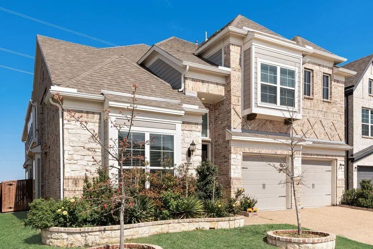
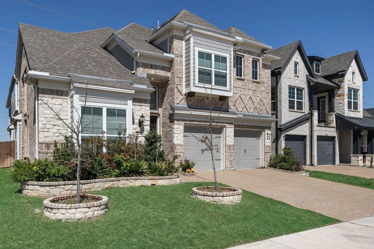
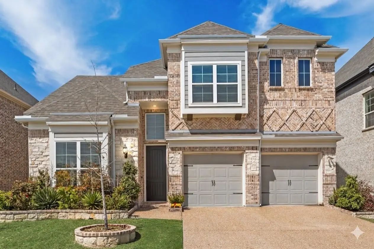
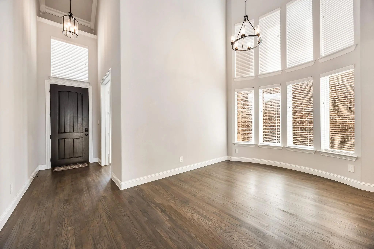
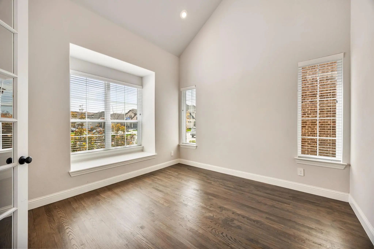
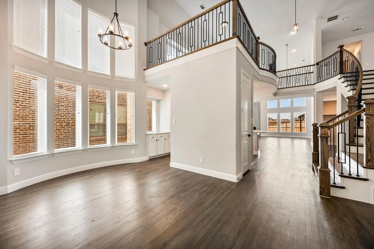
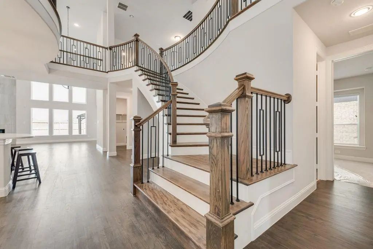
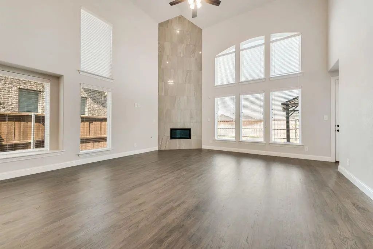
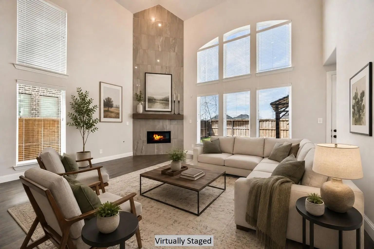
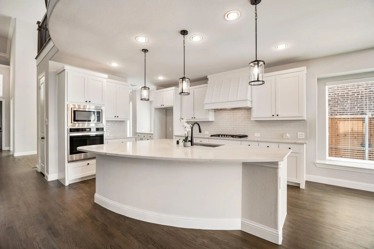
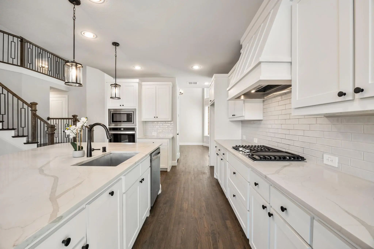
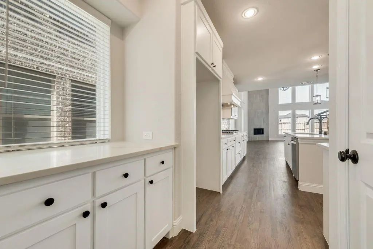
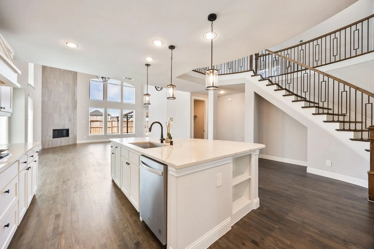
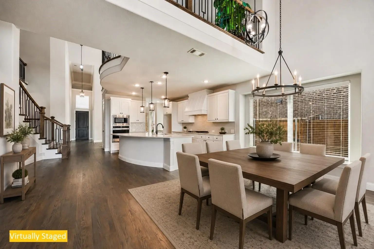
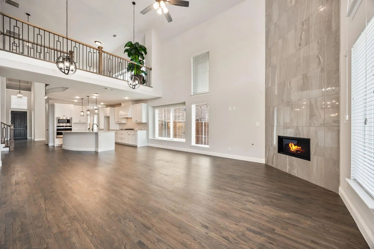
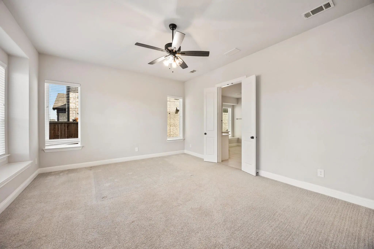
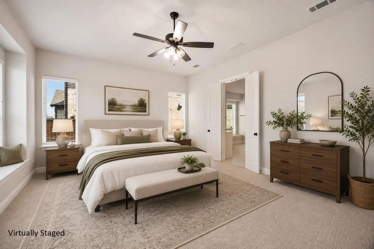
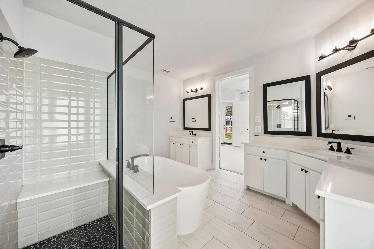
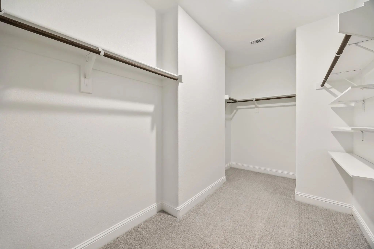
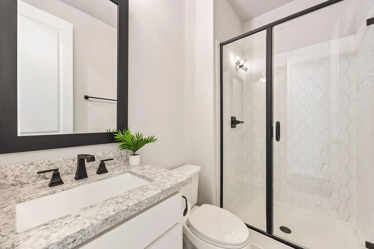
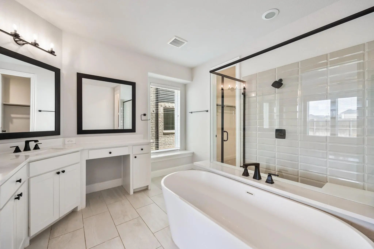
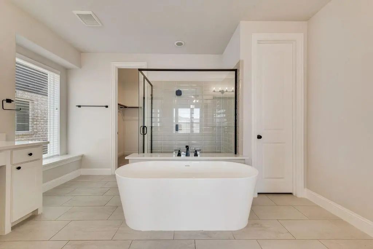
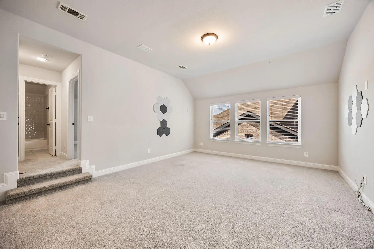
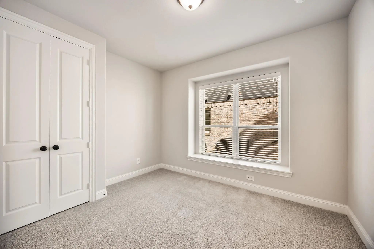
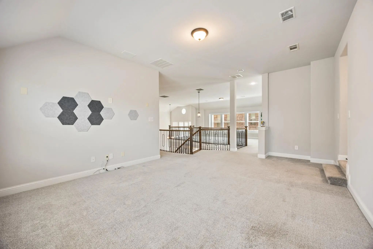
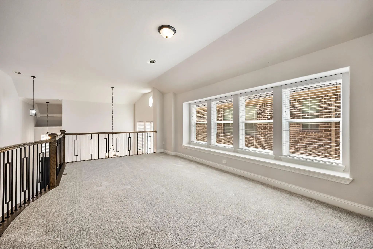
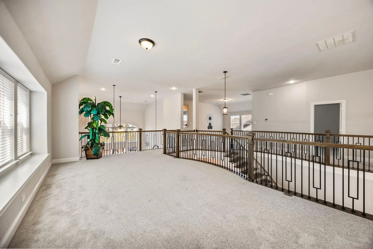
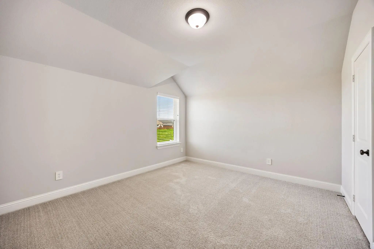
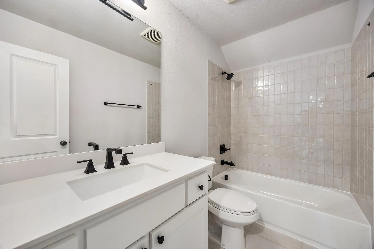
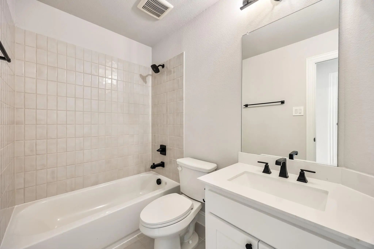
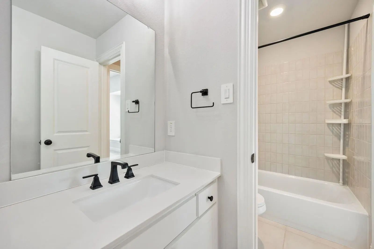
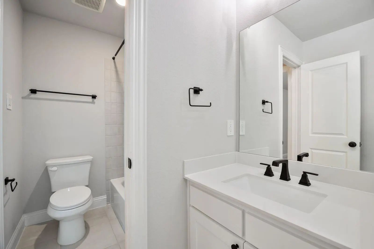
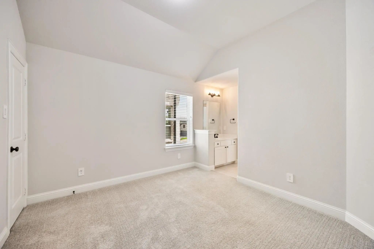
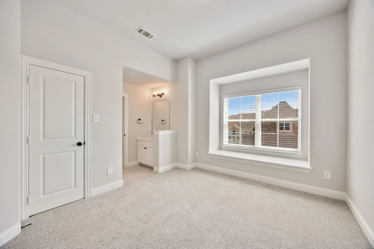
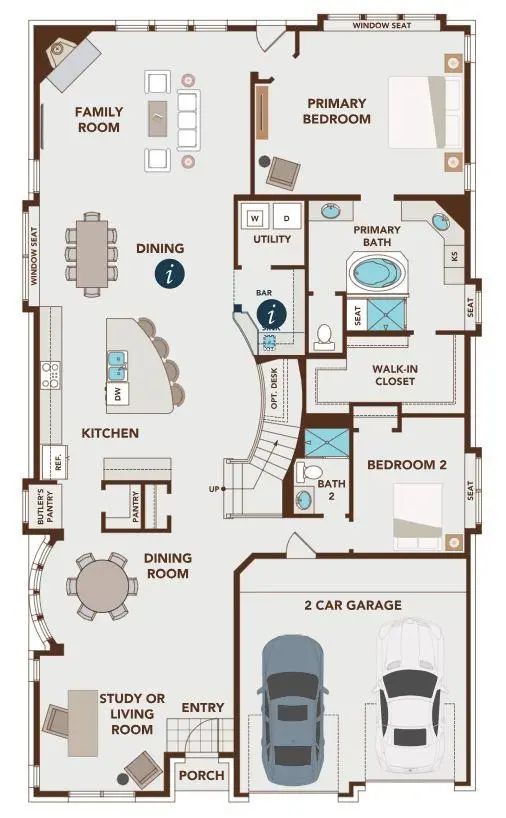
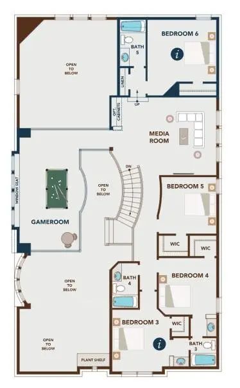
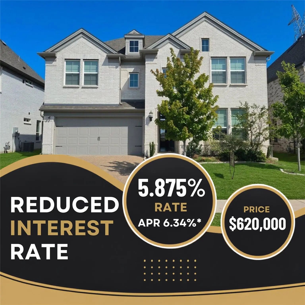
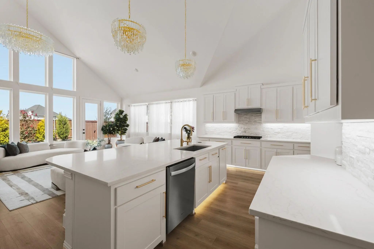
This stunning Grand Homes Martinique floor plan showcases an elegant façade and impressive curb appeal. Step inside to a dramatic two-story foyer with a grand staircase that creates a striking first impression. The home features 6 spacious bedrooms and 5 full bathrooms, along with a unique floating game room overlooking the main living area. The open-concept design offers a generous living space and a chef’s kitchen complete with quartz countertops, stainless steel appliances, a large island, and seamless flow—perfect for everyday living and entertaining. On the first floor, the luxurious primary suite provides a private retreat with a spa-inspired bath, oversized walk-in shower, and ample closet space. An additional bedroom and full bath on this level offer flexibility for guests or multi-generational living. The formal dining room is highlighted by a semi-circular bay window, while the kitchen opens beautifully to views of the elegant semi-spiral staircase, adding architectural charm. Upstairs, the home continues to impress with a spacious game room, a dedicated media room, and four additional bedrooms with three full baths, including a convenient Jack-and-Jill layout.
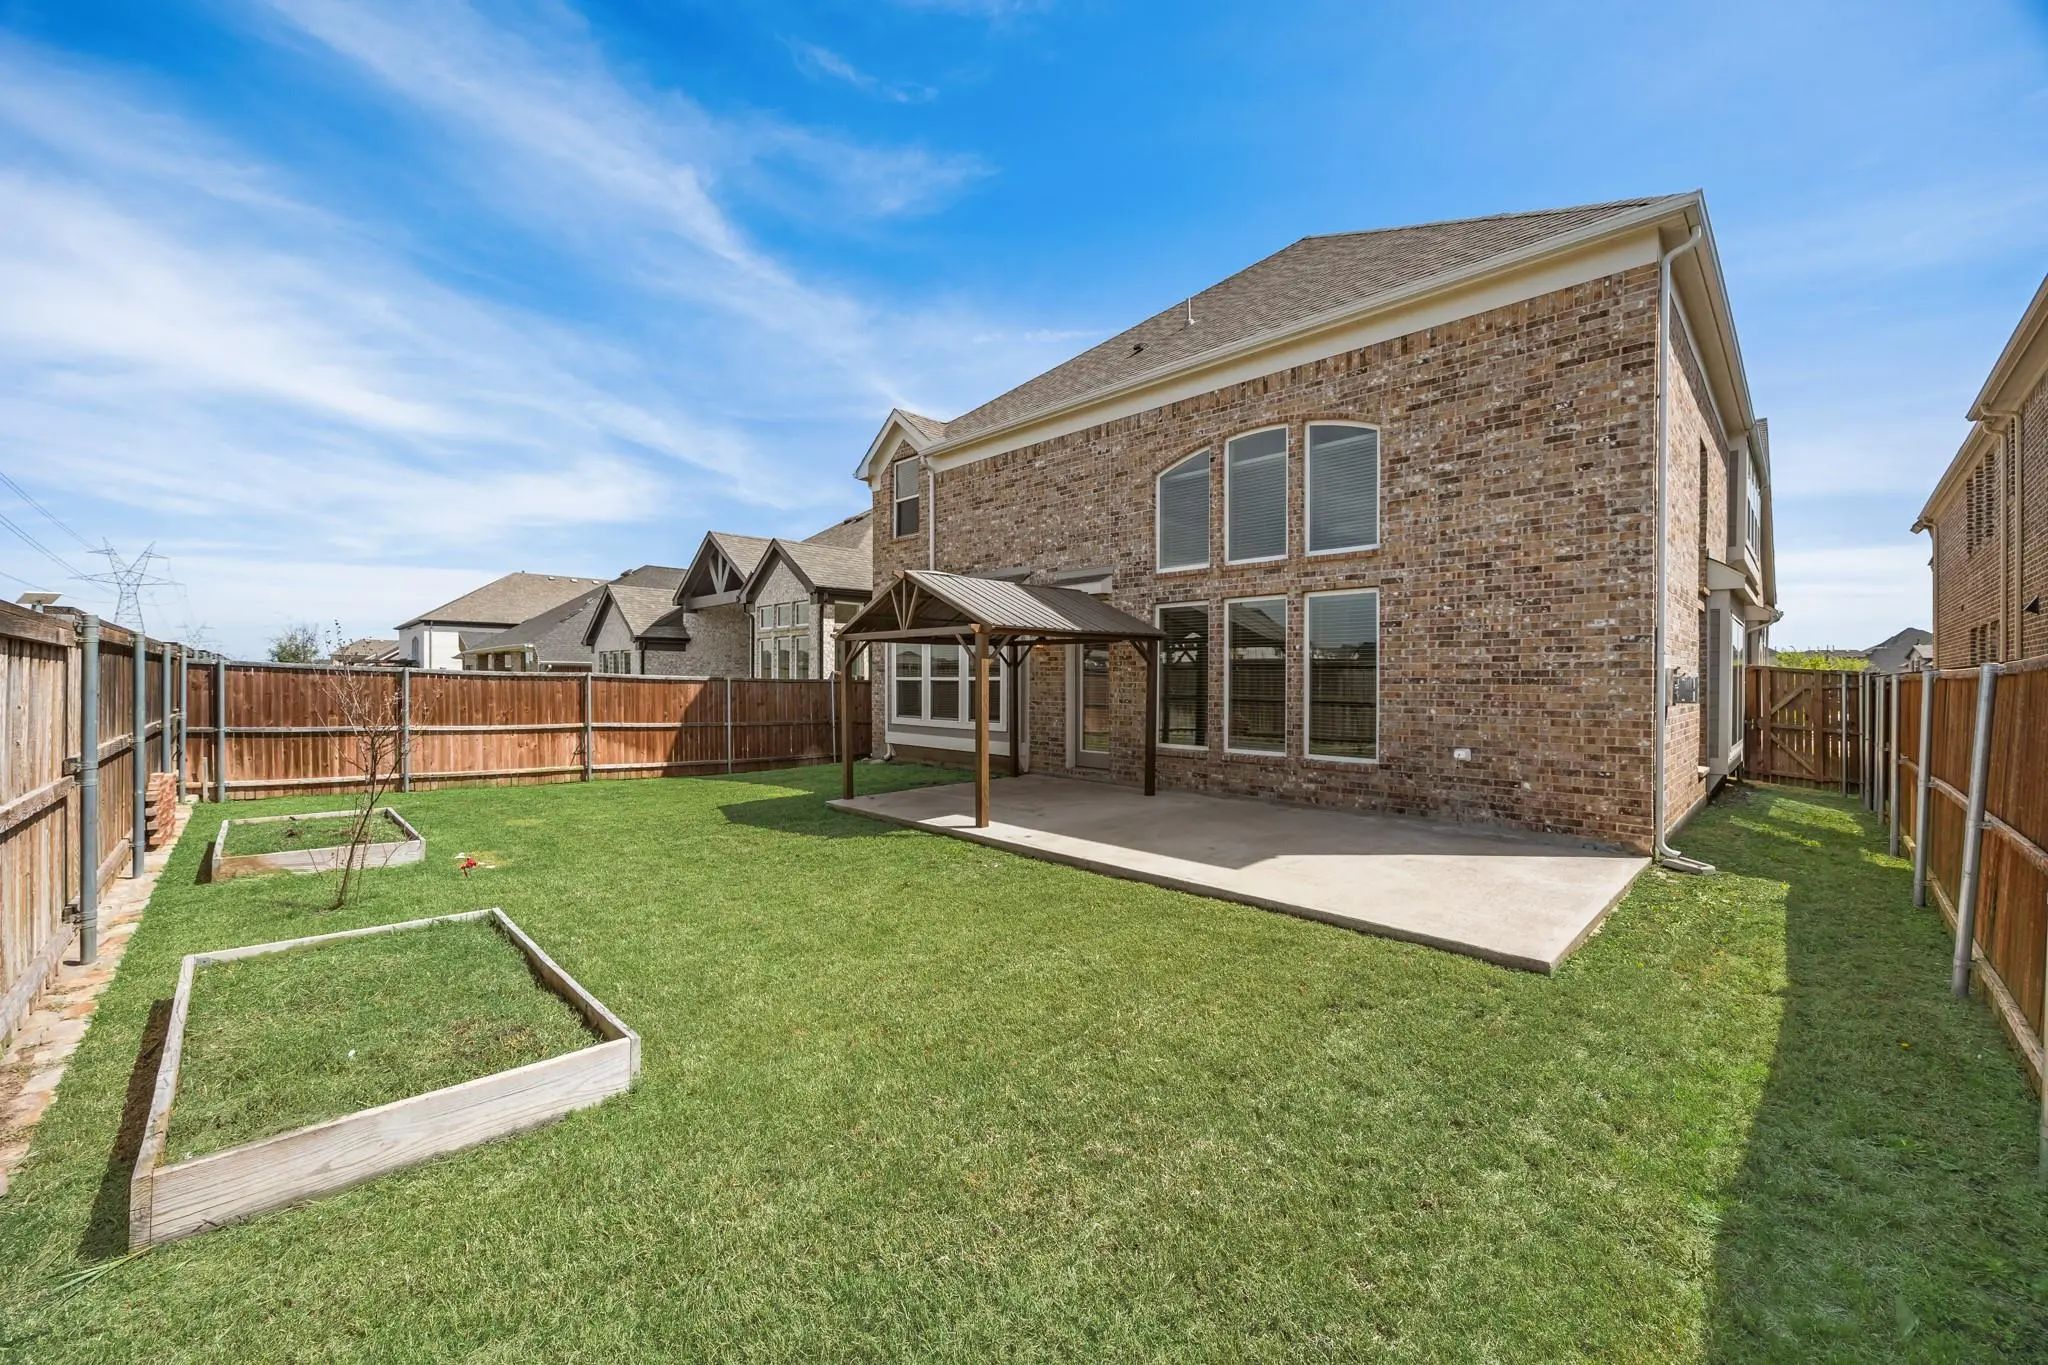
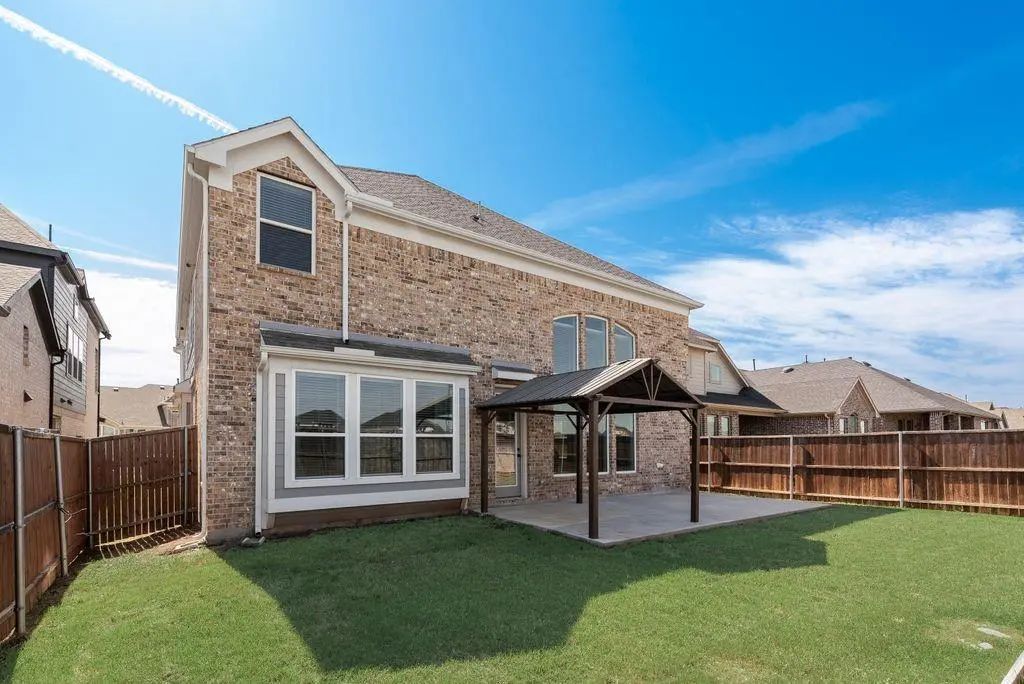
Step outside to a generously sized backyard featuring an oversized concrete pad—ideal for a future pergola, covered patio, or outdoor entertaining space. Still under builder structural warranty, offering added peace of mind.
Interior FeaturesCathedral Ceiling(s), Chandelier, Eat-in Kitchen, Granite Counters, High Speed Internet Available, Kitchen Island, Open Floorplan, Pantry
FloorsCarpet, Ceramic Tile, Hardwood
FireplaceYes
# of Fireplaces1
FireplacesGas Logs, Gas Starter
Construction Details / Floorplan
Living Areas3
Dining Rooms2
Full Baths5
RoofComposition
FoundationSlab
ConstructionBrick
Energy Efficiency / Green Features / Heating & Cooling
Green Features12 inch+ Attic Insulation, Drought Tolerant Plants, Enhanced Air Filtration, HVAC, Rain / Freeze Sensors, Thermostat, Waterheater, Windows
HeatingNatural Gas
Private Listing Information (Registration Required)
This Beautiful Home Sale Comes With List And Lock Program. Seller May Contribute Up To 2.5% Toward A Rate Buydown Through The Preferred Lender’s List And Lock Program, With Rates As Low As 5.875%. Terms And Conditions Apply.
Welcome To Spacious 6...
Why Build From The Ground Up When The Work Has Already Been Done For You? Practically New And Extensively Customized By An Interior Designer, 700 Mountain Laurel Rd Delivers The Feel Of New Construction Without The Wait—finished With A Distinctly ...
Seller Offering Up To 2.5% In Seller Credits To Use Towards Rate Buy Down Or Closing Costs With Preferred Lender. This Property Offers Exceptional Value In One Of Wylie’s Most Desirable New-development Communities. The Thoughtful Layout Features T...
Users may not reproduce or redistribute the data found on this site. The data is for viewing purposes only. Data is deemed reliable, but is not guaranteed accurate by the MLS or NTREIS.
Listing information last updated on October 15th, 2026 at 9:48am CDT.
.jpg)