RECENT PRICE REDUCTION + NEW FINANCING OPPORTUNITY! In addition to the recent price reduction to $625,000, qualified buyers financing this home may now receive a lender credit up to 1% of the mortgage amount toward eligible closing costs or an interest rate buydown. Contact listing agent for lender details and requirements.
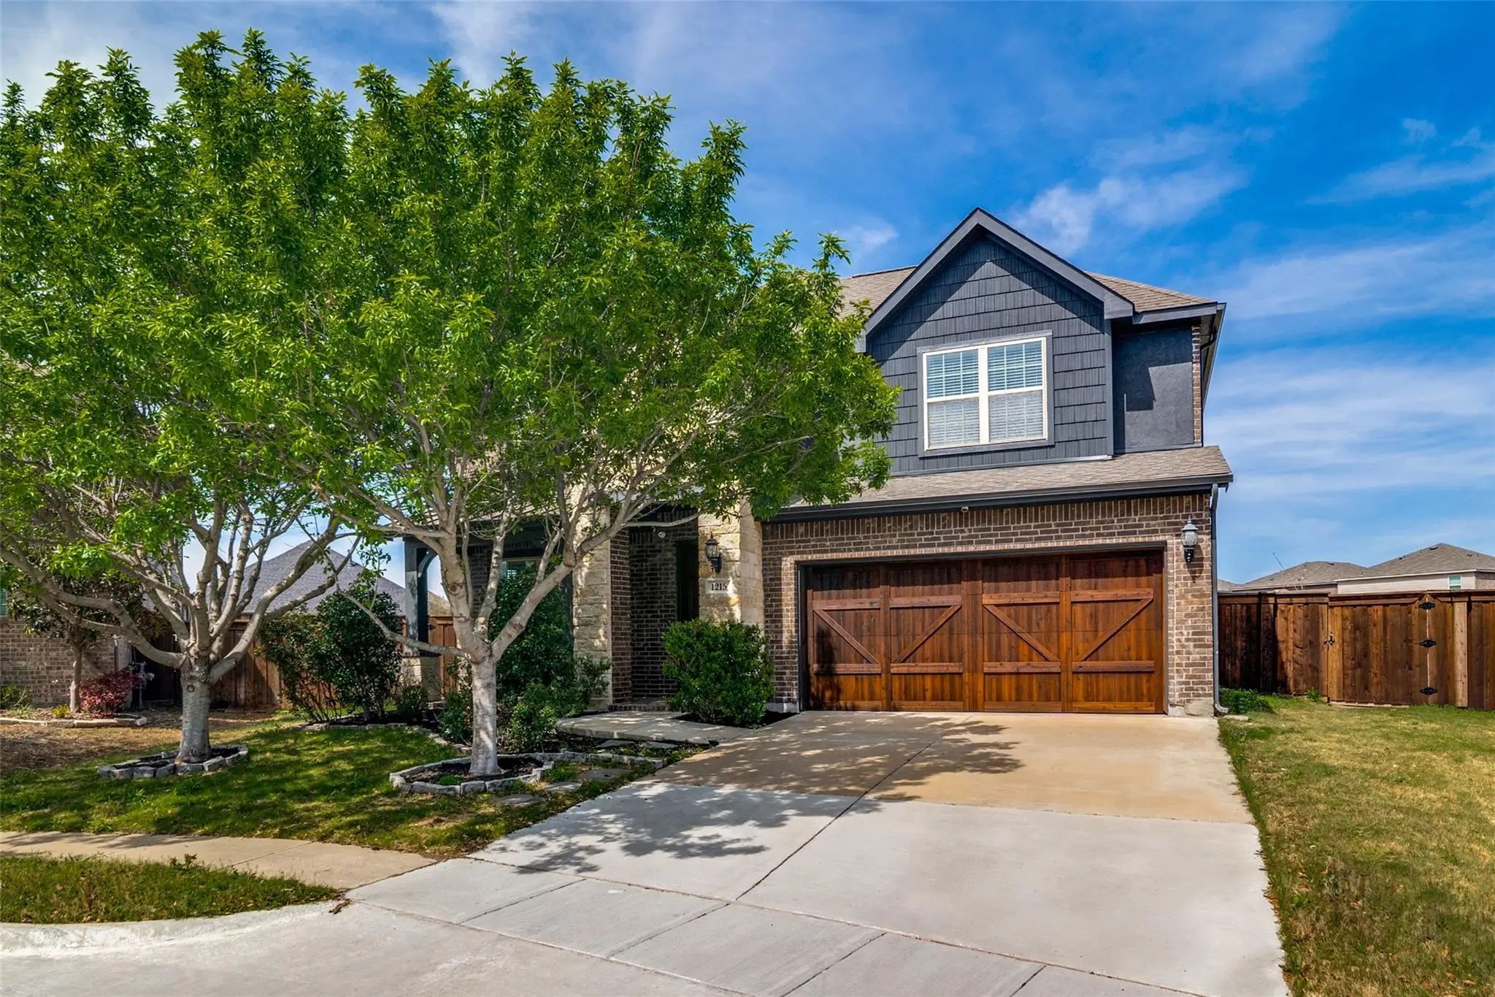
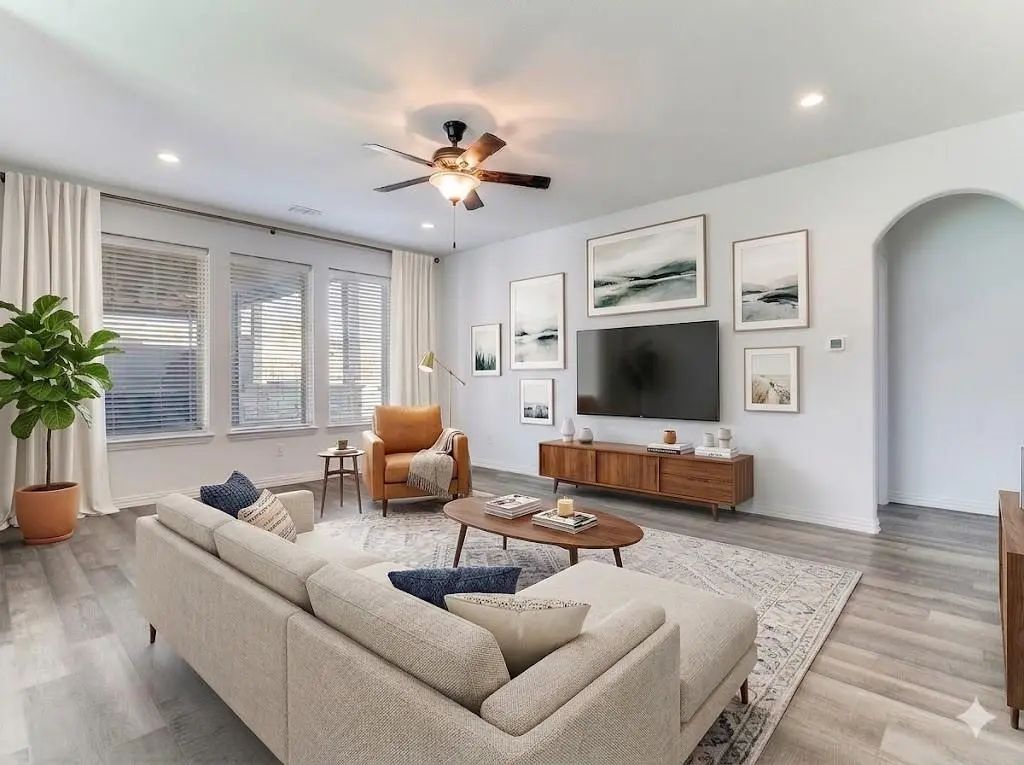
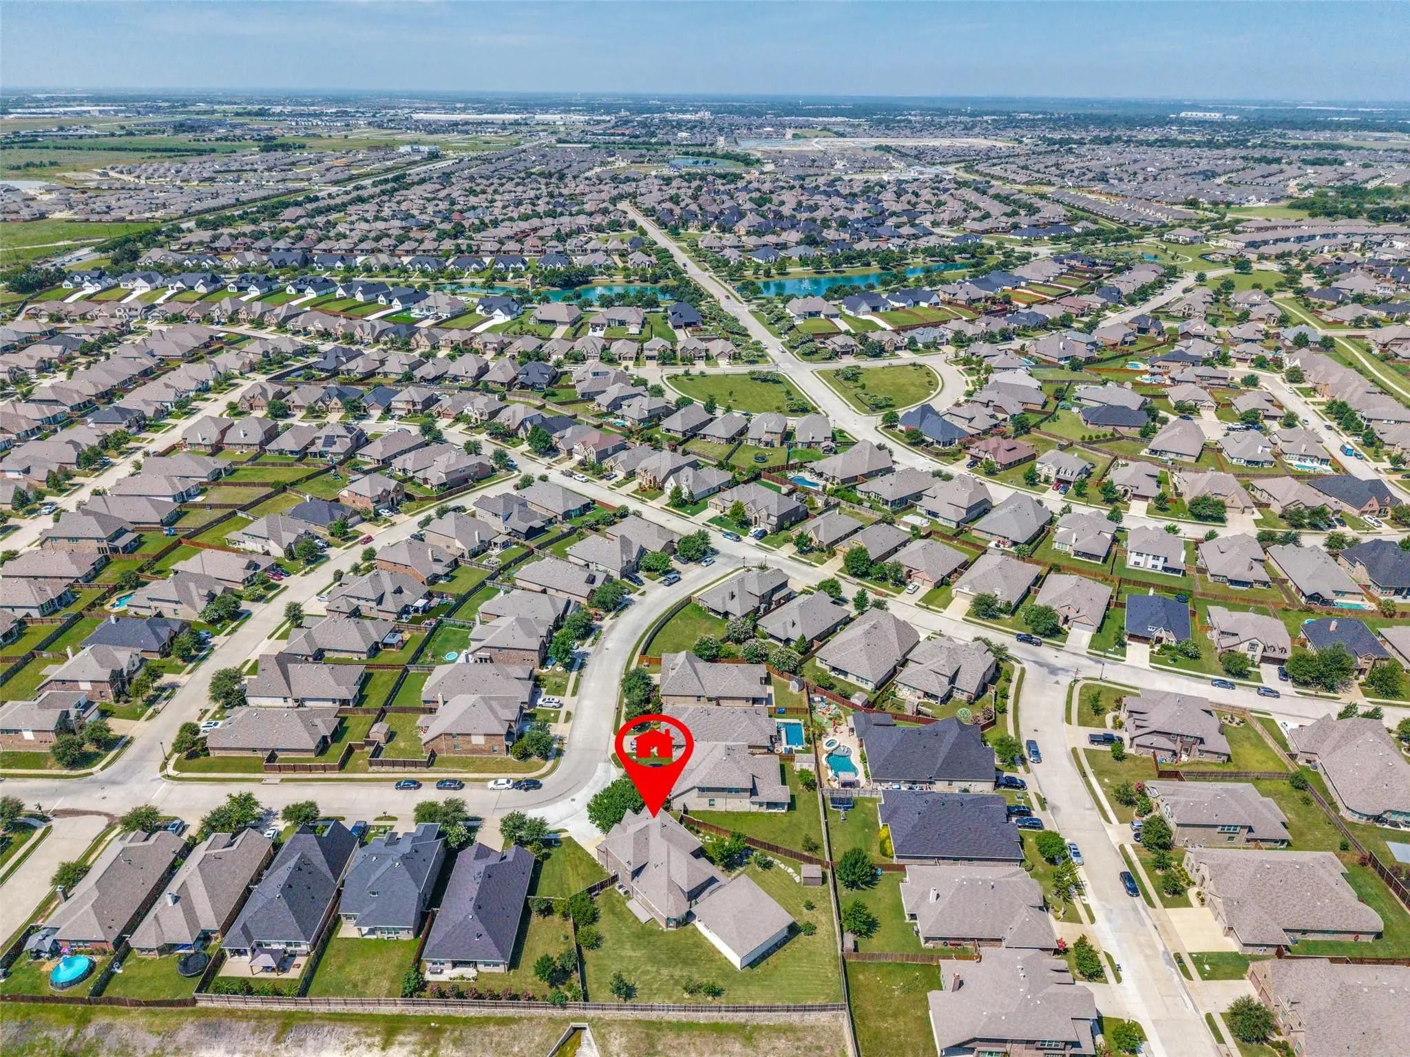
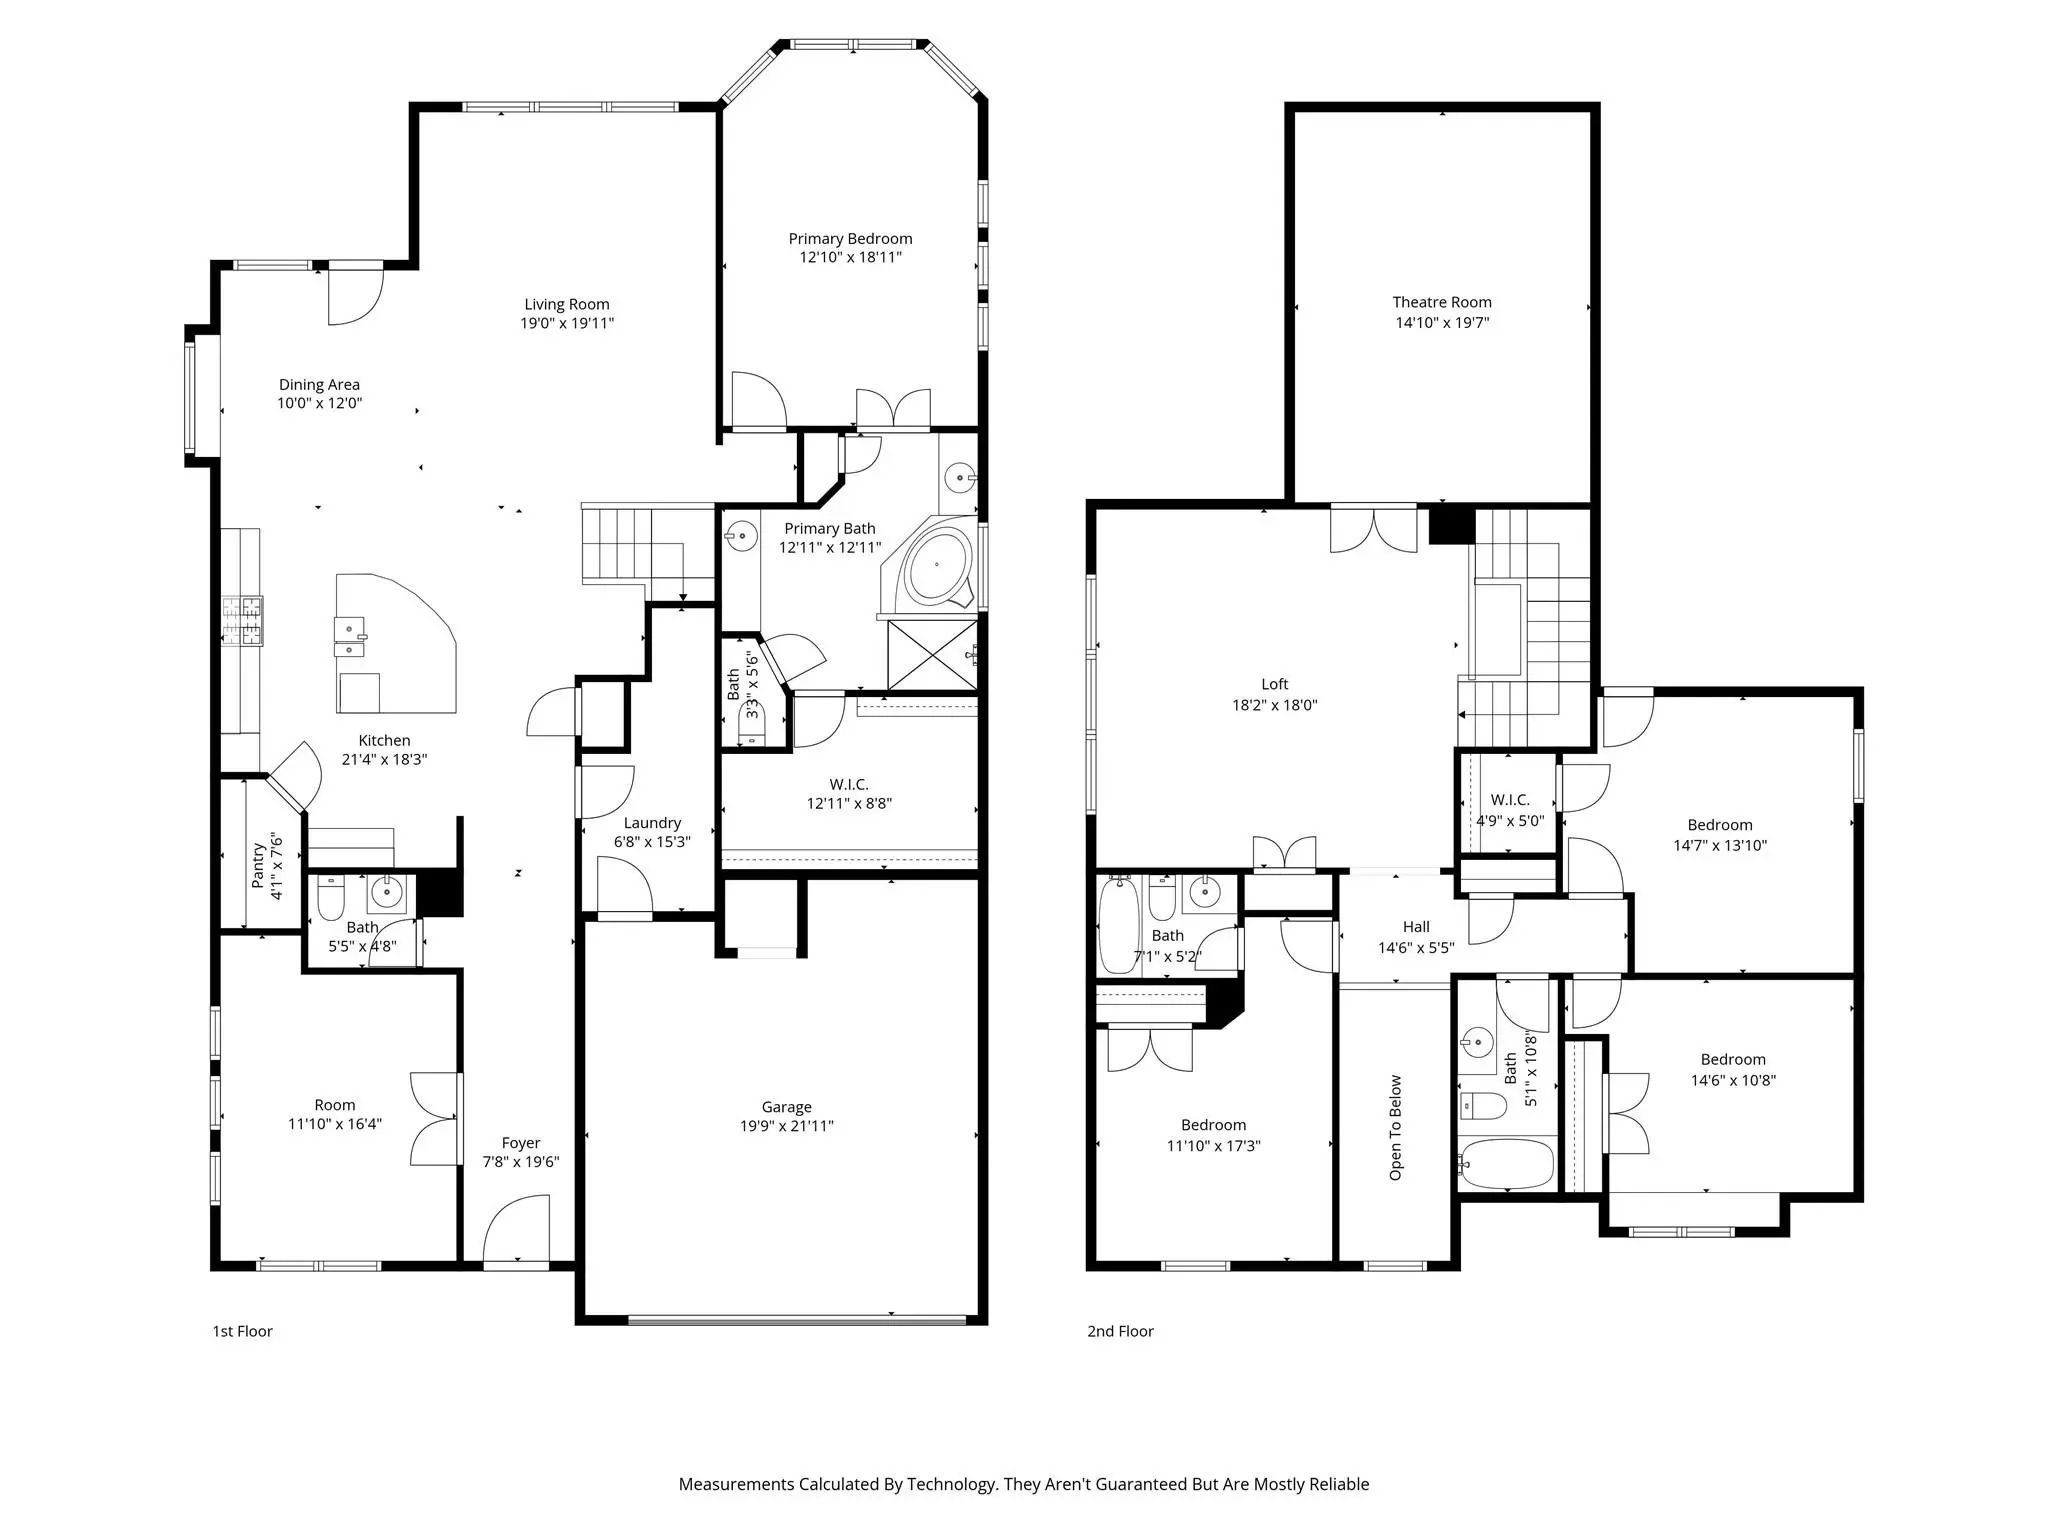
Welcome to 1215 Hundgate Way, where comfort, connection, and everyday moments come together. Located in Devonshire, this spacious 4-bedroom, 3.5-bath home offers over 3,500 square feet designed for real life, with room to gather, grow, and create lasting memories.
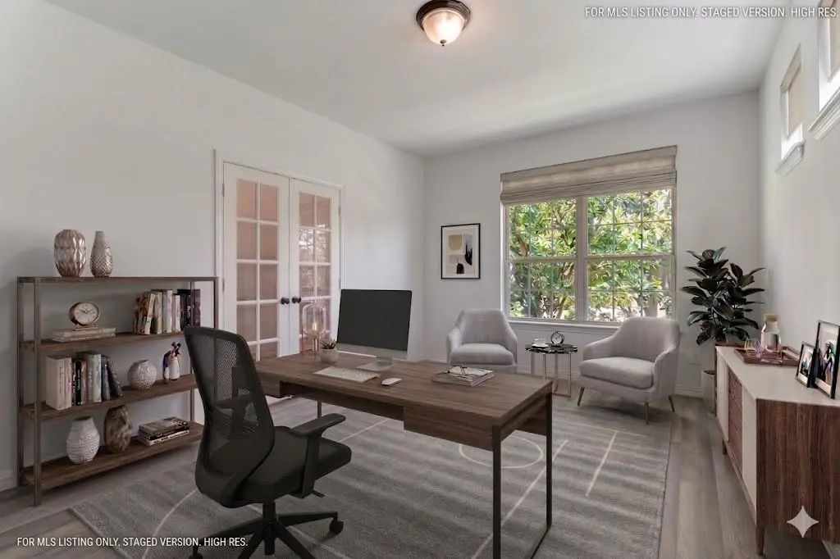
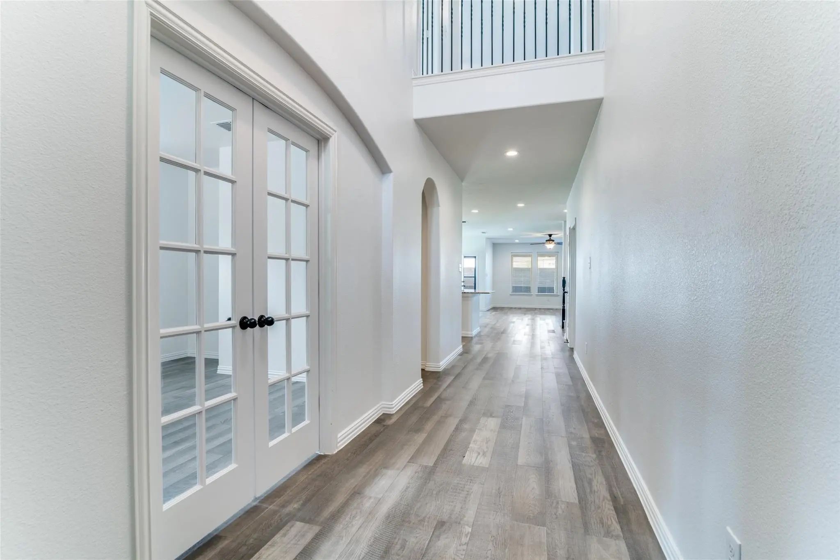
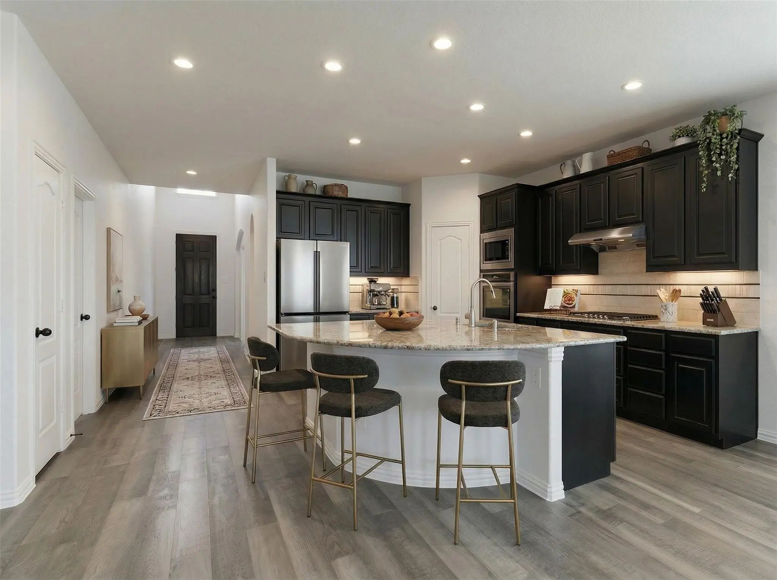
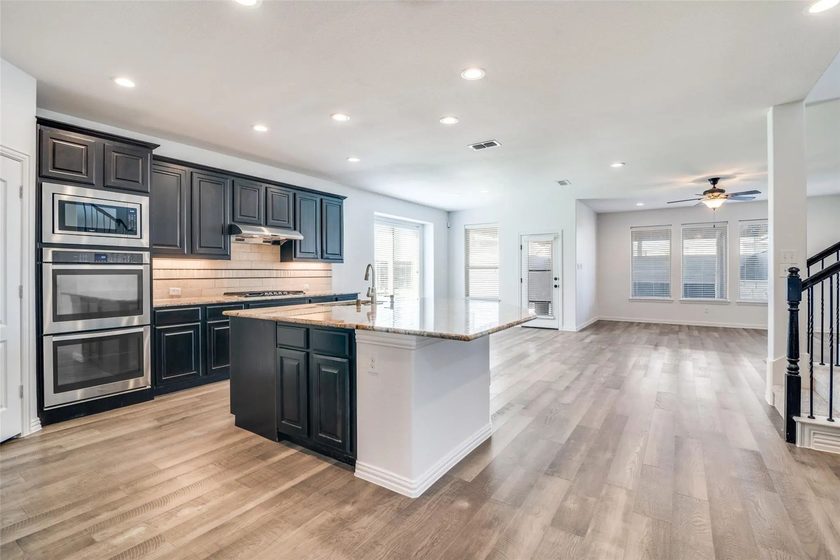
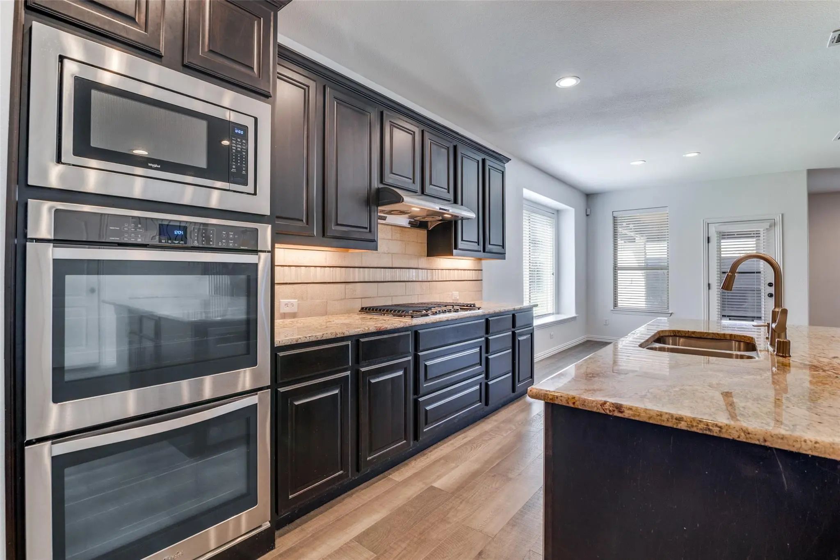
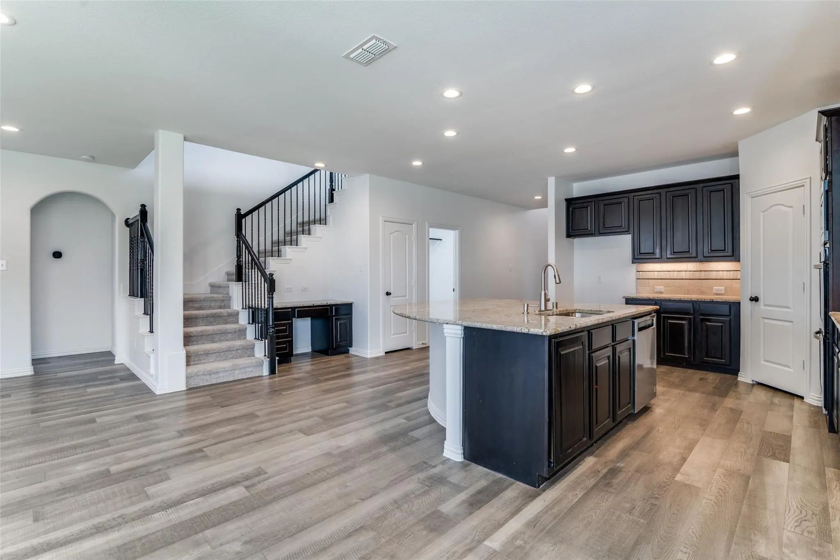
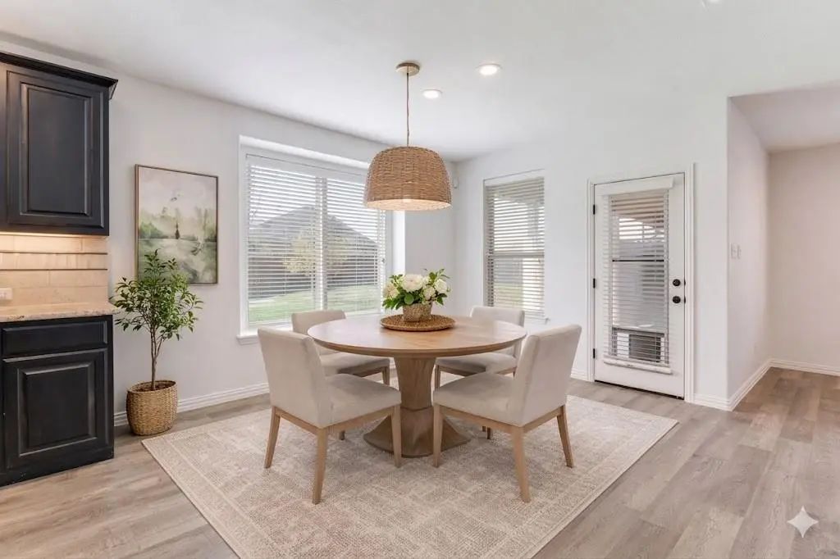
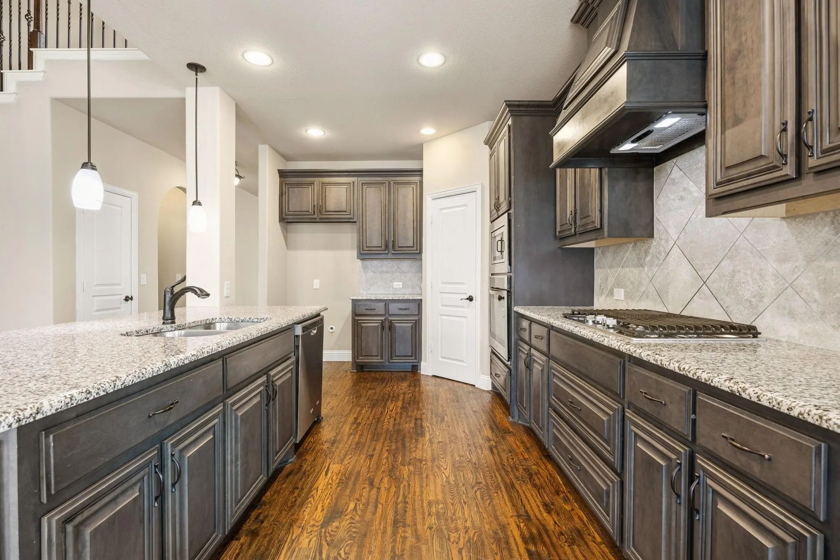
Off entry, a versatile French-door room functions as an office, playroom, or optional fifth bedroom. Open living spaces connect to a kitchen anchored by an oversized island, ideal for gathering, meal prep, and entertaining.
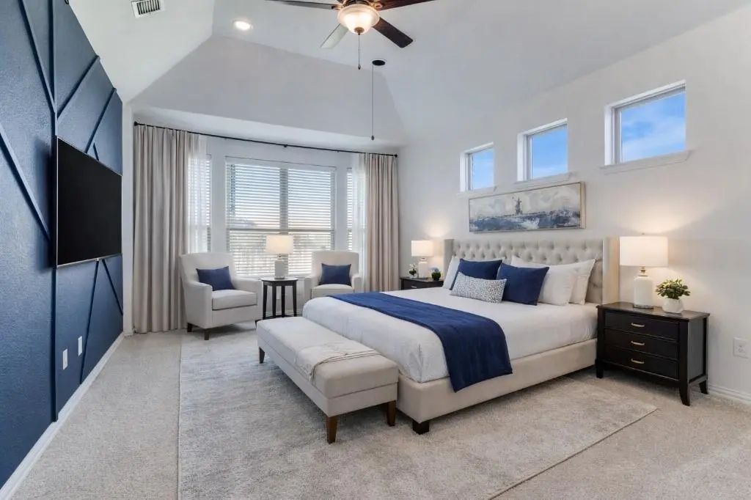
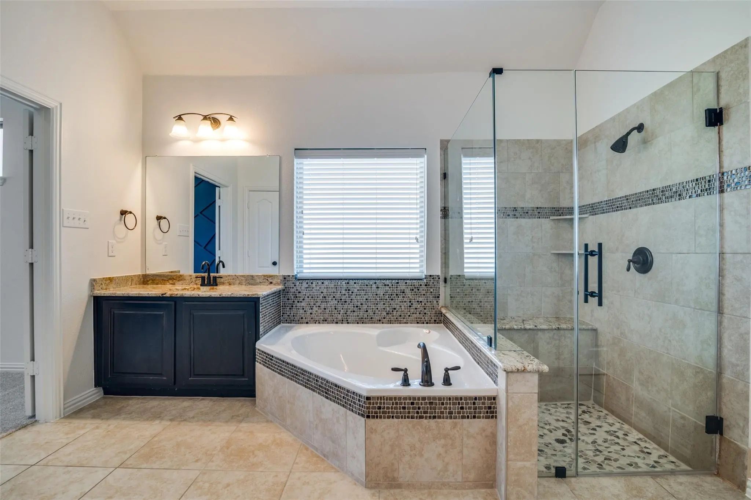
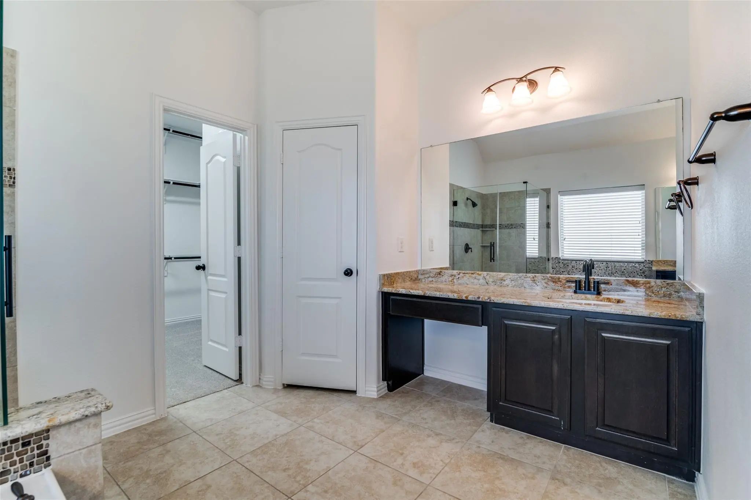
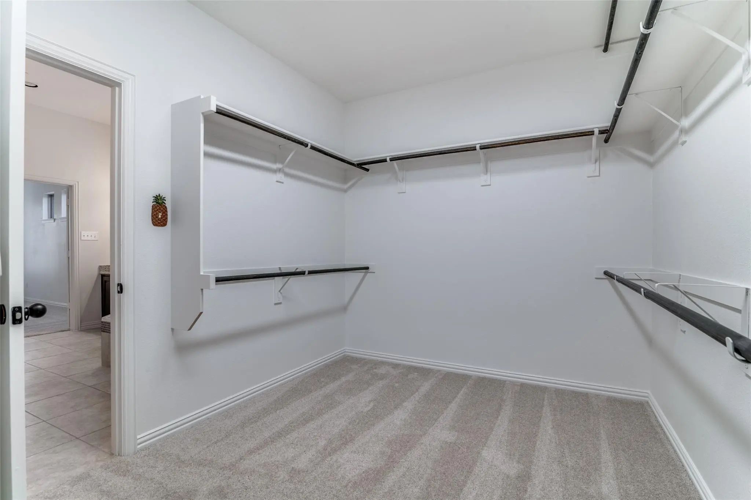
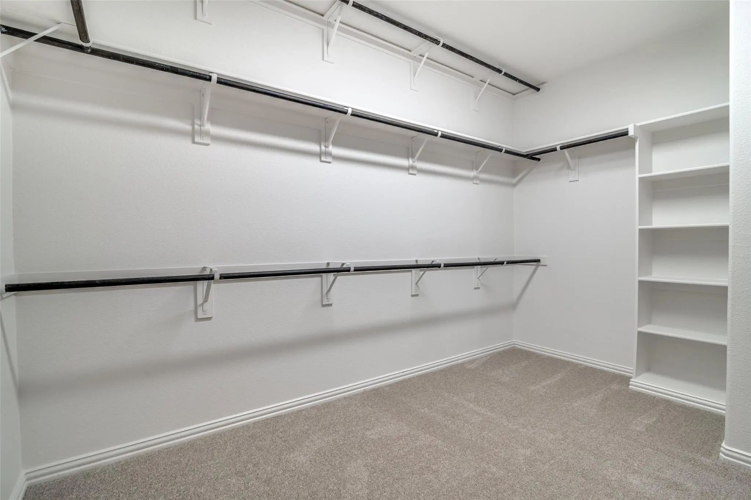
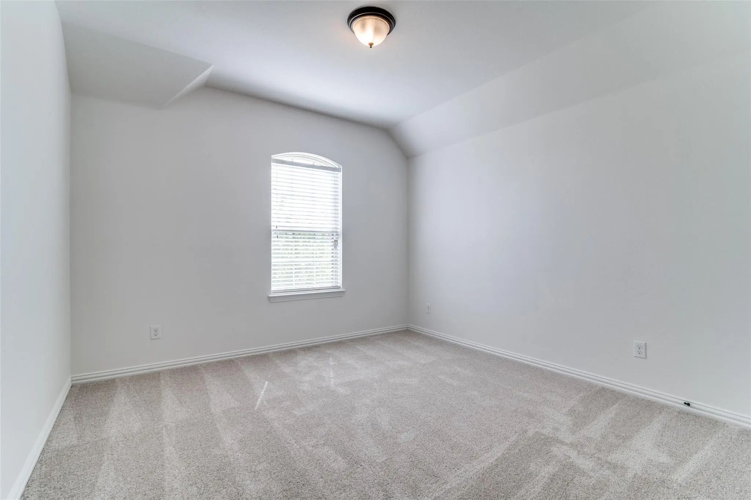
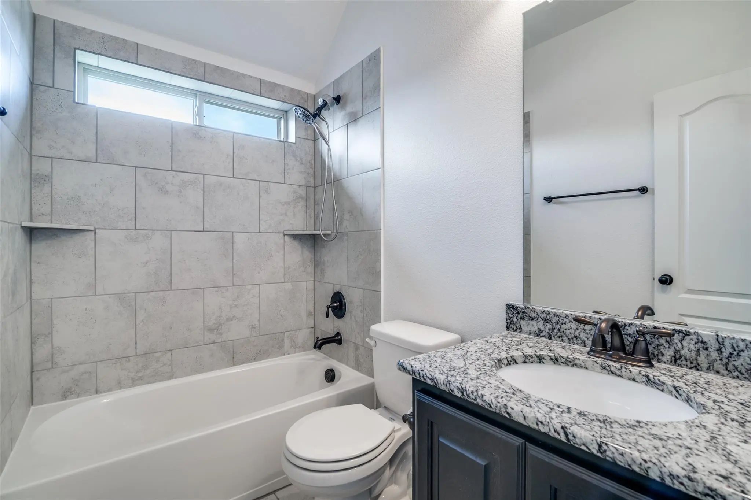
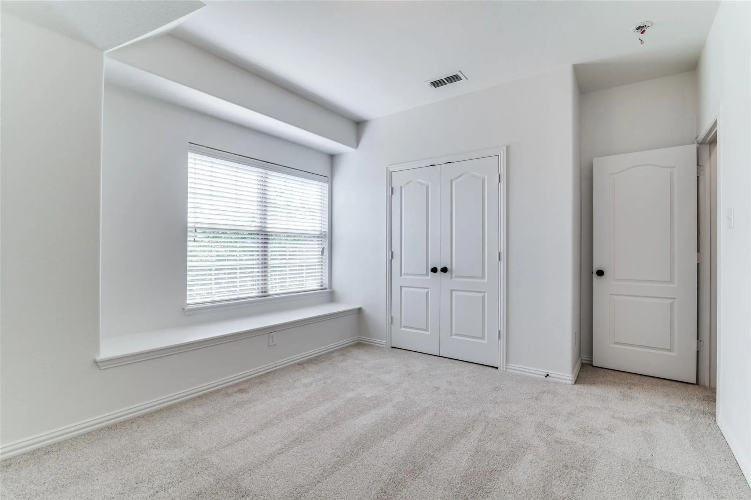
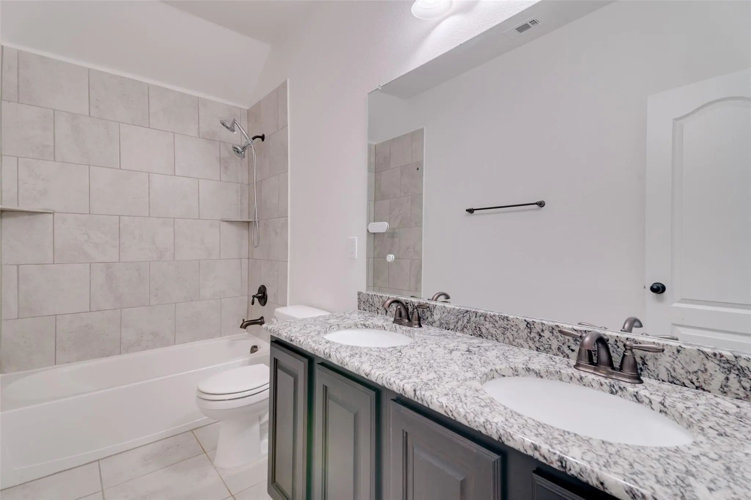
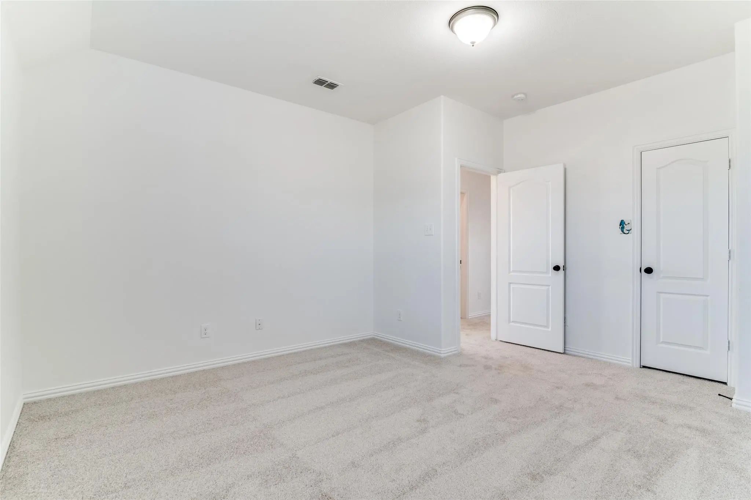
The expansive primary suite with coffered ceiling, feature wall, and wall of windows offers a retreat with a spa-inspired bath featuring soaking tub, walk-in shower, and generous closet space. Two secondary bedrooms are near a full bath with dual sinks, while a third features a private en-suite bath.
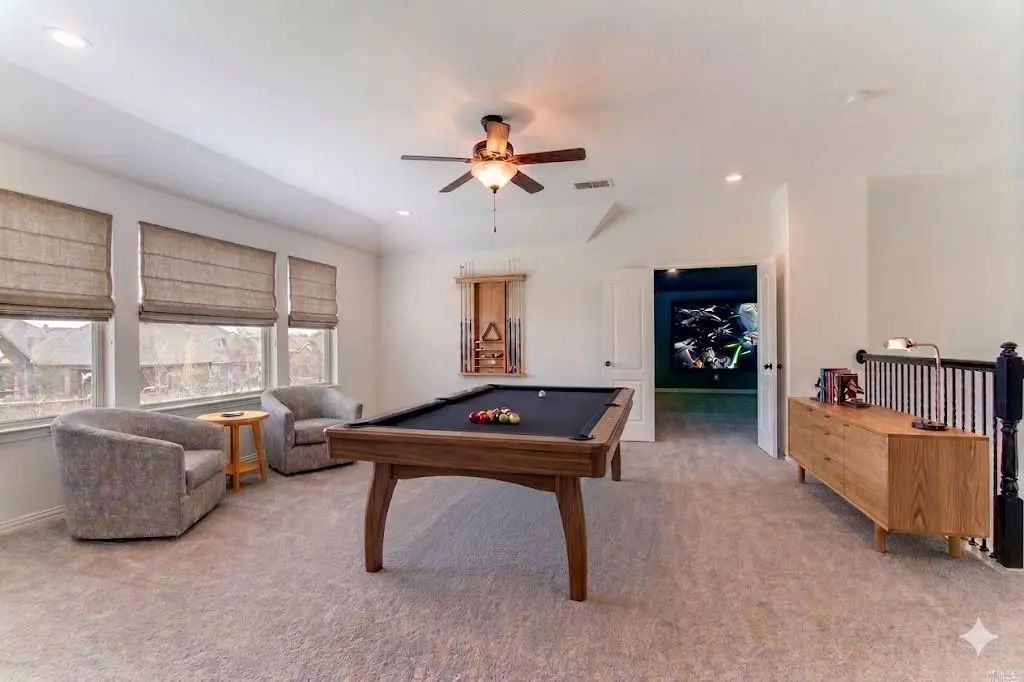
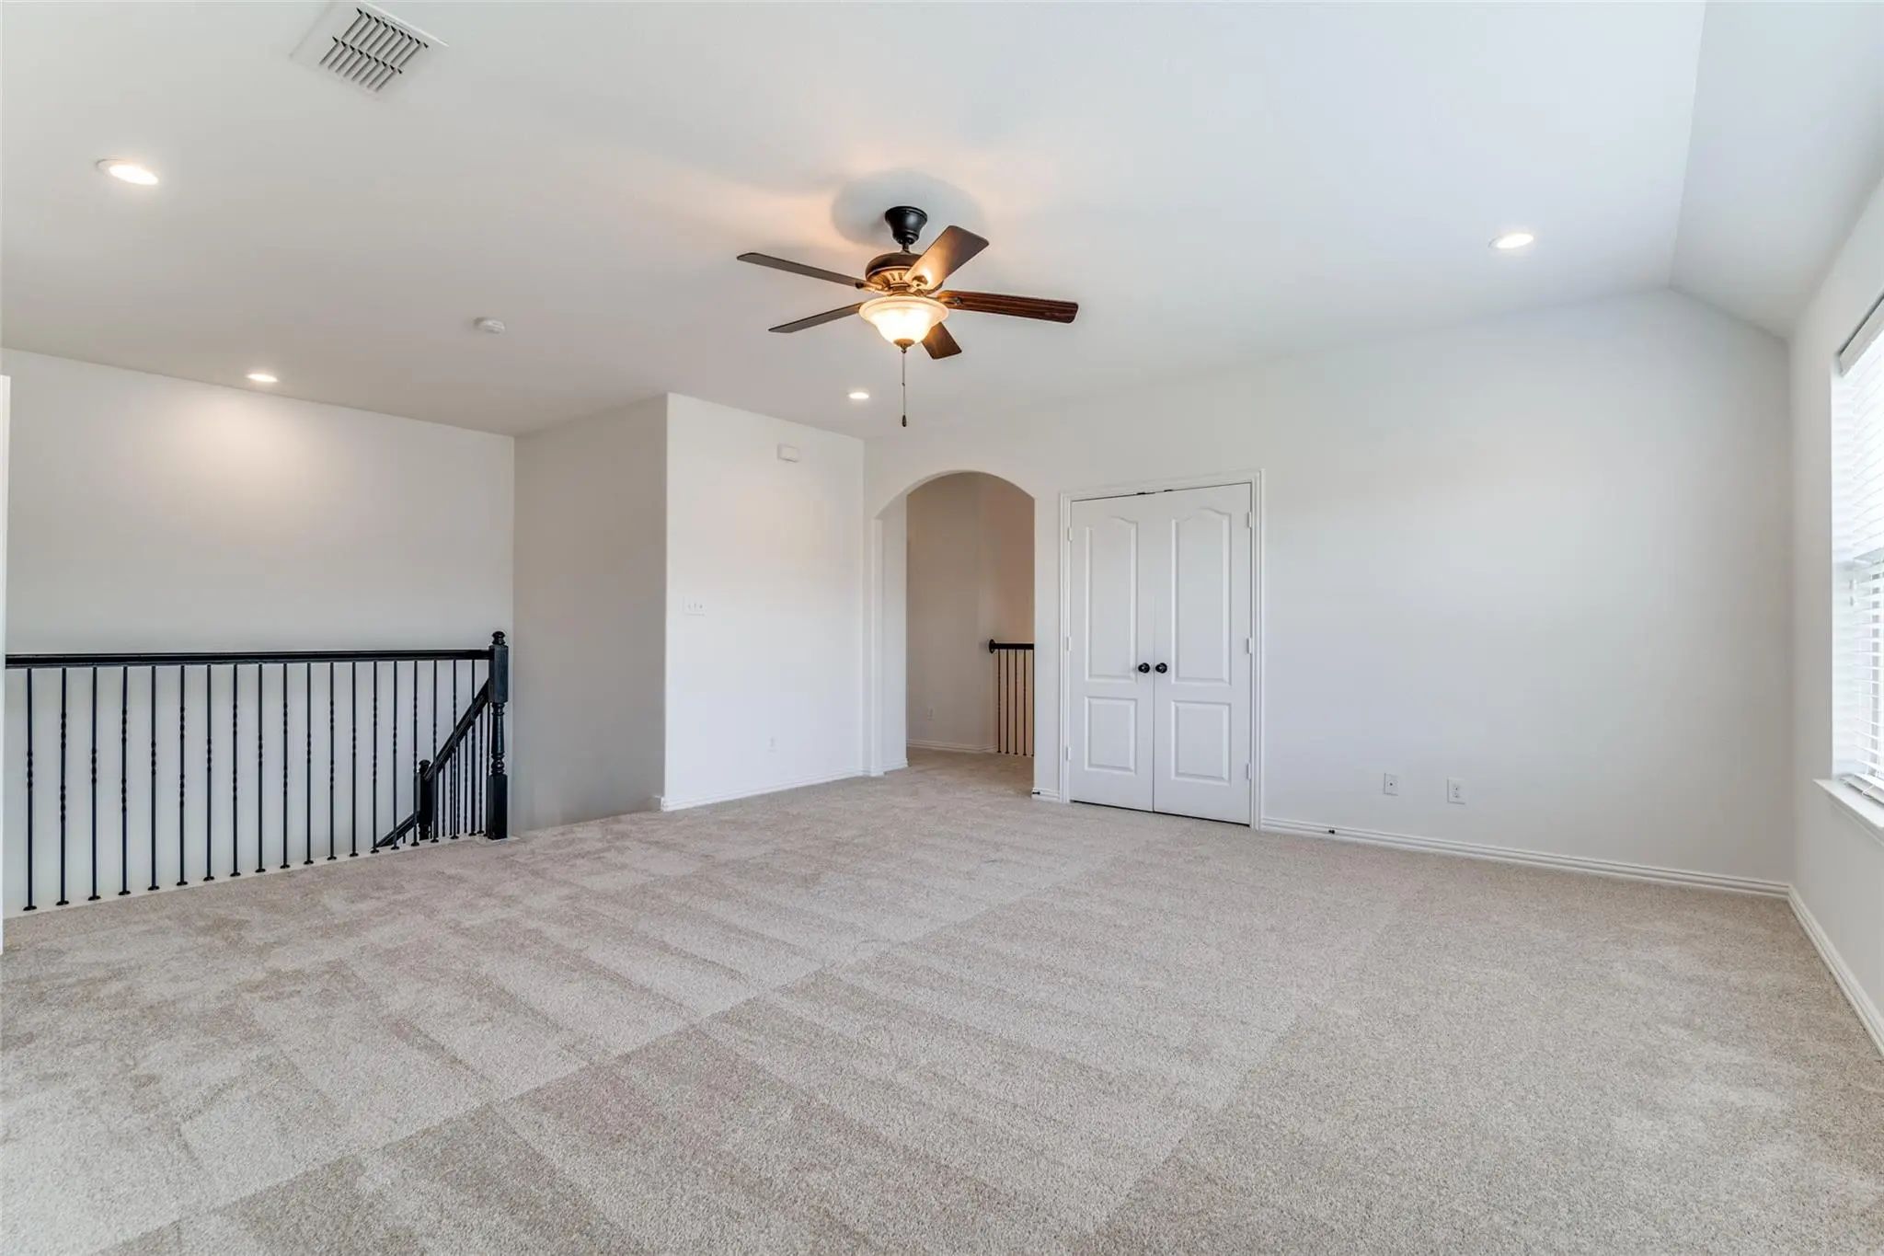
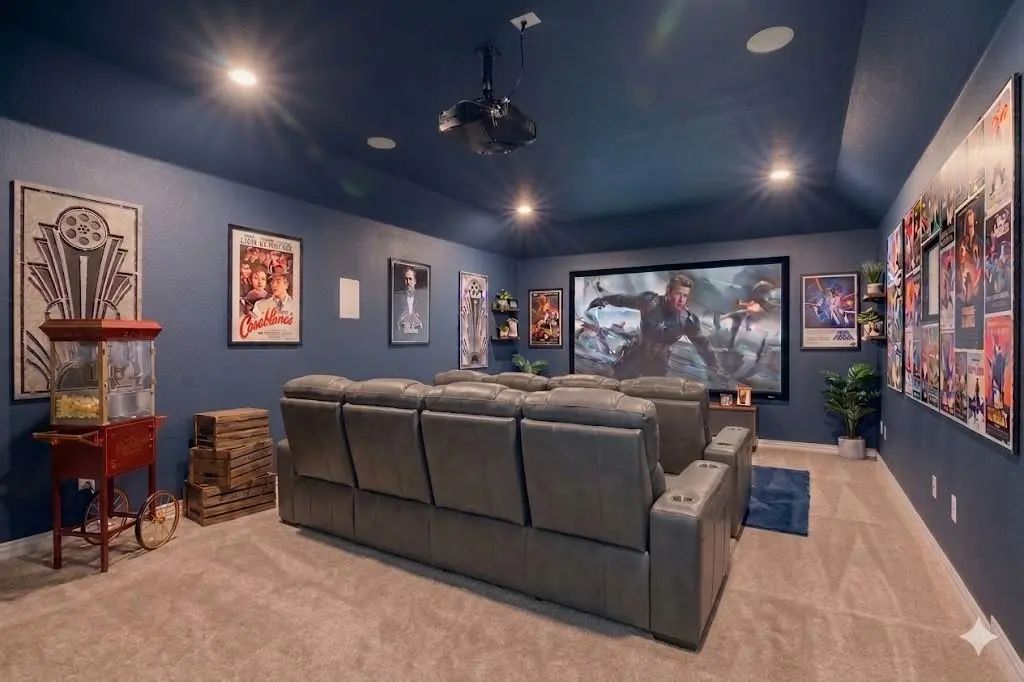
Upstairs, a media room with projector, screen, and surround sound included creates the perfect setting for movie nights or game days.
And then there’s the backyard.
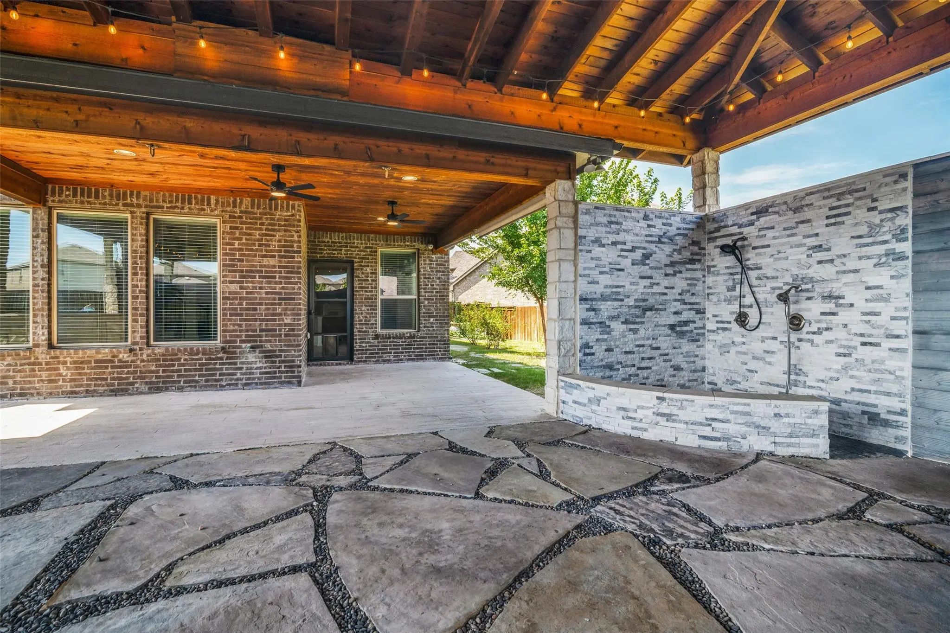
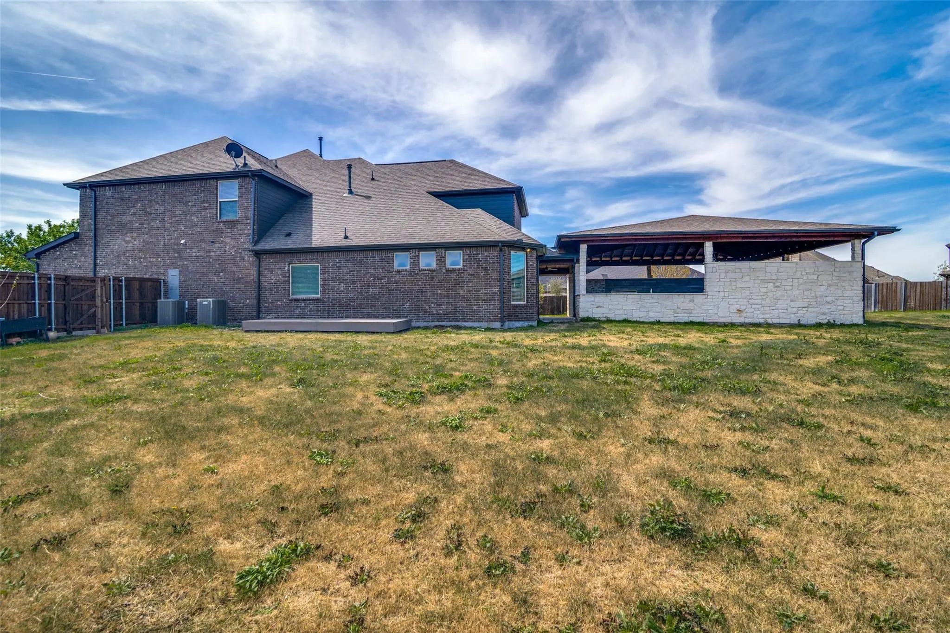
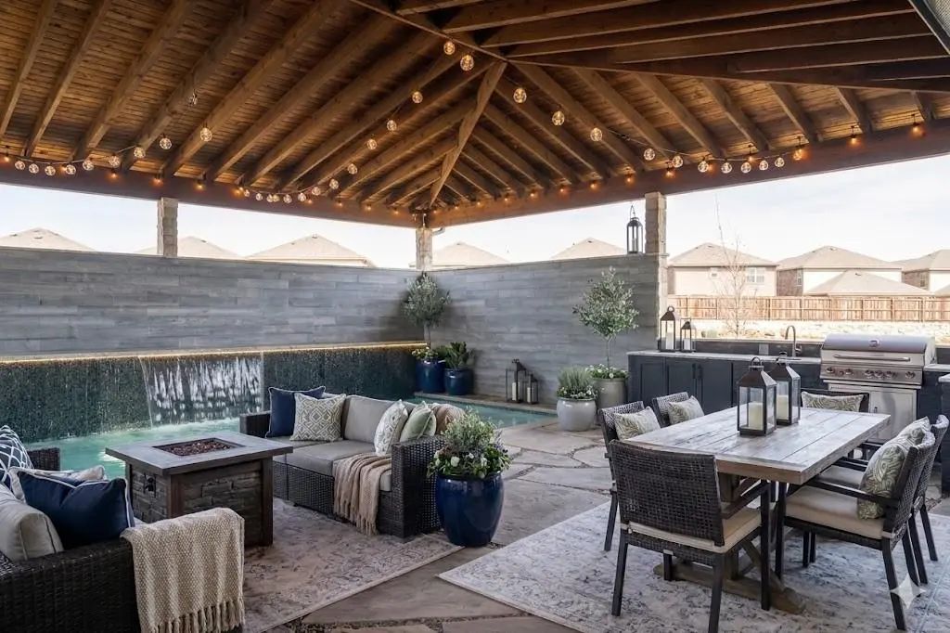
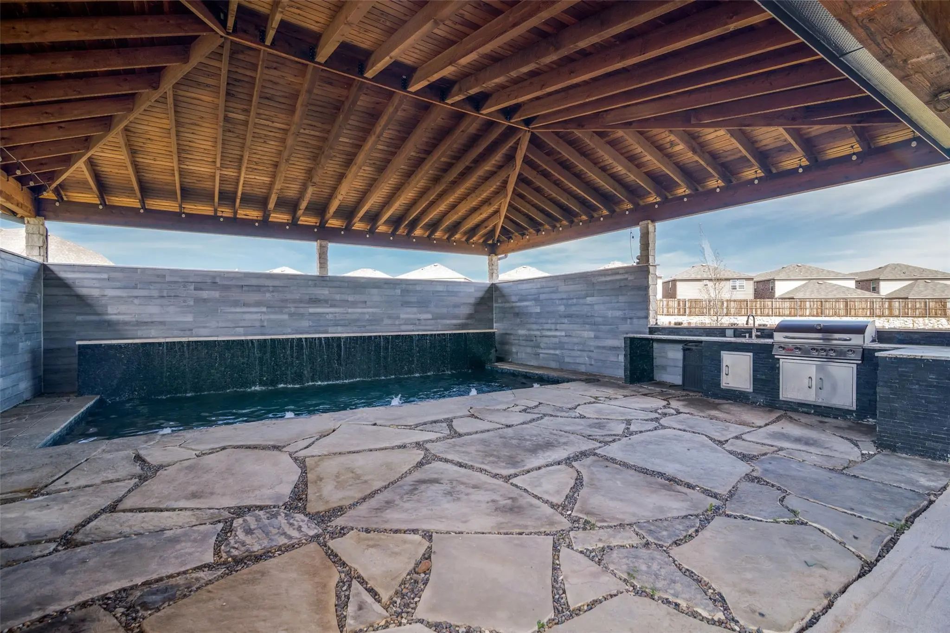
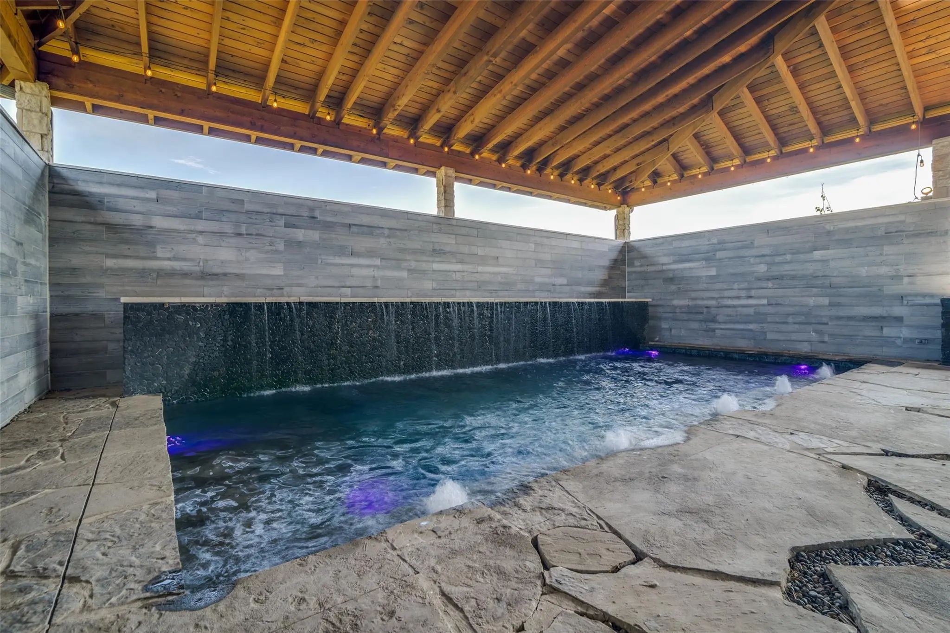
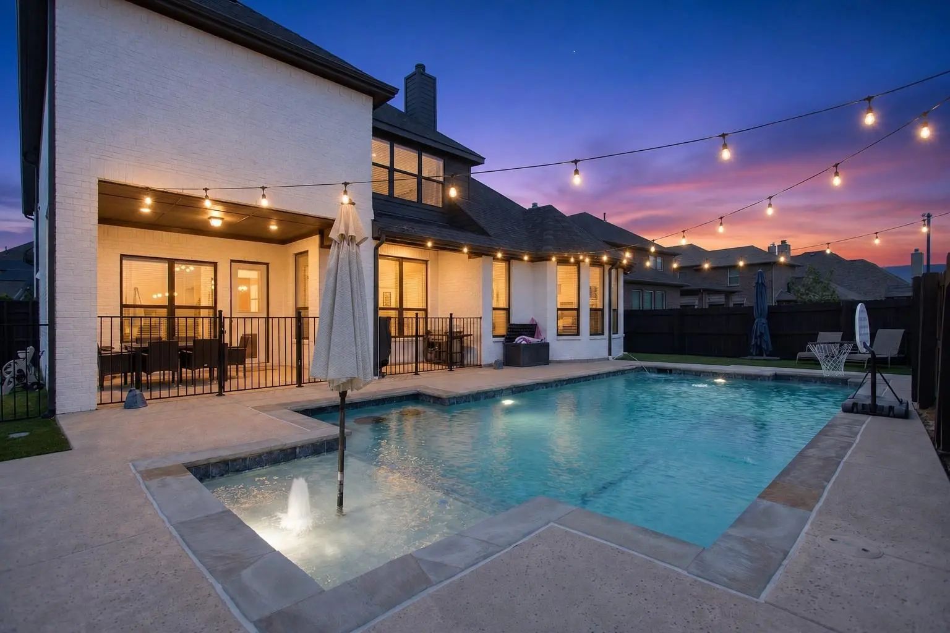
This outdoor space feels like a private retreat. The covered and enclosed pool area features a heated 26-foot pool with full-wall waterfall, creating a resort-style setting for year-round use. Openings provide natural airflow while maintaining privacy. An outdoor kitchen and shower complete the space.
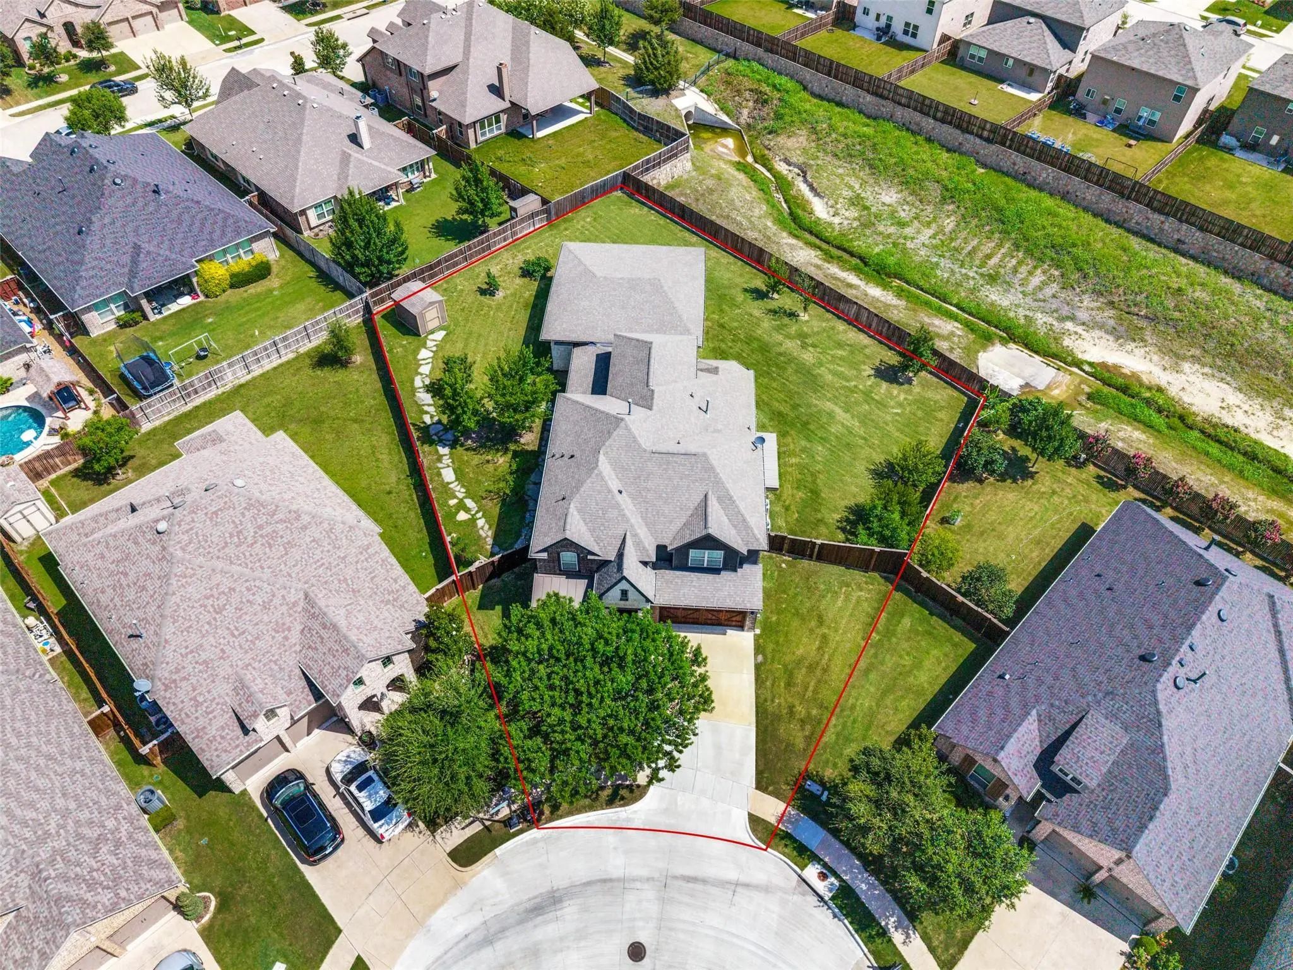
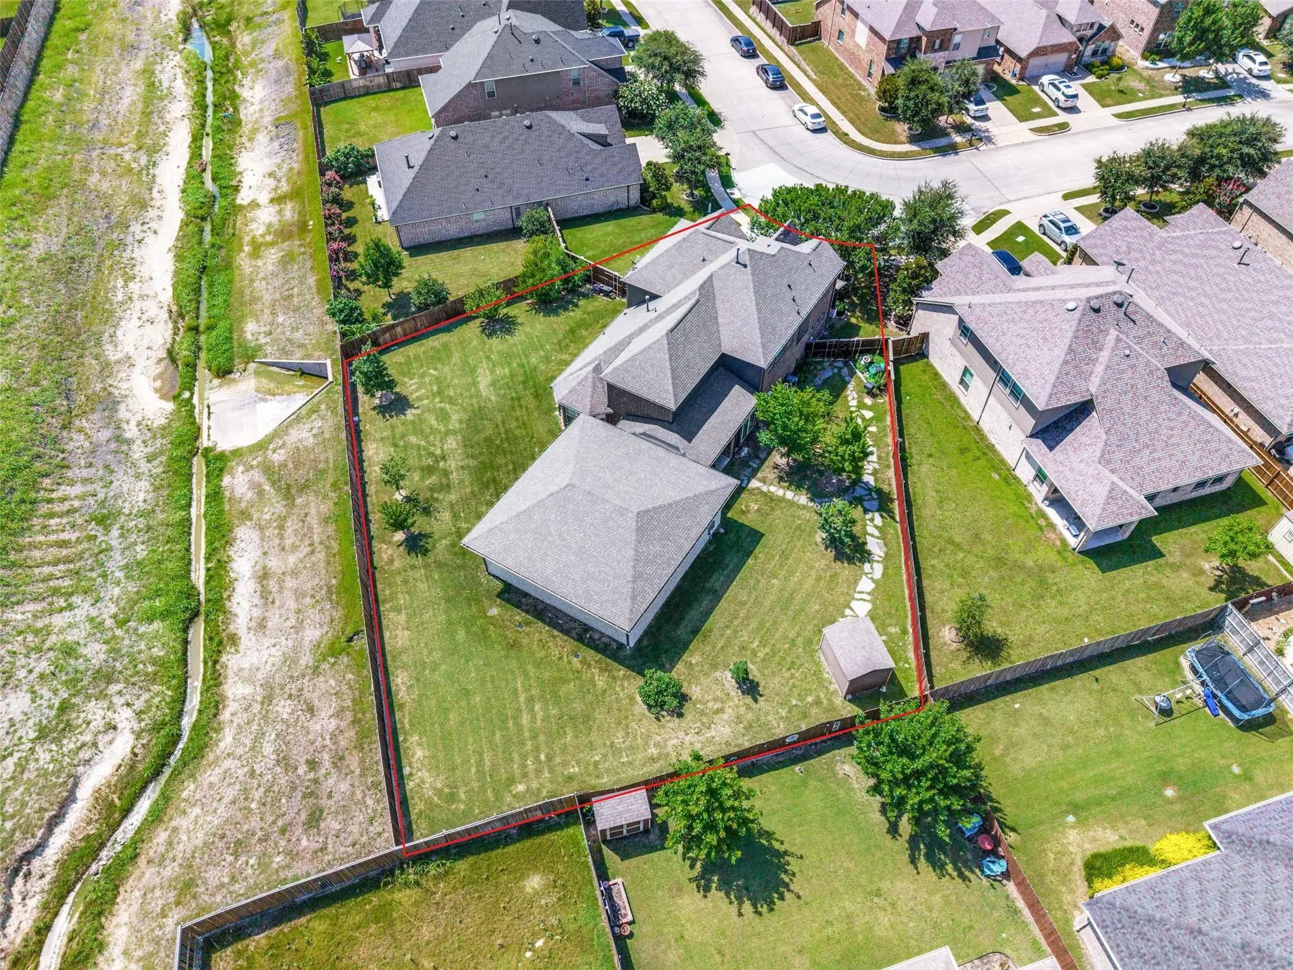
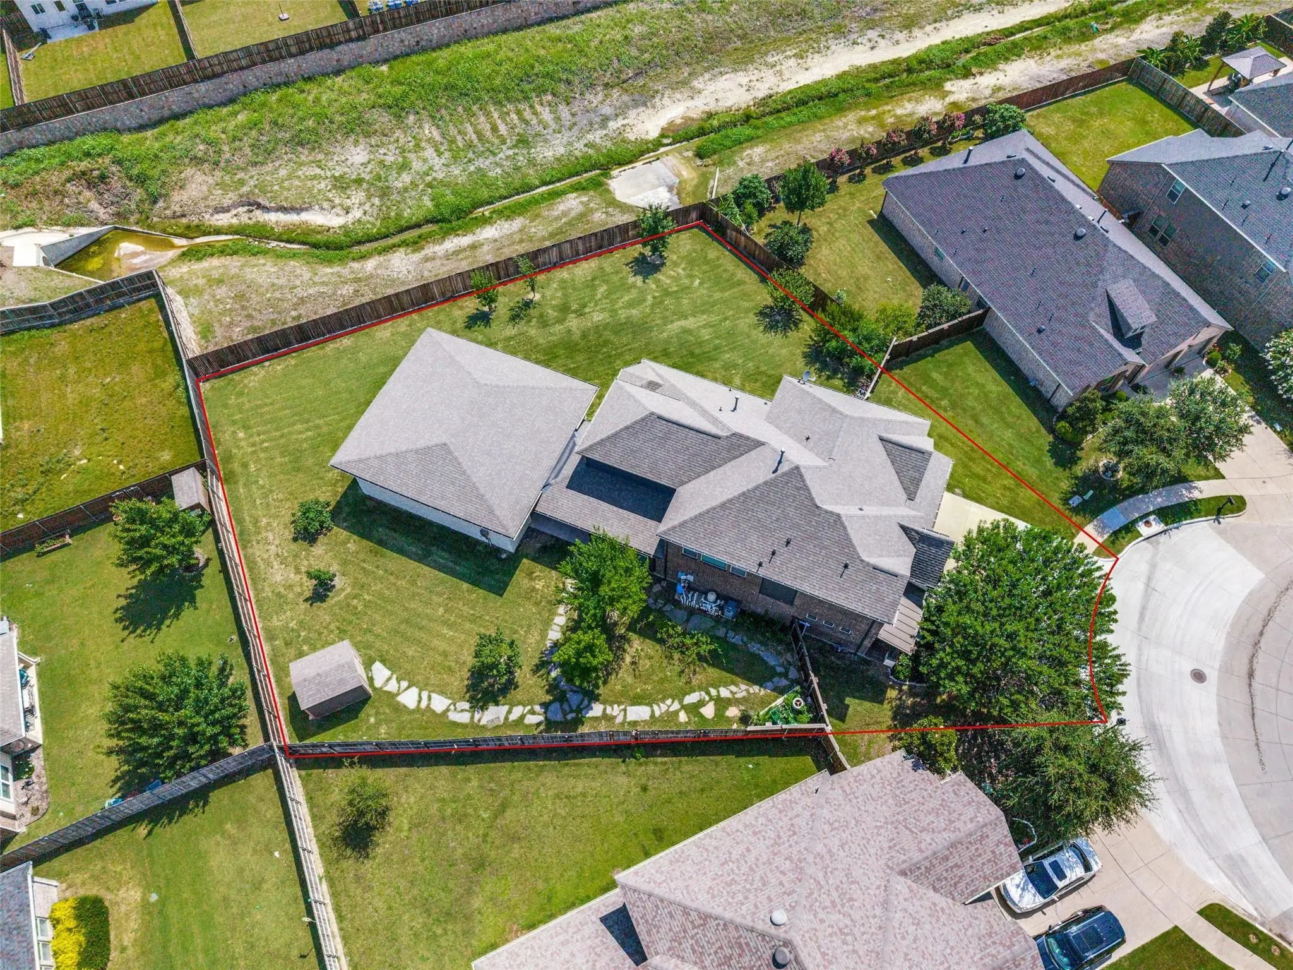
Beyond the pool enclosure, the backyard offers additional green space, nearly double many Devonshire lots, plus a garden, stone path, and fig, plum, peach, and pear trees.
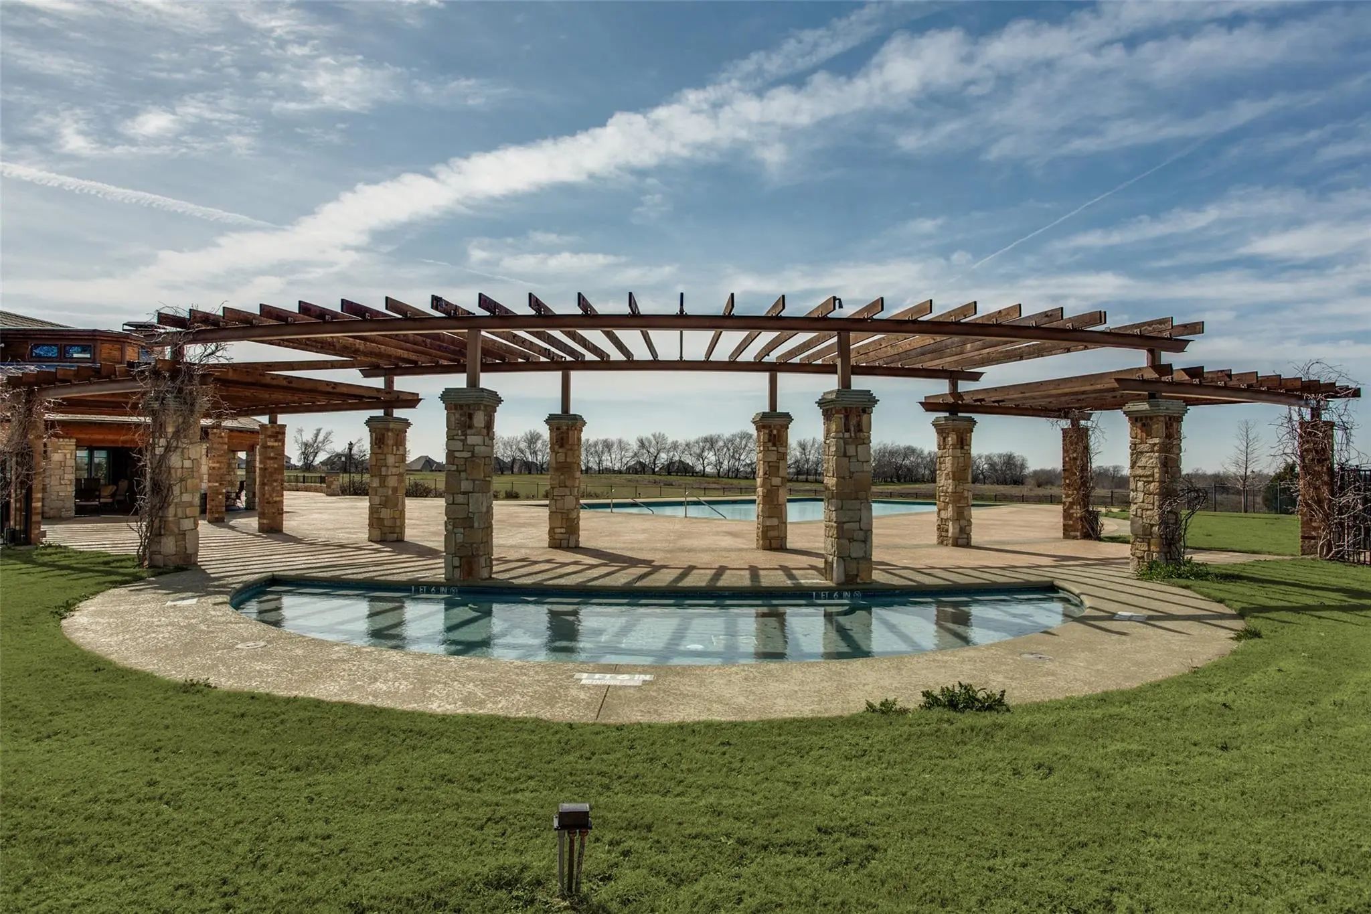
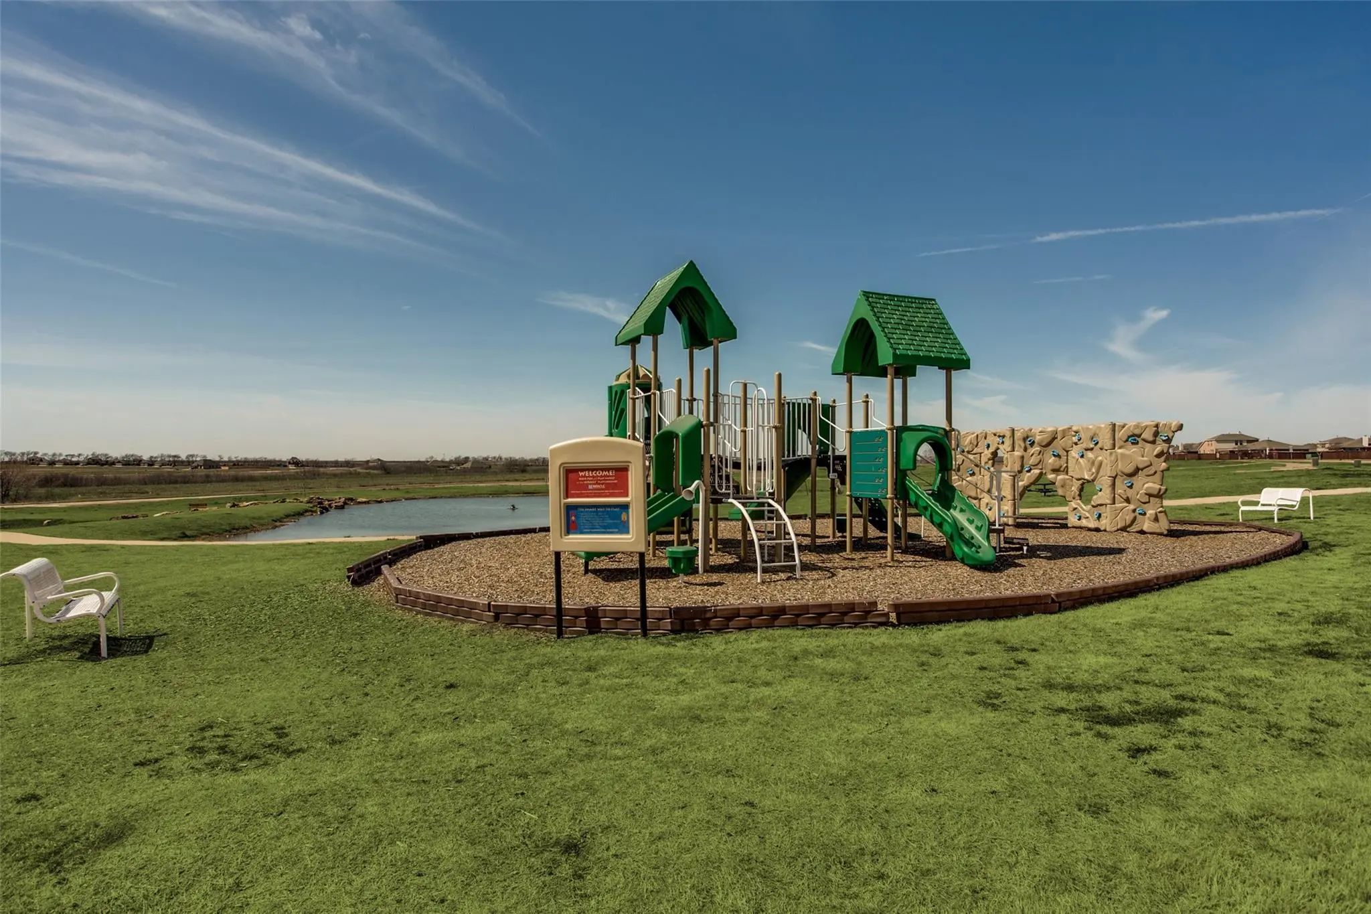
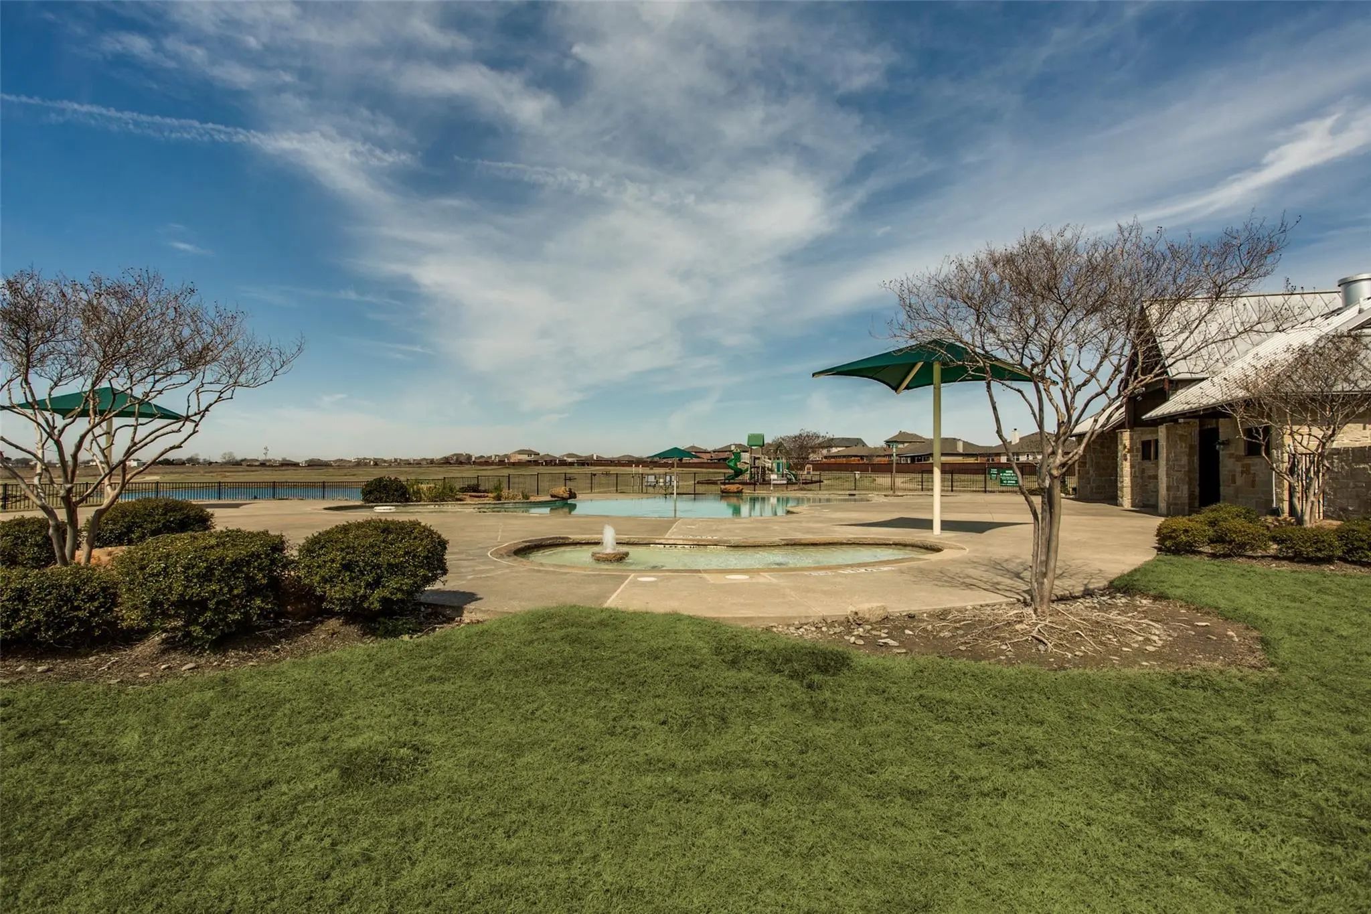
Enjoy easy access via Bantham Drive and Devonshire amenities including walking trails, with convenient access to schools, shopping, and dining.
This is more than a home. It is a place where life happens beautifully.
UtilitiesCable Available, Electricity Available, Individual Gas Meter, Individual Water Meter, MUD Sewer, MUD Water, Natural Gas Available
Taxes11923
Amenities
# of Garages2
GaragesConcrete, Garage, Garage Door Opener, Garage Double Door, Garage Faces Front
Has PoolYes
PoolCabana, Gunite, Heated, In Ground, Lap, Outdoor Pool, Pool Sweep, Water Feature, Waterfall
Interior
Interior FeaturesCable TV Available, Double Vanity, Eat-in Kitchen, Granite Counters, High Speed Internet Available, Kitchen Island, Pantry, Smart Home System, Sound System Wiring, Walk-In Closet(s)
AppliancesHome Theater, Irrigation Equipment
FloorsCarpet, Ceramic Tile, Hardwood
Exterior
Exterior FeaturesAttached Grill, Covered Courtyard, Covered Deck, Covered Patio/Porch, Gas Grill, Outdoor Grill, Outdoor Kitchen, Outdoor Living Center, Outdoor Shower
This House Comes With A Reduced Rate As Low As 6.625 (apr 7.056) As Of 09-18-2026 Through List & Lock. This Is A Seller-paid Rate Buydown That Reduces The Buyer’s Interest Rate And Monthly Payment. Terms Apply, See Disclosures For More Information...
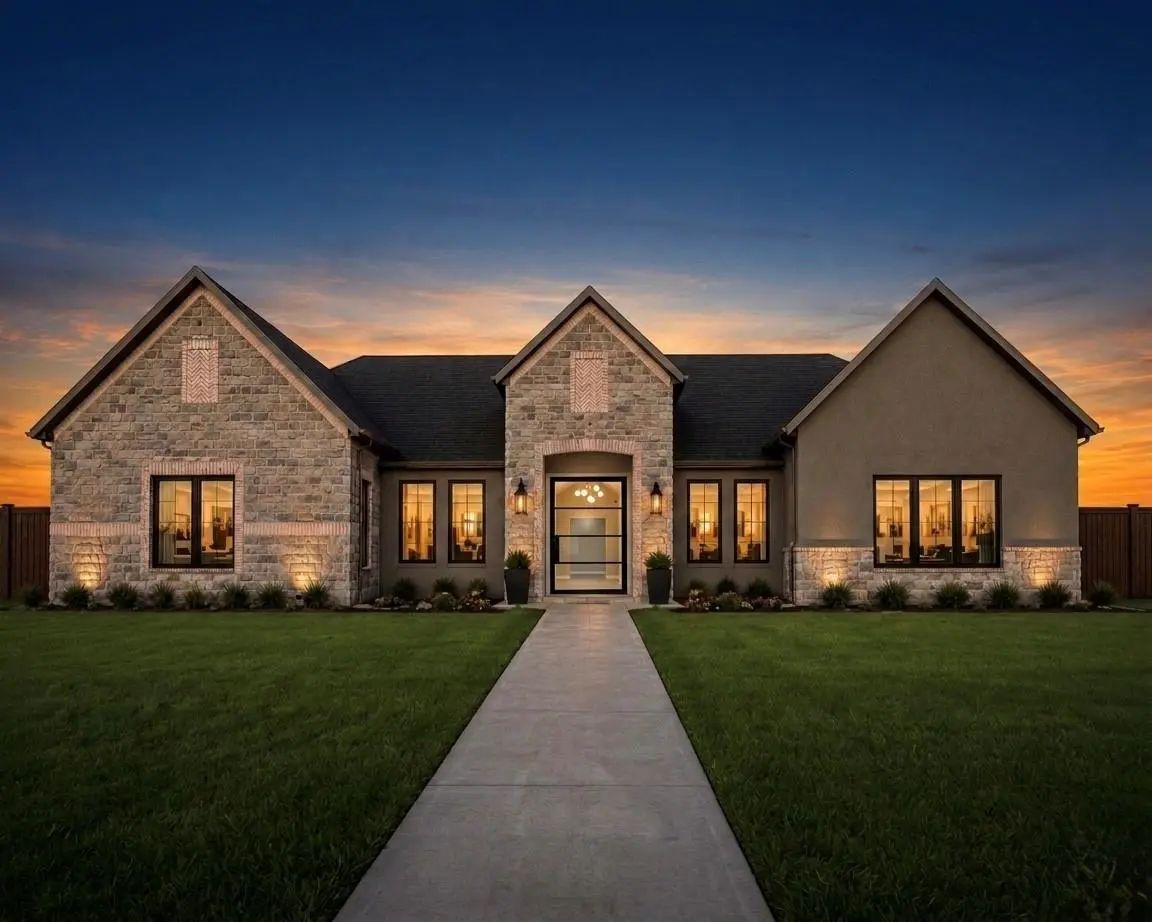
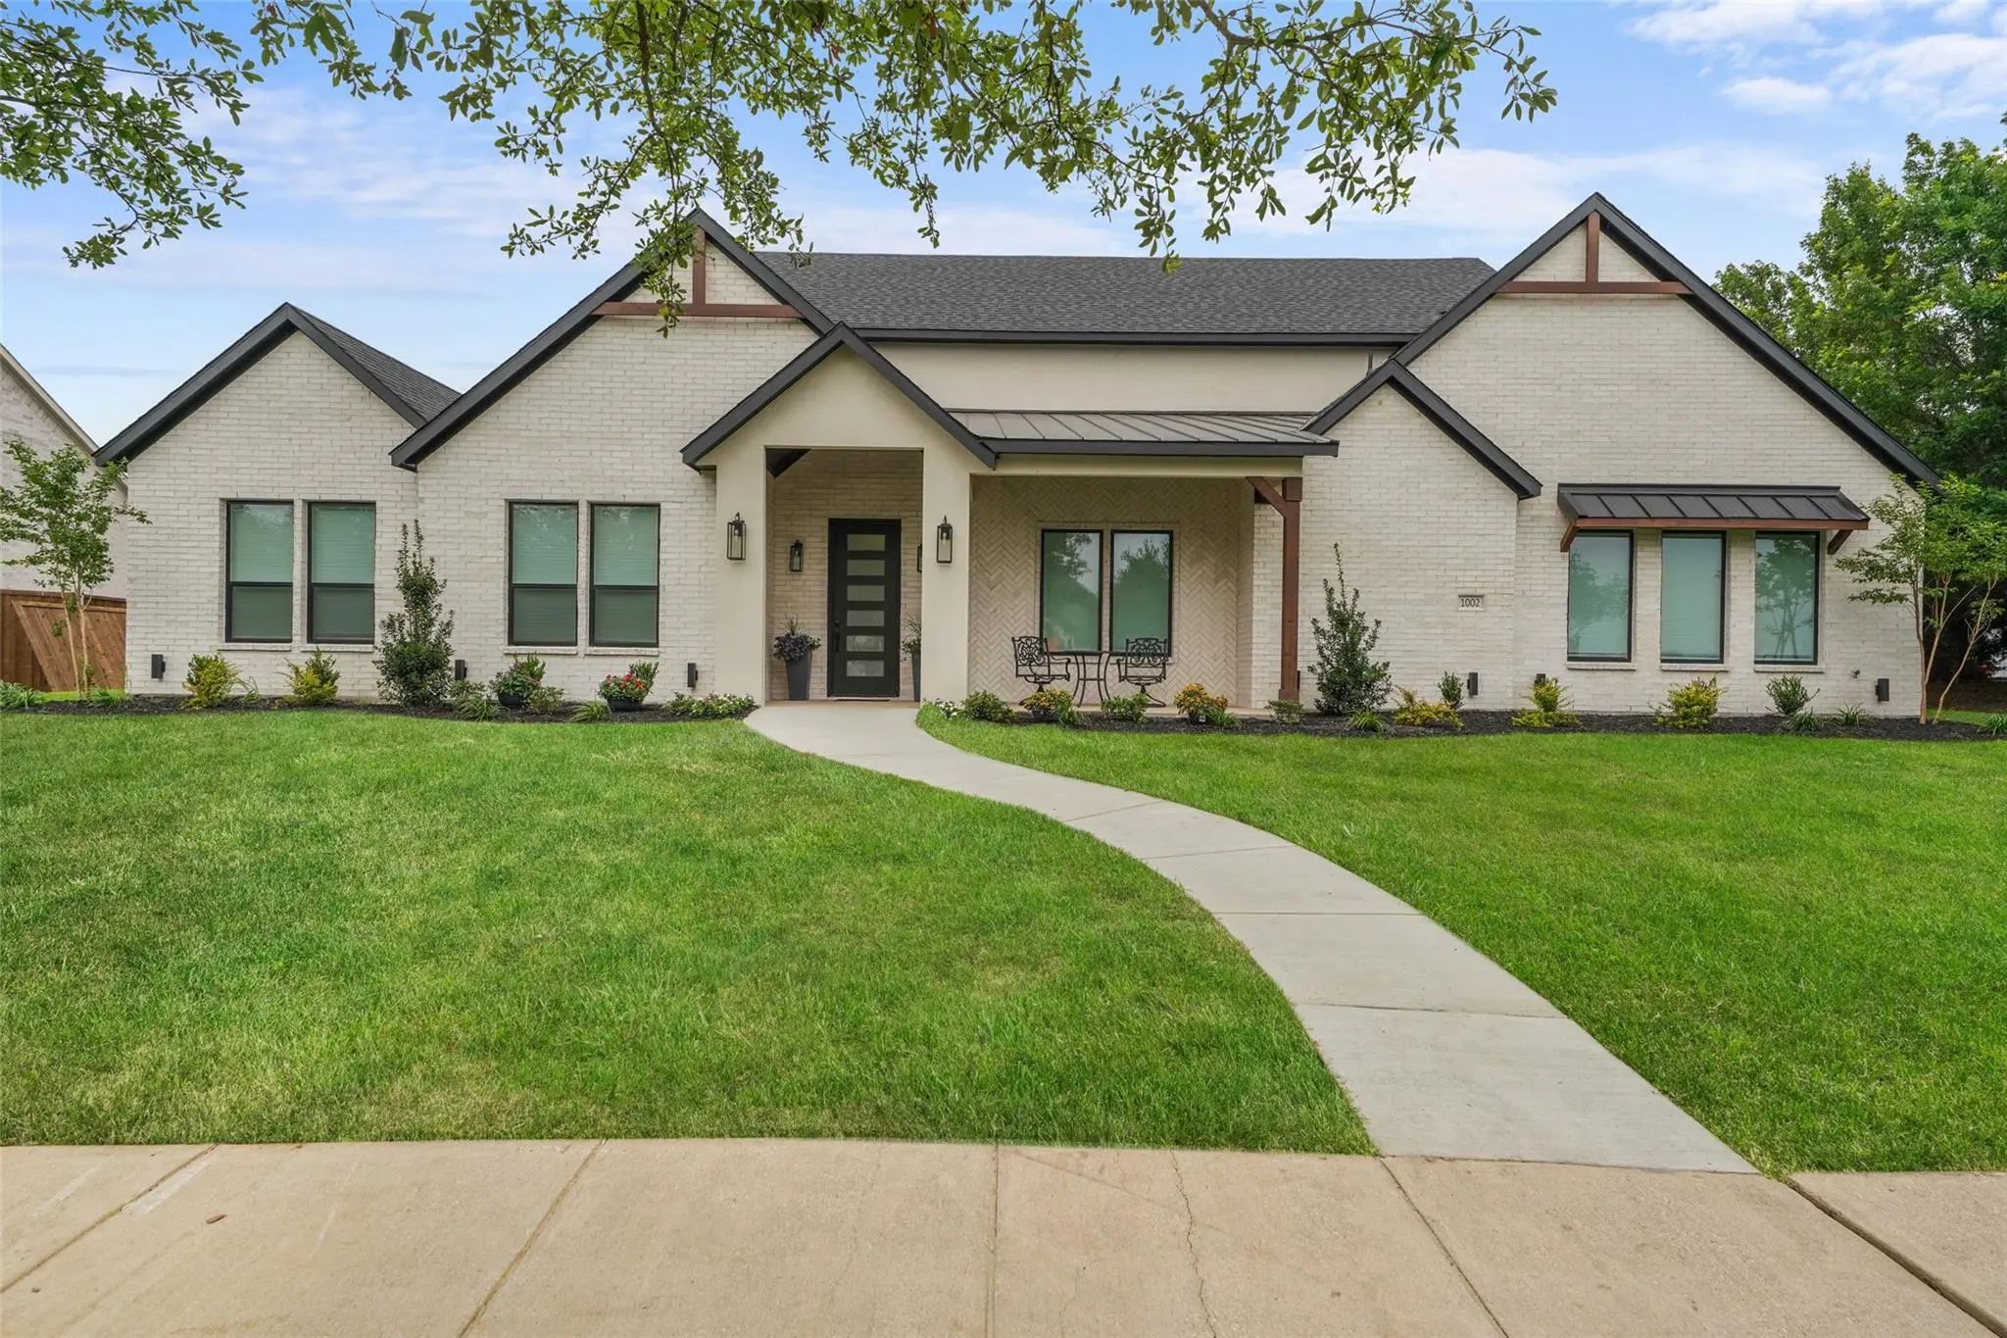
Rare Single-story Living Meets Custom Design At Greystone Manor — 1012 Devonshire Dr N. Approximately 3,648 Square Feet With No Stairs, On Over Half An Acre. Built By Fgi Homes, An Independent Builder, Not A National Production Company. The Differ...
Searching For A Forney Home With A Private Pool, A Main Level Primary Suite, And A Dedicated Home Office? This 2016 Two Story In Devonshire Checks All Three, Plus A New Roof In 2025. Devonshire Is Forney's Signature Master Planned Community, Known...
Welcome To This Stunning Brand-new Construction Home In The Sought-after Devonshire Community Of Forney, Offering 5 Bedrooms, 3 Full Baths, 1 Half Bath, And 3,312 Square Feet Of Thoughtfully Designed Living Space. Set On A Spacious Interior Lot Wi...
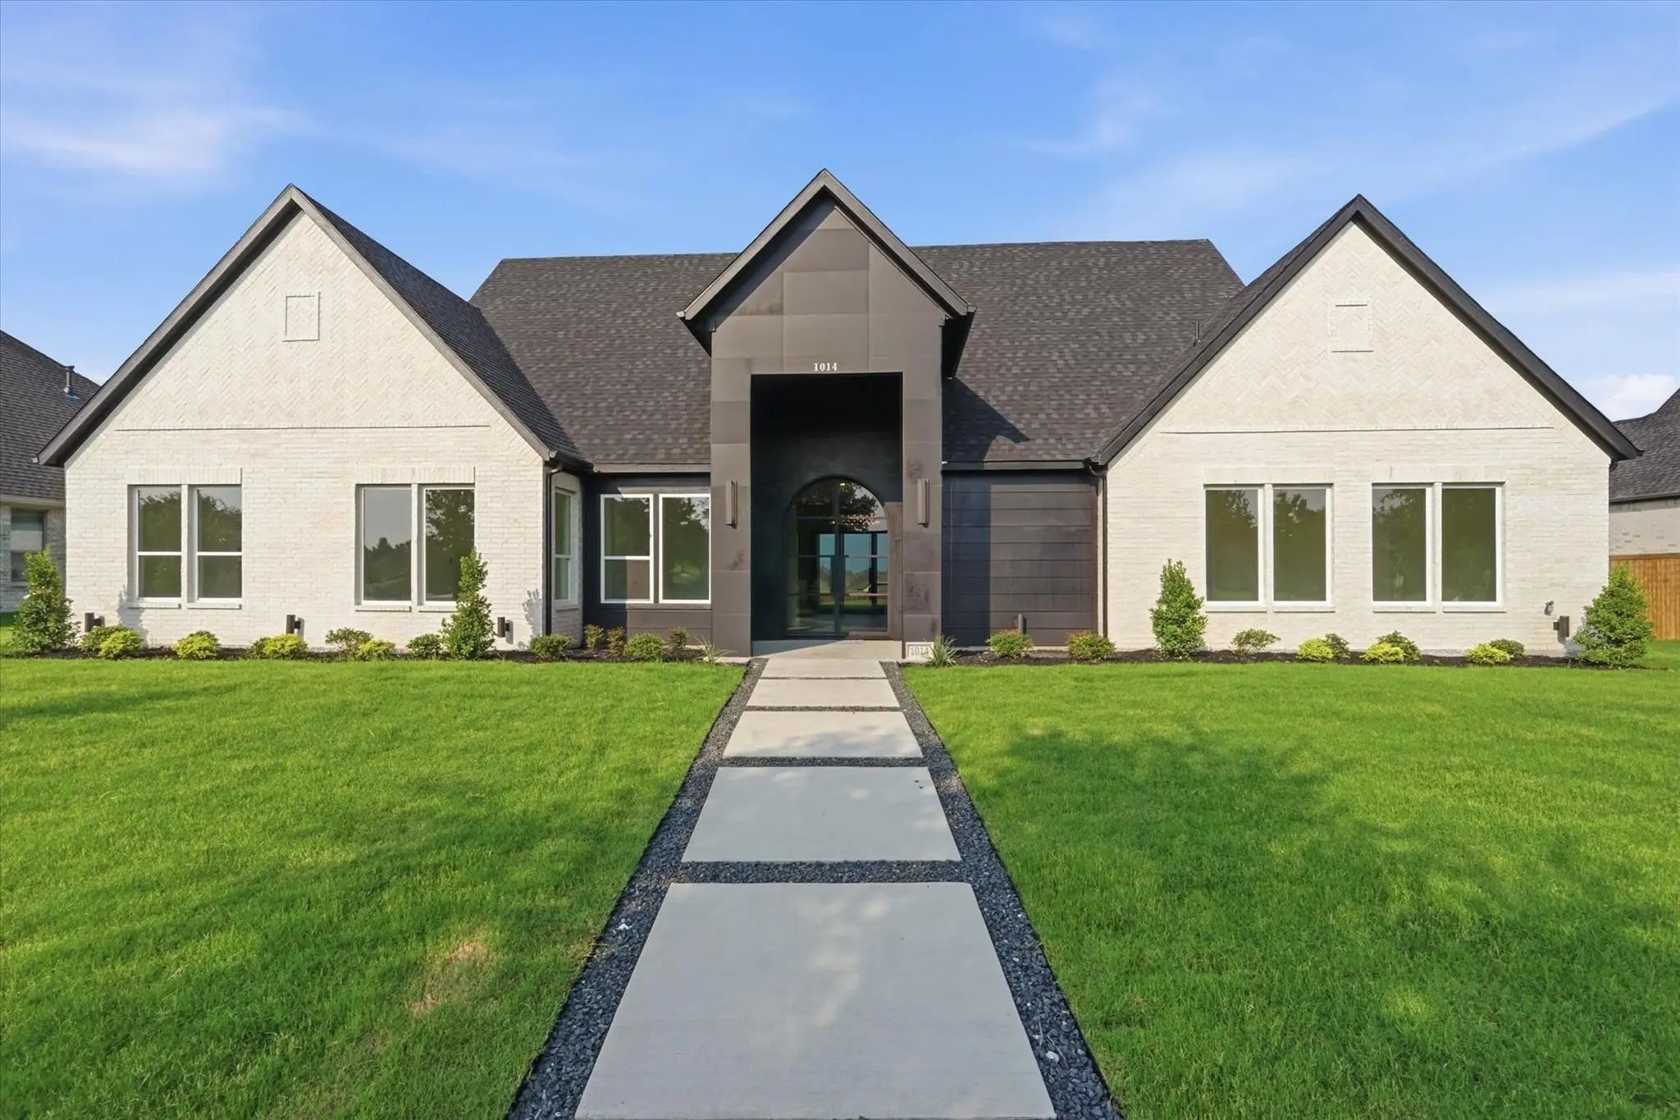
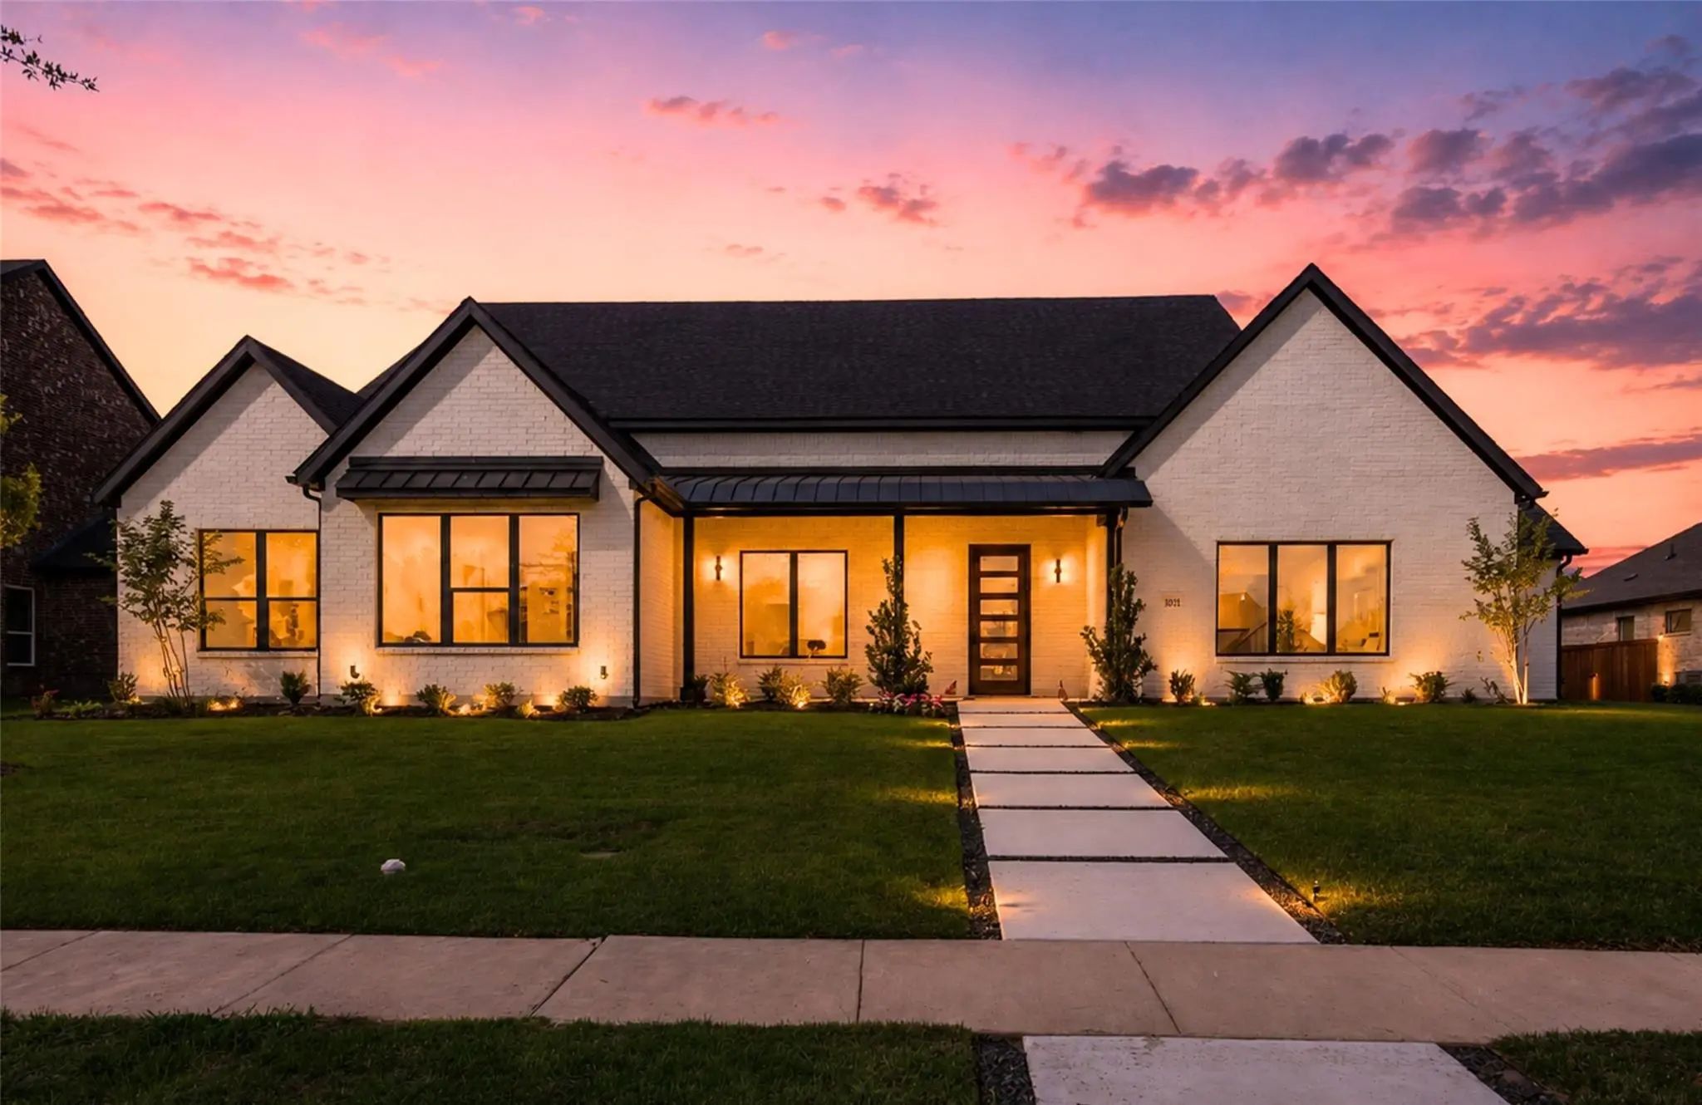
Welcome To 1011 Devonshire South, A Striking Contemporary Residence Blending Elevated Luxury Finishes With Modern Design. Rich Wood Tones, Designer Tilework, Dramatic Quartz Surfaces, And Spa-inspired Spaces Create A Home That Feels Both Sophistic...
Modern Luxury Meets Thoughtful Design In This Stunning Custom Home Located In The Sought-after Devonshire Community In Forney. Located Just A Short Walk From The Walking Trails That Lead To The Fountain And Duck Pond. Situated On An Oversized Lot ...
Users may not reproduce or redistribute the data found on this site. The data is for viewing purposes only. Data is deemed reliable, but is not guaranteed accurate by the MLS or NTREIS.
Listing information last updated on October 17th, 2026 at 10:18am CDT.
.jpg)