
- 4 Beds
- 3.2 Baths
- 7,480 Sqft
- 3 Garages
- .72 Acres
- 1984 Year Built
- Study
- Game Room
- Media
- Pool


17168 Club Hill Drive
Dallas, Texas 75248-1104
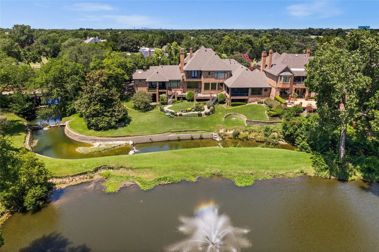
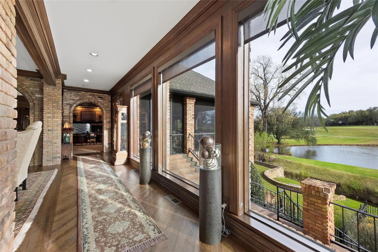
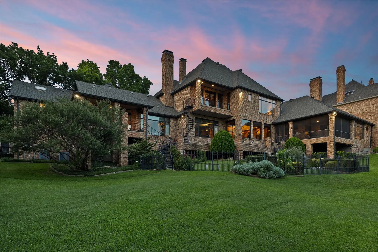
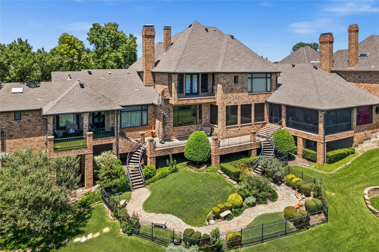
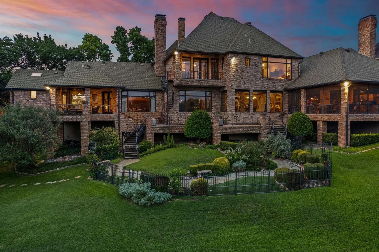
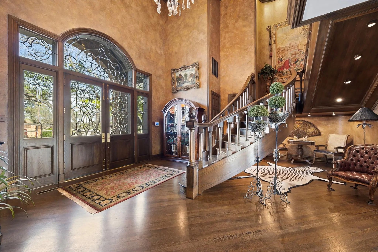
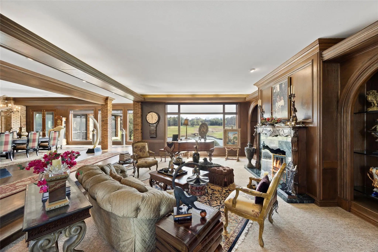
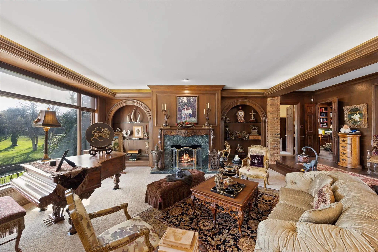
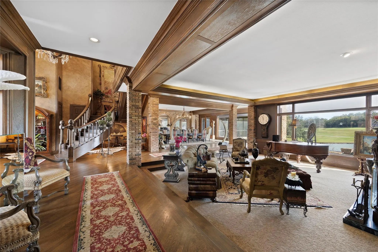
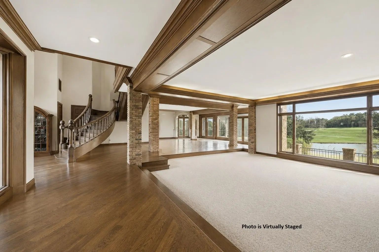
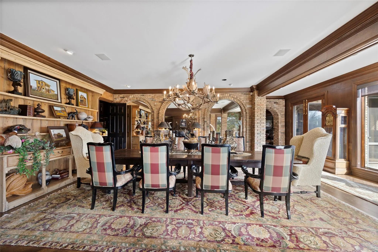
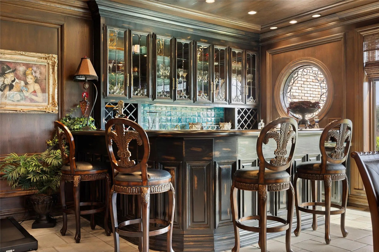
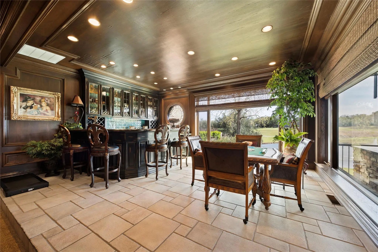
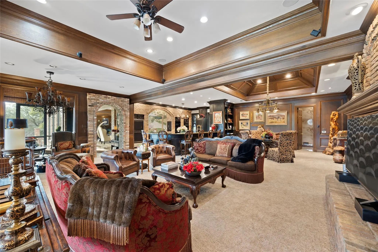
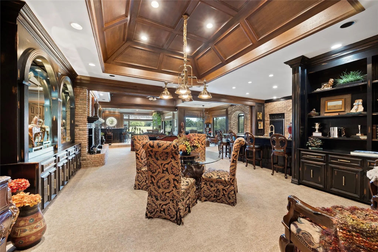
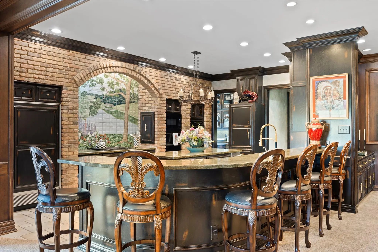
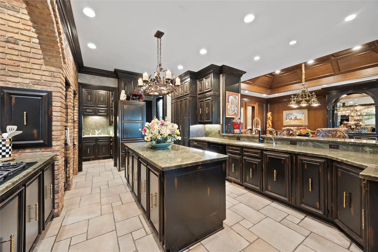
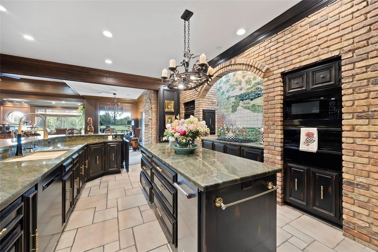
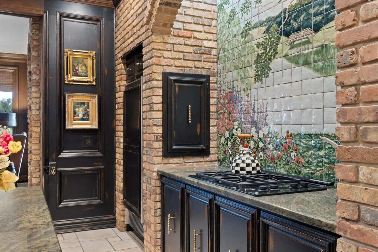
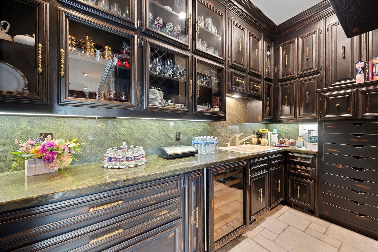
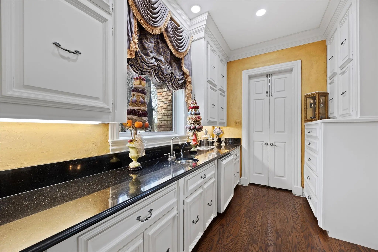
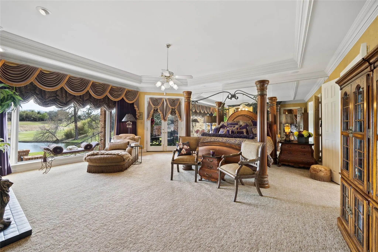
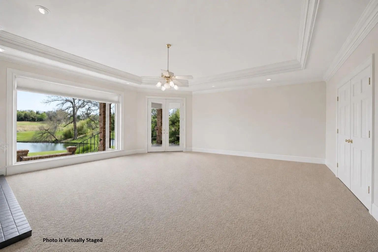
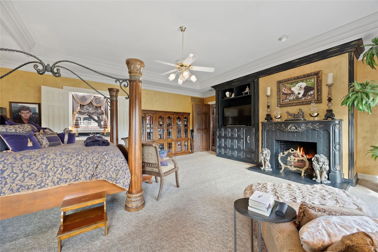
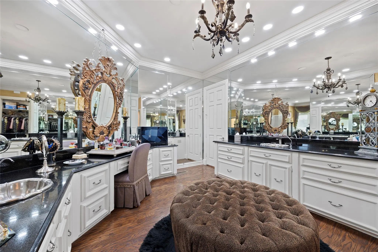
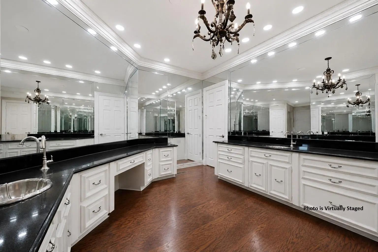
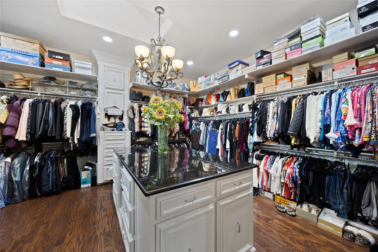
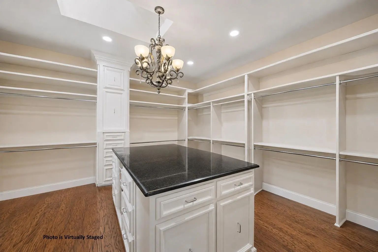
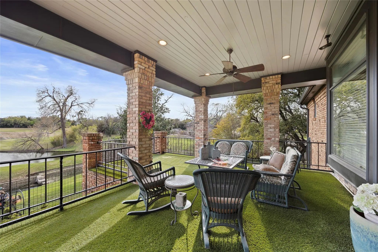
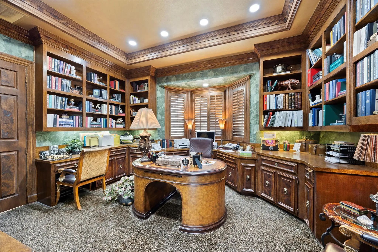
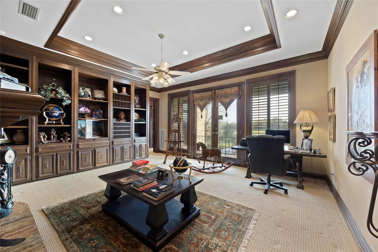
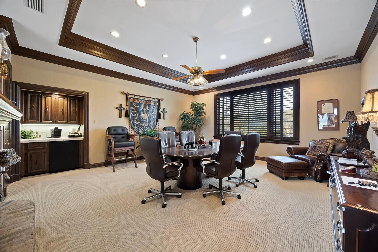
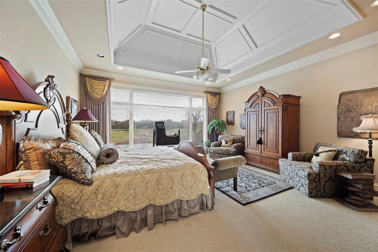
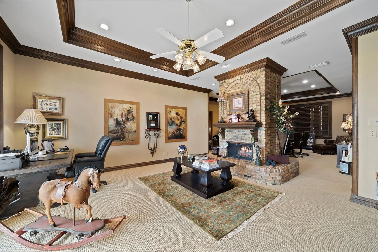
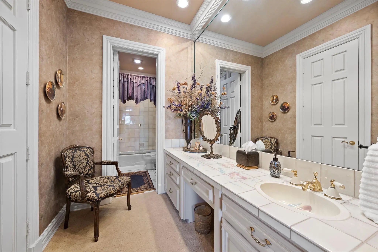
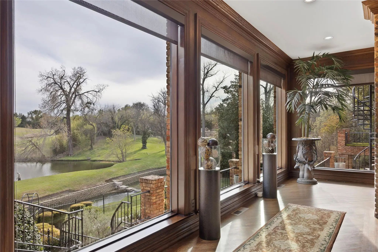
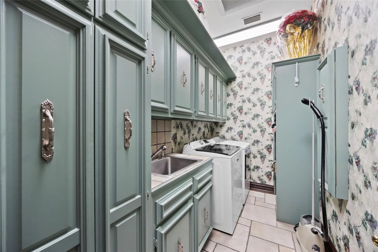
WHY NOT ?? LIVE YOUR BEST LIFE TODAY !! This home has an architectural pedigree in a neighborhood with a strong reputation.. Luxury living is not confined to a single image-this home is a mixture of creative energy and a vibrant atmosphere. Be transported to another world by the outside spaces of cascading lawns - running streams - a peaceful pond and the always drop dead views of the 16th hole of the Preston Trail private golf course and Bent Tree Country Club- all belong to this address. If yearning for your own private retreat with an emphasis on wellness and self care - make this your sanctuary of inspired spaces - blended Southern spirit and charisma with BOLD traditional comforts. In recent years there have been over $400,000 dollars spent on amenities and property improvements. Included in the list are : HVAC $10,000 condenser & 5 ton Comfort 16 complete system $22,544 ; Den furnace $4,000 ; Sprinkler Drip installation and app controller $11,000 ; Retaining walls in the stream $126,000 ; Fountain in the pond $10,000 ; Outside Kitchenette Barbecue with granite counter tops $6500 ; refinished wood floors in major areas $24,000 ; Karastan carpeting $13,000 ; Tankless water heater $6500 ; Powder Bath $ 8500 ; the list continues and is available - The unique stunning architecture has been designed using the highest quality of materials. The flow between the inside and outside is an intentional design. All rooms branch from the central great room and dining room with a 40 foot long hall with soaring glass walls. IF needed -3 master suites- perfect for a multigenerational footprint - 6 living areas - massive storage and custom closets - outside living rooms - a beautiful china display butlers pantry - furniture grade bookcases and cabinetry - sun filled gathering rooms - exercise areas - viewing and relaxing reading and outside eating balconies - all make up this signature magical beautiful home. Do not miss this once in a generation ownership opportunity.
Price and Status Change History for 17168 Club Hill Drive
Price and Status Change History Require Client Level AccessQuick Valuation Analysis from 3 Active and 2 Sold Listings
Pricing Trends from 3 Active Listings in Bent Tree Royal
| This Home's Price | $4,200,000 | This Home's Price Per SqFt | $ |
| Average Price | $2,411,333 | Average Price Per SqFt | $ |
| Highest Price | $4,200,000 | Highest Price Per SqFt | $ |
| Lowest Price | $1,385,000 | Lowest Price Per SqFt | $ |
Pricing Trends from 2 Sold Listings in Bent Tree Royal
| This Home's Price | $4,200,000 | This Home's Price Per SqFt | $ |
| Average Price | $3,972,222 | Average Price Per SqFt | $ |
| Highest Price | $6,595,000 | Highest Price Per SqFt | $ |
| Lowest Price | $1,349,444 | Lowest Price Per SqFt | $ |
School Information
- School DistrictDallas ISD
- Elementary SchoolJerry Junkins
- Middle SchoolWalker
- High SchoolWhite
Community
- Address17168 Club Hill Drive
- SubdivisionBent Tree Royal Ph 03 Rep
- CityDallas
- CountyDallas
- StateTexas
- Zip Code75248-1104
- HOANone
- FeaturesClub House, Community Sprinkler, Curbs, Fishing, Golf, Greenbelt, Jogging Path/Bike Path, Lake, Park, Perimeter Fencing, Pickle Ball Court, Playground, Racquet Ball, Restaurant, Sidewalks, Tennis Court(s), Other
- UtilitiesCable Available, City Sewer, City Water, Curbs, Electricity Available, Electricity Connected, Individual Gas Meter, Individual Water Meter, Natural Gas Available, Overhead Utilities, Phone Available, Sidewalk
- Taxes58648
Amenities
- SecurityBurglar, Security Lights, Security System, Security System Owned, Smoke Detector(s)
- # of Garages3
- GaragesAdditional Parking, Assigned, Circular Driveway, Concrete, Covered, Deeded, Direct Access, Driveway, Garage, Garage Door Opener, Garage Faces Front, Garage Single Door, Golf Cart Garage, Inside Entrance, Kitchen Level, Lighted, Oversized, Parking Pad, Paved, Private, See Remarks, Side By Side
- WaterfrontYes
- WaterfrontCreek, Lake Front, Retaining Wall – Concrete
Interior
- Interior FeaturesBuilt-in Features, Built-in Wine Cooler, Cable TV Available, Cathedral Ceiling(s), Cedar Closet(s), Chandelier, Decorative Lighting, Double Vanity, Dry Bar, Eat-in Kitchen, Flat Screen Wiring, Granite Counters, High Speed Internet Available, In-Law Suite Floorplan, Kitchen Island, Loft, Natural Woodwork, Open Floorplan, Paneling, Pantry, Vaulted Ceiling(s), Wainscoting, Walk-In Closet(s), Wet Bar, Second Primary Bedroom
- AppliancesCall Listing Agent, Irrigation Equipment
- FloorsCarpet, Ceramic Tile, Hardwood, Marble, Tile, Wood
- FireplaceYes
- # of Fireplaces4
- FireplacesBedroom, Den, Dining Room, Family Room, Gas, Gas Logs, Gas Starter, Great Room, Living Room, Primary Bedroom, Raised Hearth, Recreation Room, Wood Burning
Exterior
- Exterior FeaturesAttached Grill, Balcony, Barbecue, Built-in Barbecue, Courtyard, Covered Courtyard, Covered Deck, Covered Patio/Porch, Dog Run, Garden(s), Gas Grill, Rain Gutters, Lighting, Outdoor Grill, Outdoor Kitchen, Outdoor Living Center, Private Entrance, Private Yard
- FenceMetal, Perimeter, Wrought Iron
- Lot DescriptionAcreage, Adjacent to Greenbelt, Cul-De-Sac, Greenbelt, Hilly, Irregular Lot, Landscaped, Lrg. Backyard Grass, Many Trees, On Golf Course, Park View, Rolling Slope, Sloped, Sprinkler System, Subdivision, Tank/ Pond, Undivided, Water/Lake View, Waterfront
Construction Details / Floorplan
- Living Areas6
- Dining Rooms5
- Full Baths3
- Half Baths2
- RoofComposition
- FoundationPillar/Post/Pier, Other
- ConstructionBrick
Energy Efficiency / Green Features / Heating & Cooling
- Green Features12 inch+ Attic Insulation, Construction, HVAC, Lighting, Roof, Thermostat, Waterheater, Windows
- HeatingCentral, ENERGY STAR Qualified Equipment, ENERGY STAR/ACCA RSI Qualified Installation, Fireplace(s), Gas Jets, Natural Gas, Zoned
Private Listing Information (Registration Required)
Listing Details
- AgentDona Timm
- OfficeColdwell Banker Realty Plano
Users may not reproduce or redistribute the data found on this site. The data is for viewing purposes only. Data is deemed reliable, but is not guaranteed accurate by the MLS or NTREIS.
Listing information last updated on October 24th, 2026 at 10:17am CDT.