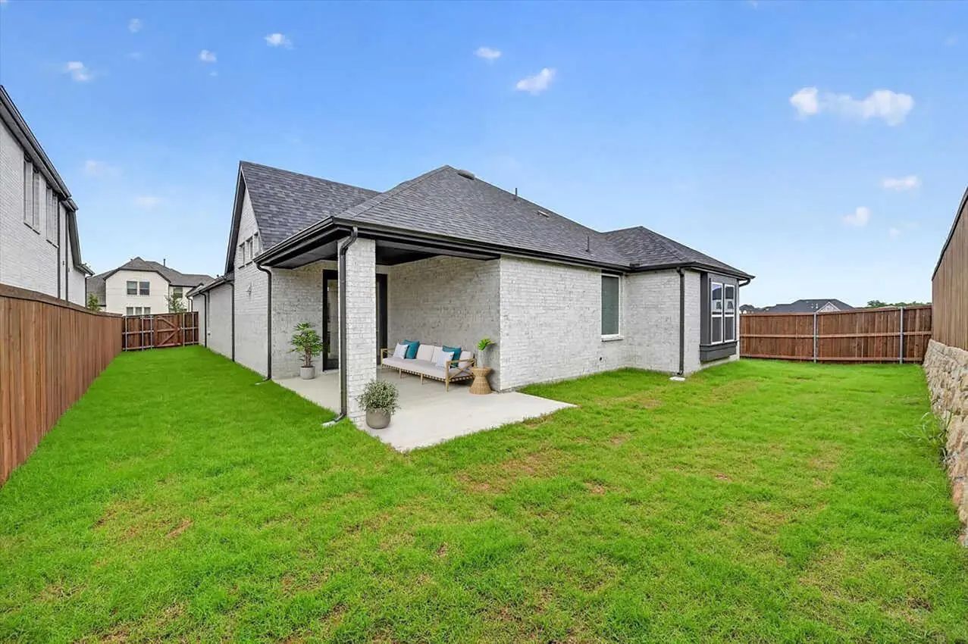
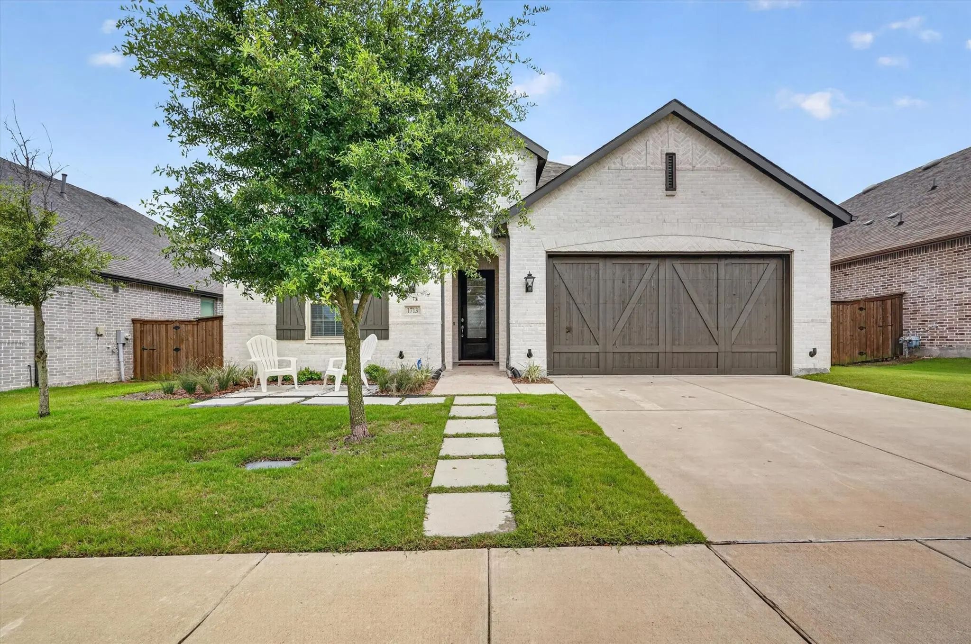
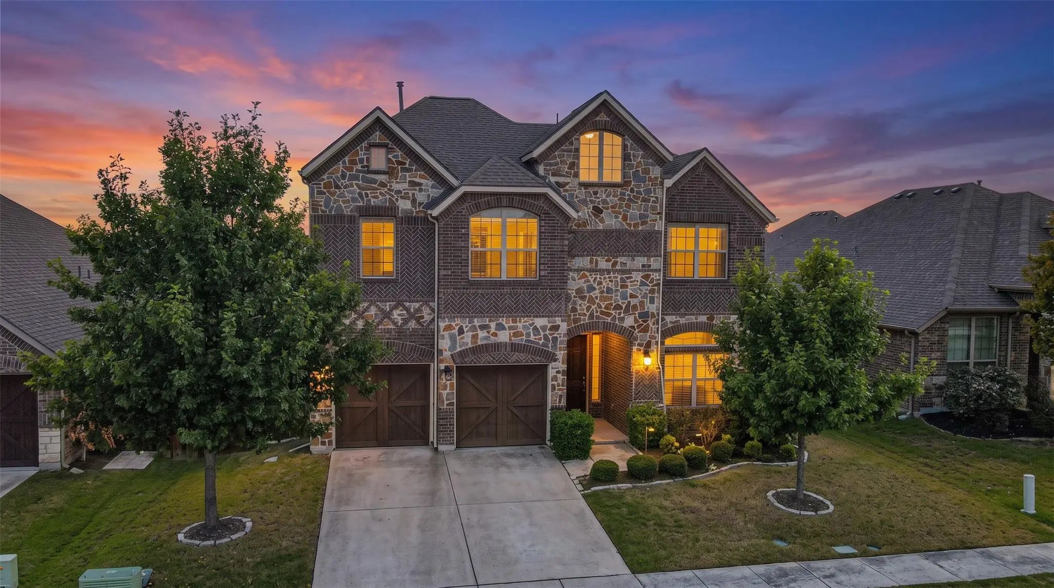
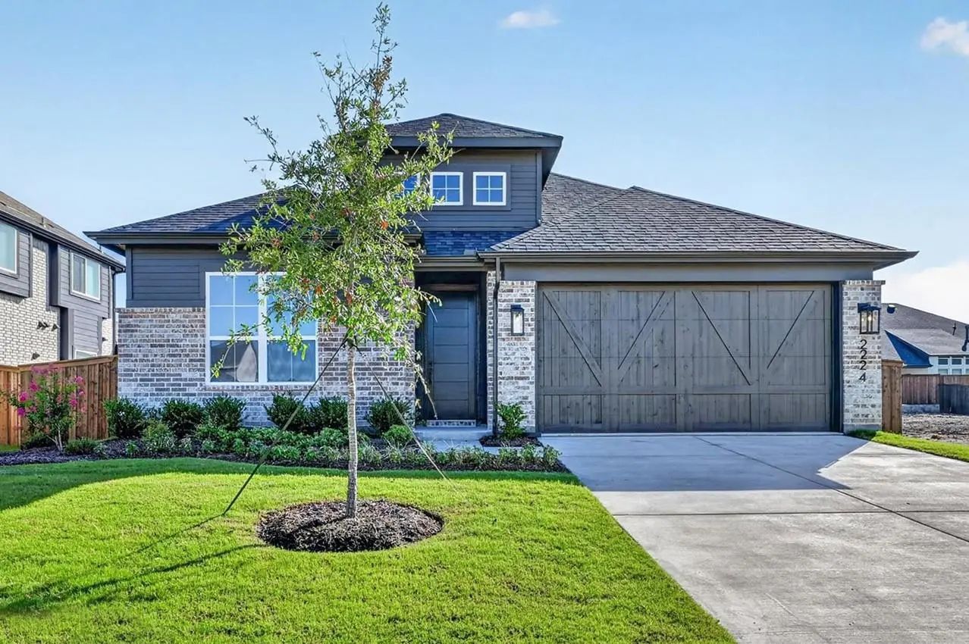
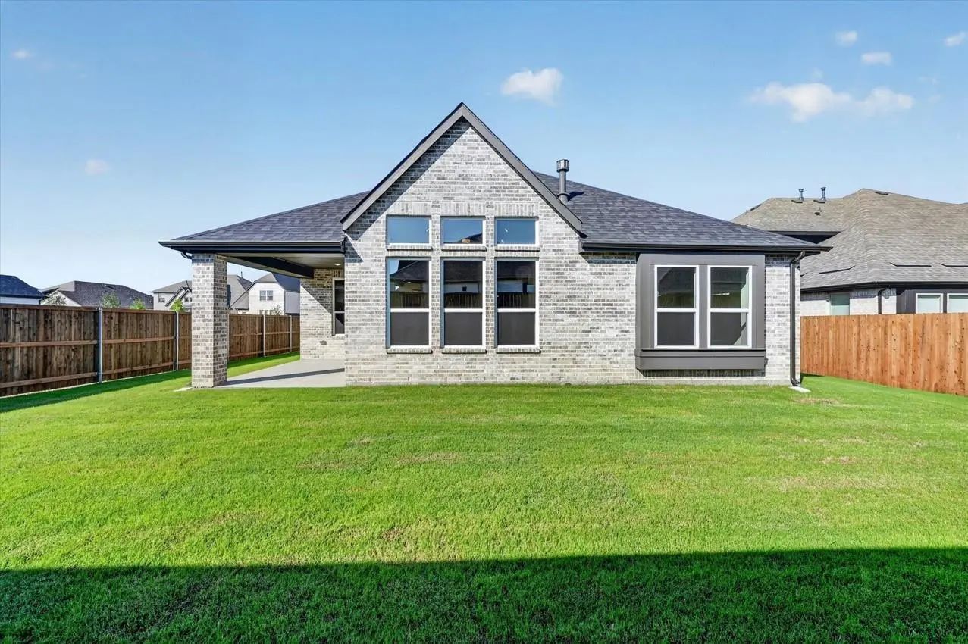
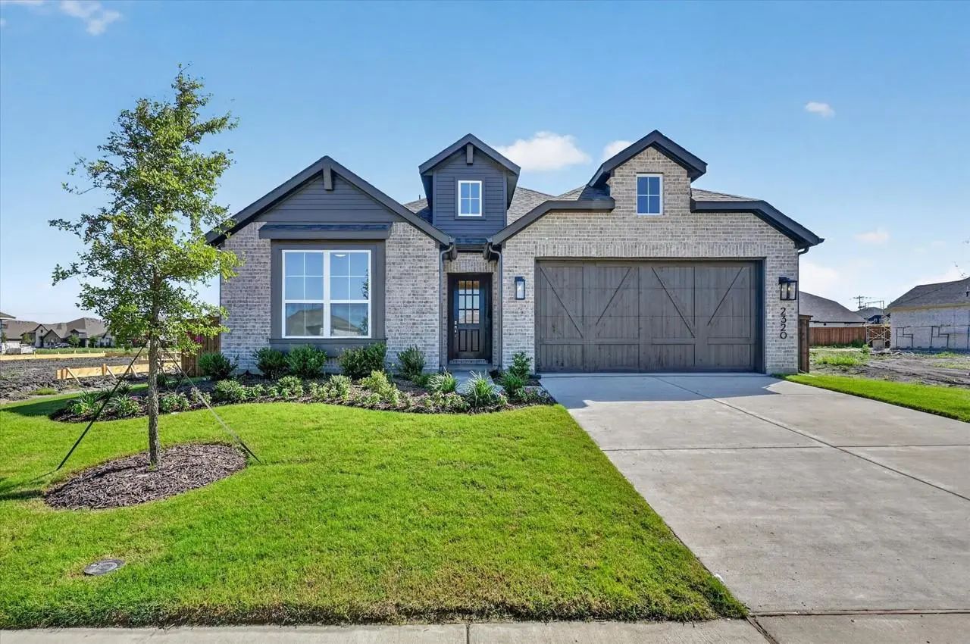
New home built by award-winning Highland Homes! This charming one-story home offers more than 2,100 square feet of thoughtfully designed living space, blending modern style with everyday comfort. Its striking exterior features timeless brick, a sleek black roof, a welcoming covered front entry, and a beautiful stained cedar garage door that creates exceptional curb appeal.
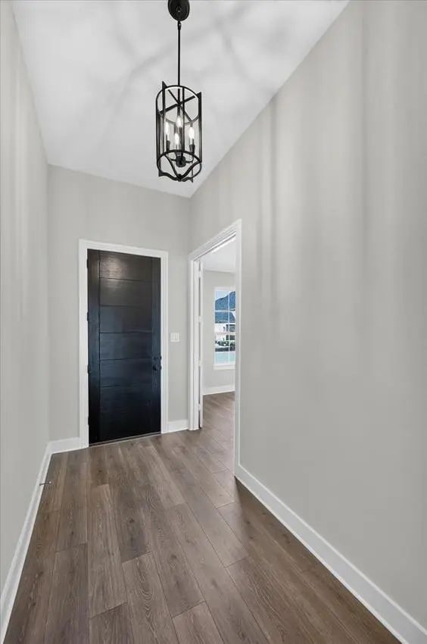
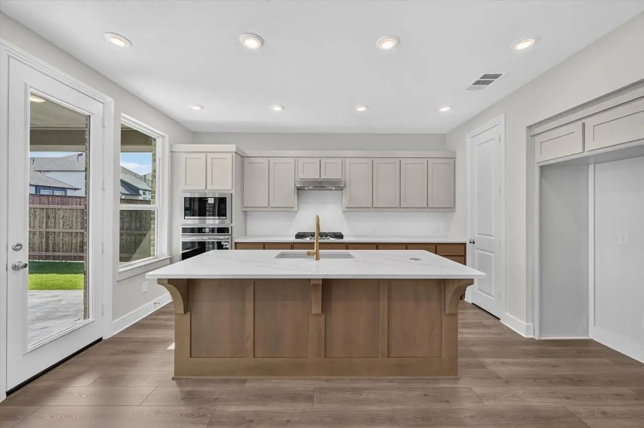
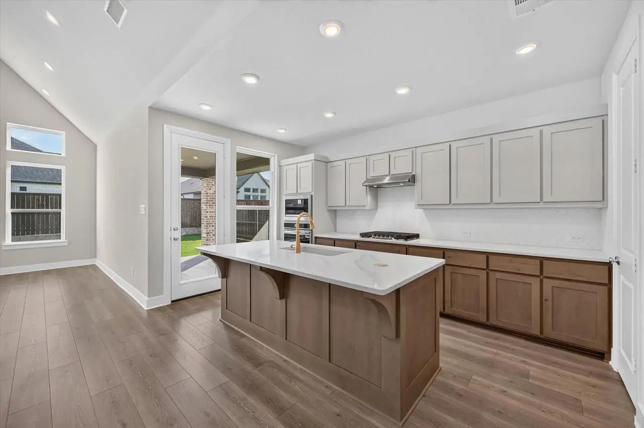
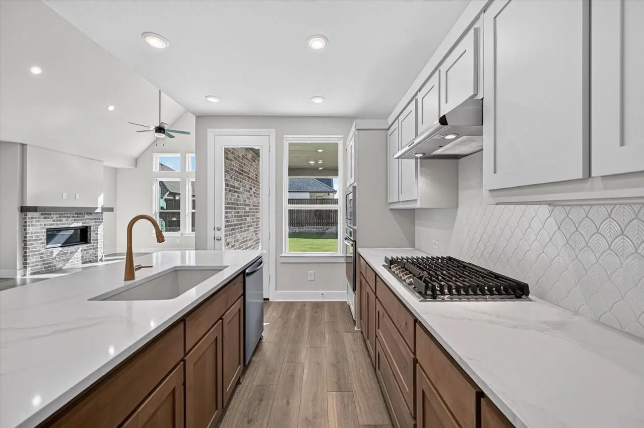
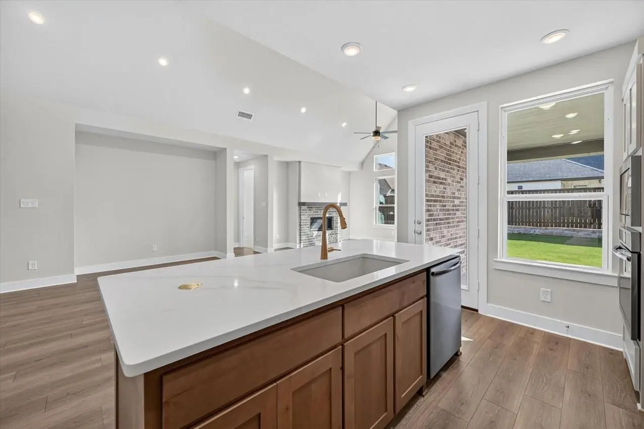
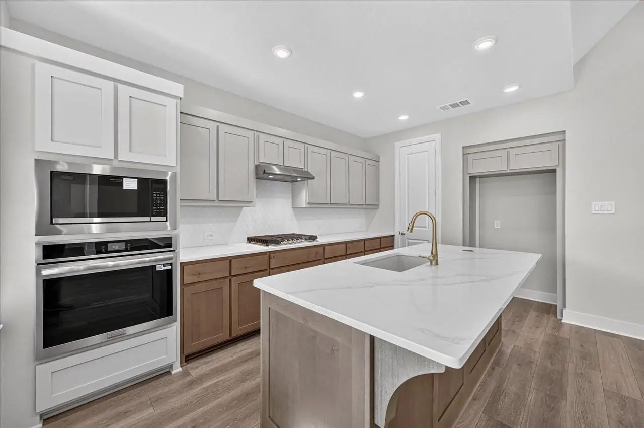
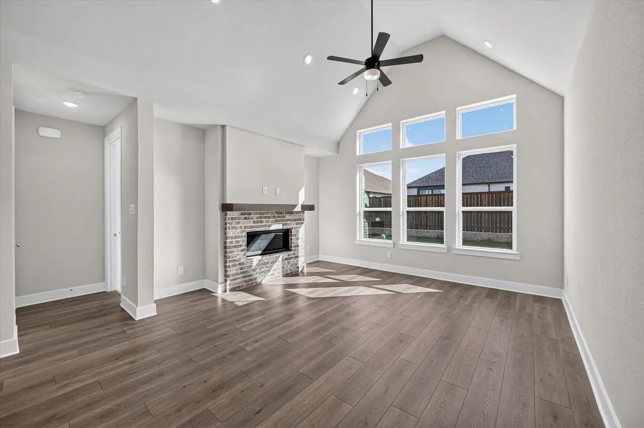
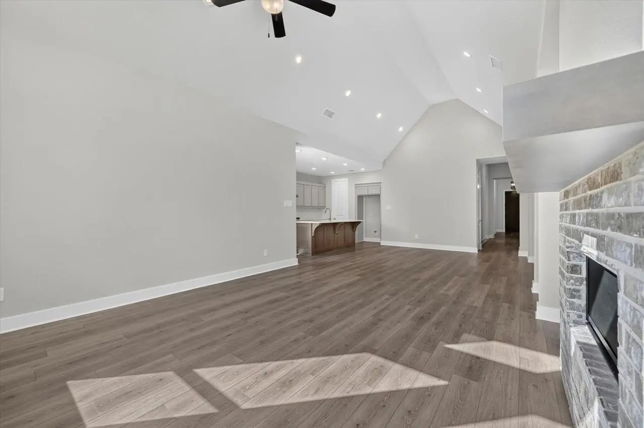
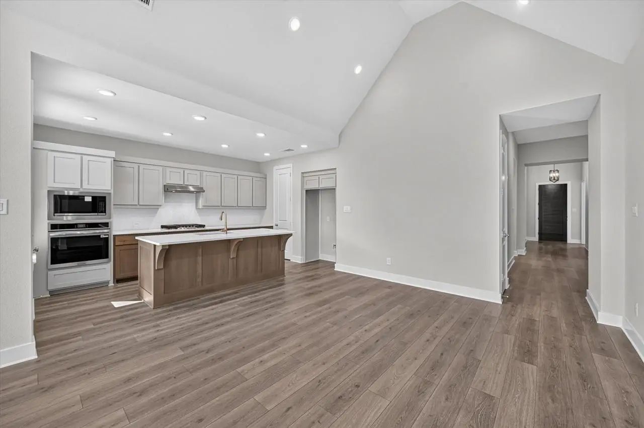
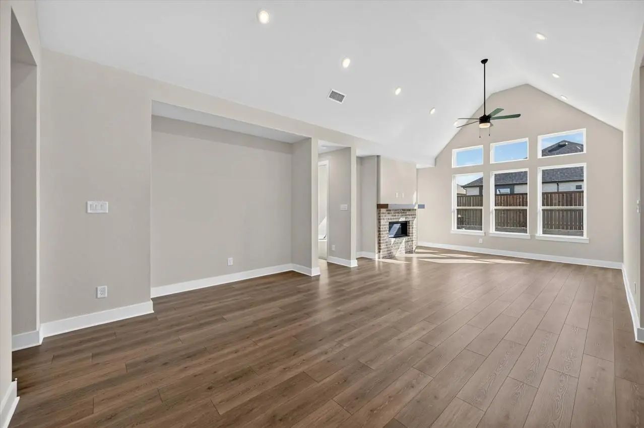
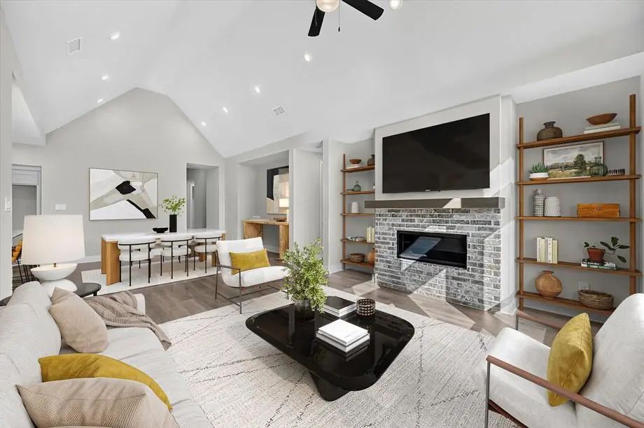
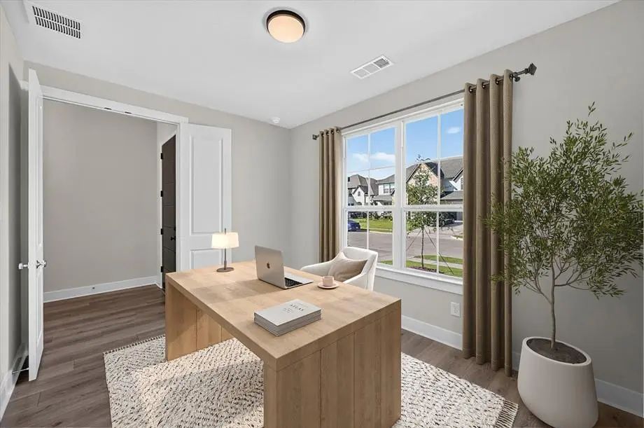
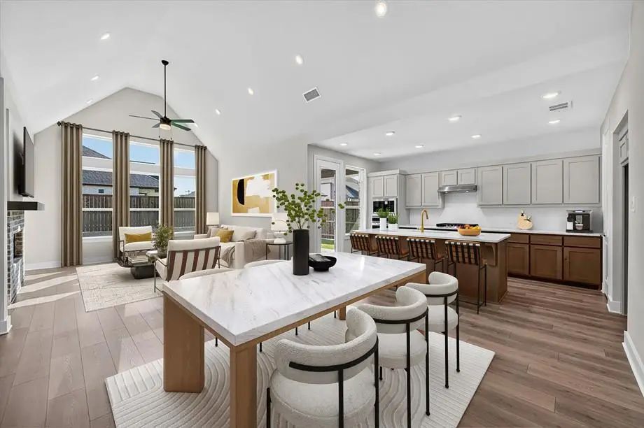
Inside, soaring 16-foot vaulted ceilings enhance the open-concept dining and family rooms, where a cozy gas fireplace serves as the focal point. An additional living area provides flexible space for a home office, media or playroom. The extended covered patio seamlessly expands the living space outdoors, making it ideal for quiet evenings or entertaining. At the heart of the home, the chef-inspired kitchen is designed to impress with its spacious layout and effortless connection to the main living areas.
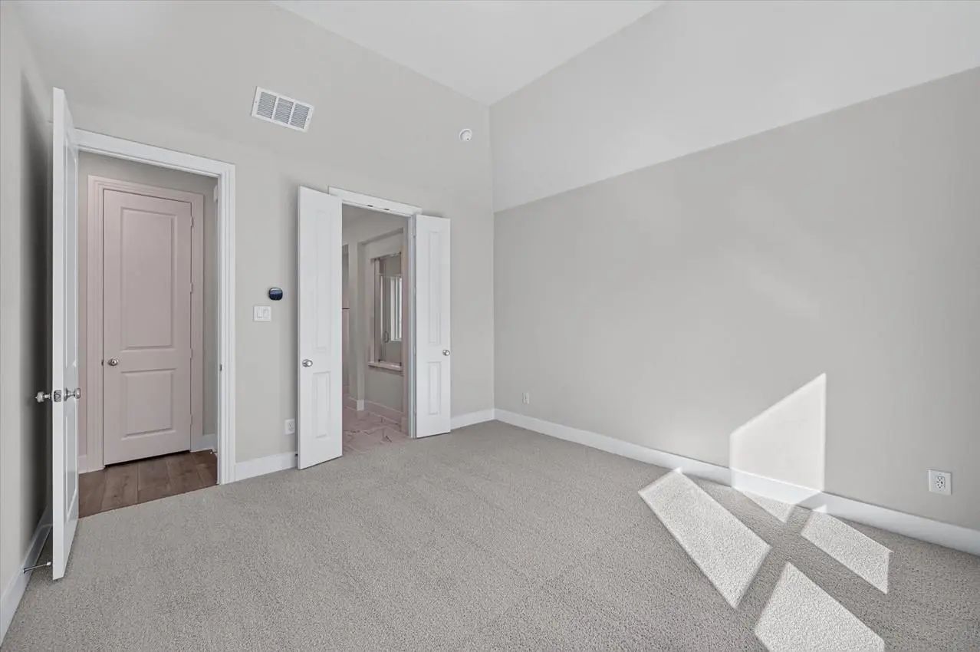
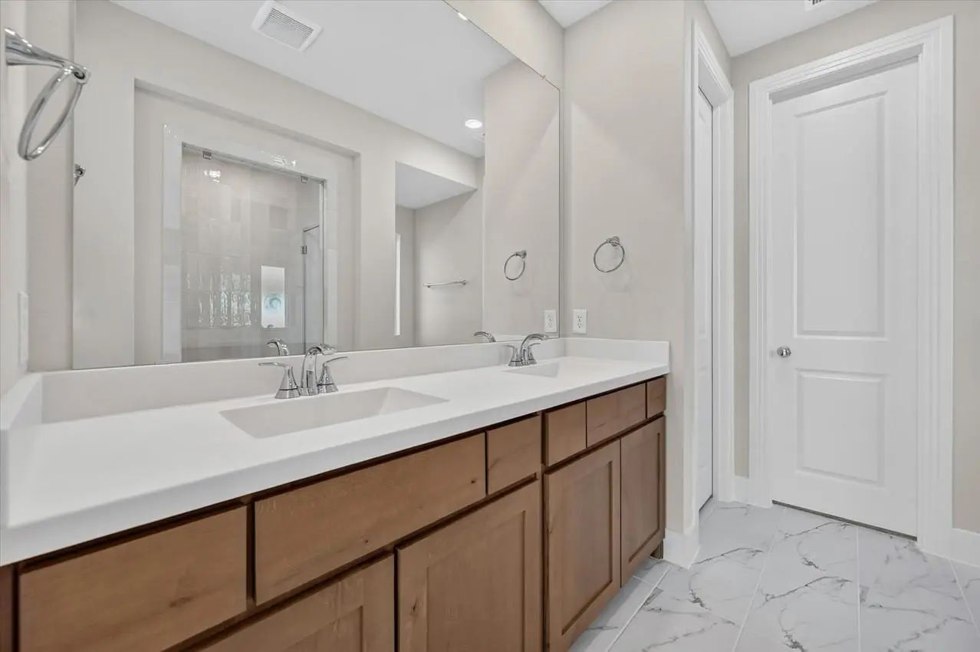
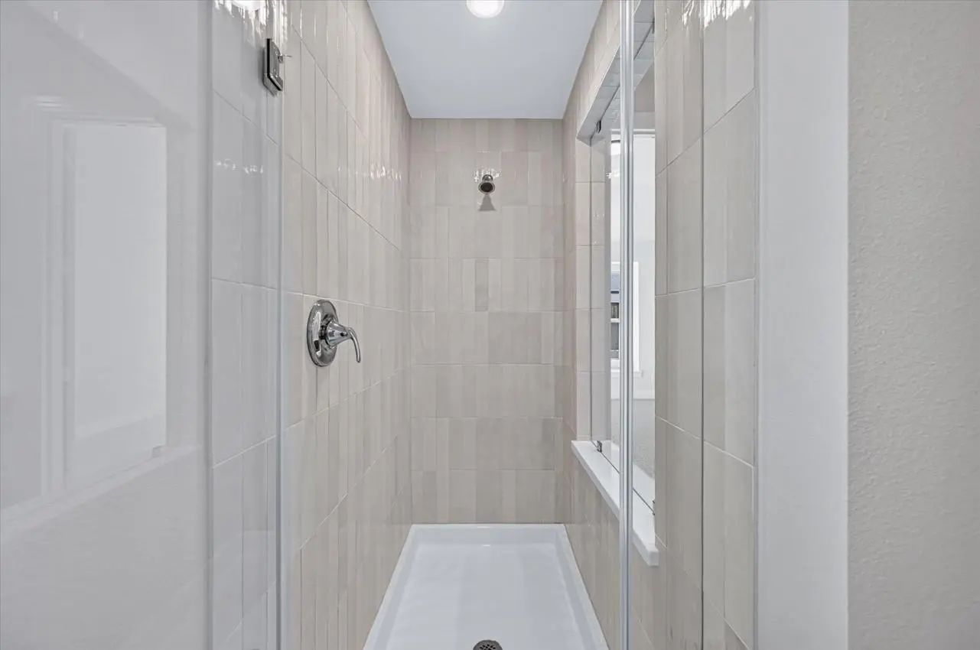
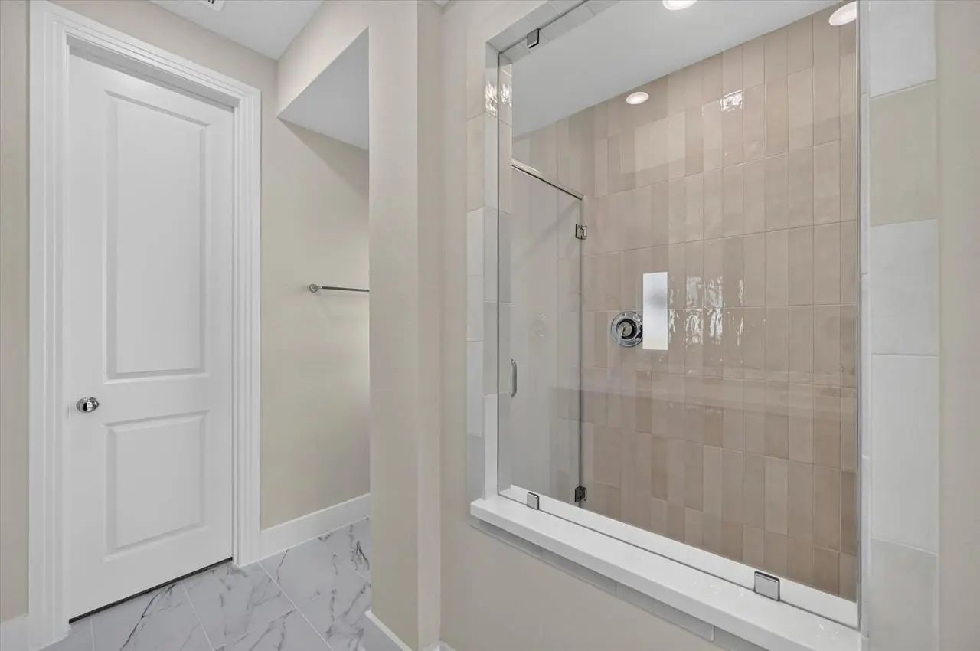
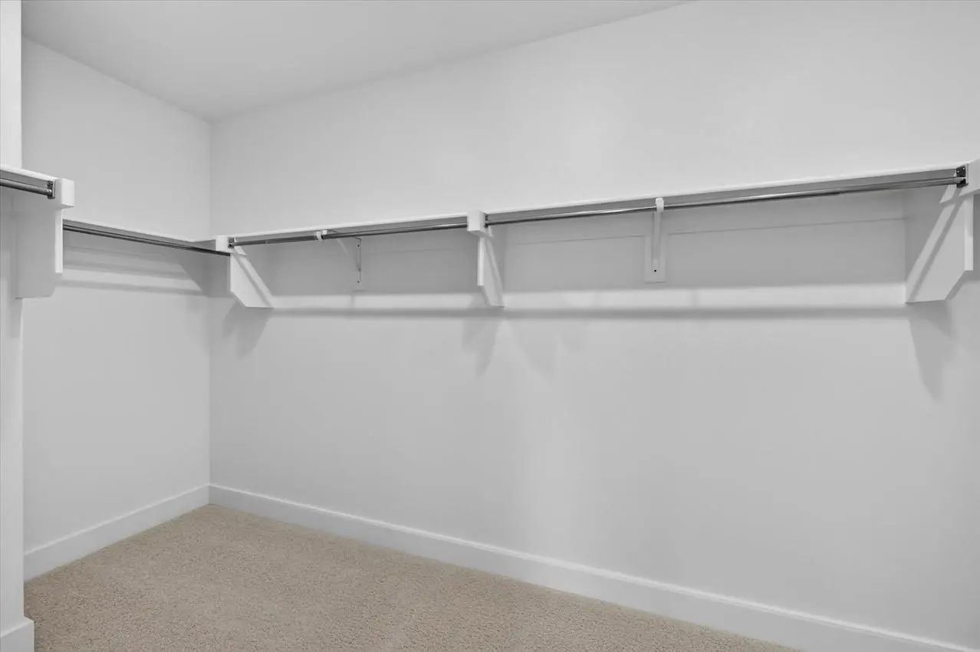
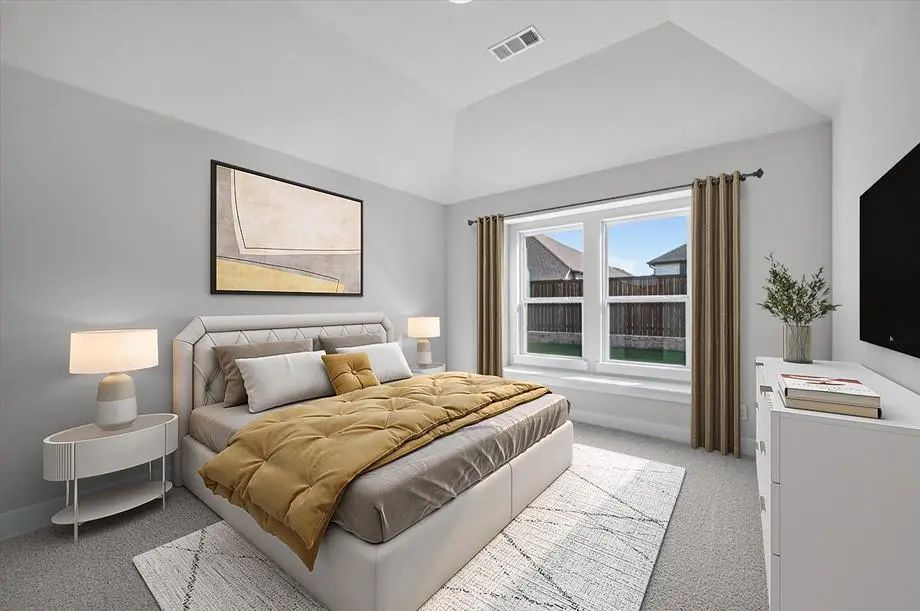
Tucked away for maximum privacy, the luxurious primary suite offers a peaceful retreat featuring a spa-inspired bath with a soaking tub, separate walk-in shower, dual vanities and an expansive walk-in closet. Estimated completion is August 2026. Experience peace of mind with a comprehensive home warranty from 11x People's Choice Builder of the Year. Enjoy Sonoma Verde community amenities including resort style pool, parks, sport courts and fields, walking trails, catch and release pond, and dog park.
New Home Built By Award-winning Highland Homes. This Stunning One-story Home Offers More Than 2,200 Square Feet Of Thoughtfully Designed Living Space, Blending Modern Style With Everyday Comfort. Its Striking Exterior Features Timeless Brick, A Sl...
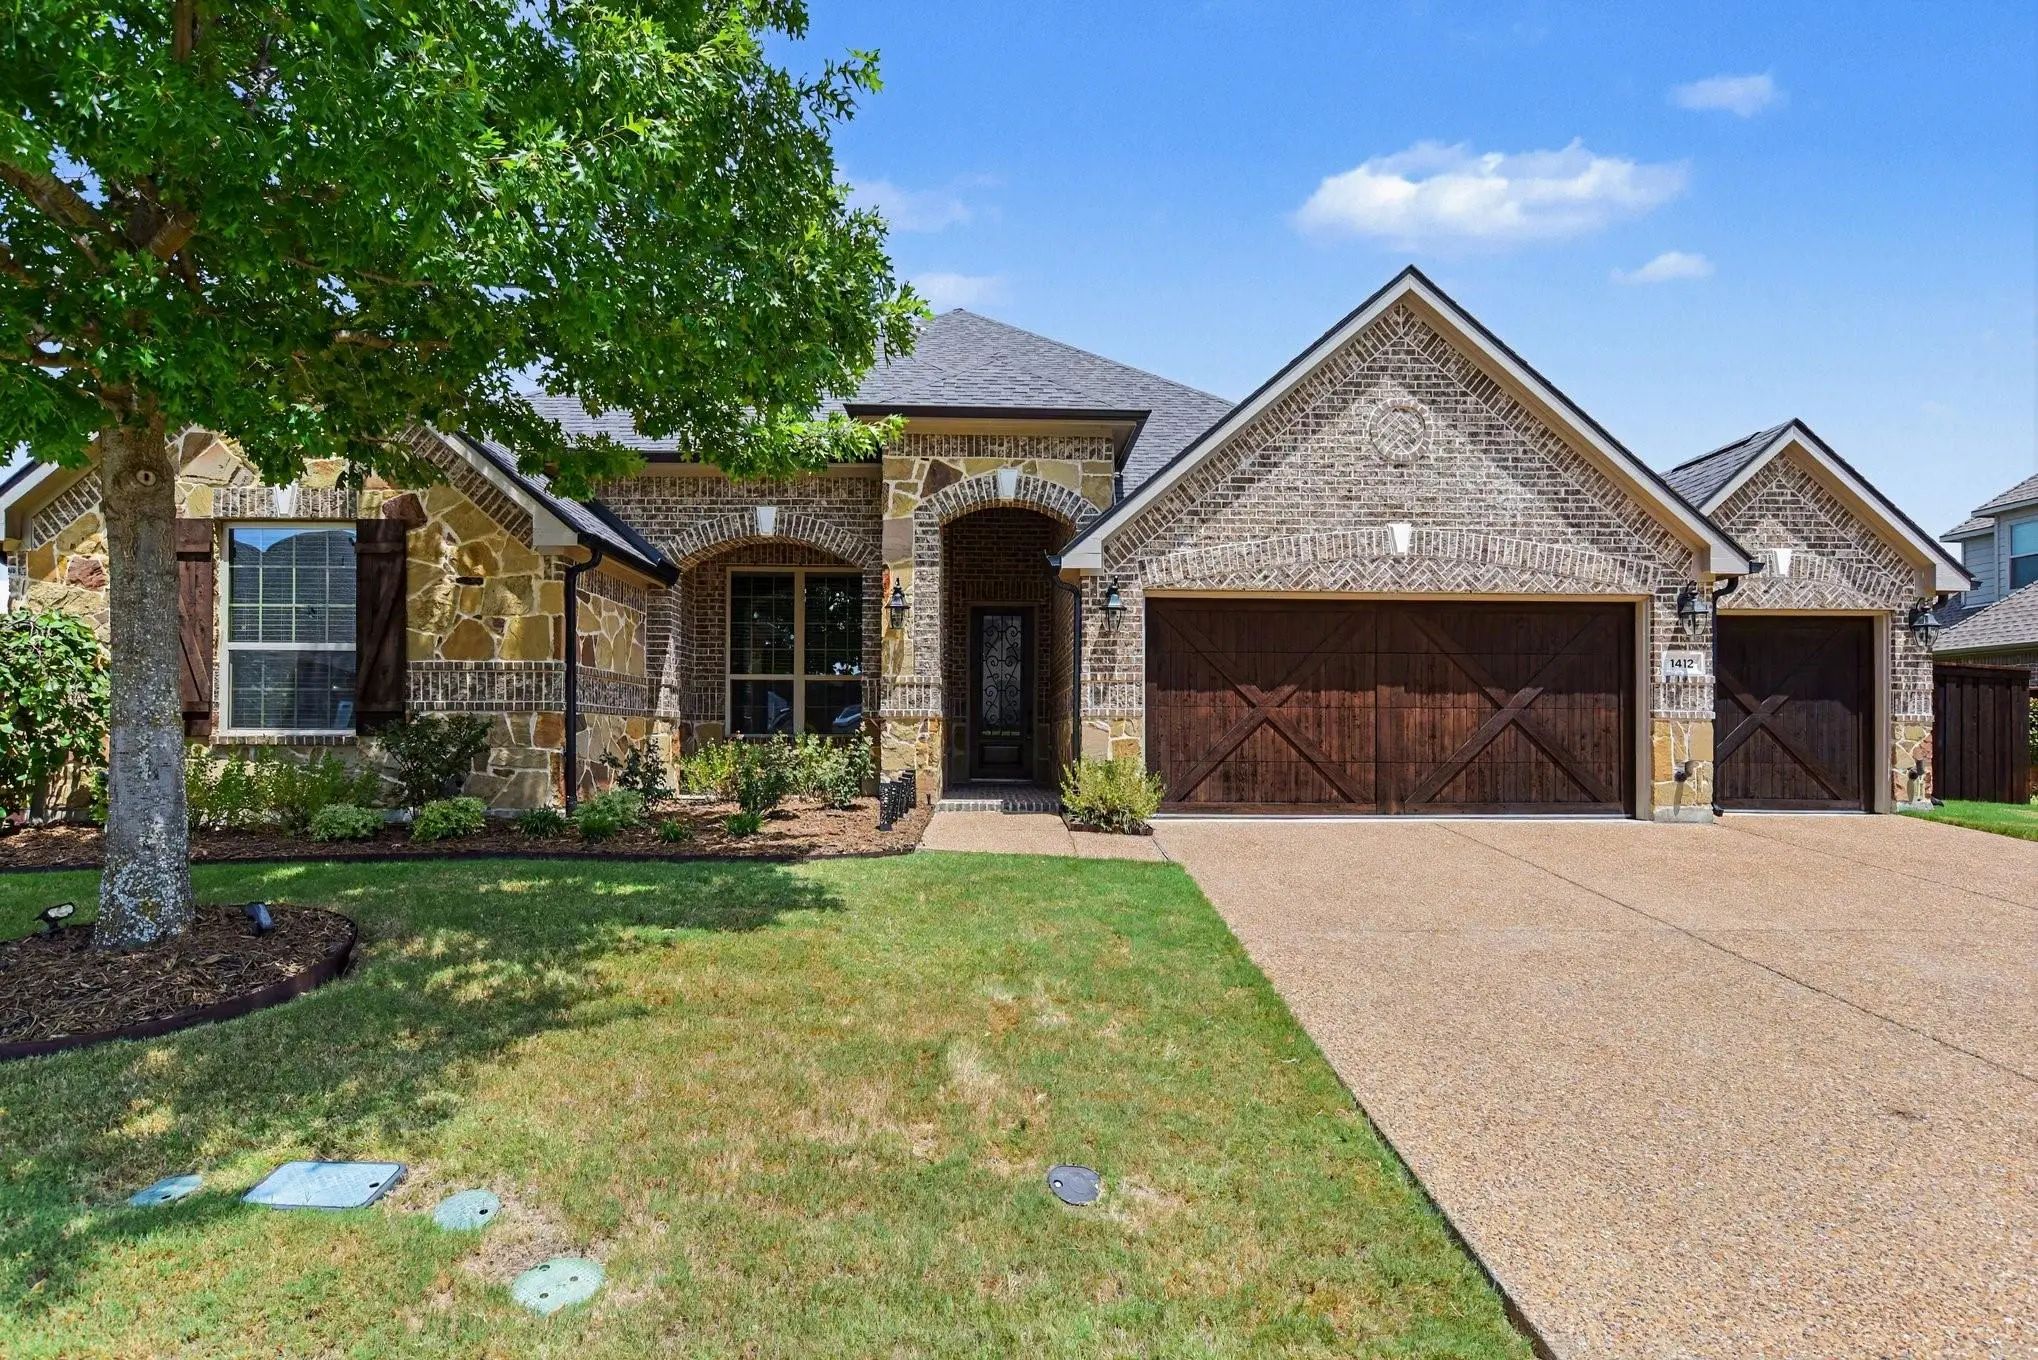
This Exquisite Home Offers Over 2,600 Sq. Ft. Of Thoughtfully Designed Space All On One Floor. A Striking Modern Exterior Welcomes You With Light Brick,black Roof,covered Front Entry,and A Cedar Garage Door. Inside,the Open Dining And Family Rooms...
Welcome Home To This Beautifully Maintained 4-bedroom, 2 And A Half Bath Residence Featuring A Dedicated Office And An Inviting Open-concept Layout Designed For Modern Living. The Spacious Living, Dining, And Kitchen Areas Flow Seamlessly Together...
Welcome Home To This Spacious 4-bedroom, 3-bathroom Home Featuring An Open Floor Plan, A 3-car Garage And Plenty Of Room To Spread Out. The Kitchen Opens To The Main Living Area, Making It Easy To Enjoy Time With Family And Friends. A Flexible Lay...
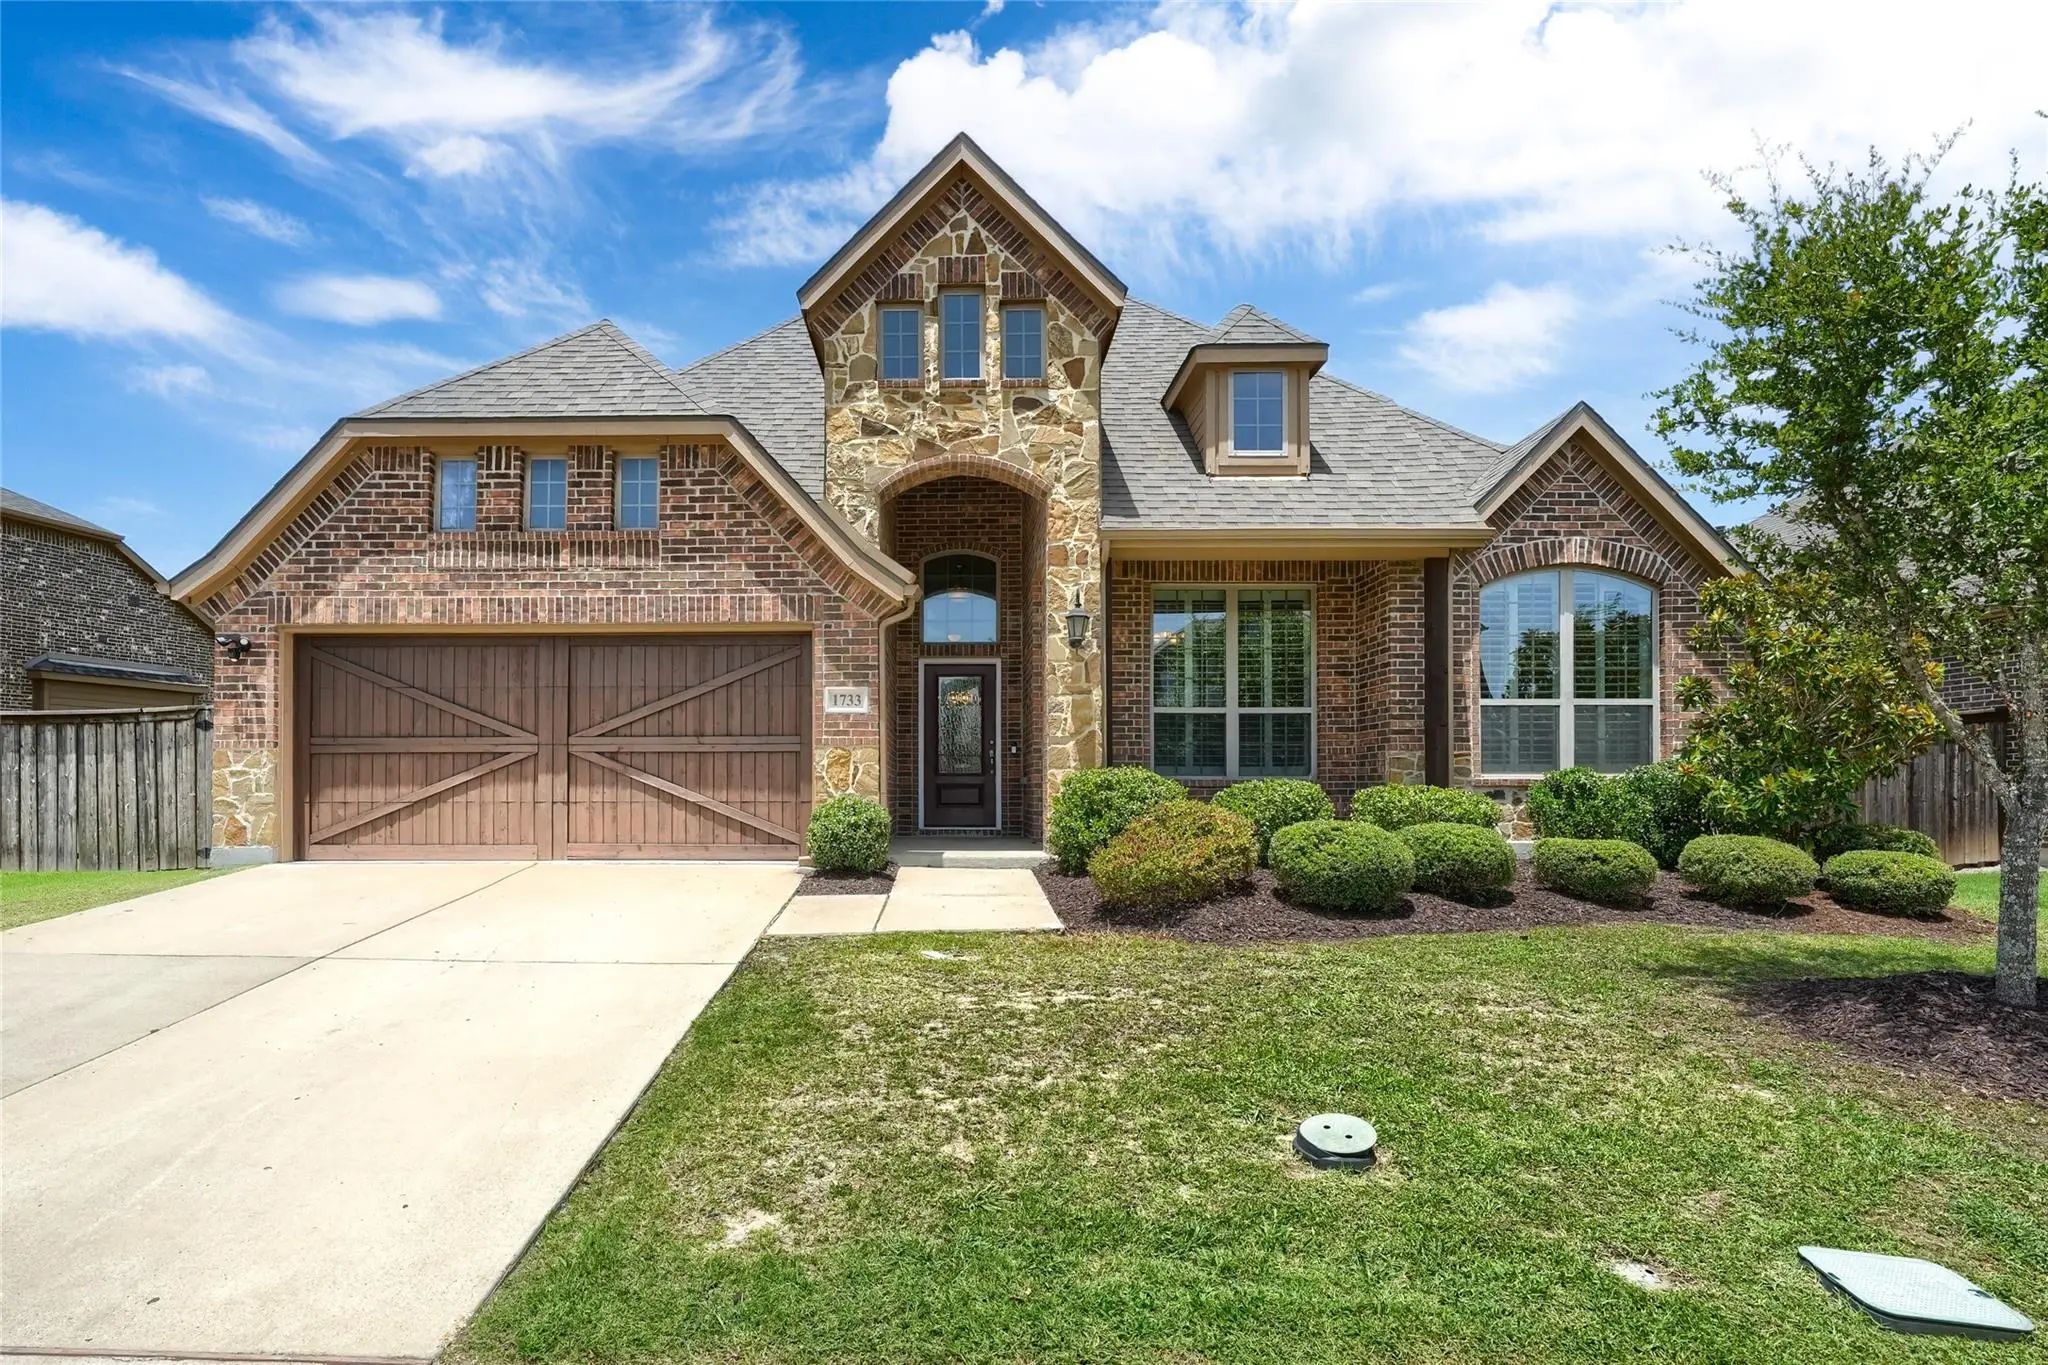
Move-in Ready, Loaded With Upgrades, And A Community That Does It All. This Is 1733 Amalfi. Here You Get Wood-look Tile Running Through The Main Living Areas To Pull Off That Warm, Woodgrain Look While Shrugging Off Everything A Busy Household Thr...
Welcome To 1742 Amalfi Drive In Mclendon Chisholm, Texas! This Spacious 5-bedroom, 4-bath Home Offers 2,667 Square Feet Of Comfortable Living Space, Flexible Rooms, And Desirable Community Amenities. With A Seller-offered 3-2-1 Mortgage Rate Buydo...
Users may not reproduce or redistribute the data found on this site. The data is for viewing purposes only. Data is deemed reliable, but is not guaranteed accurate by the MLS or NTREIS.
Listing information last updated on October 24th, 2026 at 12:46pm CDT.


 Free Move-Up Offer For New Home Buyers with a Home to Sell
 New Construction