.jpg)
- 3 Beds
- 2.1 Baths
- 2,127 Sqft
- 2 Garages
- .08 Acres
- 2026 Year Built
- Study
- Game Room
- Media
- Pool

706 Oakridge Trail
Richardson, Texas 75080
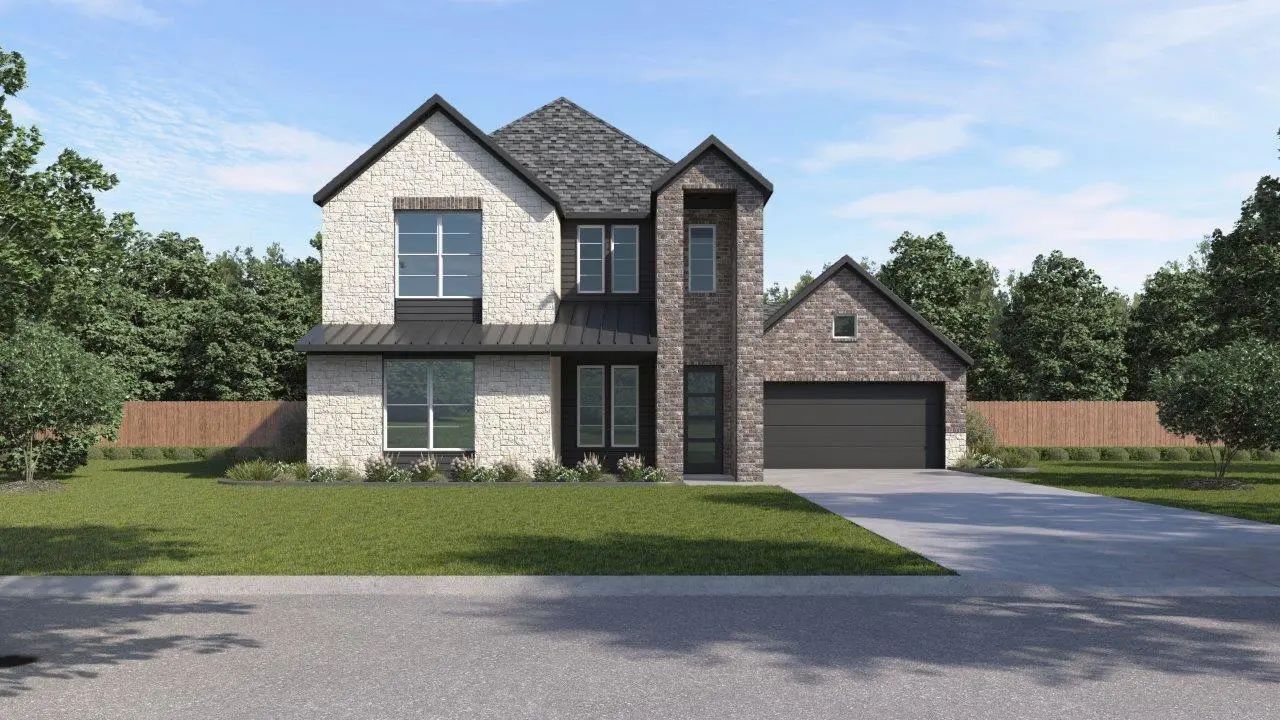
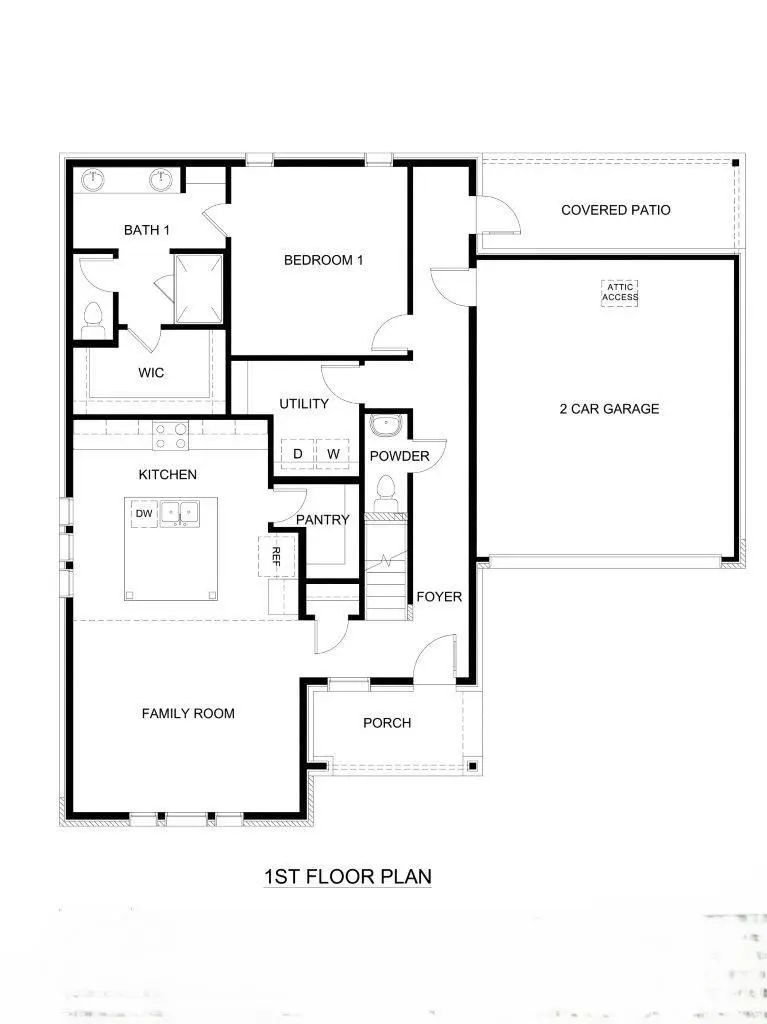
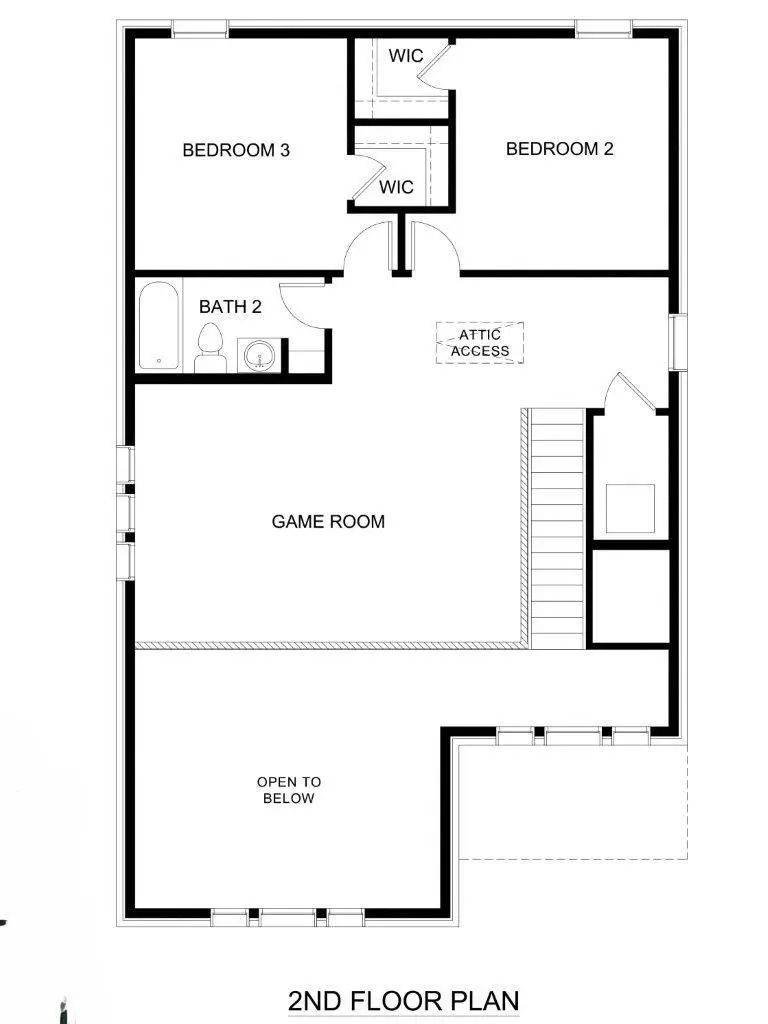
The Somerset floor plan is designed for comfort, style, and versatility, offering a blend of open spaces and private retreats. This inviting home features 2,127 square feet of living space and three bedrooms, including a primary suite conveniently located on the first floor, providing privacy and easy access for homeowners.With 2.5 well-appointed bathrooms, the Somerset ensures ample space for family and guests. Upstairs, a large second-story game room awaits, perfectly open to the family room below. The impressive 20-foot ceilings in the family room create a dramatic and airy ambiance, making it the ideal space for entertaining or relaxing.
View Virtual TourPrice and Status Change History for 706 Oakridge Trail
Price and Status Change History Require Client Level Access Free Move-Up Offer For New Home Buyers with a Home to Sell
School Information
- School DistrictRichardson ISD
- Elementary SchoolNorthrich
- High SchoolPearce
- Junior High SchoolRichardson North
Community
- Address706 Oakridge Trail
- SubdivisionGreenwood Square
- CityRichardson
- CountyDallas
- StateTexas
- Zip Code75080
- HOAMandatory
- HOA Fees$1,800
- HOA Fees FrequencyAnnually
- UtilitiesCommunity Mailbox
Amenities
- SecurityFire Alarm, Smoke Detector(s)
- # of Garages2
- GaragesAdditional Parking, Garage, Garage Door Opener, Garage Faces Front
Interior
- Interior FeaturesDouble Vanity, Granite Counters, Kitchen Island, Pantry, Smart Home System, Walk-In Closet(s), Wired for Data
- AppliancesIrrigation Equipment
- FloorsCarpet, Ceramic Tile, Laminate
Exterior
- Exterior FeaturesCovered Patio/Porch, Rain Gutters
- FenceBack Yard, Wood, Wrought Iron
- Lot DescriptionSprinkler System, Zero Lot Line
Construction Details / Floorplan
- Living Areas2
- Dining Rooms1
- Full Baths2
- Half Baths1
- RoofShingle
- FoundationPillar/Post/Pier, Slab
- ConstructionBrick, Fiber Cement
Energy Efficiency / Green Features / Heating & Cooling
- HeatingCentral, Electric, ENERGY STAR Qualified Equipment, ENERGY STAR/ACCA RSI Qualified Installation, Heat Pump, Zoned
Private Listing Information (Registration Required)
Listing Details
- AgentKristapher Haney
- OfficeKeller Williams Realty Lone St
Users may not reproduce or redistribute the data found on this site. The data is for viewing purposes only. Data is deemed reliable, but is not guaranteed accurate by the MLS or NTREIS.
Listing information last updated on October 16th, 2026 at 8:17am CDT.