.jpg)
- 8 Beds
- 10.3 Baths
- 18,905 Sqft
- 6 Garages
- 4.83 Acres
- 2012 Year Built
- Study
- Game Room
- Media
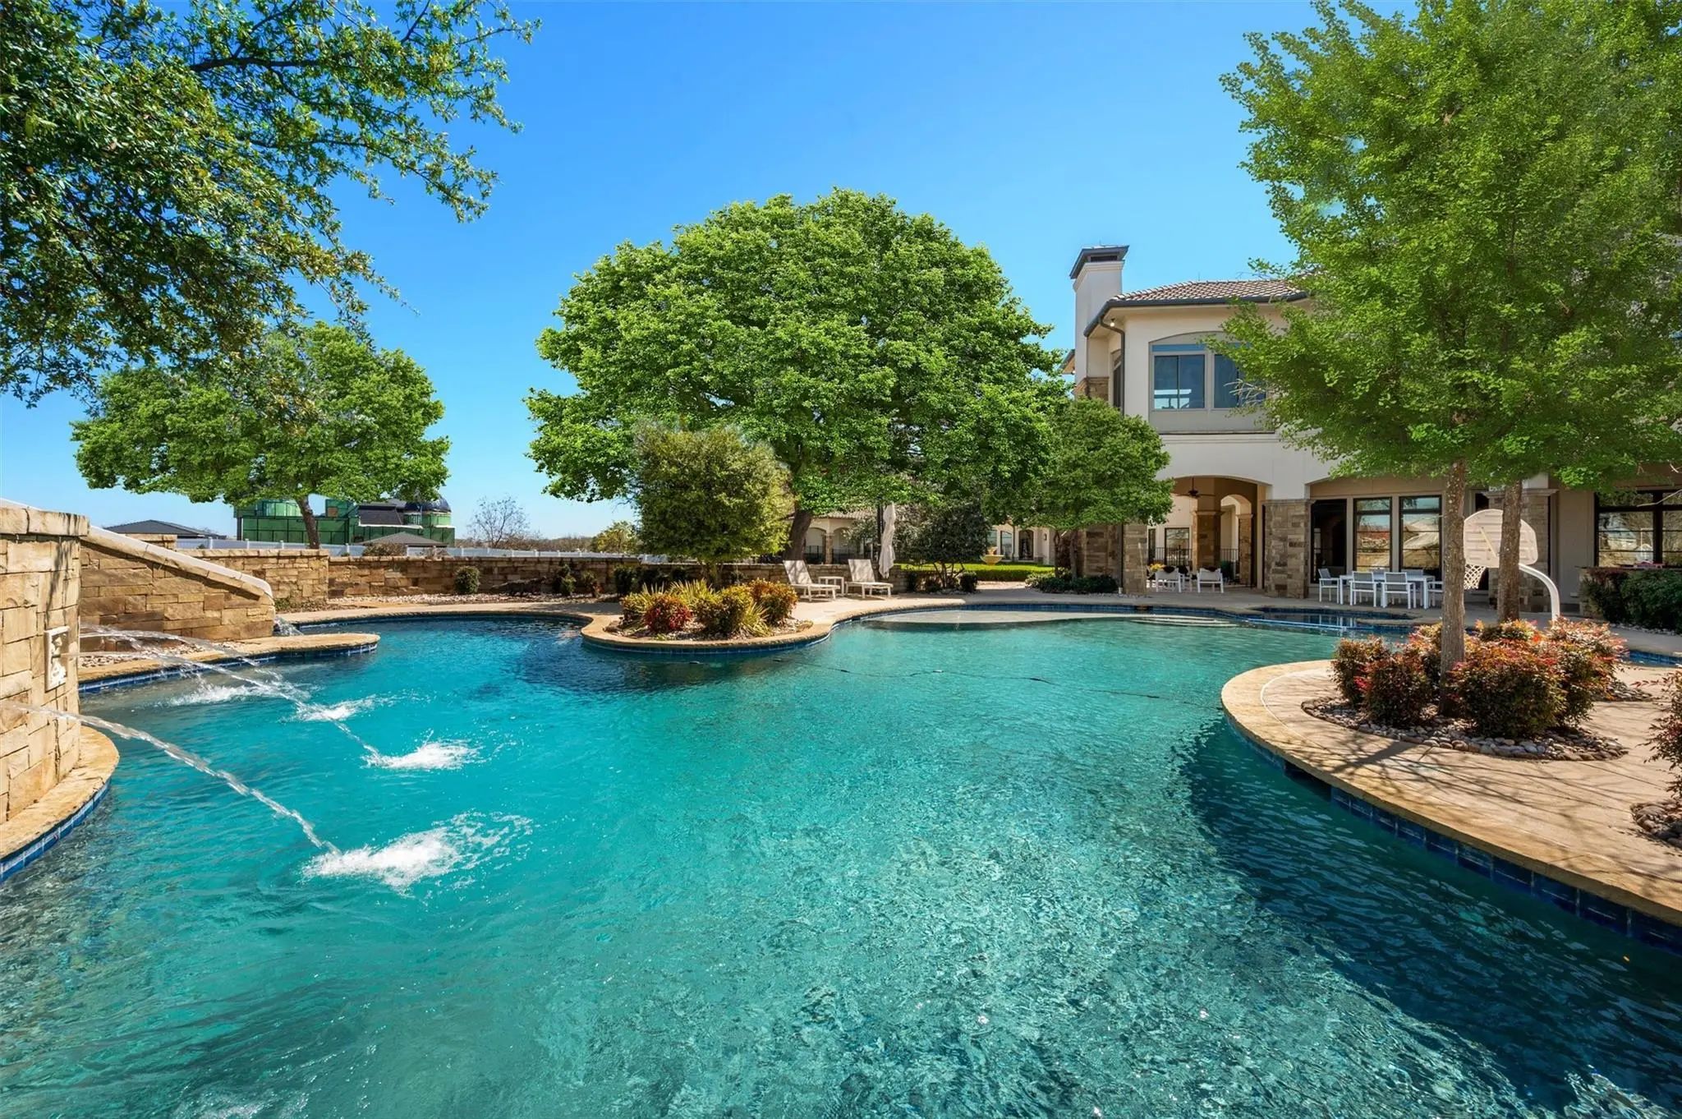
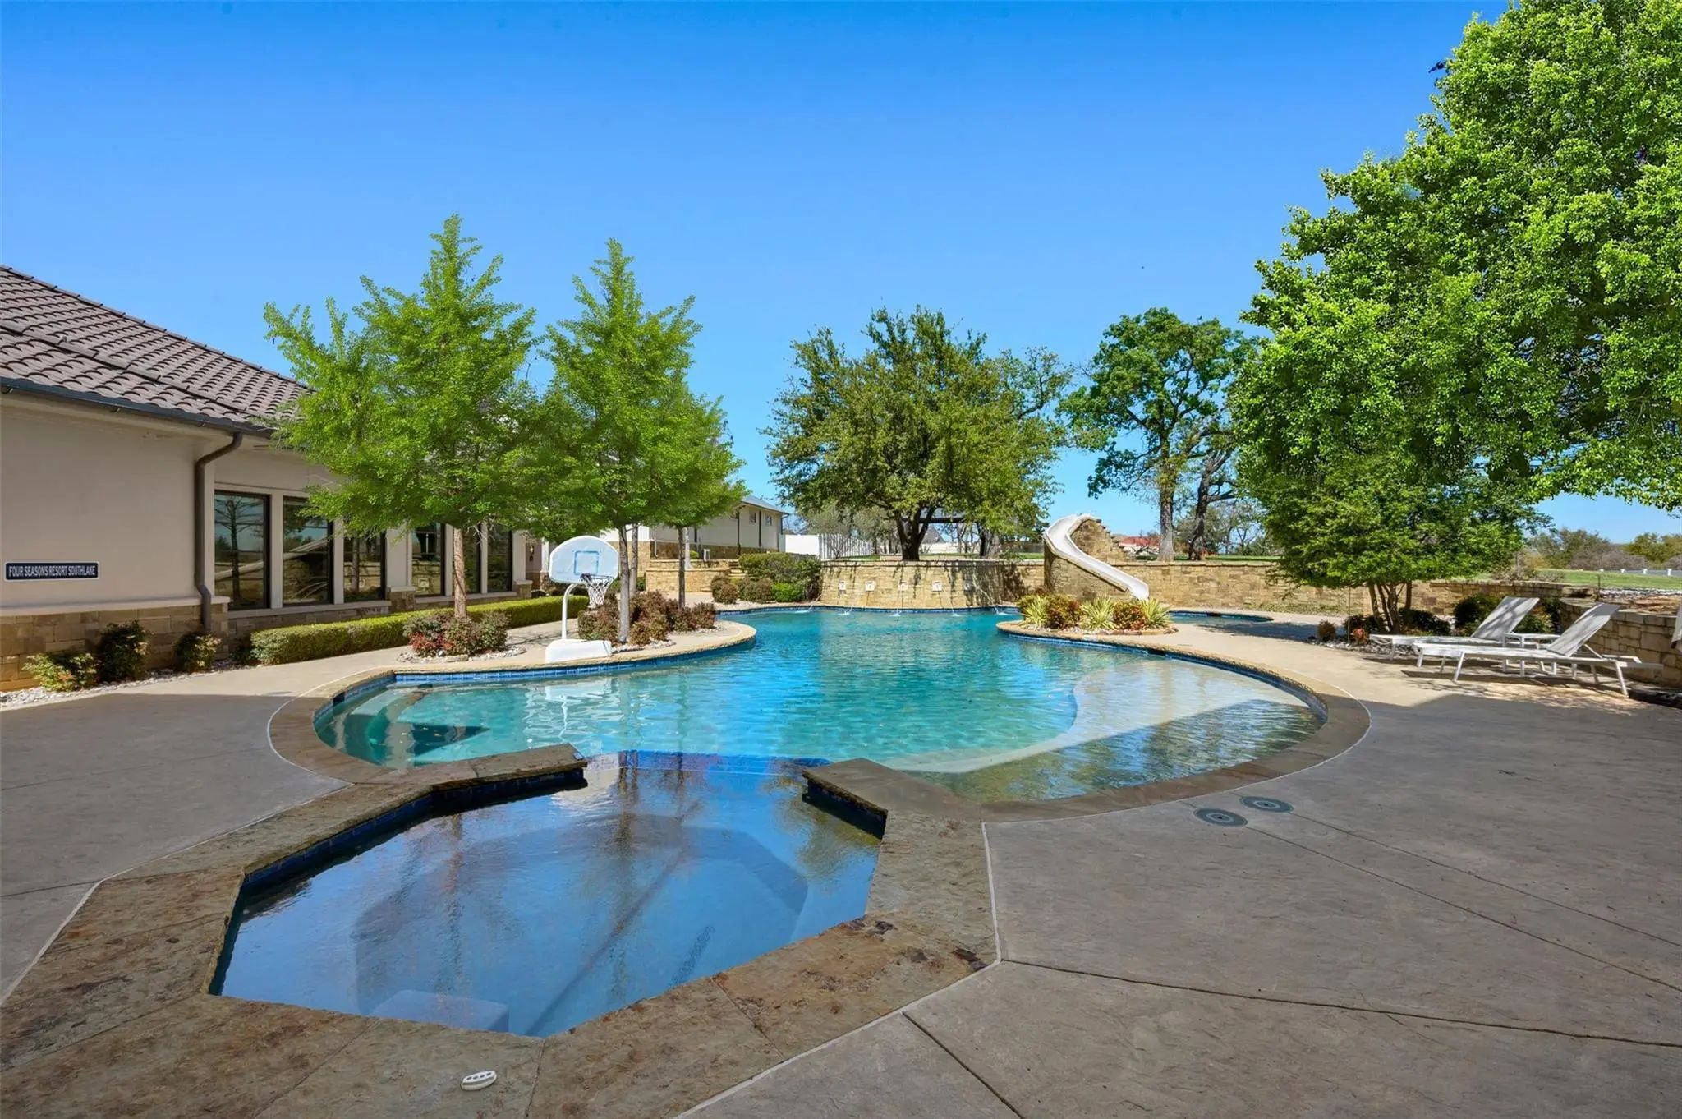
- Pool
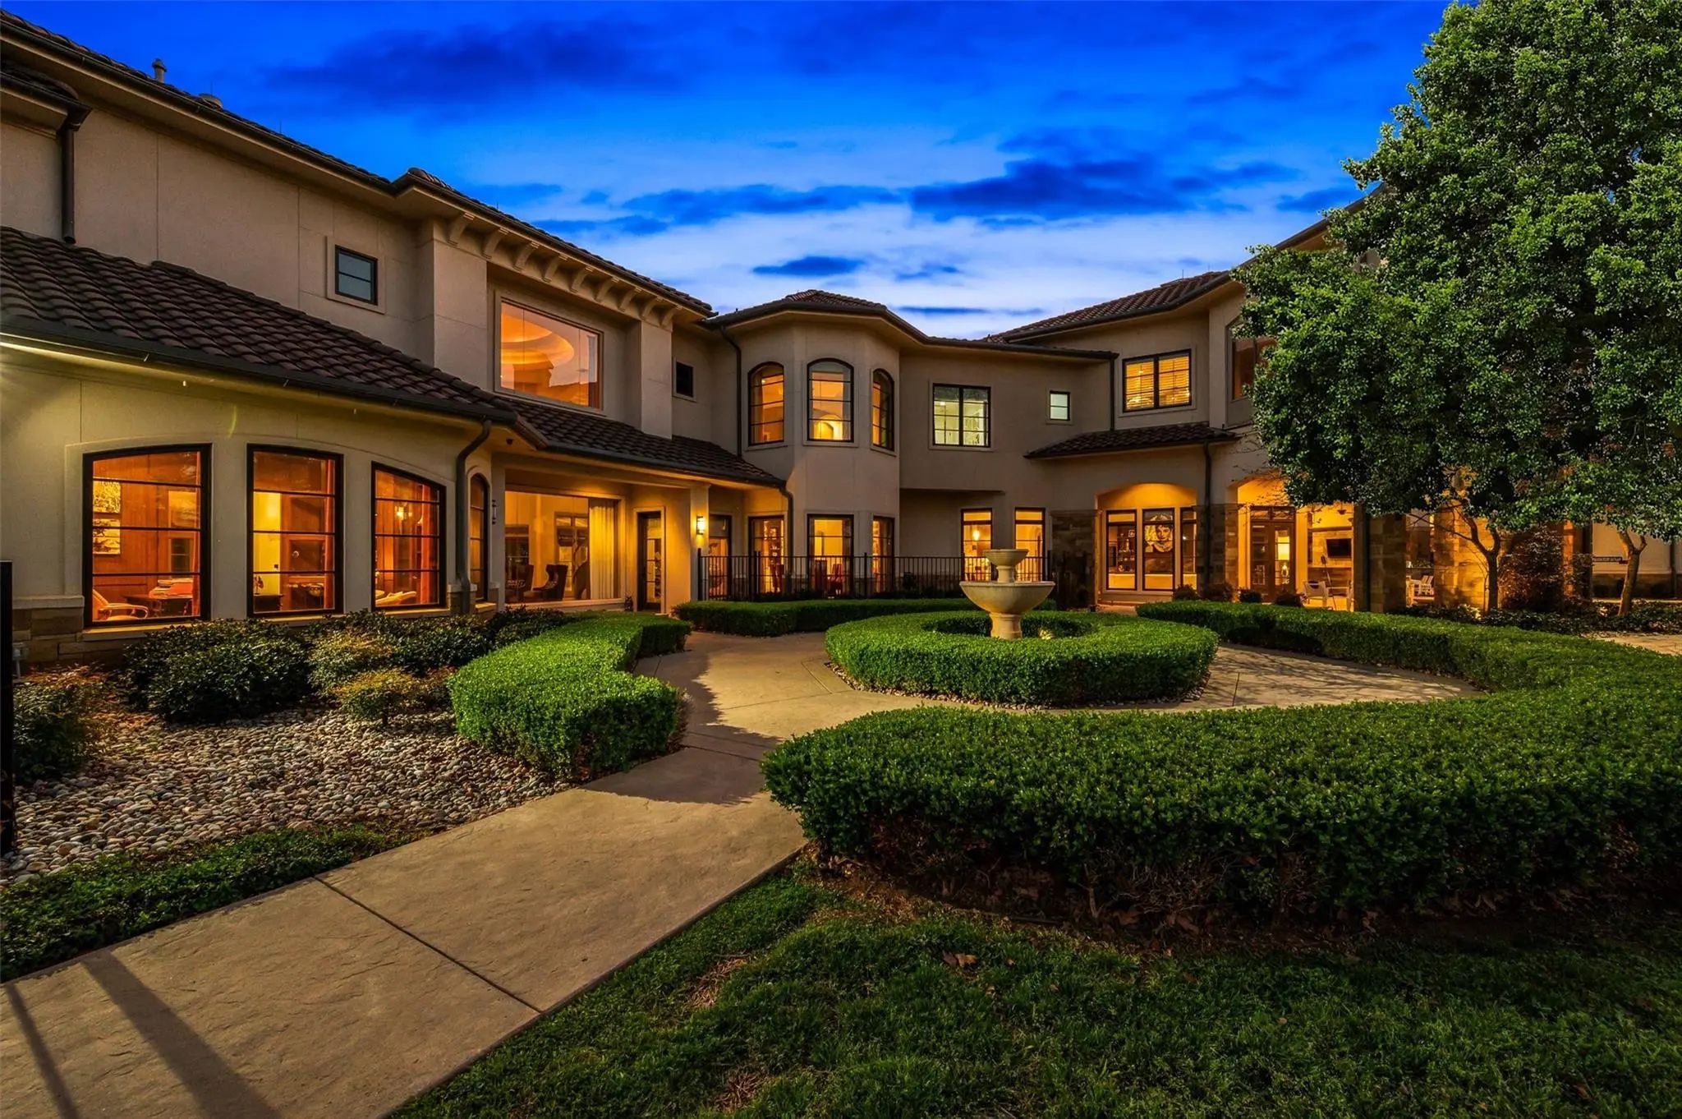
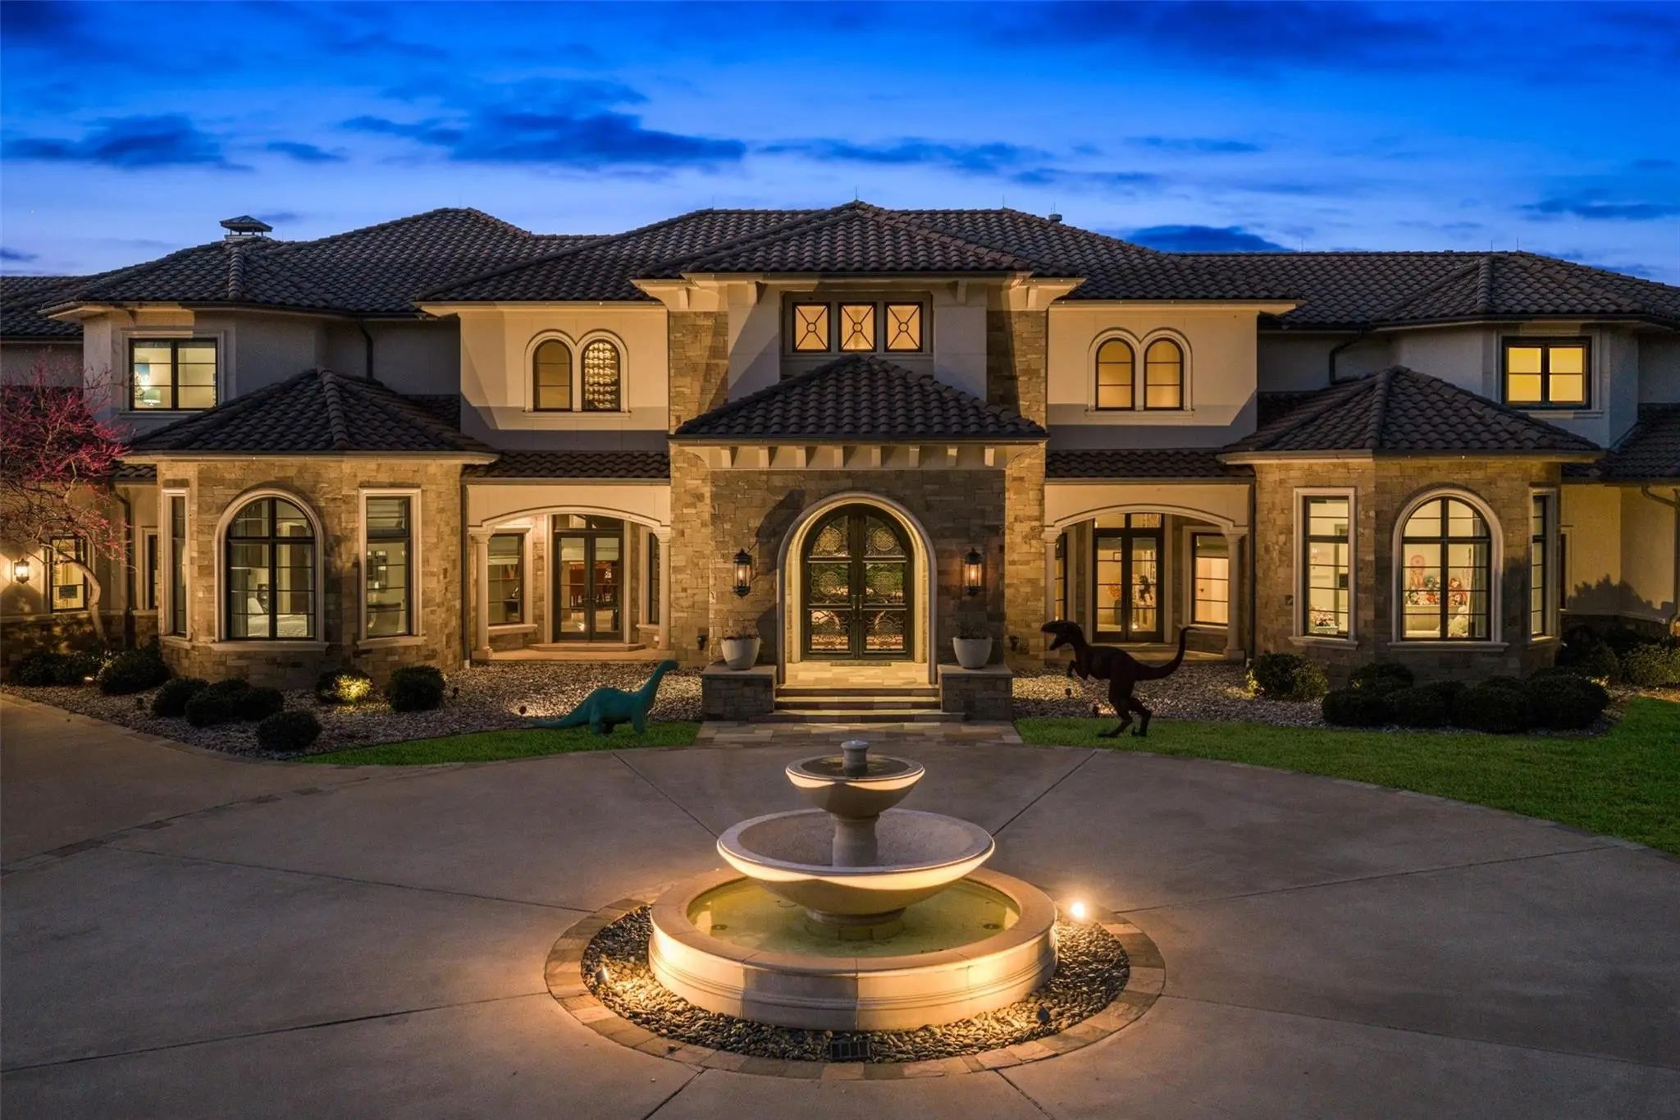

940 W Dove Road
Southlake, Texas 76092-1900
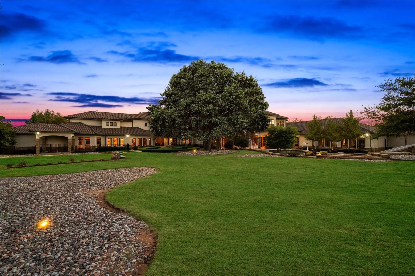
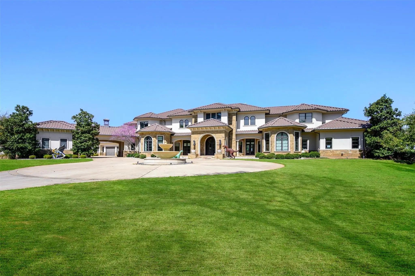
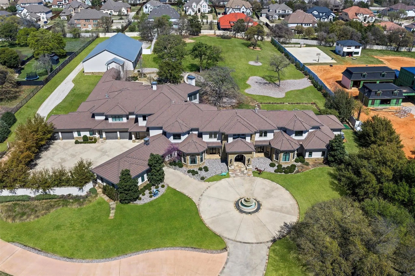
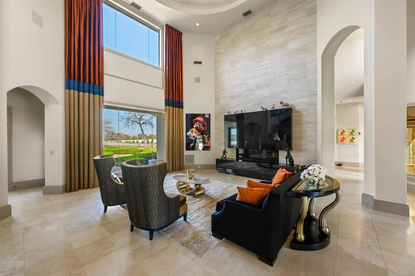
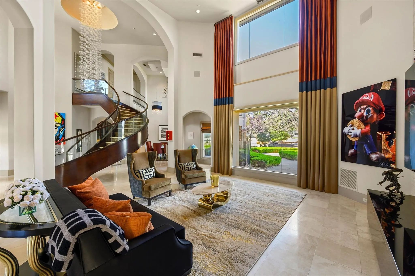
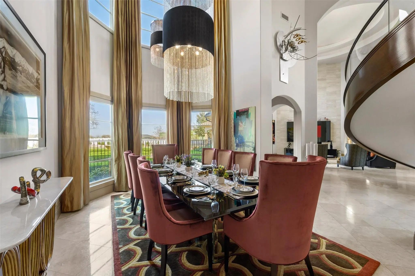
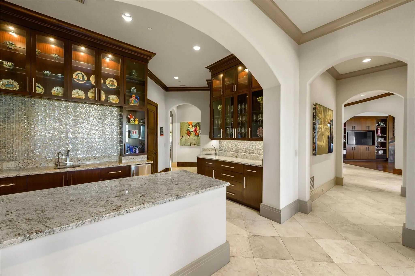
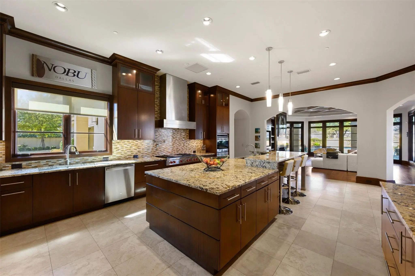
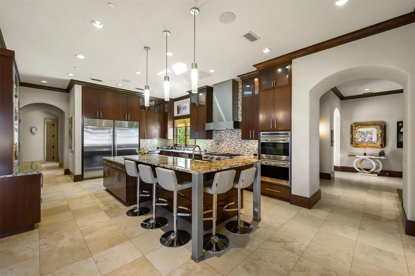
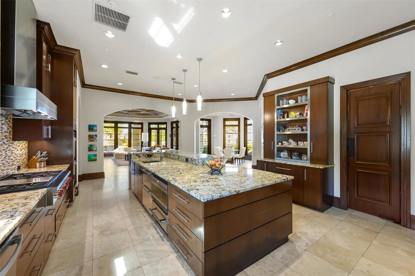
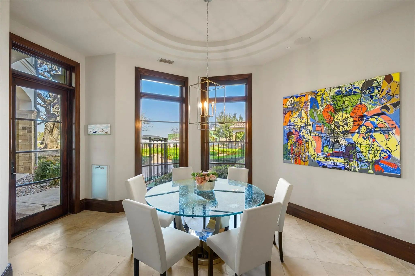
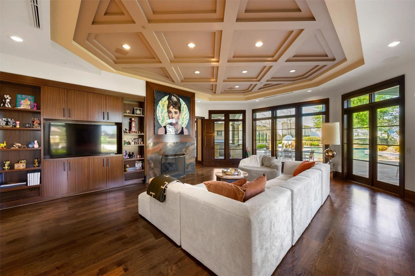
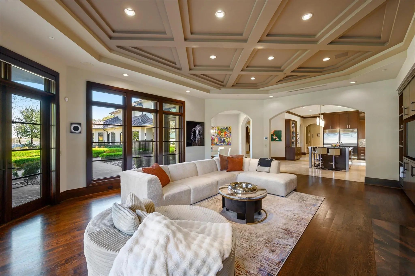
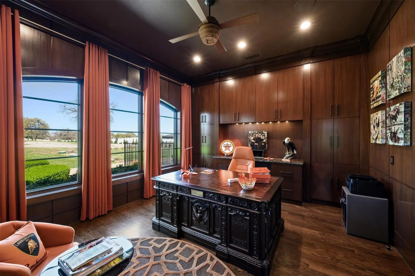
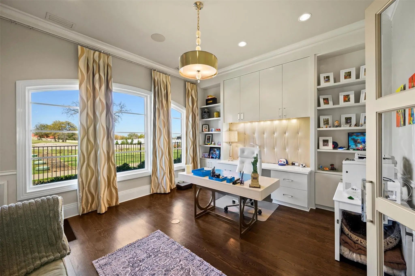
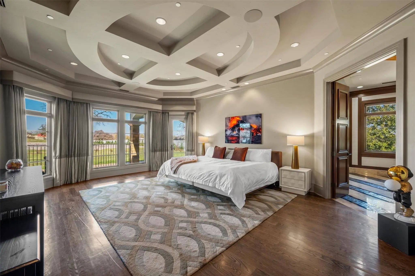
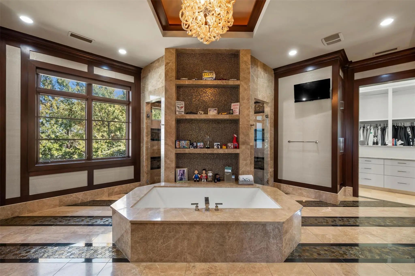
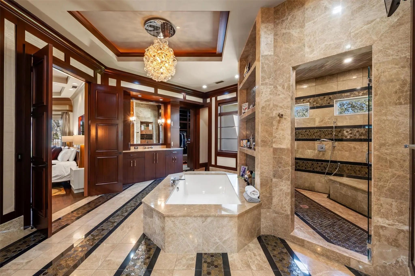
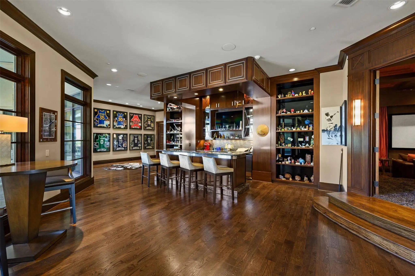
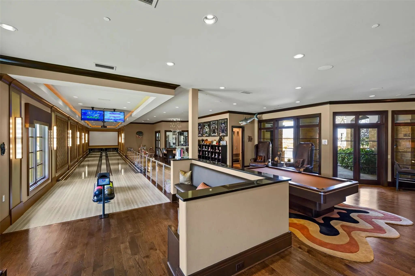
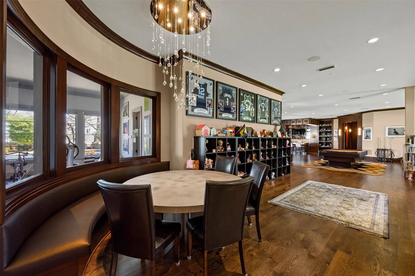
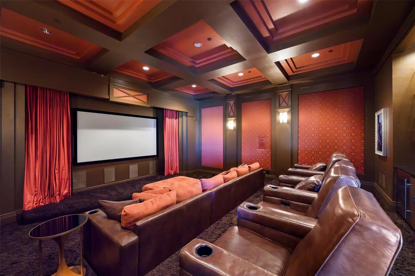
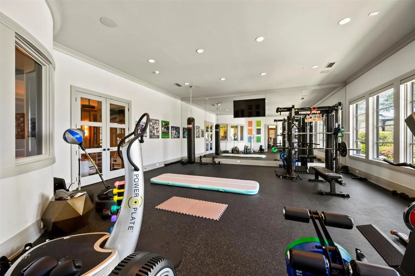
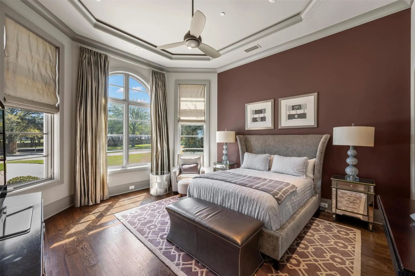
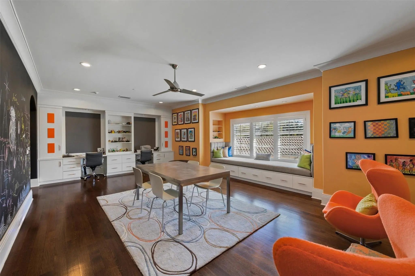
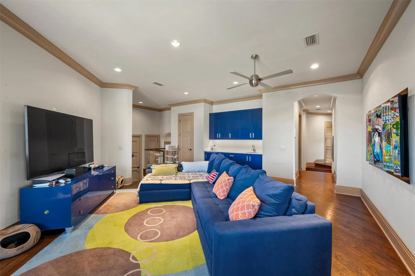
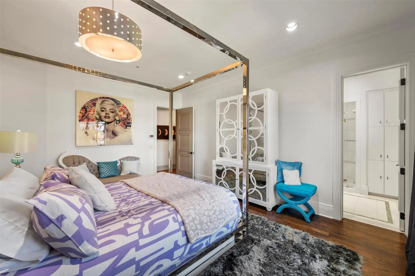
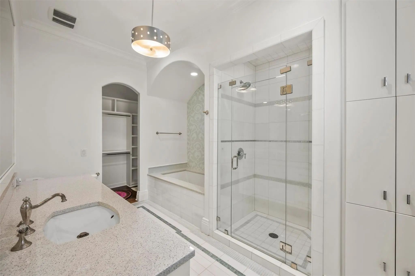
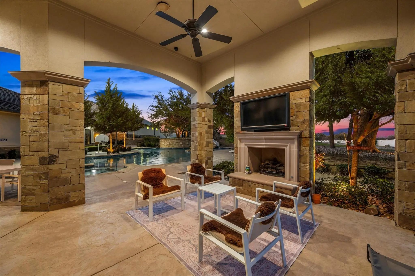
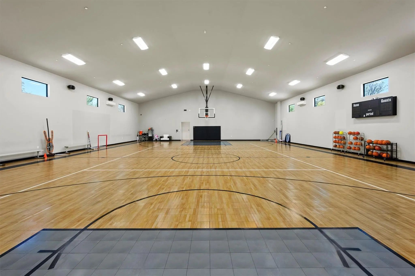
Southlake Estate Unlike Anything Else! 4.83 Acres of Private, Resort-Style Living. Extraordinary estate is a rare expression of scale, sophistication, & design, crafted for those who expect nothing less than exceptional. Grand circular drive & stately motor court set the tone for what lies beyond, an estate where every detail is curated to deliver a lifestyle few properties can offer. Inside, timeless architecture meets modern refinement, with an elevator providing access throughout & living spaces designed to impress yet feel effortlessly livable. Built for both entertaining & everyday living, the entertainment wing features a game room with wet bar & tiered theater, while dual executive offices & gym create the perfect balance. The chef’s kitchen is nothing short of extraordinary, equipped with commercial-grade gas appliances, dual dishwashers, built-in refrigeration, double ovens, warming & cooling drawers, plus a butler’s pantry & walk-in pantry designed to accommodate gatherings on any scale. The Owner’s Retreat is a sanctuary, offering a serene escape with a spa-inspired bath, expansive custom wardrobes, & a level of privacy & tranquility rarely found. Two main-level guest suites provide exceptional accommodations, while the upper-level features 5 additional en-suite bedrooms & multiple living spaces designed for flexibility & comfort. Outdoors, the estate transforms into a private resort—an oversized pool & spa, multiple covered lounge areas, full outdoor kitchen, & a striking stone fireplace create an unparalleled setting for year-round entertaining. The indoor sports court, adaptable for 2–3 pickleball courts, adds a rare & coveted amenity, completing a lifestyle experience that is both dynamic & indulgent. With a 6-car garage, impeccable craftsmanship throughout, this estate represents a compelling opportunity at its offering price, delivering extraordinary value for its scale, privacy, & unmatched features. Attributes & additional information in docs.
View Virtual TourPrice and Status Change History for 940 W Dove Road
Price and Status Change History Require Client Level AccessQuick Valuation Analysis from 2 Active Listings
Pricing Trends from 2 Active Listings in Estes R P Sub
| This Home's Price | $9,988,000 | This Home's Price Per SqFt | $ |
| Average Price | $7,989,000 | Average Price Per SqFt | $ |
| Highest Price | $9,988,000 | Highest Price Per SqFt | $ |
| Lowest Price | $5,990,000 | Lowest Price Per SqFt | $ |
School Information
- School DistrictCarroll ISD
- Elementary SchoolWalnut Grove
- Middle SchoolCarroll
- High SchoolCarroll
- Senior High SchoolCarroll
Community
- Address940 W Dove Road
- SubdivisionEstes R P Sub
- CitySouthlake
- CountyTarrant
- StateTexas
- Zip Code76092-1900
- HOANone
- UtilitiesAerobic Septic, Cable Available, City Water, Concrete, Electricity Connected, Gravel/Rock, Individual Gas Meter, Individual Water Meter, Natural Gas Available, Phone Available, Septic, Well, Other
- Taxes79756
Amenities
- SecurityBurglar, Fire Sprinkler System, Prewired, Security Gate, Security System, Security System Owned, Smo
- # of Garages6
- GaragesAdditional Parking, Circular Driveway, Porte-Cochere, Concrete, Driveway, Electric Gate, Enclosed, Garage Door Opener, Garage Faces Side, Garage Single Door, Inside Entrance, Kitchen Level, Oversized, Private, Secured, Storage
- Has PoolYes
- PoolCabana, Gunite, Heated, In Ground, Outdoor Pool, Pool Sweep, Separate Spa/Hot Tub, Water Feature, Other
Interior
- Interior FeaturesBuilt-in Features, Built-in Wine Cooler, Cable TV Available, Central Vacuum, Chandelier, Decorative Lighting, Double Vanity, Dry Bar, Elevator, Flat Screen Wiring, Granite Counters, High Speed Internet Available, In-Law Suite Floorplan, Kitchen Island, Multiple Staircases, Natural Woodwork, Open Floorplan, Other, Pantry, Sound System Wiring, Vaulted Ceiling(s), Walk-In Closet(s), Wet Bar
- AppliancesDC Well Pump, Generator, Home Theater, Other
- FloorsCeramic Tile, Hardwood, Marble, Travertine Stone
- FireplaceYes
- # of Fireplaces3
- FireplacesDecorative, Family Room, Gas, Gas Logs, Gas Starter, Living Room, Outside, Raised Hearth, Stone
- Disability FeaturesAccessible Elevator Installed
Exterior
- Exterior FeaturesAttached Grill, Covered Patio/Porch, Dog Run, Rain Gutters, Lighting, Outdoor Grill, Outdoor Kitchen, Outdoor Living Center, Playground, Private Yard, Sport Court, Storage
- FenceBack Yard, Brick, Chain Link, Fenced, Front Yard, Full, Gate, Perimeter, Rock/Stone, Vinyl, Wrought
- Lot DescriptionAcreage, Interior Lot, Landscaped, Lrg. Backyard Grass, Rolling Slope, Sprinkler System
Construction Details / Floorplan
- Living Areas3
- Dining Rooms2
- Full Baths10
- Half Baths3
- RoofMetal, Tile
- FoundationSlab
- ConstructionRock/Stone, Stucco
Energy Efficiency / Green Features / Heating & Cooling
- Green FeaturesDrought Tolerant Plants
- HeatingCentral, Fireplace(s), Natural Gas, Zoned
Private Listing Information (Registration Required)
Listing Details
- AgentSherri Murphy
- OfficeColdwell Banker Realty
Users may not reproduce or redistribute the data found on this site. The data is for viewing purposes only. Data is deemed reliable, but is not guaranteed accurate by the MLS or NTREIS.
Listing information last updated on October 15th, 2026 at 5:00am CDT.