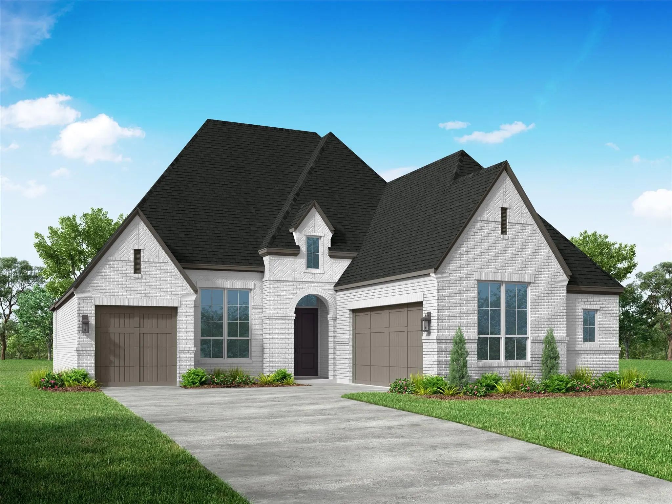
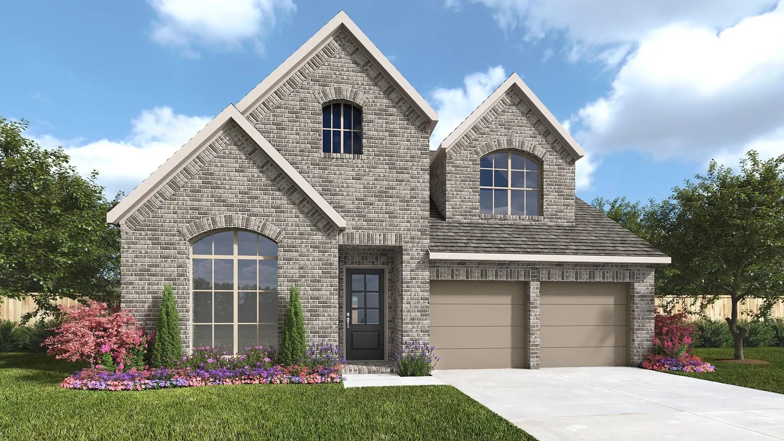
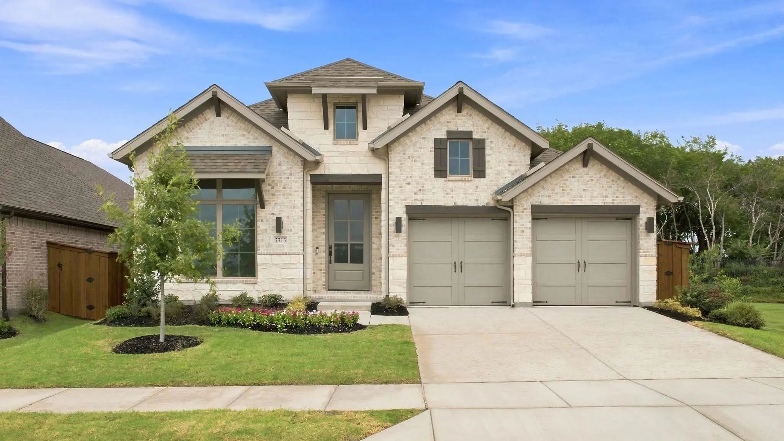
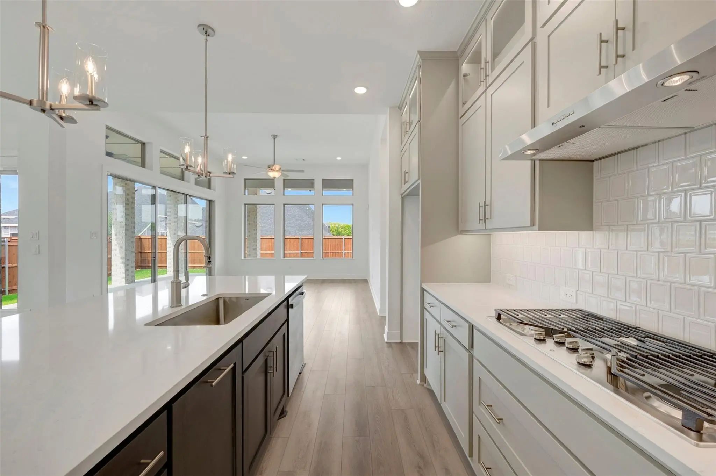
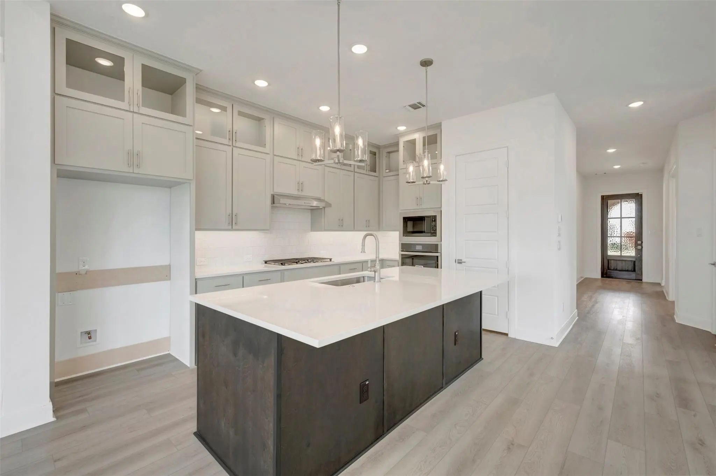
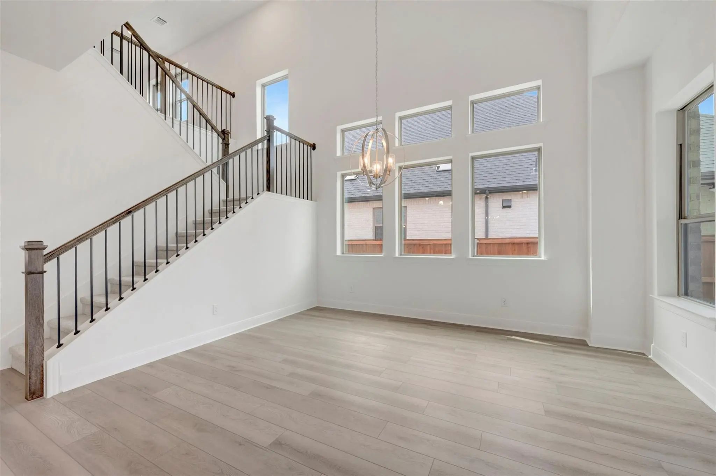
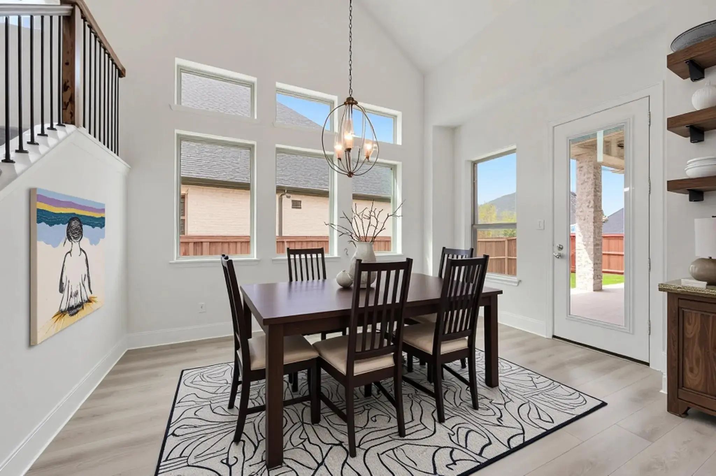
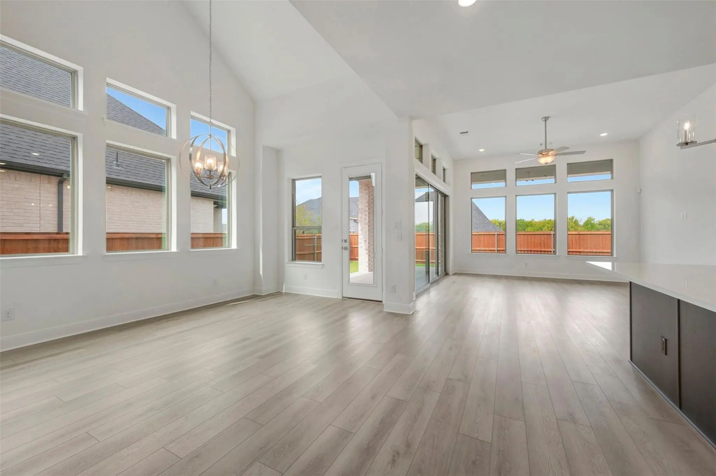
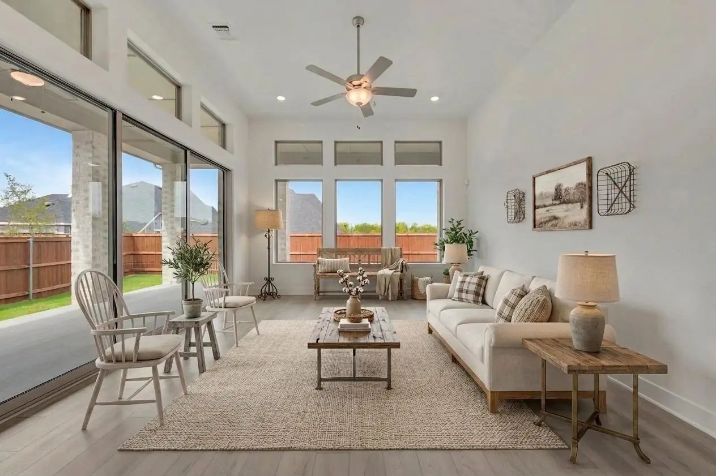
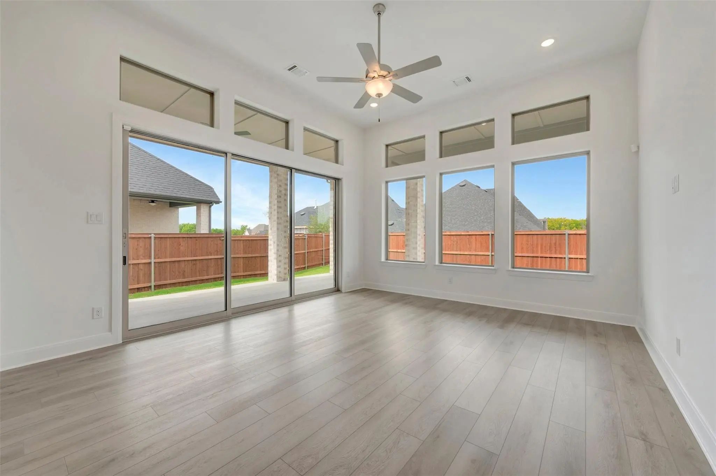
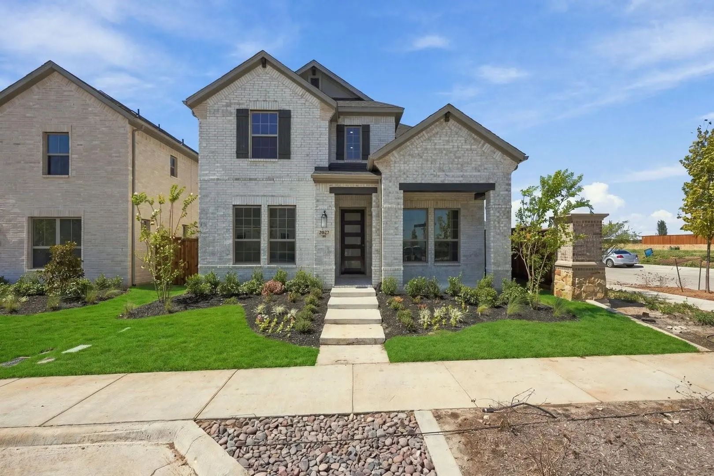
Exceptional craftsmanship and sophistication combine with genuine comforts to make each day delightful in The Lavender floor plan by David Weekley Homes in Mustang Lakes. Flex your interior design skills in the limitless lifestyle potential of the sunny family and dining area.
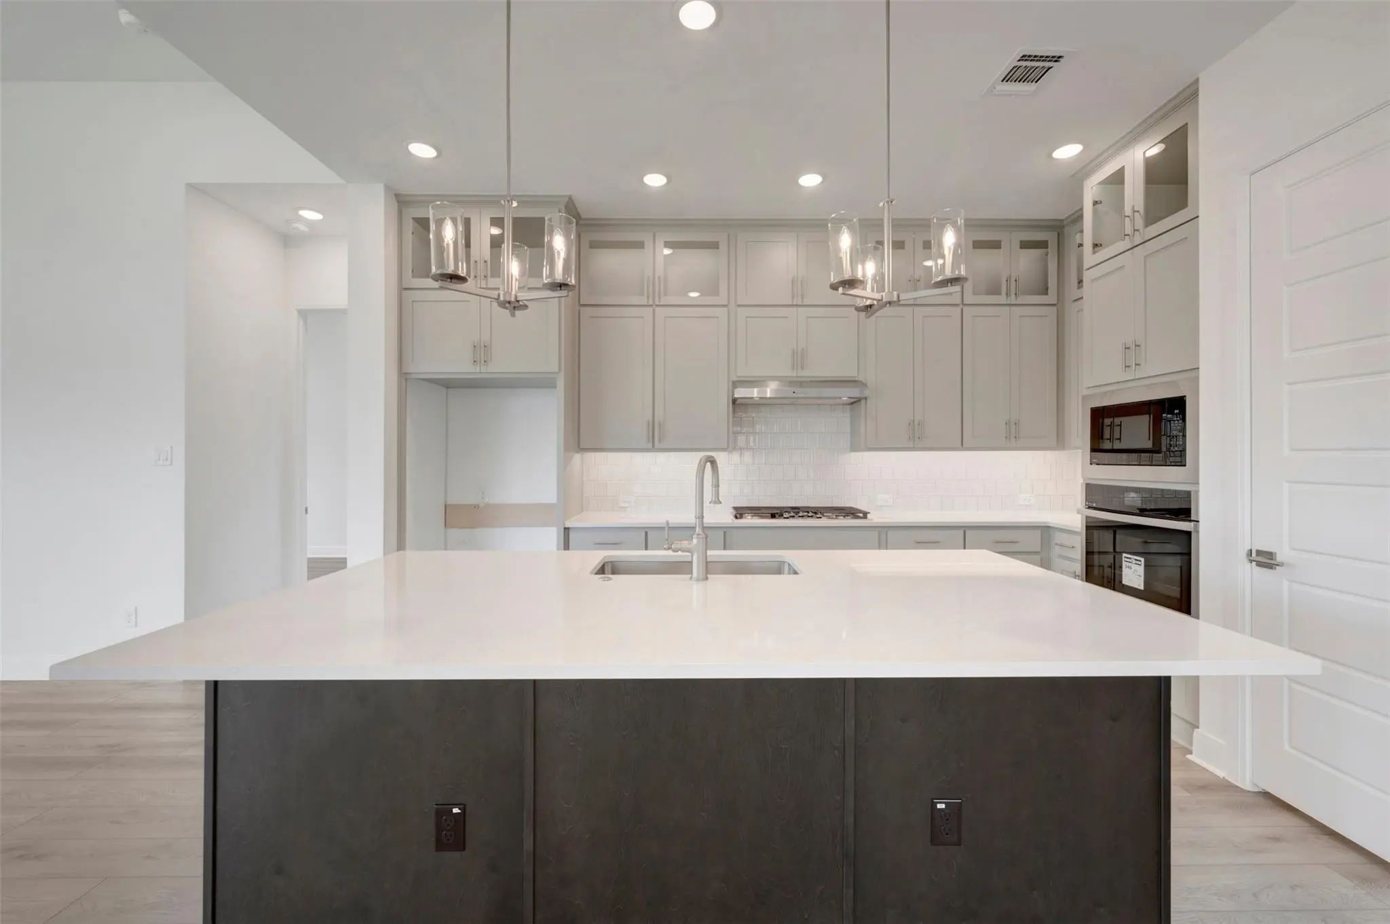
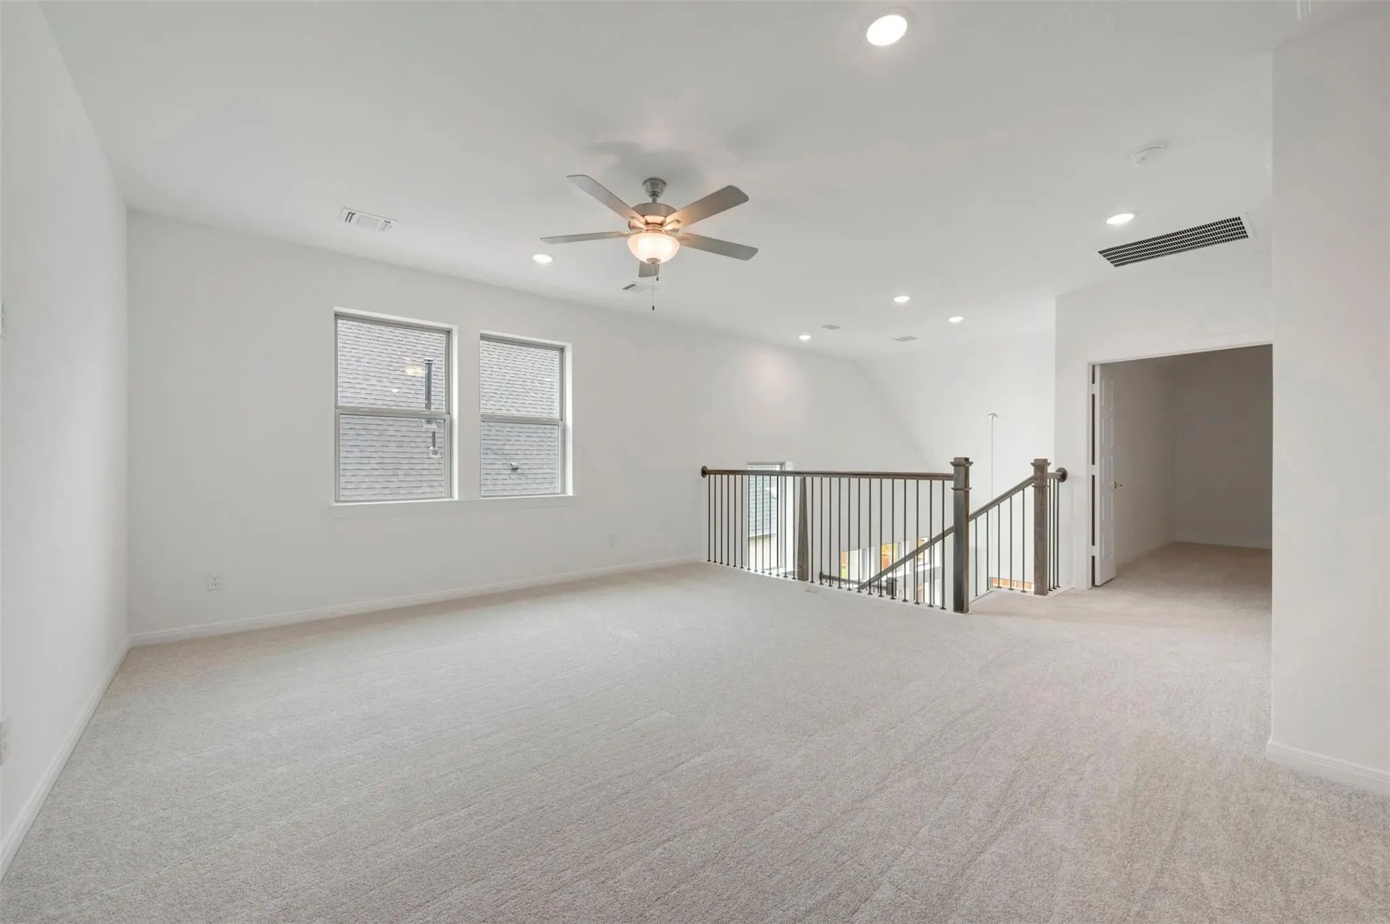
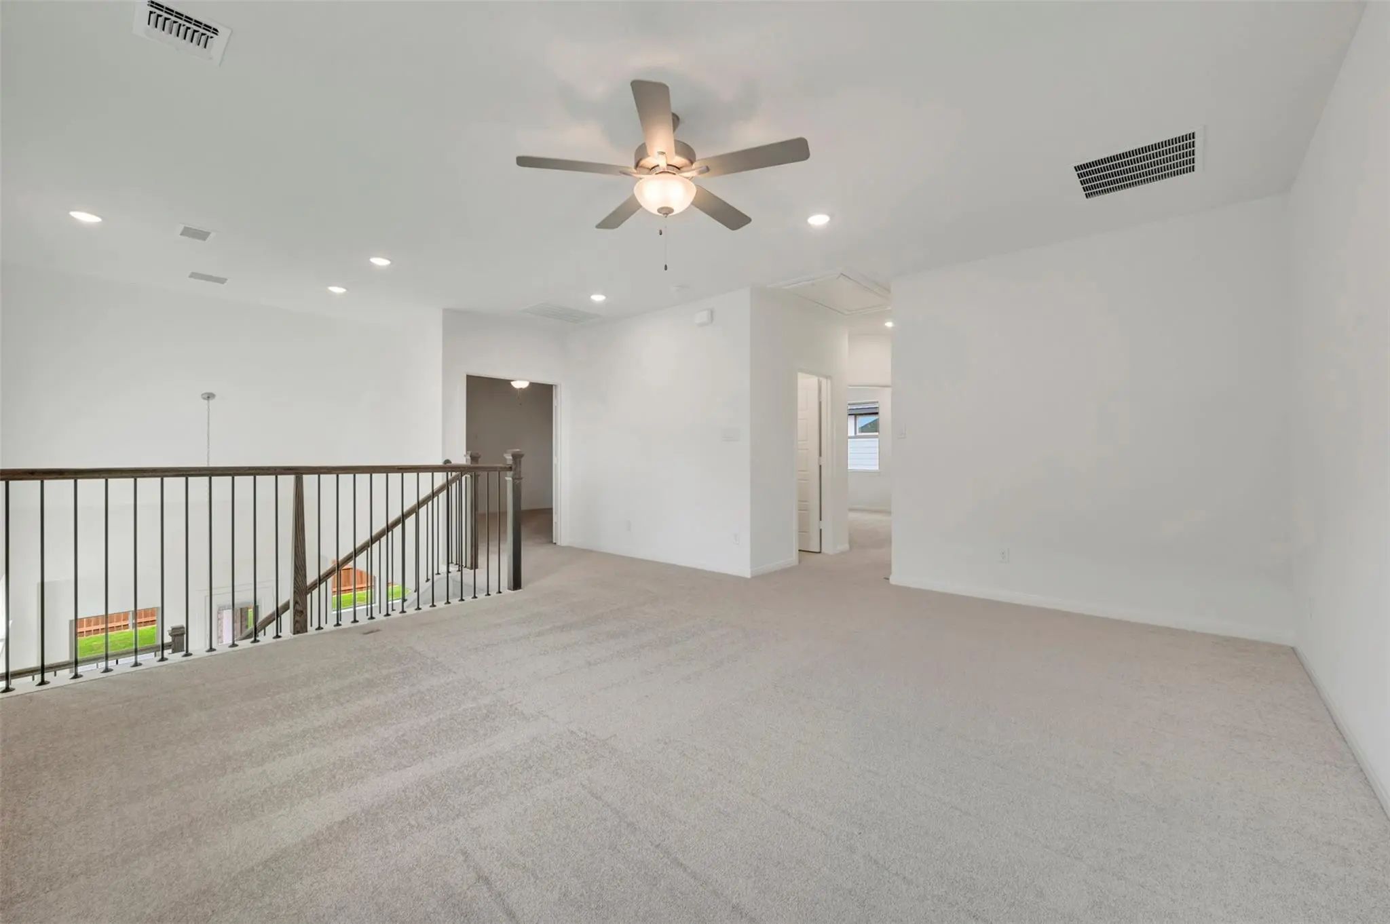
Birthday cakes, impressive dinners, and shared memories of holiday treats all begin in the tasteful kitchen nestled at the heart of this home. Craft an inviting lounge in the upstairs and achieve new goals in the front study.
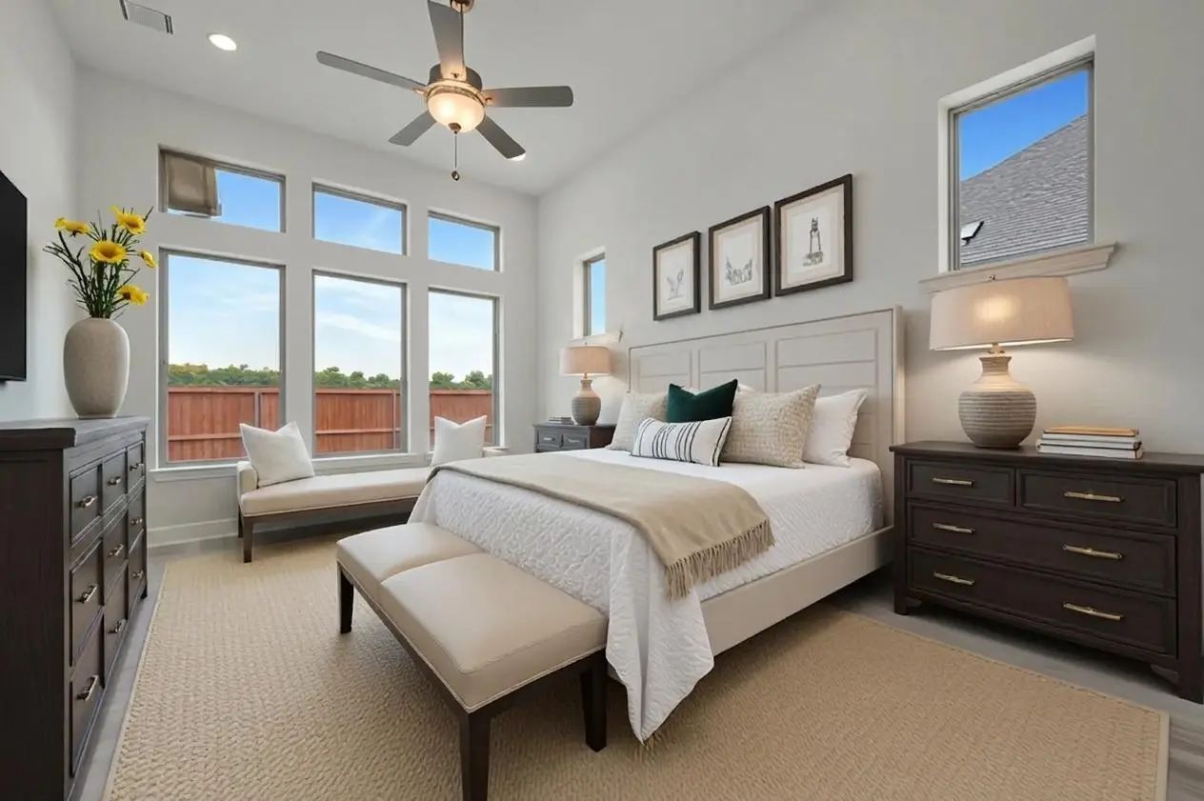
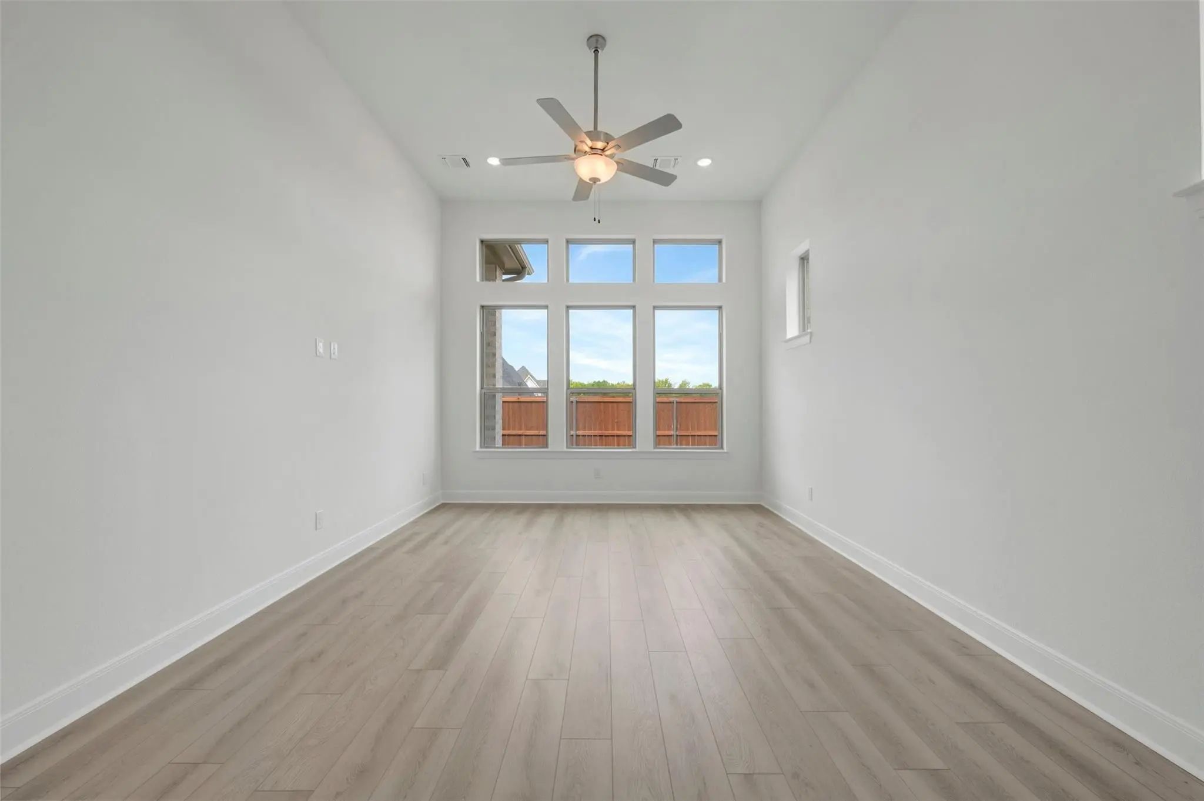
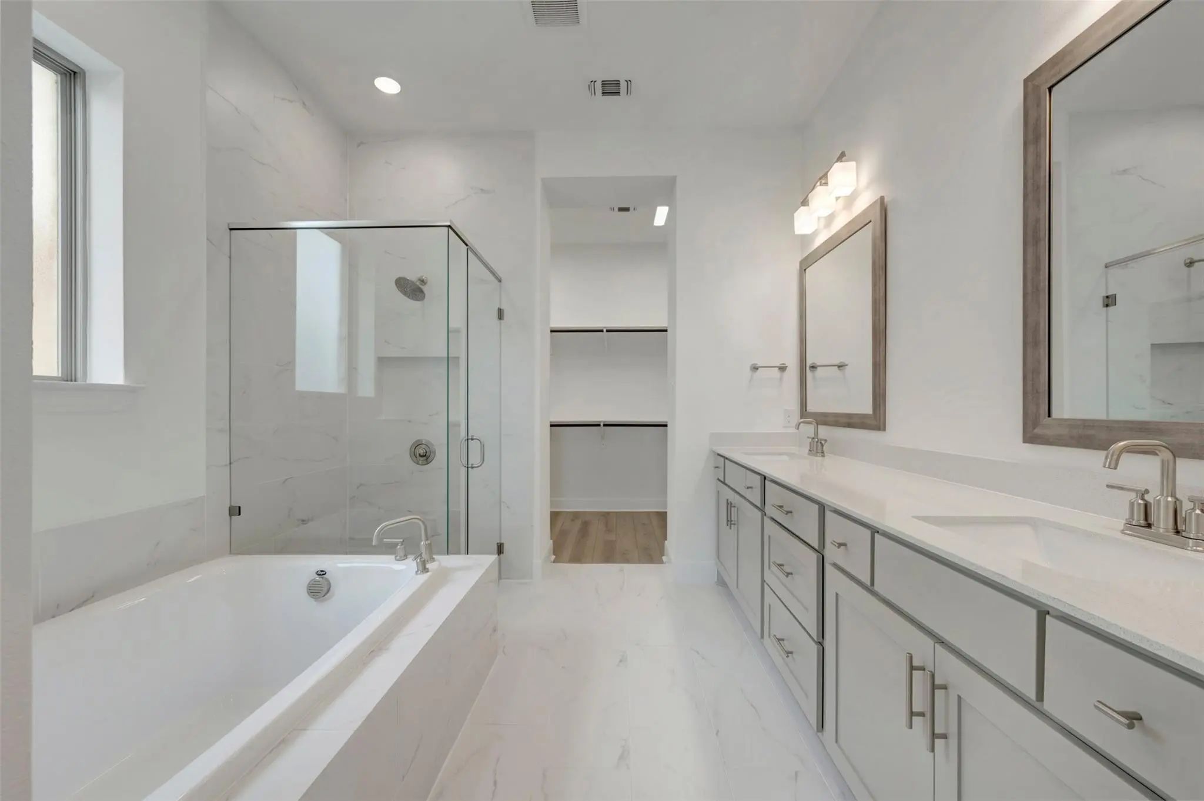
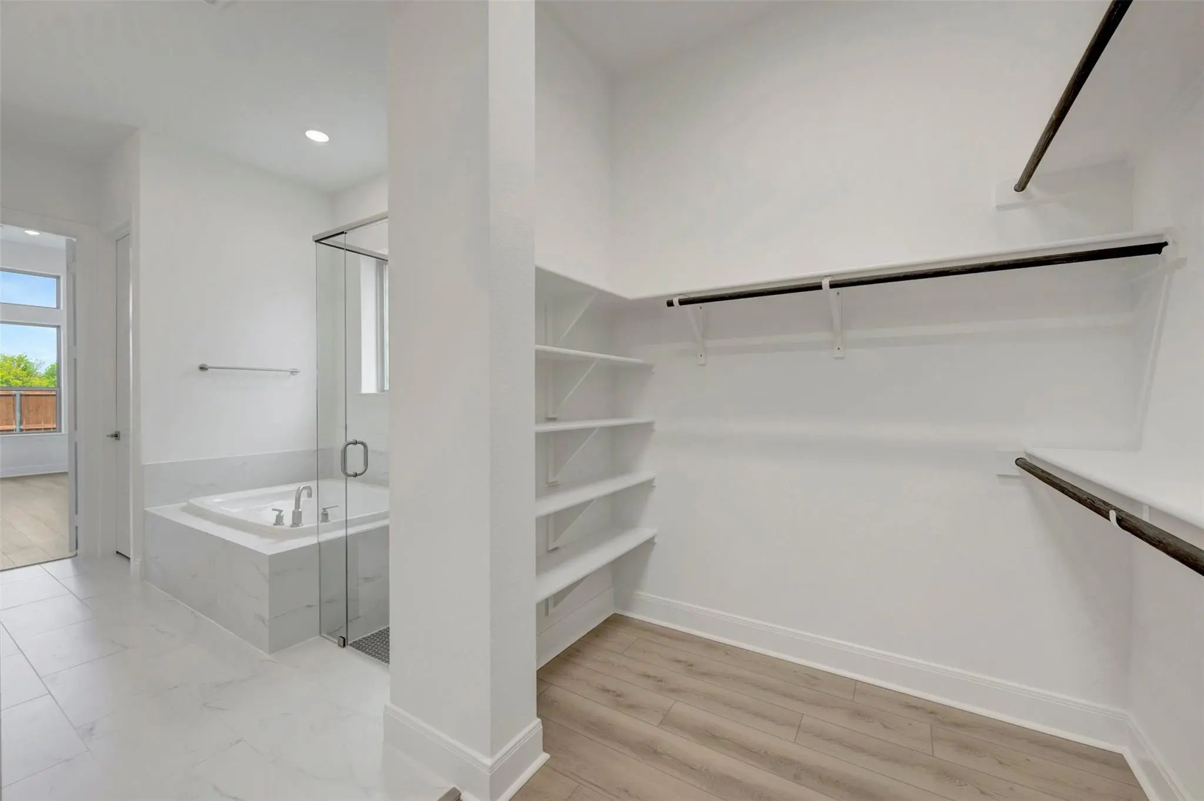
A pair of upstairs bedrooms and a first-floor guest room provide wonderful spaces for growing residents to thrive. Retire to the sanctuary of your private Owner’s Retreat, which includes a contemporary en suite Owner’s Bath and walk-in closet.
David Weekley Homes’ World-class Customer Service will make the building process of your impressive new home in the Celina, Texas, community of Mustang Lakes a delight.
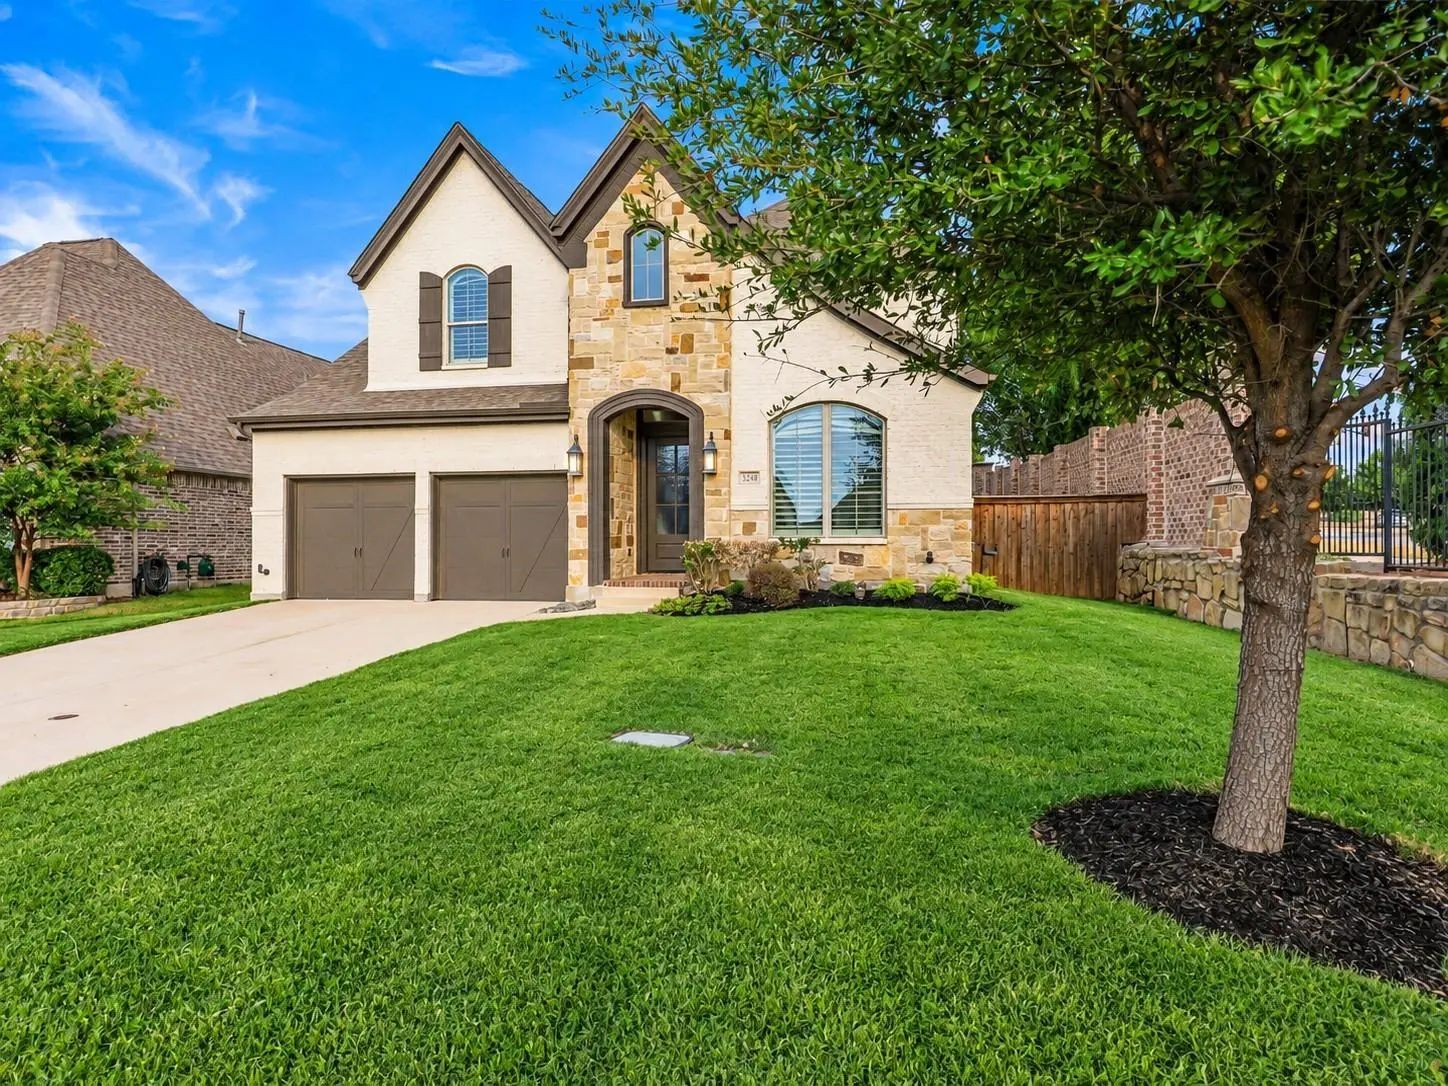
Mls# 21393945 - Built By Coventry Homes - Ready Now! ~ This Stunning 2-story Home Showcases Exceptional Curb Appeal. Step Inside To A Dramatic Vaulted Foyer Leading To A Gourmet Kitchen With Quartz Countertops, Designer Cabinetry, And A Spacious I...
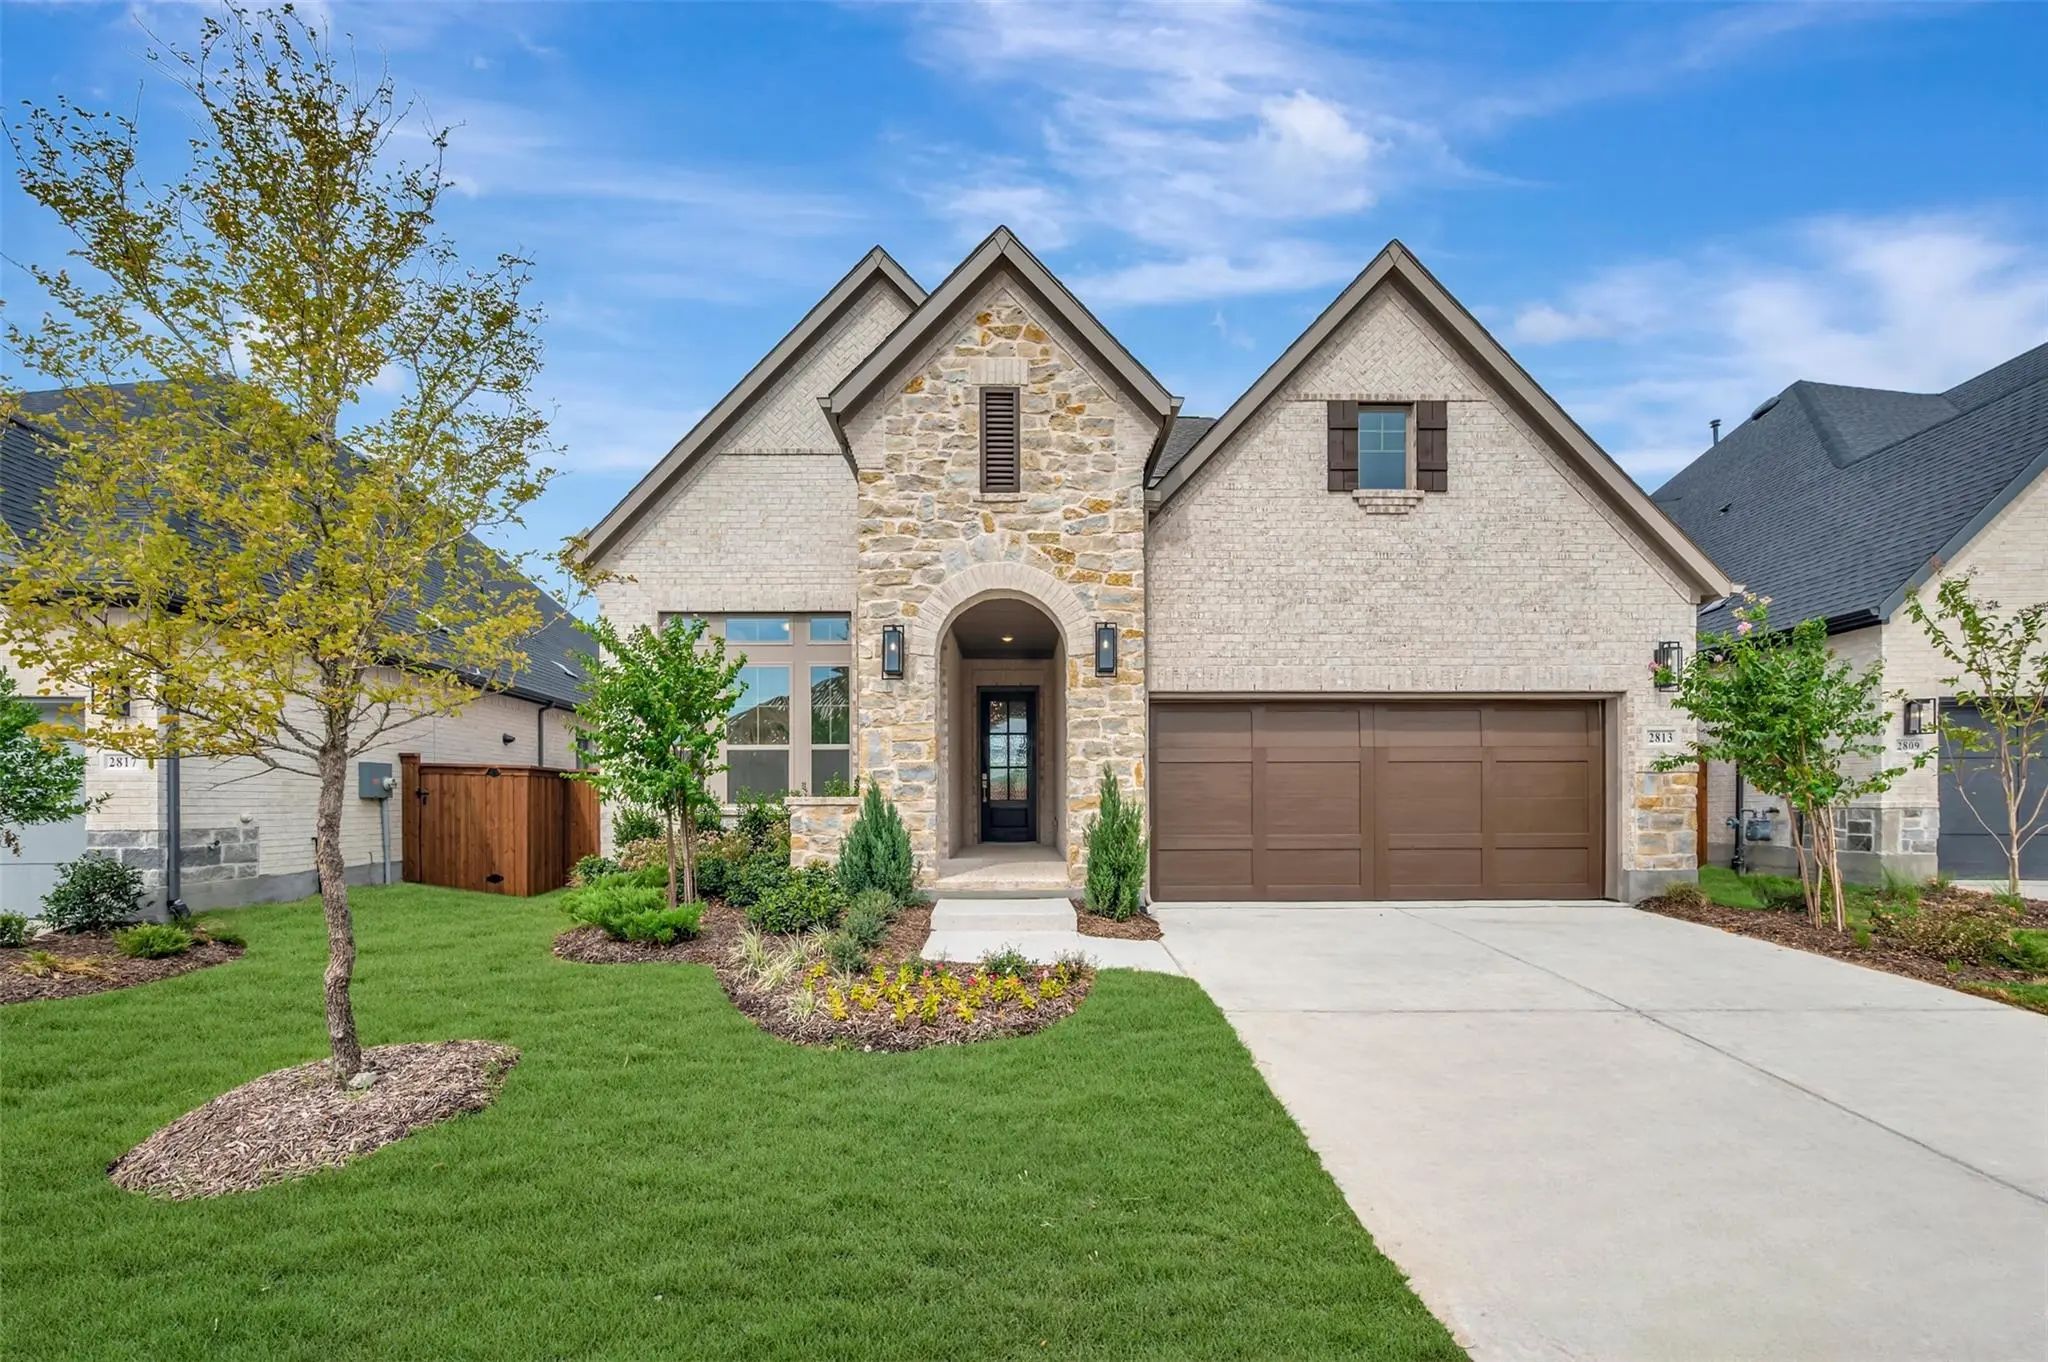
A Striking White-brick Exterior And Exceptional Cul-de-sac Setting Make This Brand-new Highland Homes Residence A Standout. Under Construction With Estimated Completion In December 2026, This Single-story Home Offers 2,311 Square Feet Of Thoughtfu...
Welcome To This Beautifully Designed Home In Sought-after Prosper Isd, Offering A Spacious Open Floor Plan Filled With Stylish Finishes And Thoughtful Details. Luxury Vinyl Plank Flooring, Recessed Lighting, And An Elegant Curved Staircase Create ...
Home Office With French Doors And 11-foot Ceiling Set At Two-story Entry. Open Kitchen Features A 5-burner Gas Cooktop, A Deep Walk-in Pantry,a Nd A Generous Island With Built-in Seating Space. Dining Area Opens To Two-story Family Room With A Woo...
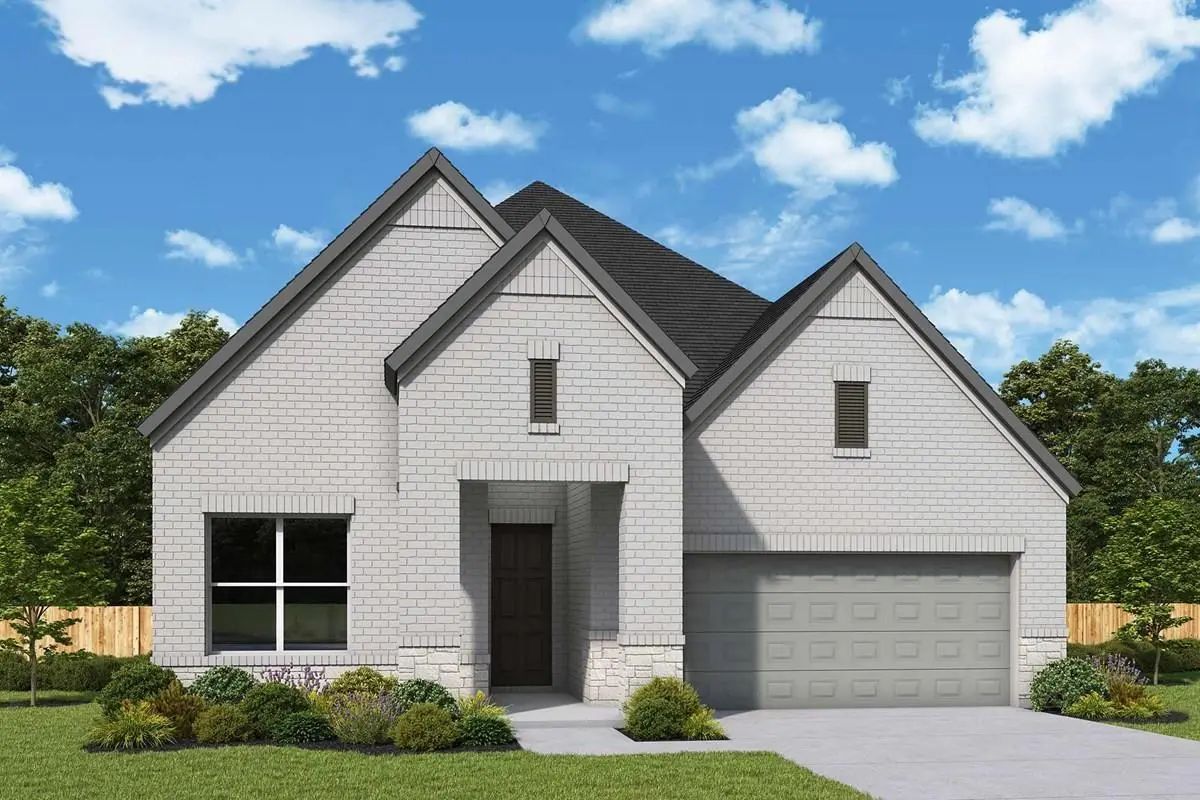
Introducing Our New Rose Plan — The Sister Plan To Our Award-winning Cedaridge Model Home By David Weekley Homes!
This Stunning Single-story Home Features 4 Spacious Bedrooms, 3 Full Baths, Owner’s Retreat With Vaulted Ceilings An Oversized Walk...
Extended Entry Highlights 12-foot Coffered Ceiling. Home Office With French Doors Set At Entry. Dining Area Flows Into Open Family Room With Wall Of Windows And Wood Mantel Fireplace. Open Kitchen Offers 5-burner Gas Cooktop, Extra Counter Space, ...
Users may not reproduce or redistribute the data found on this site. The data is for viewing purposes only. Data is deemed reliable, but is not guaranteed accurate by the MLS or NTREIS.
Listing information last updated on November 1st, 2026 at 3:46pm CST.


 Free Move-Up Offer For New Home Buyers with a Home to Sell
 New Construction