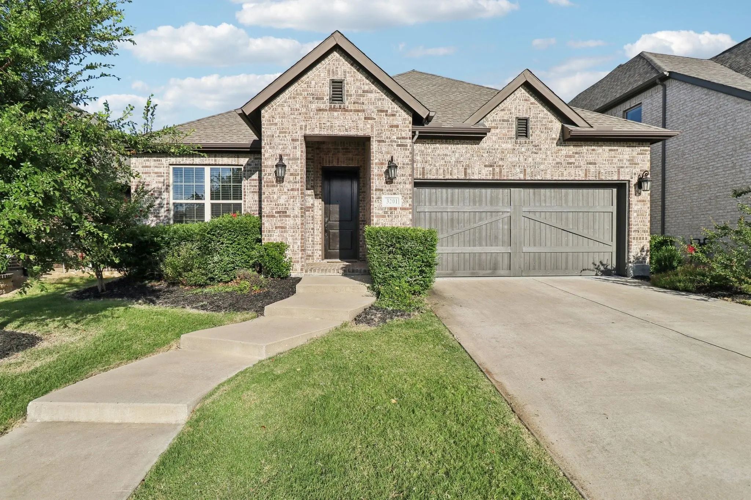
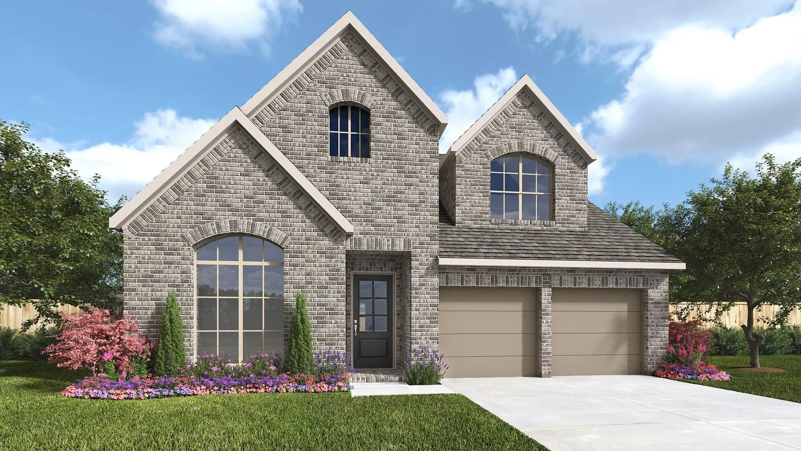
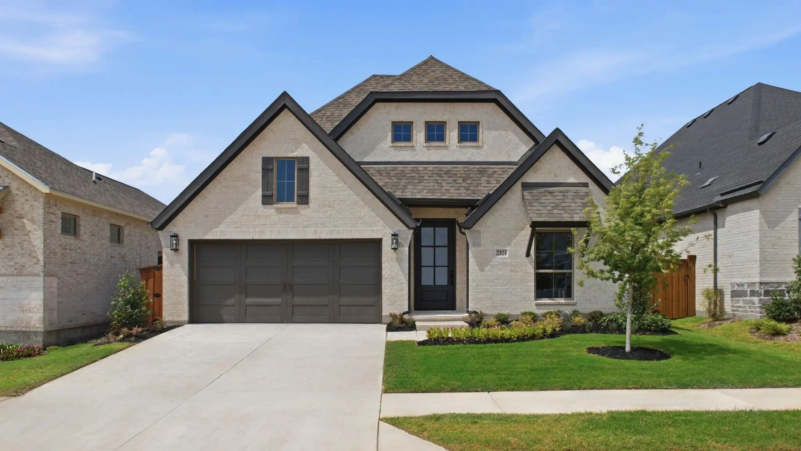
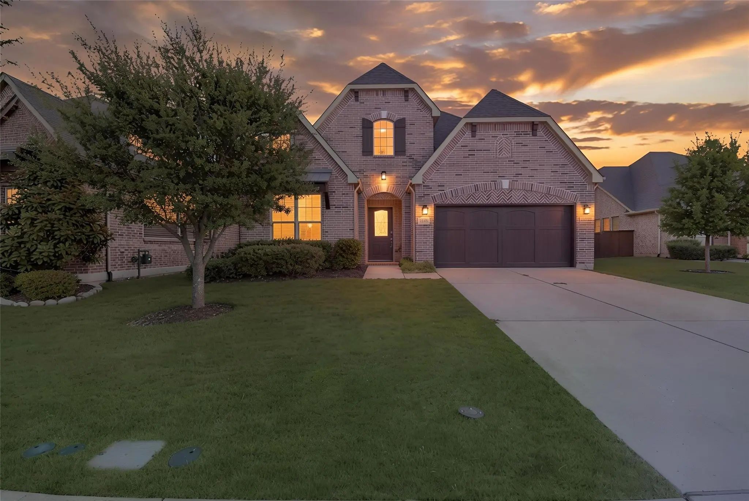
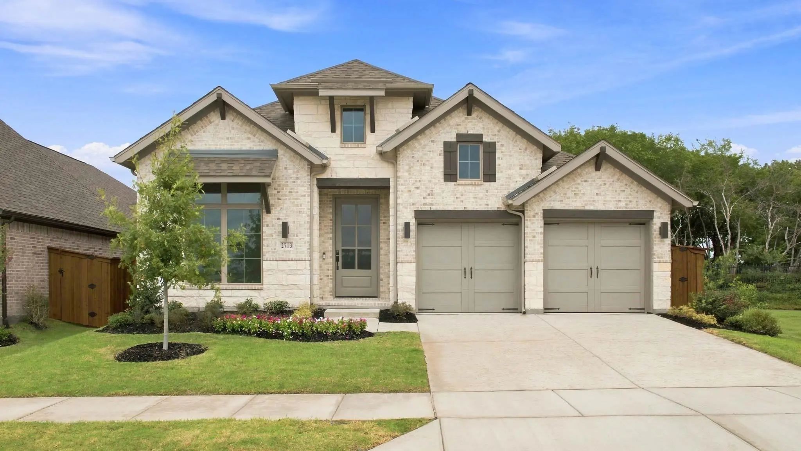
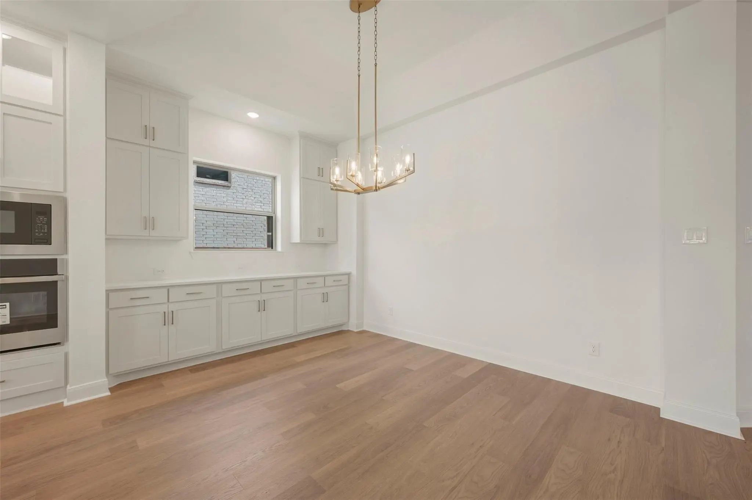
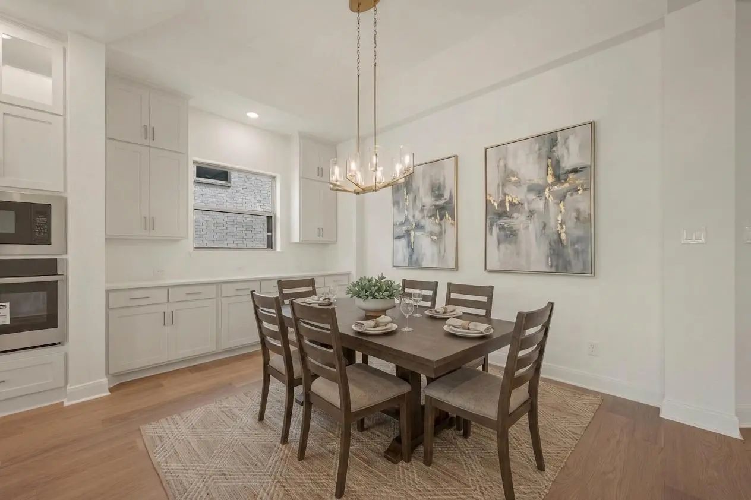
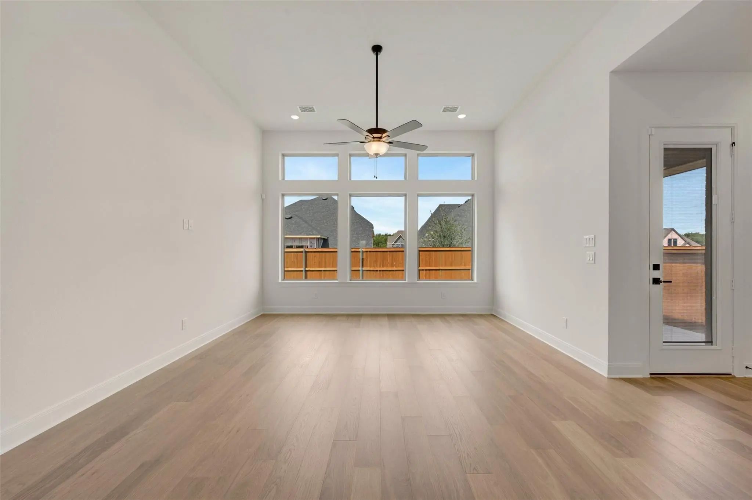
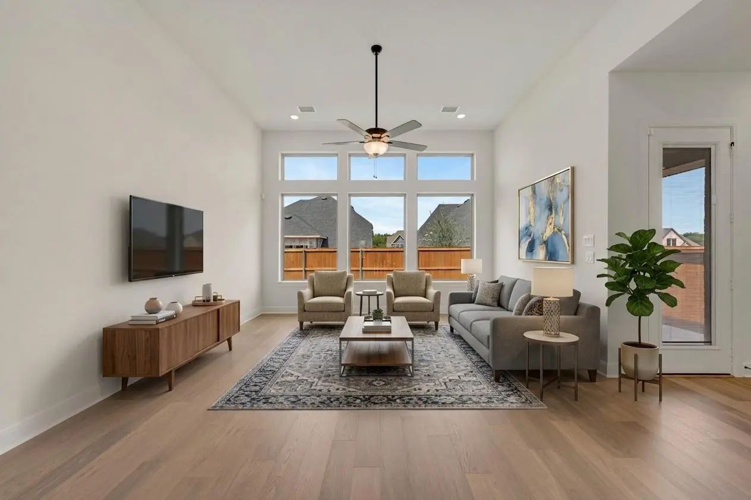
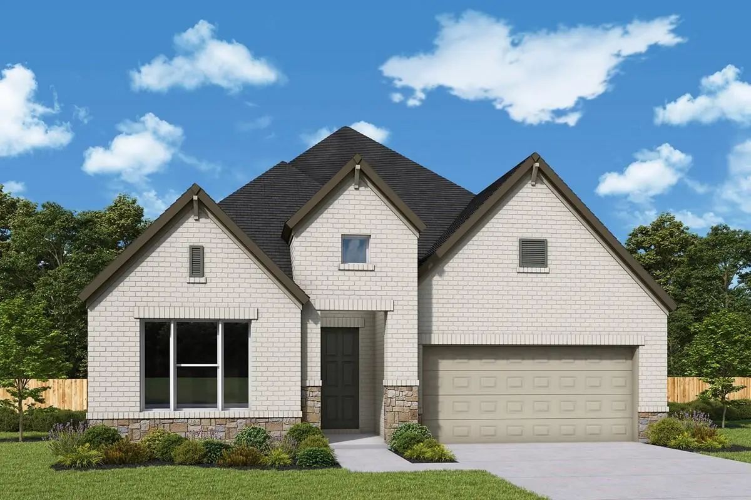
Comfort and elegance inspire every lifestyle refinement of The Daisy floor plan by David Weekley Homes in Mustang Lakes. Elevated ceilings and open sight lines enhance the sunny family and dining spaces to bring more joy to each day.
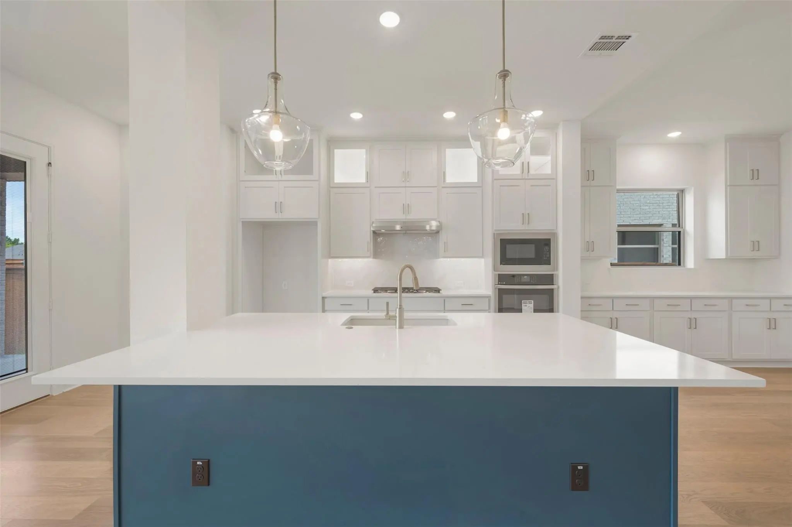
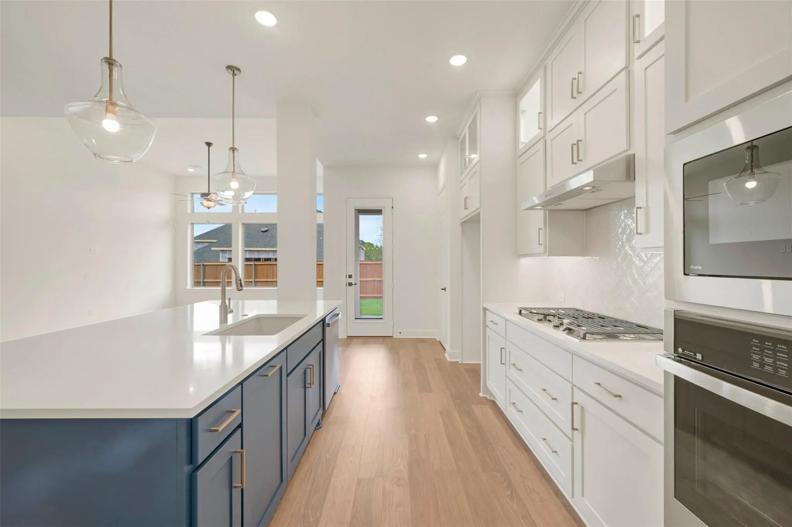
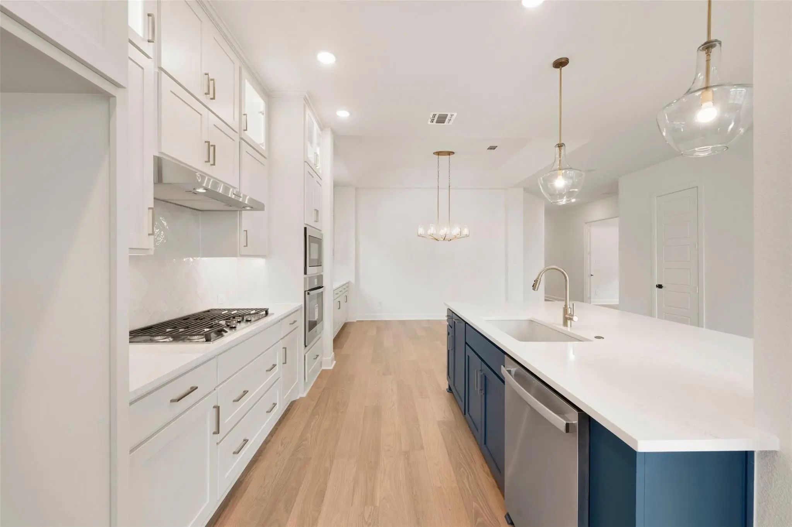
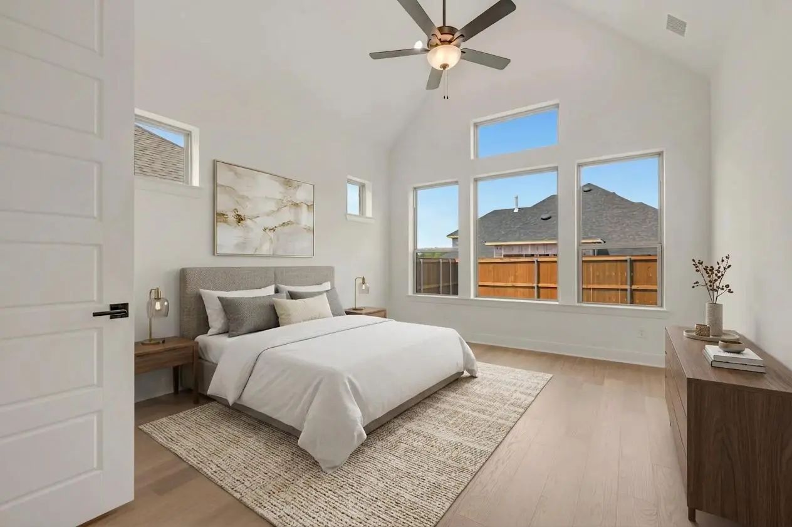
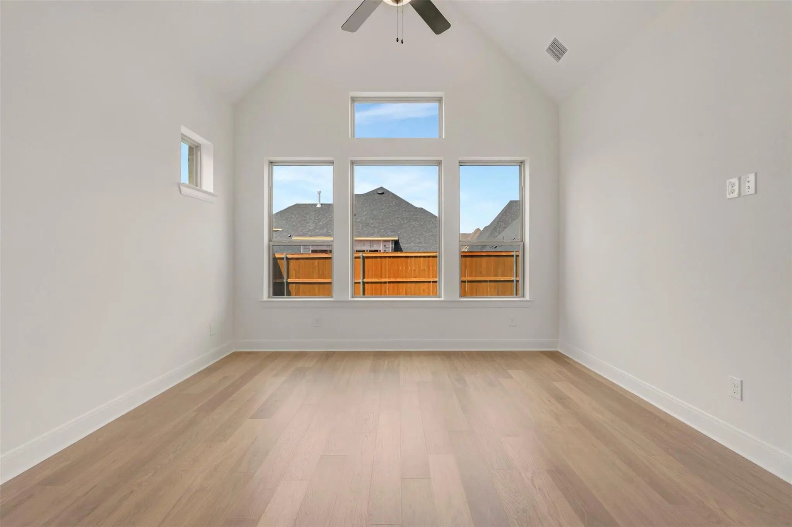
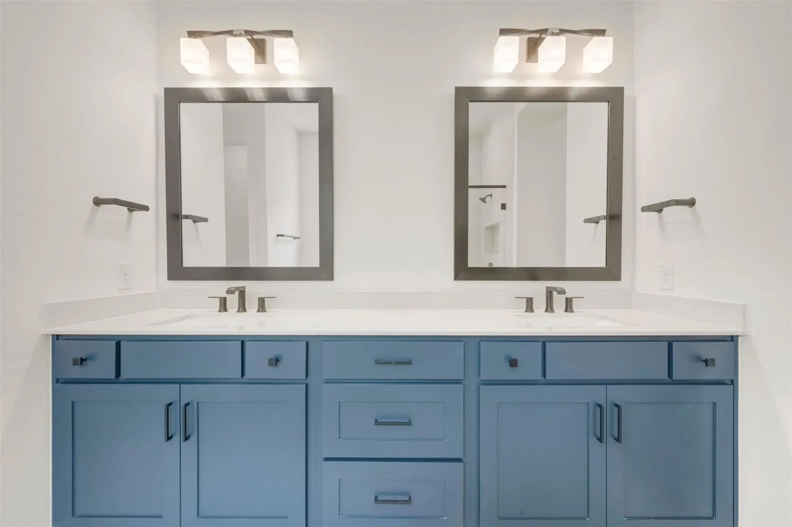
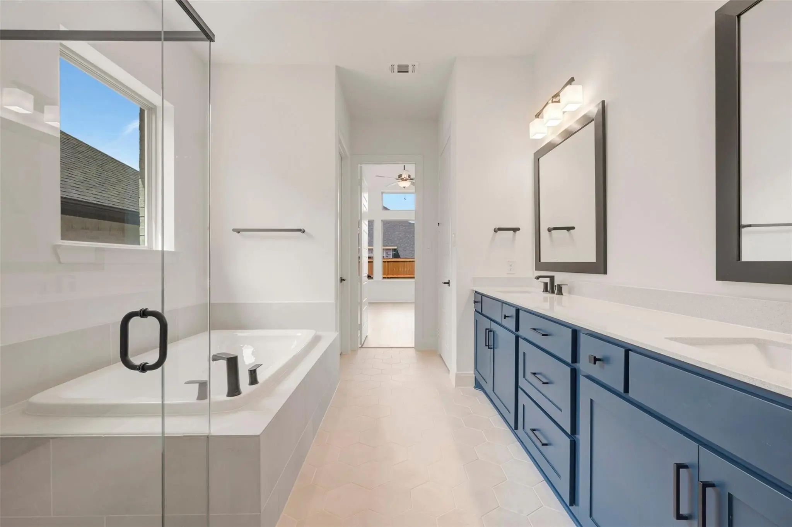
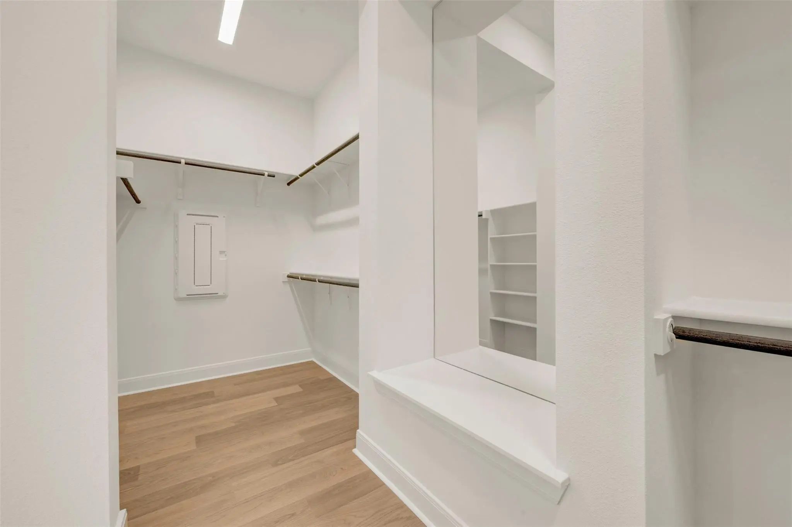
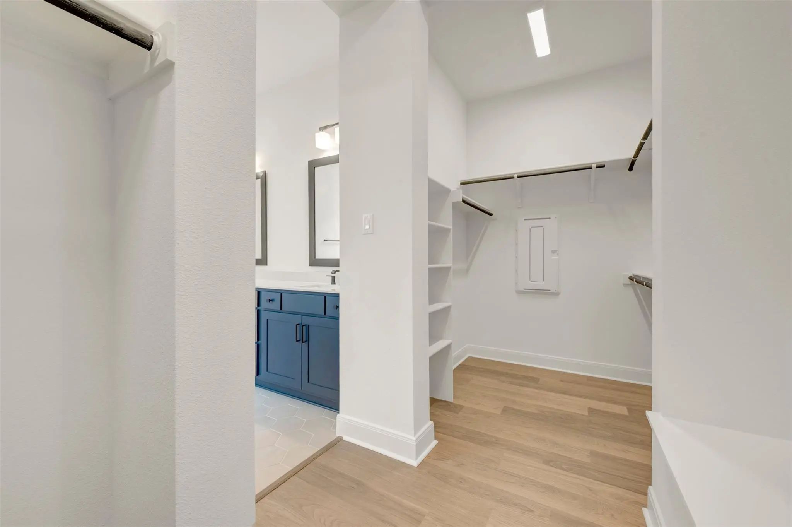
The streamlined kitchen creates an easy culinary layout for the resident chef while granting an open view of the adjacent living spaces. Pamper yourself in the spa-inspired Owner’s Bath and explore the wardrobe potential of the large walk-in closet in the Owner’s Retreat.
Unique personalities will be delighted to make the spare bedrooms and guest suite their own.
Send a message to the David Weekley Homes at Mustang Lakes Team to learn more about the artfully crafted floor plan at the core of this new home in Celina, Texas.
Experience The Beauty Of Single-story Living With The Magnolia, A Thoughtfully Designed Home Offering 3 Bedrooms, 2.5 Bathrooms, 3 Car Garage And An Open-concept Layout That Perfectly Blends Comfort, Style, And Functionality.
The Spacious Owne...
Welcome To Luxury Living In The Heart Of Mustang Lakes—one Of Prosper Isd’s Most Coveted Communities! This Stunning
Single-story Home Blends High-end Finishes With A Smart, Open-concept Layout Designed For Both Everyday Living And
Effortless Ent...
Home Office With French Doors And 11-foot Ceiling Set At Two-story Entry. Open Kitchen Features A 5-burner Gas Cooktop, A Deep Walk-in Pantry,a Nd A Generous Island With Built-in Seating Space. Dining Area Opens To Two-story Family Room With A Woo...
Home Office With French Doors Set At The Entry With A 12-foot Ceiling. Coffered Extended Entry Leads To Open Family Room, Kitchen, And Dining Area. Family Room Features A Wood Mantel Fireplace And A Wall Of Windows. Kitchen Features Corner Walk-in...
3248 Sky Lane Celina, Texas 75009
Collin |
Prosper ISD
Mustang Lakes Phase One
Beautiful Drees Home Tucked On An Interior Cul-de-sac Lot In The Highly Sought-after Mustang Lakes Community. The Light-filled Kitchen Features A Large Center Island, Crisp White Cabinetry, Granite Countertops, Porcelain Farmhouse Sink, Subway Til...
Extended Entry Highlights 12-foot Coffered Ceiling. Home Office With French Doors Set At Entry. Dining Area Flows Into Open Family Room With Wall Of Windows And Wood Mantel Fireplace. Open Kitchen Offers 5-burner Gas Cooktop, Extra Counter Space, ...
Users may not reproduce or redistribute the data found on this site. The data is for viewing purposes only. Data is deemed reliable, but is not guaranteed accurate by the MLS or NTREIS.
Listing information last updated on October 15th, 2026 at 5:30am CDT.
.jpg)

 Free Move-Up Offer For New Home Buyers with a Home to Sell
 New Construction