.jpg)
- 3 Beds
- 2 Baths
- 1,403 Sqft
- 1 Garage
- .11 Acres
- 2024 Year Built
- Study
- Game Room
- Media
- Pool
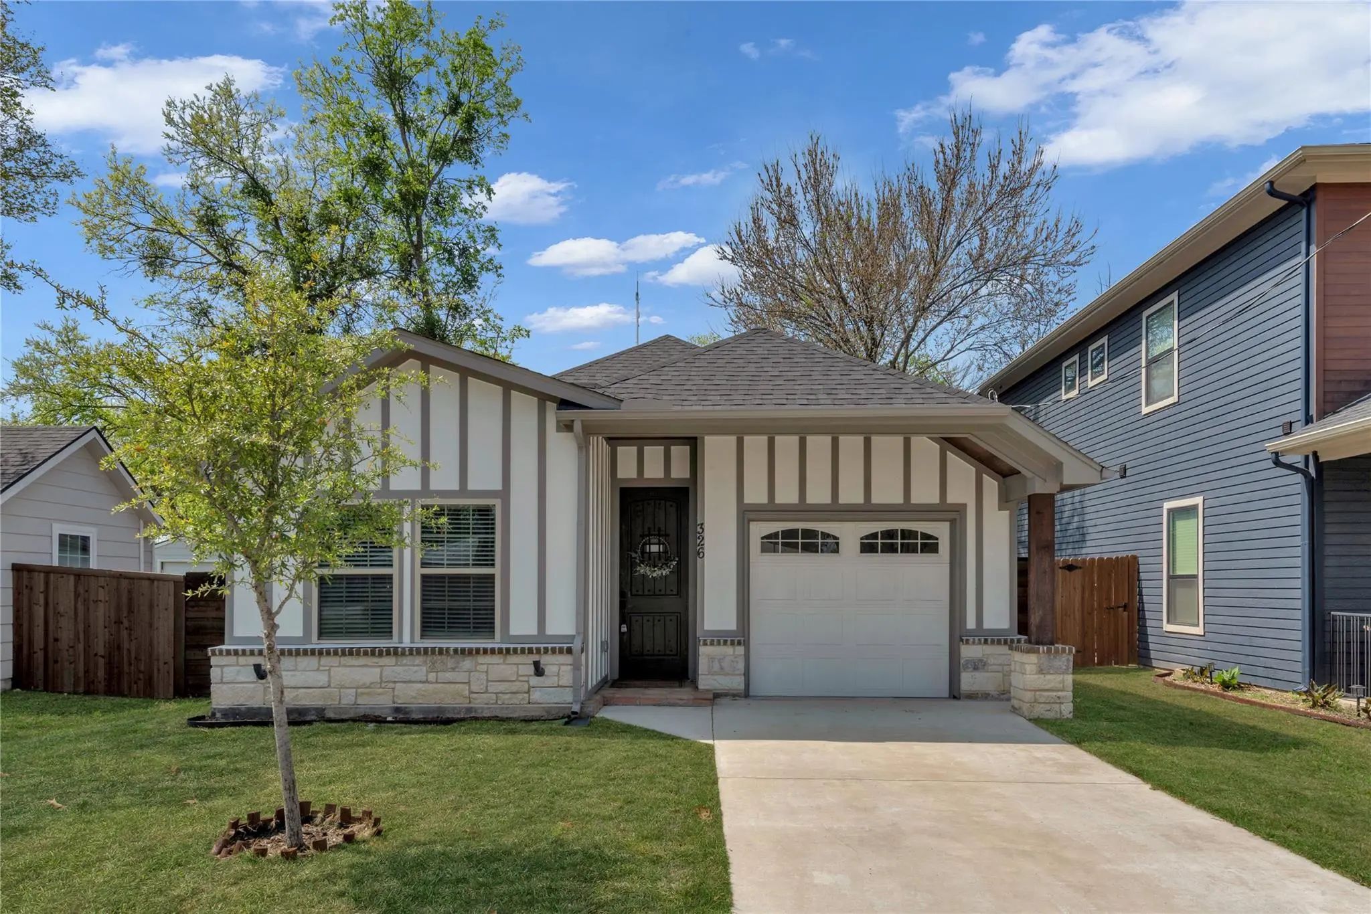
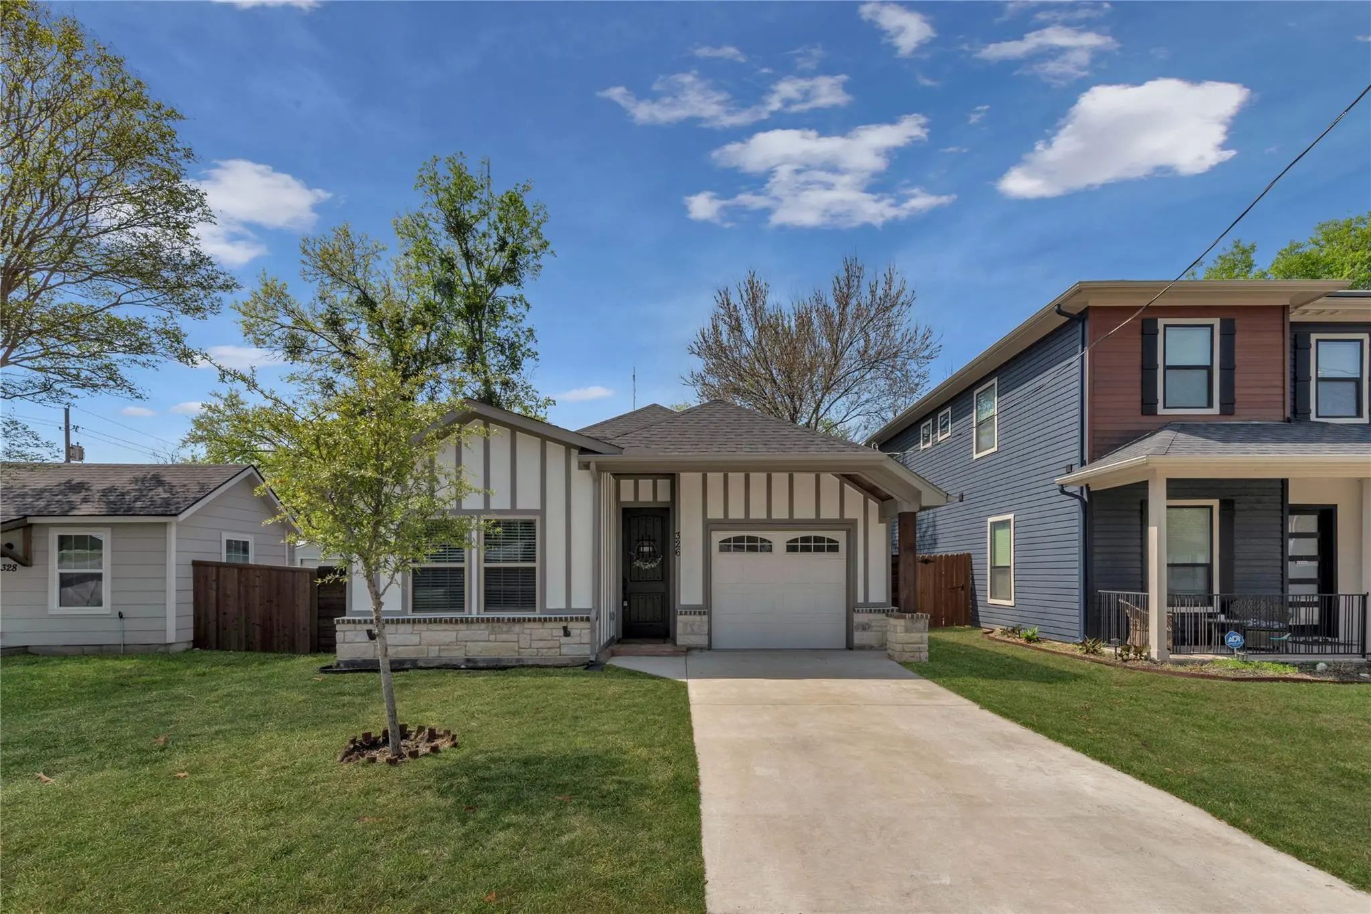
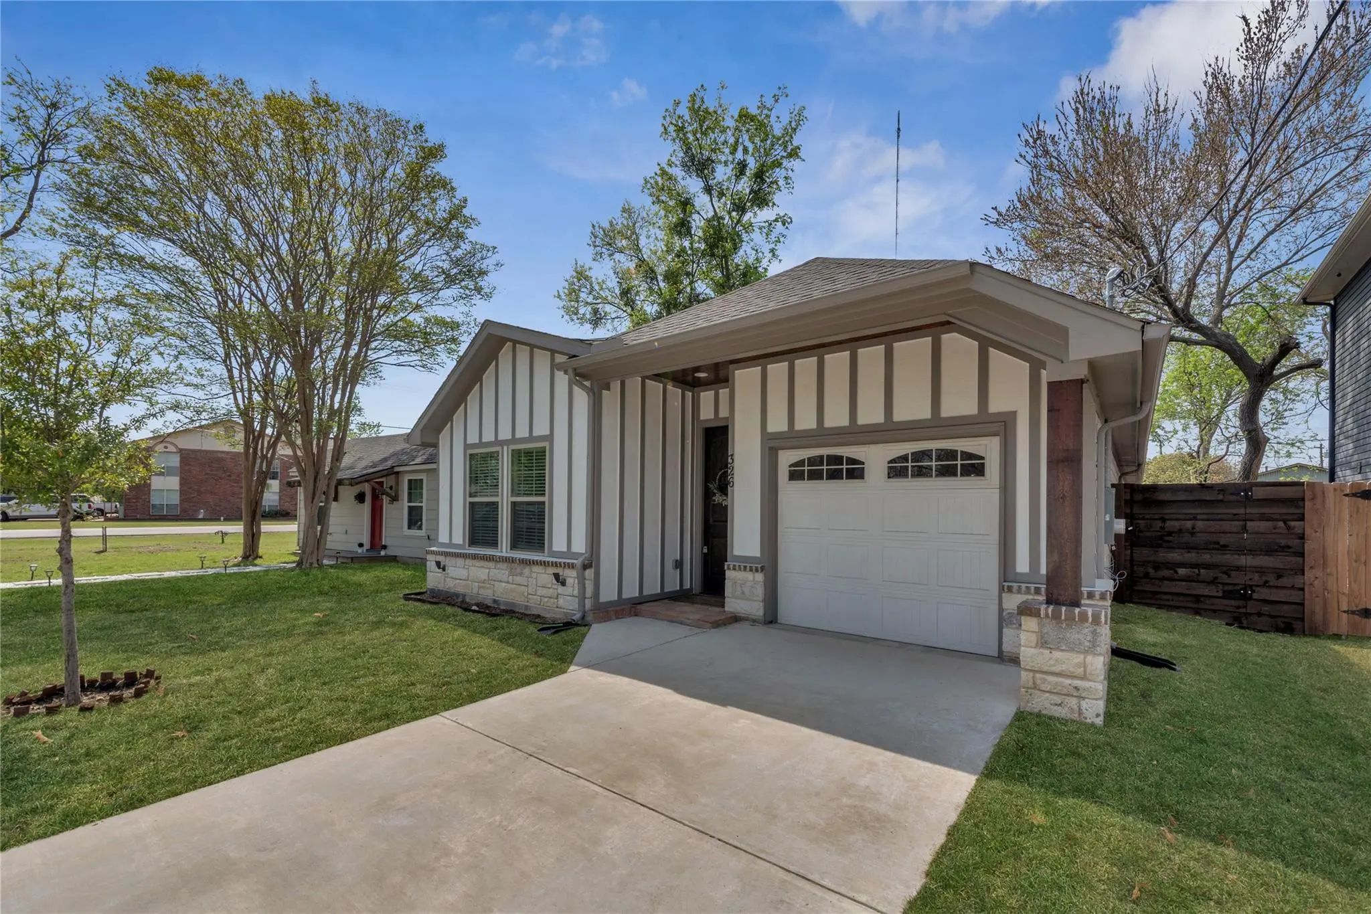

326 S Main Street
Cedar Hill, Texas 75104-2616
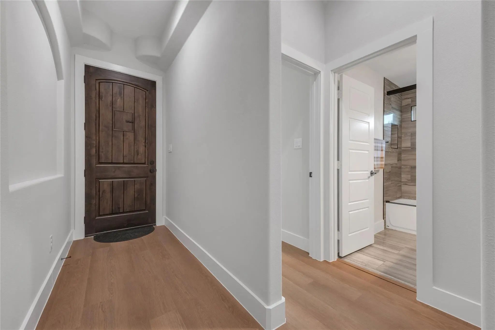
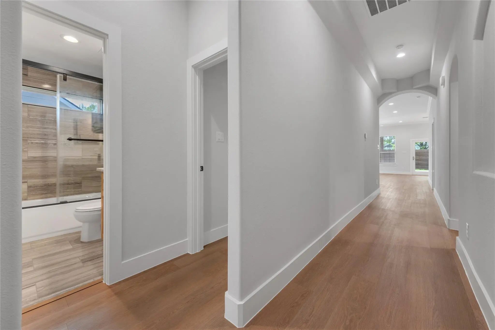
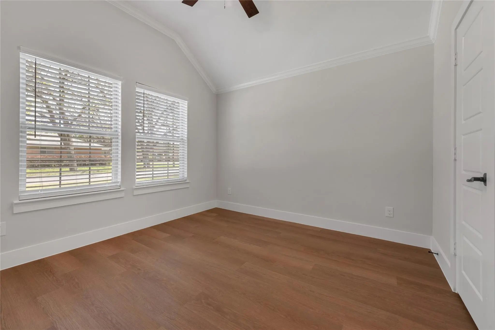
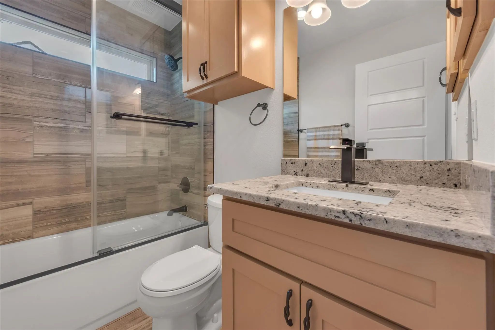
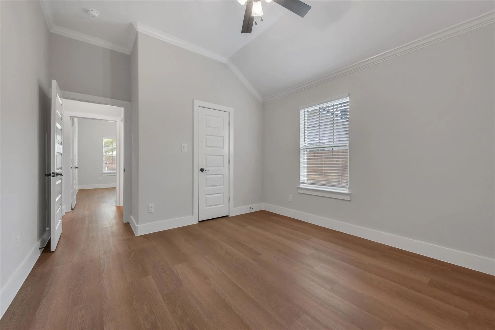
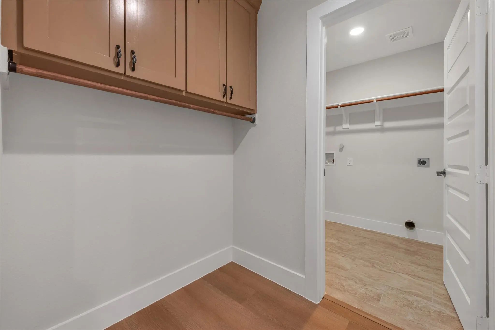
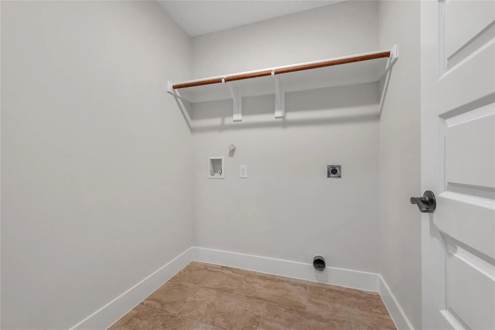
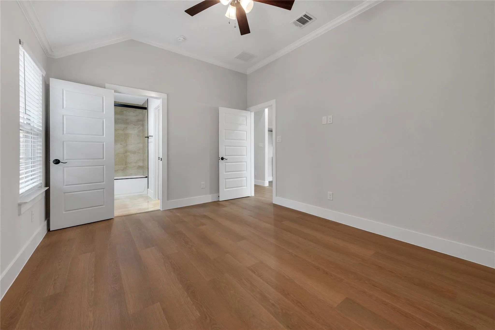
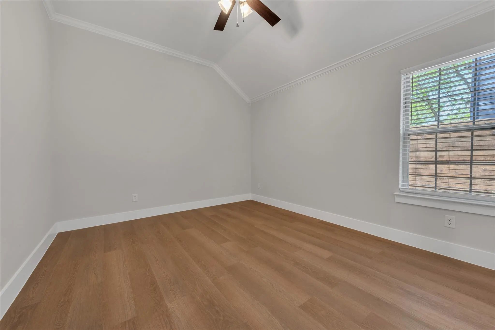
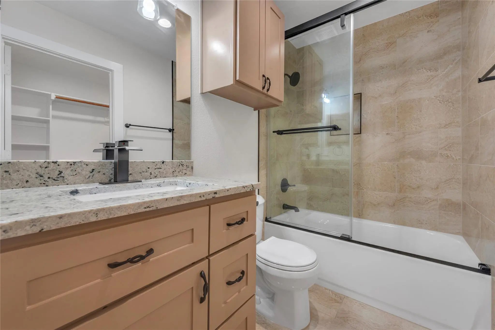
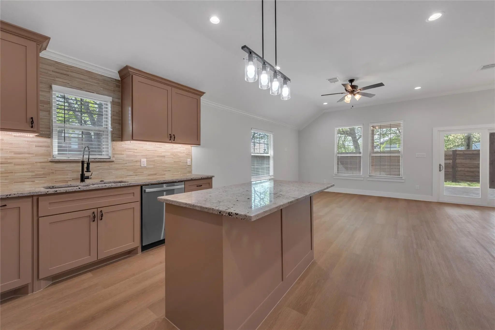
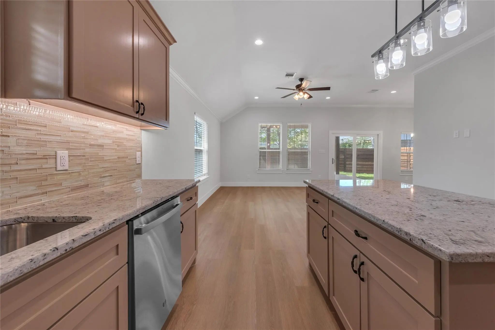
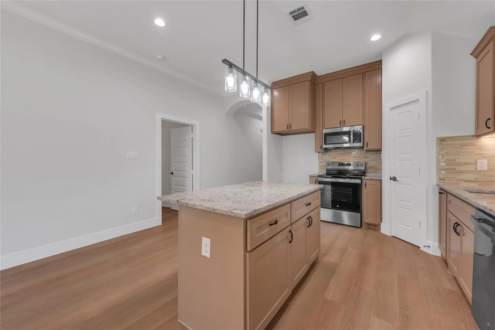
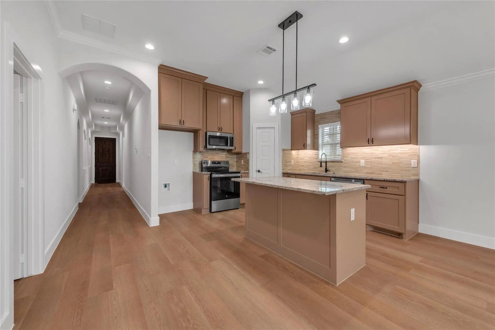
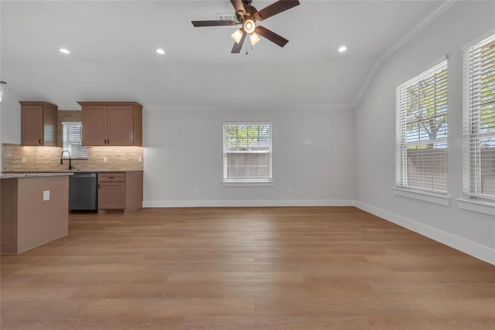
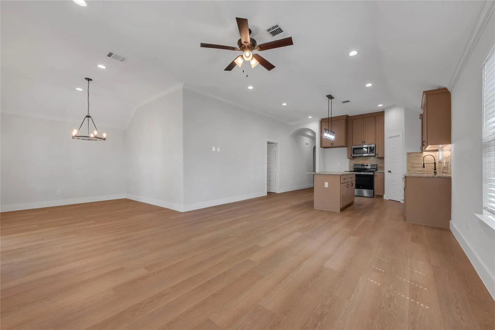
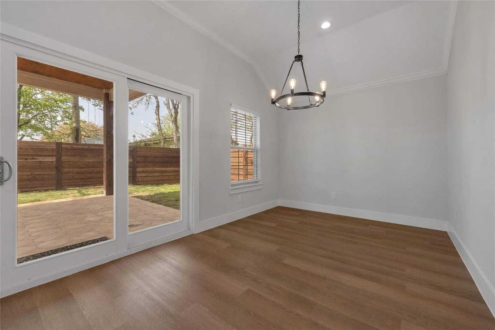
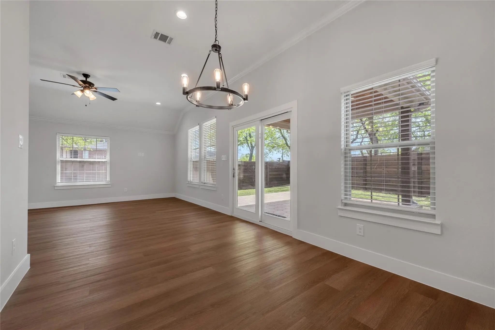
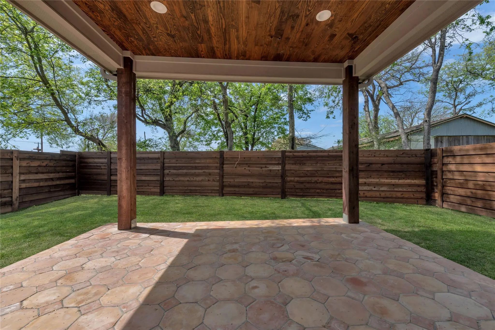
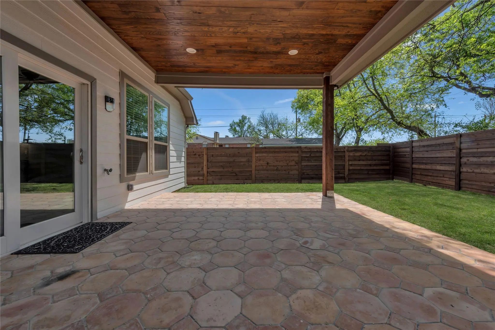
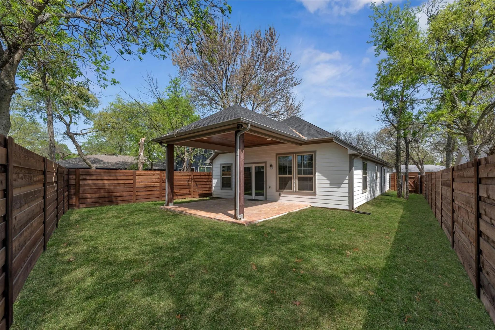
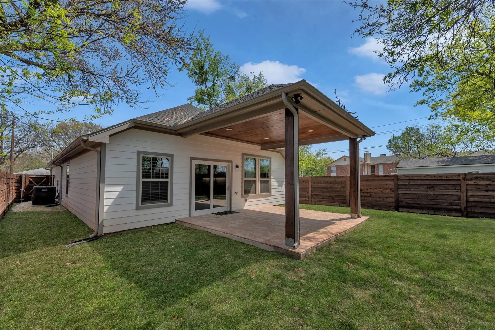
***RARE FIND***NEW BUILD in downtown Cedar Hill where you can walk to your local trendy shops and delicious restaurants*Designed with modern living in mind, this home features an open concept layout, abundant natural light and thoughtfully selected finishes throughout*With 3 great sized bedrooms and 2 full bathrooms this home offers all the space you'll need*The kitchen boasts custom cabinetry from floor to ceiling, under cabinet lighting, an island with a breakfast bar open to the living room for optimal entertaining space*Living room also looks out to the beautifully covered patio*Enjoy the charm of a close knit community near shopping, dining and coffee shops*This home delivers the perfect blend of style, convenience and low maintenance living*
View Virtual TourPrice and Status Change History for 326 S Main Street
Price and Status Change History Require Client Level AccessSchool Information
- School DistrictCedar Hill ISD
- Elementary SchoolLakeridge
- Middle SchoolPermenter
- High SchoolCedar Hill
Community
- Address326 S Main Street
- SubdivisionOrig Town Cedar Hill
- CityCedar Hill
- CountyDallas
- StateTexas
- Zip Code75104-2616
- HOANone
- UtilitiesCity Sewer, City Water
- Taxes7478
Amenities
- # of Garages1
- GaragesConcrete, Driveway, Garage, Garage Faces Front, Garage Single Door
Interior
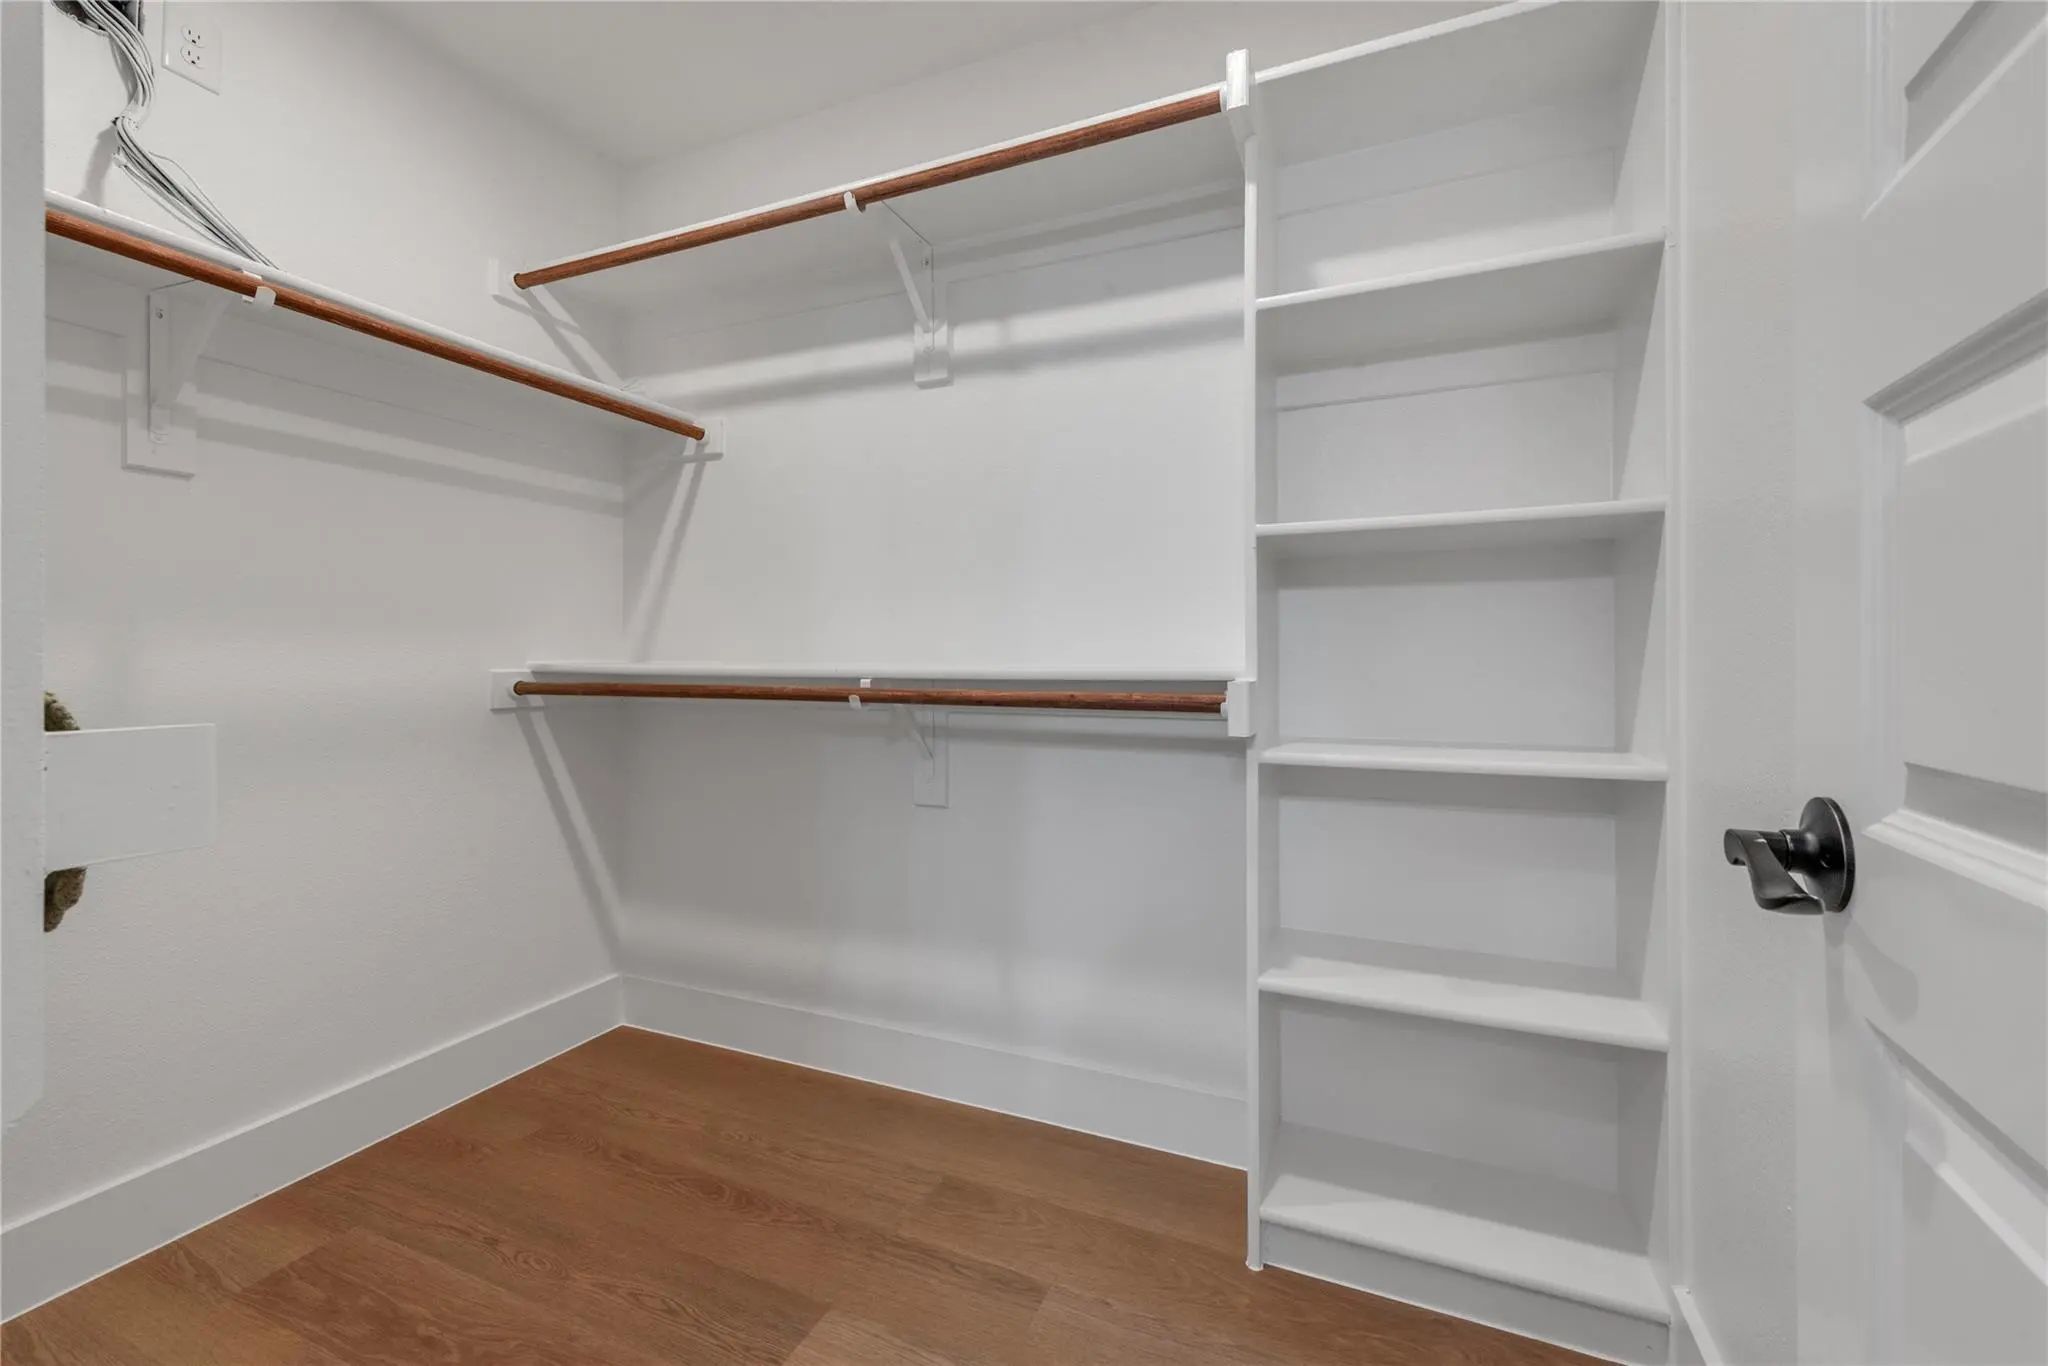
- Interior FeaturesDecorative Lighting, Granite Counters, High Speed Internet Available, Kitchen Island, Open Floorplan, Pantry, Walk-In Closet(s)
- FloorsTile, Vinyl
Exterior
- Exterior FeaturesCovered Patio/Porch, Rain Gutters
- FenceWood
Construction Details / Floorplan
- Living Areas1
- Dining Rooms1
- Full Baths2
- RoofComposition
Energy Efficiency / Green Features / Heating & Cooling
- HeatingCentral, Electric
Private Listing Information (Registration Required)
Listing Details
- AgentKathy Goen
- OfficeEbby Halliday, Realtors
Users may not reproduce or redistribute the data found on this site. The data is for viewing purposes only. Data is deemed reliable, but is not guaranteed accurate by the MLS or NTREIS.
Listing information last updated on October 17th, 2026 at 2:00am CDT.