.jpg)
- $239k Price
- 4 Beds
- 2 Baths
- 1,860 Sqft
- .22 Acres
- 2023 Year Built
- Study
- Game Room
- Media
- Pool

12694 County Road 550
Farmersville, Texas 75442-7016
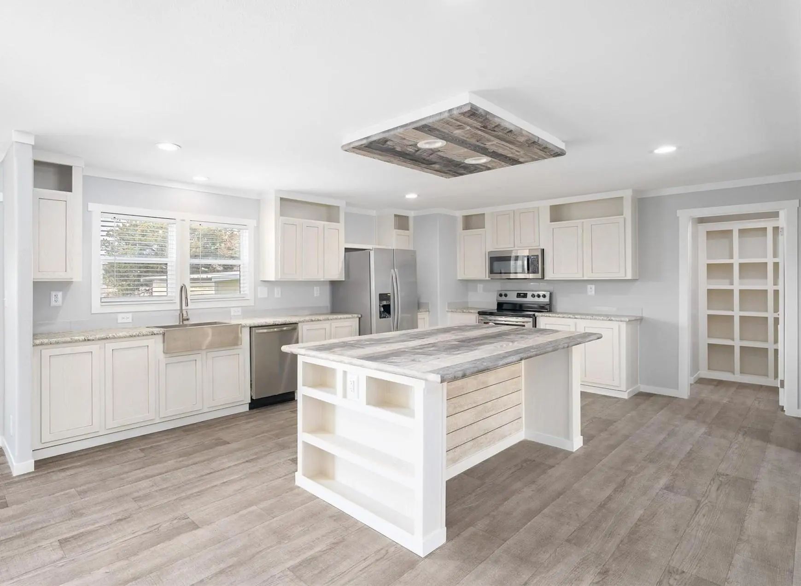
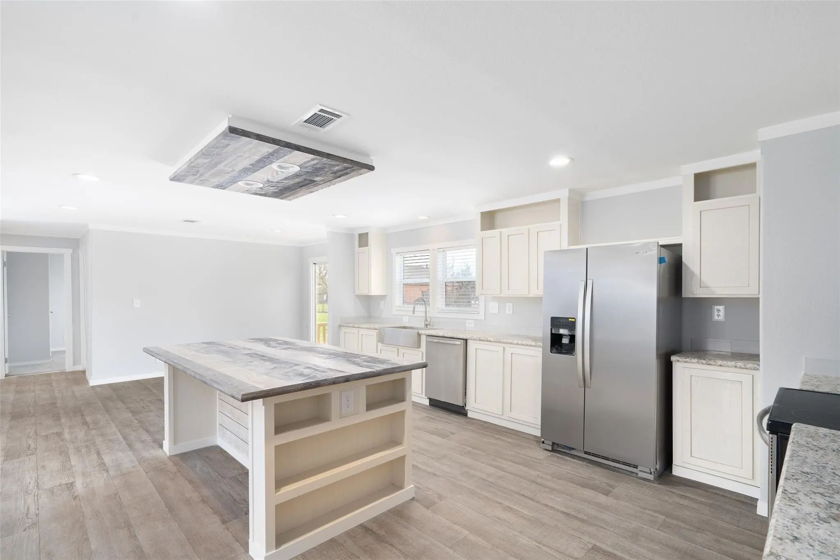
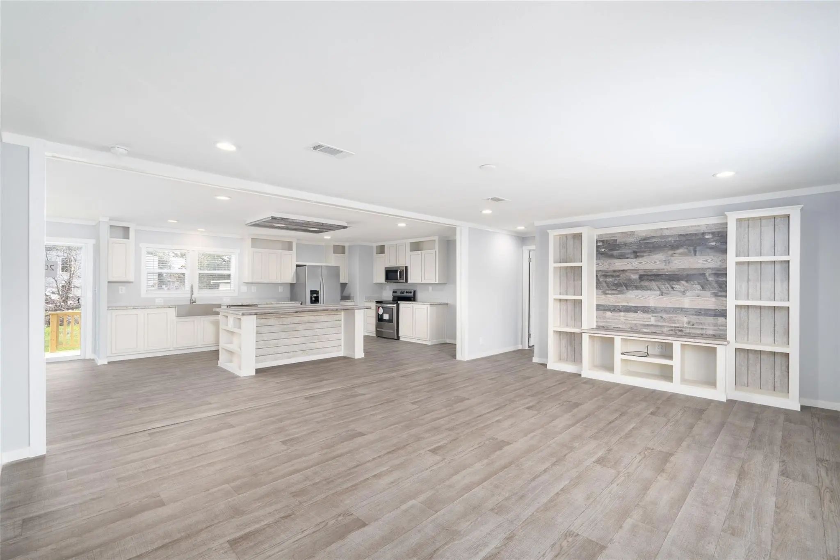
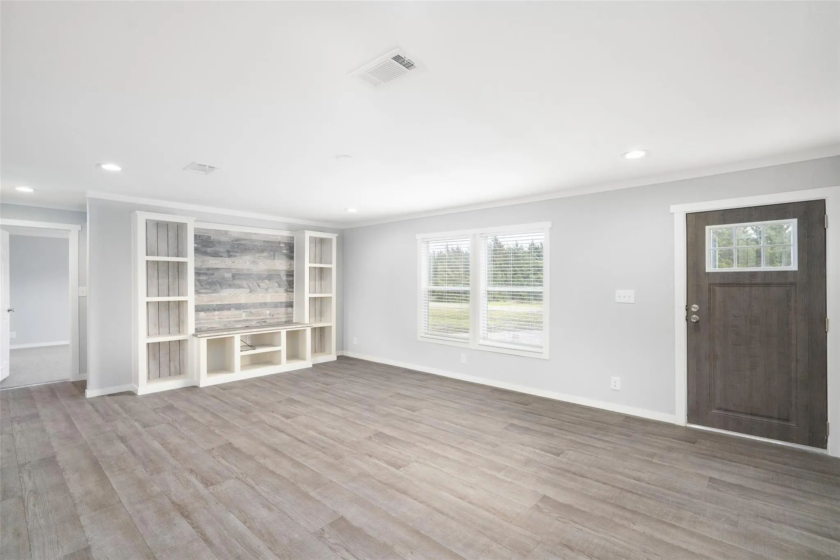
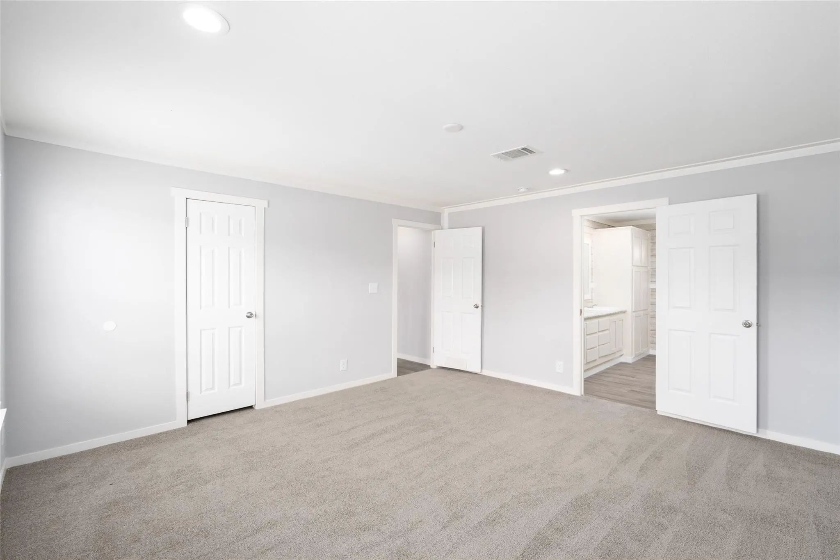
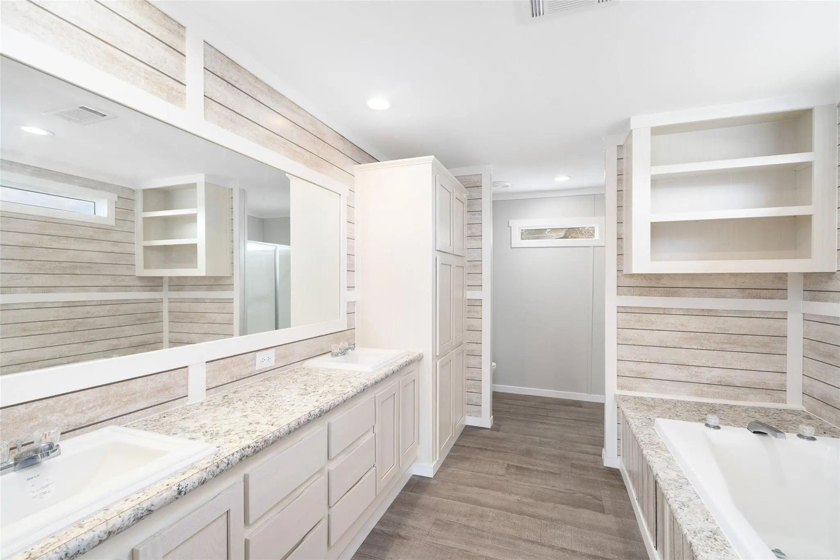
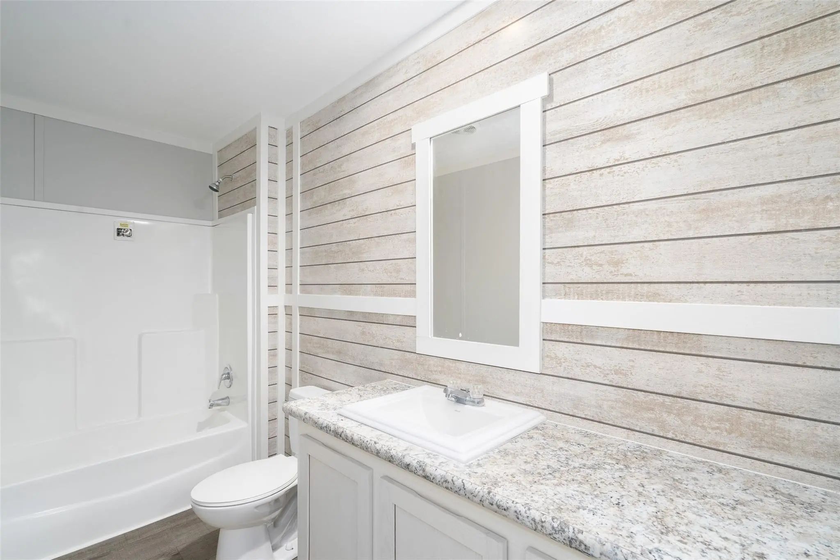
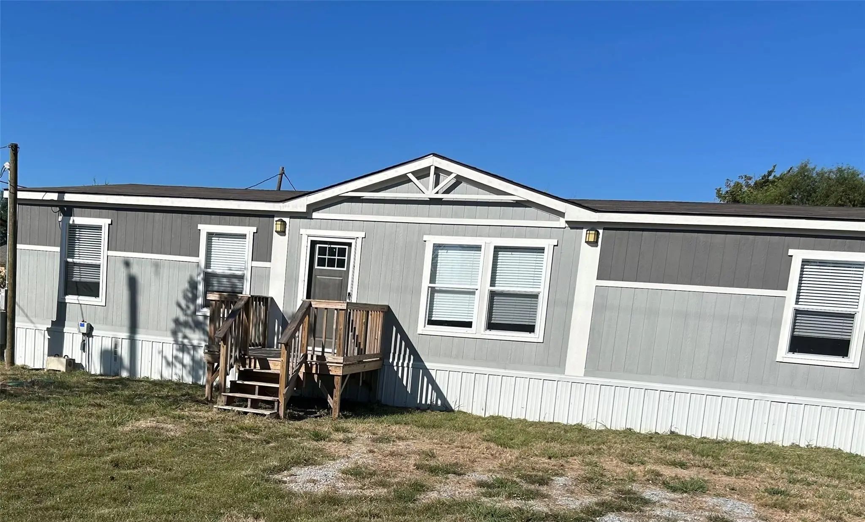
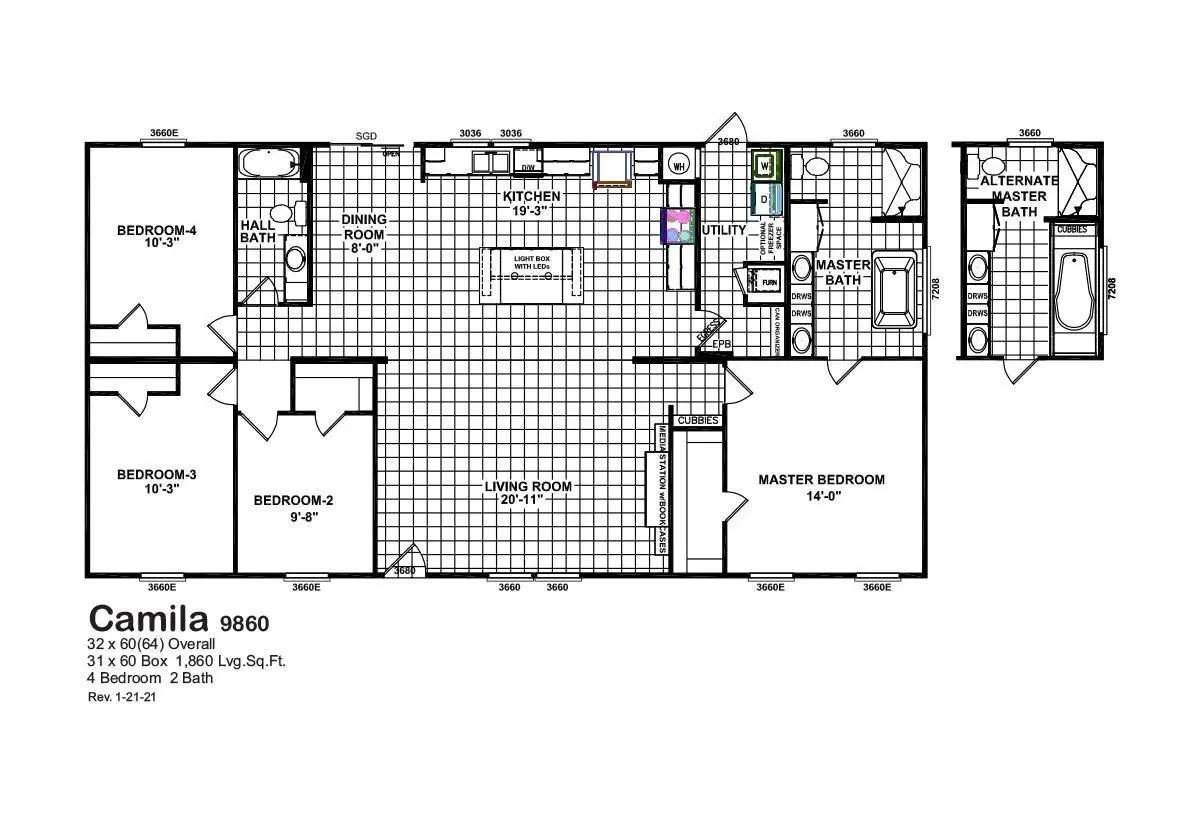
New Home. Open Bright and Welcoming. 4 Bedrooms. Split Bedroom Plan with Large Primary and EnSuite Primary Bath. Open Kitchen with Farm Sink, Large Island with Breakfast Bar, and Stainless Appliances. Utility-Laundry Room with Separate Entrance and Mud Room Features with Locker Cubbies help keep home clean and family organized. Large Living Area - Family Room with built-ins. Lots of Natural Light. Special Lo-Down or No-Down Financing Available. FHA-VA-USDA. Professional Photos coming. DON'T WAIT. SEE THIS ONE TODAY!
View Virtual TourQuick Valuation Analysis from 3 Sold Listings
Pricing Trends from 3 Sold Listings in Lavon Beach Estates
| This Home's Price | $239,000 | This Home's Price Per SqFt | $ |
| Average Price | $164,633 | Average Price Per SqFt | $ |
| Highest Price | $179,000 | Highest Price Per SqFt | $ |
| Lowest Price | $140,000 | Lowest Price Per SqFt | $ |
School Information
- School DistrictFarmersville ISD
- Elementary SchoolFarmersville
- High SchoolFarmersville
- Intermediate SchoolFarmersville
- Junior High SchoolFarmersville
Community
- Address12694 County Road 550
- SubdivisionLavon Beach Estates
- CityFarmersville
- CountyCollin
- StateTexas
- Zip Code75442-7016
- HOANone
- UtilitiesAerobic Septic, Asphalt, City Water, Co-op Electric
- Taxes857
Amenities
- GaragesDriveway
Interior
- Interior FeaturesBuilt-in Features, Kitchen Island, Open Floorplan, Walk-In Closet(s)
- FloorsCarpet, Luxury Vinyl Plank
Exterior
- Exterior FeaturesStorage
Construction Details / Floorplan
- Living Areas1
- Dining Rooms1
- Full Baths2
- RoofAsphalt
- FoundationPillar/Post/Pier
Energy Efficiency / Green Features / Heating & Cooling
- HeatingCentral, Electric
Private Listing Information (Registration Required)
Listing Details
- AgentTag Green
- OfficeTere Green
Users may not reproduce or redistribute the data found on this site. The data is for viewing purposes only. Data is deemed reliable, but is not guaranteed accurate by the MLS or NTREIS.
Listing information last updated on October 17th, 2026 at 9:45pm CDT.