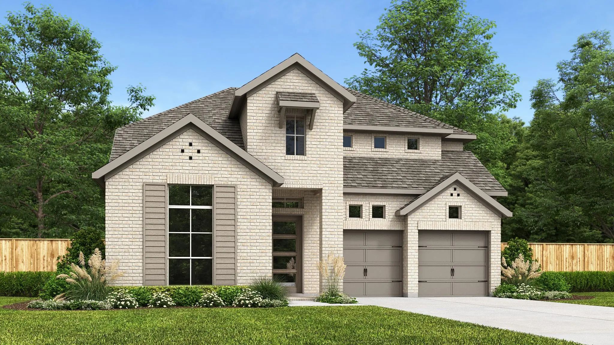
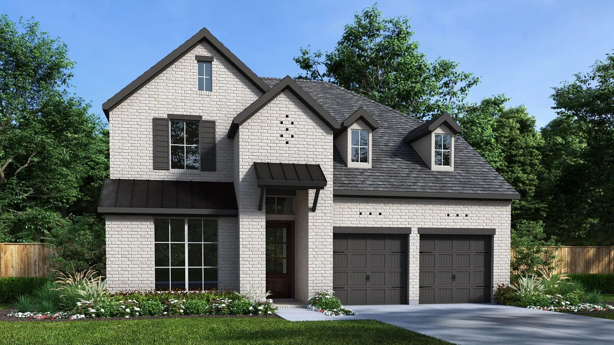
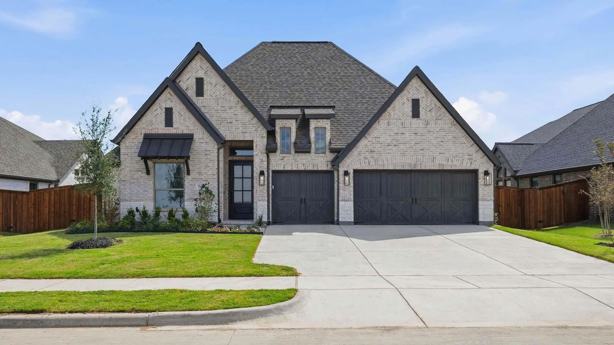
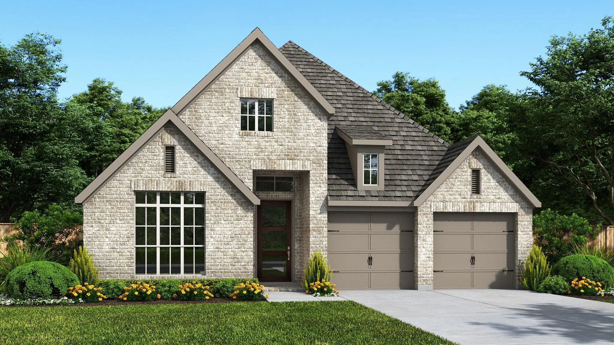
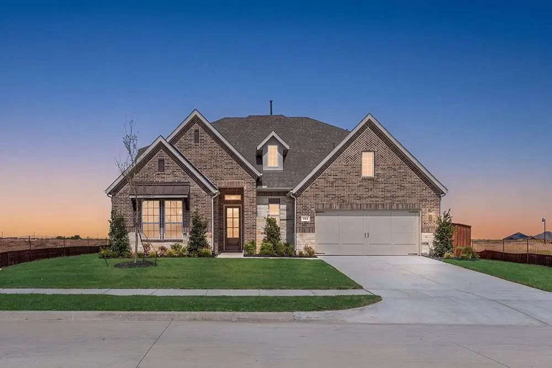
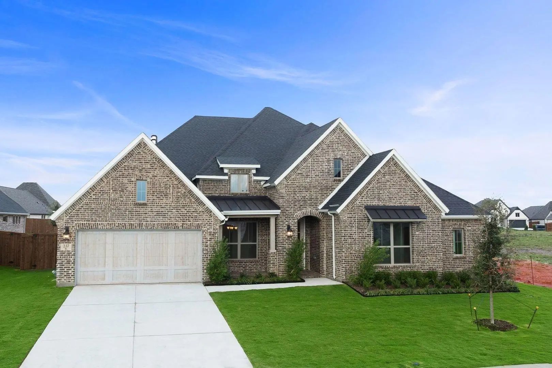
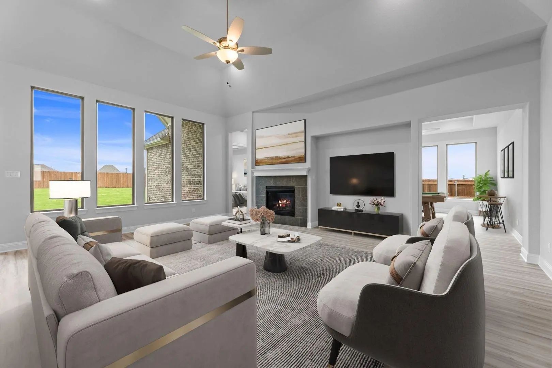
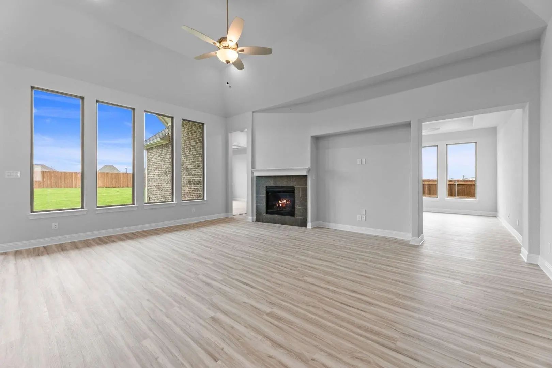
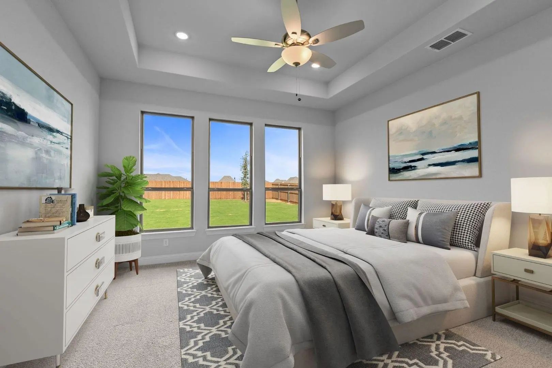
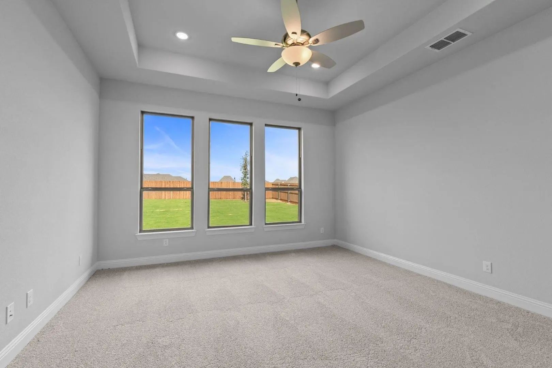
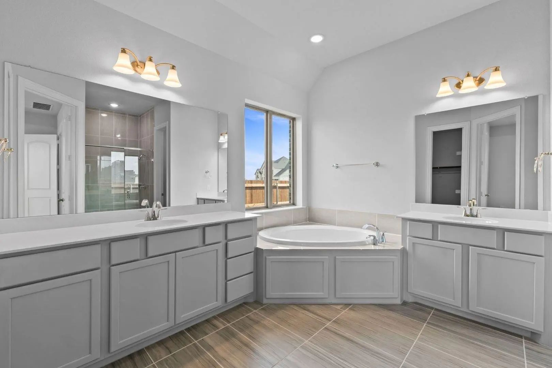
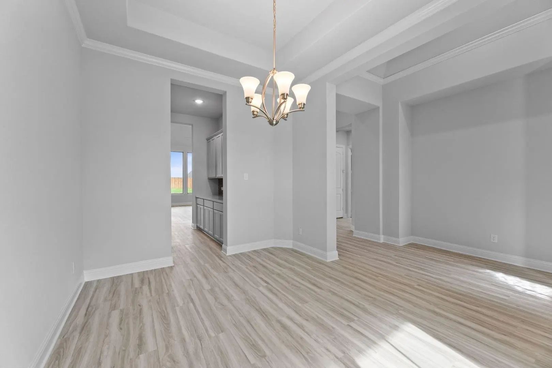
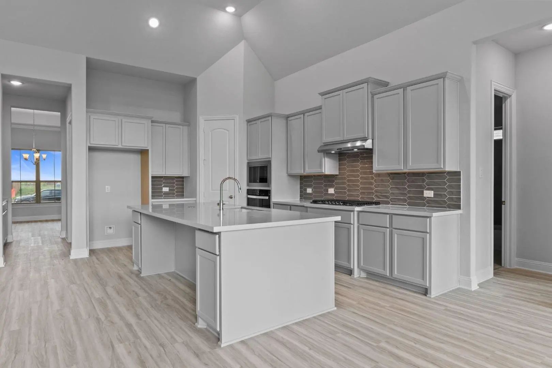
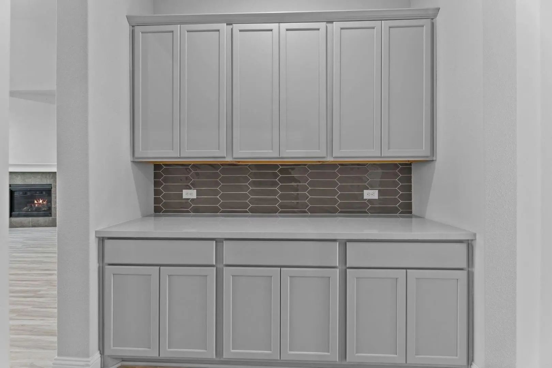
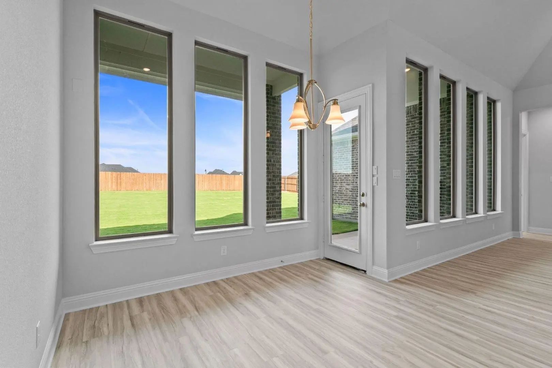
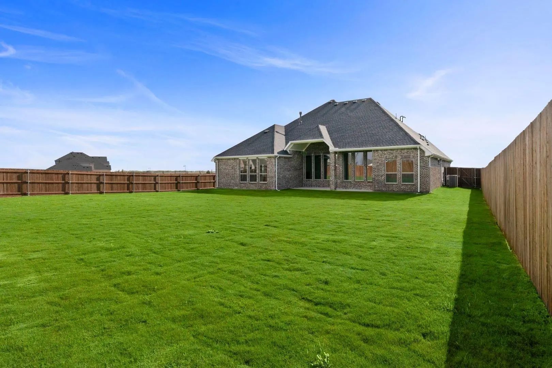
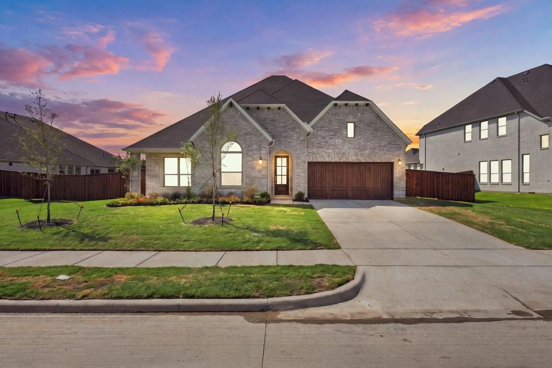
MLS# 21218680 - Built by Coventry Homes - Const. Completed Mar 25 2026 ~ Discover the perfect blend of style, space, and smart design in this stunning 4-bedroom, 3-bathroom home. Ideal for growing families or those who love to entertain, this home features a private study for remote work or quiet focus, a spacious game room for fun and relaxation, and a 3-car garage with plenty of room for storage and parking. The open-concept living areas are filled with natural light, creating a warm and welcoming atmosphere that flows effortlessly from room to room. With thoughtfully designed spaces for both productivity and play, this home offers everything you need to live comfortably and make lasting memories.
FeaturesCommunity Pool, Jogging Path/Bike Path, Park, Playground
UtilitiesCity Sewer, City Water
Amenities
SecurityCarbon Monoxide Detector(s), Fire Sprinkler System, Prewired, Smoke Detector(s)
# of Garages3
GaragesGarage Door Opener, Garage Double Door, Garage Faces Front
Interior
Interior FeaturesCable TV Available, Double Vanity, Granite Counters, High Speed Internet Available, In-Law Suite Floorplan, Kitchen Island, Open Floorplan, Pantry, Smart Home System, Sound System Wiring, Walk-In Closet(s)
FloorsCarpet, Luxury Vinyl Plank, Tile
FireplaceYes
# of Fireplaces1
FireplacesFamily Room, Gas Logs
Exterior
Exterior FeaturesRain Gutters
FenceBack Yard, Fenced, Gate, Wood
Lot DescriptionInterior Lot, Landscaped, Lrg. Backyard Grass, Sprinkler System, Subdivision
Construction Details / Floorplan
Living Areas2
Dining Rooms2
Full Baths3
Half Baths1
RoofComposition
FoundationSlab
ConstructionBrick, Siding
Energy Efficiency / Green Features / Heating & Cooling
Green Features12 inch+ Attic Insulation, Appliances, Doors, ET Irrigation Control
HeatingCentral, ENERGY STAR Qualified Equipment, Natural Gas
Private Listing Information (Registration Required)
Mls# 21345663 - Built By Coventry Homes - Oct 23 2026 Completion! ~ Welcome To This Stunning 4 Bedroom, 2 Full Bathroom, And 1 Half Bathroom Home That Perfectly Blends Comfort And Style. This Home Also Sits On An Oversized Lot. The Spacious Great ...
Two-story Entry With 19-foot Ceilings. Home Office With French Doors Just Off The Entry. Two-story Family Room With 19-foot Ceilings Features A Wood Mantel Fireplace And A Grand Wall Of Windows. Island Kitchen With Built-in Seating Space Flows Int...
Welcoming Front Porch Opens Into The Two-story Entryway Featuring French Doors Leading Into The Home Office. Past The Staircase You Enter The Kitchen Which Hosts The Island With Built-in Seating And A Corner Walk-in Pantry. The Dining Area Connect...
New ConstructionReduced 16%
260 Rosemallow Lane Waxahachie, Texas 75165
Ellis |
Waxahachie ISD
Myrtle Creek
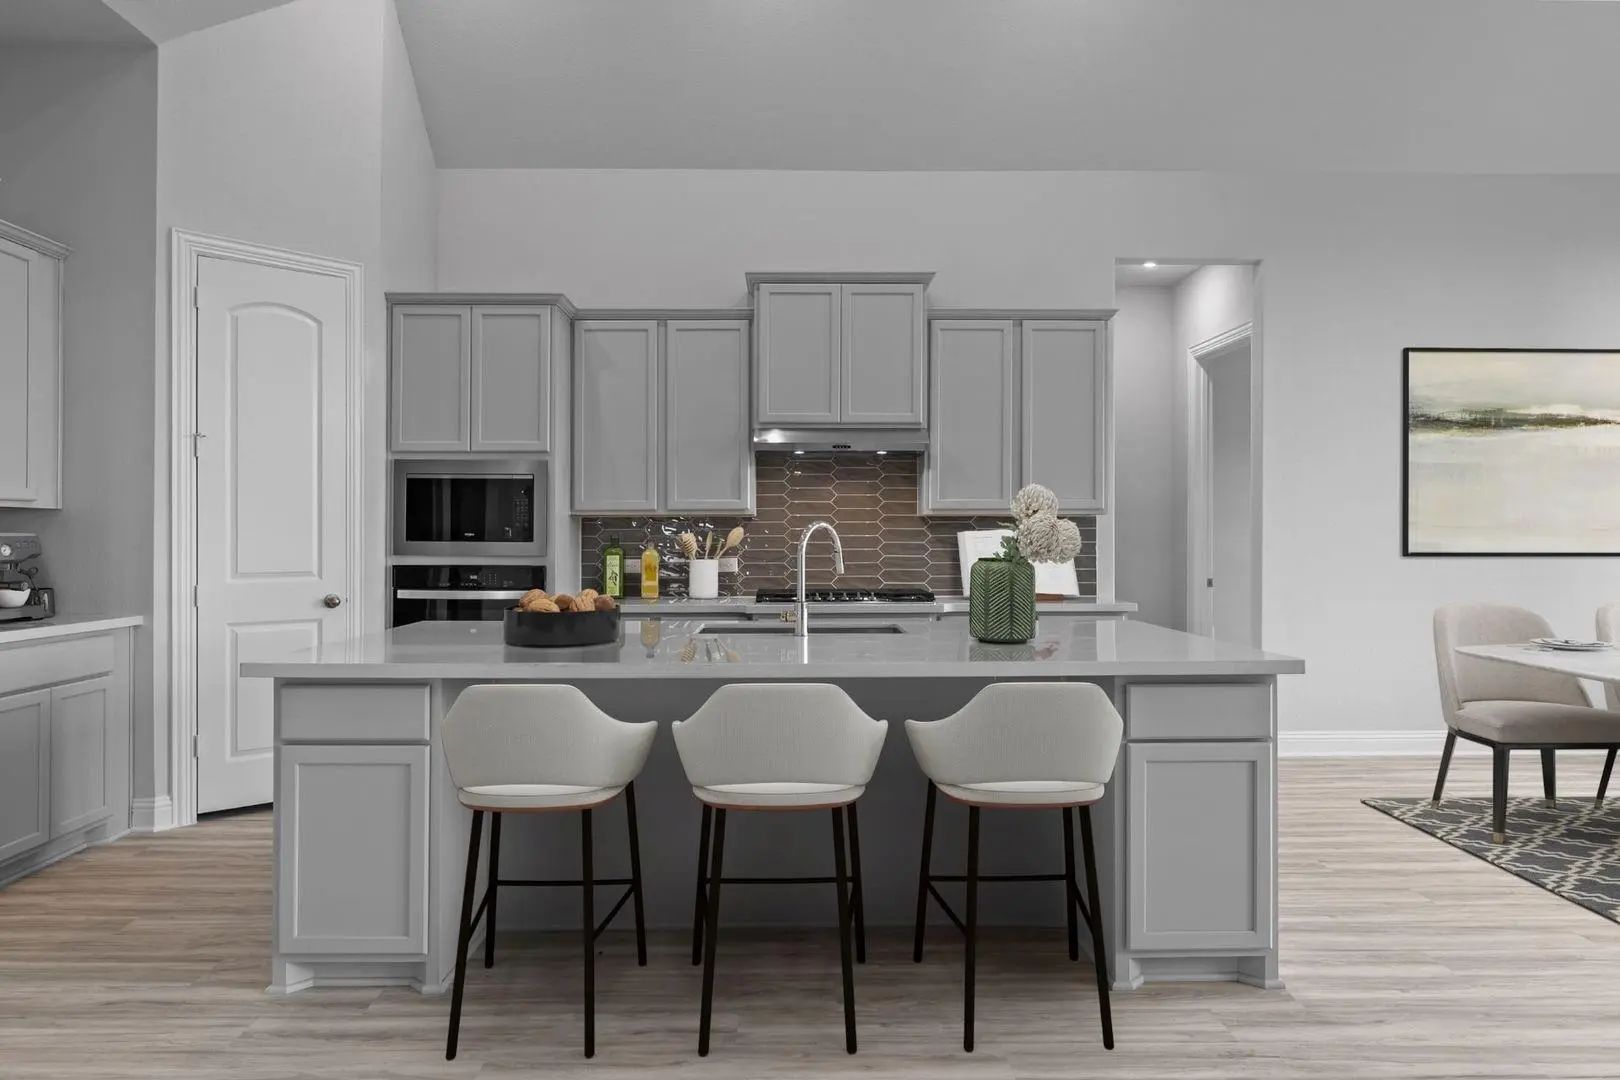
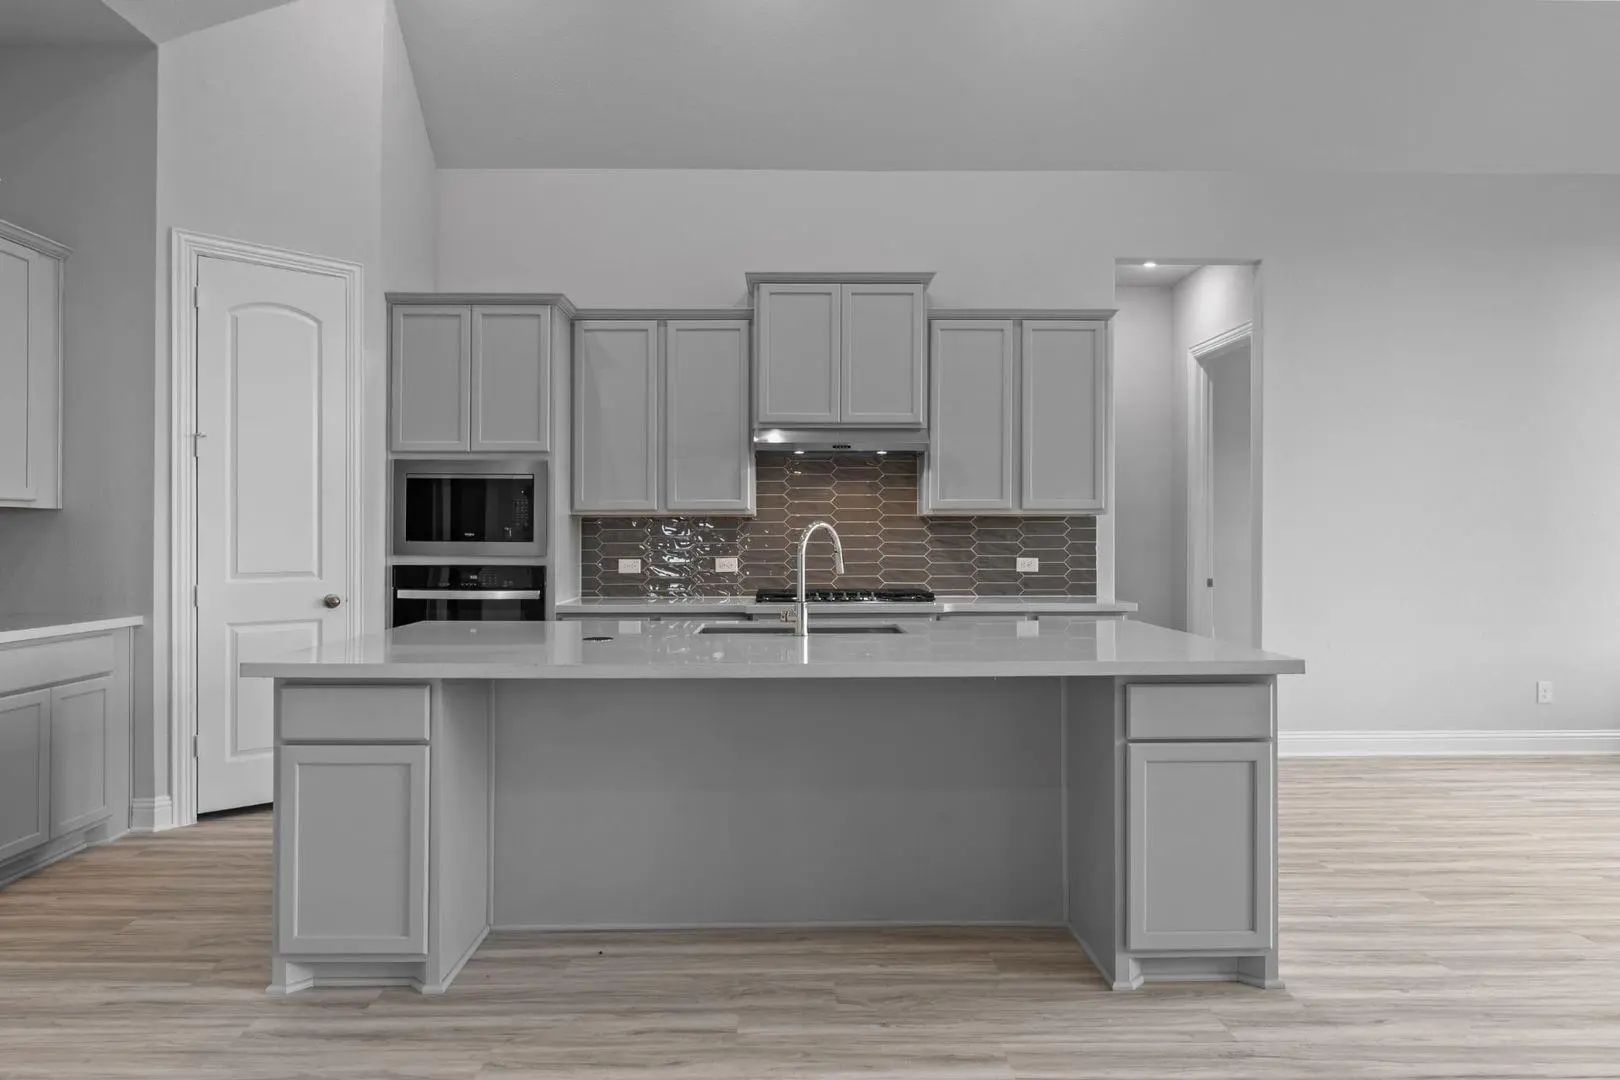
Extended Entry Leads To Open Family Room, Kitchen And Dining Area. Family Room Features Wall Of Windows And A Wood Mantel Fireplace. Kitchen Hosts Island With Built-in Seating Space, A 5-burner Gas Cooktop, And A Double Wall Oven. Game Room With F...
The Extended Entry With A 12-foot Coffered Ceiling Leads Past Two Secondary Bedrooms Along One Side And Past A Home Office With French Doors And A Formal Dining Room On The Opposite Side. The Open Family Room, Kitchen, And Morning Area Are Ahead. ...
Gorgeous Unionmain Homes With 4 Bedrooms, 3 Bathrooms, Living Room, 2 Dining Rooms, Game Room, Mud Room And 3 Car Tandem Garage With A Covered Back Patio! Full Brick Front Porch And Elegant Curb Appeal Welcome You Home, With A 8 Foot Decorative Fr...
Users may not reproduce or redistribute the data found on this site. The data is for viewing purposes only. Data is deemed reliable, but is not guaranteed accurate by the MLS or NTREIS.
Listing information last updated on October 15th, 2026 at 8:34am CDT.
.jpg)

 Free Move-Up Offer For New Home Buyers with a Home to Sell
 New Construction