Contact / Login

Contact ARG Realty LLC

Find us on...

Dashboard

Login using...

7841 Texas Prairie Trail, Aledo, Texas– $1,390,000
Unlock Restricted Data For Free!MLS Rules Require Registration - Unlock Now!

  • 4 Beds
  • 5.1 Baths
  • 4,719 Sqft
  • 3 Garages
  • 1.82 Acres
  • 2026 Year Built
  • Study
  • Game Room
  • Media
  • Pool
  • 4 Beds
  • 5.1 Baths
  • 4,719 Sqft
  • 3 Garages
  • 1.82 Acres
  • 2026 Year Built
  • Study
  • Game Room
  • Media
  • Pool

7841 Texas Prairie Trail
Aledo, Texas 76126

County: Tarrant Prairie Hills

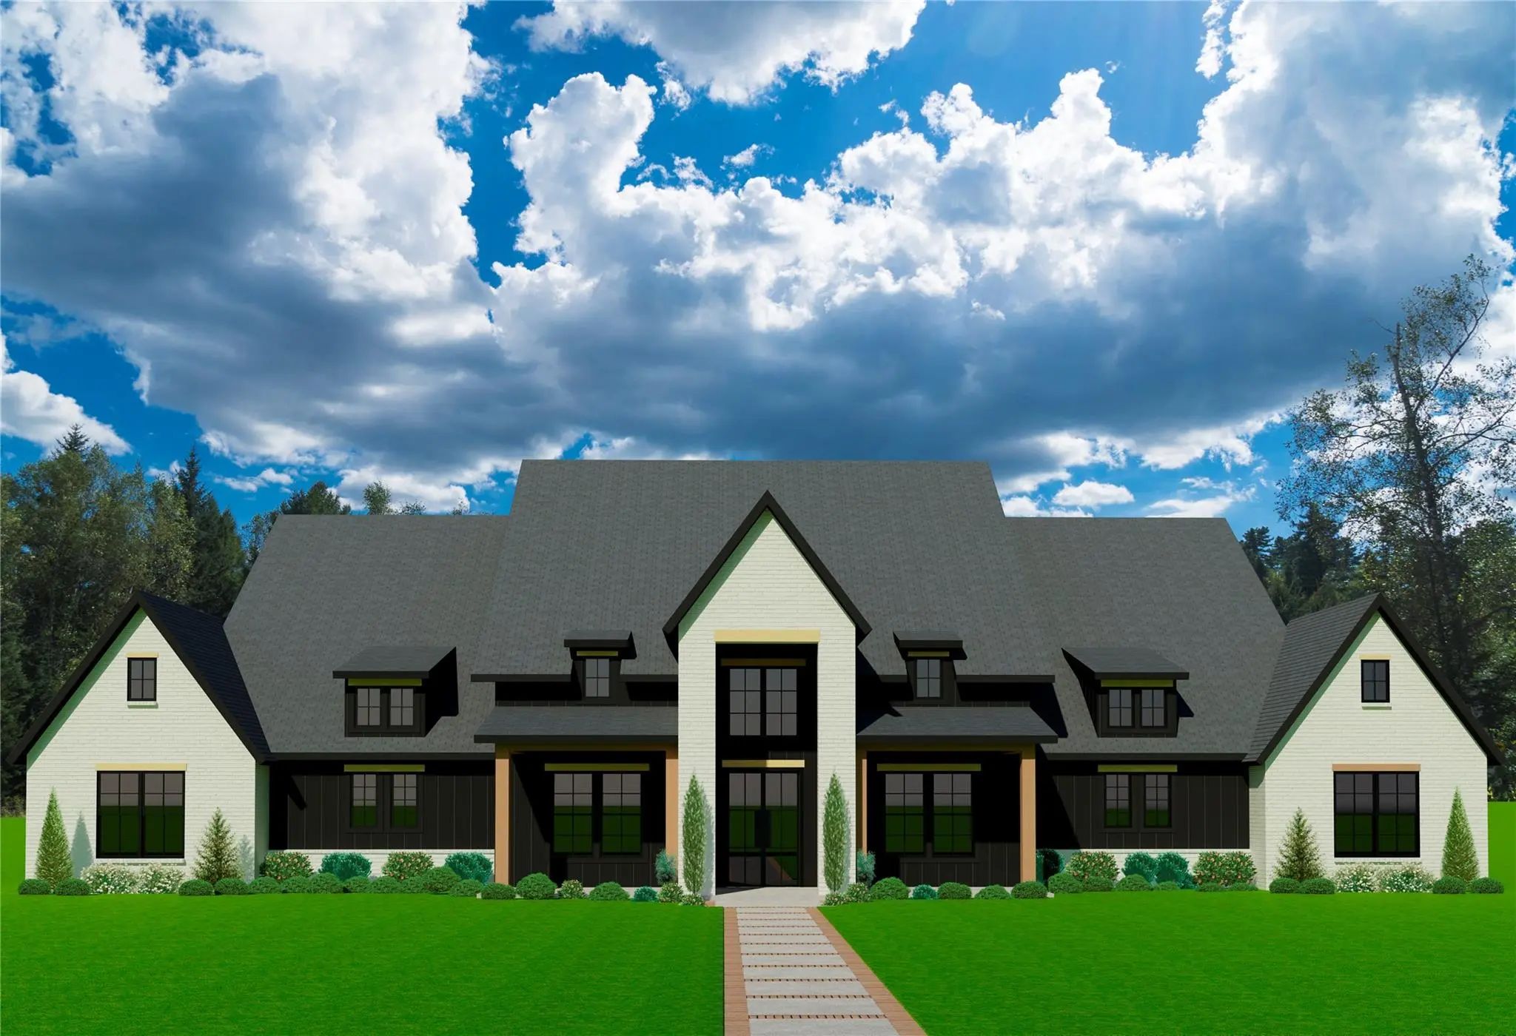
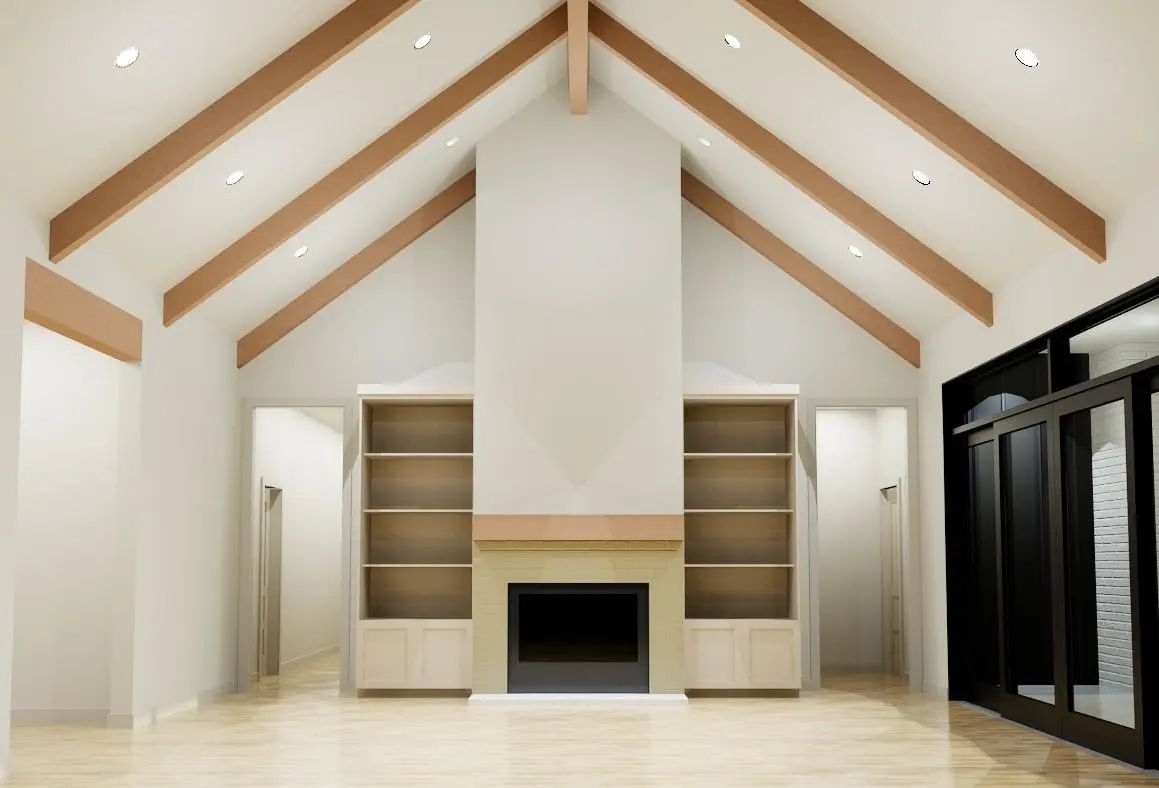
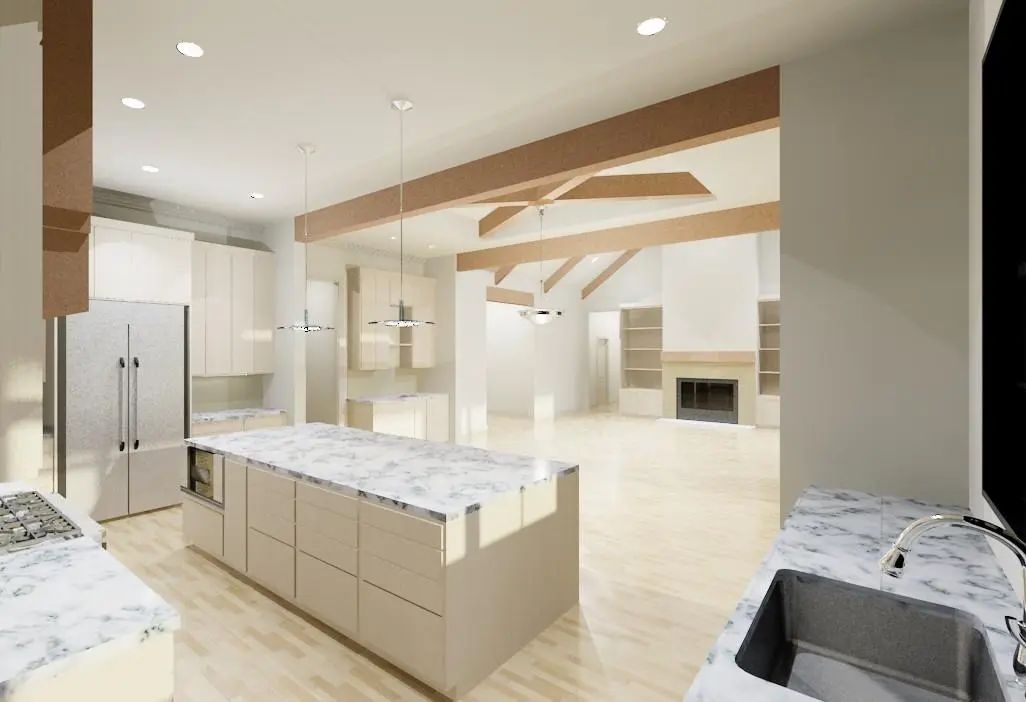
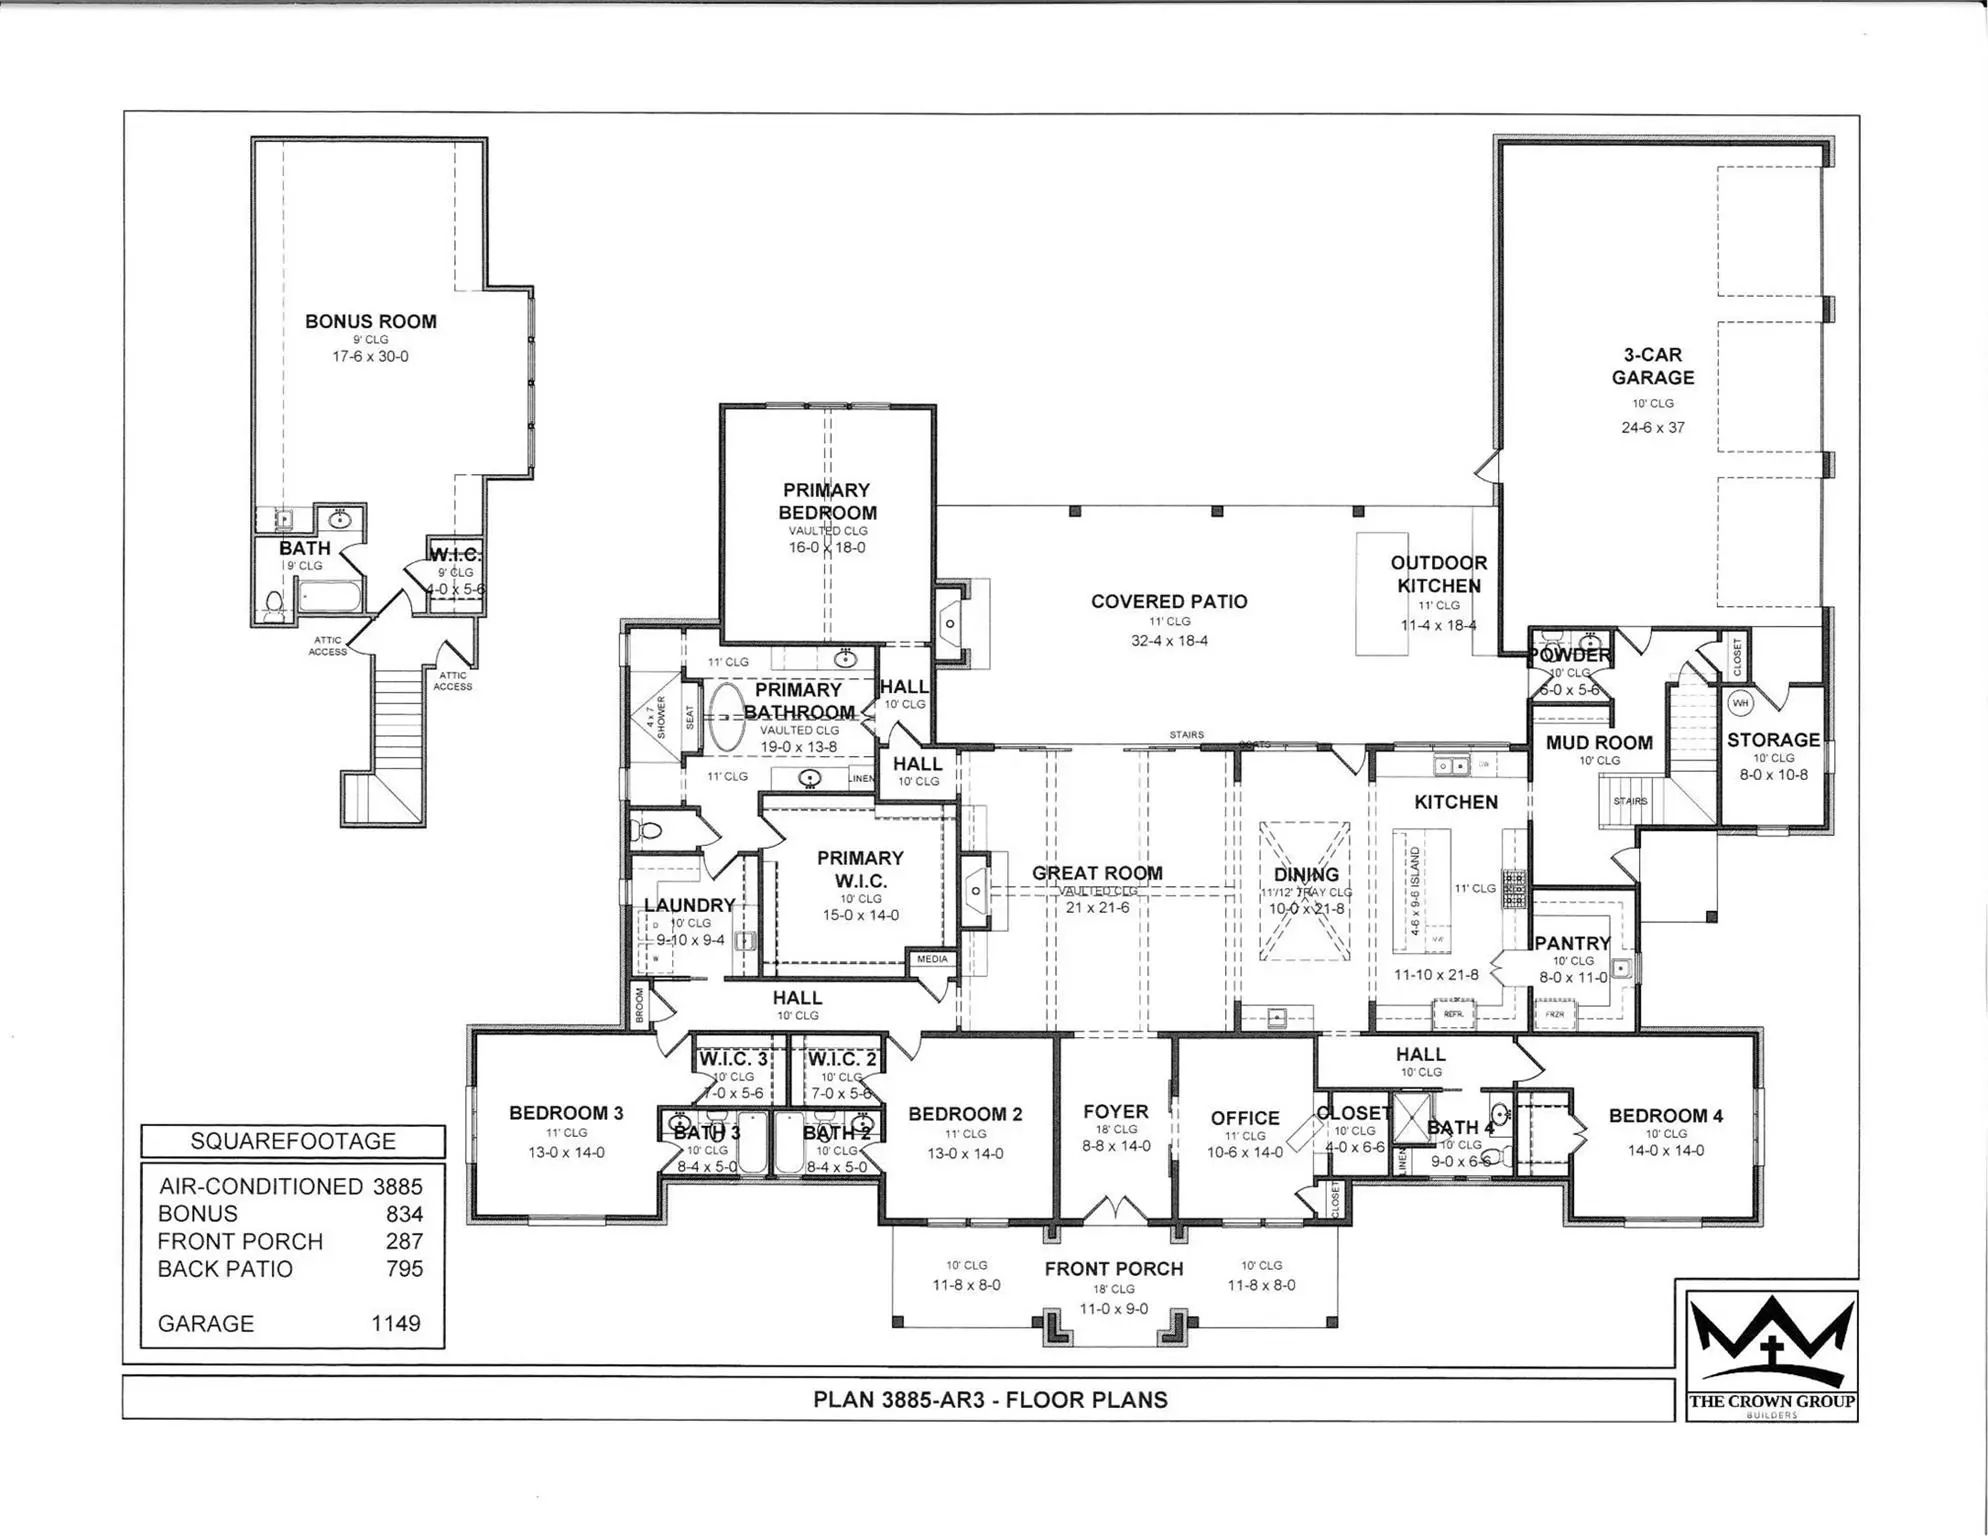
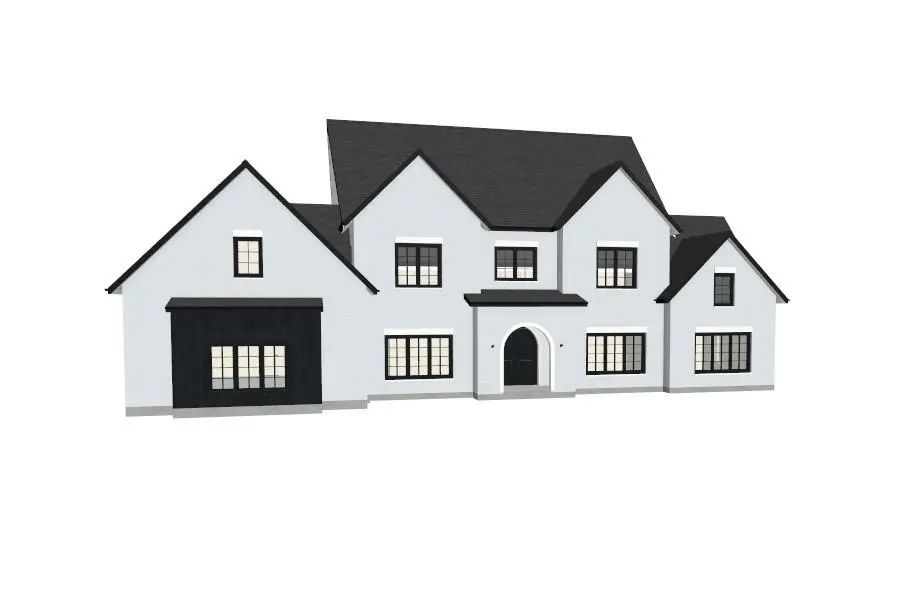
Fabulous opportunity in Prairie Hill Phase 2 within highly sought-after Aledo ISD. This stunning transitional-style home offers a thoughtfully designed split bedroom layout, primarily single story with only a bonus room upstairs, providing both functionality and flexibility. The open concept floor plan is filled with natural light, featuring expansive windows that capture peaceful wooded and creek views. A spacious living area flows seamlessly into the kitchen, complete with an expansive walk in scullery and butler’s pantry, perfect for keeping everyday living and entertaining effortlessly organized. Buyers have the unique opportunity to fully customize the finish out, partnering with a respected builder to select finishes that reflect their personal style. Located on a nearly 2 acre lot in the rolling hills of Prairie Hill, this home offers a scenic, private setting while still being convenient to premier shopping, dining, and the upcoming Bluejack Ranch golf course. Estimated build time is approximately 6 to 9 months from slab.

View Virtual Tour

Estimate Your Monthly Payment

Tax Value @ 100% of Sales Price, HOA Included
Tax Value @ 85% of Market Value, HOA Not Included

Essential Information

  • Price$1,390,000
  • Est. Payment /m
  • Cumulative Days on MarketUnlock
  • MLS® #21218954
  • Bedrooms4
  • Bathrooms5.10
  • Square Footage4,719
  • Acres1.82
  • Year Built2026
  • Built Desc.Proposed
  • TypeResidential
  • Sub-TypeSingle Family Residence
  • StyleContemporary/Modern, Traditional
  • StatusActive
Please provide a valid email address.

Quick Valuation Analysis from 5 Active Listings

Pricing Trends from 5 Active Listings in Prairie Hills

This Home's Price $1,390,000 This Home's Price Per SqFt $
Average Price $1,246,000 Average Price Per SqFt $
Highest Price $1,600,000 Highest Price Per SqFt $
Lowest Price $990,000 Lowest Price Per SqFt $

Property Details

School Information

Community

  • Address7841 Texas Prairie Trail
  • SubdivisionPrairie Hills
  • CityAledo
  • CountyTarrant
  • StateTexas
  • Zip Code76126
  • HOANone
  • UtilitiesAerobic Septic, Well

Amenities

  • # of Garages3
  • GaragesDriveway, Garage Faces Rear, Inside Entrance

Interior

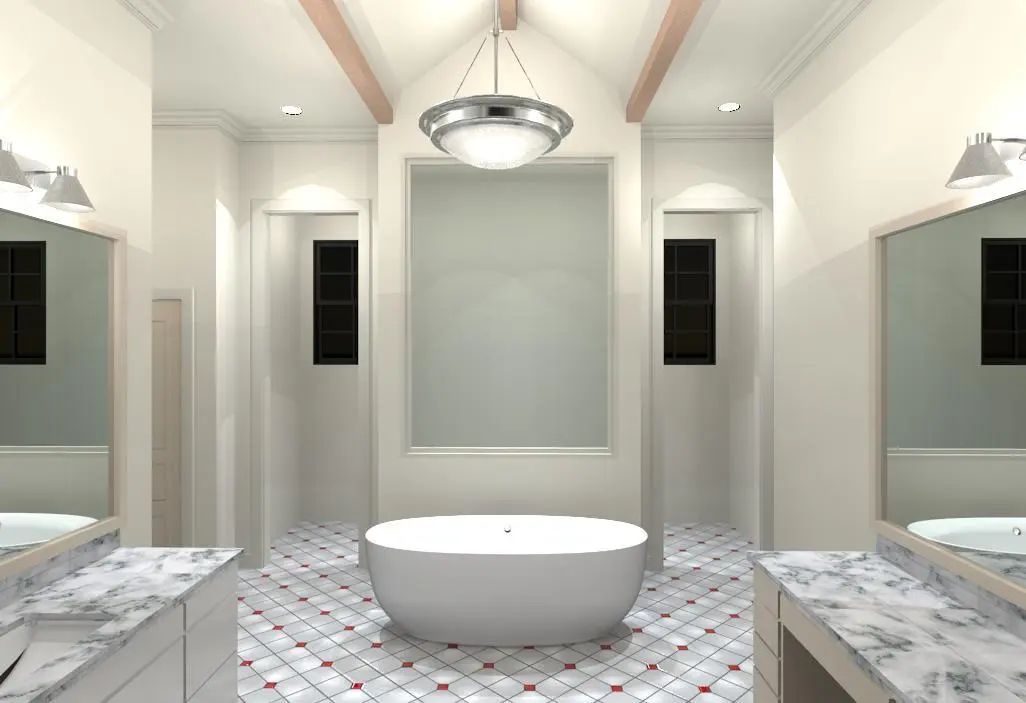
  • Interior FeaturesChandelier, Decorative Lighting, Double Vanity, Kitchen Island, Open Floorplan, Paneling, Vaulted Ceiling(s), Walk-In Closet(s)
  • FloorsCarpet, Hardwood, Tile
  • FireplaceYes
  • # of Fireplaces1
  • FireplacesGas Logs

Exterior

  • Exterior FeaturesCovered Patio/Porch, Outdoor Kitchen
  • Lot DescriptionIrregular Lot, Subdivision

Construction Details / Floorplan

  • Living Areas2
  • Dining Rooms1
  • Full Baths5
  • Half Baths1
  • RoofComposition
  • FoundationSlab

Energy Efficiency / Green Features / Heating & Cooling

  • HeatingCentral, Electric

Private Listing Information (Registration Required)

Listing Details

  • AgentSabrina Coates
  • OfficeThe Atkins Agency

Similar Listings

7800 Cattle Prairie Trail Aledo, Texas 76126 Tarrant | Aledo ISD Register to View Community Name

- $1,600,000

Residential, Single Family Residence
  • 5 Beds
  • 5.2 Baths
  • 5,566 SQFT
  • 3 Car
View details More Photos Save

Discover Refined Living In Phase Two Of Exclusive Lake Prairie At Prairie Hill Estates, Where Elevated Design Meets Wide-open Texas Views. Set On A Premium One-acre Homesite, This Stunning Modern Transitional Residence Offers Over 5,000 Square Fee...

7705 Cattle Prairie Trail Aledo, Texas 76126 Tarrant | Aledo ISD Register to View Community Name

- $1,150,000

Residential, Single Family Residence
  • 4 Beds
  • 3.1 Baths
  • 3,530 SQFT
  • 3 Car
View details More Photos Save

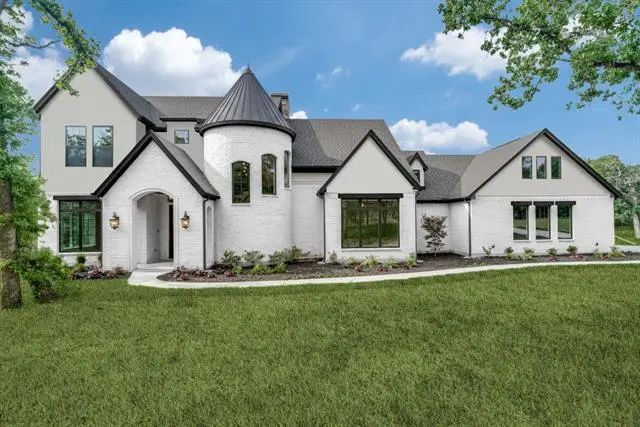
Experience Timeless European-inspired Architecture In This Proposed Custom Home By One Of Prairie Hill Estates' Premier Builders. Featuring A Striking Turret, Painted Brick Exterior, Steep Gabled Rooflines, And Expansive Windows That Fill The Home...

Users may not reproduce or redistribute the data found on this site. The data is for viewing purposes only. Data is deemed reliable, but is not guaranteed accurate by the MLS or NTREIS.

Listing information last updated on October 29th, 2026 at 2:15am CDT.