
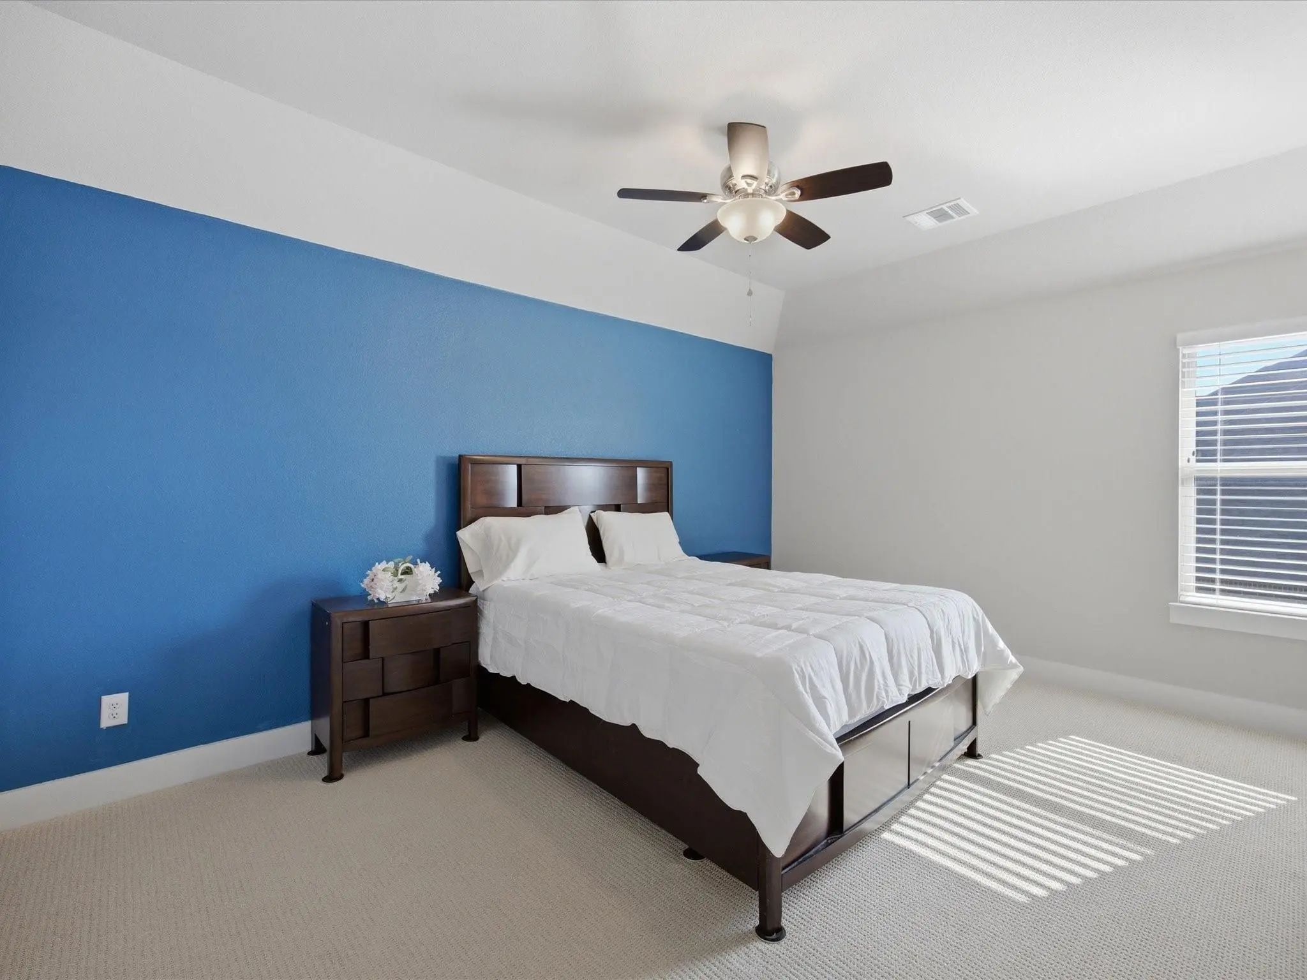
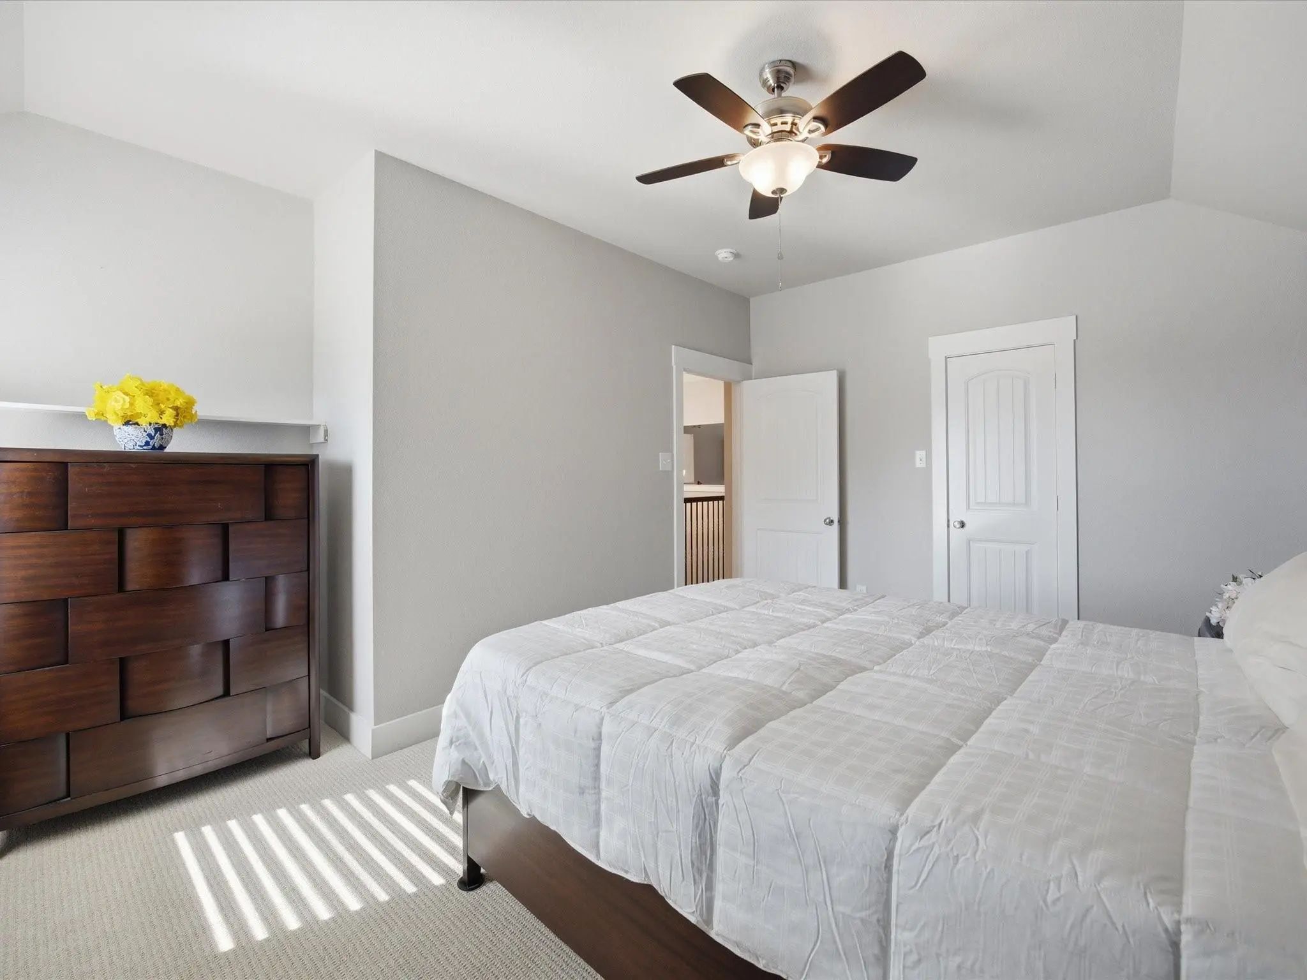
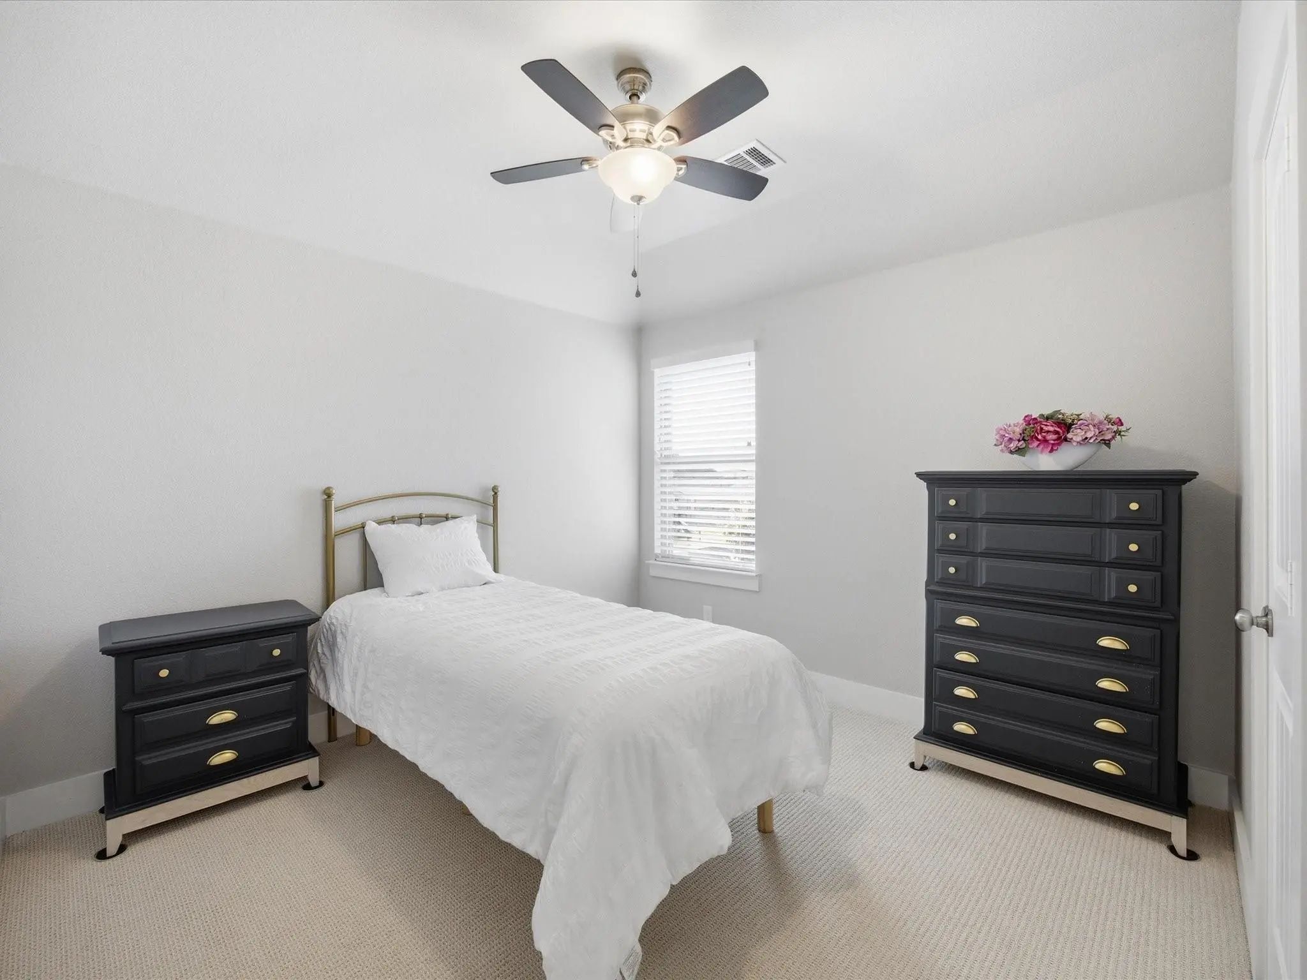
- 4 Beds
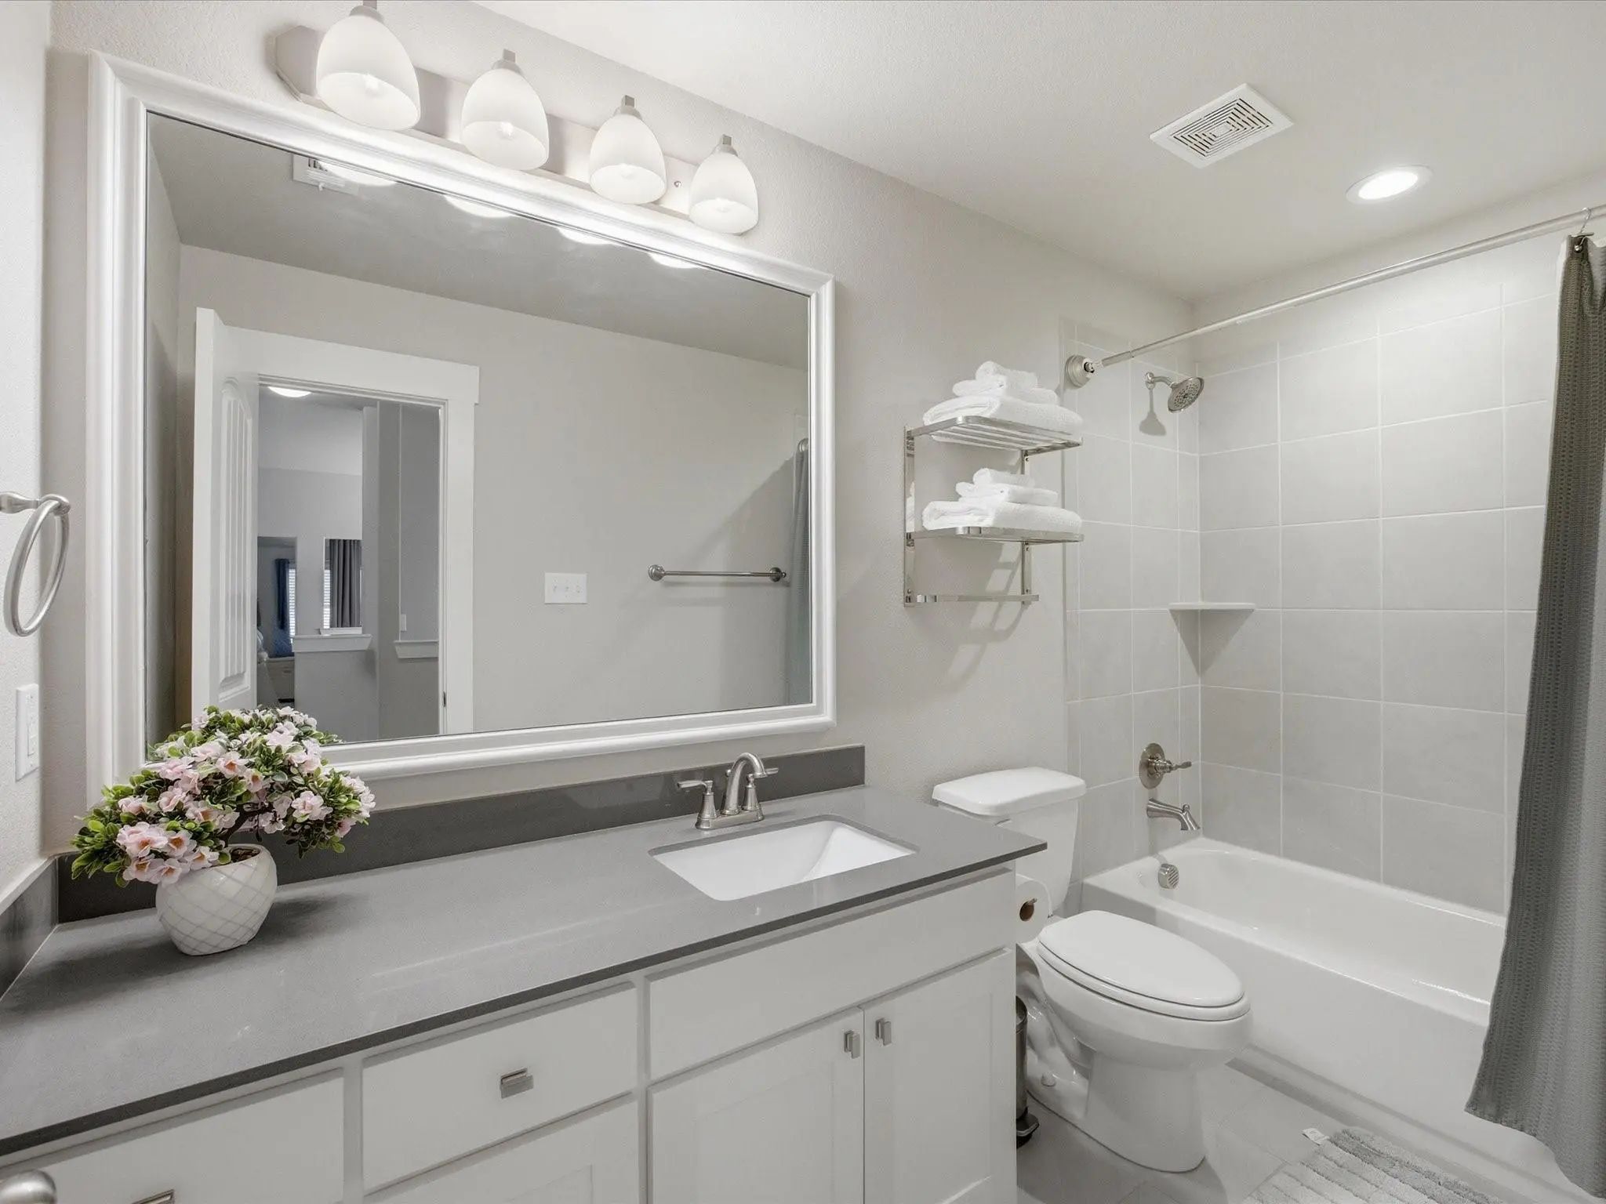
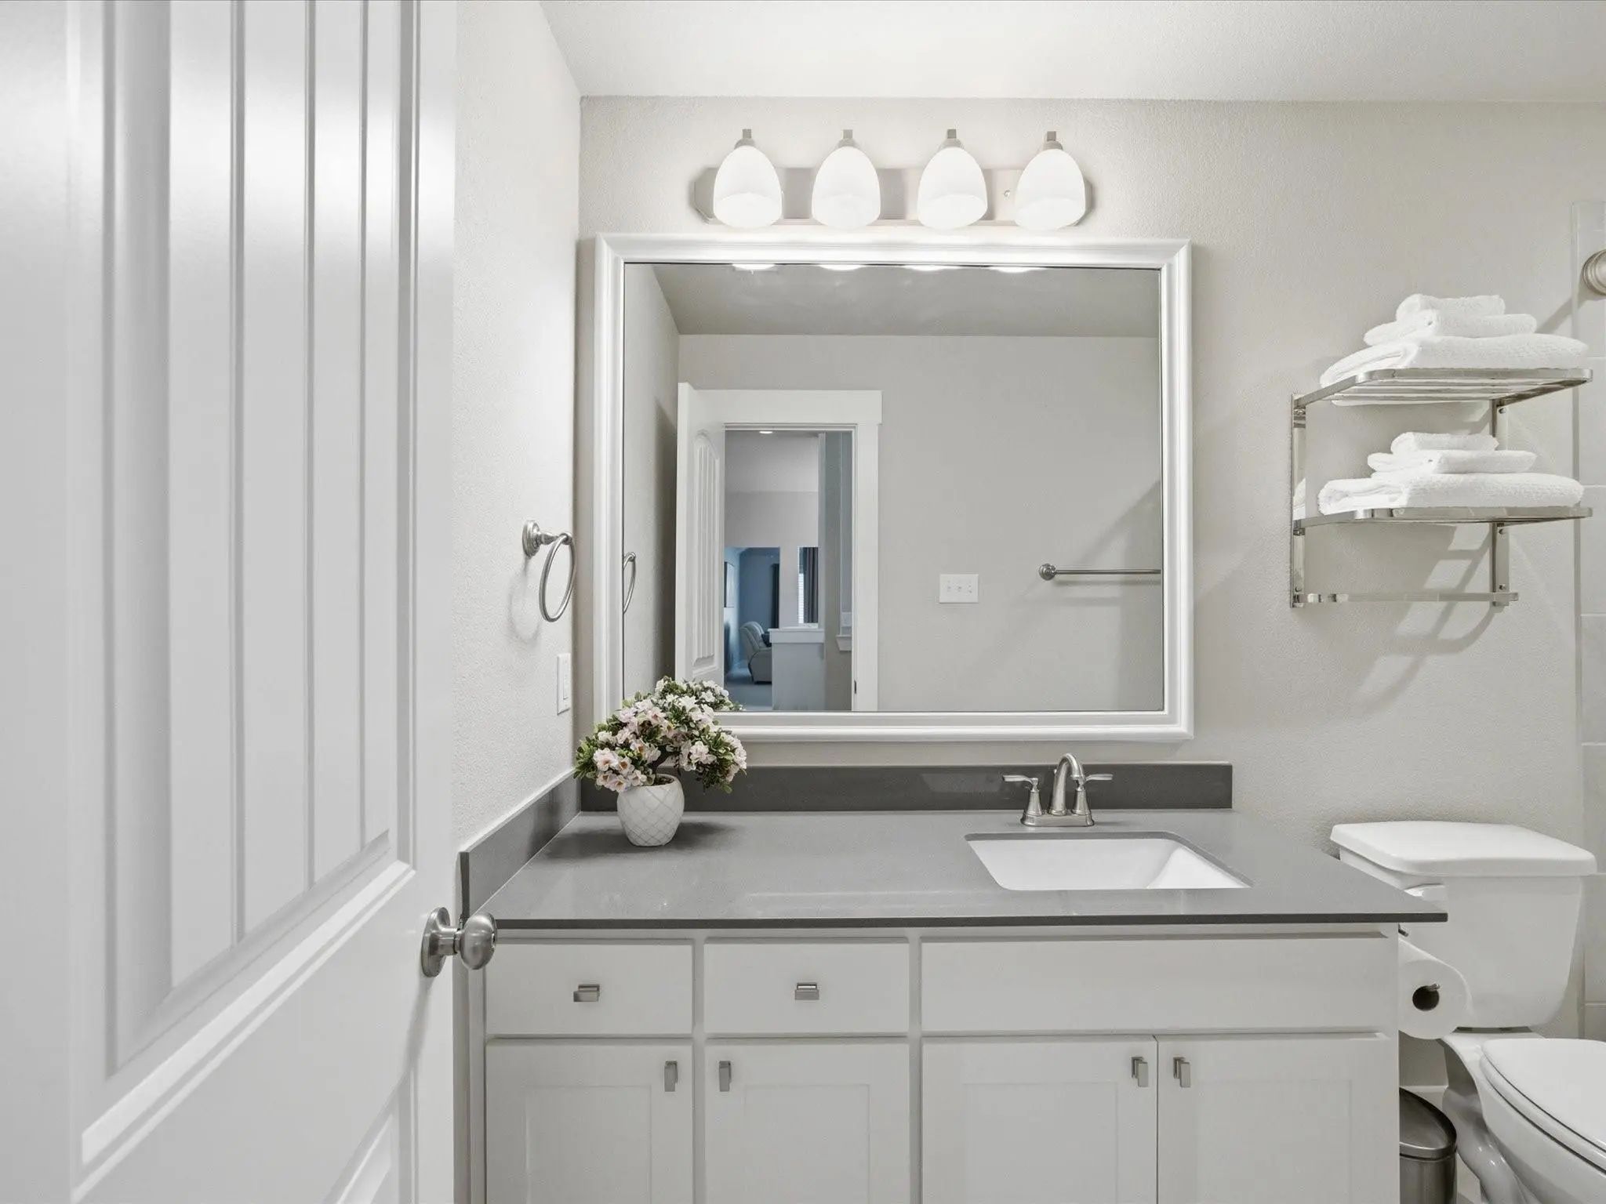
- 3 Baths
- 3,510 Sqft
- 3 Garages
- .52 Acres
- 2019 Year Built
- Study
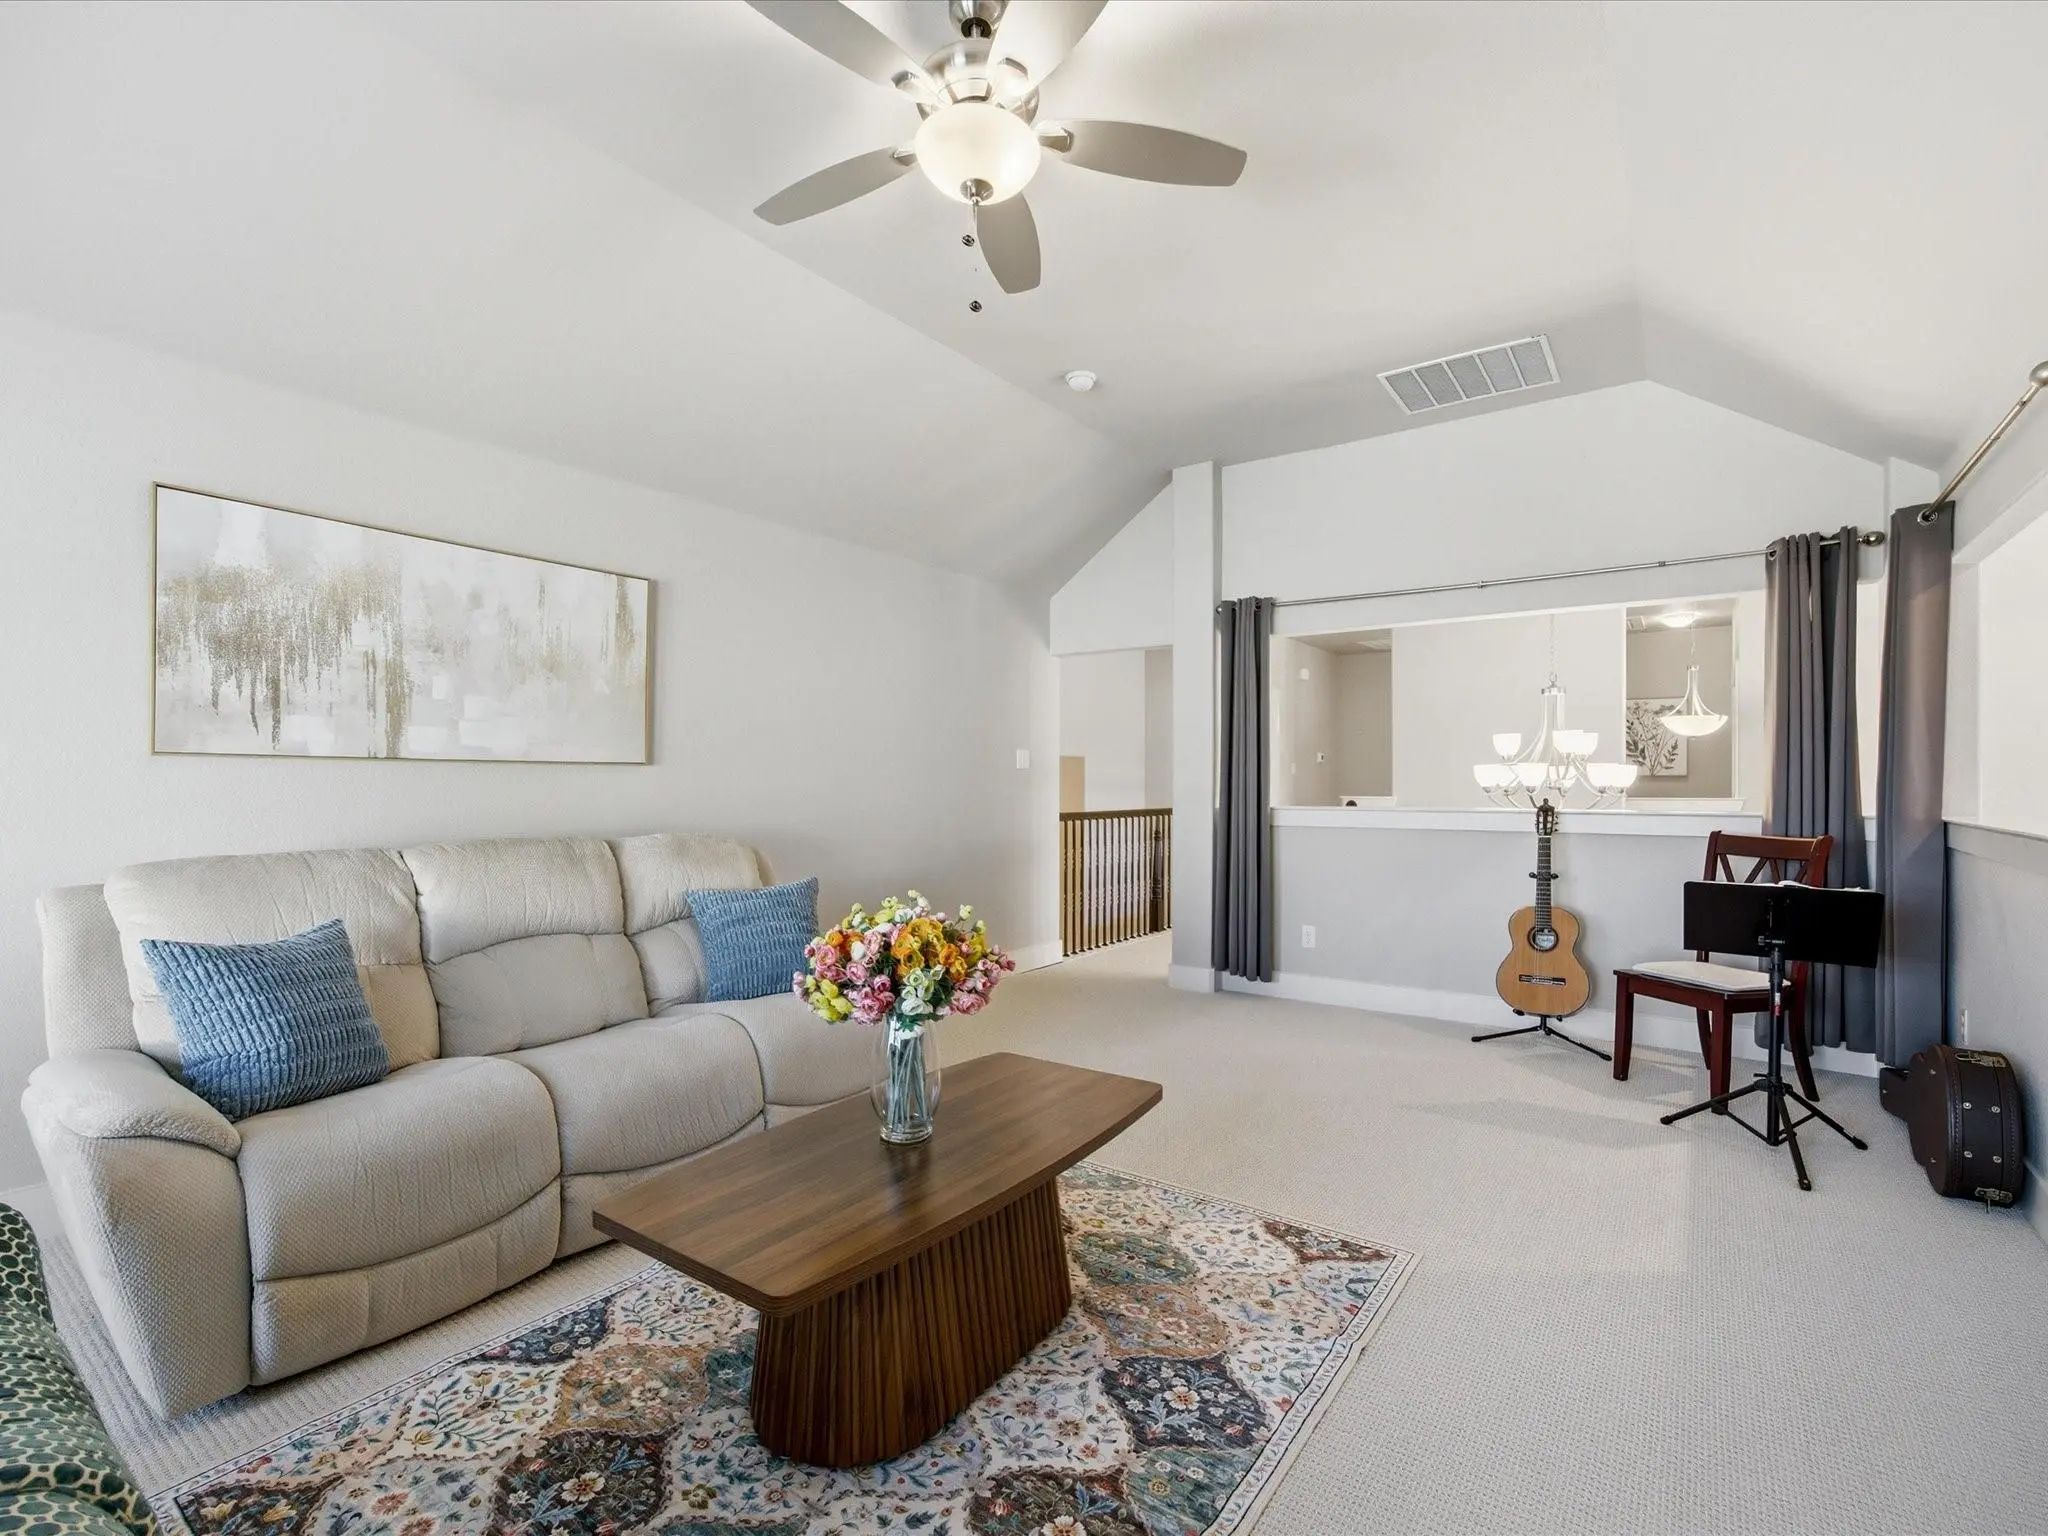
- Game Room
- Media
- Pool
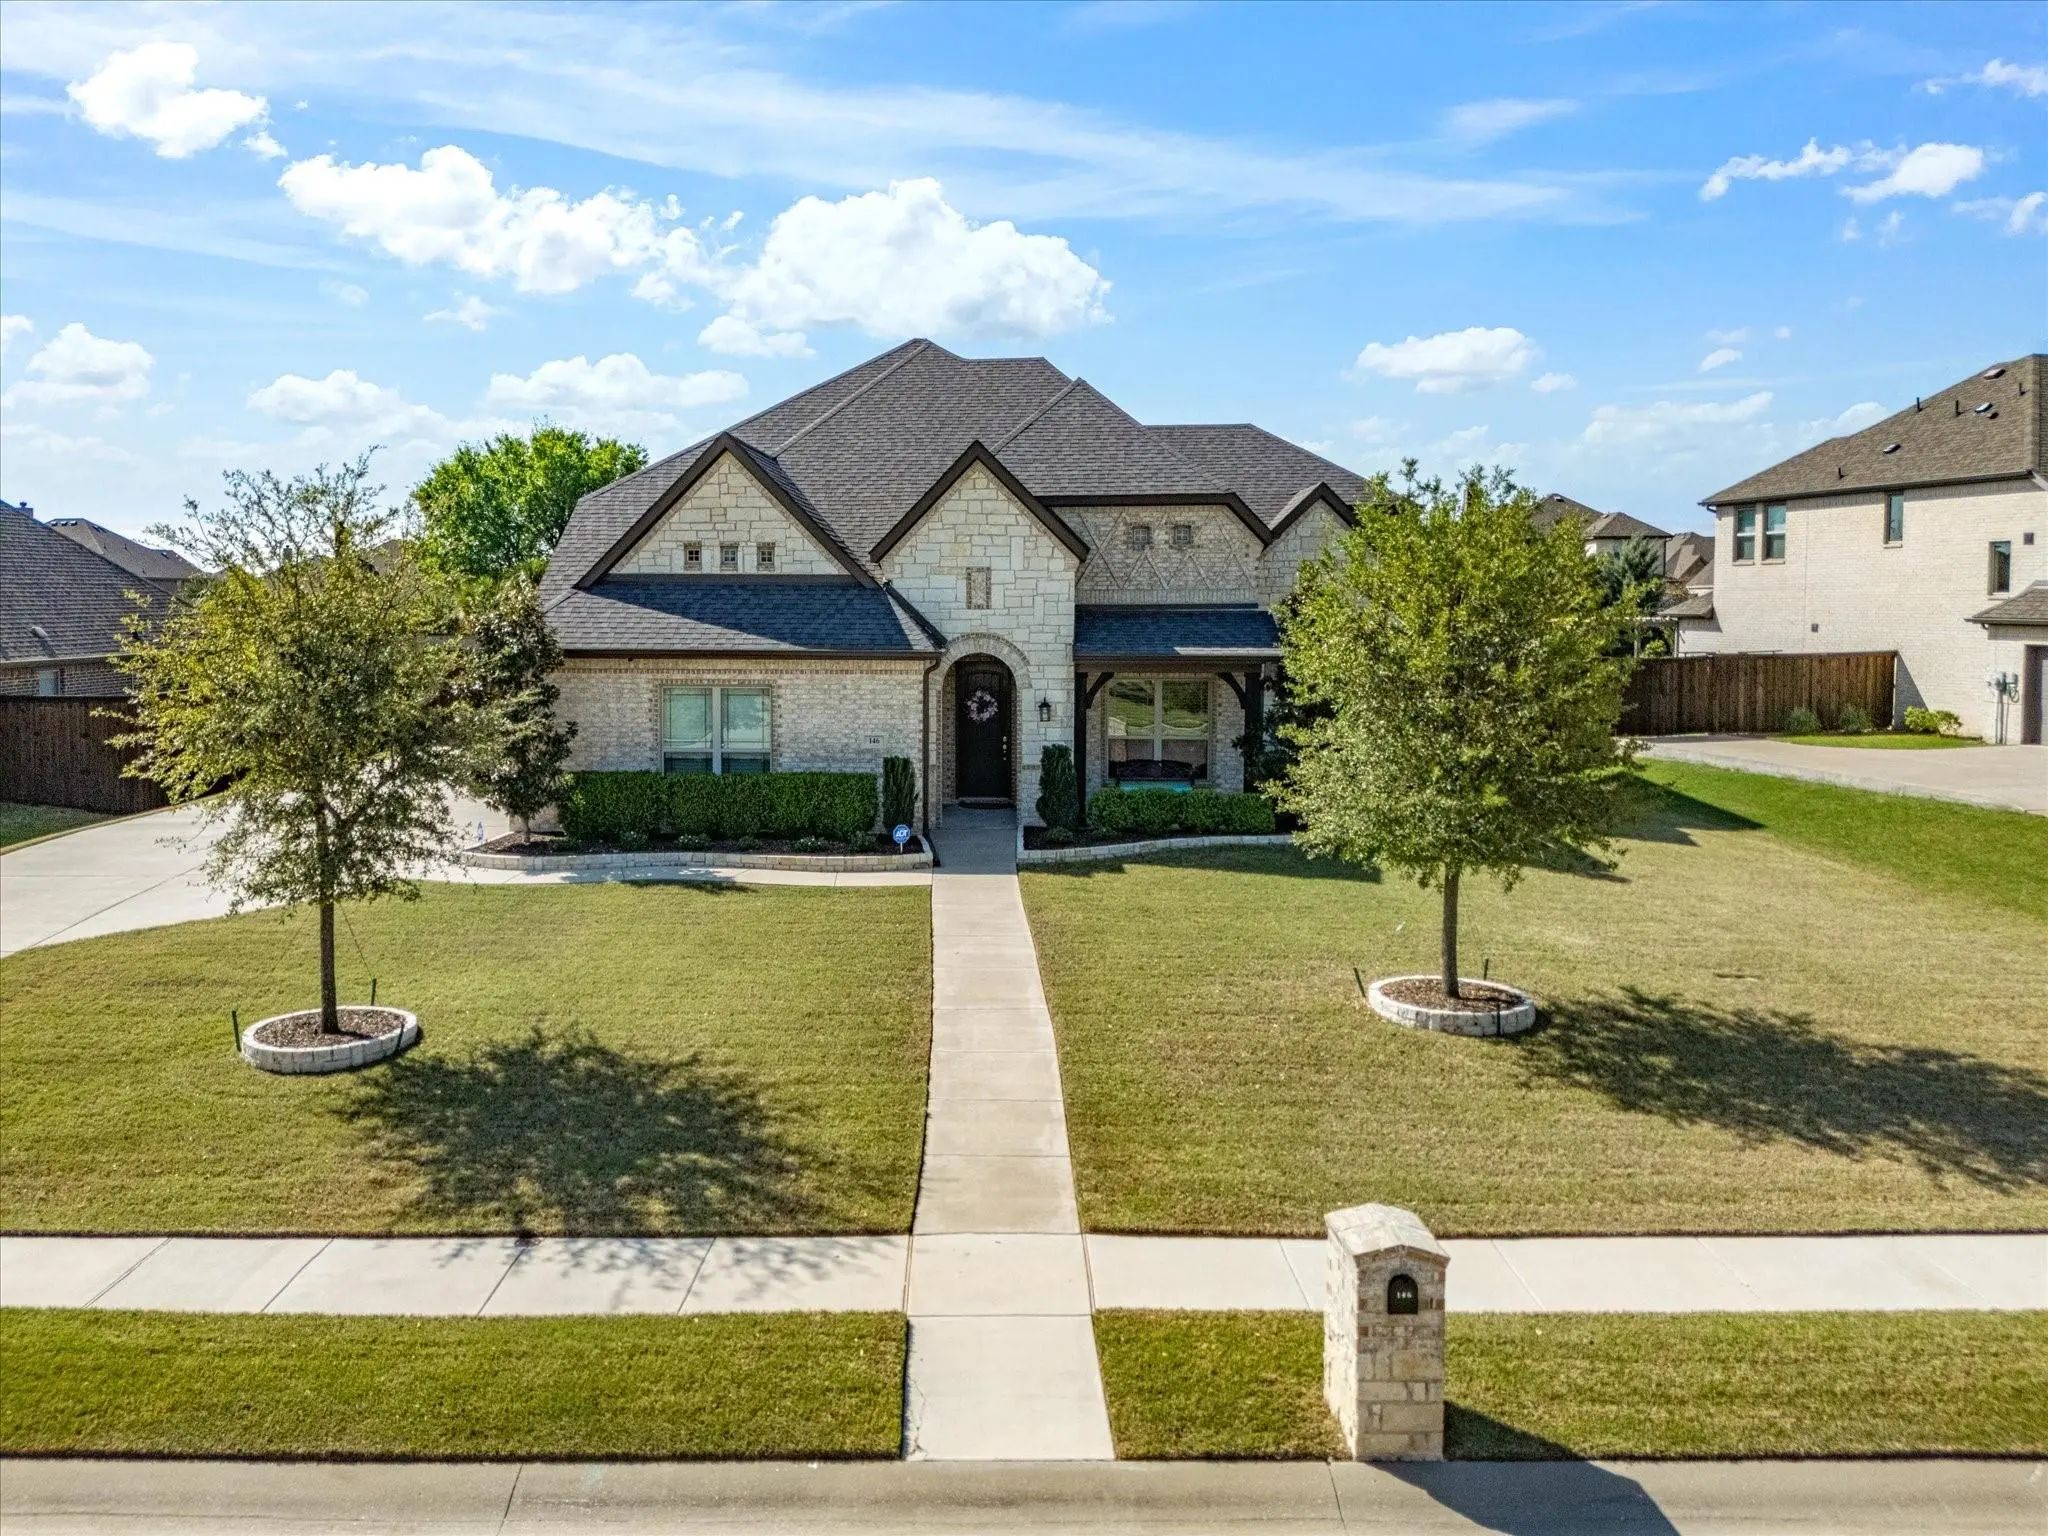

146 Old Bridge Road
Waxahachie, Texas 75165-6240
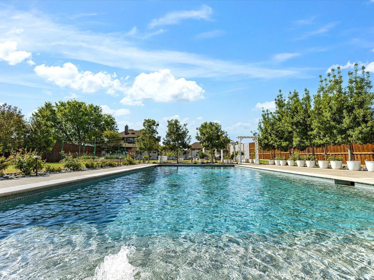
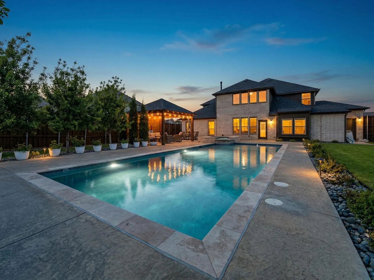
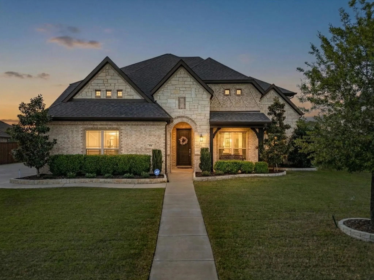
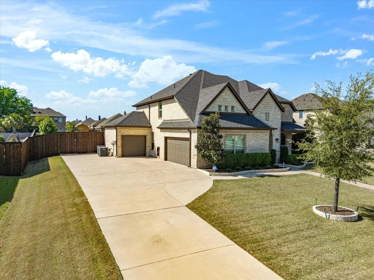
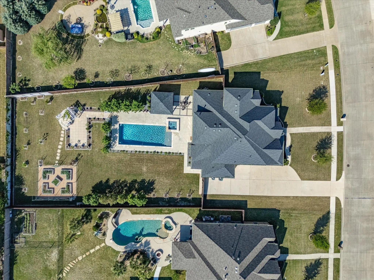
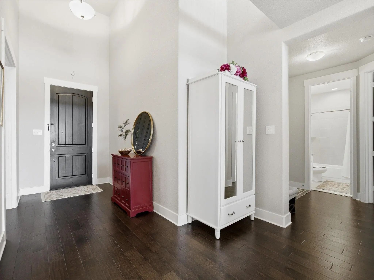
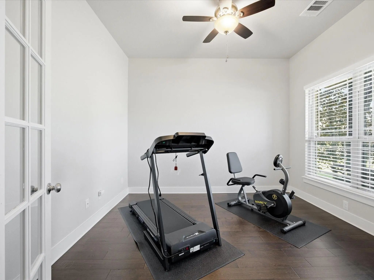
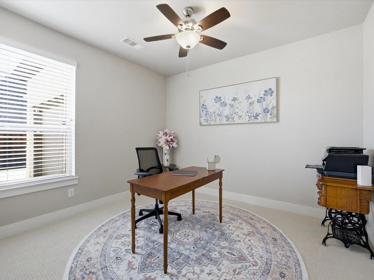
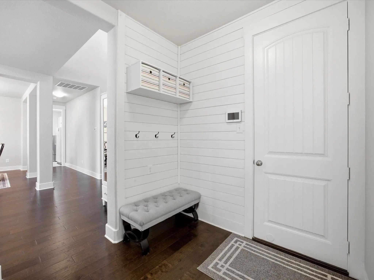
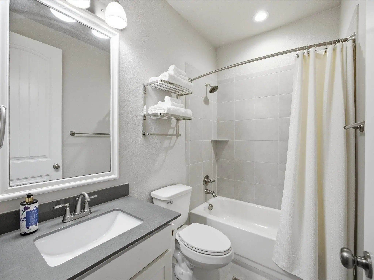
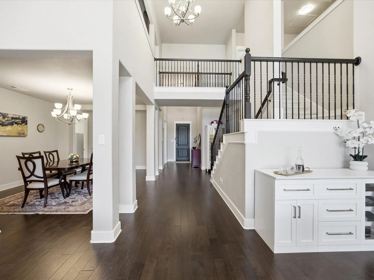
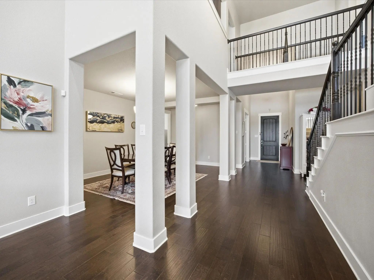
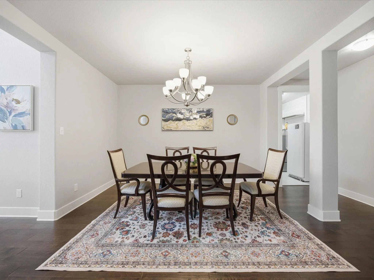
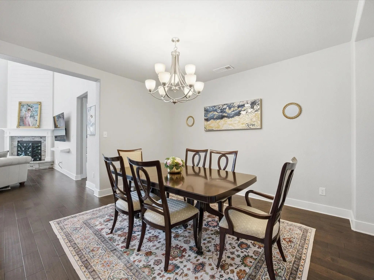
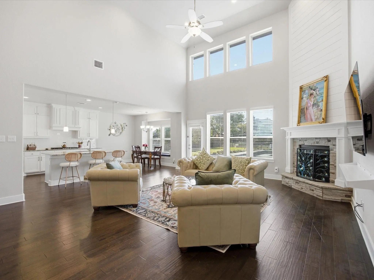
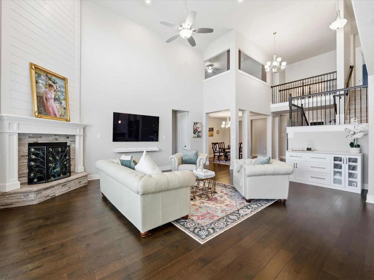
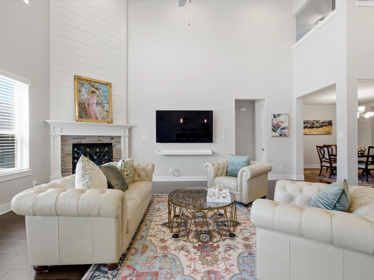
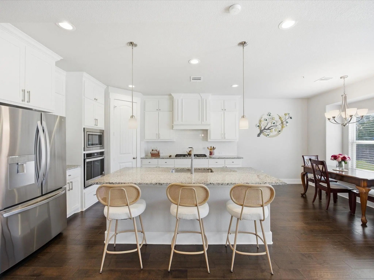
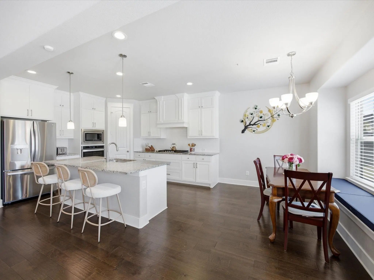
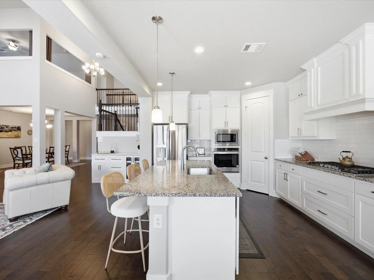
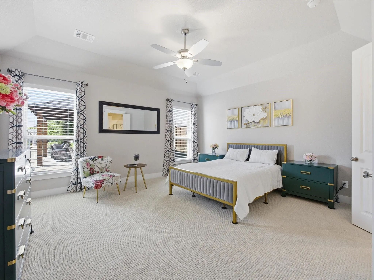
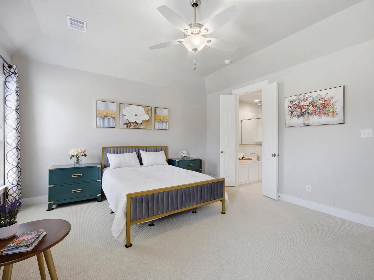
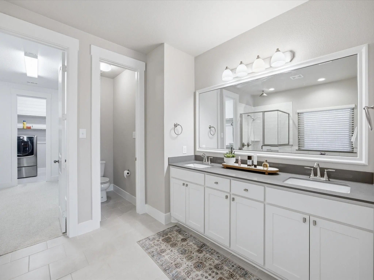
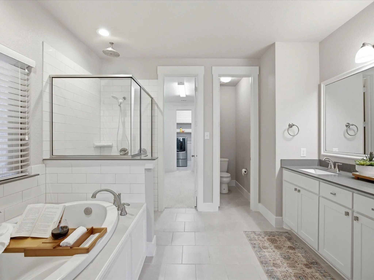
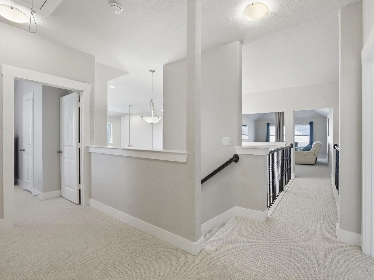
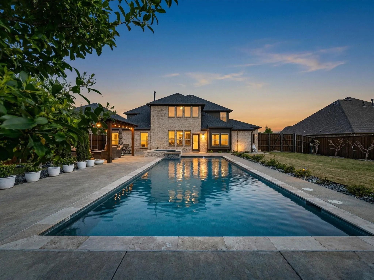
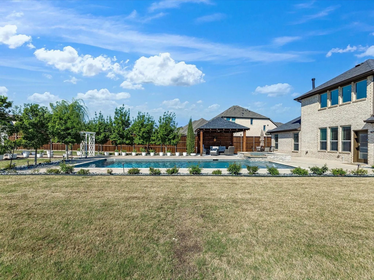
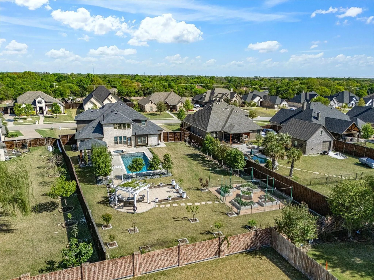
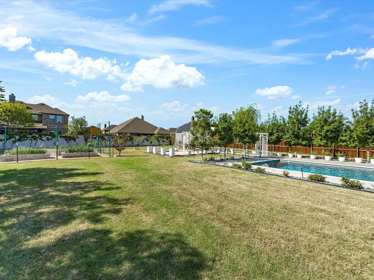
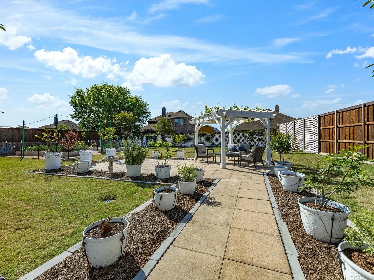
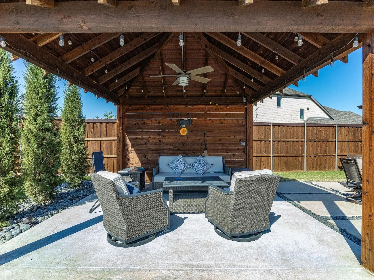
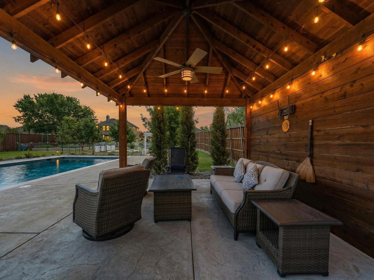
Welcome HOME to your private retreat in the prestigious The Estates of Garden Valley, where space, beauty, and thoughtful design come together on over half an acre. This meticulously maintained 4 bedroom, 3 bath home with a 3 car garage offers more than 3,500 square feet of bright, open living, perfectly suited for both everyday comfort and effortless entertaining. From the moment you arrive, the mature landscaping creates a sense of warmth and established elegance. Inside, natural light pours through the open floor plan, highlighting vaulted ceilings, quartz countertops, and generous living spaces. With two living areas and two dining areas, there is room for everyone to gather or spread out with ease. A designated home office with French doors provides the ideal work from home setup, while the mud room adds practical function to everyday living. Step outside and experience a backyard designed to impress. The sparkling pool and hot tub invite relaxation, while the gazebo covered seating area, complete with electricity, sets the stage for outdoor entertaining year round. The pergola & gazebo both have electrical, while the covered gazebo is also wired for cable as well. The outdoor amenities are the perfect setting for evenings under the stars, and the thriving vegetable garden offers both beauty and bounty. Along the side, a low maintenance orchard produces fresh, delicious fruit, while the back fence is lined with rose bushes ready to bloom into a stunning display of color and life. This is more than a home, it is a lifestyle of comfort, space, and natural beauty. The seller warmly welcomes your visit. Specifically generated open house gate code for July 25th and 26th is 3541.
View Virtual TourPrice and Status Change History for 146 Old Bridge Road
Price and Status Change History Require Client Level AccessQuick Valuation Analysis from 4 Active Listings
Pricing Trends from 4 Active Listings in Estates Of Garden Valley
| This Home's Price | $785,000 | This Home's Price Per SqFt | $ |
| Average Price | $588,100 | Average Price Per SqFt | $ |
| Highest Price | $785,000 | Highest Price Per SqFt | $ |
| Lowest Price | $469,500 | Lowest Price Per SqFt | $ |
School Information
- School DistrictWaxahachie ISD
- Elementary SchoolMargaret Felty
- High SchoolWaxahachie
- Junior High SchoolHoward
Community
- Address146 Old Bridge Road
- SubdivisionEstates Of Garden Valley
- CityWaxahachie
- CountyEllis
- StateTexas
- Zip Code75165-6240
- HOAMandatory
- HOA Fees$696
- HOA Fees FrequencyAnnually
- FeaturesCurbs, Fishing, Gated
- UtilitiesAsphalt, Cable Available, City Sewer, City Water, Electricity Available, Electricity Connected, Individual Gas Meter, Individual Water Meter, Natural Gas Available, Phone Available, Private Road, Sewer Available, Sidewalk, Underground Utilities
- Taxes7718
Amenities
- SecurityBurglar, Carbon Monoxide Detector(s), Fire Alarm, Gated Community, Security Gate, Security Lights, S
- # of Garages3
- GaragesConcrete, Driveway, Garage, Garage Door Opener, Garage Faces Side, Kitchen Level, On Site
- Has PoolYes
- PoolCabana, Fenced, Gunite, Heated, In Ground, Outdoor Pool, Pool Sweep, Private, Separate Spa/Hot Tub
Interior
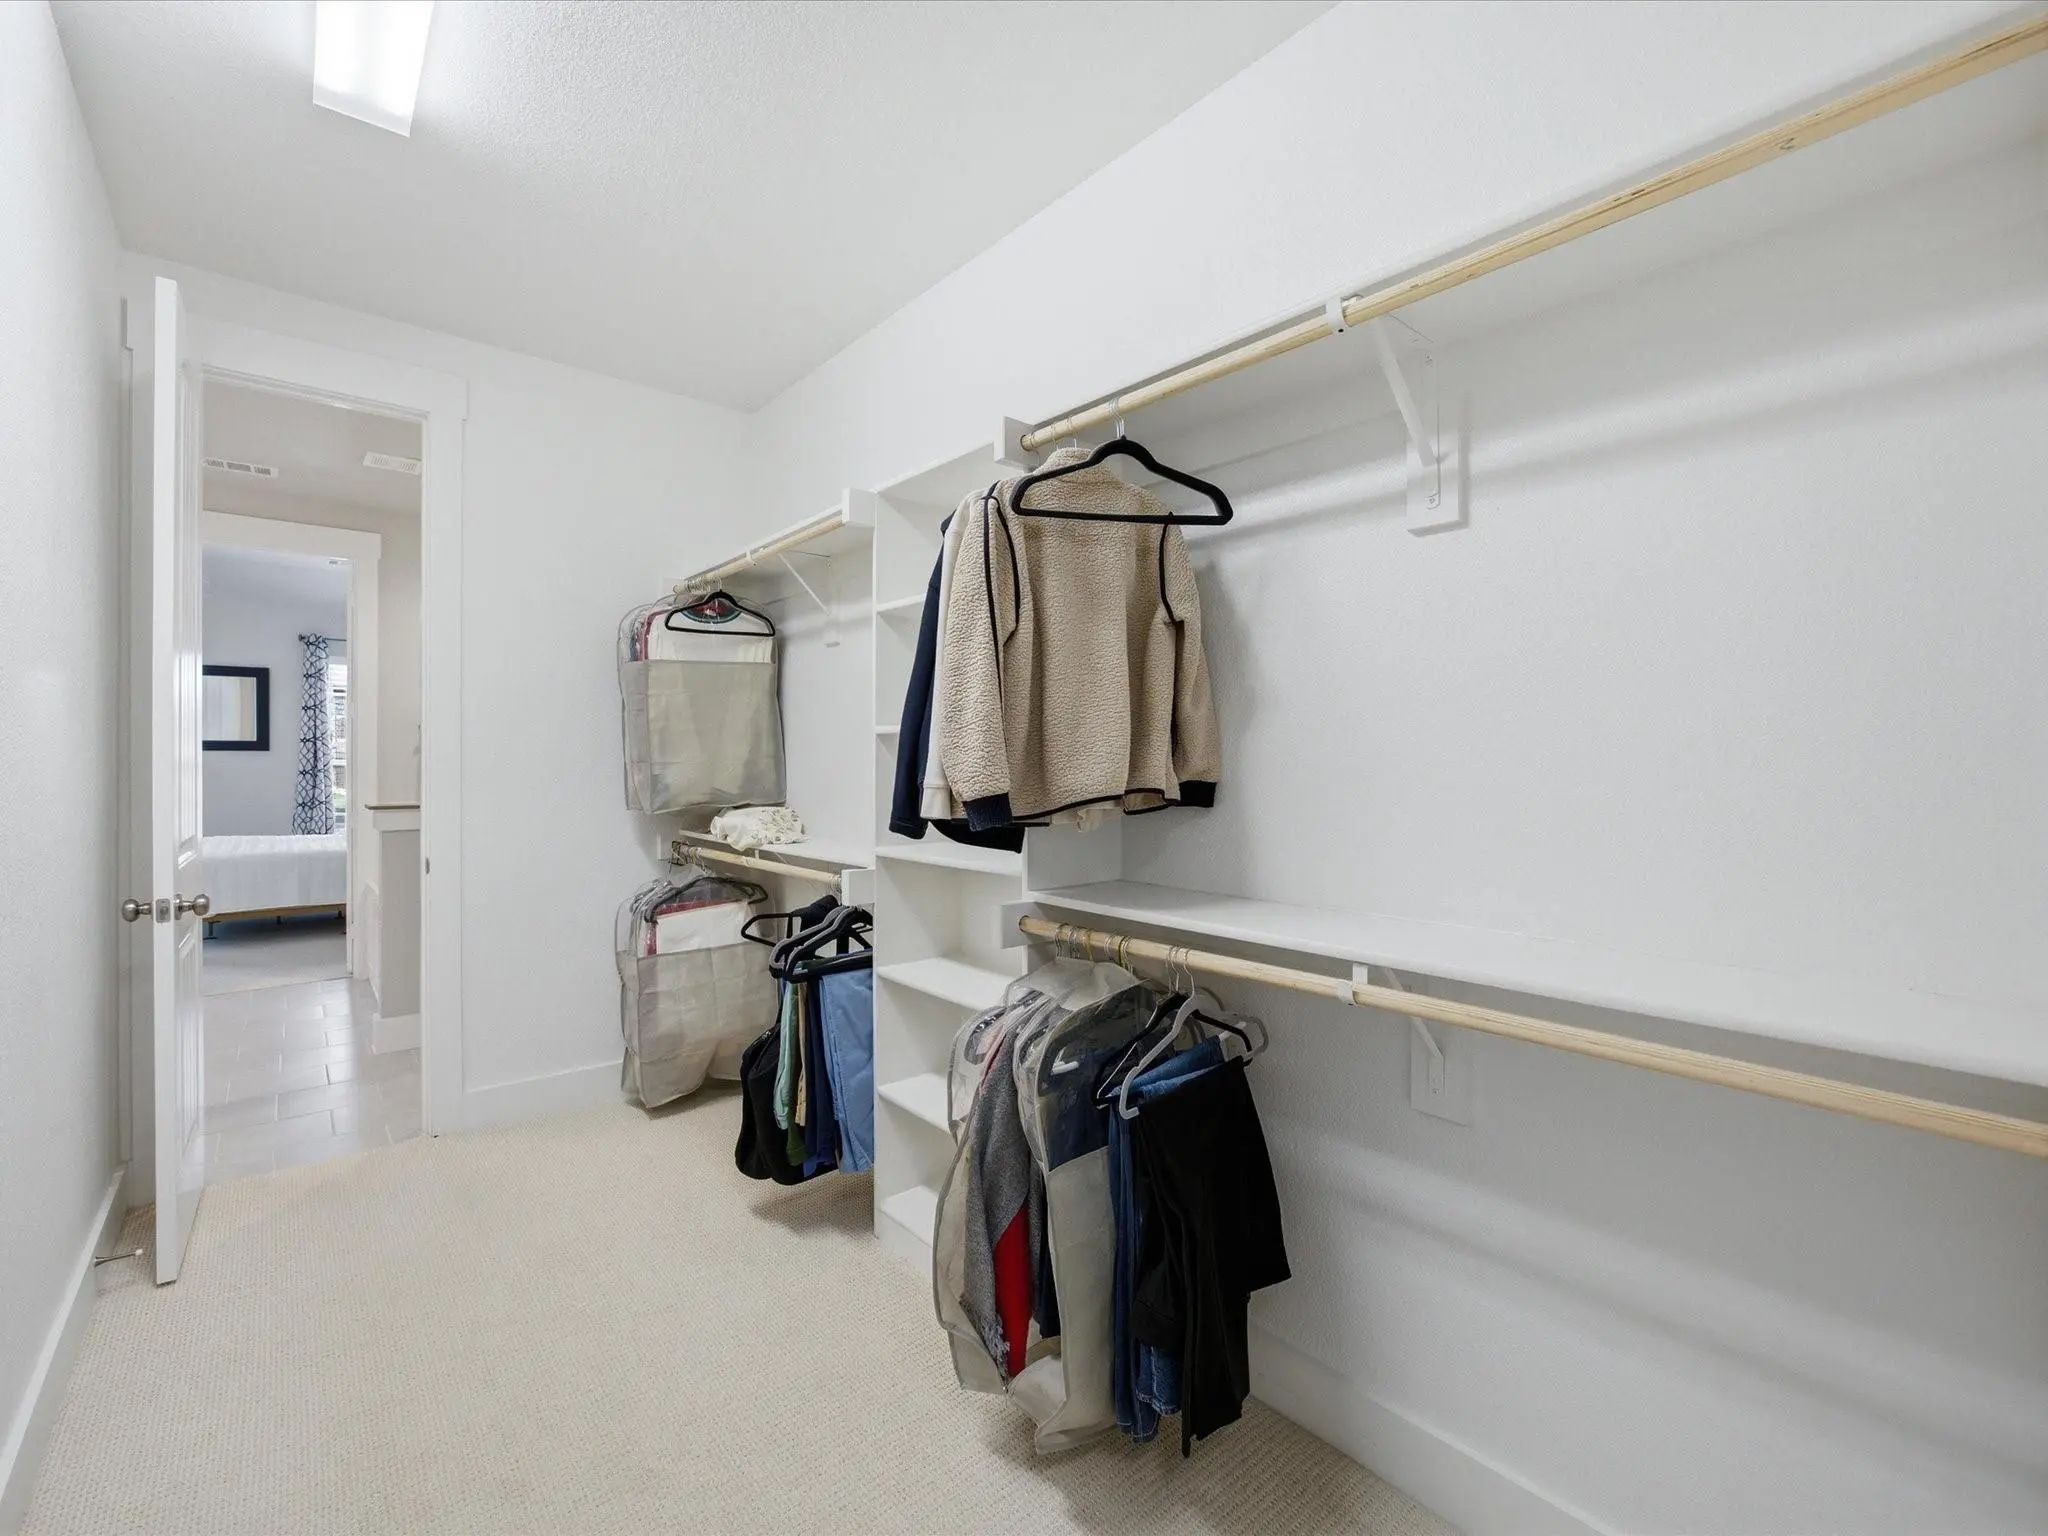
- Interior FeaturesCable TV Available, Chandelier, Double Vanity, Eat-in Kitchen, Flat Screen Wiring, Granite Counters, High Speed Internet Available, Kitchen Island, Open Floorplan, Pantry, Vaulted Ceiling(s), Walk-In Closet(s), Wired for Data
- FloorsCarpet, Wood
- FireplaceYes
- # of Fireplaces1
- FireplacesGas Logs, Gas Starter, Living Room
Exterior
- Exterior FeaturesCovered Courtyard, Covered Patio/Porch, Garden(s), Rain Gutters, Lighting, Outdoor Living Center, Private Entrance, Private Yard, Storage
- FenceBack Yard, Fenced, High Fence, Wood
- Lot DescriptionCleared, Landscaped, Lrg. Backyard Grass, Many Trees, Sprinkler System, Subdivision
Construction Details / Floorplan
- Living Areas2
- Dining Rooms2
- Full Baths3
- RoofAsphalt, Shingle
- FoundationSlab
- ConstructionBrick
Energy Efficiency / Green Features / Heating & Cooling
- Green Features12 inch+ Attic Insulation
- HeatingCentral, Electric, ENERGY STAR Qualified Equipment, Fireplace(s), Heat Pump
Private Listing Information (Registration Required)
Listing Details
- AgentTraci Benson
- OfficeCentury 21 Judge Fite Co.
- Office Contact972-938-3636
Users may not reproduce or redistribute the data found on this site. The data is for viewing purposes only. Data is deemed reliable, but is not guaranteed accurate by the MLS or NTREIS.
Listing information last updated on October 29th, 2026 at 8:32am CDT.