
- 6 Beds
- 4.1 Baths
- 7,480 Sqft
- 4 Garages
- .79 Acres
- 1993 Year Built
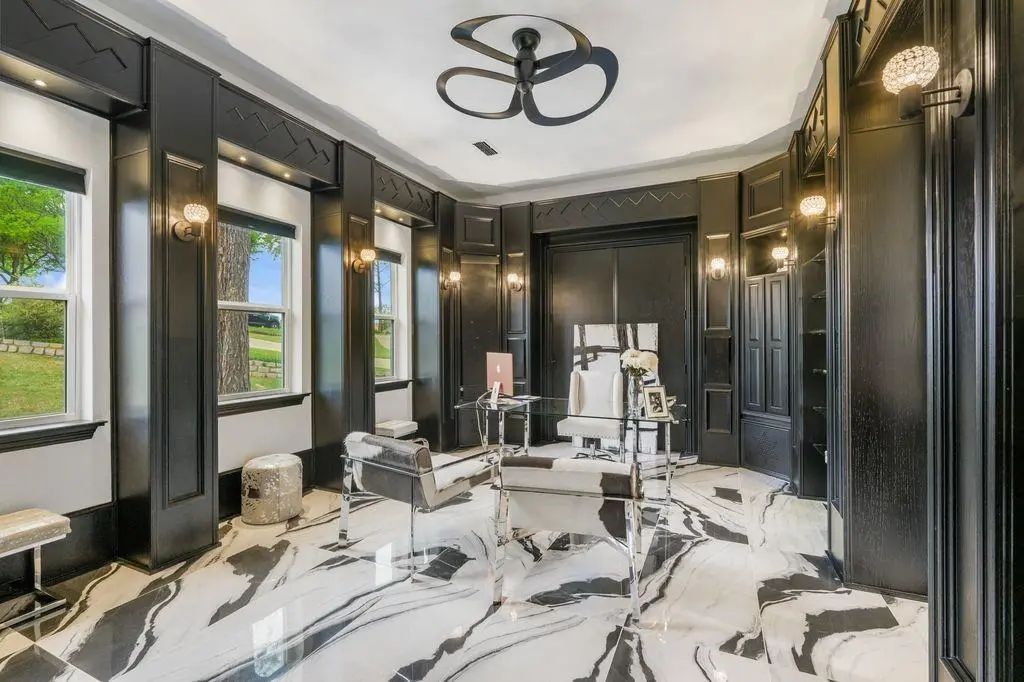
- Study
- Game Room
- Media
- Pool

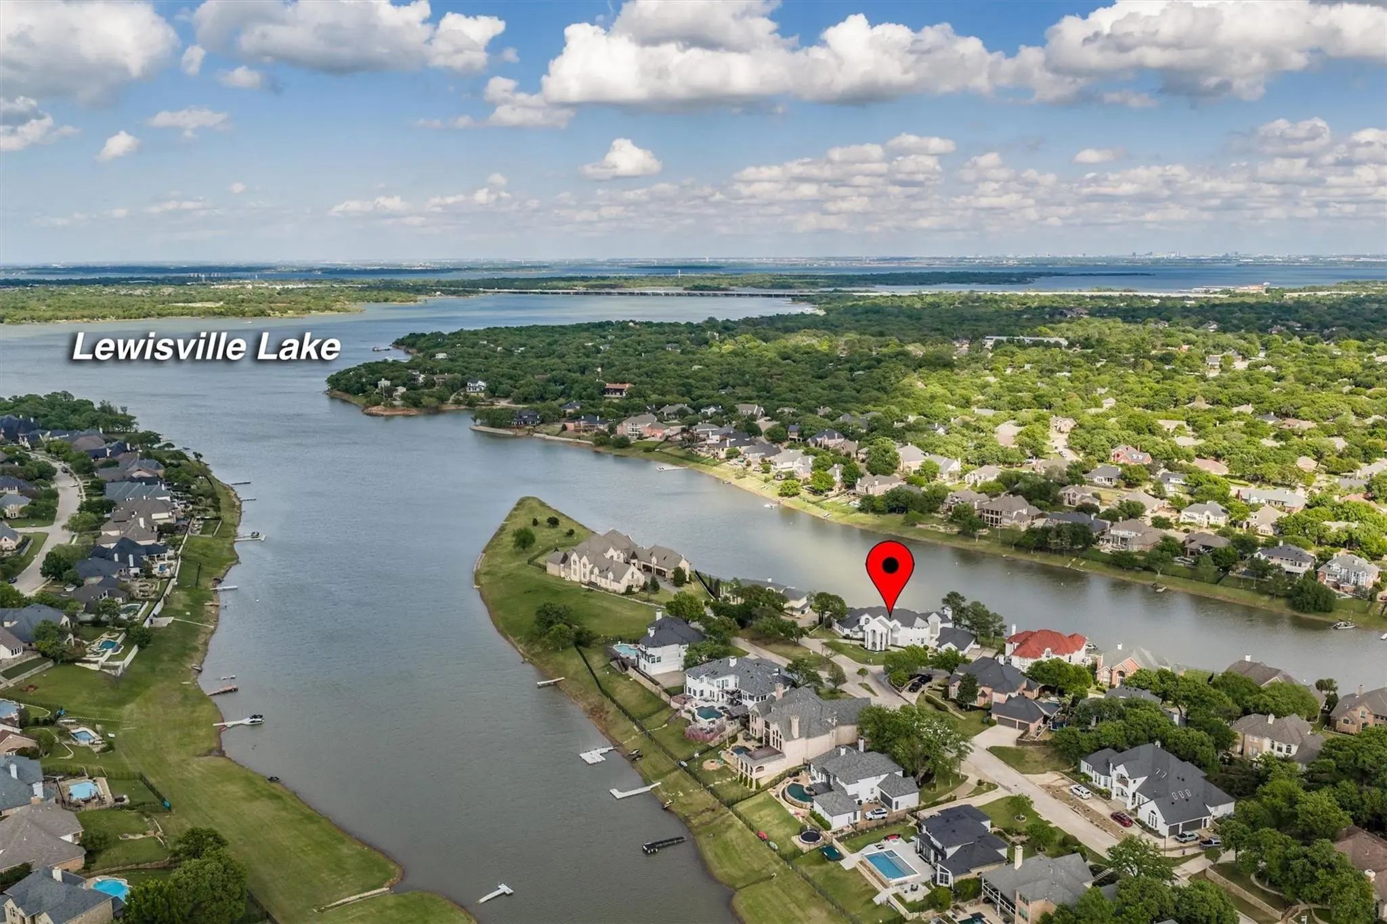
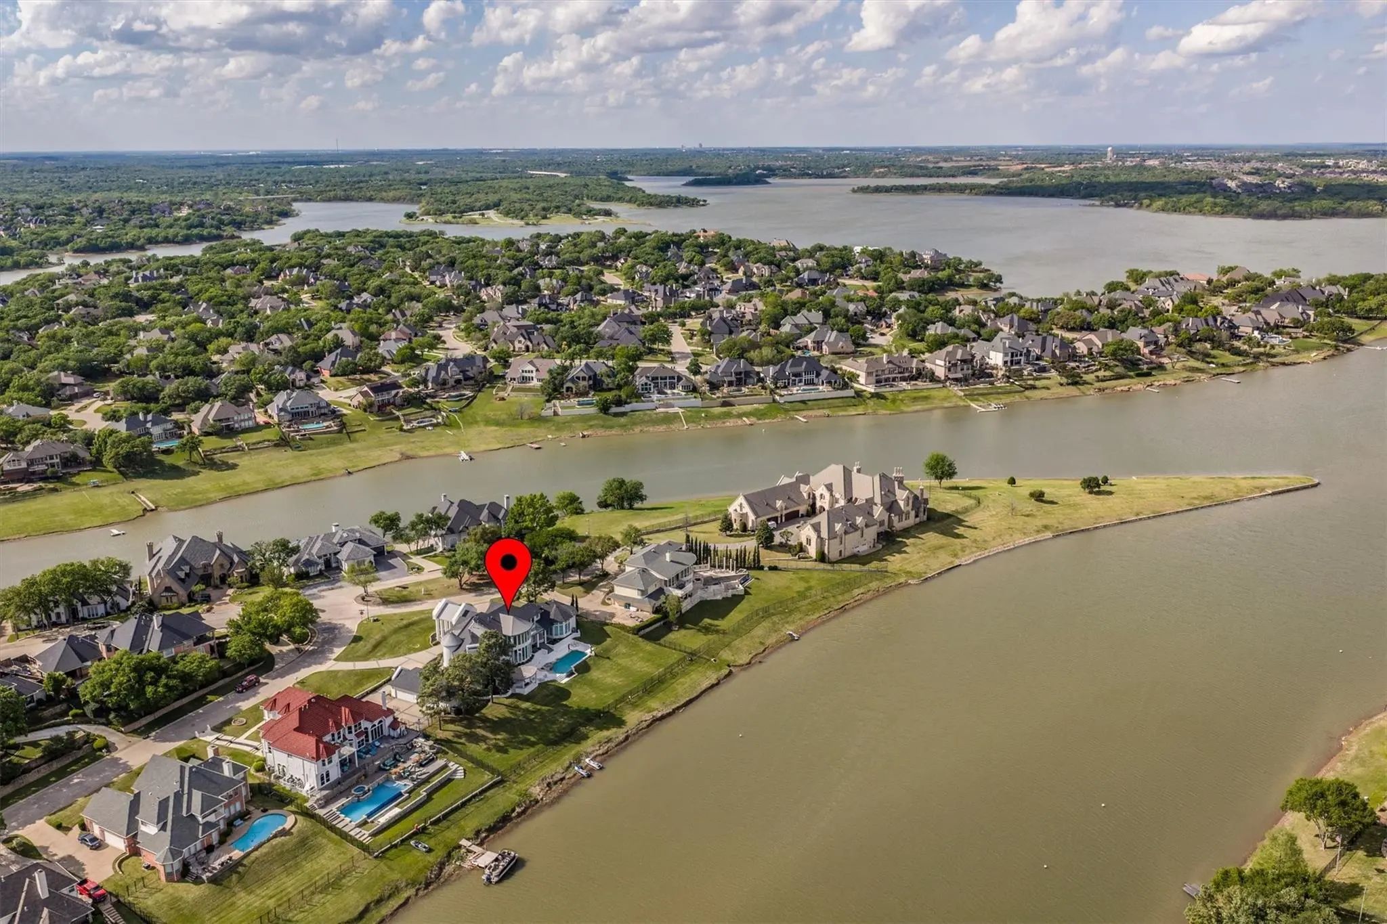
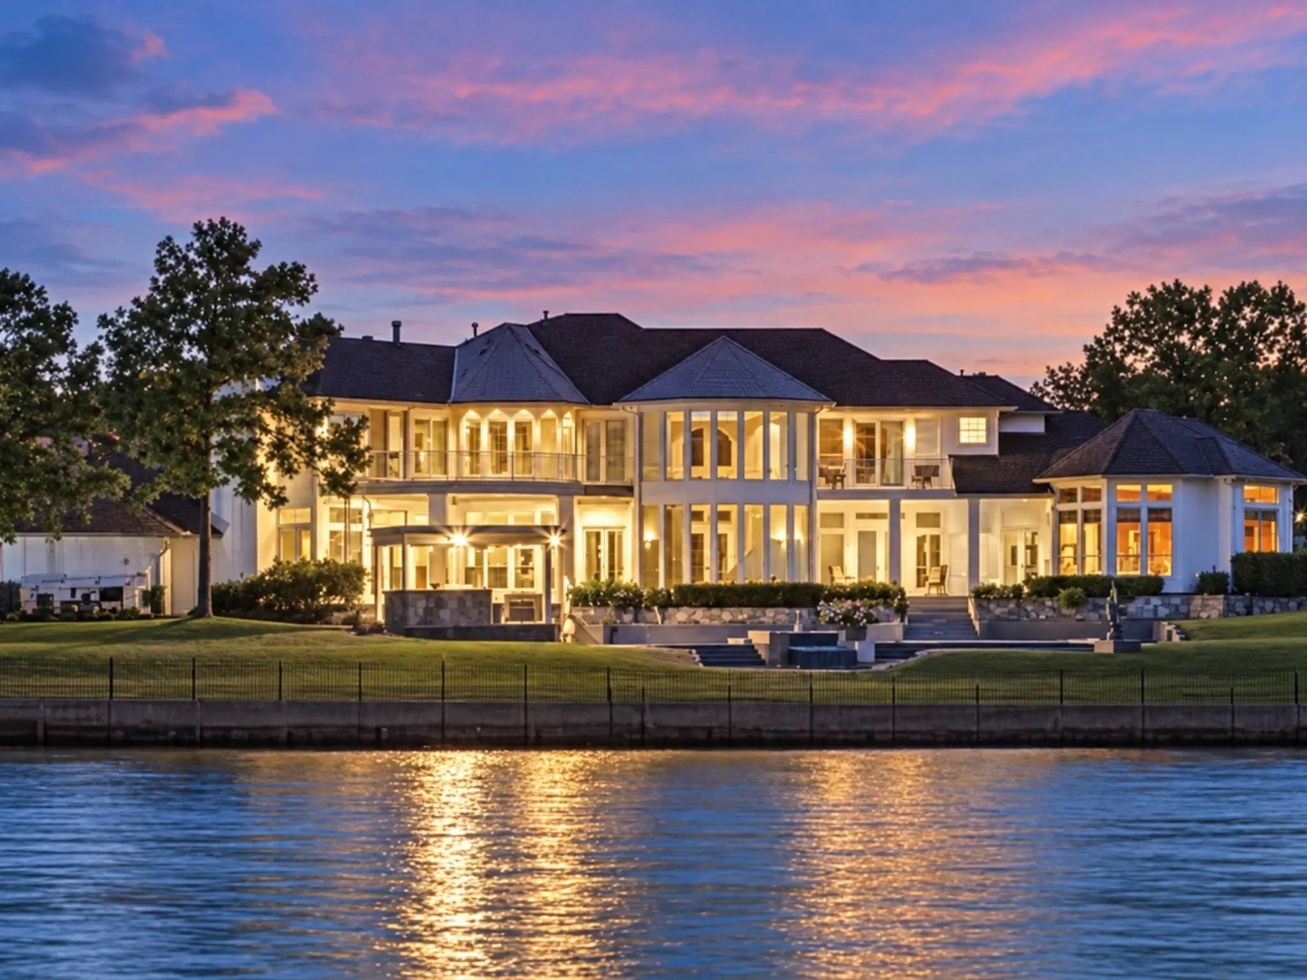

656 Timbercrest Circle
Highland Village, Texas 75077-6409
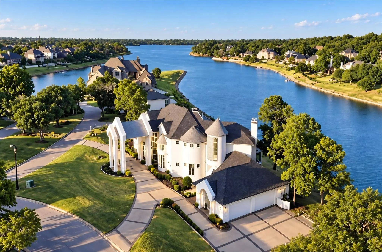
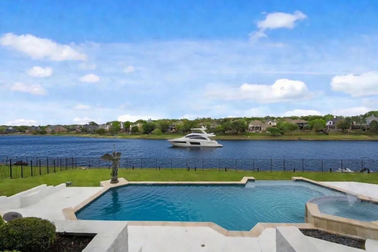
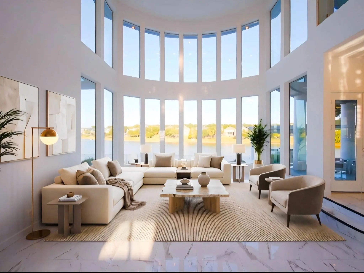
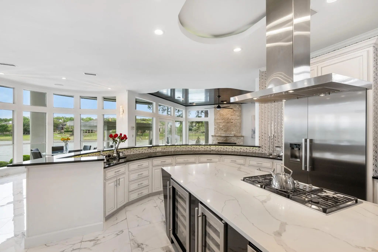
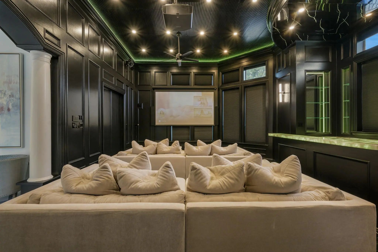
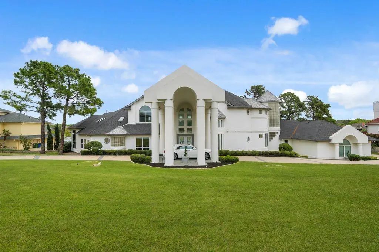
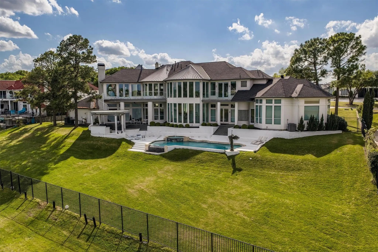
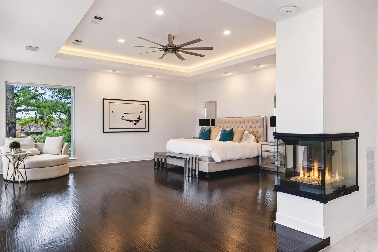
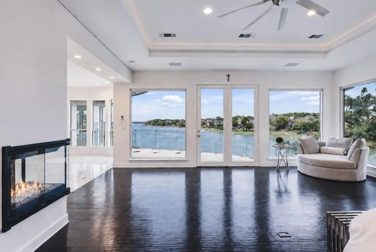
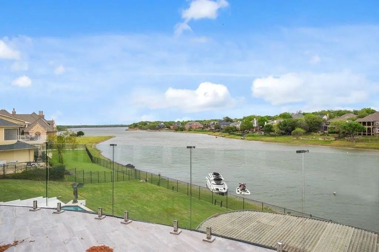
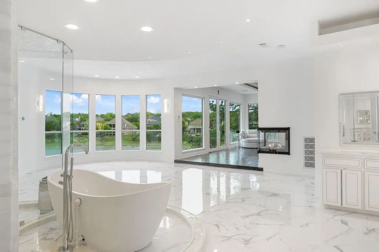
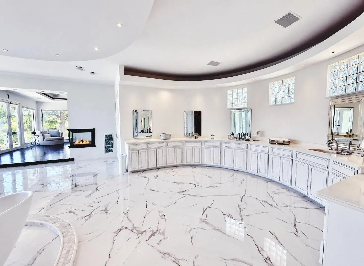
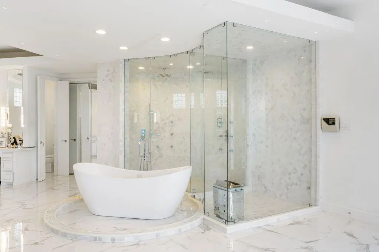
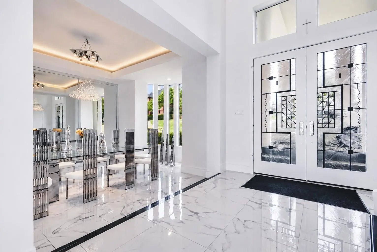
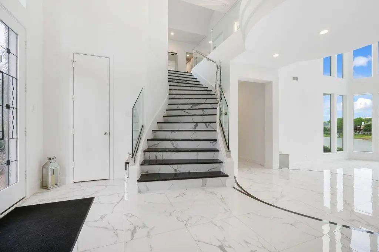
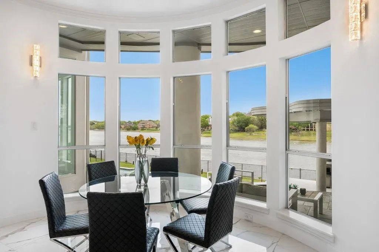
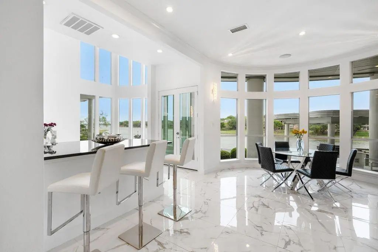
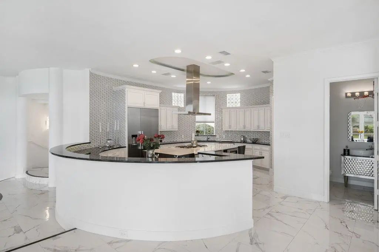
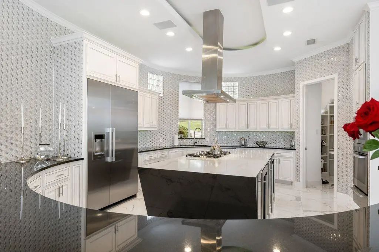
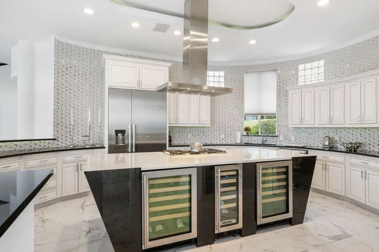
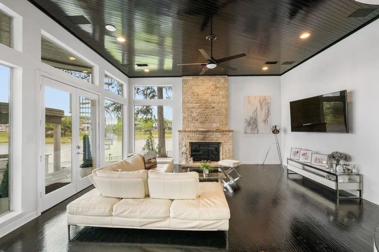
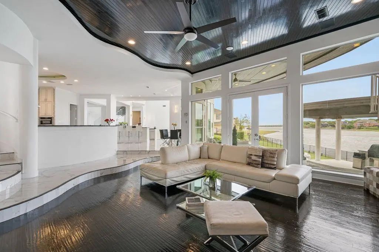
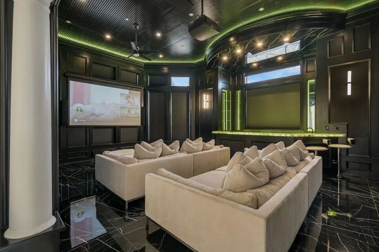
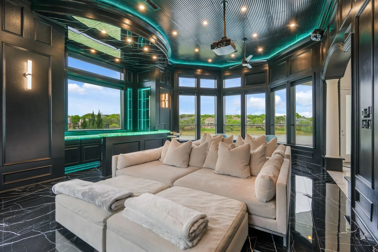
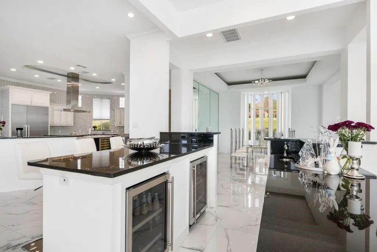
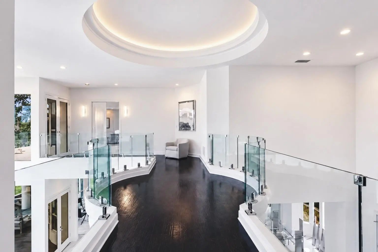
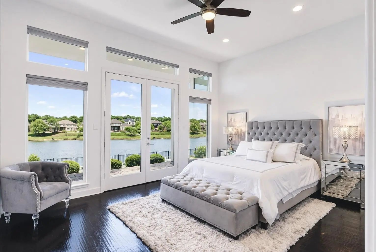
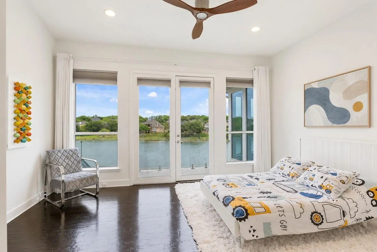
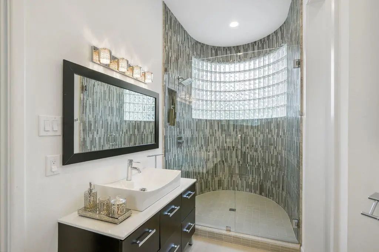
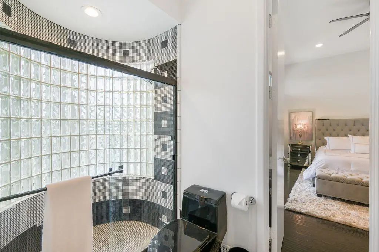
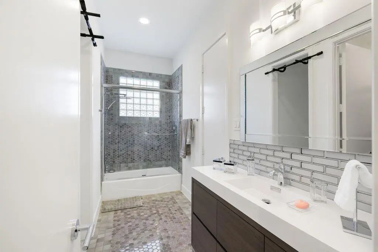
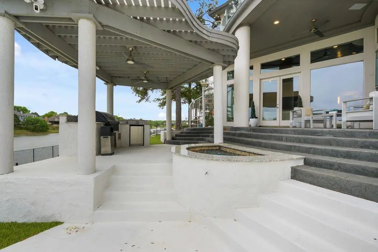
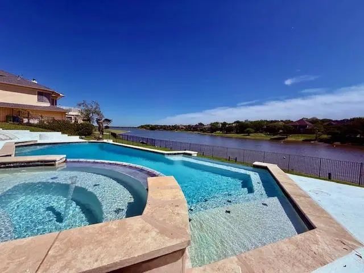
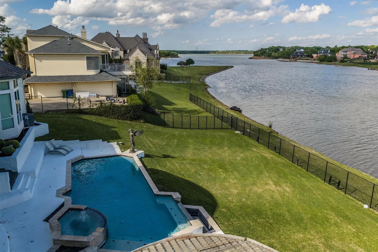
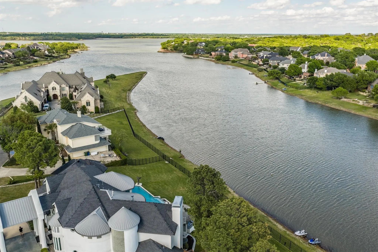
Price improvement! A rare opportunity to experience private lakefront luxury living, now offered at new price and available for a limited six-month lease. Featuring a White House-inspired exterior and a fully reimagined modern interior, this fully furnished home offers an exceptional blend of elegance, comfort, and resort-style living. Originally designed for a professional athlete, the home showcases soaring ceilings, expansive windows, and an open-concept layout filled with natural light and panoramic lake views. Multiple balconies provide beautiful water views. Designer touches and high-end finishes are found throughout. The gallery-style kitchen offers extensive custom cabinetry, a large waterfall island for prep space, and a separate breakfast bar with ample seating. The home features 5 bedrooms plus a private office, 4.5 bathrooms, a media room, and multiple living areas. The primary suite includes a fireplace, spa-style bath, and a glass-enclosed sauna, along with access to outdoor spaces and lake views. A standout feature is the professional media room with acoustic soundproofing, integrated disco and strobe lighting, and a custom bar with color-changing Cristallo countertops. Full-home audio and LED lighting synchronized with music create an immersive entertainment experience. Situated on a 0.79-acre lakefront lot with approximately 7,440 square feet, the property offers direct lake access, a resort-style pool, and an outdoor kitchen. An extensive LED exterior lighting sys enhances the home’s presence at night. Enjoy boating, jet skiing, paddleboarding, and other water activities right from your backyard. Highland Village offers a strong outdoor culture with parks, trails, and a highly rated, safe community. Minutes from the Shops at Highland Village, offering upscale shopping and dining, enhancing both convenience and lifestyle. Convenient access to major FWYs,DFW Airport,Frisco and Dallas for perfect balance of lakeside tranquility and city accessibility.
View Virtual TourEssential Information
- Price$12,960
- Reduced By$3,940
- Cumulative Days on MarketUnlock
- MLS® #21222548
- Bedrooms6
- Bathrooms4.10
- Square Footage7,480
- Acres0.79
- Year Built1993
- TypeResidential Lease
- Sub-TypeSingle Family Residence
- StyleContemporary/Modern
- StatusActive
Price and Status Change History for 656 Timbercrest Circle
Price and Status Change History Require Client Level AccessQuick Valuation Analysis from 3 Active and 11 Sold Listings
Pricing Trends from 3 Active Listings in Highland Shores
| This Home's Price | $12,960 | This Home's Price Per SqFt | $ |
| Average Price | $6,520 | Average Price Per SqFt | $ |
| Highest Price | $12,960 | Highest Price Per SqFt | $ |
| Lowest Price | $3,200 | Lowest Price Per SqFt | $ |
Pricing Trends from 11 Sold Listings in Highland Shores
| This Home's Price | $12,960 | This Home's Price Per SqFt | $ |
| Average Price | $3,509 | Average Price Per SqFt | $ |
| Highest Price | $4,000 | Highest Price Per SqFt | $ |
| Lowest Price | $2,350 | Lowest Price Per SqFt | $ |
School Information
- School DistrictLewisville ISD
- Elementary SchoolMcauliffe
- Middle SchoolBriarhill
- High SchoolMarcus
Community
- Address656 Timbercrest Circle
- SubdivisionHighland Shores Ph 10l
- CityHighland Village
- CountyDenton
- StateTexas
- Zip Code75077-6409
- HOAMandatory
- FeaturesCommunity Pool, Greenbelt, Jogging Path/Bike Path, Lake, Marina, Park, Playground, Tennis Court(s)
- UtilitiesCity Sewer, City Water, Curbs, Individual Gas Meter, Individual Water Meter, Underground Utilities
Amenities
- SecuritySecurity Lights, Security System, Smoke Detector(s)
- # of Garages4
- GaragesCircular Driveway, Covered, Epoxy Flooring, Garage, Garage Door Opener, Garage Double Door
- WaterfrontYes
- WaterfrontLake Front
- Has PoolYes
- PoolCabana, Gunite, In Ground, Pool/Spa Combo, Sport, Water Feature
Interior
- Interior FeaturesBuilt-in Wine Cooler, Chandelier, Decorative Lighting, High Speed Internet Available, Kitchen Island, Multiple Staircases, Open Floorplan, Pantry, Smart Home System, Sound System Wiring, Vaulted Ceiling(s), Walk-In Closet(s), Wet Bar, Second Primary Bedroom
- AppliancesHome Theater
- FloorsCeramic Tile, Wood
- FireplaceYes
- # of Fireplaces2
- FireplacesDecorative, Gas Logs, Gas Starter, Primary Bedroom, See Through Fireplace, Stone
Exterior
- Exterior FeaturesBalcony, Built-in Barbecue, Covered Deck, Covered Patio/Porch, Fire Pit, Gas Grill, Rain Gutters, Lighting, Outdoor Grill, Outdoor Kitchen, Outdoor Living Center
- FenceFenced, Wrought Iron
- Lot DescriptionCul-De-Sac, Few Trees, Landscaped, Lrg. Backyard Grass, Sprinkler System, Subdivision, Water/Lake View, Waterfront
Construction Details / Floorplan
- Living Areas4
- Dining Rooms2
- Full Baths4
- Half Baths1
- ConstructionStucco
Energy Efficiency / Green Features / Heating & Cooling
- Green FeaturesHVAC, Insulation, Lighting, Low Flow Commode, Thermostat, Waterheater, Windows
- HeatingCentral, Natural Gas
Private Listing Information (Registration Required)
Listing Details
- AgentLaura Anderson
- OfficeWilliam Davis Realty
Users may not reproduce or redistribute the data found on this site. The data is for viewing purposes only. Data is deemed reliable, but is not guaranteed accurate by the MLS or NTREIS.
Listing information last updated on October 21st, 2026 at 10:04am CDT.