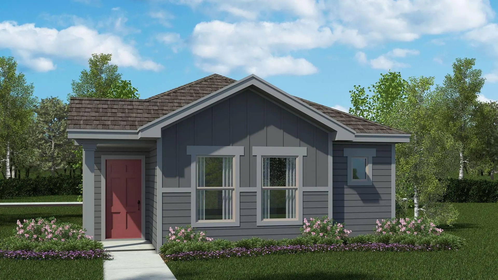
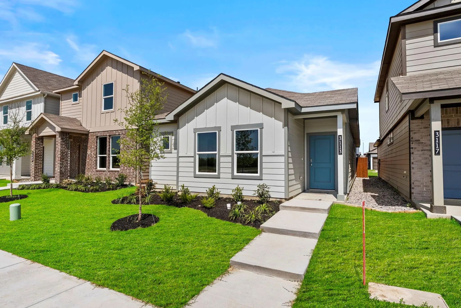
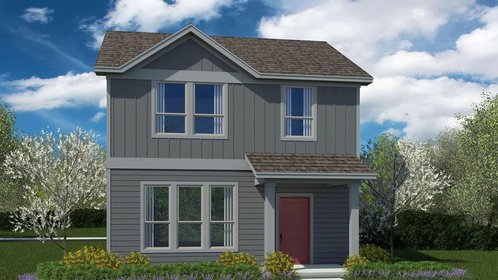
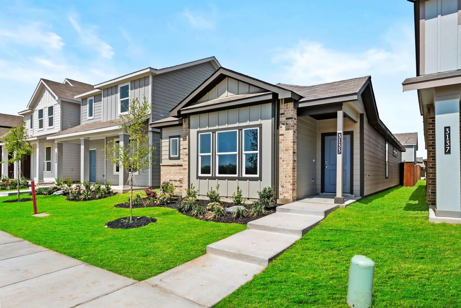
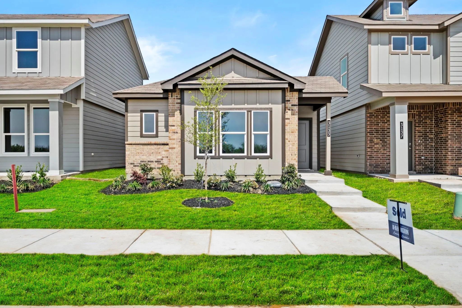
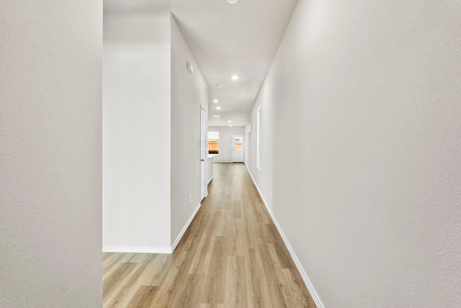
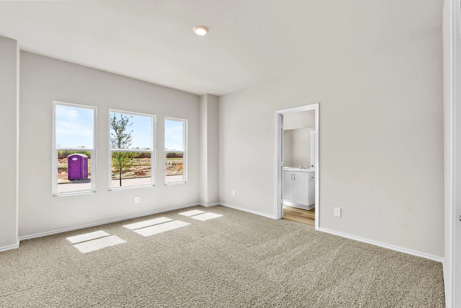
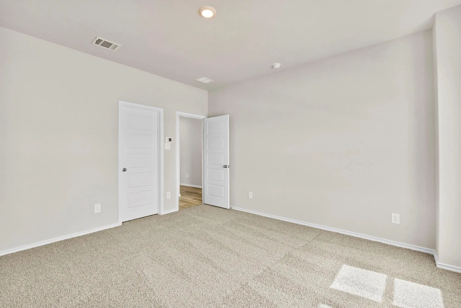
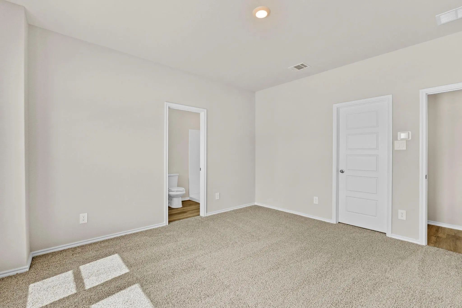
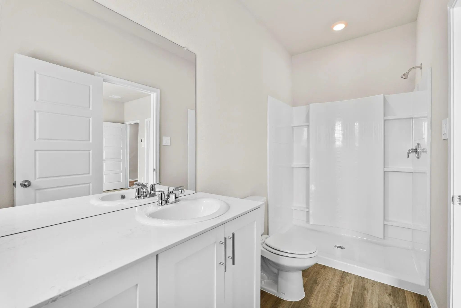
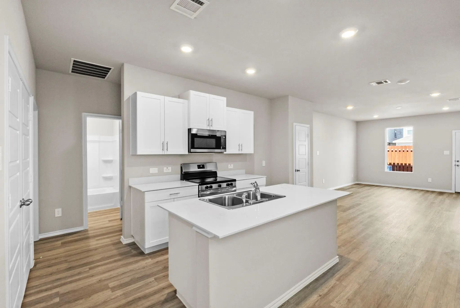
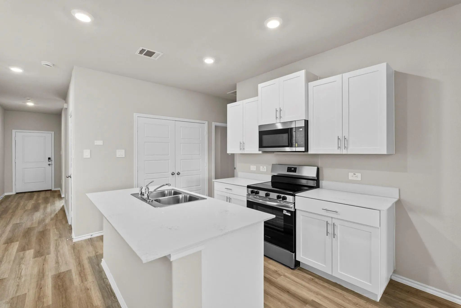
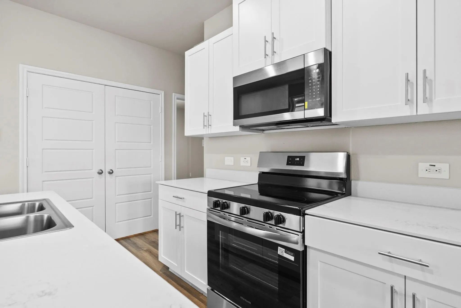
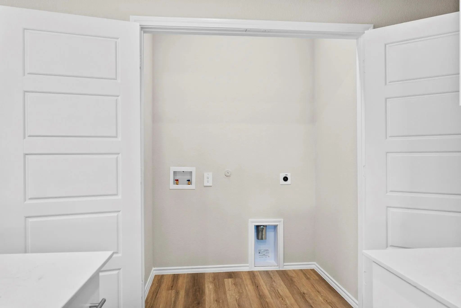
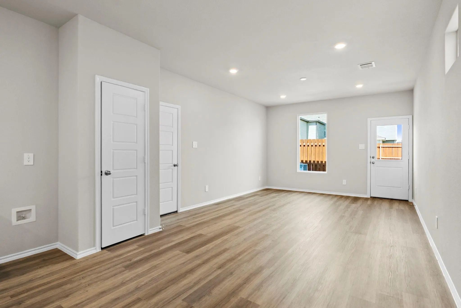
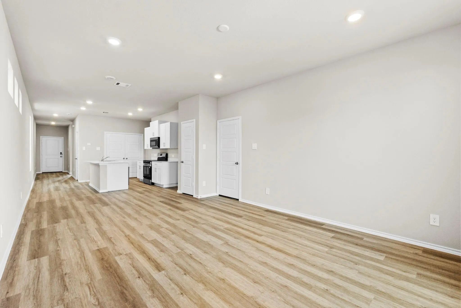
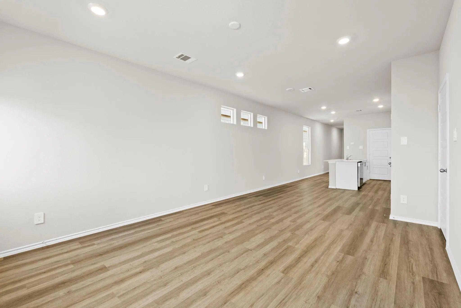
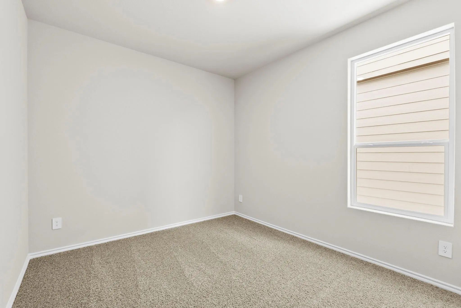
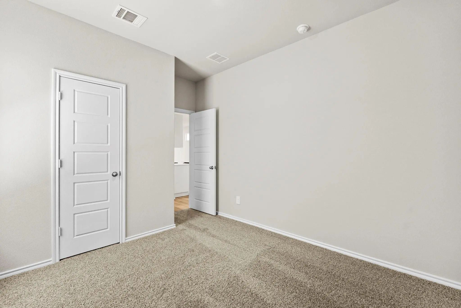
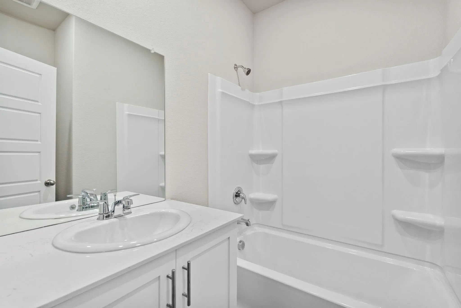
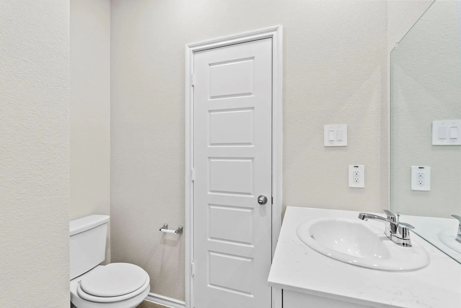
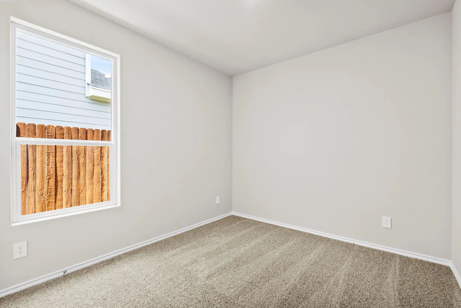
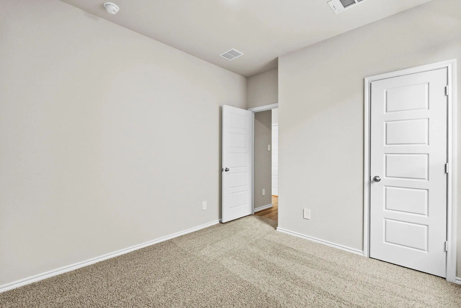
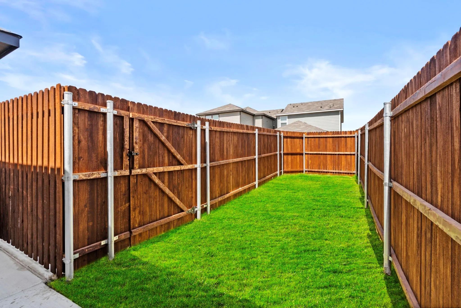
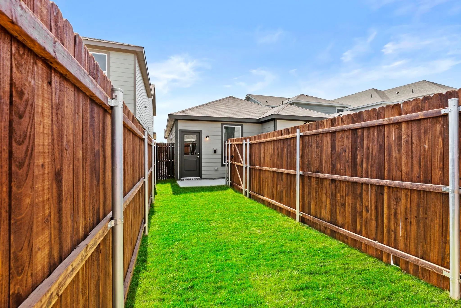
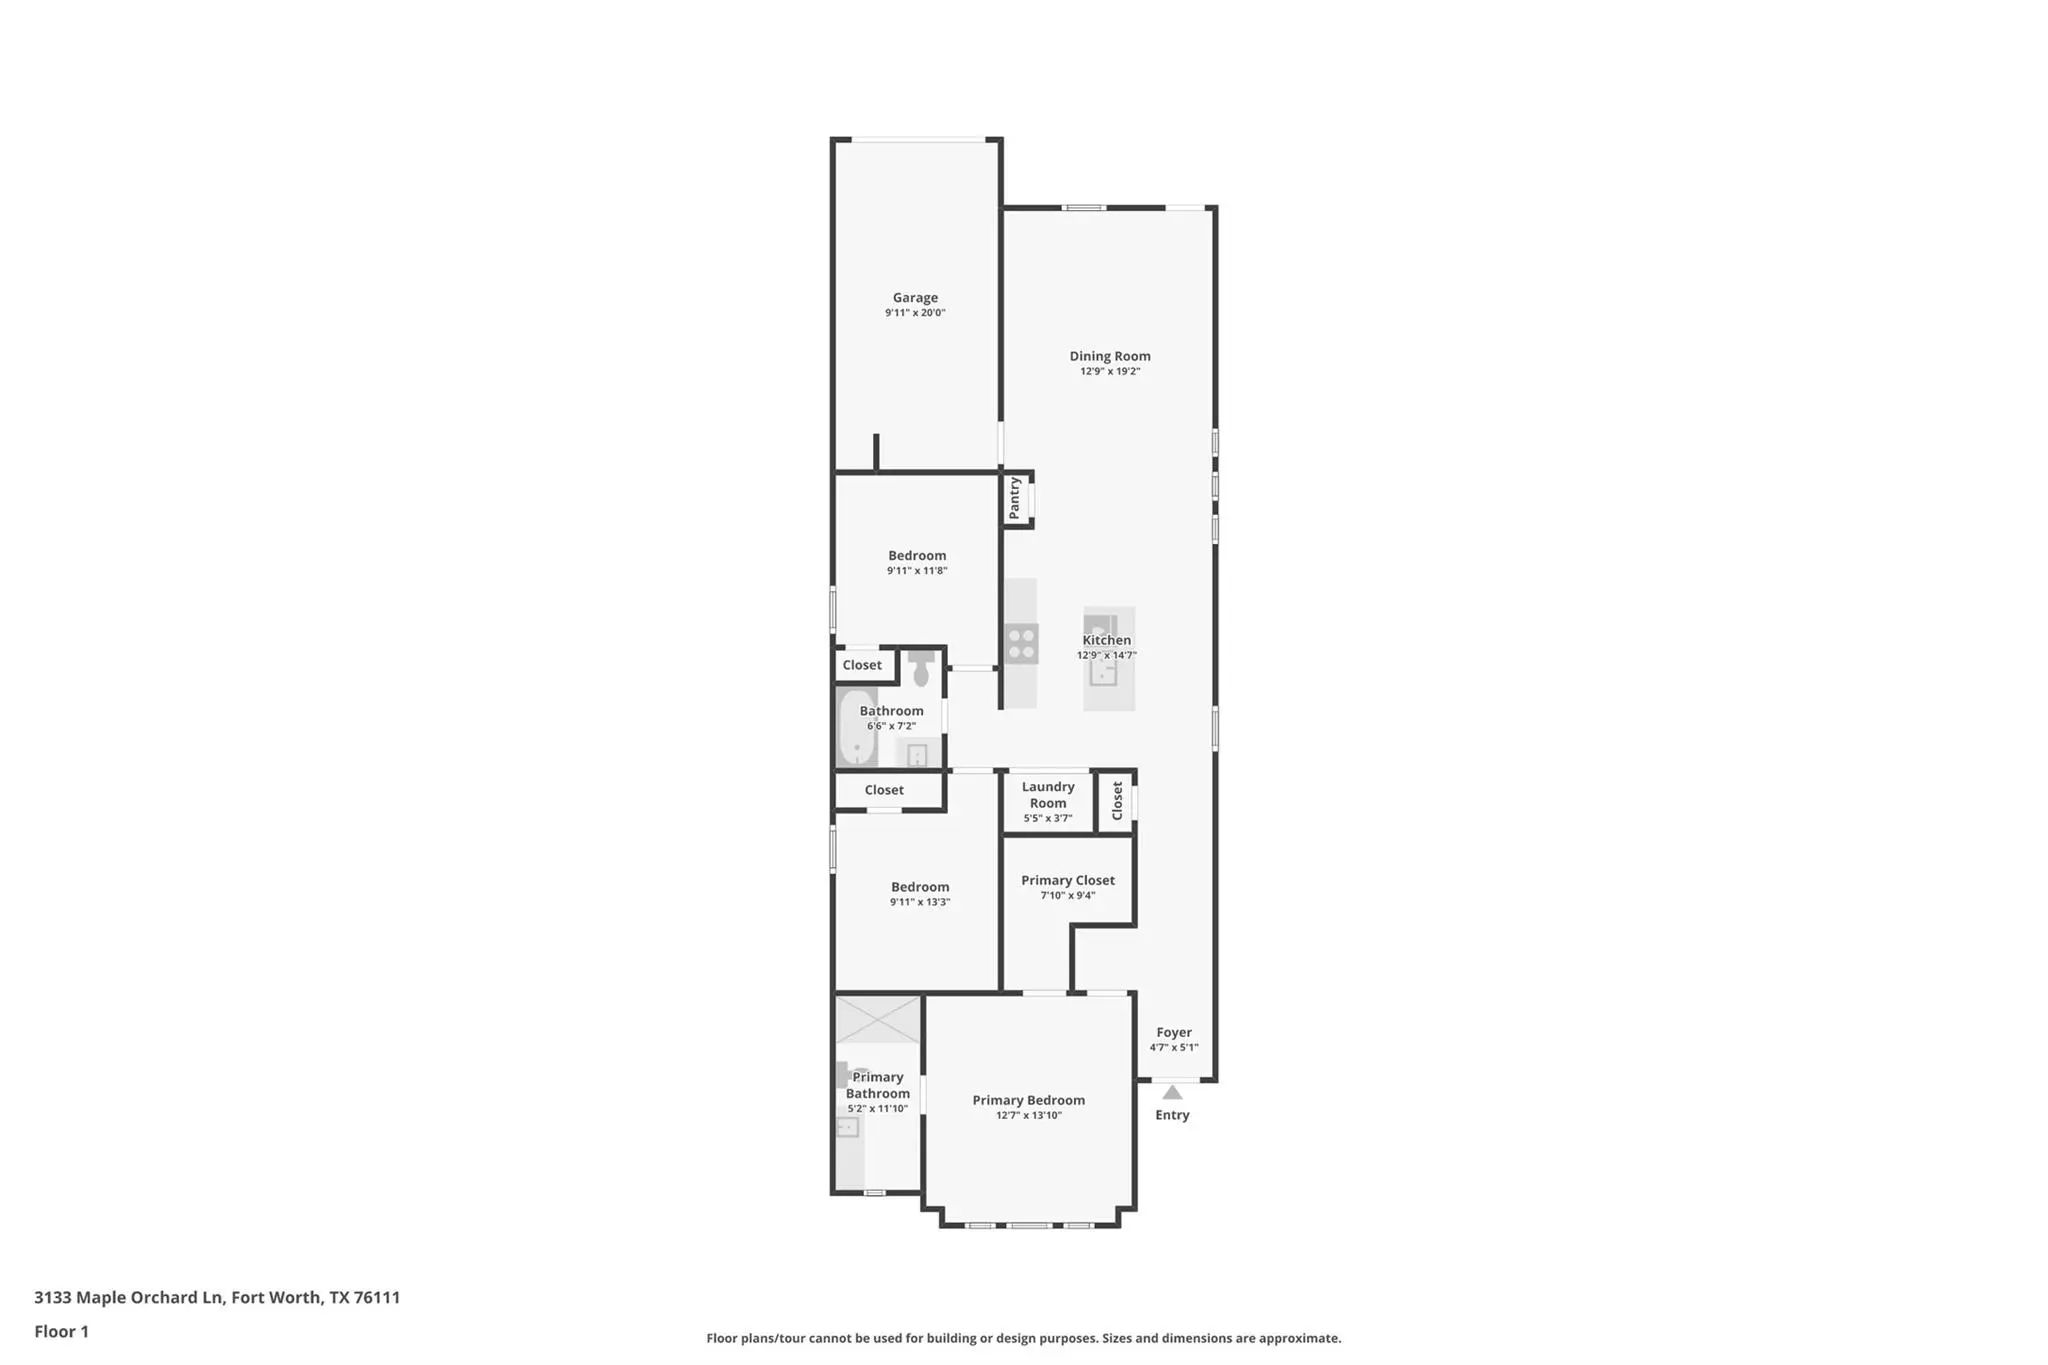
The Acorn is a smartly designed single-story home offering approximately 1,300 sq. ft. of living space with 3 bedrooms, 2 bathrooms, and a 2-car garage. A welcoming front porch opens into the entryway and leads into an open-concept main living area where the kitchen, dining space, and family room connect in one bright, comfortable layout, perfect for everyday living and easy entertaining. The kitchen features stainless steel appliances, ample counter space, and a center island with a sink overlooking the family room, plus convenient pantry storage. The adjacent dining area flows seamlessly into the family room, creating an inviting space to gather. The private primary suite is thoughtfully separated from the secondary bedrooms and includes a spacious bedroom, walk-in closet, and an ensuite bath. Two additional bedrooms are located on the opposite side of the home, each with its own closet and convenient access to the secondary bathroom. A dedicated laundry area and direct access to the two-car garage add everyday convenience. At the rear of the home, the patio extends your living space outdoors for relaxing or entertaining. With its open living design and well-planned bedroom separation, the Acorn offers comfort, functionality, and flexibility for a variety of lifestyles.
The Acorn Floorplan – This Well-designed Single-story Home Offers A Functional And Modern Layout Ideal For Everyday Living. The Home Features An Open-concept Design Where The Kitchen, Dining Area, And Family Room Flow Seamlessly Together, Creating...
Beautiful New D.r. Horton Home In The Orchard Village Community located in Fort Worth And Everman Isd! The Single-story Acorn Floor Plan Elevation A, With An Estimated Winter Completion Offers 3 Bedrooms, 2 Bathrooms, And A 2-car Garage With A Tho...
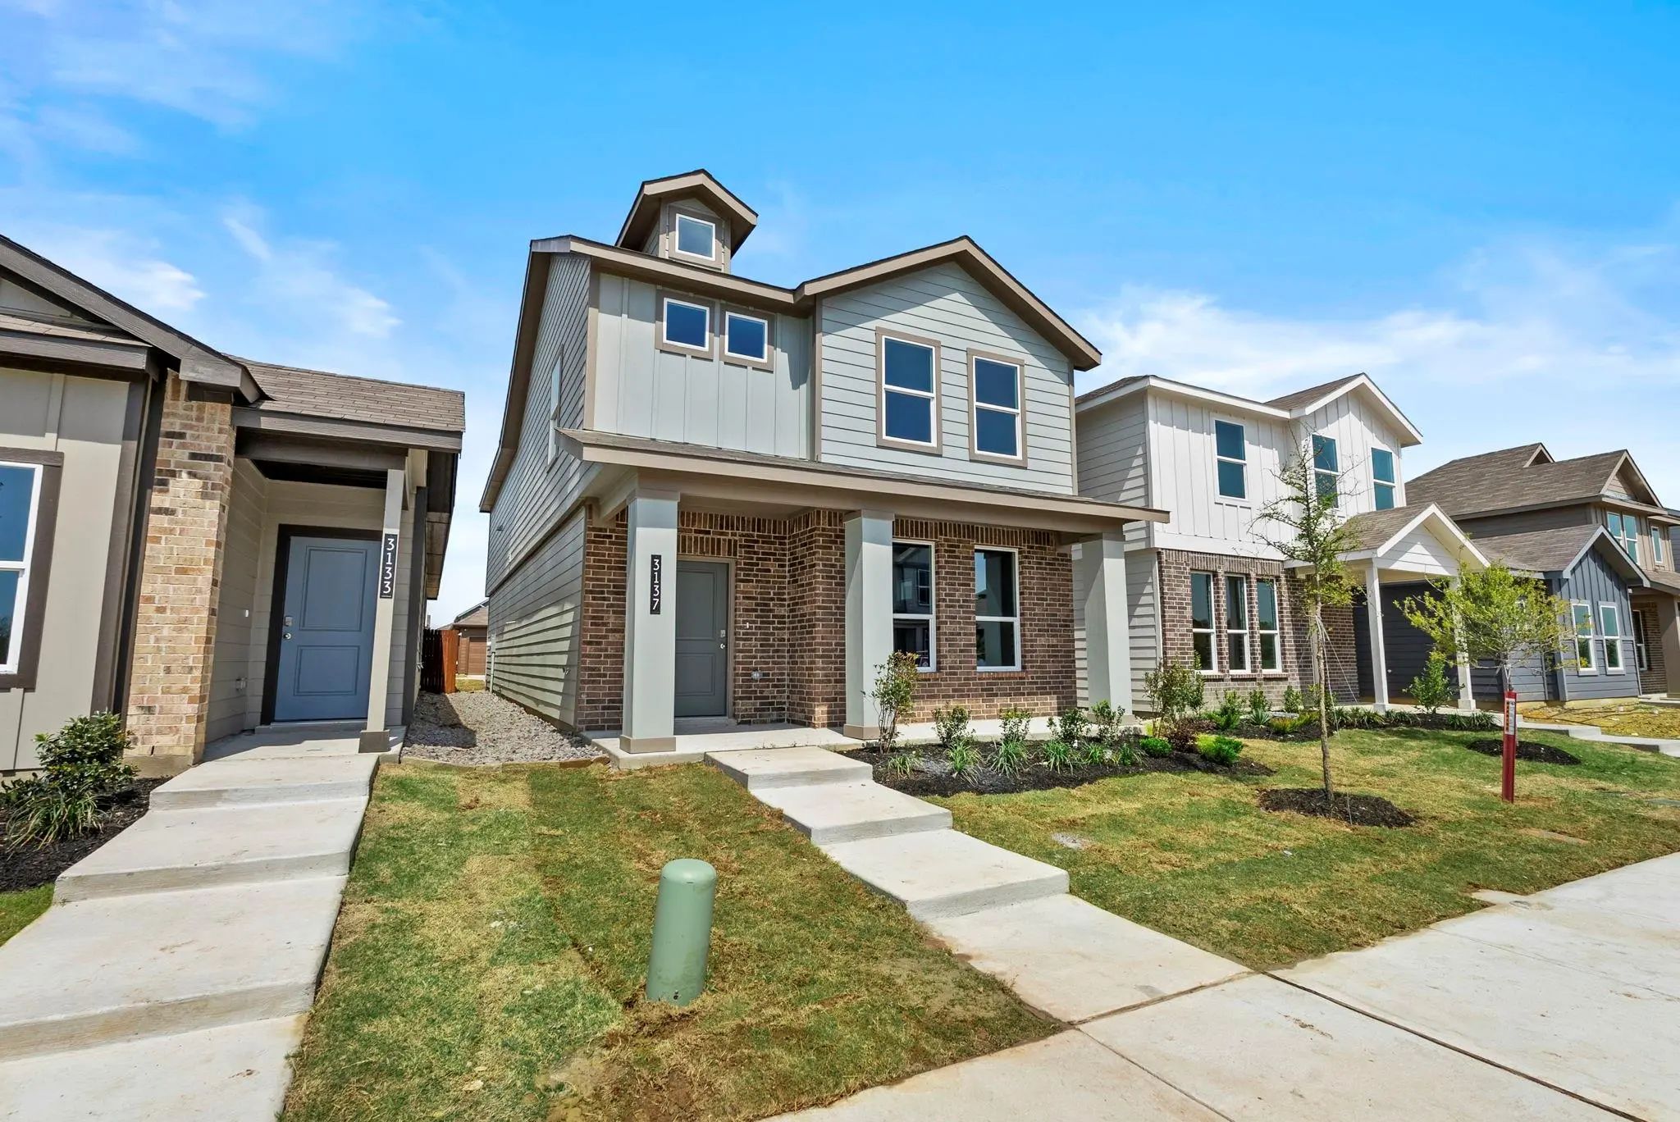
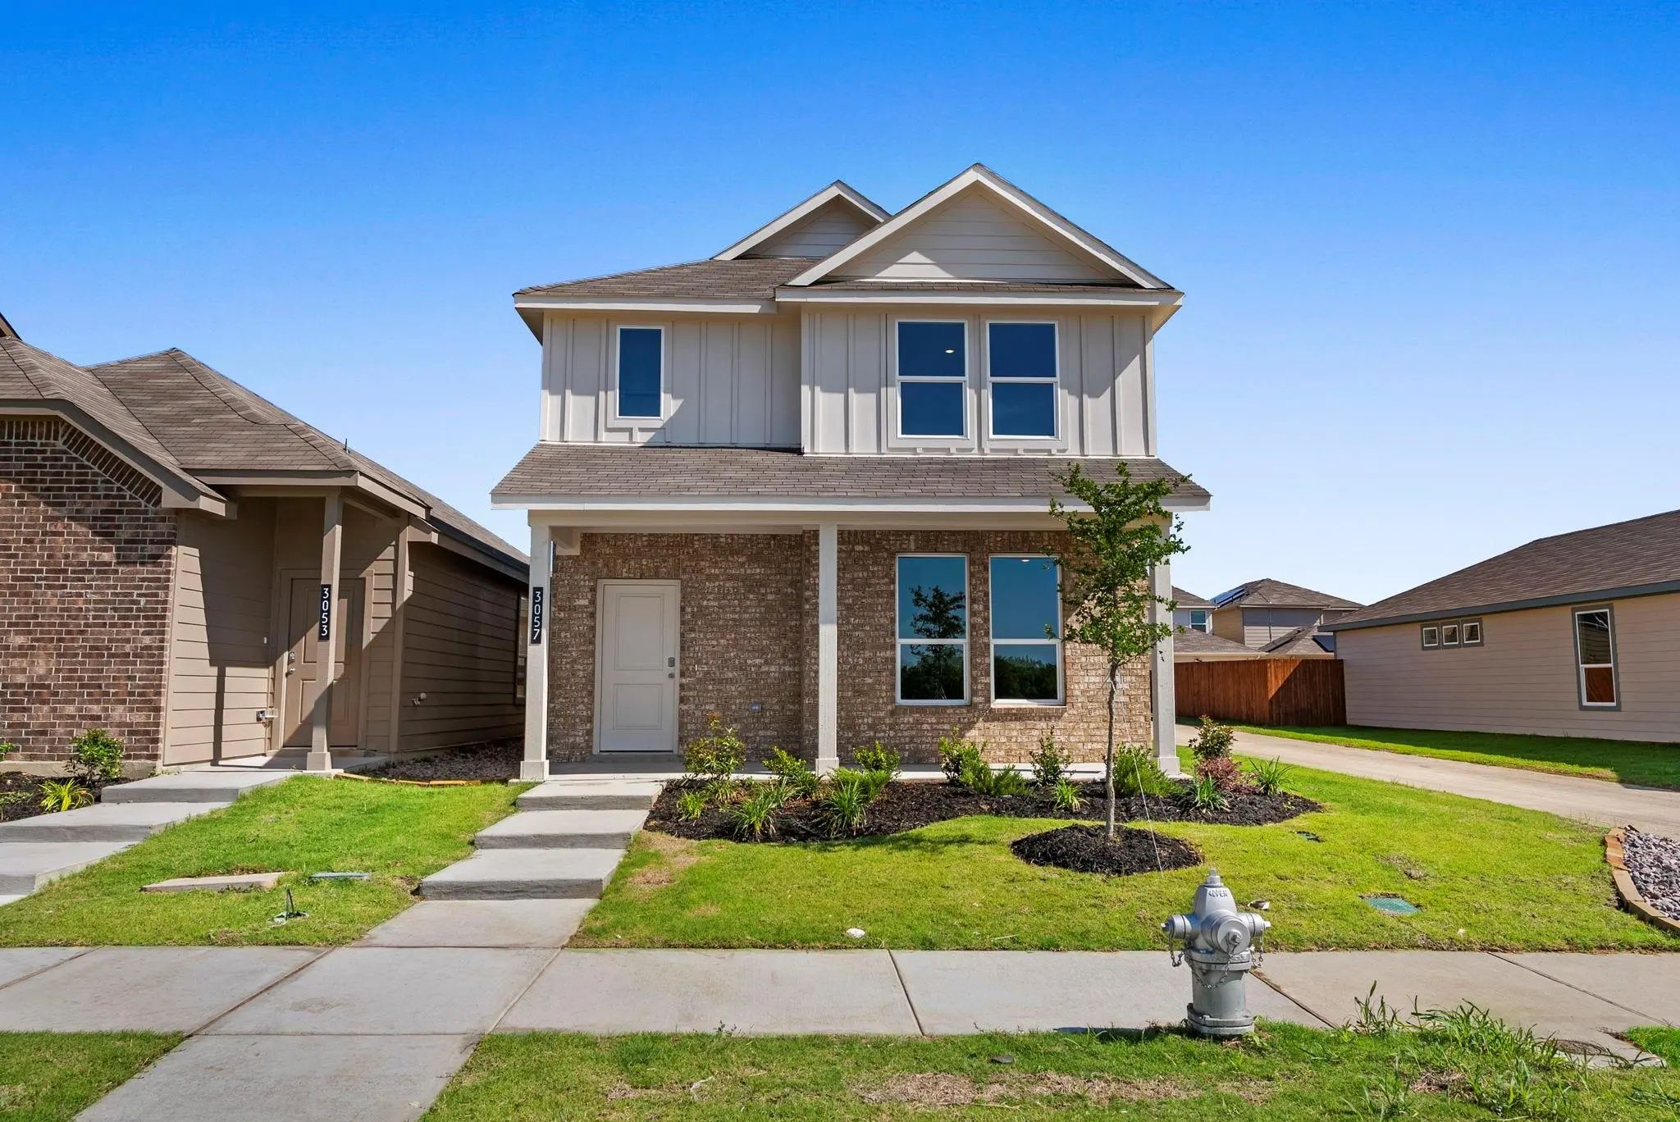
*the Walnut Is A Two-story, Approx 2,075 Sq. Ft., 4-bedroom, 2.5-bathroom Floor Plan Designed With You In Mind. The Inviting Front Porch Immediately Opens To The Open Concept Living, Dining, And Kitchen Area. The Kitchen Features Stainless Steel A...
The Hazelnut Floorplan – This Well-designed Two-story Home Offers A Spacious And Versatile Layout Ideal For Modern Living. The First Floor Features An Open-concept Design Where The Kitchen, Dining Area, And Family Room Seamlessly Connect, Creating...
The Acorn Is A Smartly Designed Single-story Home Offering Approximately 1,300 Sq. Ft. Of Living Space With 3 Bedrooms, 2 Bathrooms, And A 2-car Garage. A Welcoming Front Porch Opens Into The Entryway And Leads Into An Open-concept Main Living Are...
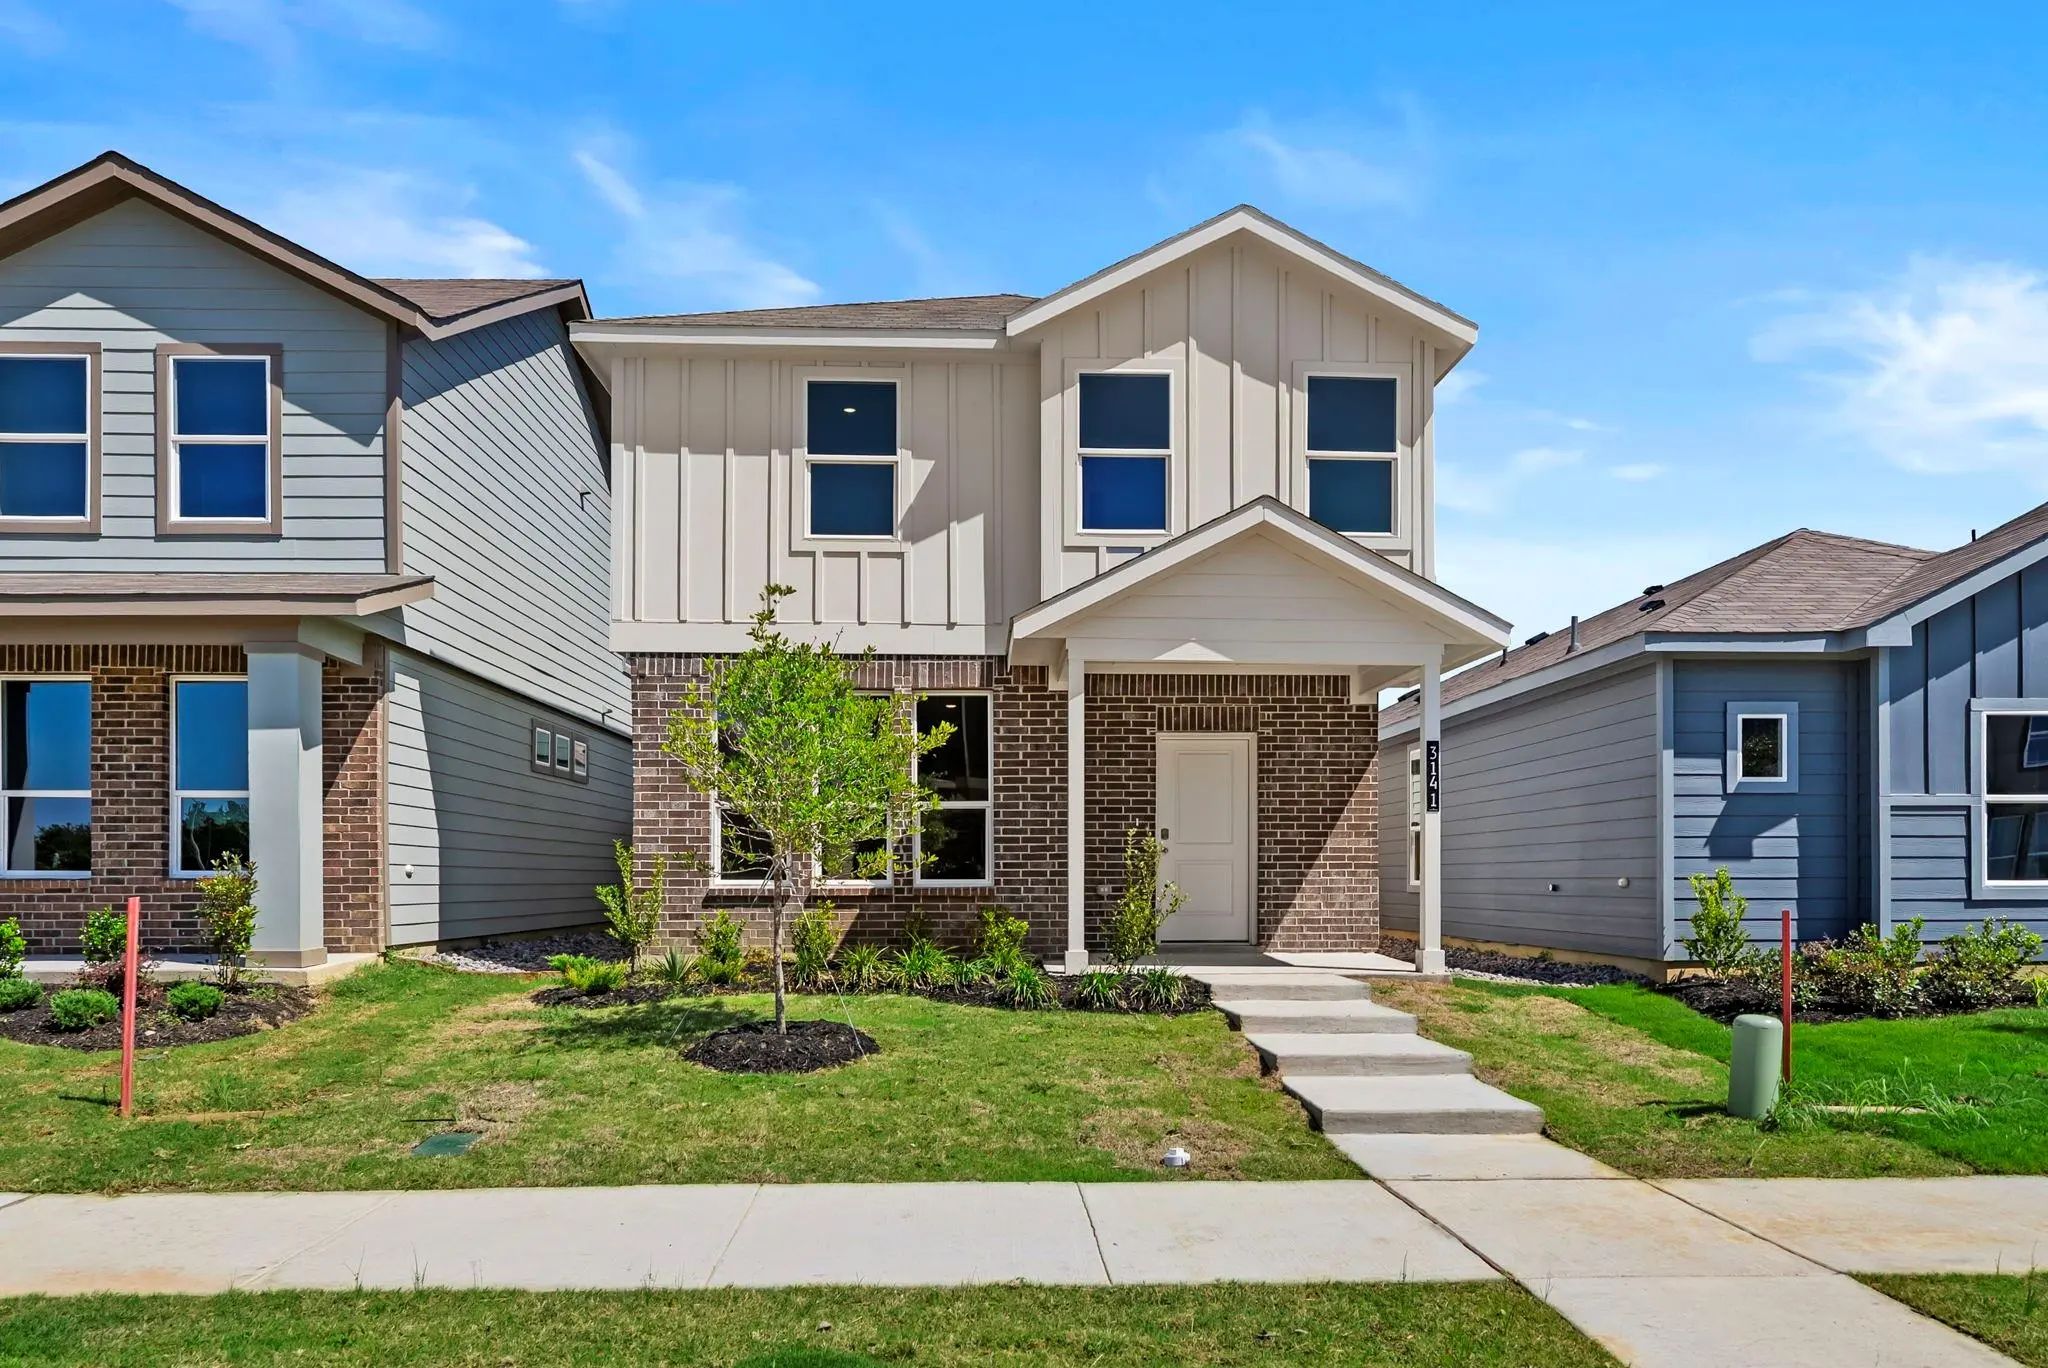
Beautiful New D.r. Horton Home In The Orchard Village Community located in Fort Worth And Everman Isd! The Two-story Nutmeg Floorplan elevation C, with An Estimated Fall Completion, Offers 3 Bedrooms, 2.5 Bathrooms, And A 2-car Garage With A Spaci...
Users may not reproduce or redistribute the data found on this site. The data is for viewing purposes only. Data is deemed reliable, but is not guaranteed accurate by the MLS or NTREIS.
Listing information last updated on October 24th, 2026 at 1:45am CDT.


 New Construction