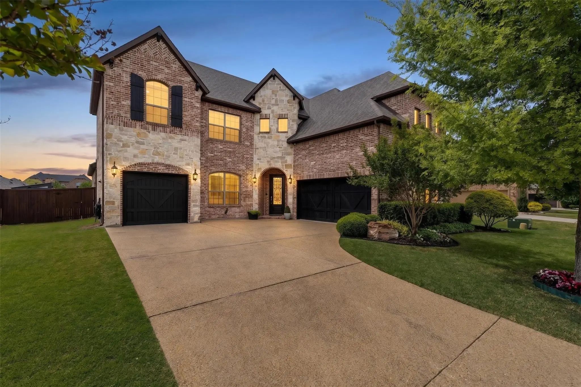
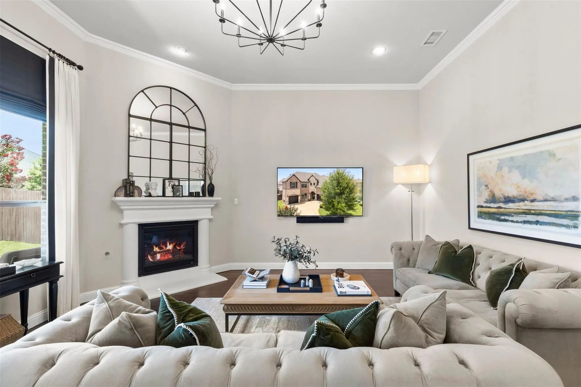
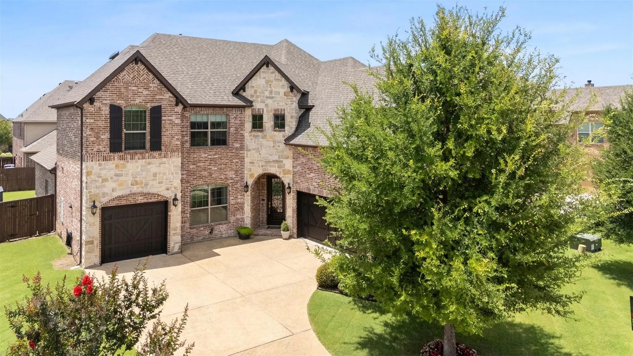
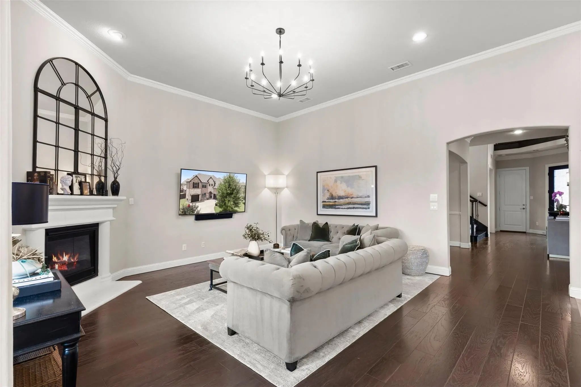
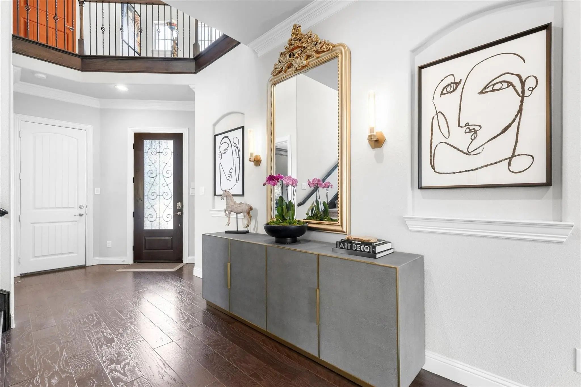
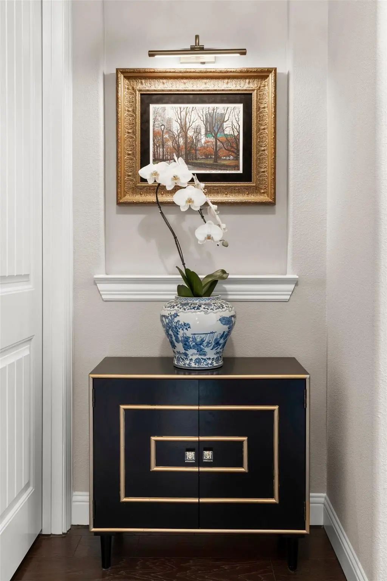
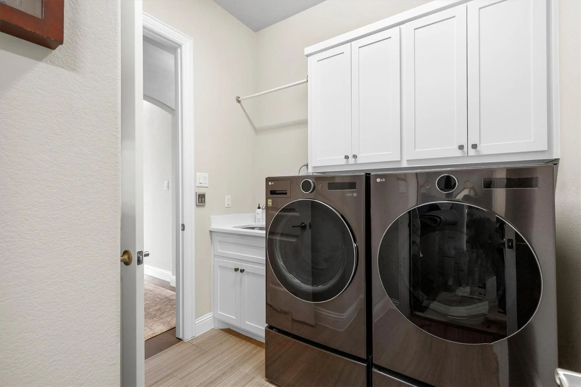
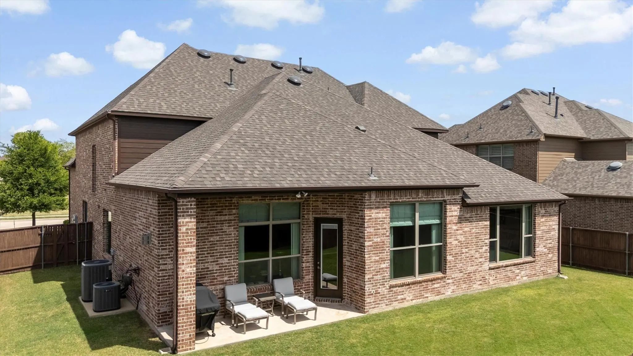
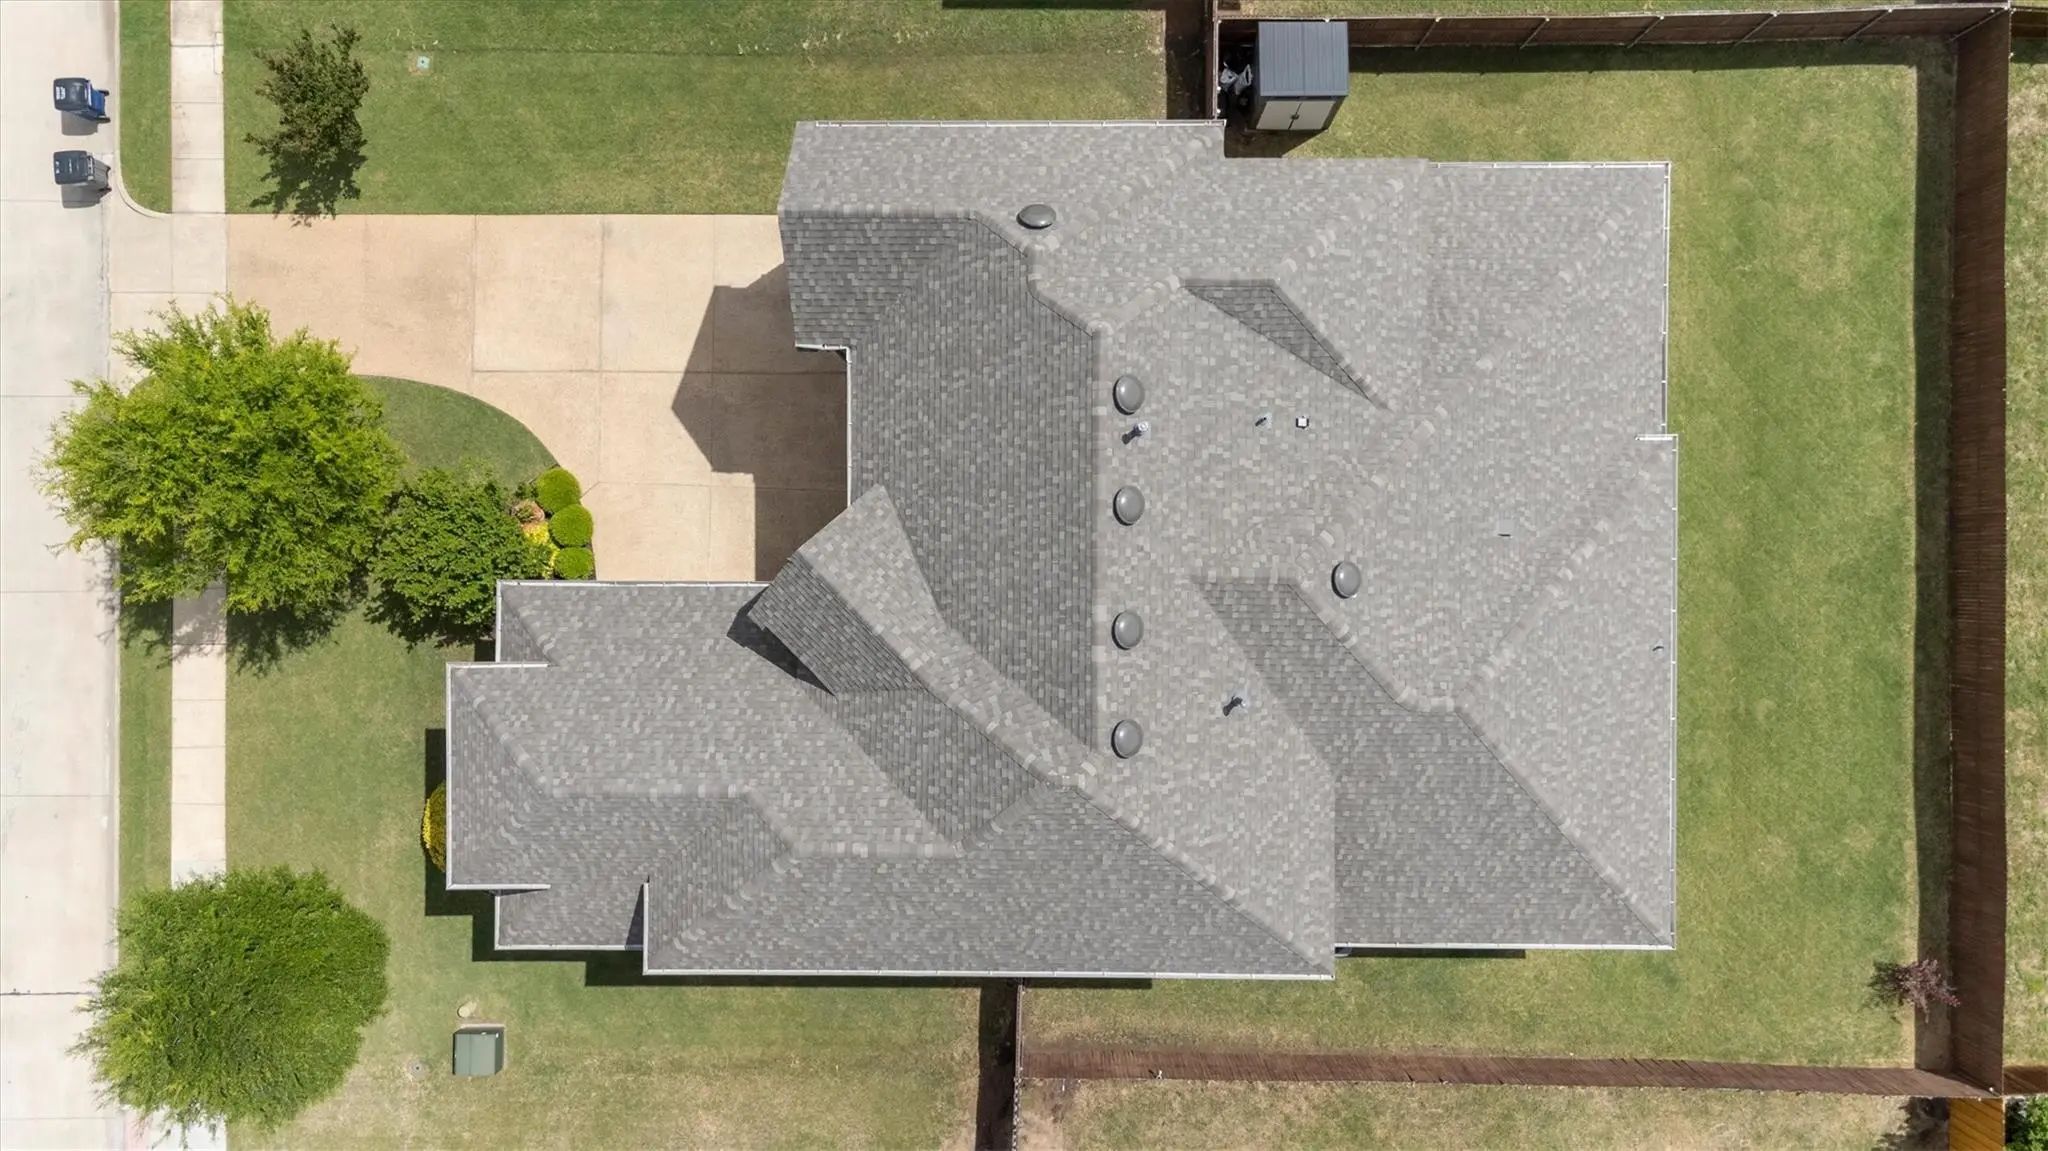
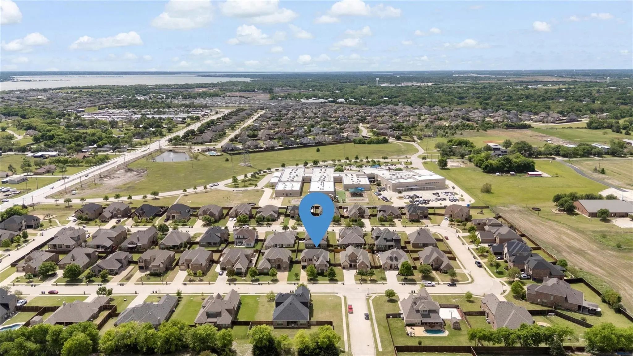
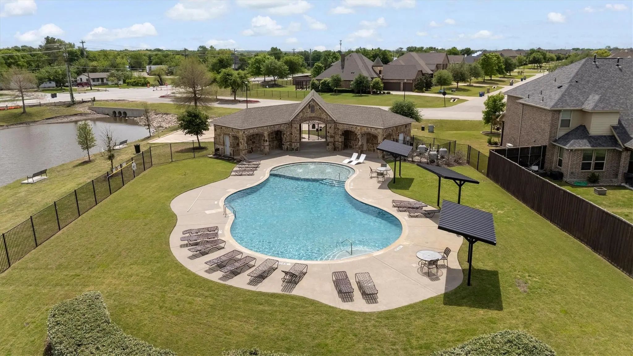
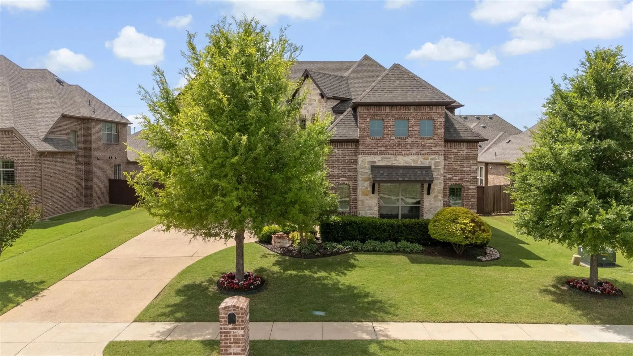
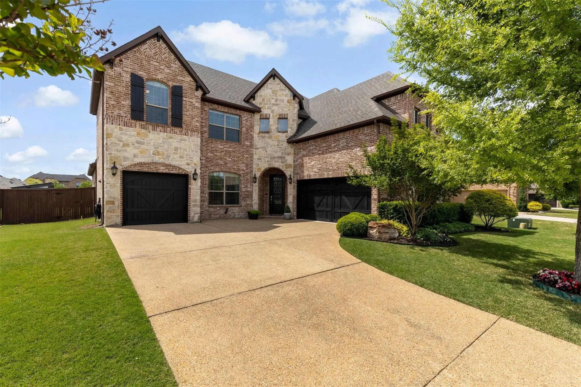
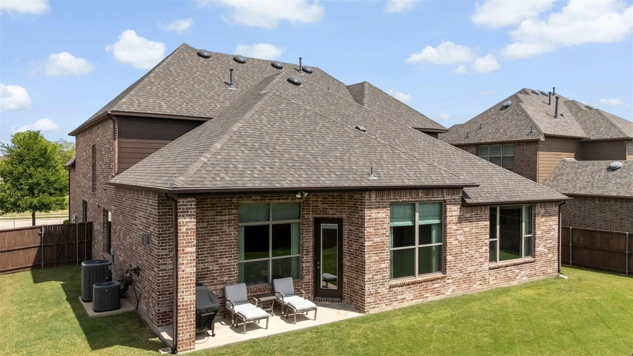
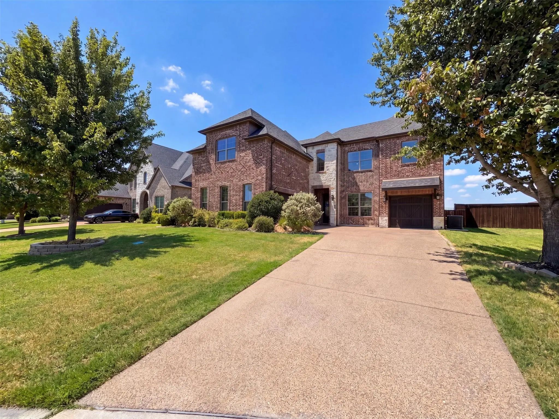
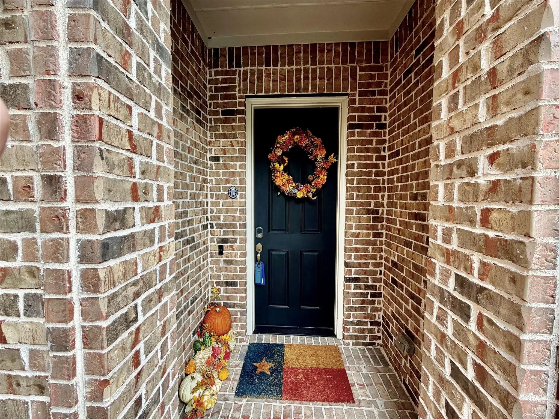
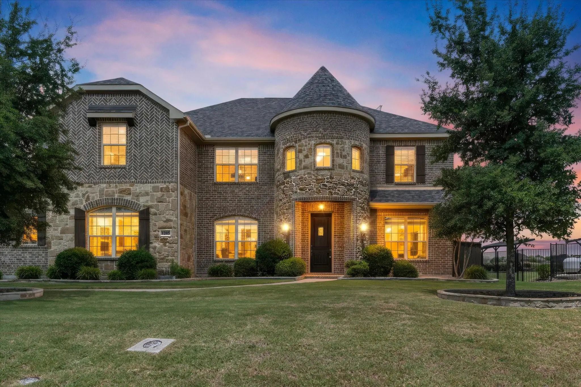
Beautifully designed and thoughtfully updated, this stunning 4-bedroom, 3.5-bath home blends timeless elegance with modern functionality. From the moment you enter, you’ll notice the exquisite design details, on-trend style, and elevated finishes that make this home truly stand out.
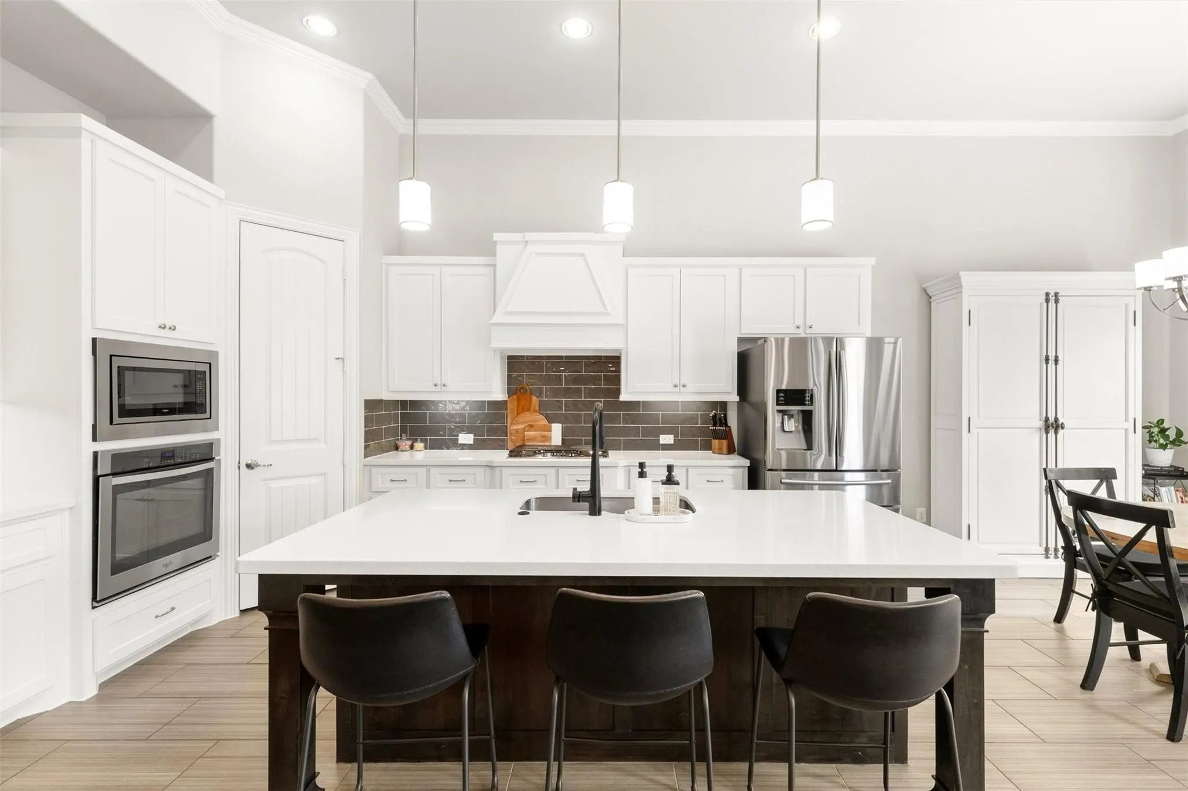
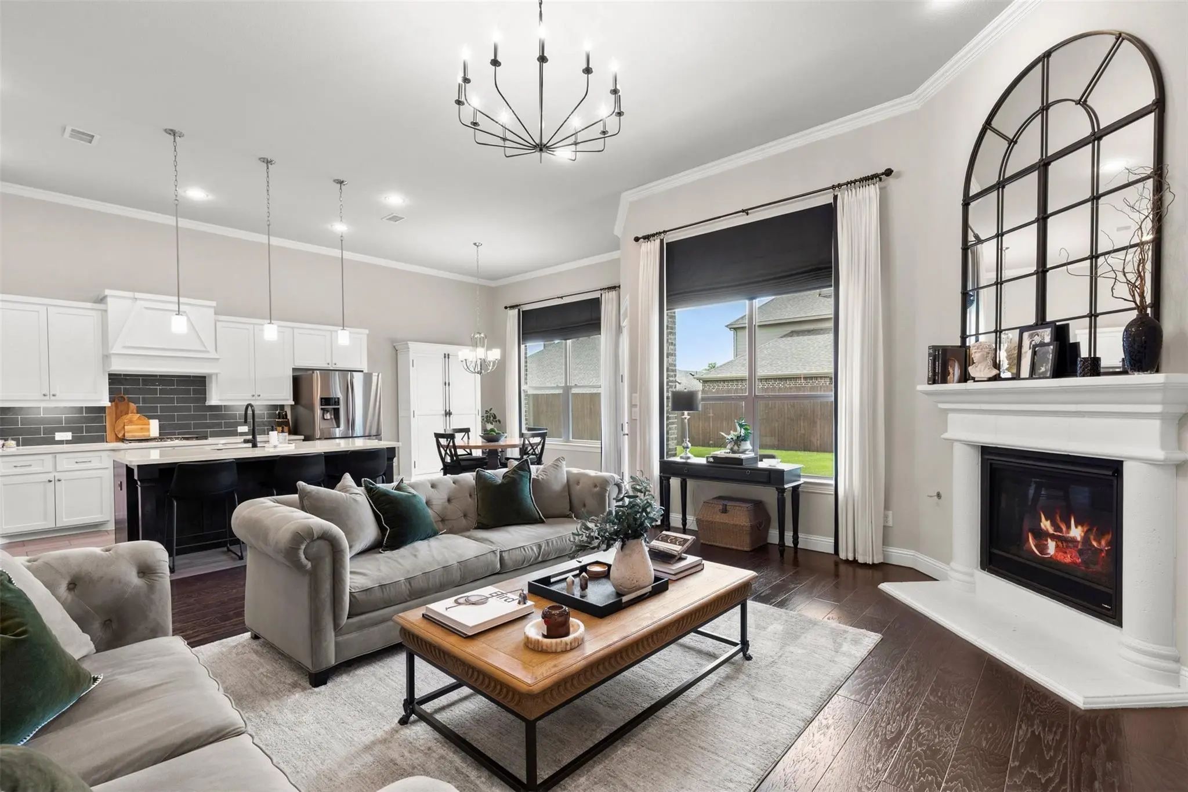
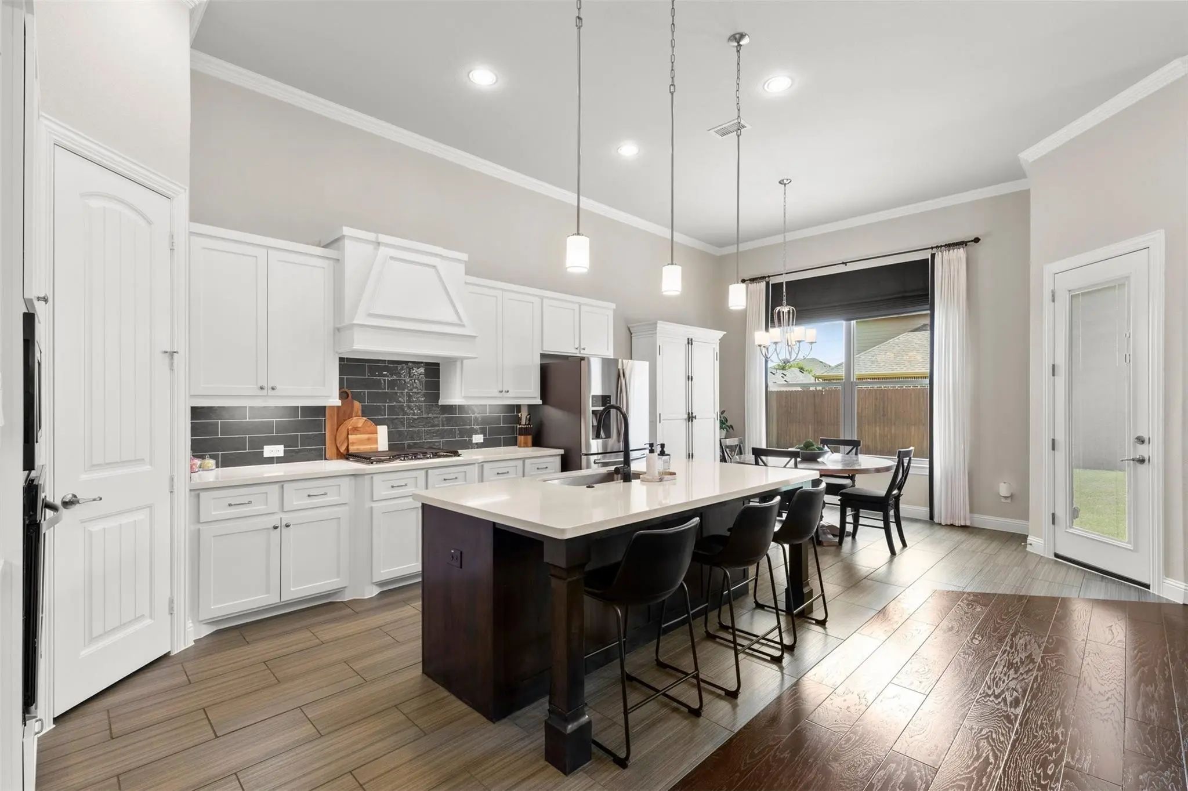
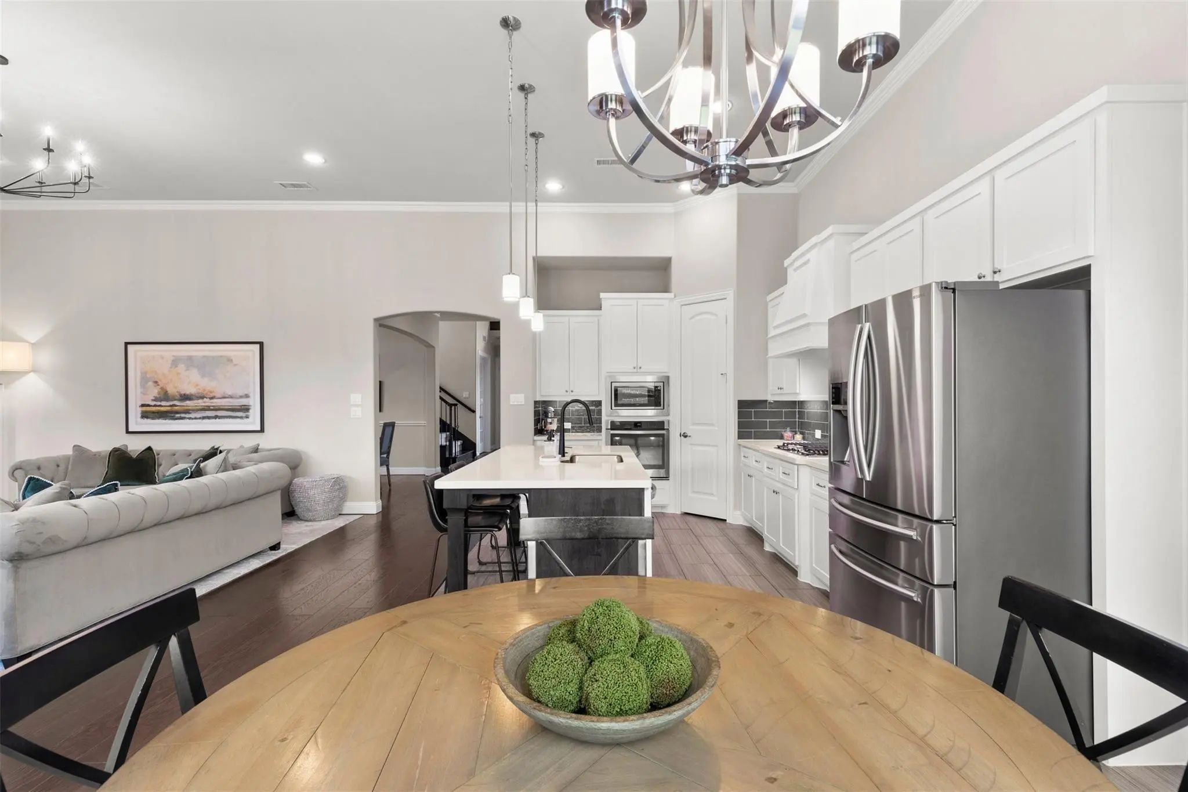
The heart of the home is the beautifully designed kitchen, featuring freshly painted cabinets and island, sleek quartz countertops, a gas cooktop, and upgraded lighting. New downstairs Pella windows flood the space with natural light, creating a bright and inviting atmosphere.
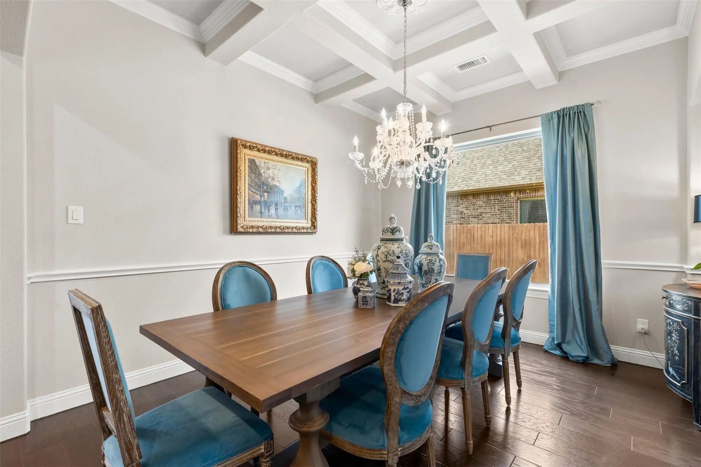
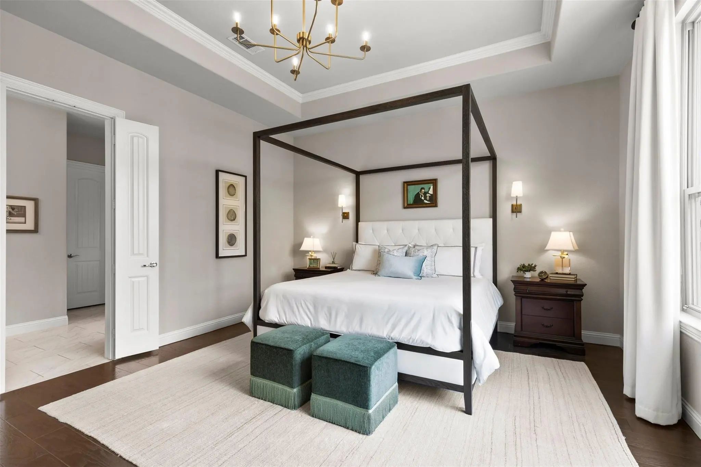
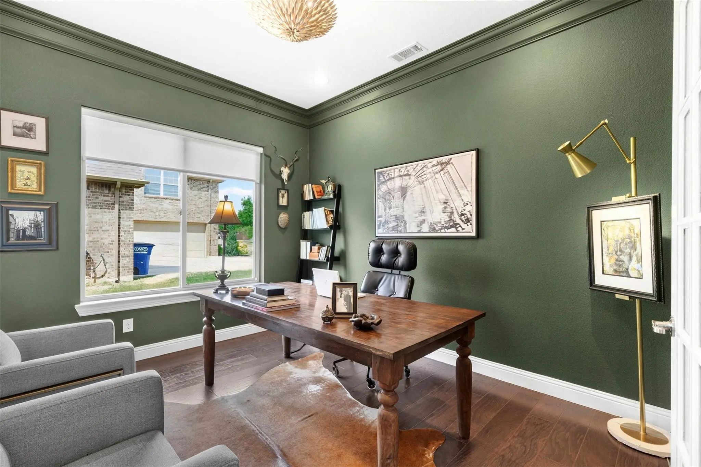
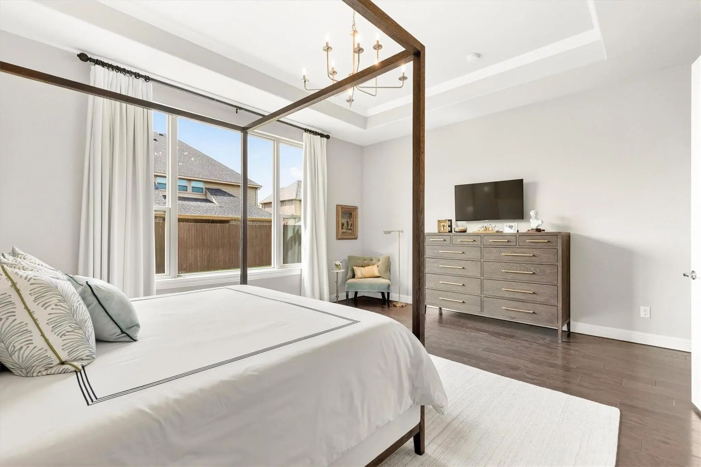
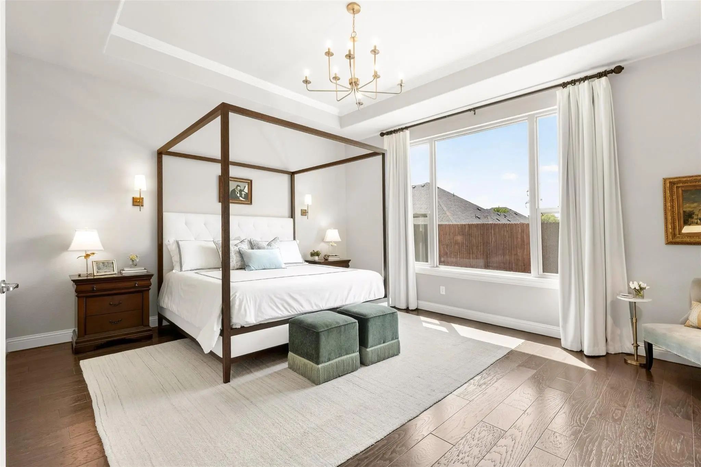
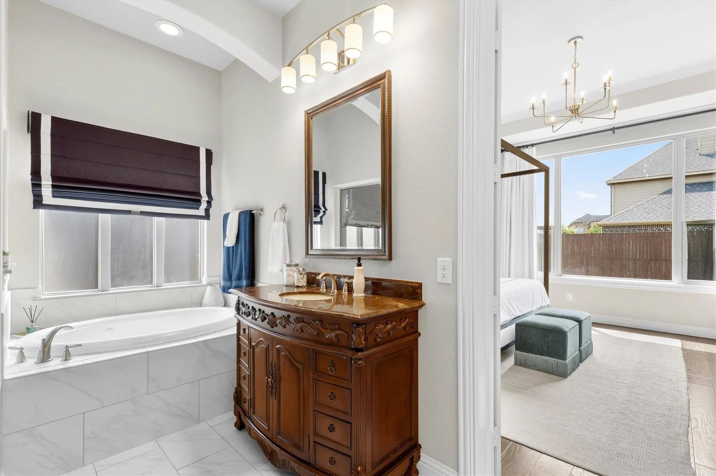
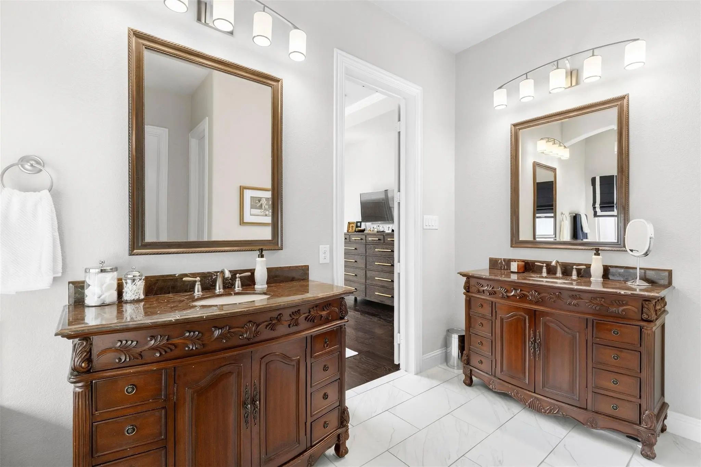
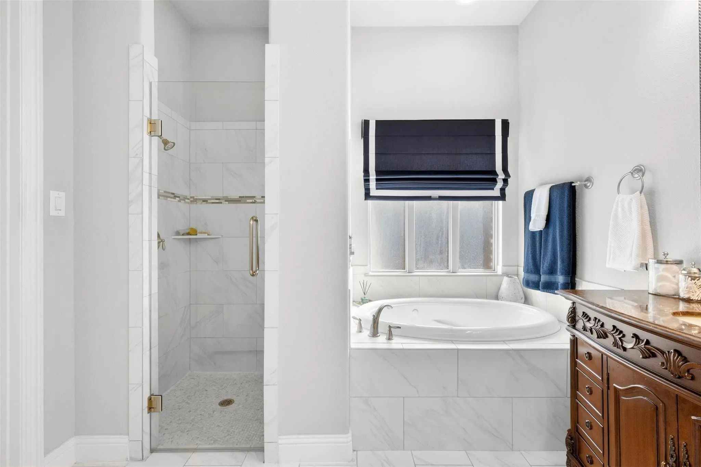
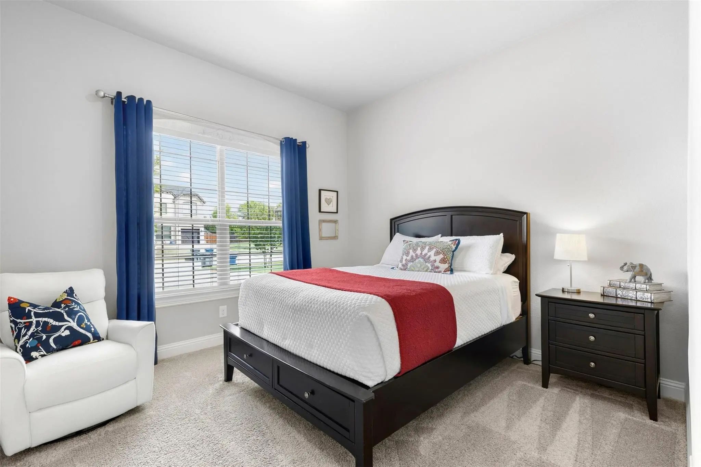
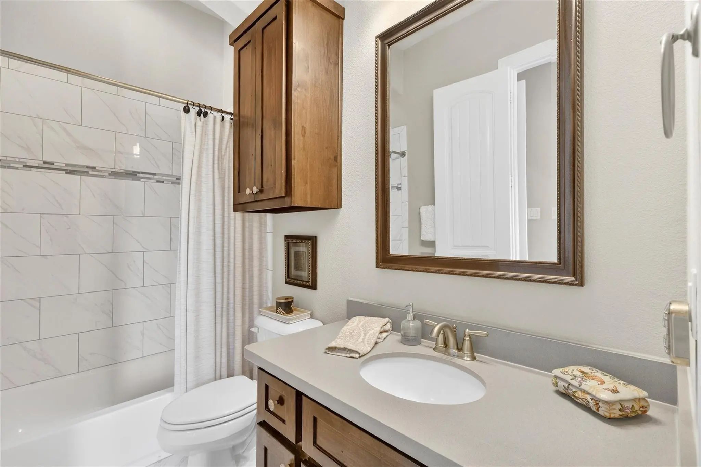
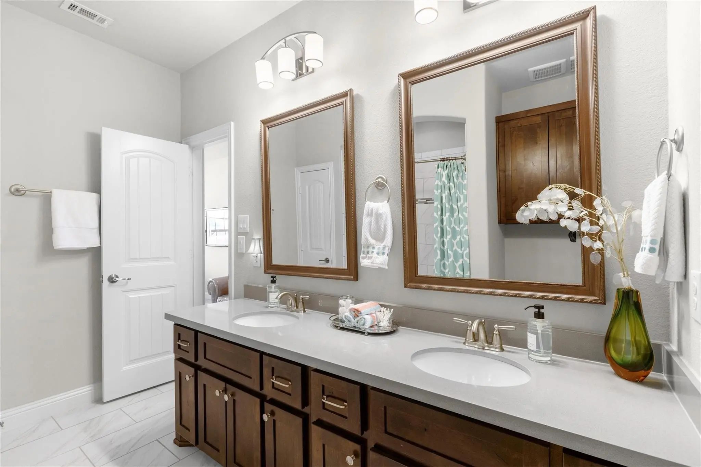
The private primary suite offers a serene retreat, enhanced with a statement chandelier and elegant wall lighting. The spa-inspired ensuite bath features dual vanities and a frameless glass shower, delivering both style and function. A secondary bedroom on the main floor includes its own ensuite bath—perfect for multigenerational living or hosting guests with comfort and privacy. A formal dining room with a coffered ceiling adds architectural charm, while the dedicated office with French glass doors provides a quiet and stylish workspace.
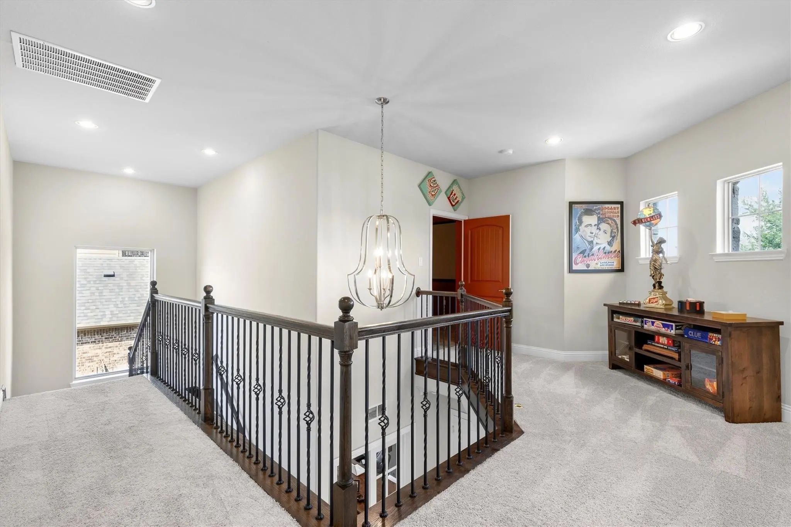
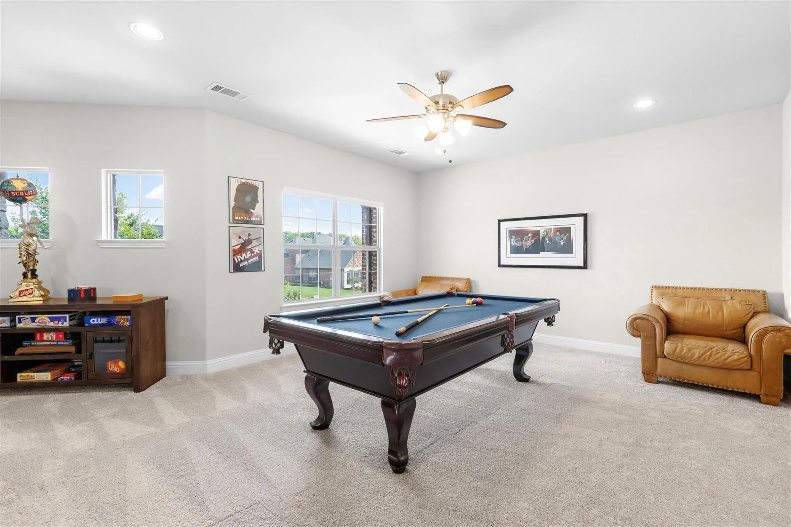
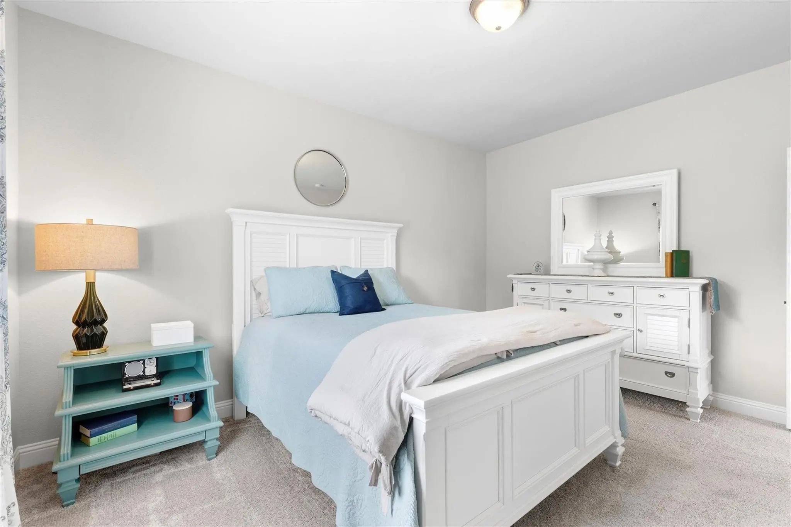
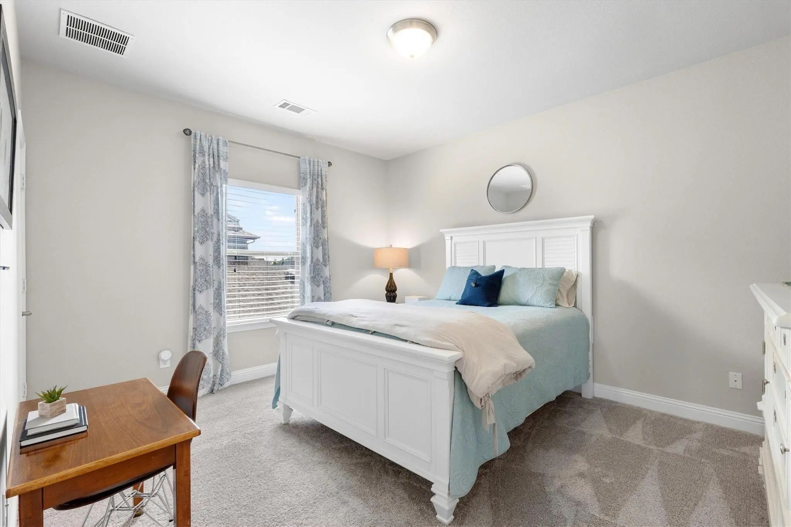
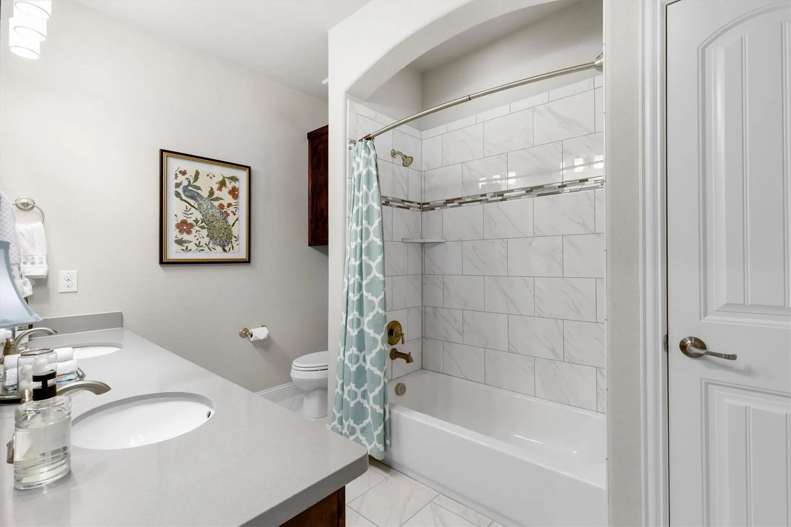
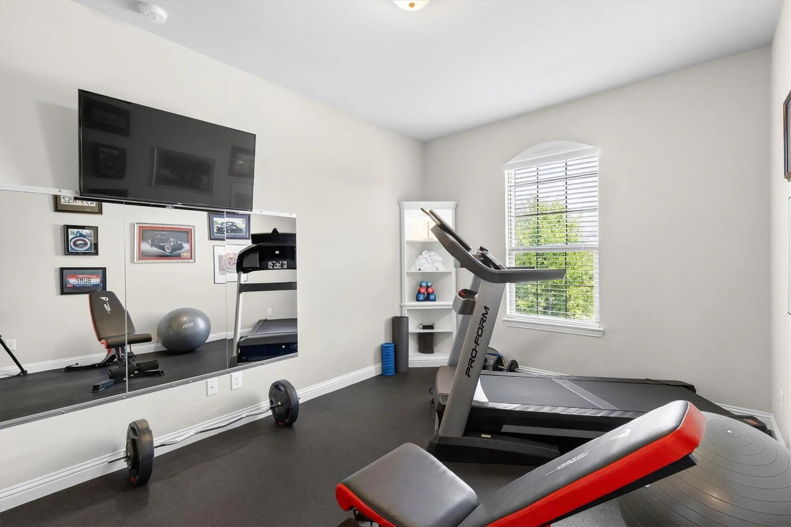
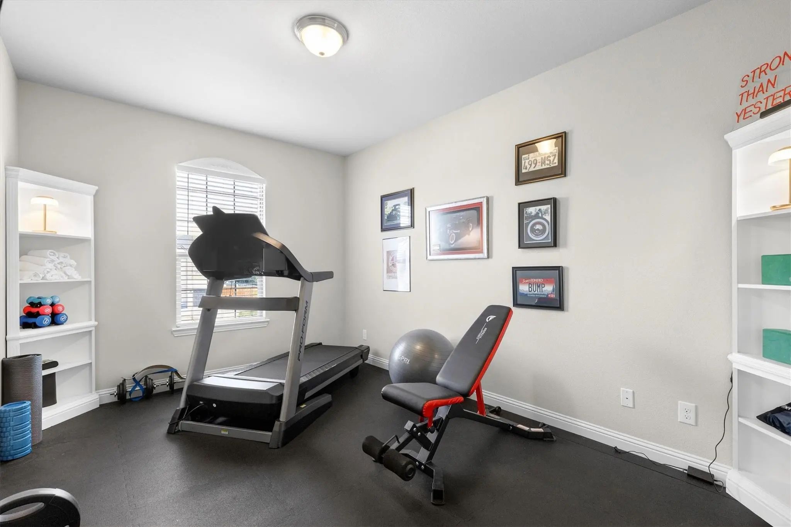
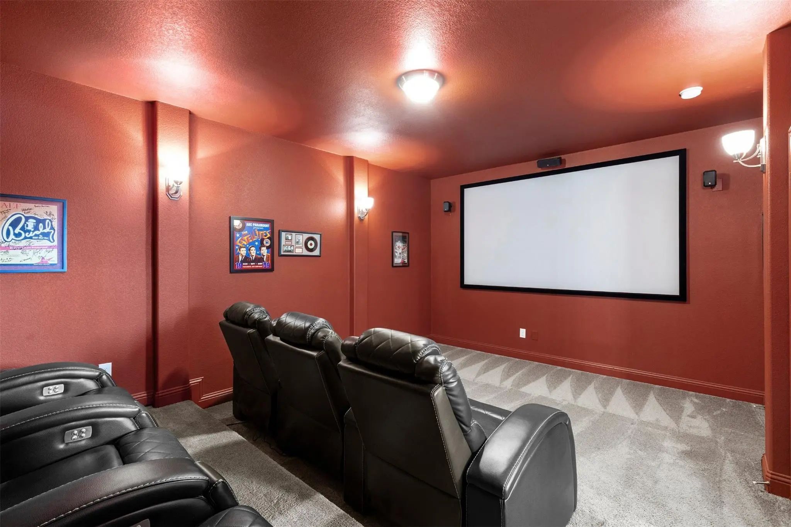
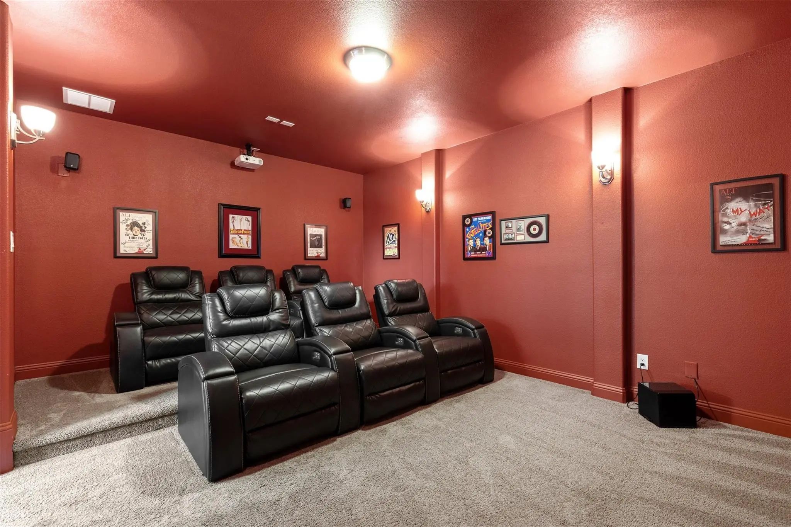
Upstairs, you’ll find a spacious game room, two additional bedrooms, a full bath, and a theater-style media room.
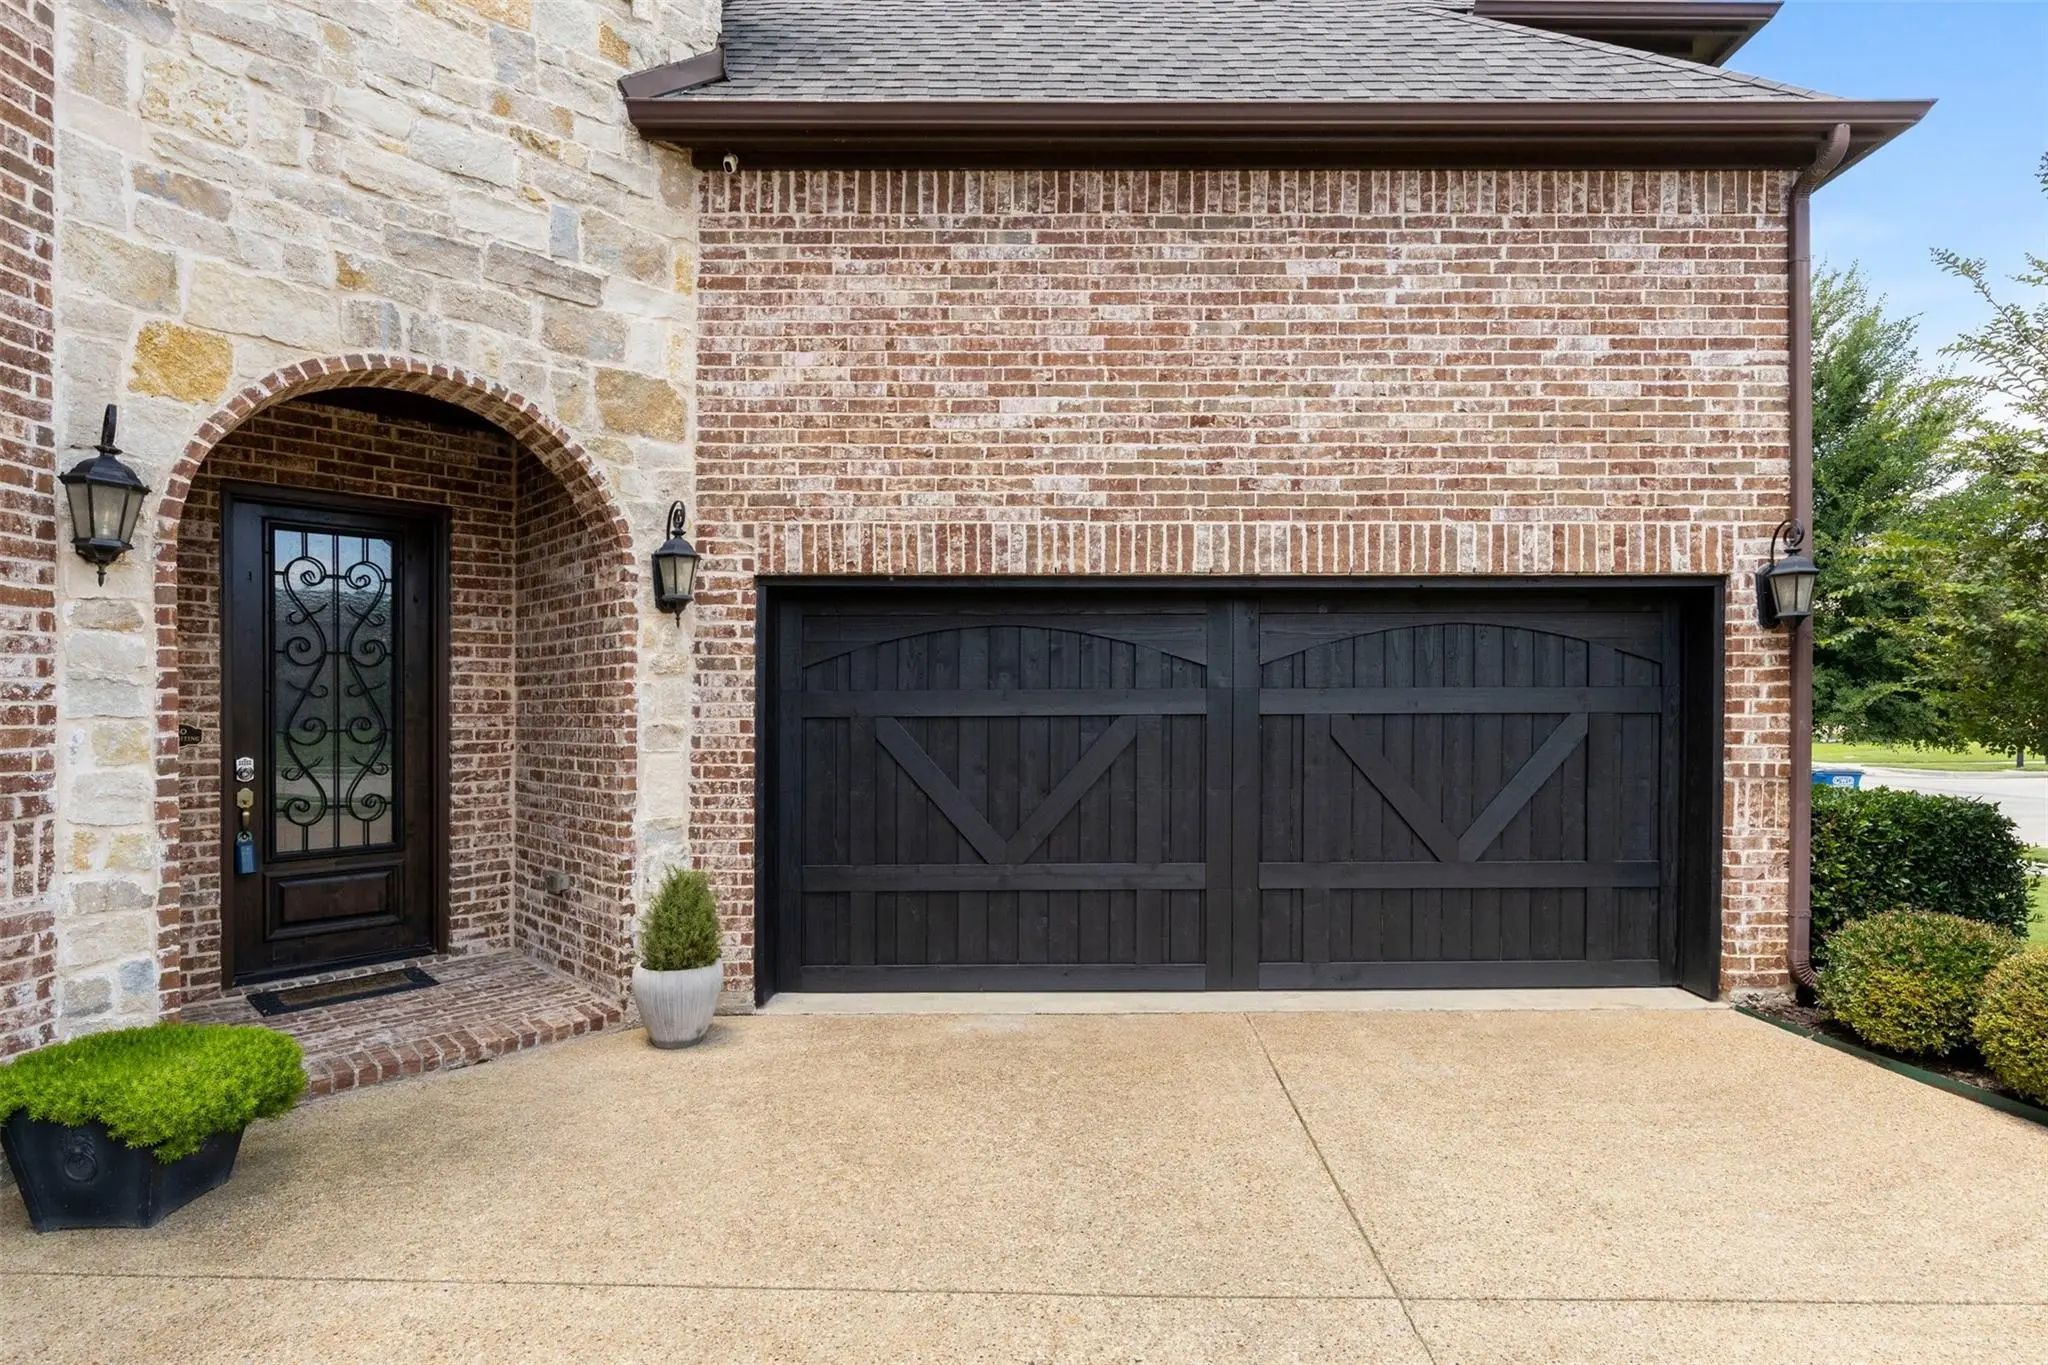
This home is loaded with smart features, including smart light switches, thermostats, and a video doorbell, offering convenience and peace of mind. Additional highlights include freshly stained garage doors and backyard fence, a three-car garage with enhanced storage solutions, a tankless water heater, and an ionizing ultraviolet air purification system integrated into the HVAC.
For added durability and insurance savings, the home is equipped with new Class 4 impact-resistant shingles installed in 2025.
This exceptional home offers the perfect balance of luxury, comfort, and modern efficiency—and is within walking distance to Watkins Elementary!
GaragesDriveway, Garage Door Opener, Garage Faces Front, Garage Faces Side
Interior
Interior FeaturesCable TV Available, Chandelier, Decorative Lighting, Double Vanity, Granite Counters, High Speed Internet Available, Kitchen Island, Open Floorplan, Pantry
FloorsCarpet, Tile, Wood
FireplaceYes
# of Fireplaces1
FireplacesGas Logs
Exterior
Exterior FeaturesRain Gutters
FenceWood
Lot DescriptionInterior Lot
Construction Details / Floorplan
Living Areas3
Dining Rooms2
Full Baths3
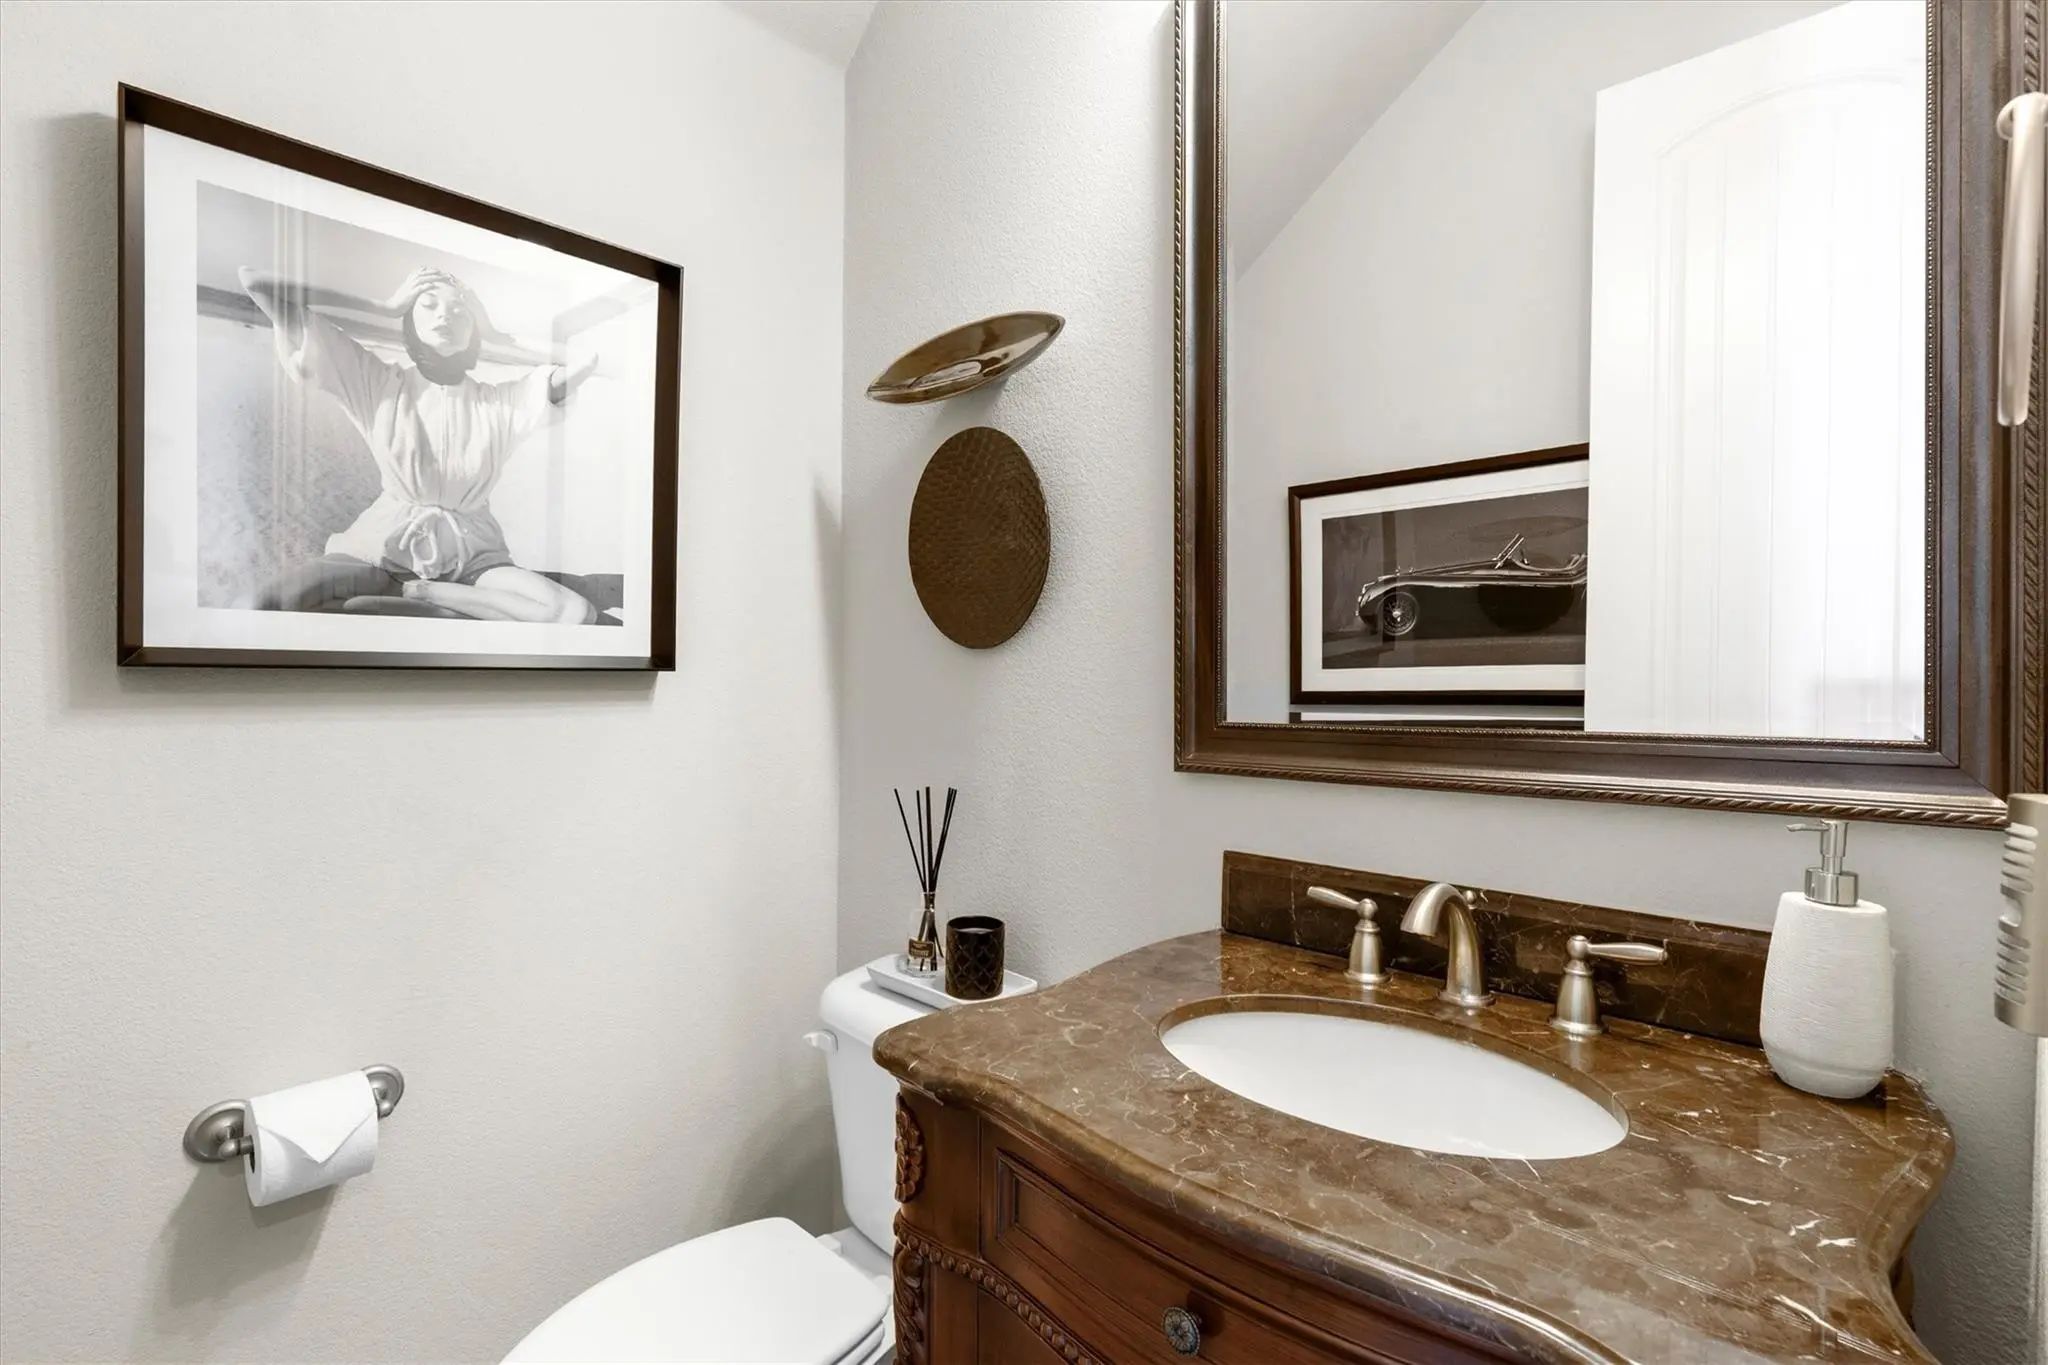
Half Baths1
RoofComposition
FoundationSlab
ConstructionBrick, Rock/Stone
Energy Efficiency / Green Features / Heating & Cooling
HeatingCentral, Natural Gas
Private Listing Information (Registration Required)
Incredible Buyer Incentives: $10,000 Mortgage Concession. Opendoor Home Loans Will Contribute Up To $10,000 Towards A Permanent Interest Rate Buy-down If You Finance With Opendoor Home Loans Llc.
Experience 1502 Northwood Dr, A Residence Though...
Welcome To Your Ideal Family Home, Perfectly Situated In One Of The Area’s Most Sought-after School Districts. Thoughtfully Designed For Both Everyday Living And Entertaining, This Home Offers A Versatile Layout That Truly Stands Out.
At The He...
Welcome Home To This Beautifully Maintained 5-bedroom, 3.5-bath Home Offering Room For Everyone! With An Ideal Floor Plan And Multiple Living Spaces, This Home Is Perfect For Both Everyday Living And Entertaining. The First Floor Features A Privat...
Users may not reproduce or redistribute the data found on this site. The data is for viewing purposes only. Data is deemed reliable, but is not guaranteed accurate by the MLS or NTREIS.
Listing information last updated on October 16th, 2026 at 11:06am CDT.
.jpg)