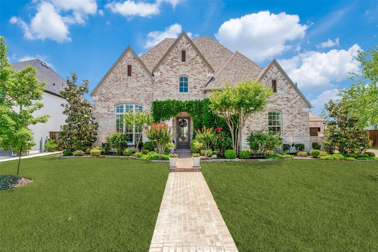
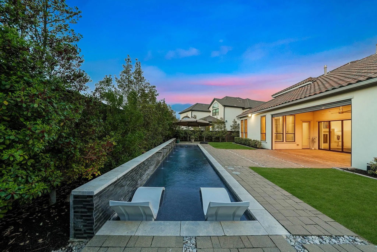
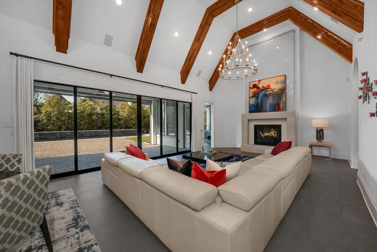
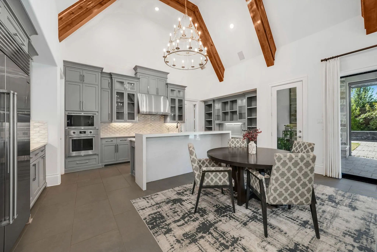
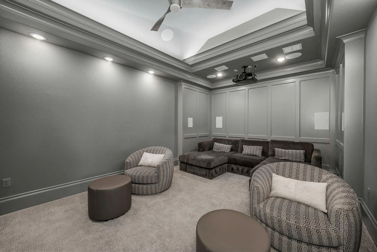
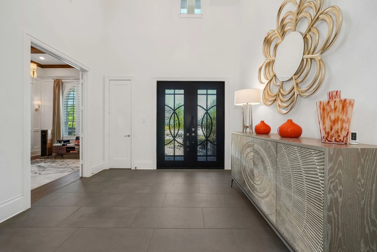
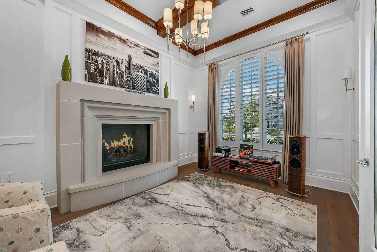
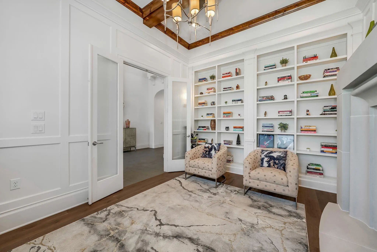
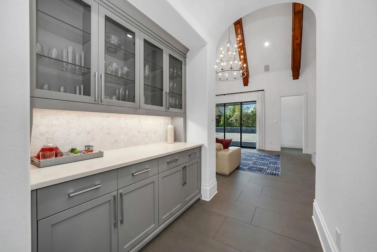
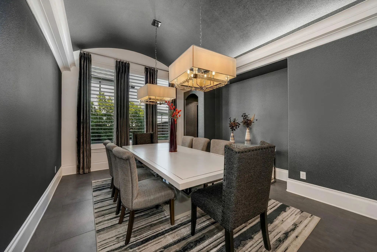
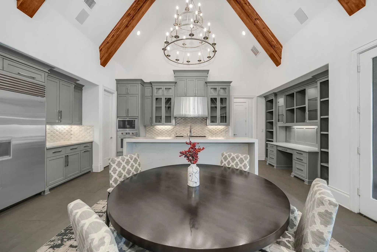
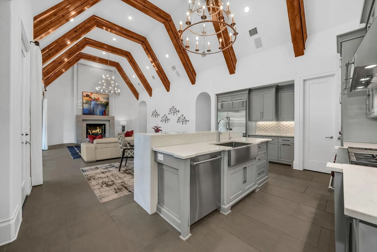
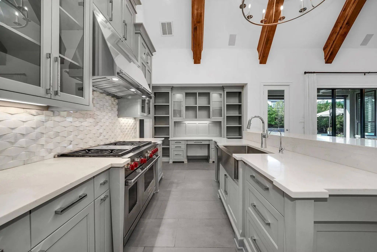
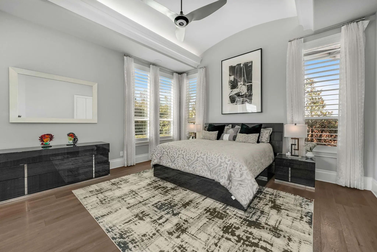
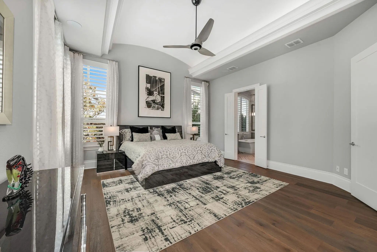
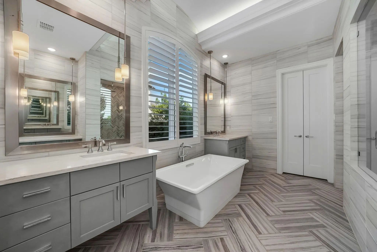
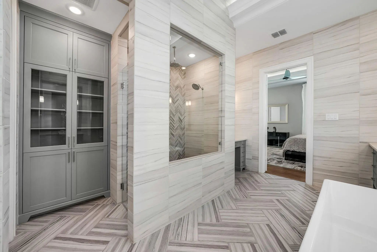
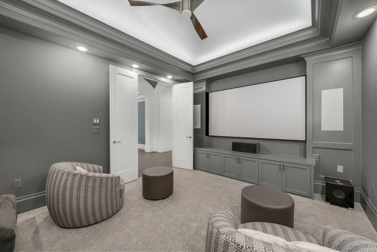
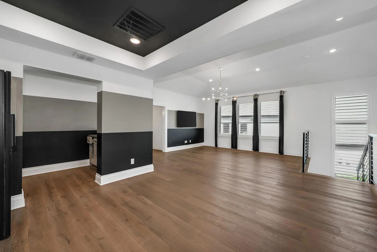
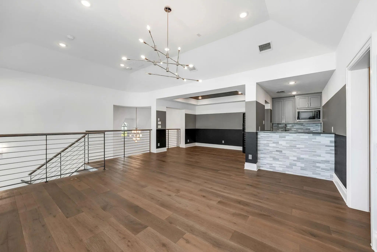
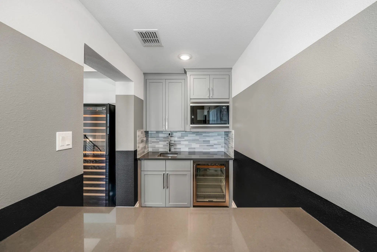
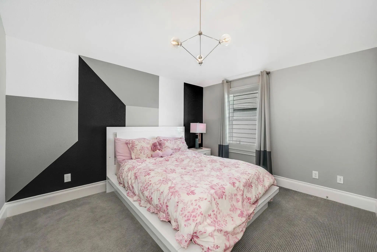
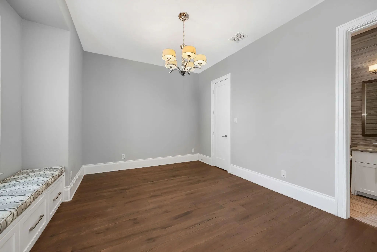
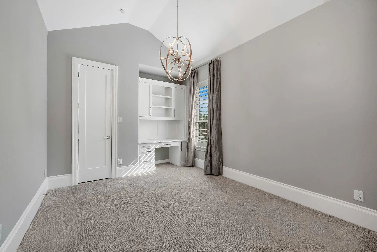
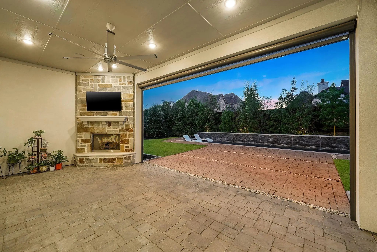
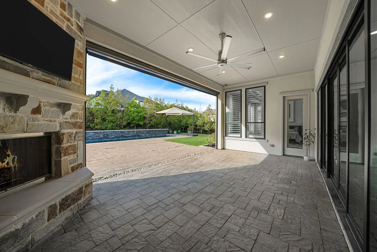
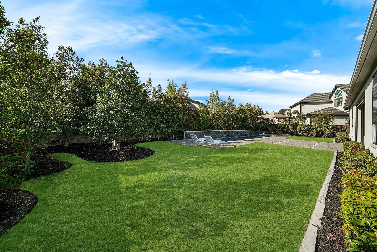
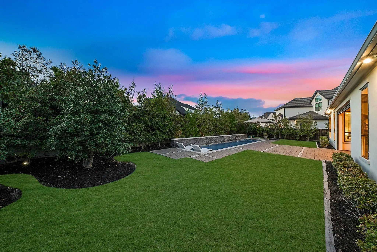
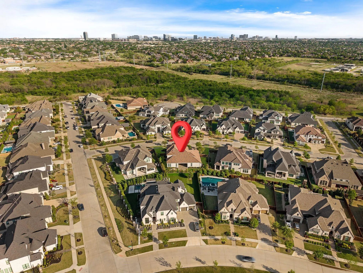
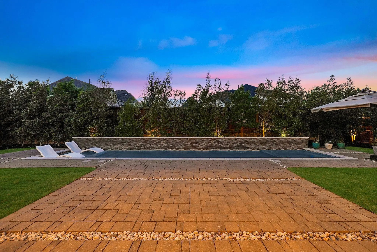
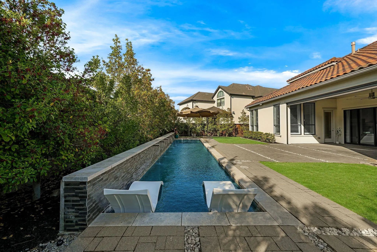
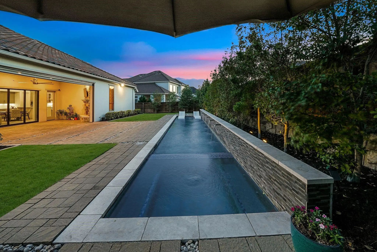
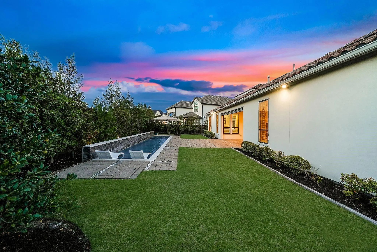
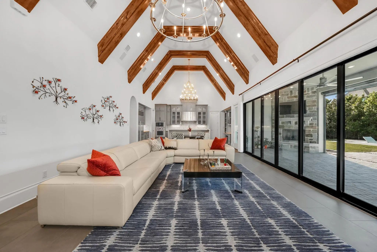
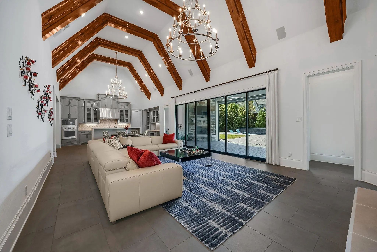
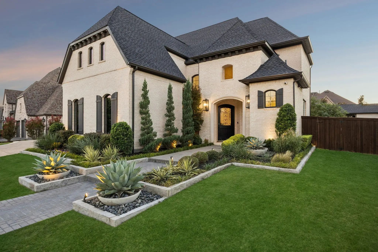
Thoughtfully designed for everyday living and elevated entertaining, this former model Huntington home in Edgestone offers a rare layout with nearly all bedrooms on the main level, creating a highly functional and livable floorplan. The heart of the home centers around an expansive, luxury kitchen, dining, and living space where daily life naturally unfolds. Anchored by Sub-Zero refrigeration, Wolf appliances, a large island, and custom built-ins, the kitchen opens seamlessly to a vaulted living room with wood beams, statement fireplace, and sliding glass doors overlooking the backyard. A true standout is the $70K custom home theater, delivering an immersive experience with projector, surround sound, and built-in media features. A dedicated study-music room with fireplace and custom detailing adds versatility, while plantation shutters throughout bring timeless style and privacy. Upstairs, a spacious game room with wet bar provides the perfect secondary entertainment space. Set on a larger, beautifully landscaped lot with mature trees, the outdoor space is designed for both relaxation and entertaining. The covered patio features a fireplace, motorized screen, and ample room for lounging. A generous pool and spa with water feature, along with grassy areas, creates a private backyard retreat ideal for gatherings. Additional highlights include epoxy-finished garages with EV charging, abundant storage, and seamless indoor-outdoor flow. Located in Frisco’s coveted Edgestone community, residents enjoy trails, parks, fitness amenities, resort-style community pool and close proximity to premier schools, shopping, dining, and the Dallas North Tollway.
UtilitiesCity Sewer, City Water, Concrete, Curbs, Sidewalk
Taxes22130
Amenities
SecuritySmoke Detector(s)
# of Garages3
GaragesCovered, Driveway, Epoxy Flooring, Garage, Garage Door Opener, Garage Faces Front, Garage Faces Side
Has PoolYes
PoolGunite, Heated, In Ground, Outdoor Pool, Pool/Spa Combo, Private, Salt Water, Water Feature
Interior
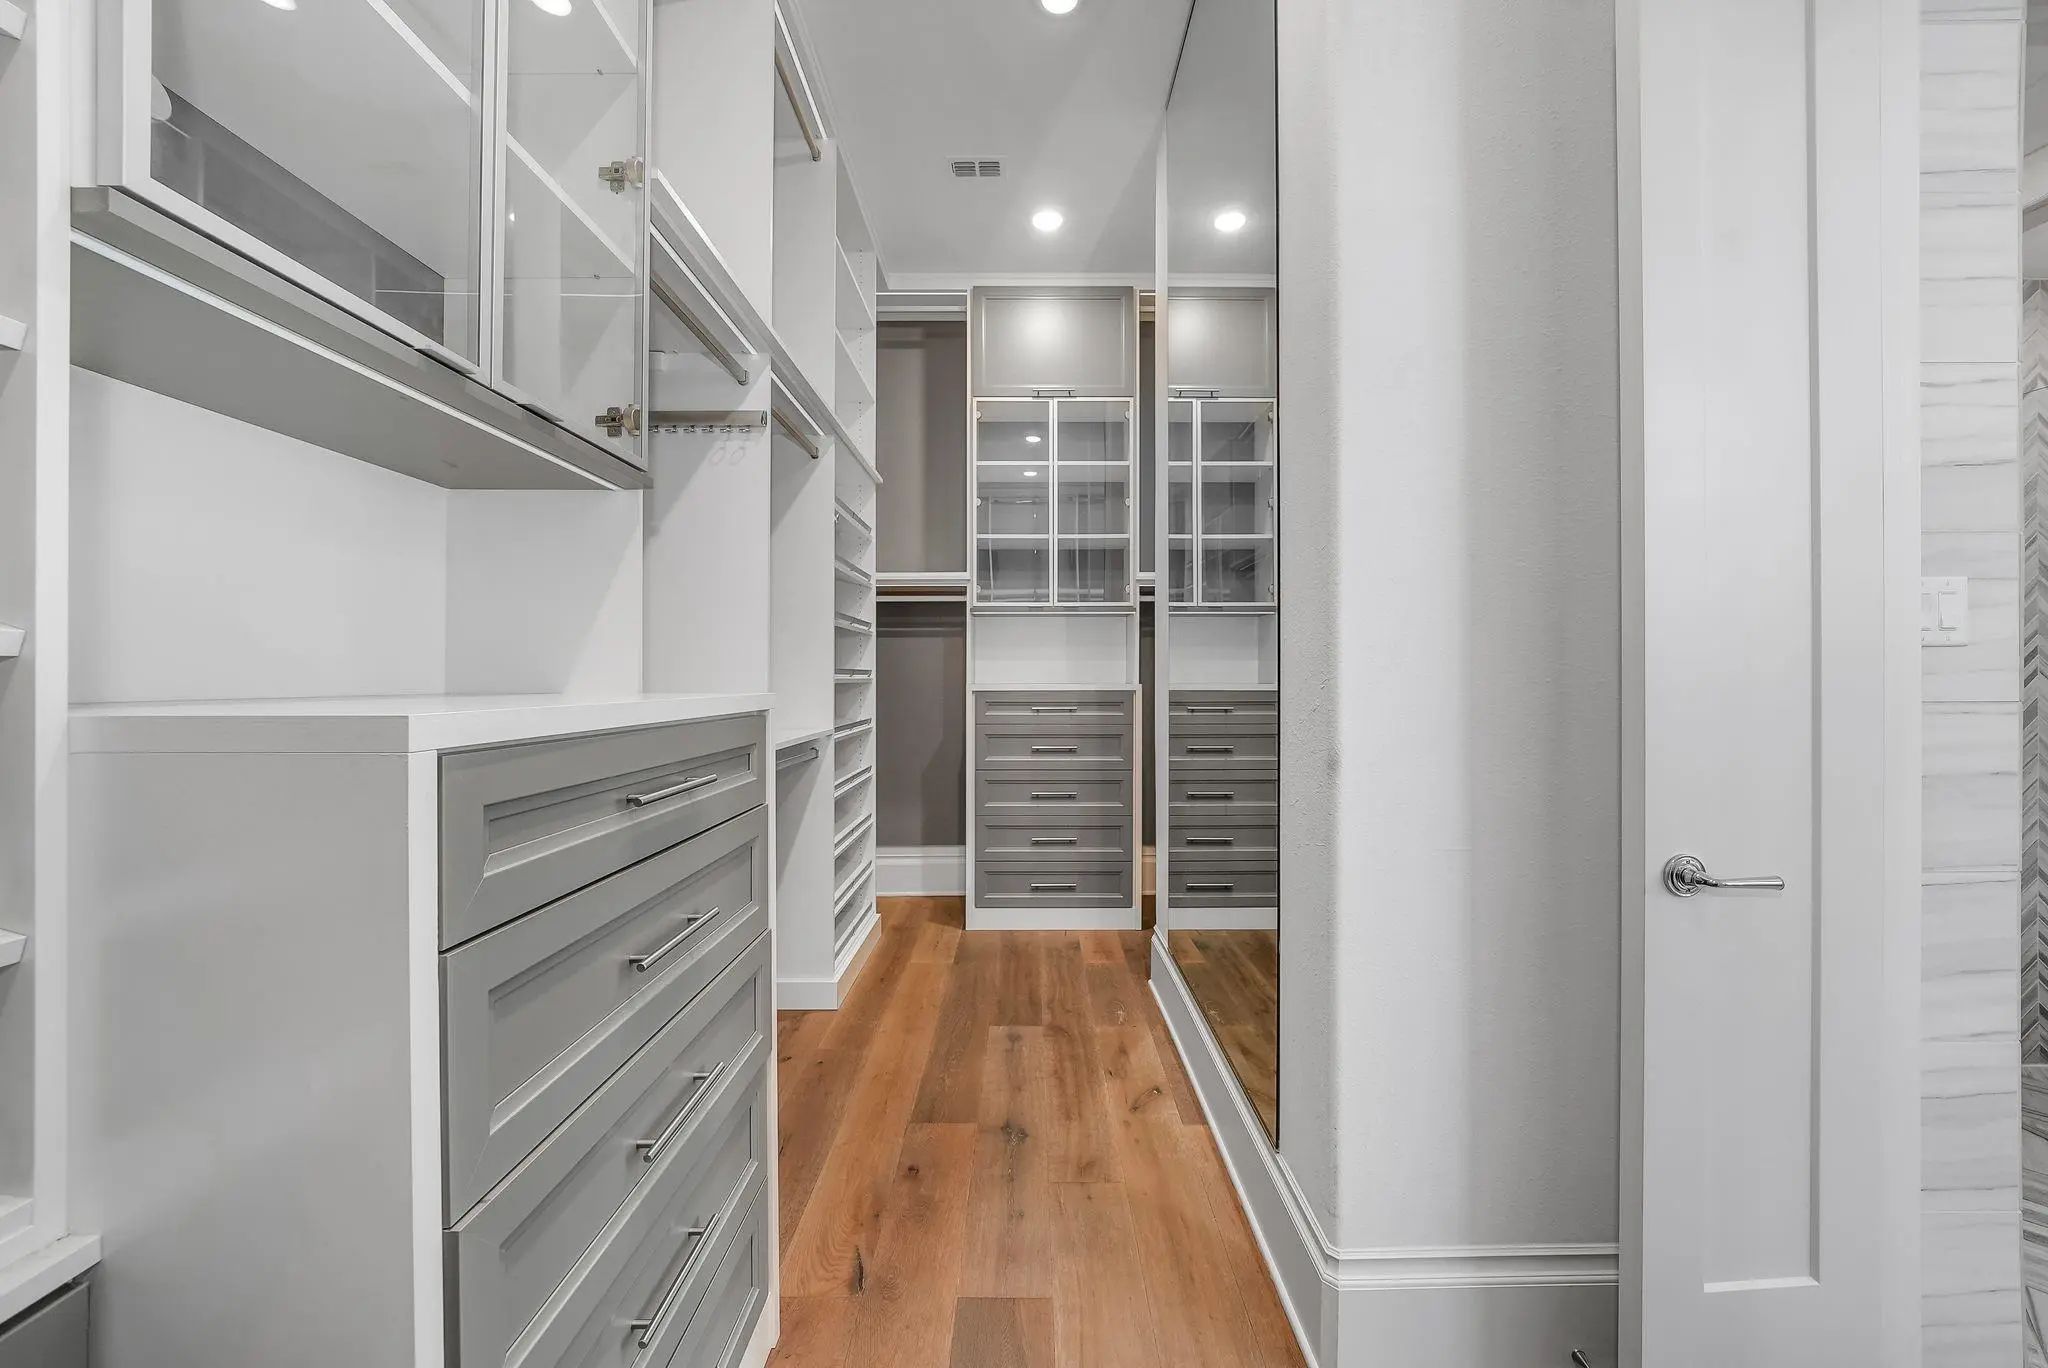
Interior FeaturesCathedral Ceiling(s), Decorative Lighting, Eat-in Kitchen, Granite Counters, High Speed Internet Available, Kitchen Island, Open Floorplan, Sound System Wiring, Vaulted Ceiling(s), Walk-In Closet(s), Wet Bar
AppliancesHome Theater
FloorsCarpet, Ceramic Tile, Wood
FireplaceYes
# of Fireplaces3
FireplacesDecorative, Family Room, Library, Outside
Exterior
Exterior FeaturesCovered Patio/Porch
FenceWood
Lot DescriptionInterior Lot, Landscaped, Sprinkler System, Subdivision
Construction Details / Floorplan
Living Areas3
Dining Rooms2
Full Baths5
Half Baths2
RoofTile
FoundationSlab
ConstructionStucco
Energy Efficiency / Green Features / Heating & Cooling
HeatingCentral, Natural Gas
Private Listing Information (Registration Required)
Welcome To 6261 Brentway, A Beautifully Upgraded 5-bed, 7-bath Frisco Home With 4,880 Sq Ft And A 3-car Garage. Custom Wood Beams, Restoration Hardware Lighting And Hunter Douglas Motorized Shades Set The Tone. Grand Foyer With A Spiraling Stairca...
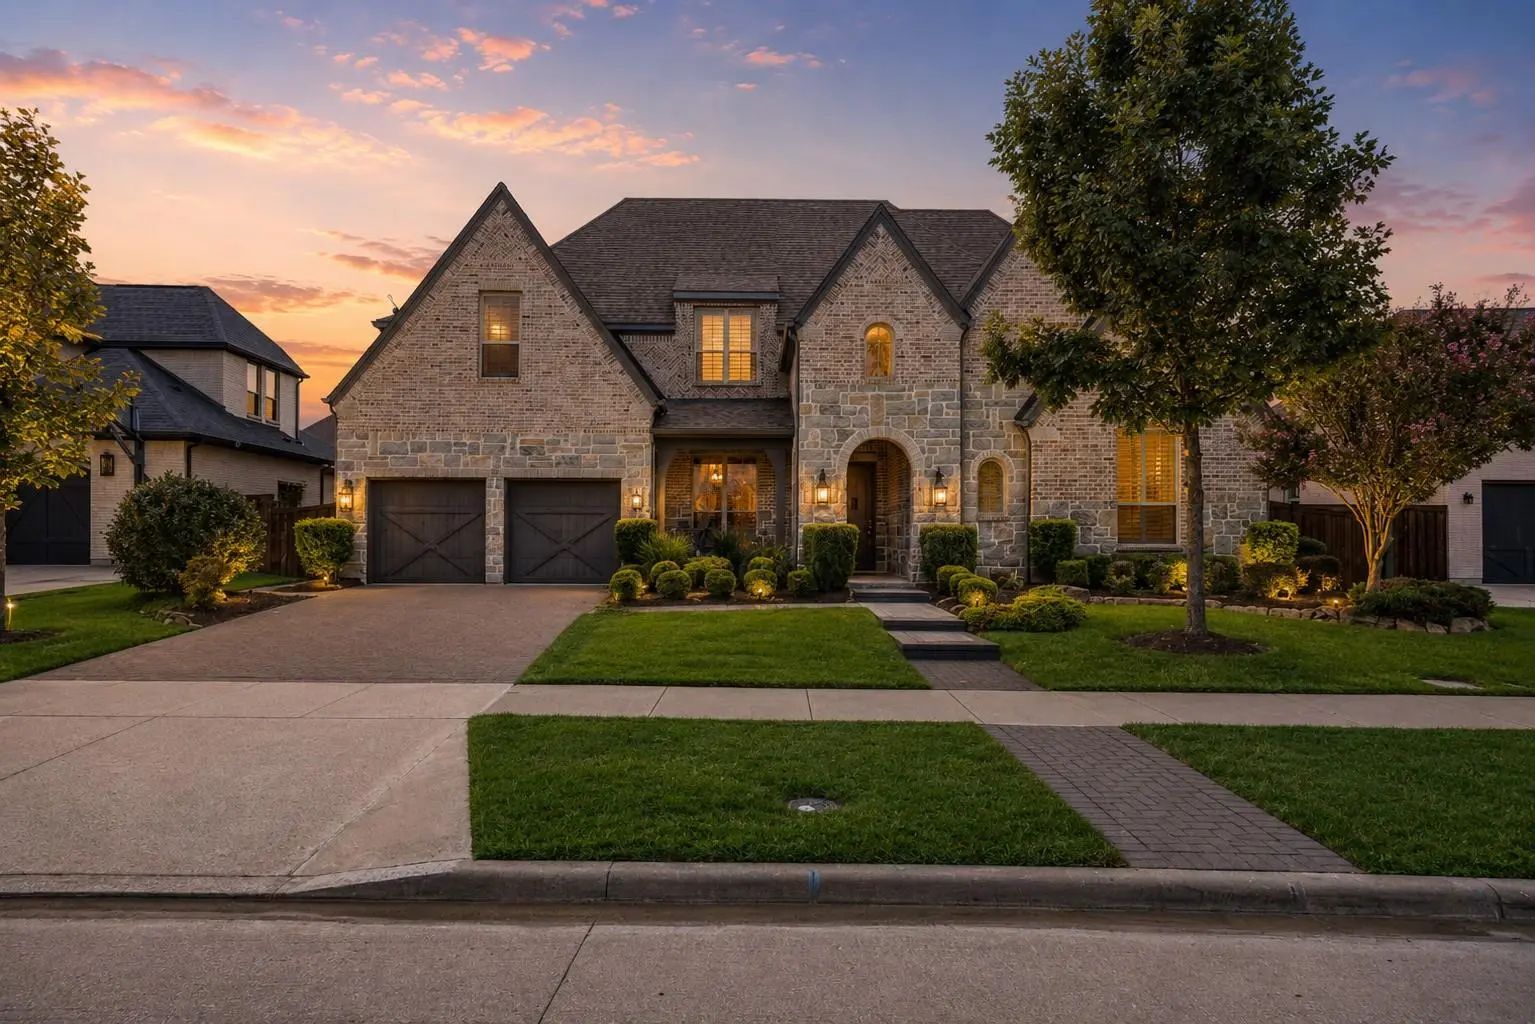
Beautiful Huntington Home With Lushly Landscaped Yard In Highly Sought After Edgestone. This Highly Desired Design Offers Impeccable Finish Out And A Spacious Open Floorplan. The Private Backyard Features A Large, Covered Veranda Creating The Perf...
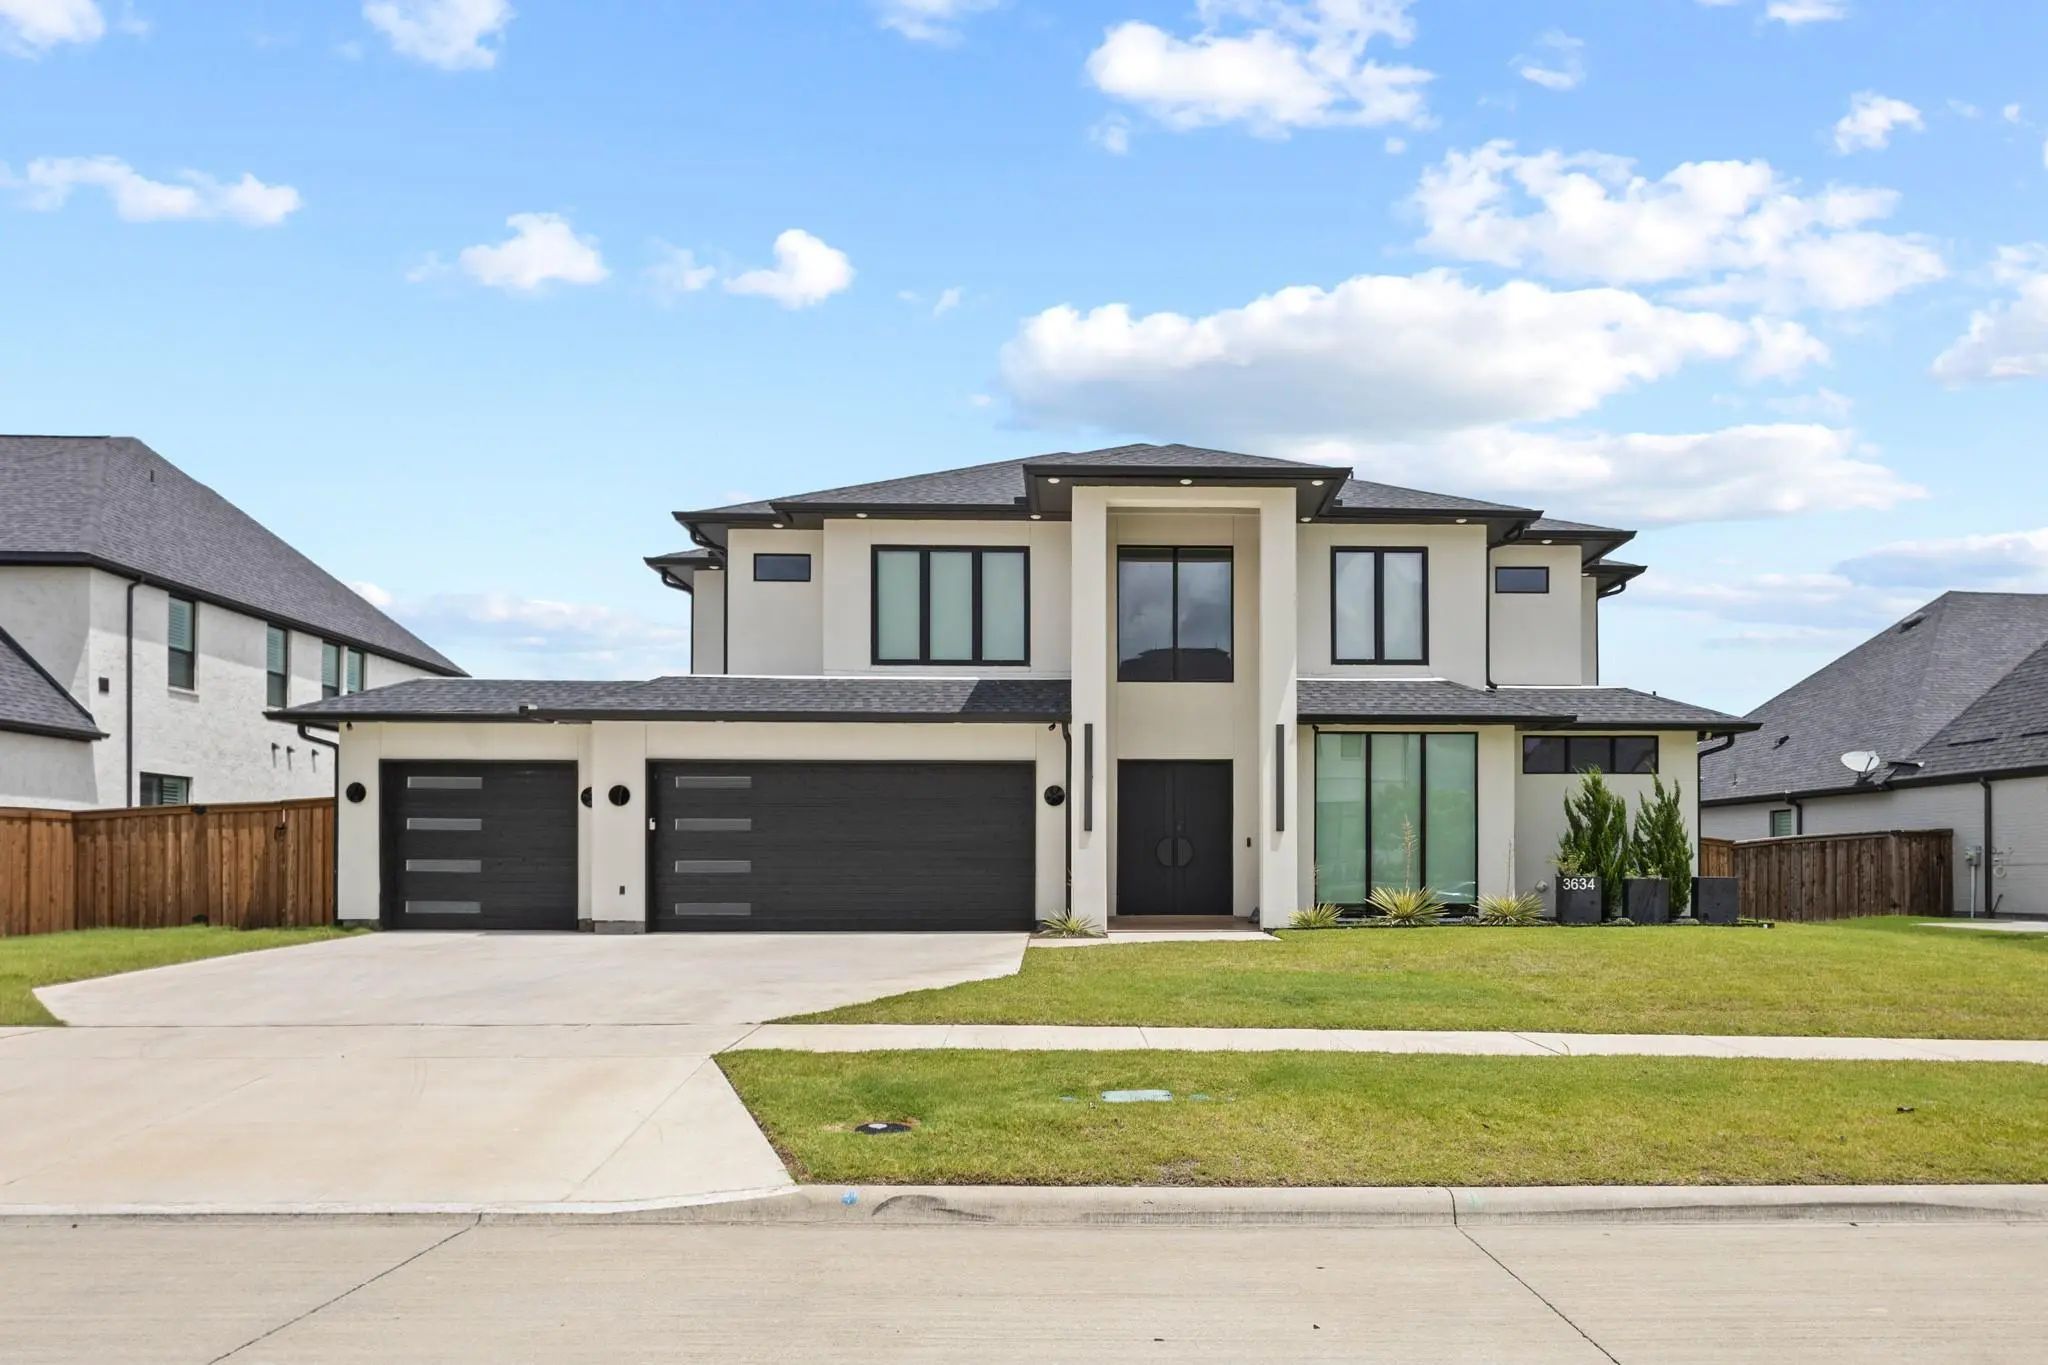
Stunning Custom Luxury Home Offering 4289 Sq Ft Of Total Conditioned Living Space, Thoughtfully Designed For Both Everyday Comfort And Upscale Entertaining. High-end Construction, Smart Systems, And Resort-style Outdoor Living Come Together In One...
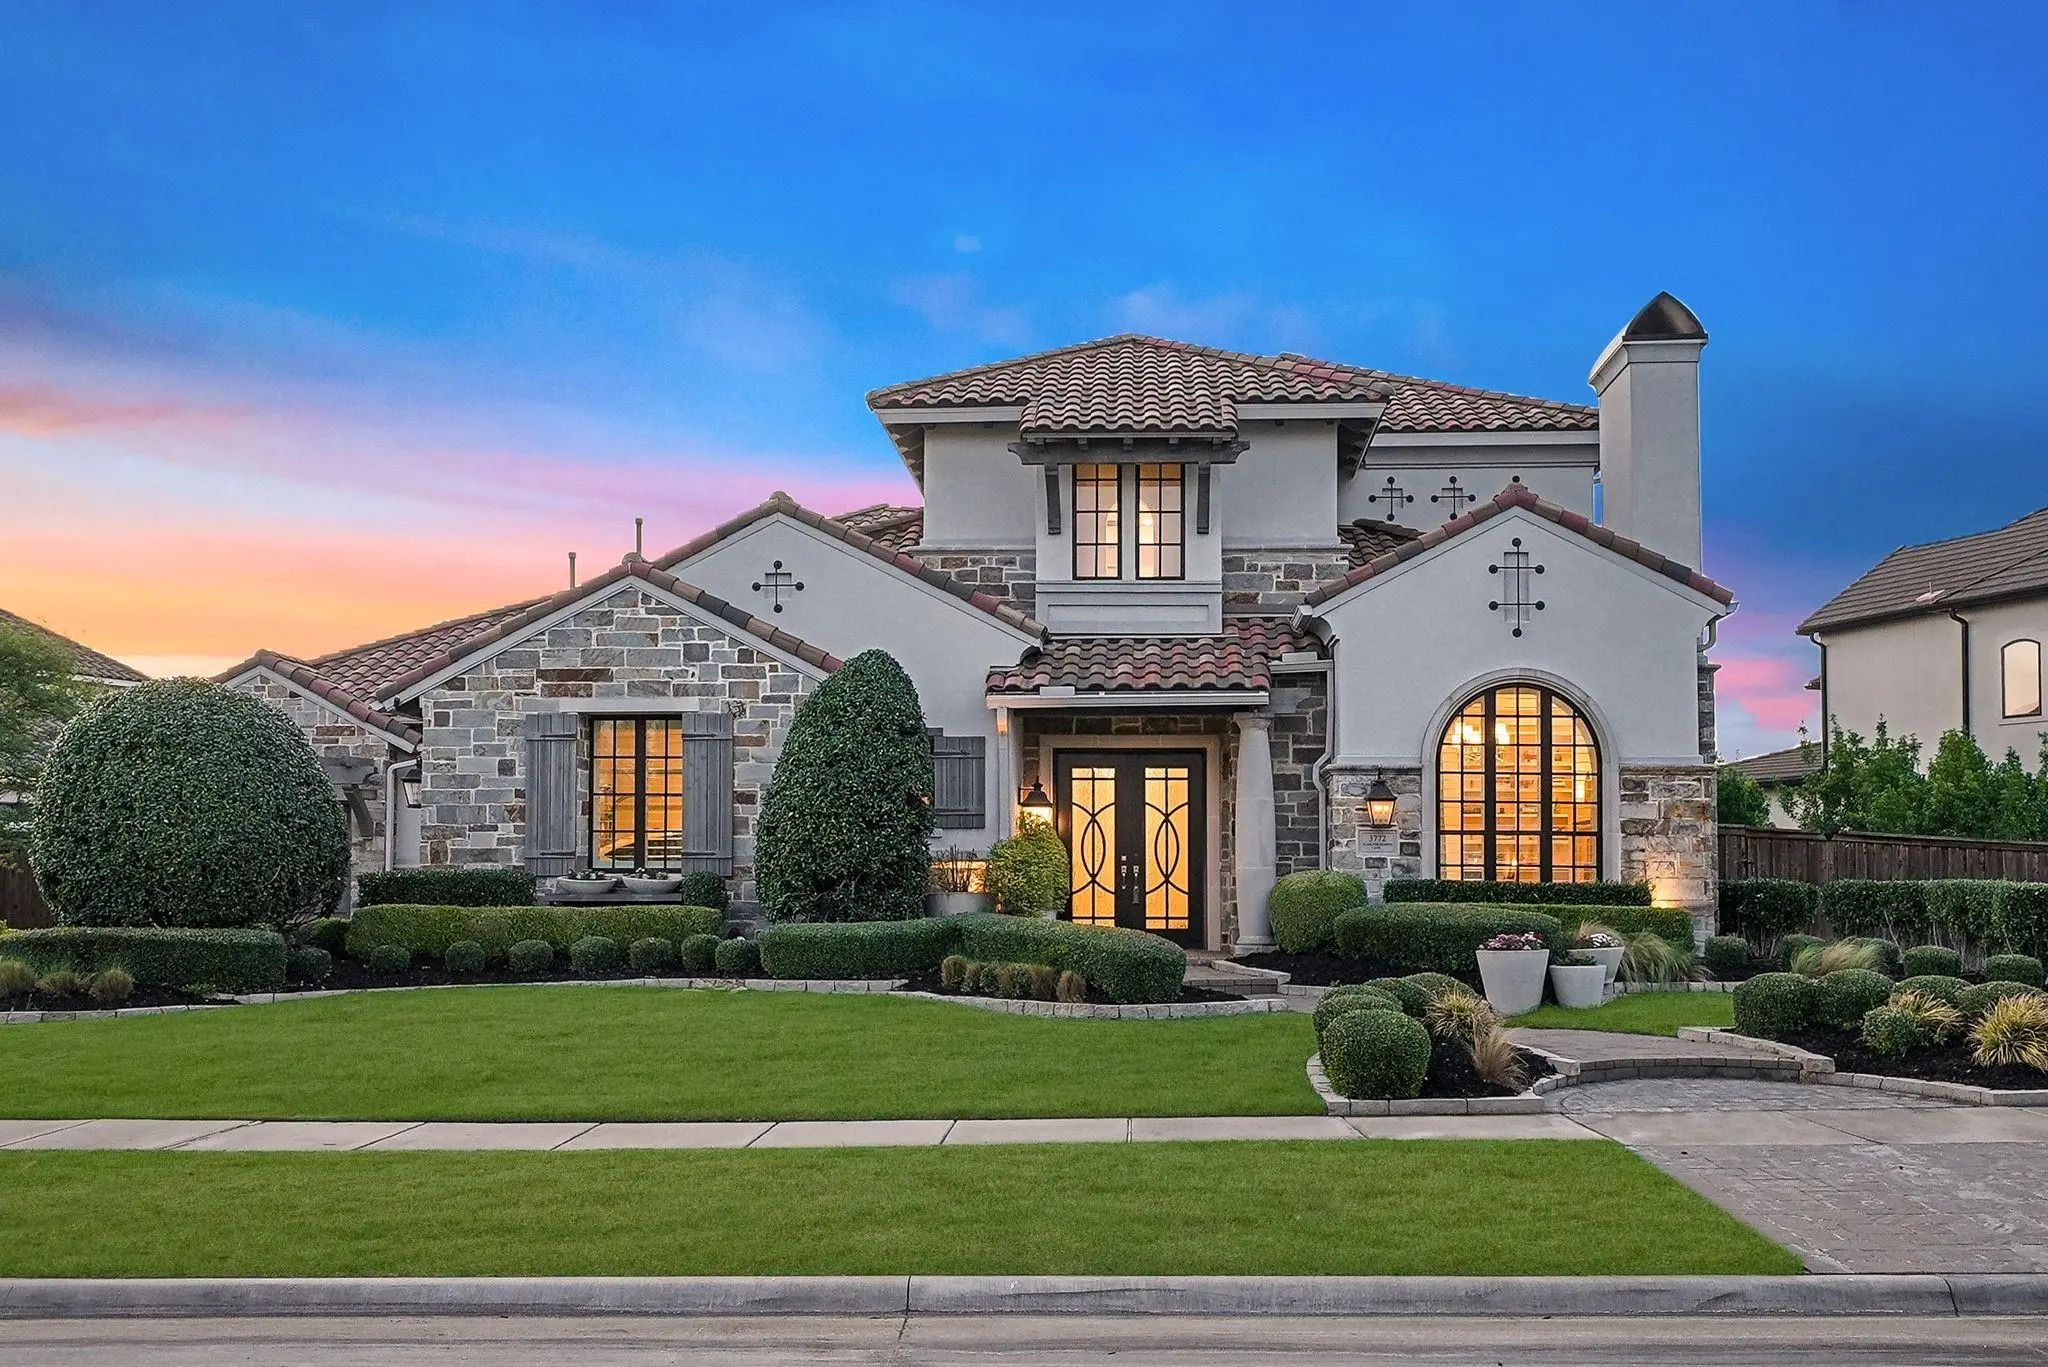
Set In Frisco's Coveted Edgestone Community, This Exceptional Residence Commands A Masterfully Appointed Living Space With Five Bedrooms, Five Full Baths, And Two Half Baths Sitting Upon A Generous 0.27-acre Homesite. The Floor Plan Is Thoughtfull...
Users may not reproduce or redistribute the data found on this site. The data is for viewing purposes only. Data is deemed reliable, but is not guaranteed accurate by the MLS or NTREIS.
Listing information last updated on October 16th, 2026 at 4:34pm CDT.
.jpg)

 Just Listed