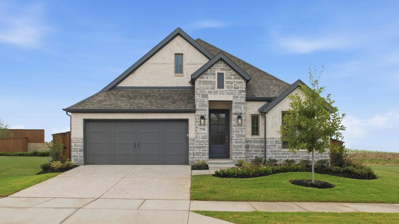
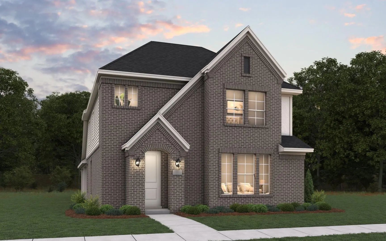
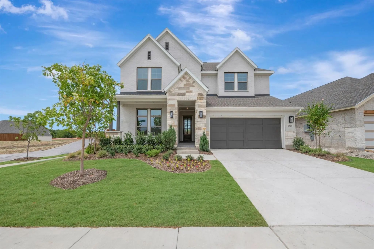
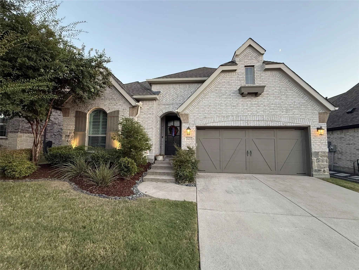
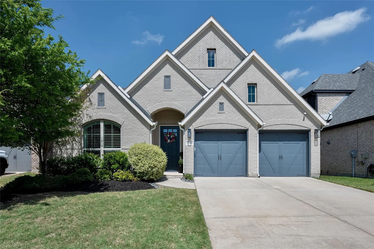
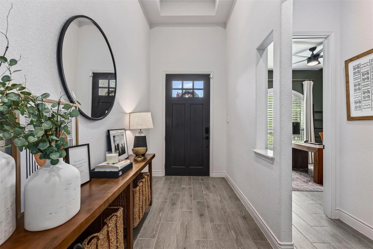
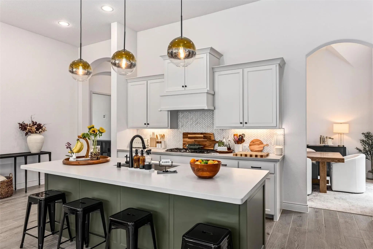
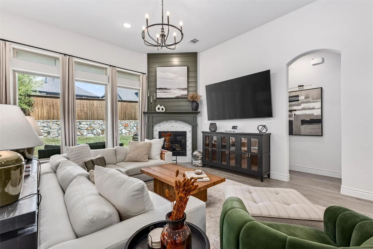
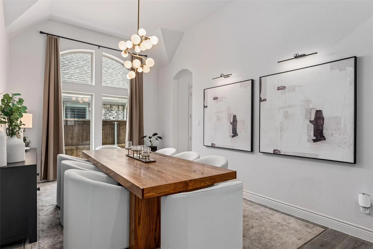
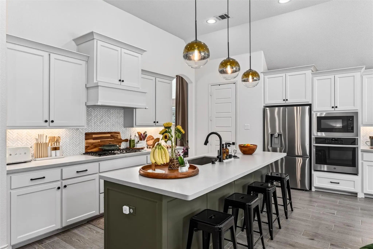
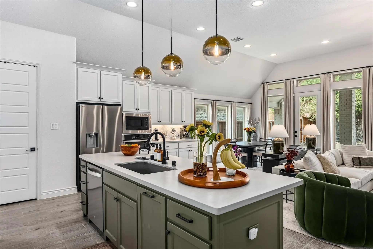
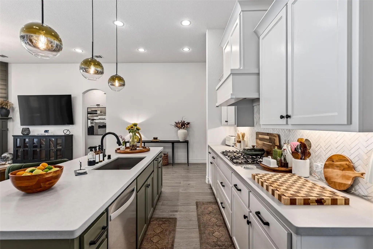
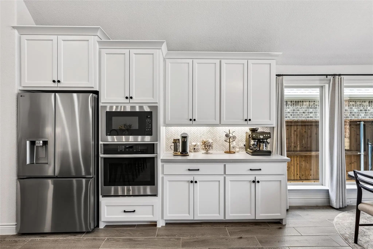
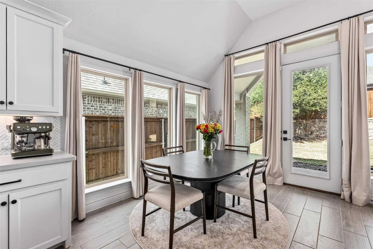
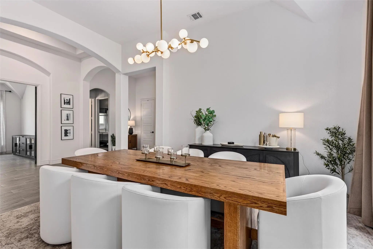
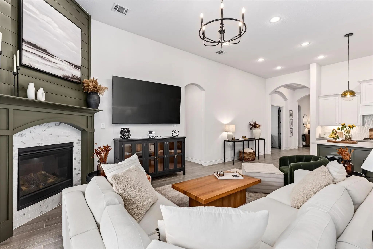
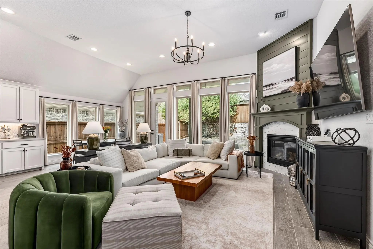
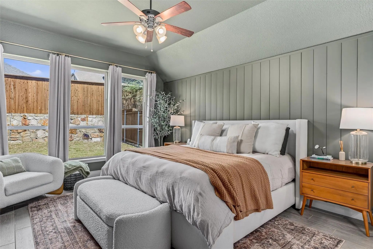
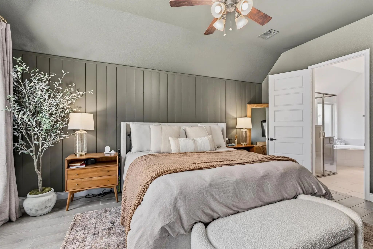
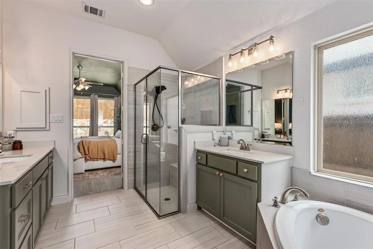
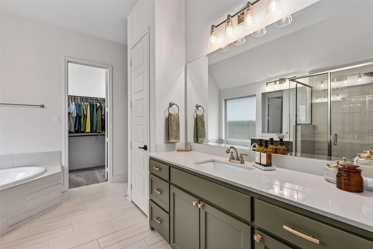
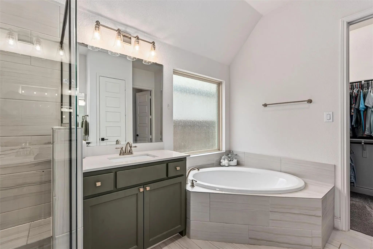
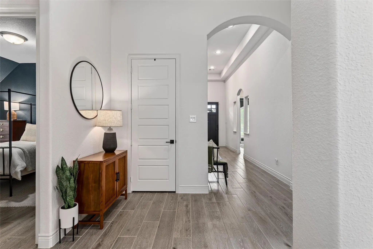
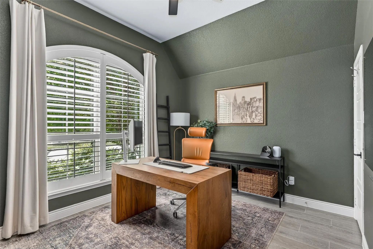
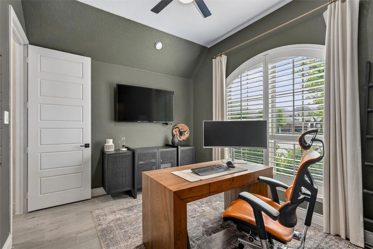
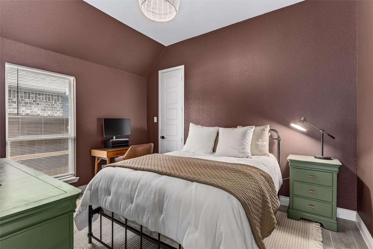
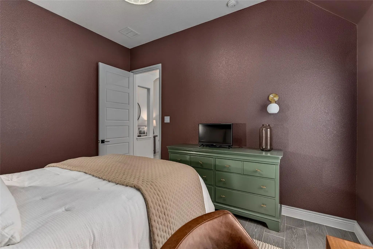
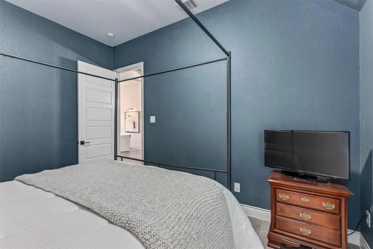
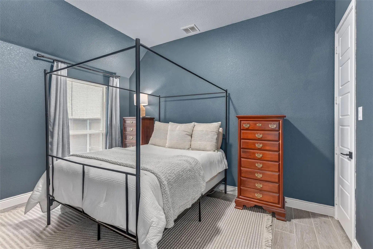
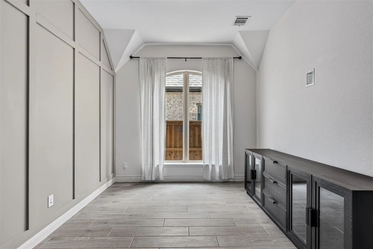
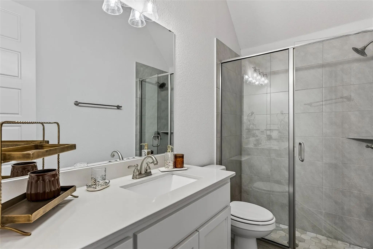
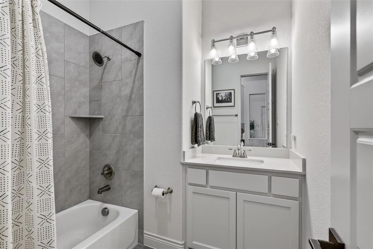
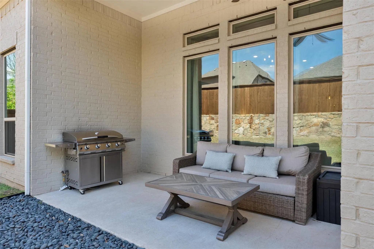
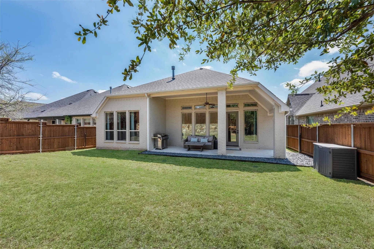
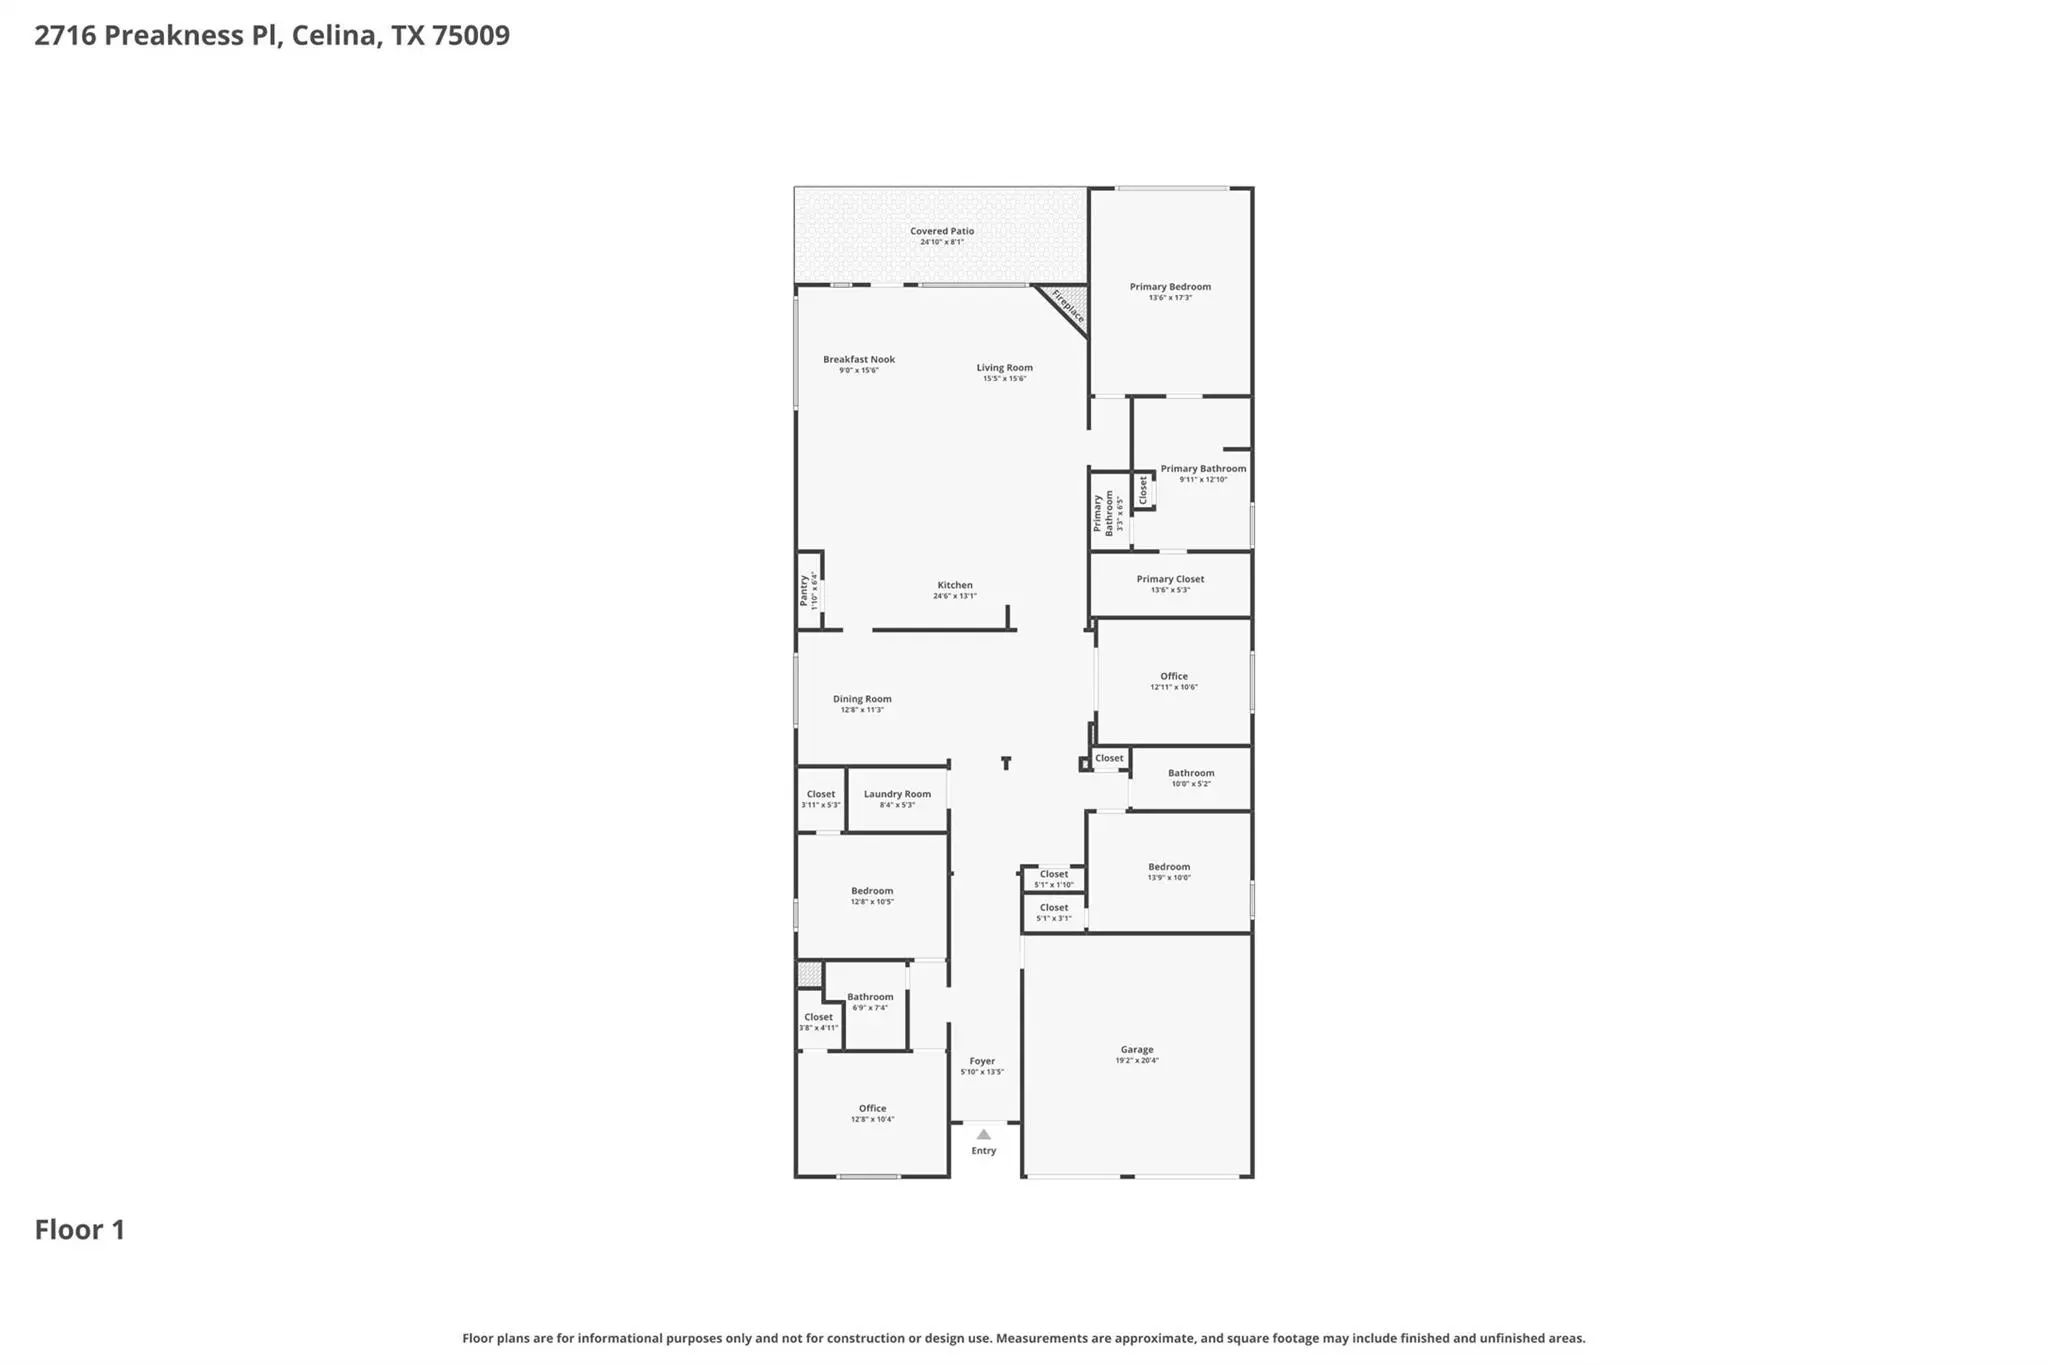
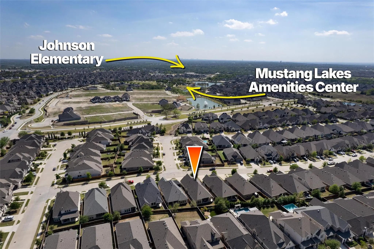
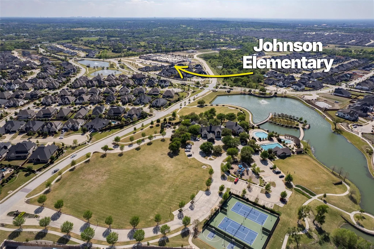
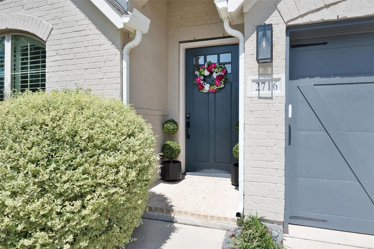
Updated and like new, one story home in Mustang Lakes. This beautifully upgraded Perry Home combines an exceptional floor plan, designer finishes and access to one of Celina’s most sought-after master-planned communities. Featuring Perry Homes’ largest single-story floor plan, the home offers 4 bedrooms, 3 full baths, a private home office and spacious open-concept living designed for both everyday comfort and entertaining. Wood-look tile flooring, custom wall treatments, decorative lighting and designer window treatments create a polished, move-in-ready interior. At the heart of the home, an impressive kitchen features quartz countertops, a gas cooktop, abundant cabinetry and an oversized island that opens to the living room. A gas fireplace framed by marble tile adds a sophisticated focal point. The private primary suite is thoughtfully separated from the secondary bedrooms and includes a spacious bath with dual vanities and timeless neutral finishes. Three additional bedrooms provide room for family, guests or flexible living needs. Extend your living space outdoors on the covered patio, ideal for relaxing or entertaining. Zoned to highly regarded Prosper ISD, including Walnut Grove High School, with the zoned elementary school located right within Mustang Lakes. Residents enjoy resort-style amenities including a 12,000-square-foot clubhouse, fitness center, multiple pools, tennis courts, trails, fishing and more. If you’ve been searching for a move-in-ready Perry Homes one-story in Mustang Lakes, 2716 Preakness Place deserves to be at the top of your list. Schedule a private showing and experience the home and community in person.
FeaturesClub House, Community Pool, Curbs, Fishing, Fitness Center, Greenbelt, Jogging Path/Bike Path, Park, Pickle Ball Court, Playground, Pool, Sidewalks, Tennis Court(s)
UtilitiesCable Available, City Sewer, City Water, Curbs, Electricity Available, Electricity Connected, Individual Gas Meter, Individual Water Meter
Taxes12879
Amenities
SecurityCarbon Monoxide Detector(s), Fire Alarm, Security System Owned
# of Garages2
GaragesGarage, Garage Door Opener, Garage Double Door
Interior
Interior FeaturesCable TV Available, Chandelier, Decorative Lighting, Double Vanity, Eat-in Kitchen, Flat Screen Wiring, High Speed Internet Available, Kitchen Island, Open Floorplan, Pantry, Walk-In Closet(s), Wired for Data
AppliancesIrrigation Equipment, Negotiable
FloorsCeramic Tile
FireplaceYes
# of Fireplaces1
FireplacesDecorative, Gas Logs, Heatilator
Exterior
Exterior FeaturesAwning(s), Covered Deck, Covered Patio/Porch, Dog Run, Gas Grill, Rain Gutters, Lighting, Outdoor Living Center, Private Yard
FenceWood
Lot DescriptionInterior Lot, Landscaped, Sprinkler System, Subdivision
Construction Details / Floorplan
Living Areas1
Dining Rooms2
Full Baths3
RoofComposition
FoundationSlab
ConstructionBrick
Energy Efficiency / Green Features / Heating & Cooling
HeatingCentral, Natural Gas
Private Listing Information (Registration Required)
Home Office With French Doors Set At Two-story Entry. Open Kitchen Hosts Inviting Island With Built-in Seating Space And A 5-burner Gas Cooktop. Two-story Dining Area Opens To Two-story Family Room With Wall Of Windows And A Wood Mantel Fireplace....
Home Office With French Doors Set At The Entry With A 12-foot Ceiling. Coffered Extended Entry Leads To Open Family Room, Kitchen, And Dining Area. Family Room Features A Wood Mantel Fireplace And A Wall Of Windows. Kitchen Features Corner Walk-in...
Mls# 21400954 - Built By Coventry Homes - October 2026 Completion ~ Welcome To Your Dream Home Featuring The Sought-after Morris Floor Plan By Coventry Homes, Ideally Located In The Award-winning Master-planned Community Of Mustang Lakes In Celina...
Elegance And Genuine Comforts Combine To Make Each Day Delightful In The Primrose By David Weekley Homes Floor Plan. Sunlight Shines On The Open And Inviting Family And Dining Areas.
The Chef’s Kitchen Provides A Dine-up Island And Plenty Of St...
Welcome To This Beautiful 4-bedroom, 3-bathroom Single-story Home In The Desirable Saddle Ridge Neighborhood Of Mustang Lakes. Built In 2019 By Perry Homes, This Thoughtfully Designed Home Offers An Open-concept Layout, Beautiful Finishes, And Exc...
The Peony Floor Plan By David Weekley Homes In Mustang Lakes Delights Discerning Homeowners And First-time Homebuyers Alike. Start Each Day Refreshed In The Owner’s Retreat, Which Includes A Sprawling Walk-in Closet And A Serene Owner’s Bath.
T...
Users may not reproduce or redistribute the data found on this site. The data is for viewing purposes only. Data is deemed reliable, but is not guaranteed accurate by the MLS or NTREIS.
Listing information last updated on October 15th, 2026 at 1:00am CDT.
.jpg)




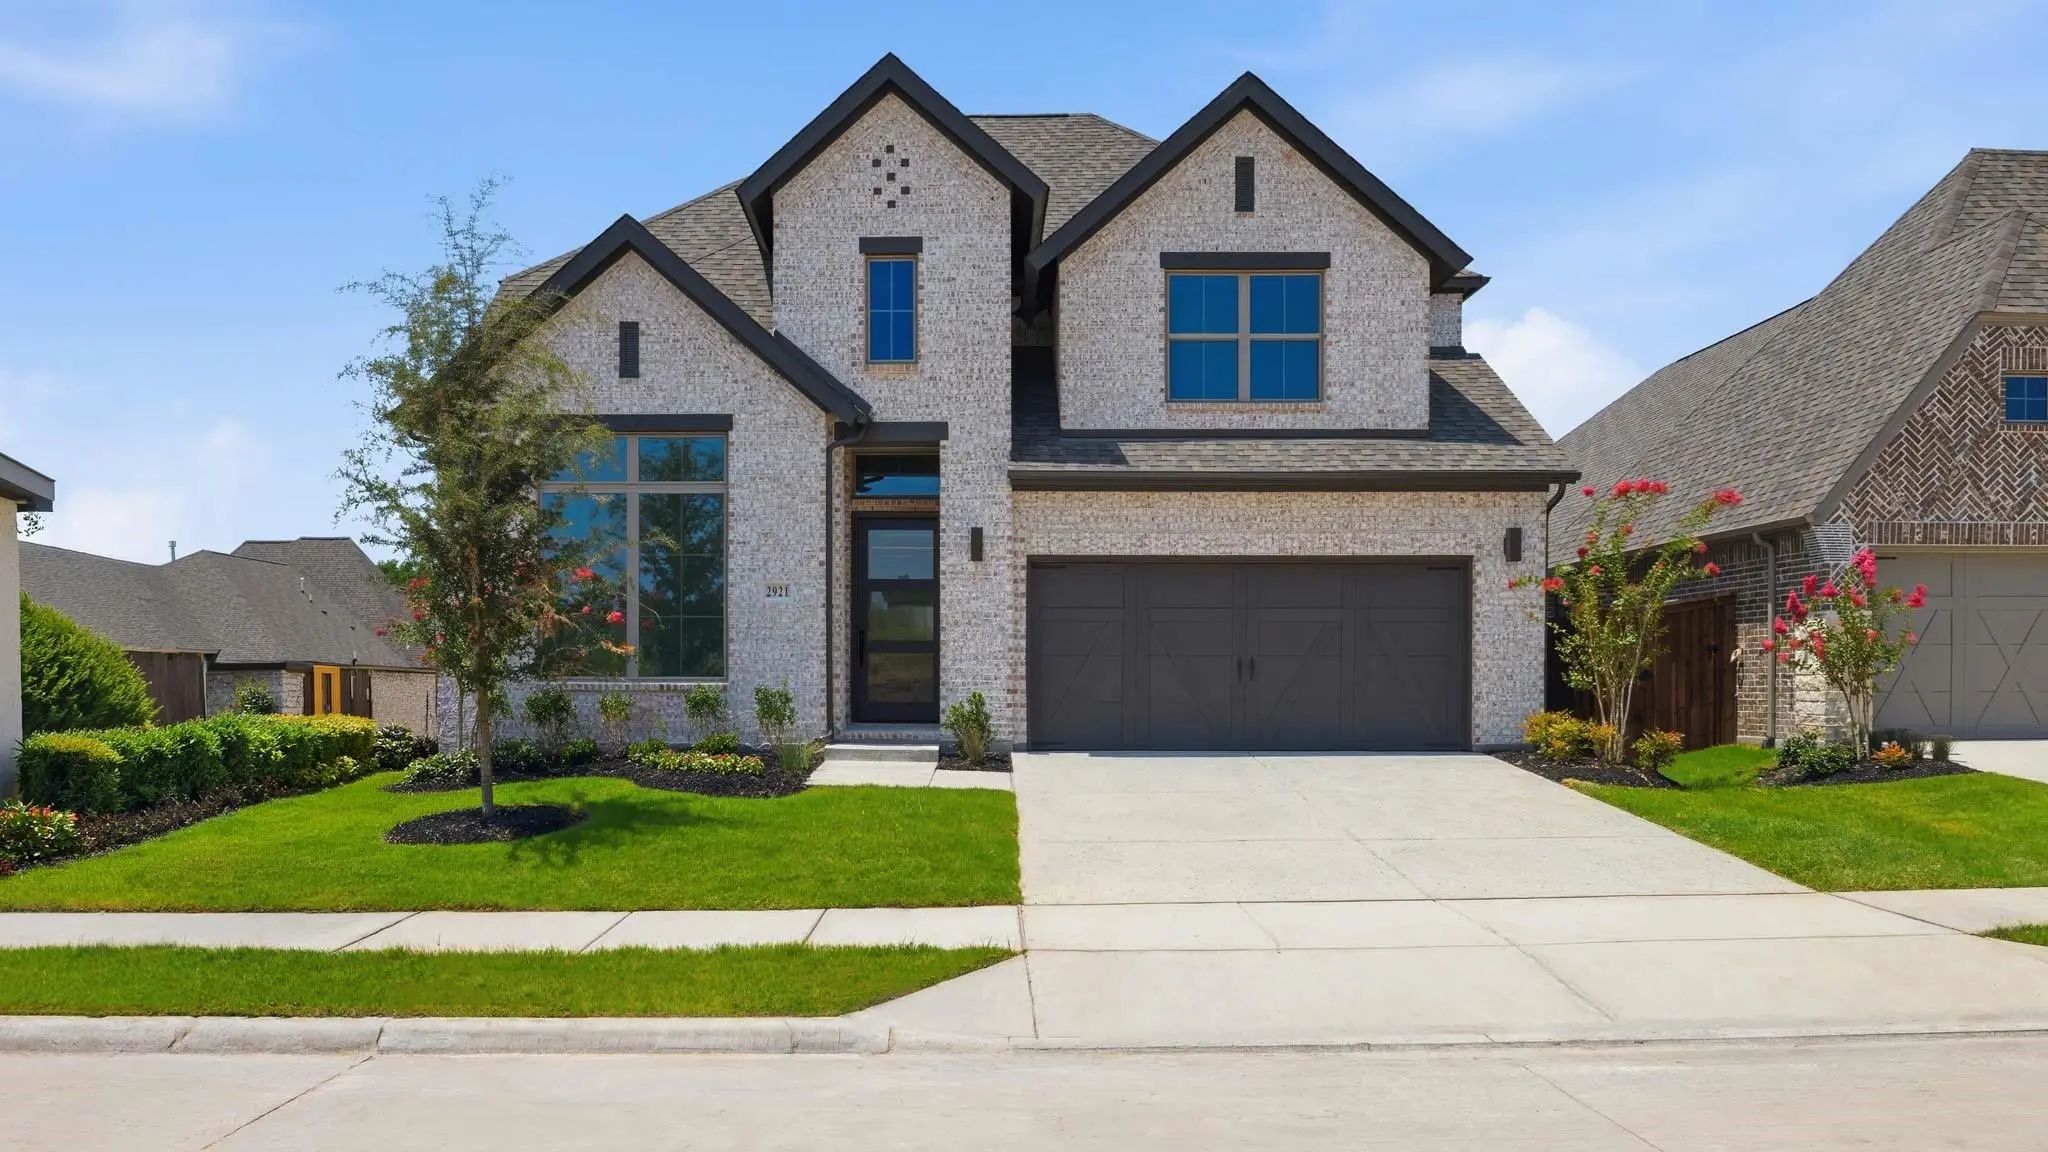 New Construction