.jpg)
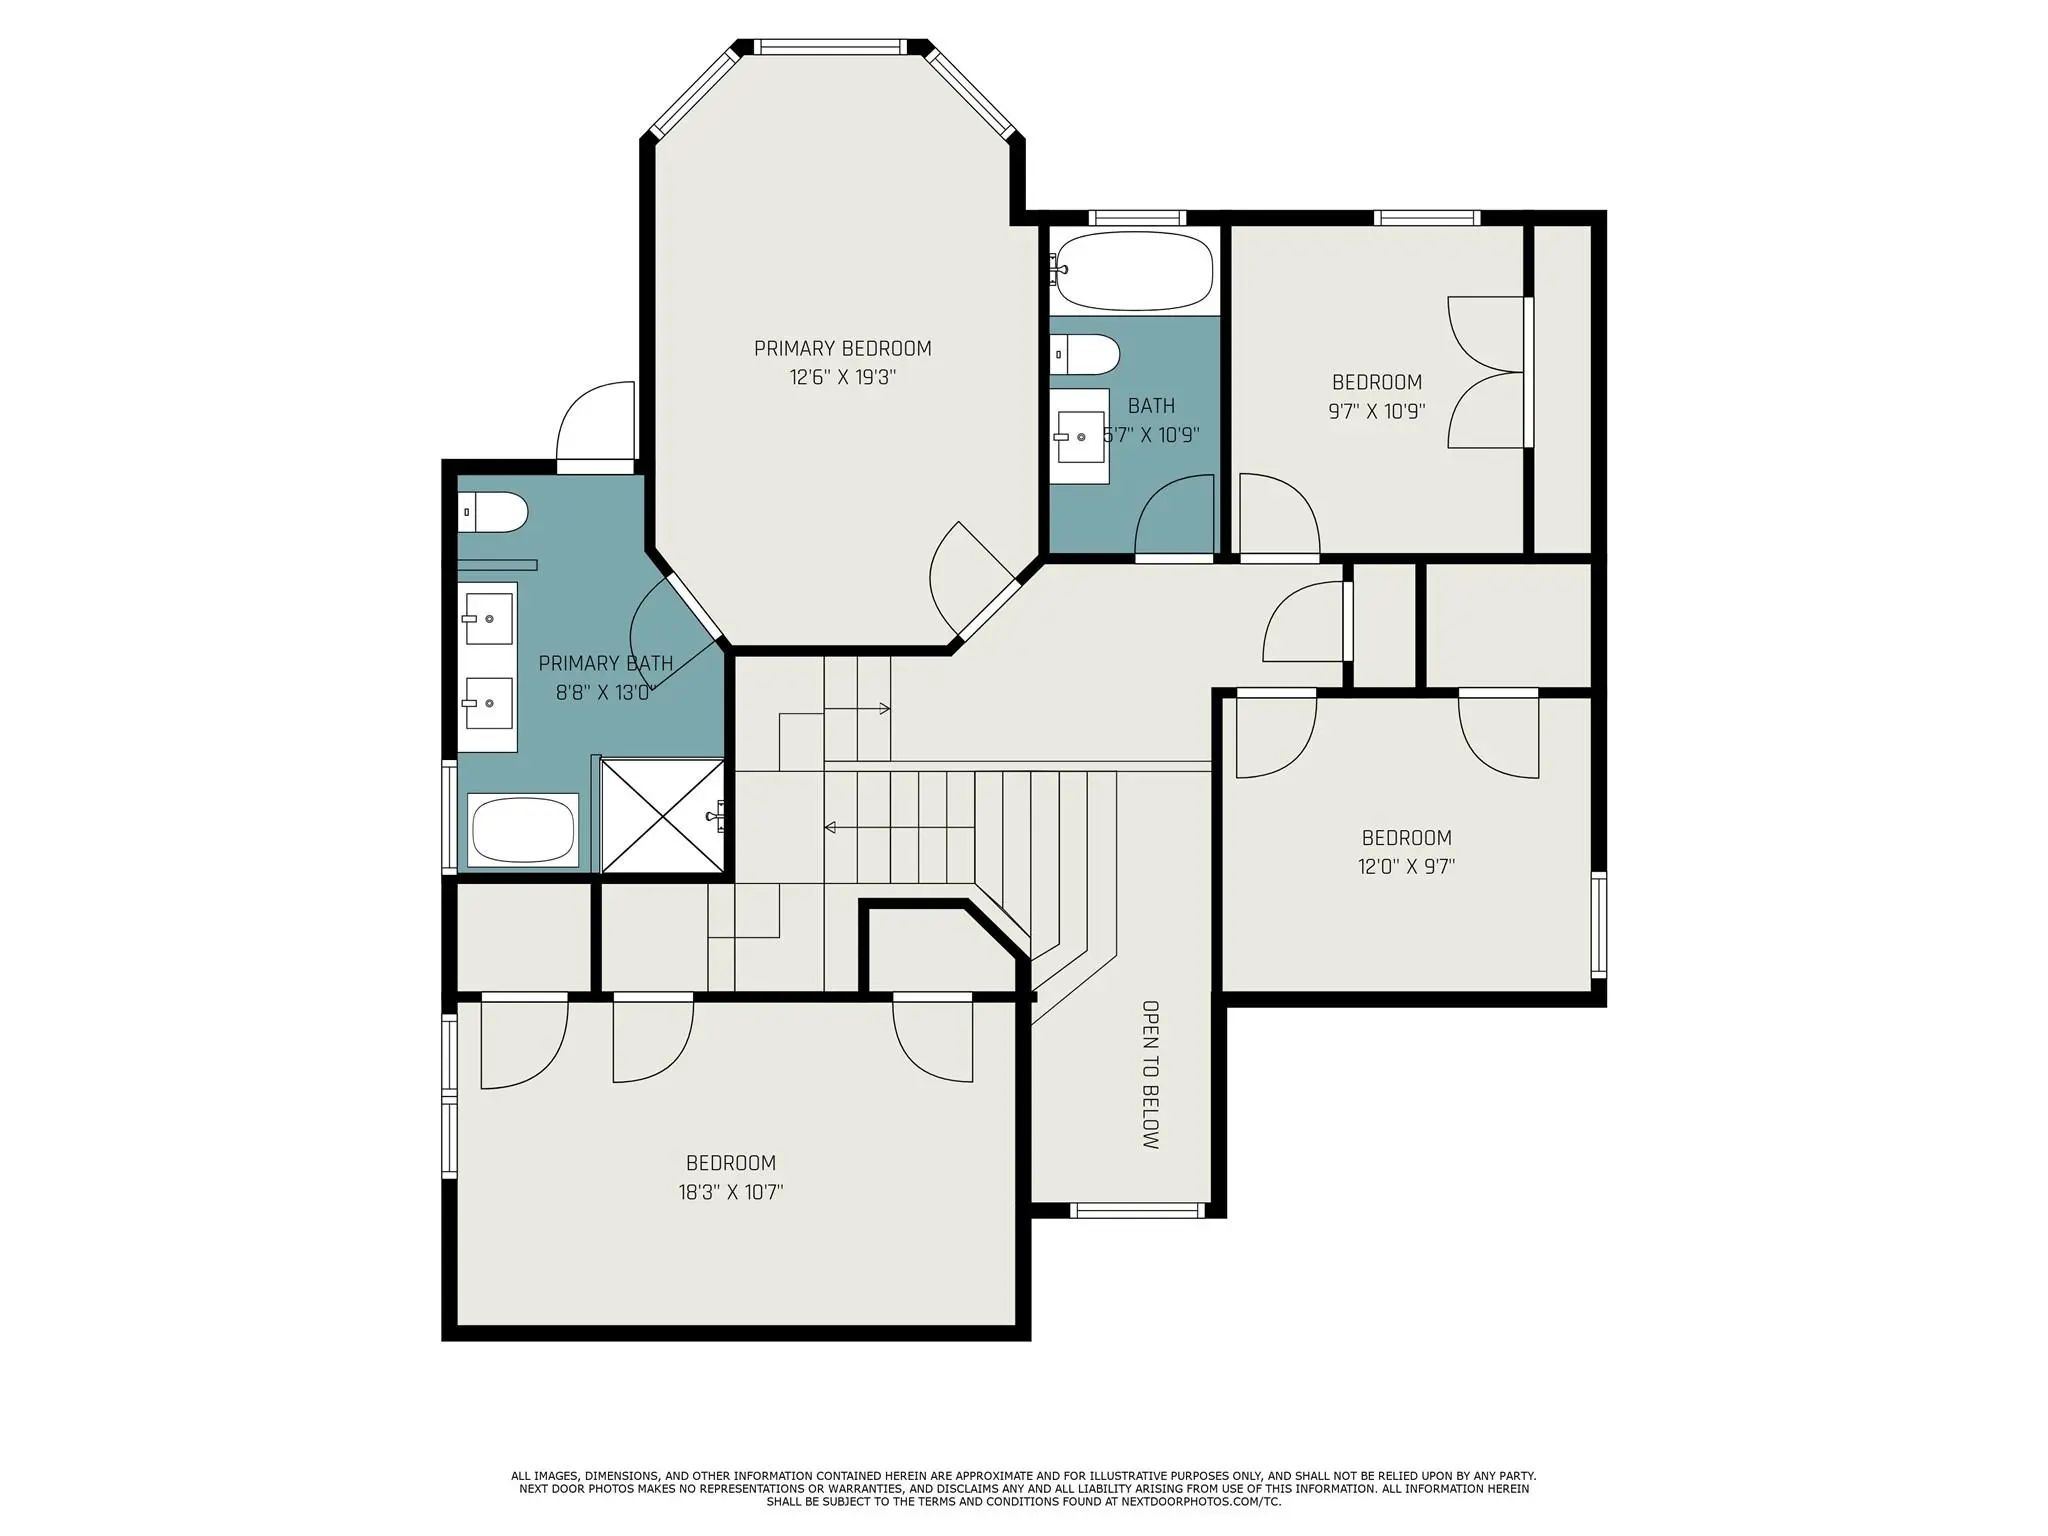
- 4 Beds
- 2.1 Baths
- 2,697 Sqft
- 2 Garages
- .13 Acres
- 1998 Year Built
- Study
- Game Room
- Media
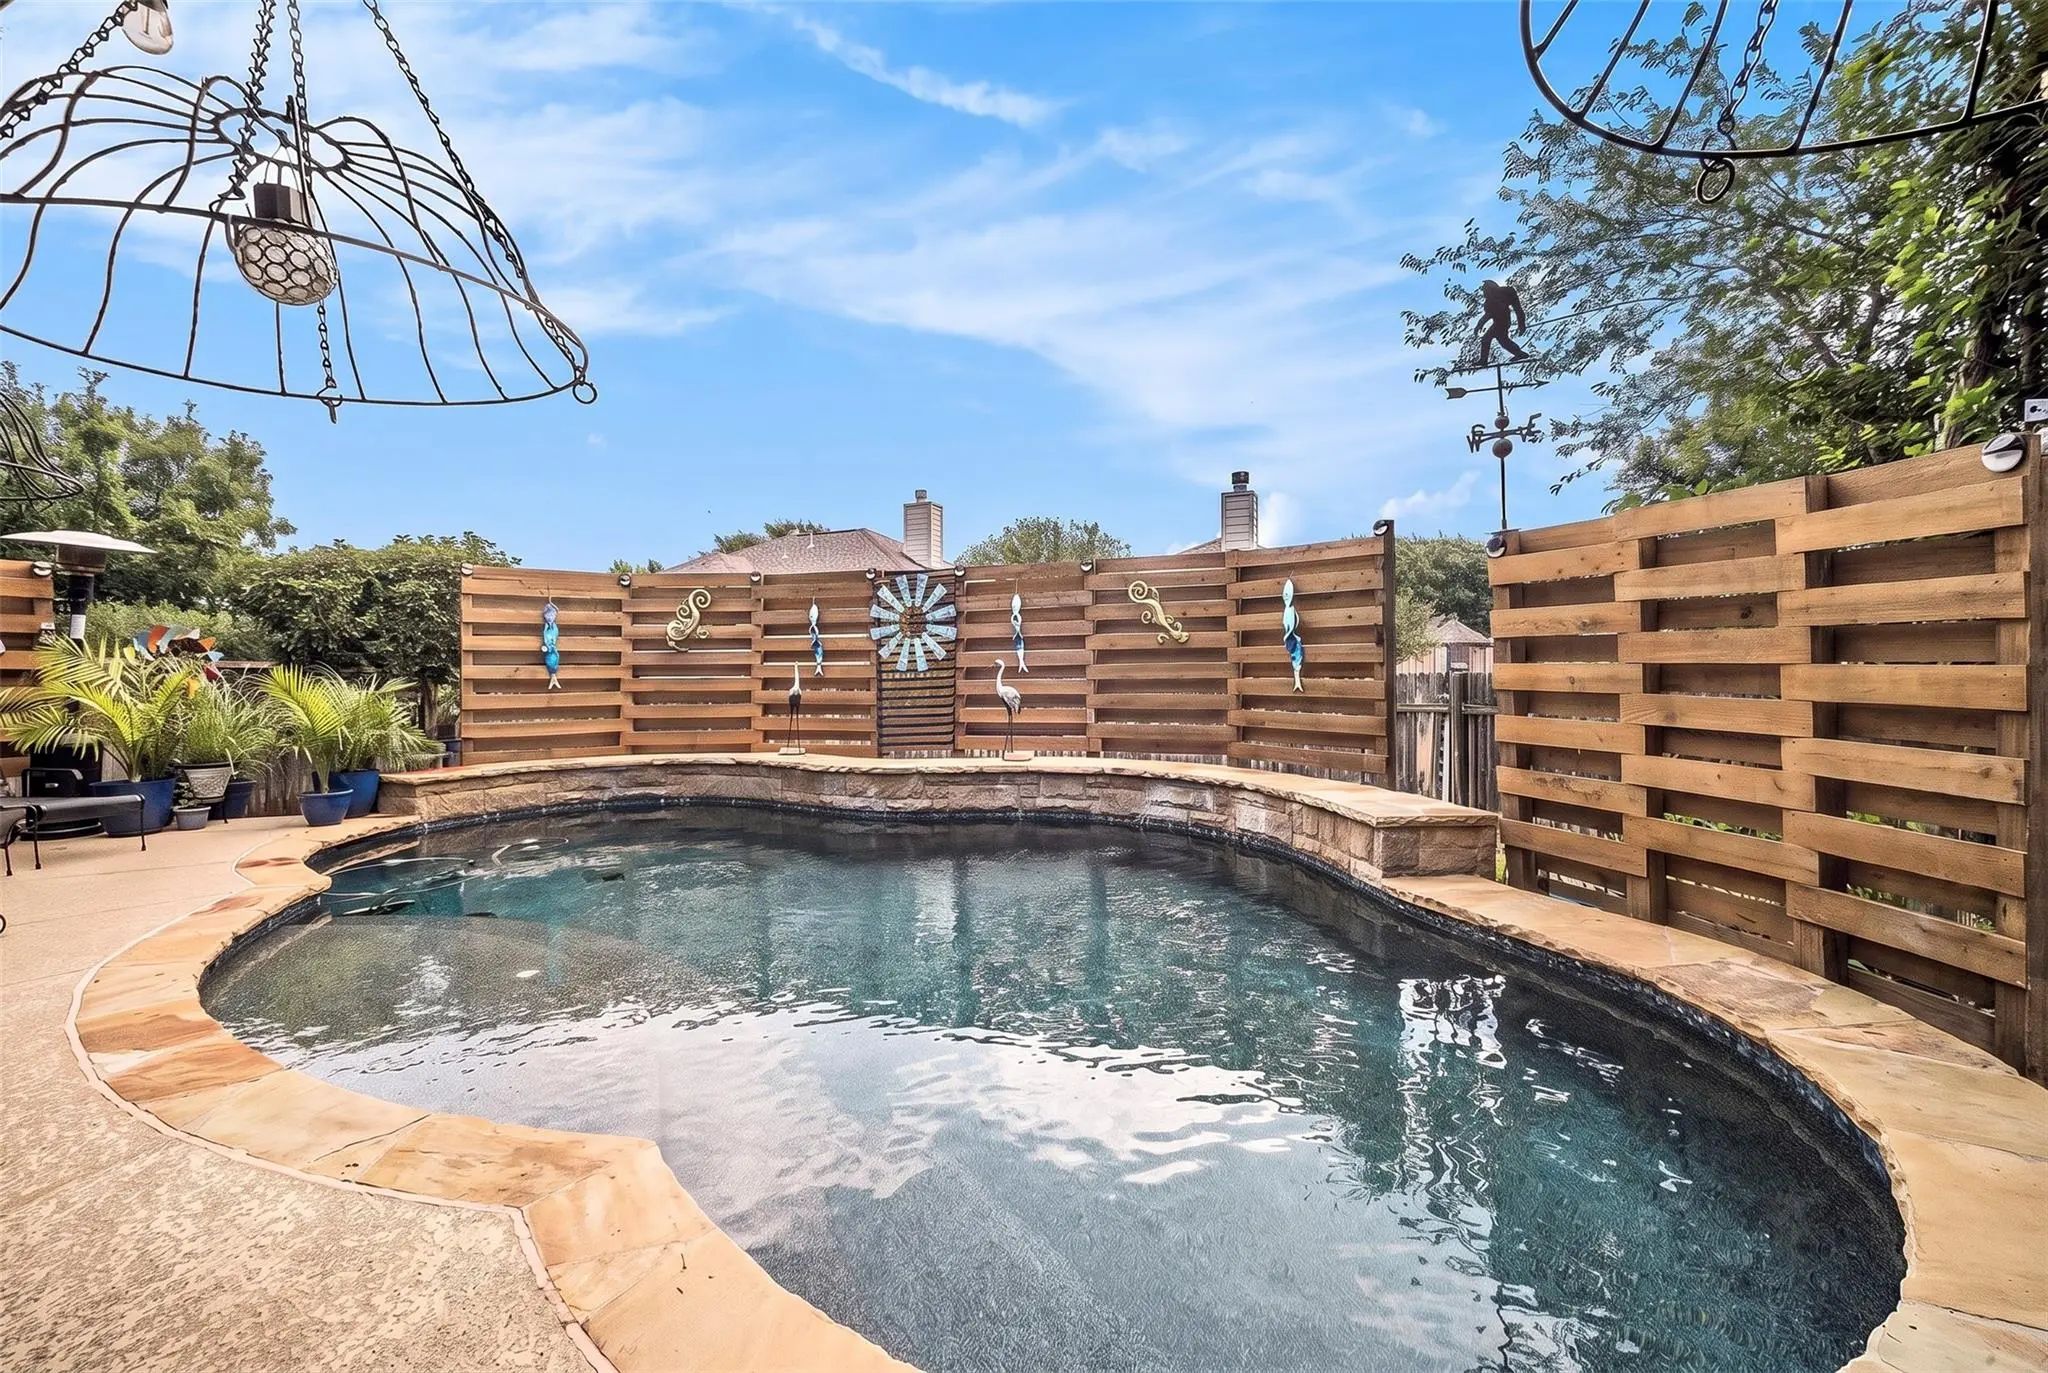
- Pool
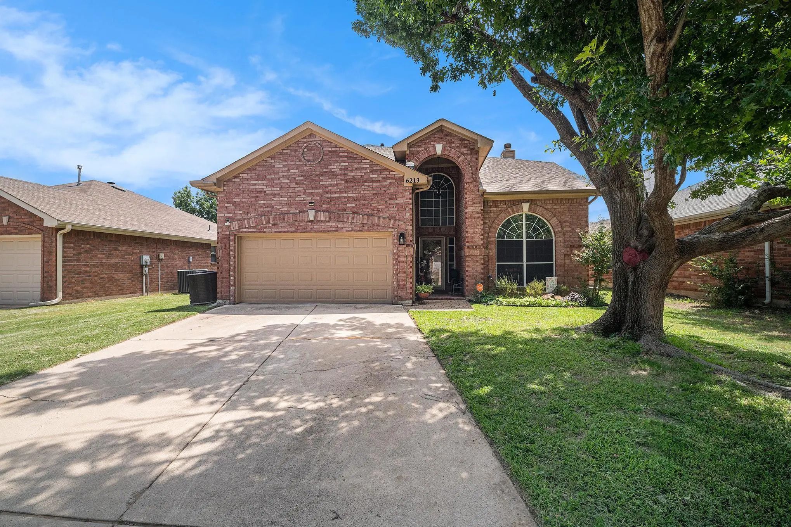
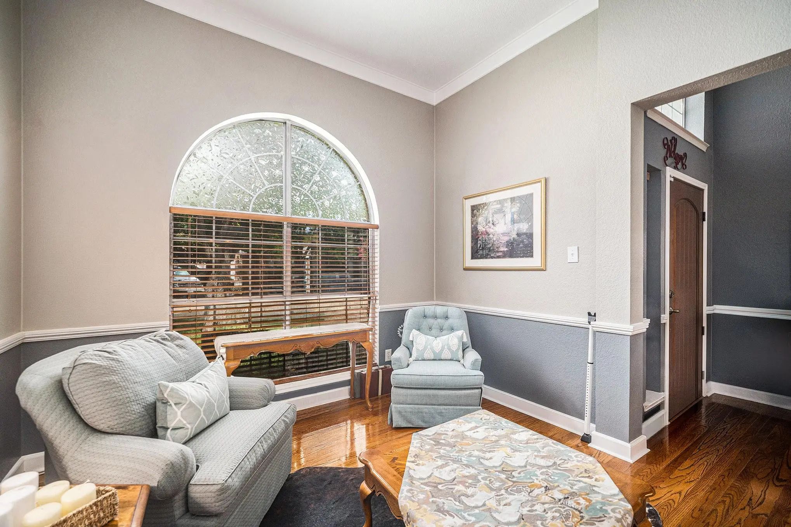
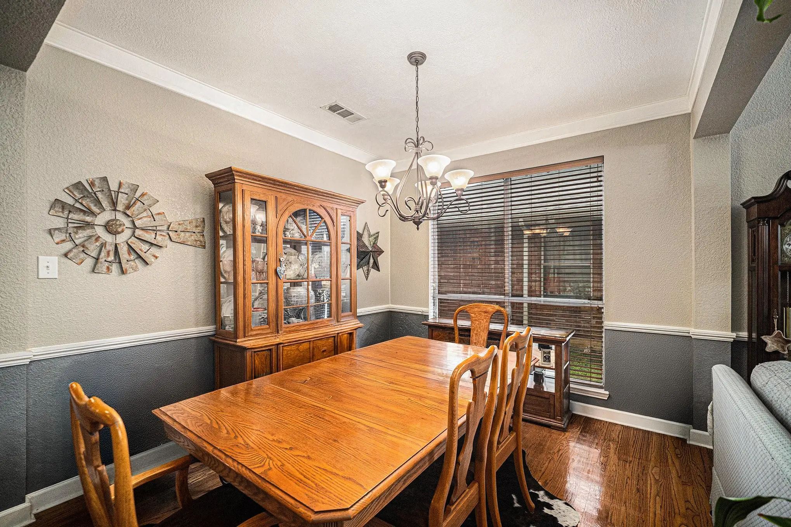
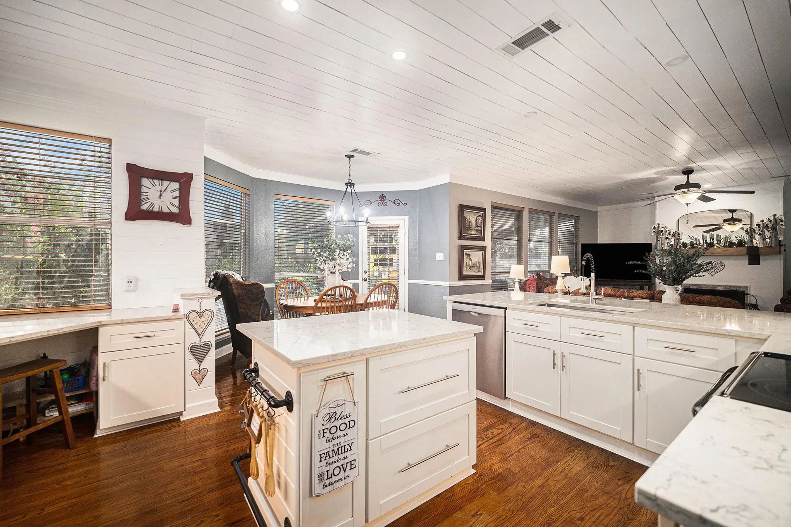
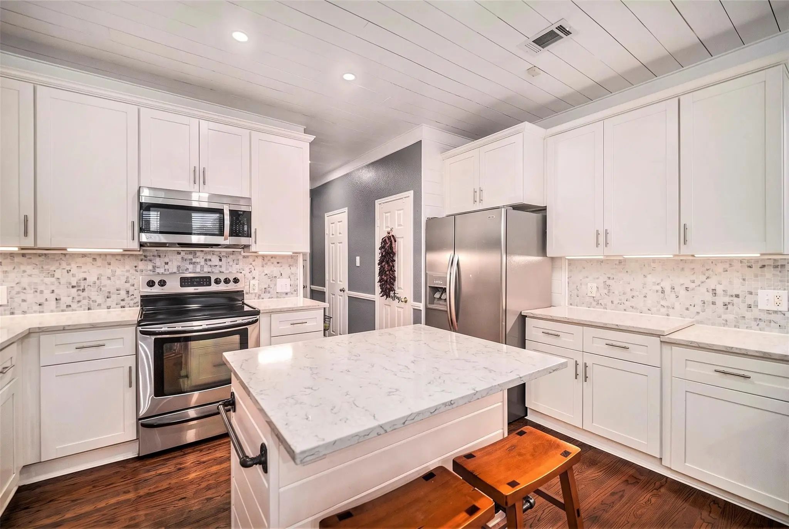
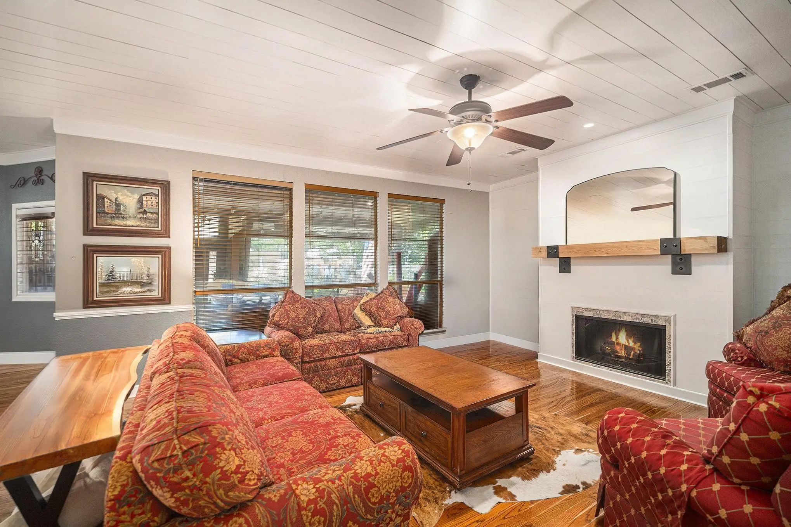
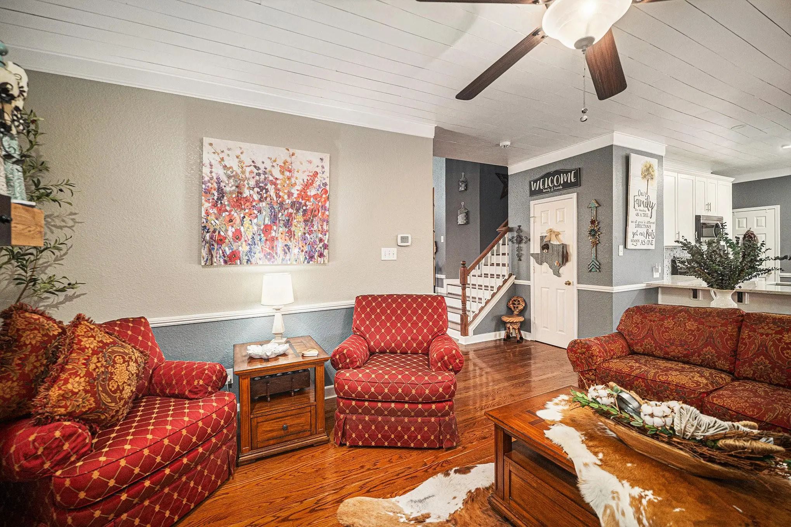
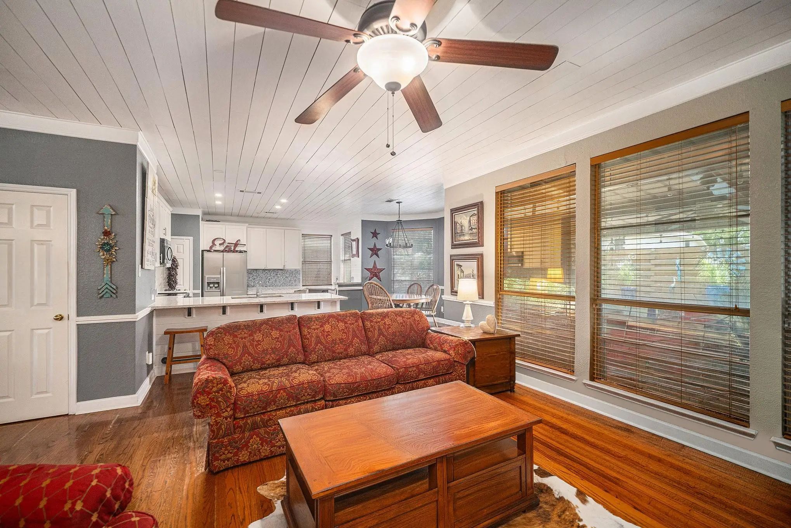
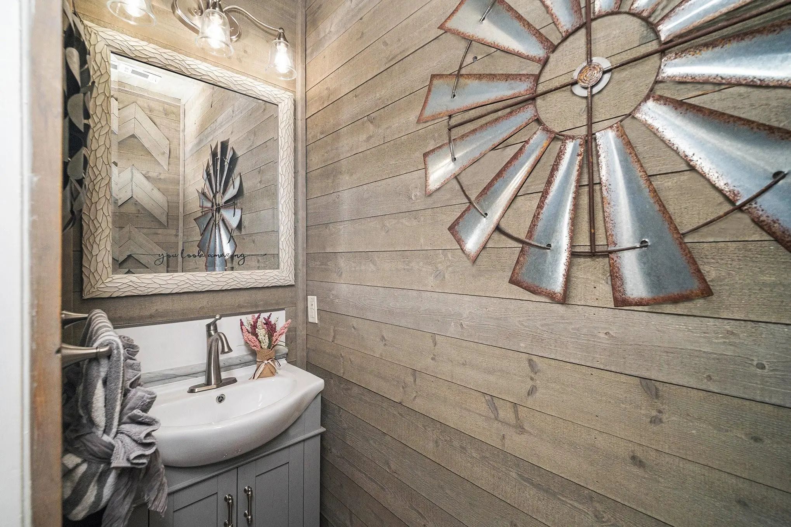

6213 Bowin Drive
Fort Worth, Texas 76132-5001
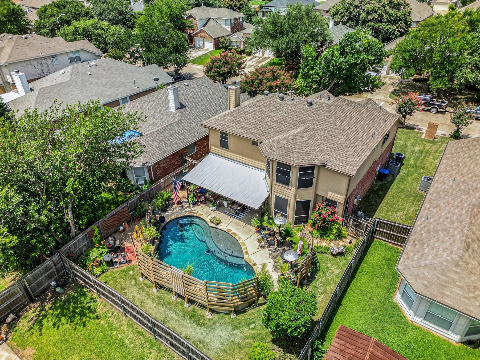
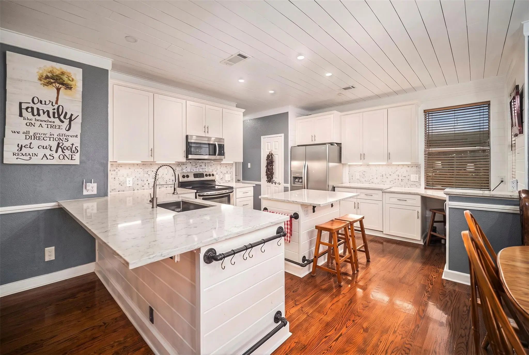
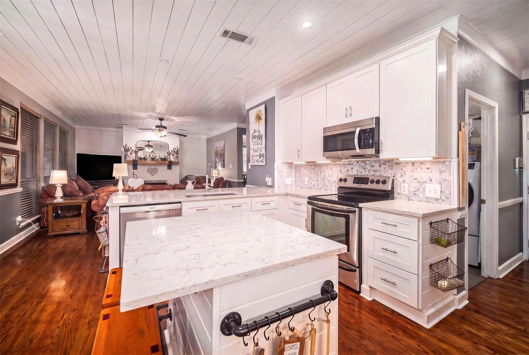
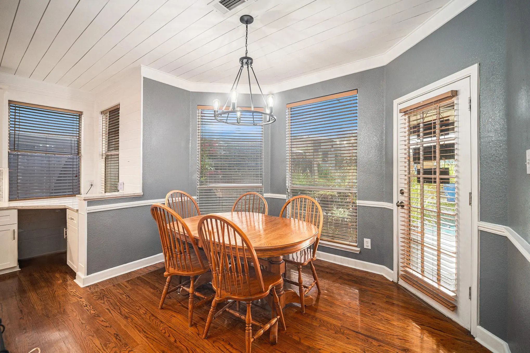
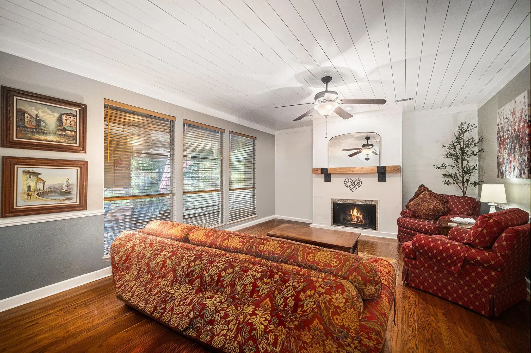
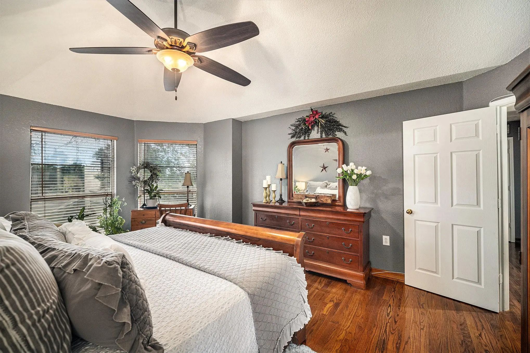
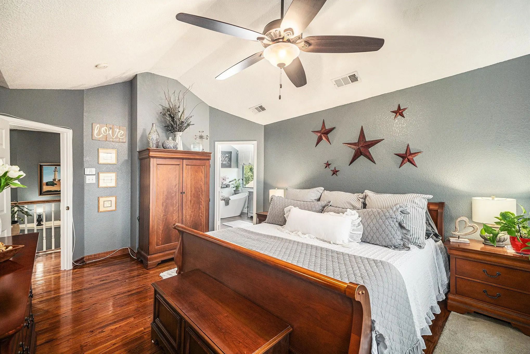
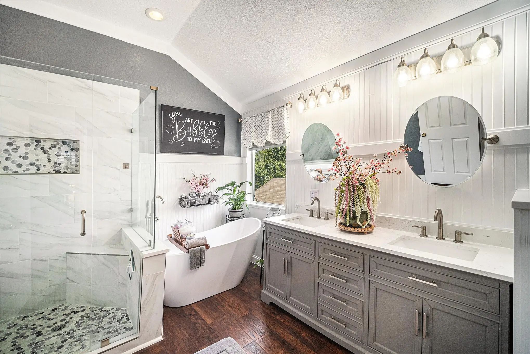
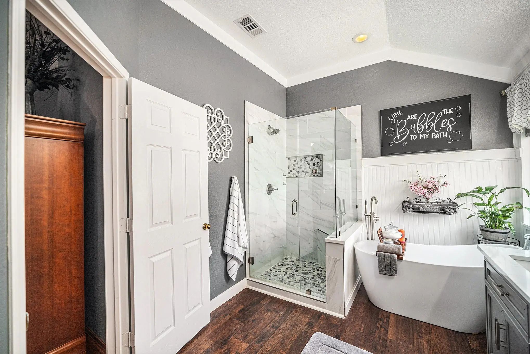
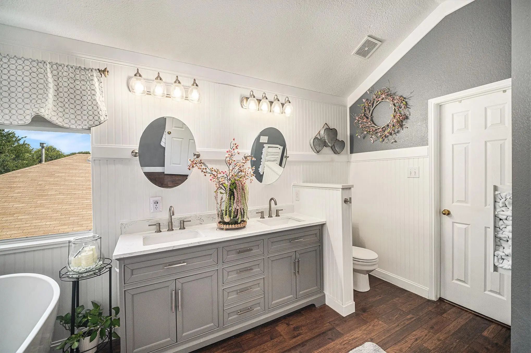
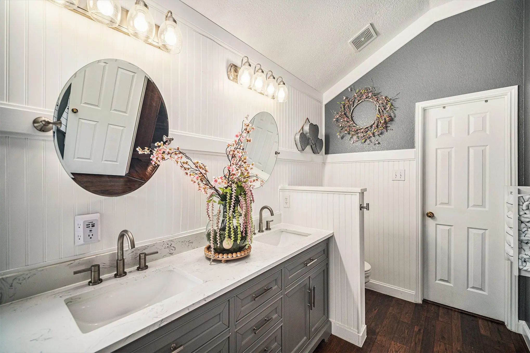
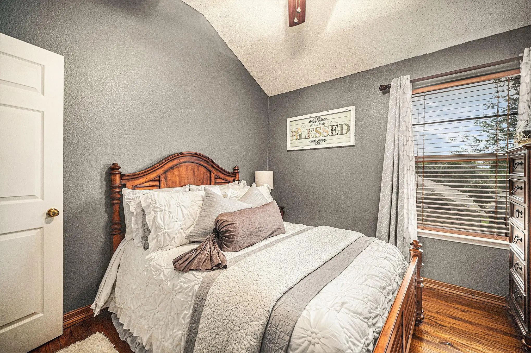
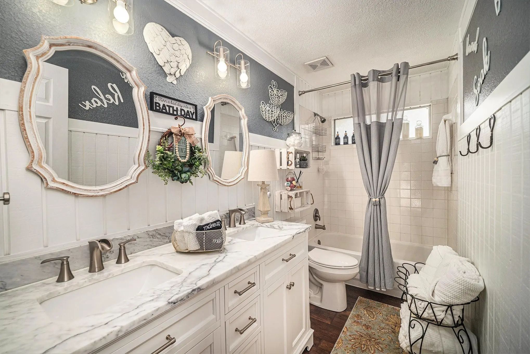
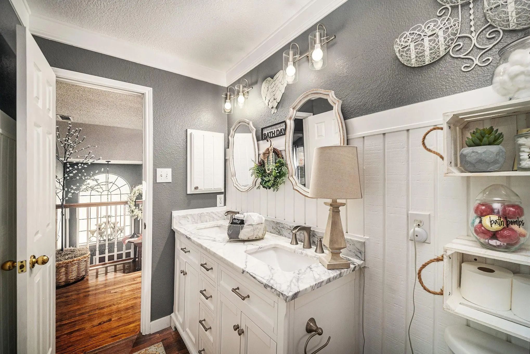
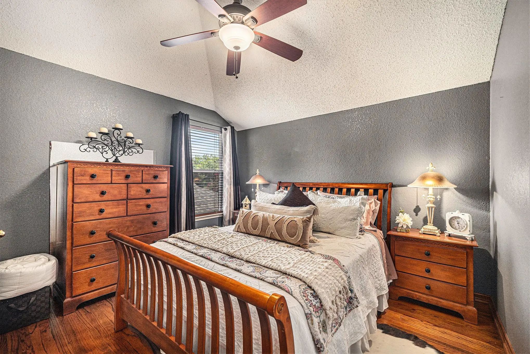
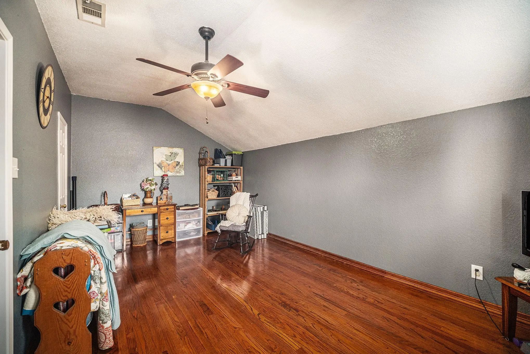
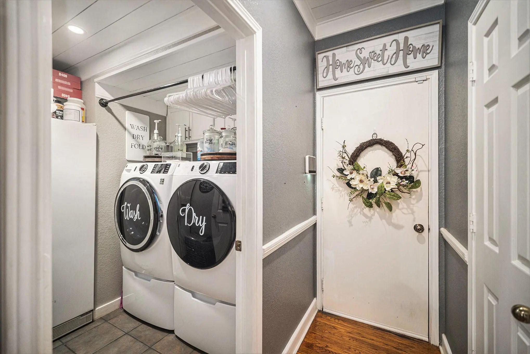
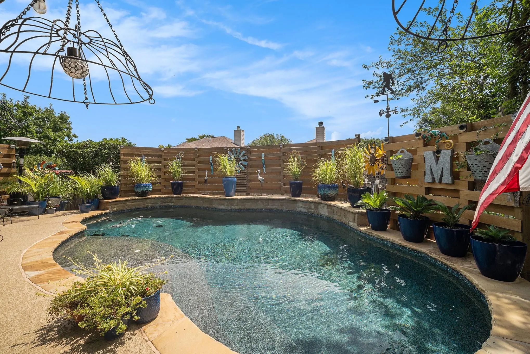
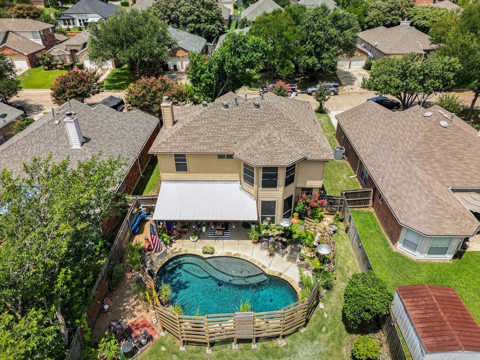
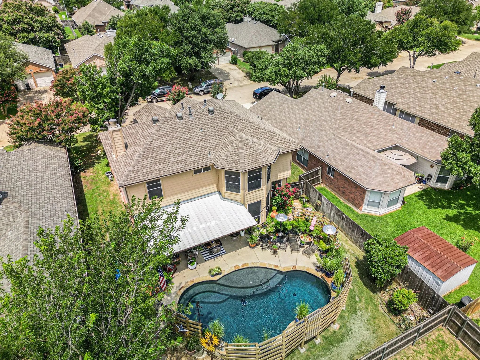
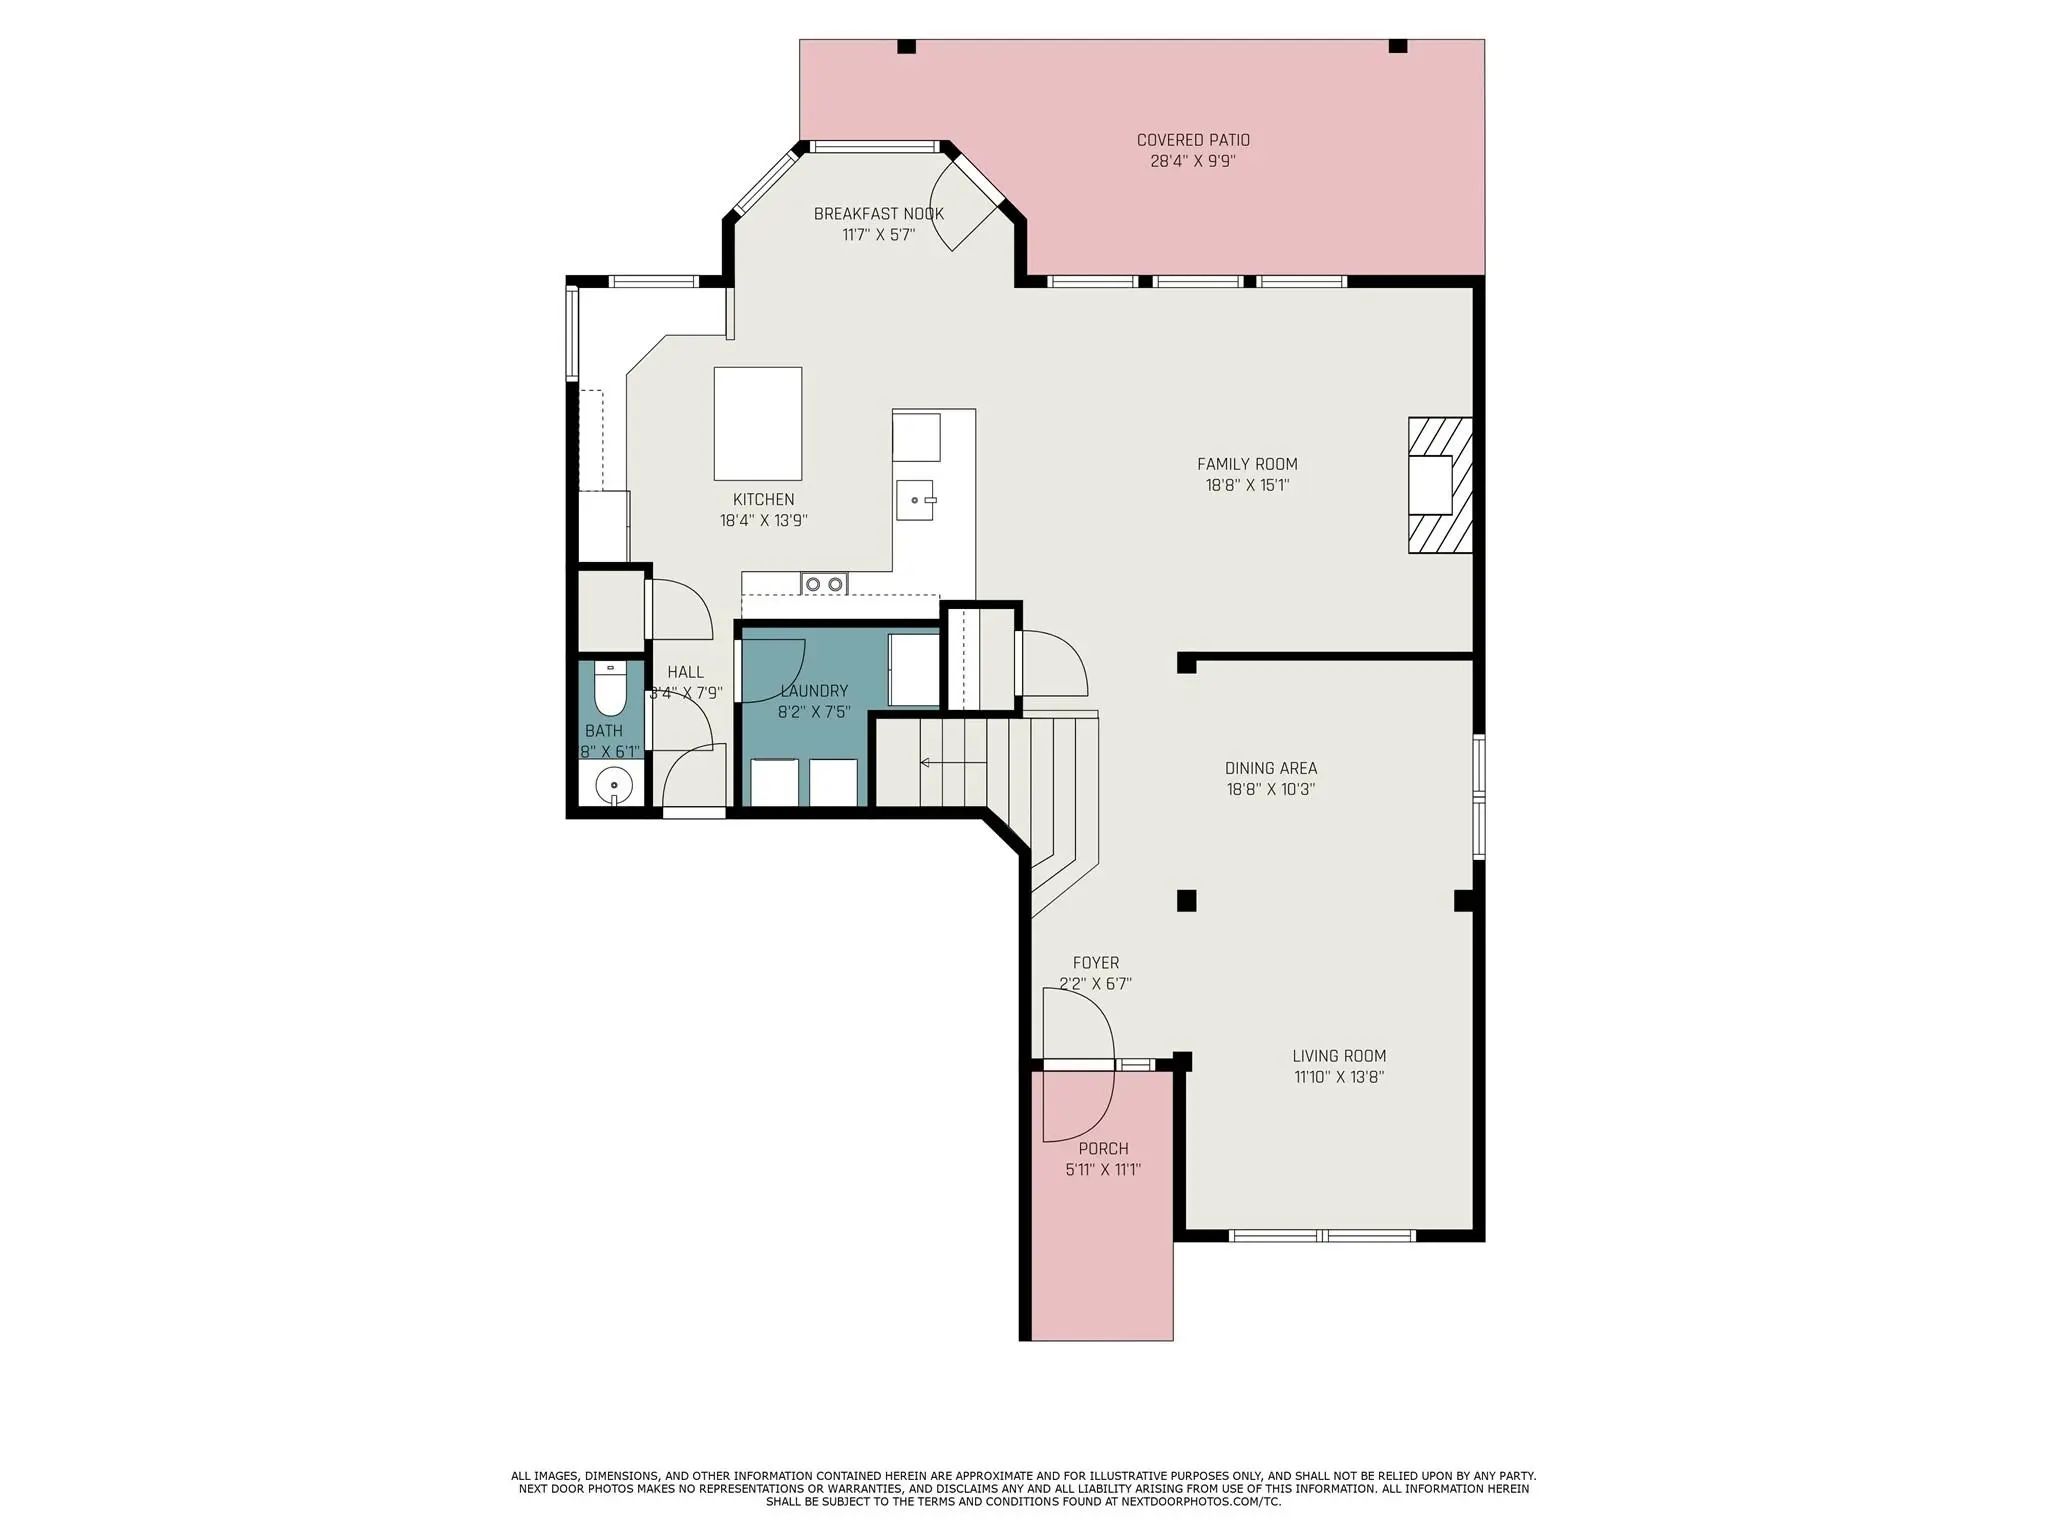
$25,000 PRICE REDUCTION! Discover the timeless charm of this mid-century modern gem in the sought-after Camelot Estates neighborhood on the northwest edge of Garland! Located in Richardson ISD, this beautifully maintained home offers 2,212 square feet, 4 bedrooms, and 2.5 baths. The galley kitchen features a pull-up counter and breakfast area that flows into the family room. A unique architectural highlight is the sunken fireplace pit with built-in bench seating surrounding a floor-to-ceiling brick fireplace with a raised hearth, just two steps below the formal living room. The spacious upstairs primary suite, tucked behind French doors, features a sitting area, large walk-in closet, and ensuite bath with dual sinks, a private water closet, and bathing area. Three additional bedrooms offer flexibility for guests, a home office, or hobbies. Abundant windows fill the home with natural light. Enjoy your private backyard oasis featuring an inground pool, patio, mature shade trees, and a nine-foot cedar privacy fence with two gates. A stately oak enhances curb appeal, while the attached two-car garage features upgraded, quieter garage door openers. The driveway and basketball hoop add family-friendly appeal. Camelot Estates has welcomed families for more than 60 years, with tree-lined streets perfect for walking, jogging, and biking around three neighborhood duck ponds. Residents enjoy a strong sense of community, biannual neighborhood gatherings, and monthly home beauty awards sponsored by local businesses. Best of all, there is no HOA! Conveniently located near schools, shopping, dining, and major highways, this distinctive home offers mid-century character, a backyard retreat, and a welcoming neighborhood. Don't miss this opportunity at a newly reduced price!
View Virtual TourPrice and Status Change History for 6213 Bowin Drive
Price and Status Change History Require Client Level AccessQuick Valuation Analysis from 7 Sold Listings
Pricing Trends from 7 Sold Listings in Oakmont Meadows Add
| This Home's Price | $375,000 | This Home's Price Per SqFt | $ |
| Average Price | $299,829 | Average Price Per SqFt | $ |
| Highest Price | $319,000 | Highest Price Per SqFt | $ |
| Lowest Price | $279,900 | Lowest Price Per SqFt | $ |
School Information
- School DistrictCrowley ISD
- Elementary SchoolOakmont
- Middle SchoolSummer Creek
- High SchoolNorth Crowley
Community
- Address6213 Bowin Drive
- SubdivisionOakmont Meadows Add
- CityFort Worth
- CountyTarrant
- StateTexas
- Zip Code76132-5001
- HOANone
- UtilitiesCable Available, City Sewer, City Water, Community Mailbox, Concrete, Individual Gas Meter, Individual Water Meter, Natural Gas Available
- Taxes8841
Amenities
- SecurityBurglar, Fire Alarm, Security System Leased, Smoke Detector(s)
- # of Garages2
- GaragesDriveway, Garage Door Opener, Garage Faces Front, Garage Single Door
- Has PoolYes
- PoolGunite, In Ground, Outdoor Pool, Pool Sweep, Pump, Waterfall
Interior
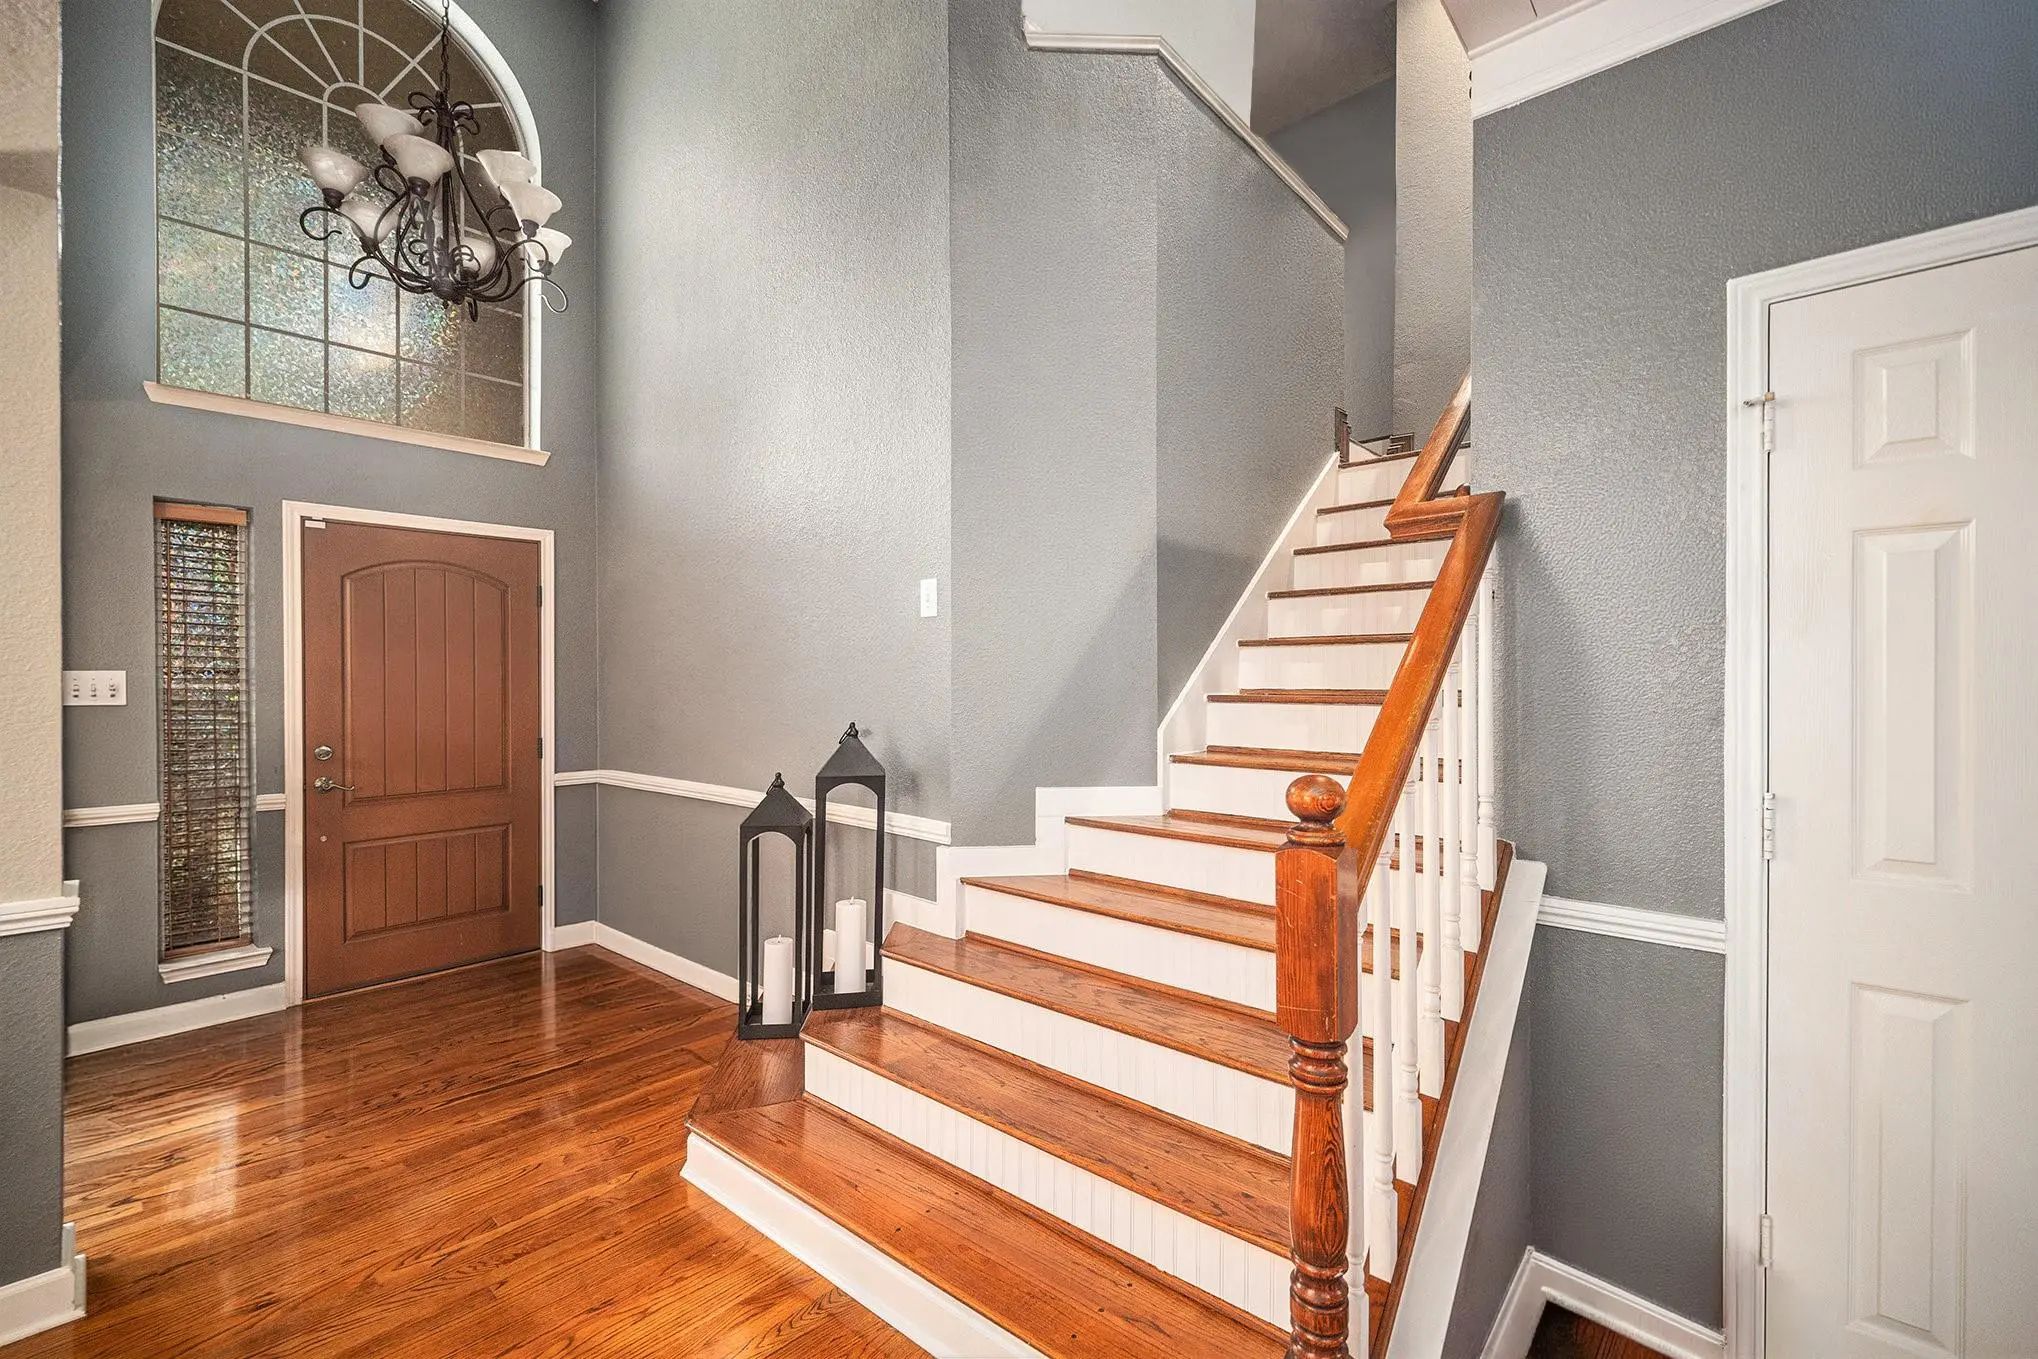
- Interior FeaturesCable TV Available, High Speed Internet Available, Open Floorplan, Pantry, Wainscoting, Walk-In Closet(s)
- FloorsCeramic Tile, Hardwood
- FireplaceYes
- # of Fireplaces1
- FireplacesEPA Qualified Fireplace, Family Room, Gas, Gas Logs
Exterior
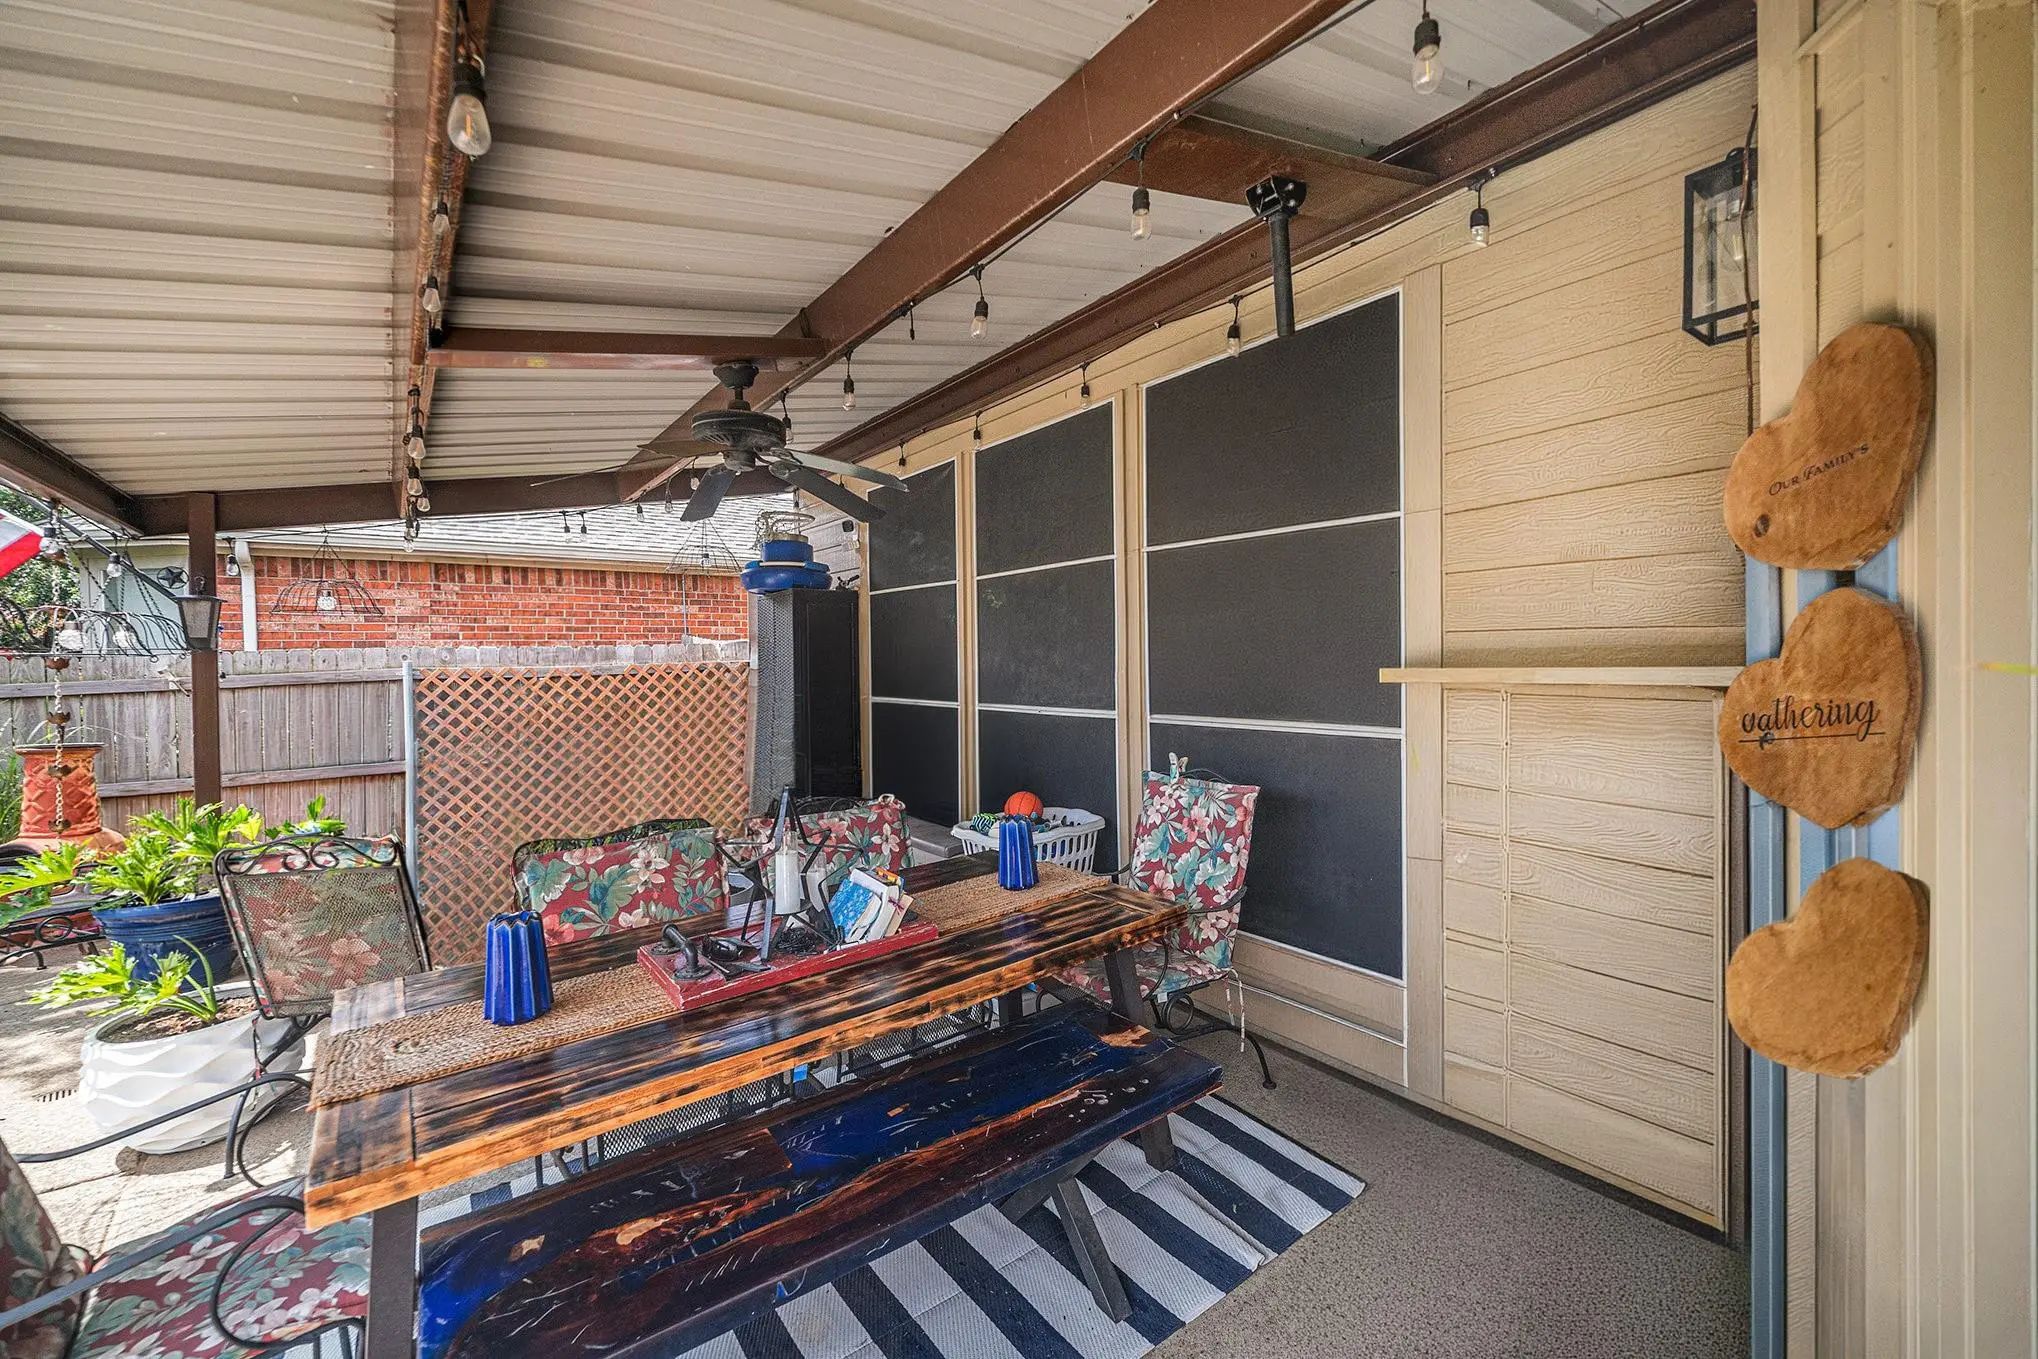
- Exterior FeaturesCovered Patio/Porch, Gray Water System, Rain Gutters
- FenceBack Yard, Wood
- Lot DescriptionFew Trees, Interior Lot, Subdivision
Construction Details / Floorplan
- Living Areas2
- Dining Rooms2
- Full Baths2
- Half Baths1
- RoofComposition
- FoundationSlab
- ConstructionBrick
Energy Efficiency / Green Features / Heating & Cooling
- HeatingCentral, Fireplace(s), Natural Gas
Private Listing Information (Registration Required)
Listing Details
- AgentAmy Downs
- OfficeDhs Realty
Users may not reproduce or redistribute the data found on this site. The data is for viewing purposes only. Data is deemed reliable, but is not guaranteed accurate by the MLS or NTREIS.
Listing information last updated on October 17th, 2026 at 9:30pm CDT.