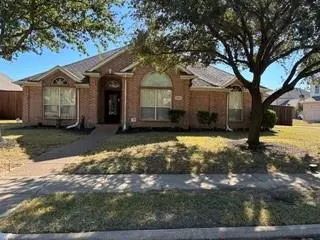
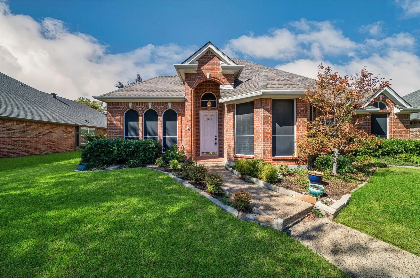
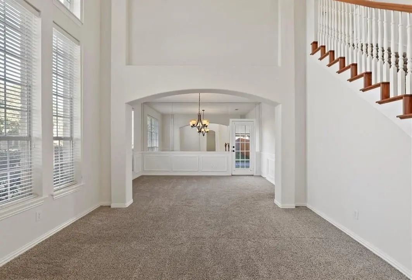
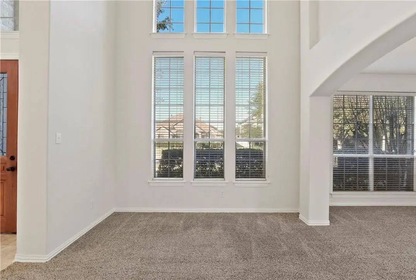
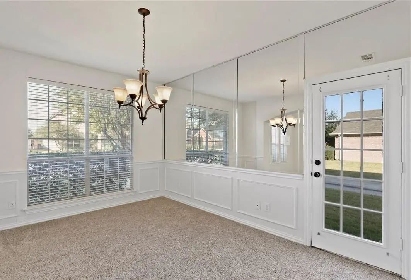
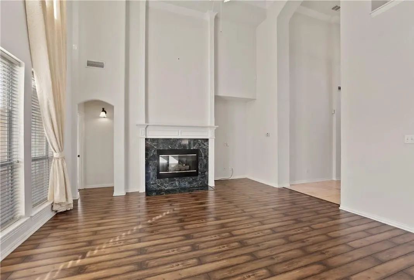
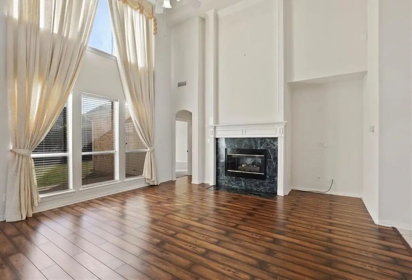
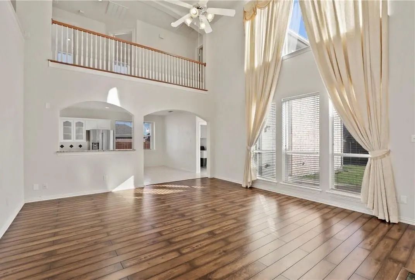
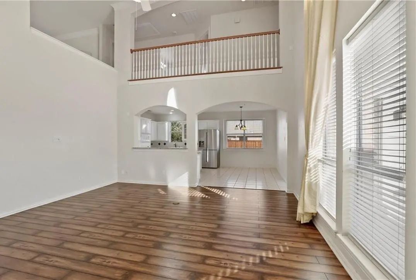
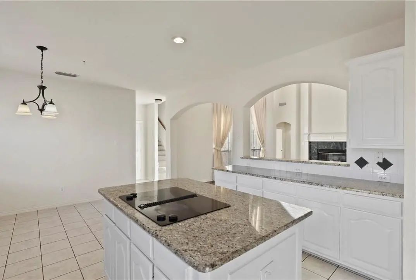
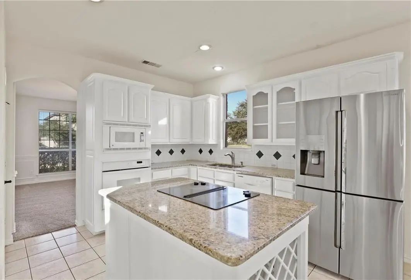
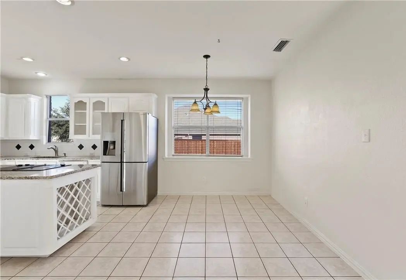
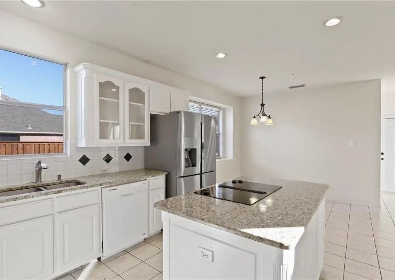
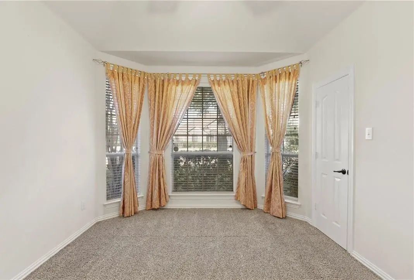
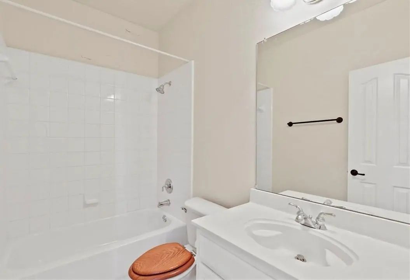
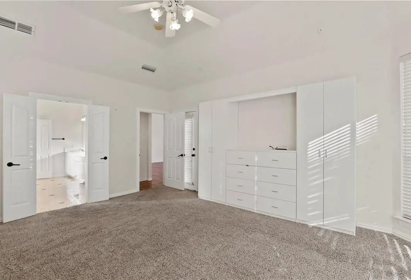
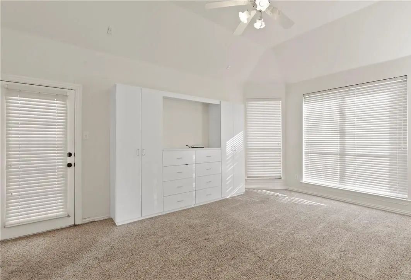
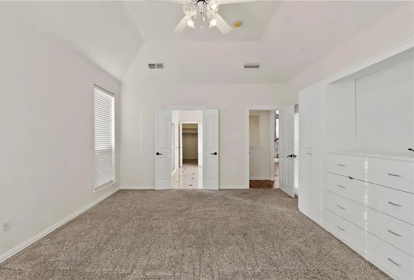
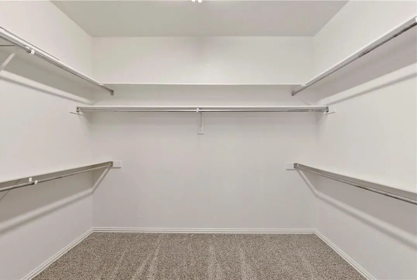
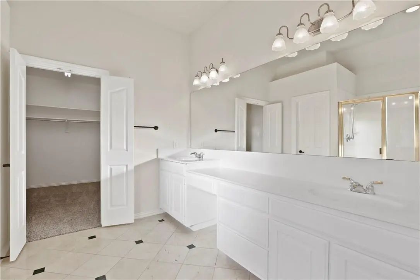
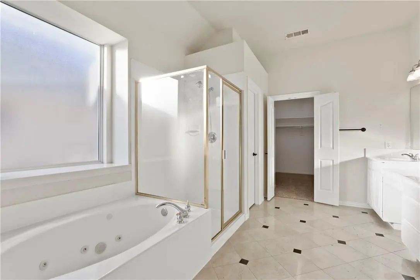
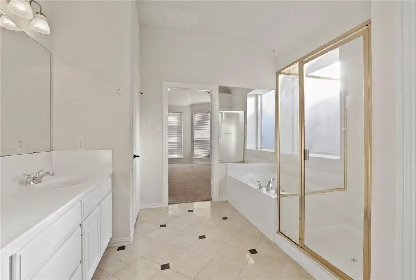
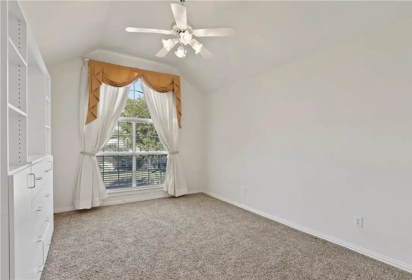
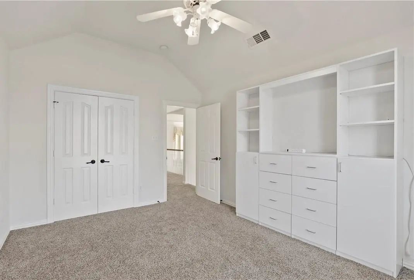
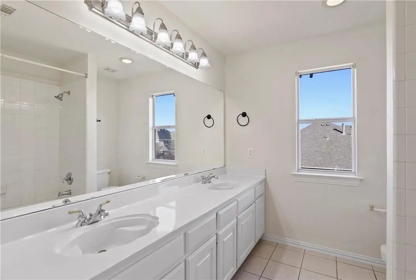
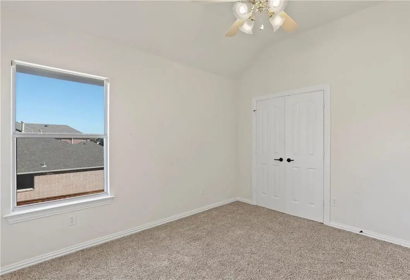
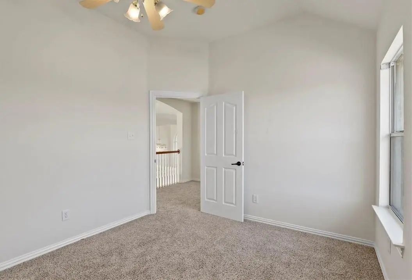
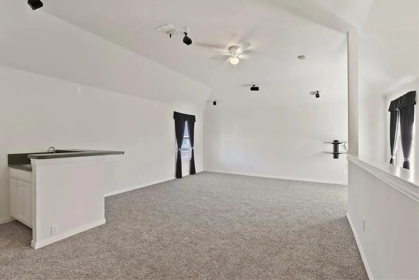
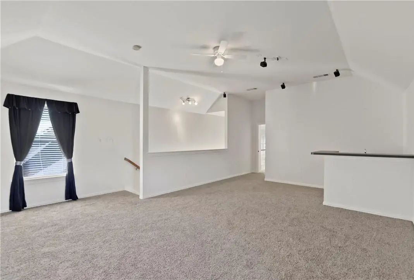
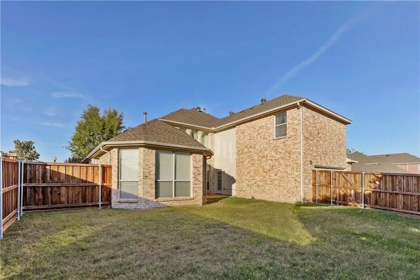
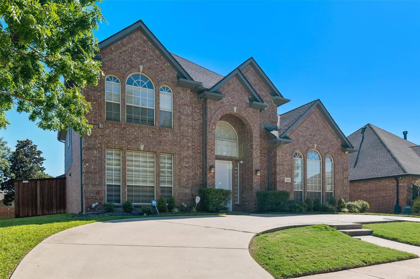
Recently refreshed with interior paint, this beautifully maintained brick home in Park Vista Estates combines elegance with everyday functionality. Offering 4 bedrooms, 3 full baths, and 3 generous living spaces, this thoughtfully designed home by D.R. Horton provides room to live, work, and entertain. From the moment you enter, you’ll notice the light-filled layout featuring bay windows, a striking chandelier, travertine flooring in the entry, and warm wood floors anchoring the family room. The open-concept kitchen is a true gathering space, complete with granite countertops, an island, breakfast bar, and electric cooktop—all overlooking the spacious main living area. The primary suite offers a relaxing escape with marble floors, a jetted tub, dual vanities, and an oversized walk-in closet. A flexible fourth bedroom easily doubles as a private office or comfortable guest retreat.
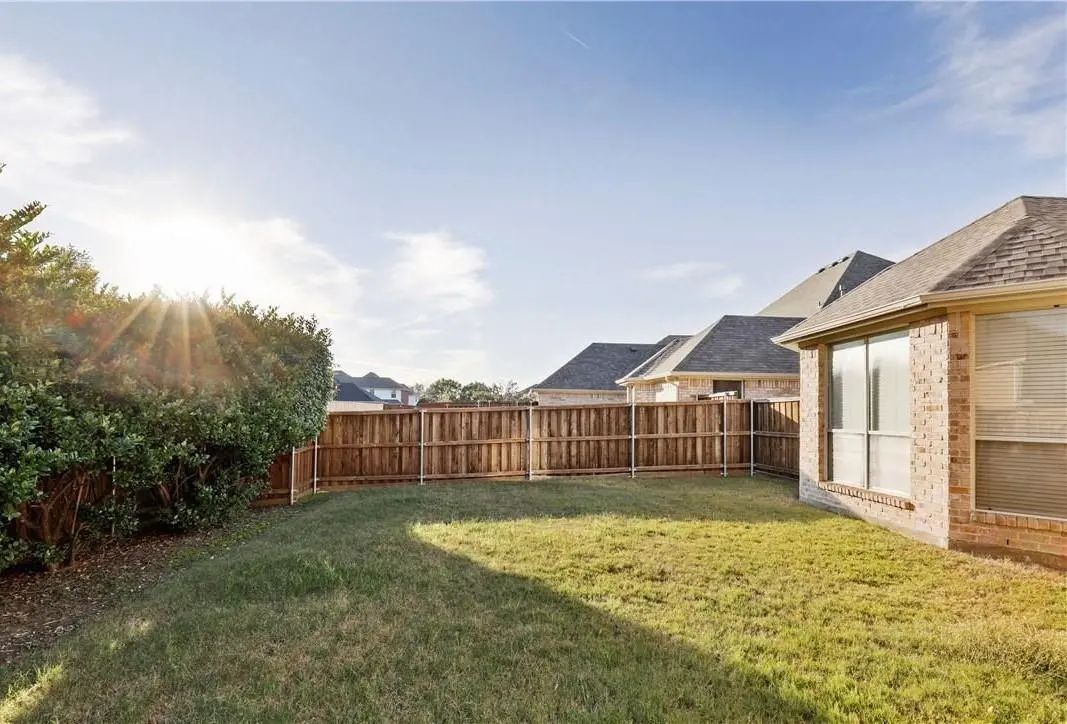
Step outside to a large backyard with plenty of space to enjoy. Ideally located within a short distance to Harmony School of Innovation, and just minutes from neighborhood amenities including a community pool, tennis courts, scenic trails, parks, and a playground. Comfort, style, and convenience come together in this exceptional home!
UtilitiesCity Sewer, City Water, Sidewalk, Underground Utilities
Amenities
SecuritySmoke Detector(s)
# of Garages2
GaragesConcrete, Driveway, Garage, Garage Door Opener, Garage Faces Rear
Interior
Interior FeaturesCable TV Available, Cathedral Ceiling(s), Double Vanity, Eat-in Kitchen, High Speed Internet Available, Kitchen Island, Multiple Staircases, Open Floorplan, Pantry, Vaulted Ceiling(s), Walk-In Closet(s)
FloorsCarpet, Ceramic Tile, Laminate
FireplaceYes
# of Fireplaces1
FireplacesFamily Room, Gas Logs, Gas Starter
Exterior
Exterior FeaturesCovered Patio/Porch
FenceFenced, Wood
Lot DescriptionFew Trees, Irregular Lot, Subdivision
Construction Details / Floorplan
Living Areas3
Dining Rooms2
Full Baths3
RoofComposition
FoundationSlab
ConstructionBrick
Energy Efficiency / Green Features / Heating & Cooling
HeatingCentral, Natural Gas
Private Listing Information (Registration Required)
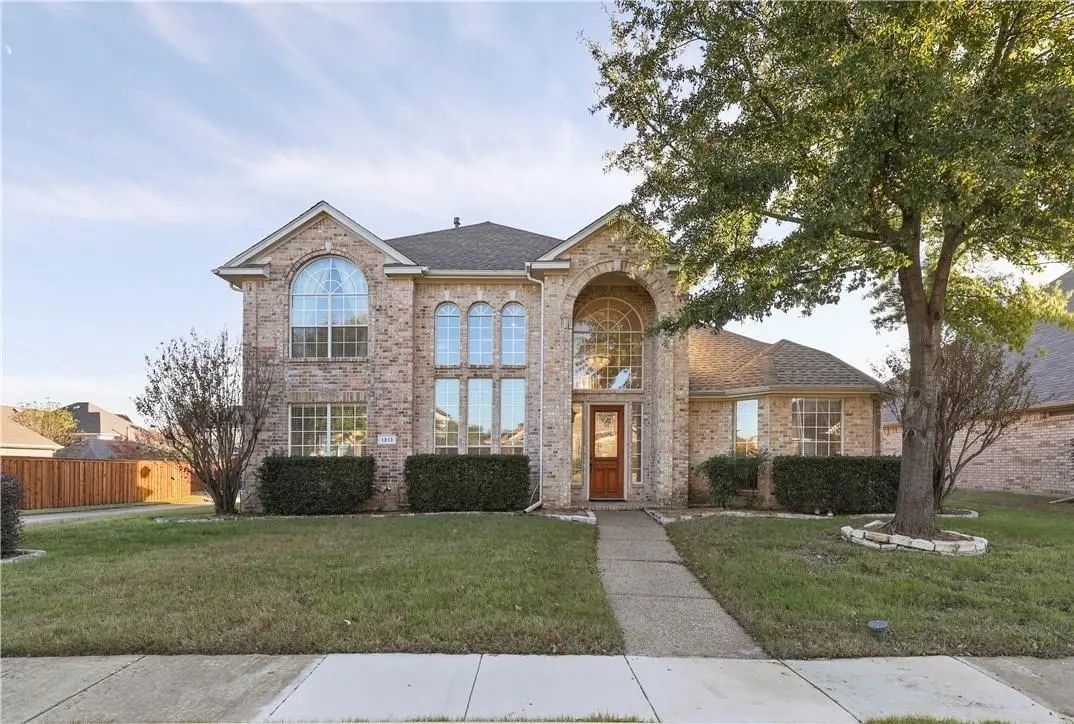
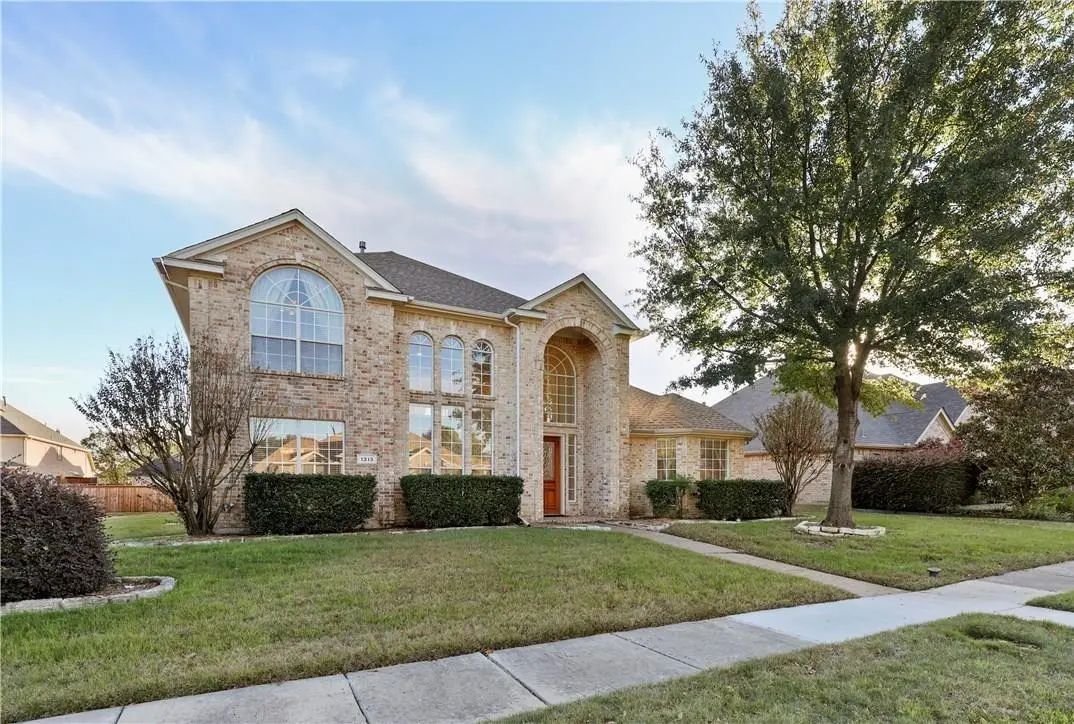
Welcome To A Beautifully Maintained Home In The Highly Desirable Villages Of Greenway Park. Offering Over 3,100 Sq. Ft. Of Living Space, This Property Combines Timeless Design With Modern Comforts. Step Inside To Find Soaring Ceilings, An Abundanc...
Charming One-story Carrollton Home In An Established Neighborhood, Featuring Hardwood Floors, A Spacious Living Area With Fireplace, Vaulted Ceilings And A Kitchen With Recent Appliances. Refrigerator, Washer And Dryer Remain With The Home. Update...
Beautiful Property In A Great Established Subdivision. Open Floor Plan With Natural Light Throughout. Kitchen Opens To Dinning And Living Area Which Makes This Property Awesome For Entertaining. The Office Will Work For Those Who Work Remote, A St...
Users may not reproduce or redistribute the data found on this site. The data is for viewing purposes only. Data is deemed reliable, but is not guaranteed accurate by the MLS or NTREIS.
Listing information last updated on October 30th, 2026 at 3:50pm CDT.


 Just Listed