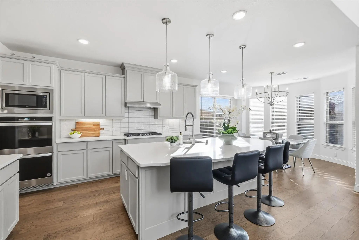
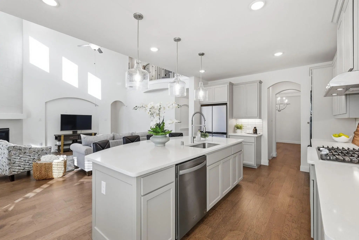
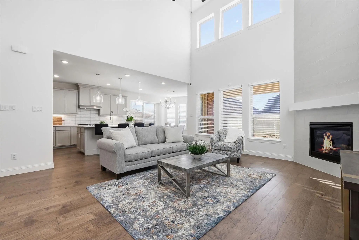
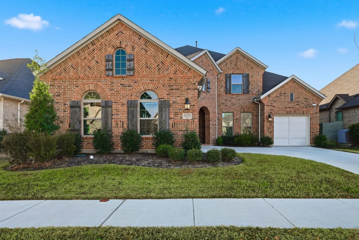
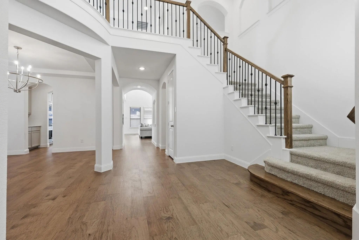
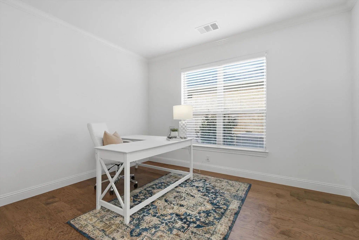
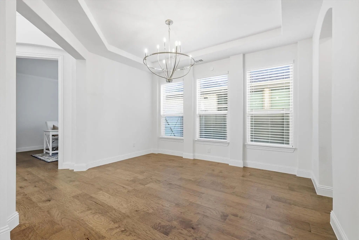
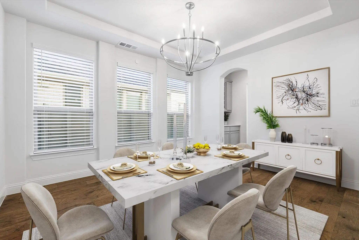
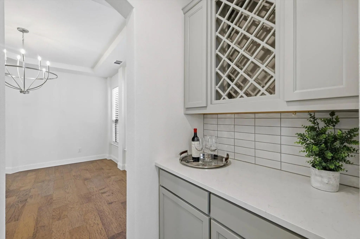
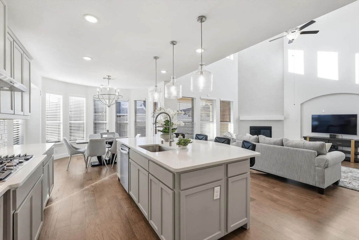
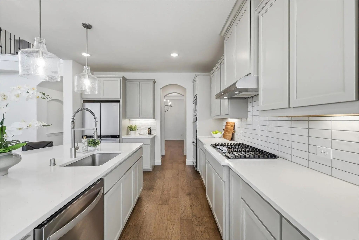
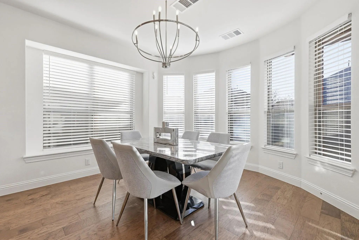
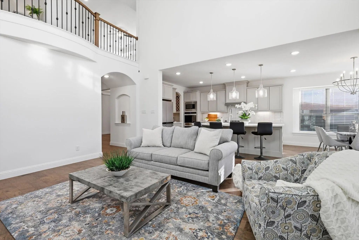
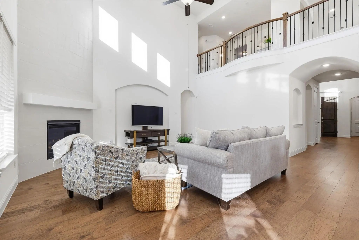
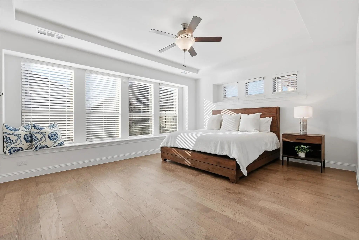
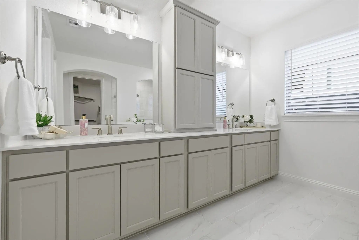
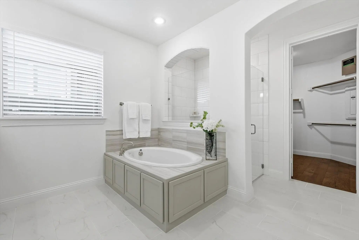
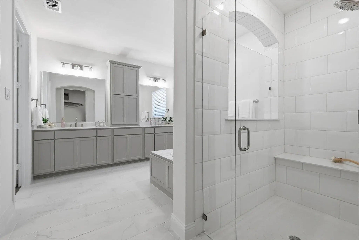
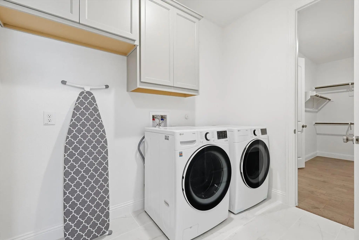
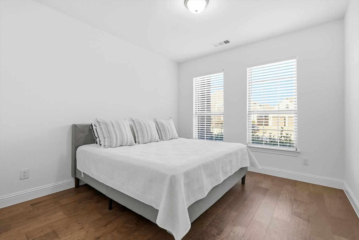
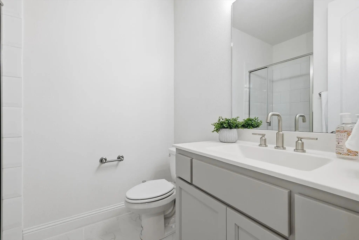
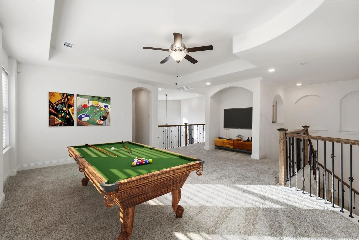
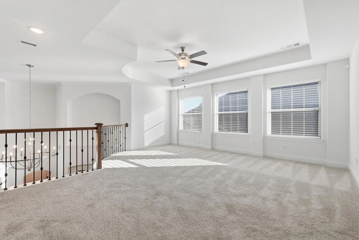
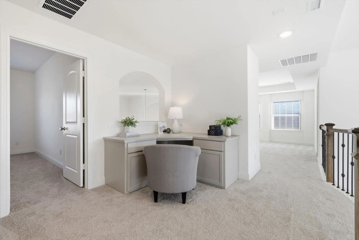
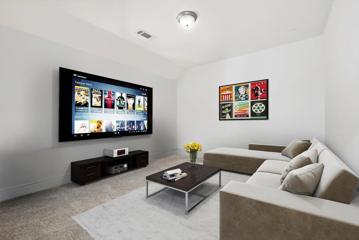
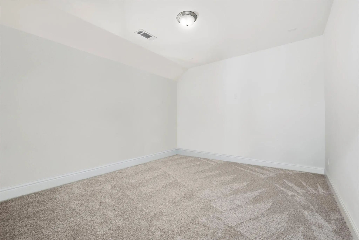
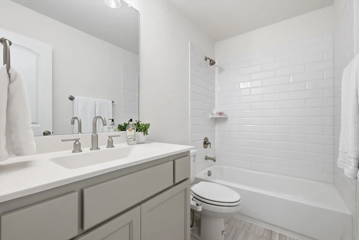
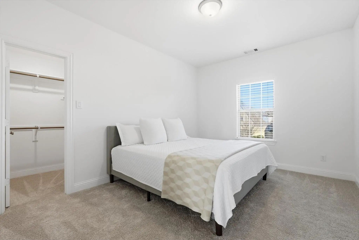
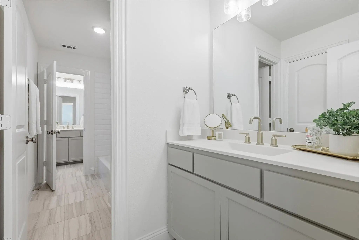
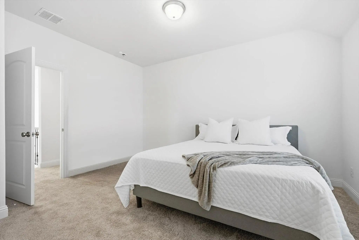
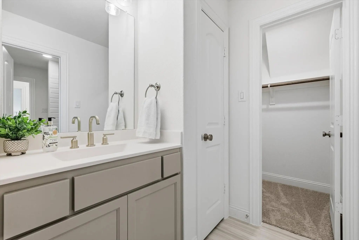
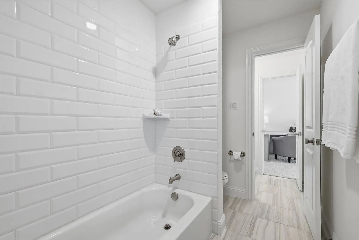
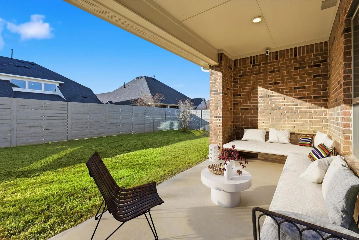
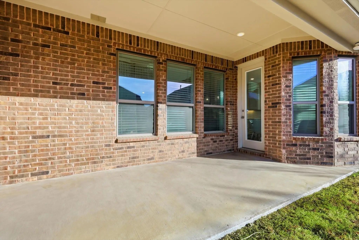
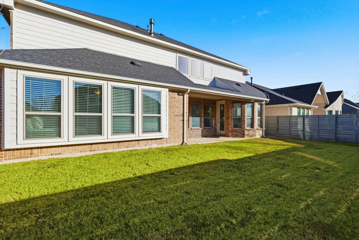
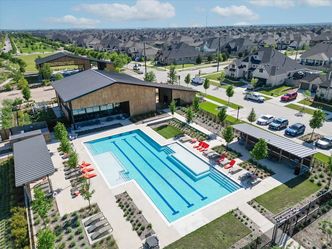
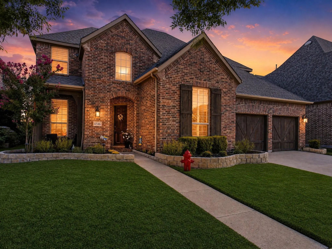
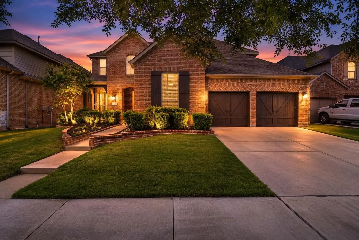
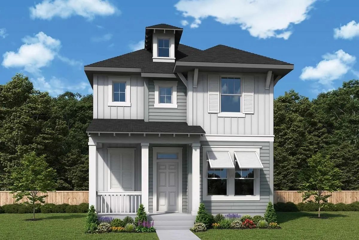
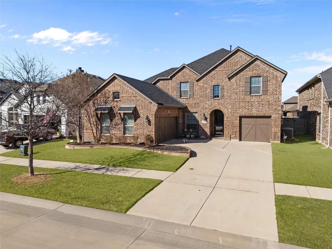
Welcome Home to 1429 14th Street! Located in the award-winning master-planned community of Harvest, this beautifully designed , like new, Coventry Home offers stunning curb appeal with an angled entry and split 3-Car Garage. As you enter the home you are greeted with a home Office to include glass French doors, a soaring two-story foyer with an open wrought-iron staircase and continuous neutral-toned hardwood floors throughout the entire downstairs. The spacious Family Room features a dramatic two-story ceiling and flows seamlessly into the open Kitchen featuring stainless steel appliances, a double oven gas range, large island, butler’s pantry, and oversized walk-in pantry—ideal for entertaining and everyday living. The private Primary Suite showcases a tray ceiling and charming window seat. The spa-inspired Primary Bath includes a garden tub, oversized shower with seating, and a large walk-in closet with direct access to the Utility Room. A Guest Bedroom with its own Full Bath is conveniently located on the main level. Upstairs offers generously sized Secondary Bedrooms along with an expansive Game and Media Room. Don’t forget the large corner desk perfect for homework or additional office space.. Enjoy outdoor living with a Covered Patio and plenty of room to play outside.. Situated on a quiet street within Harvest, residents enjoy exceptional amenities, a strong sense of community, and a thoughtfully designed lifestyle.
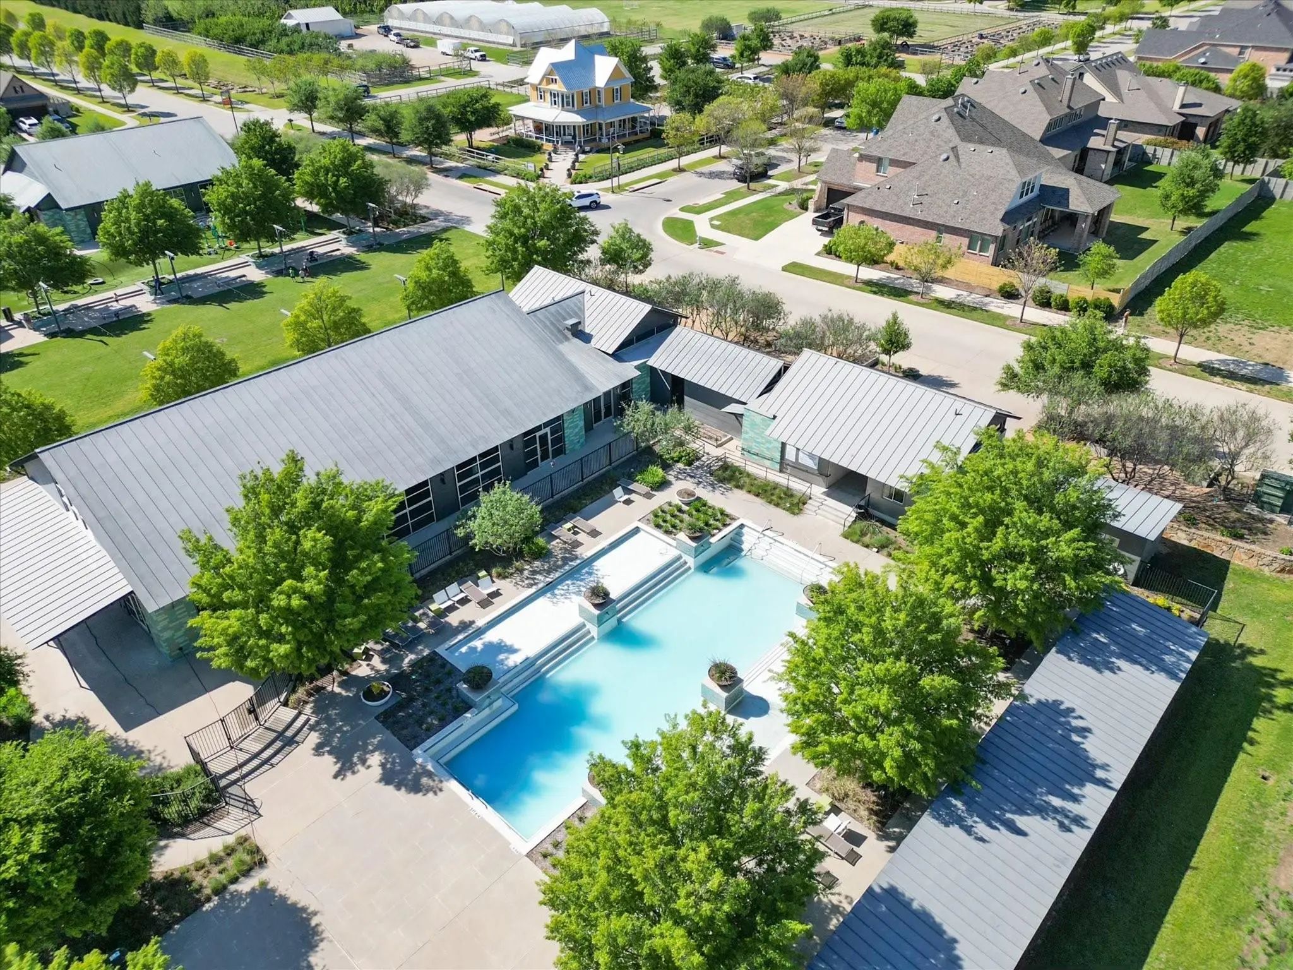
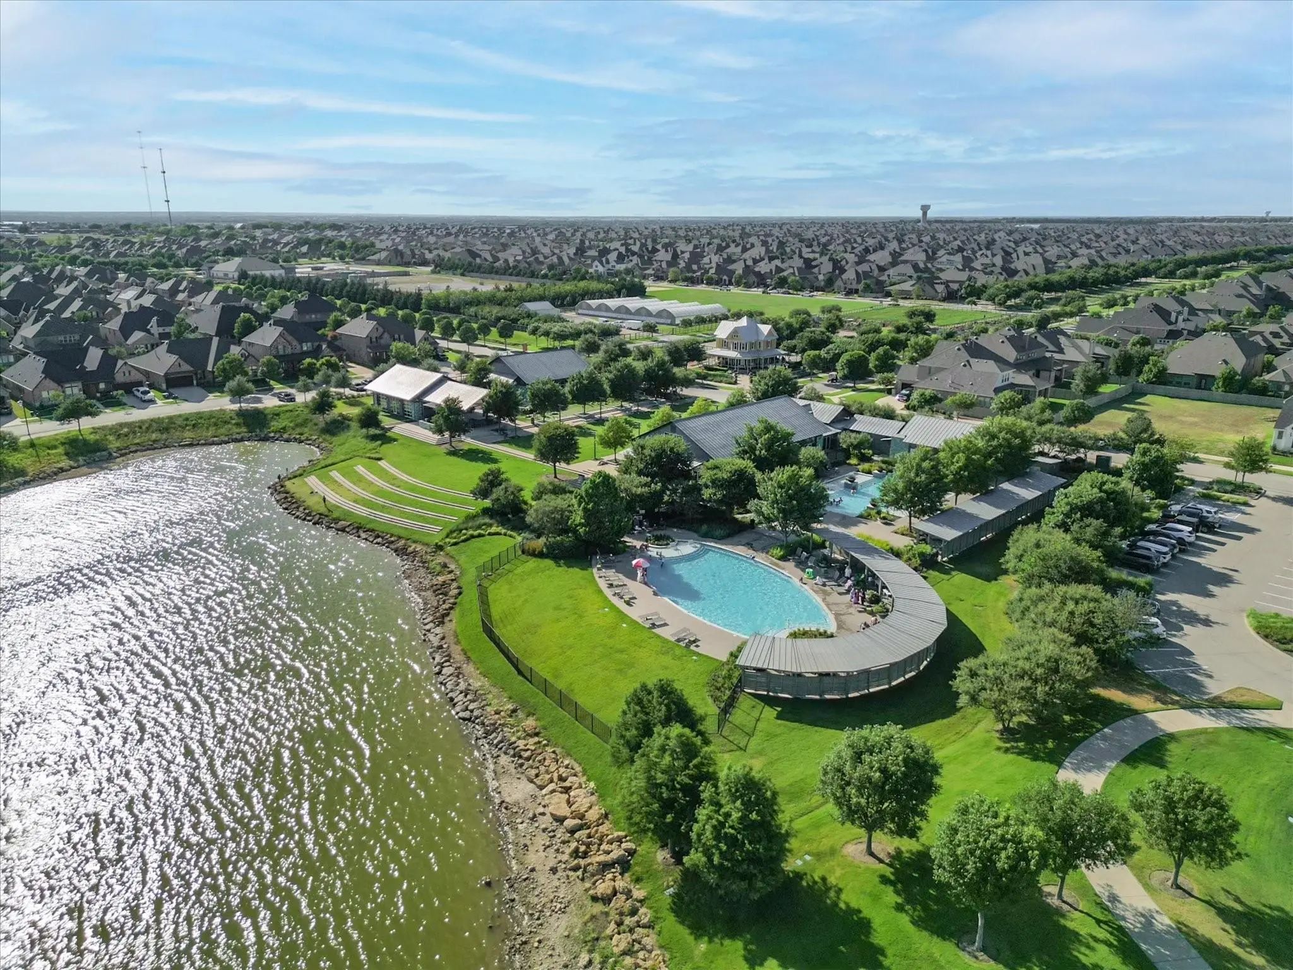
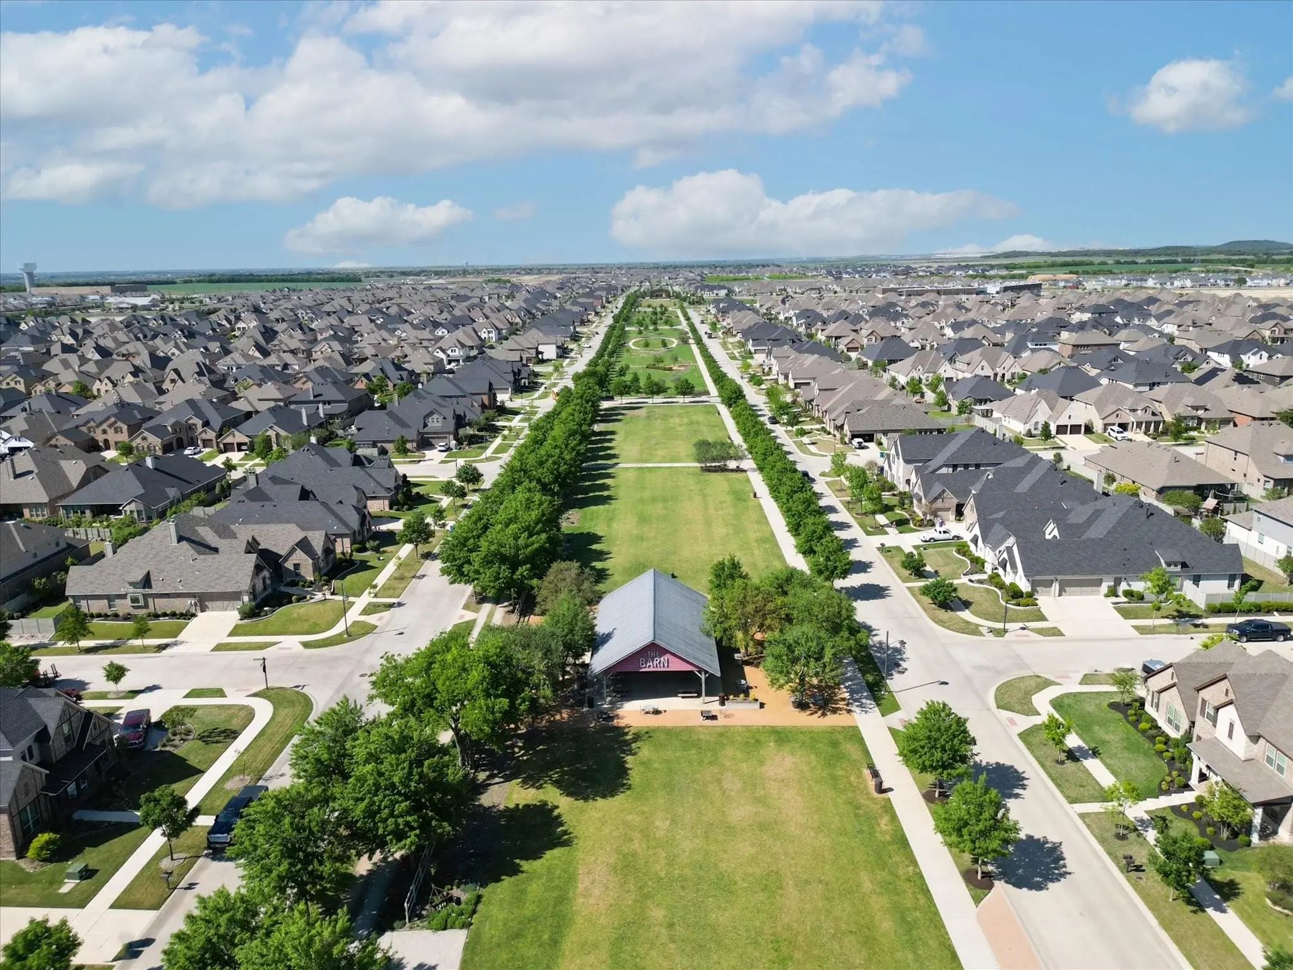
FeaturesClub House, Community Pool, Greenbelt, Jogging Path/Bike Path, Lake, Park, Perimeter Fencing, Playground
UtilitiesCity Sewer, City Water
Taxes14430
Amenities
SecuritySmoke Detector(s)
# of Garages3
GaragesGarage Faces Front
Interior
Interior FeaturesCable TV Available, Chandelier, Decorative Lighting, Double Vanity, Eat-in Kitchen, High Speed Internet Available, Kitchen Island, Open Floorplan, Smart Home System, Sound System Wiring
FloorsCarpet, Ceramic Tile, Wood
FireplaceYes
# of Fireplaces1
FireplacesGas Logs, Gas Starter
Exterior
Exterior FeaturesCovered Deck, Rain Gutters, Outdoor Living Center
Lot DescriptionSprinkler System
Construction Details / Floorplan
Living Areas3
Dining Rooms2
Full Baths4
RoofComposition
FoundationSlab
ConstructionBrick
Energy Efficiency / Green Features / Heating & Cooling
HeatingCentral, Natural Gas
Private Listing Information (Registration Required)
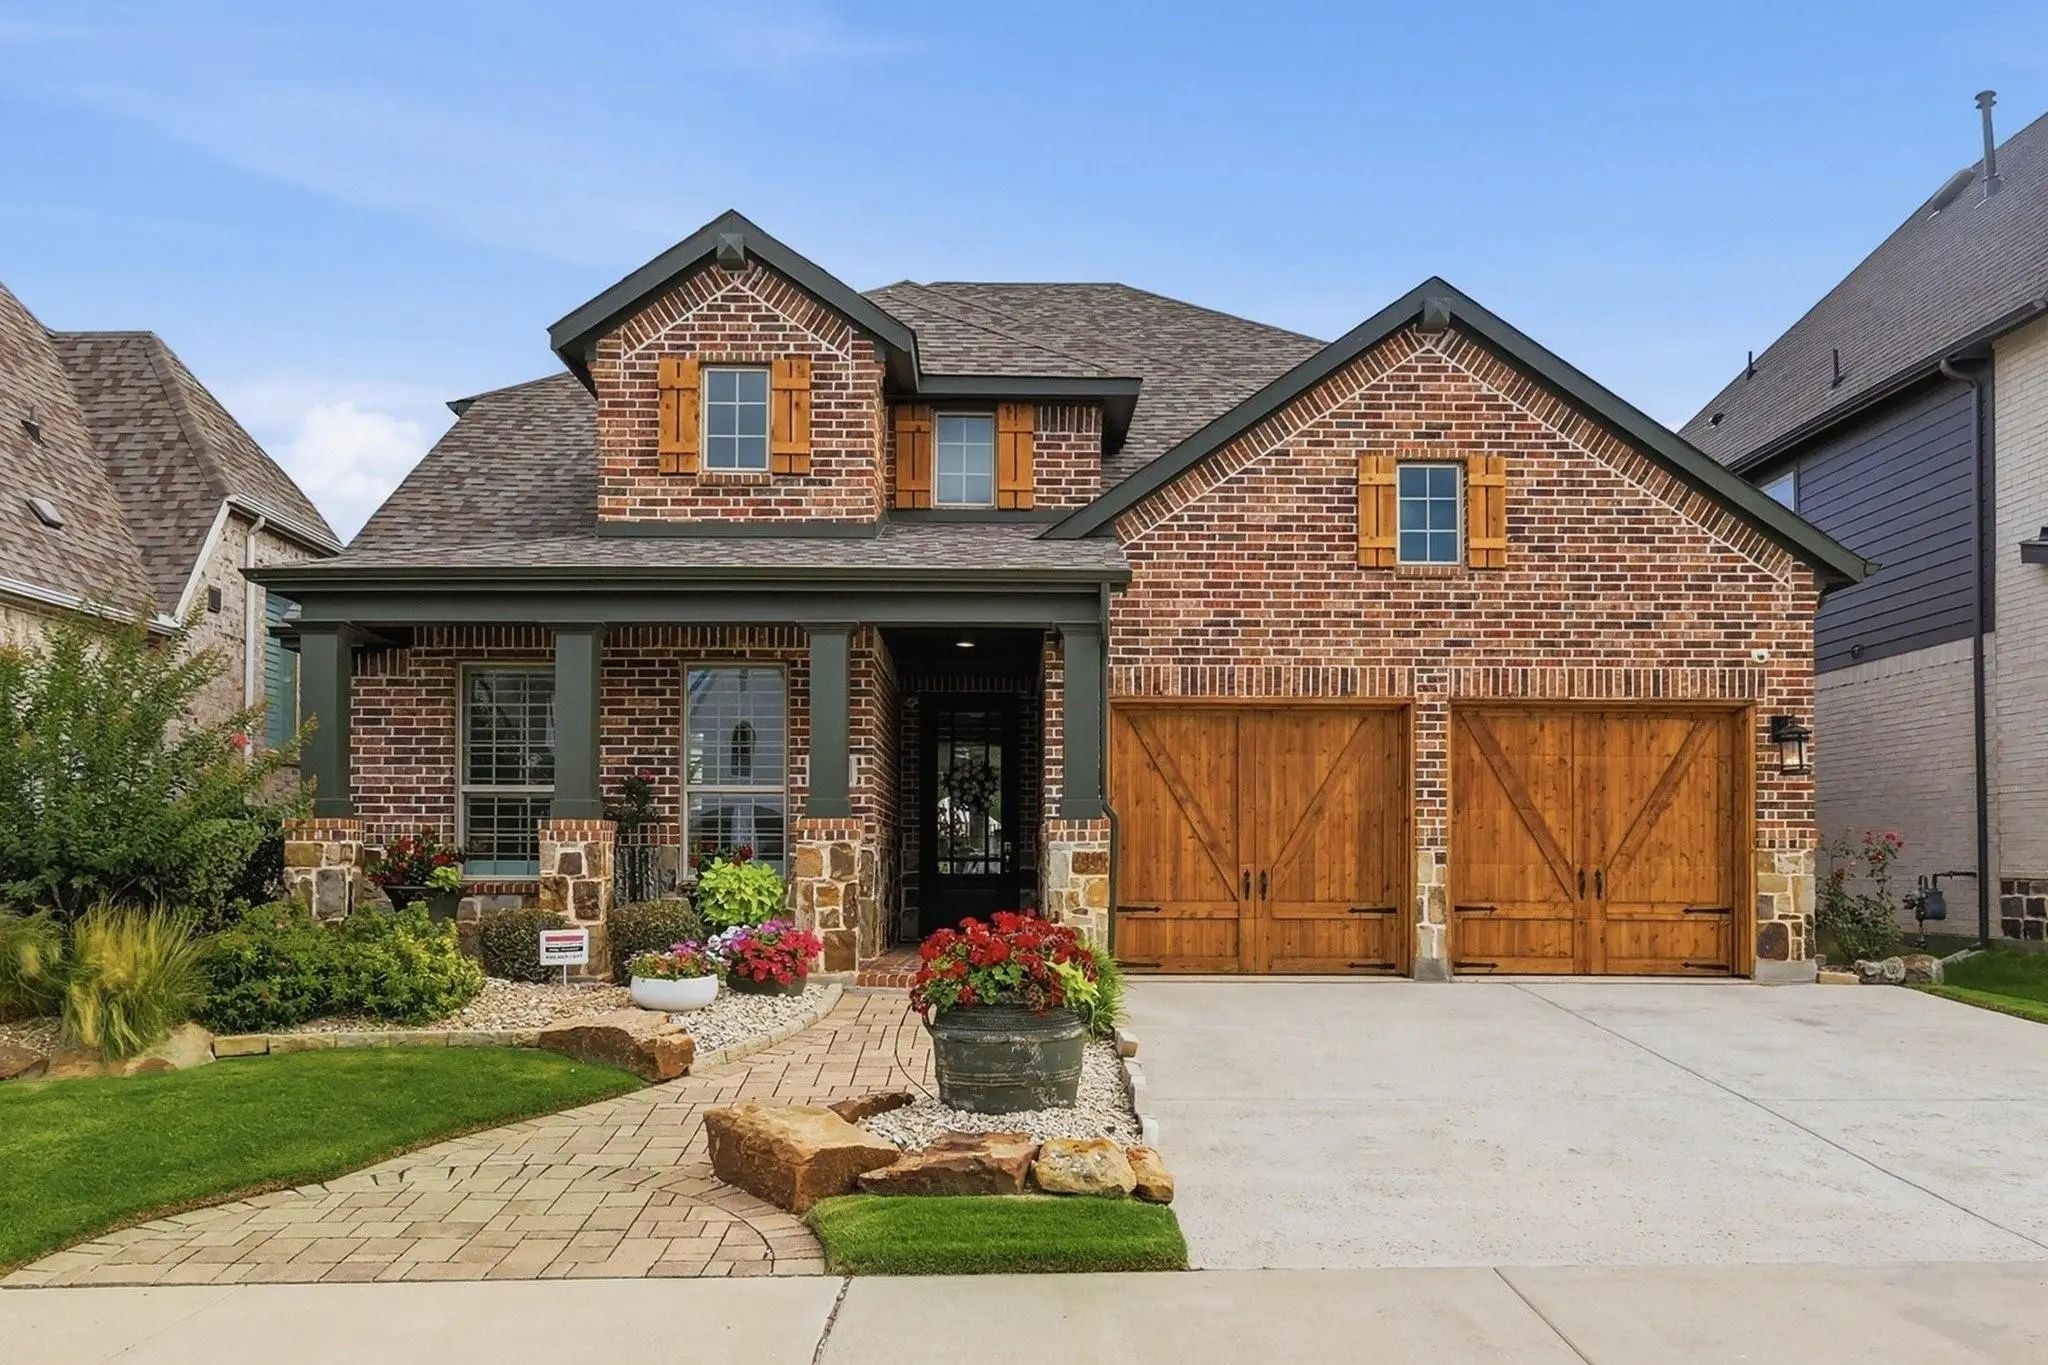
This Beautifully Appointed Highland Home In Harvest By Hillwood Boasts Standout Curb Appeal, A Covered Brick Entry And A Backyard Designed For Relaxation And Entertaining. Just Off The Entry, A Dedicated Home Office With French Doors Provides A Qu...
Welcome Home To 1112 Homestead Way. Seller Is Highly Motivated, Bring Offers! 1.5%k Towards Rate Buy Down Or Closing Costs!! Former Highland Home Model Zoned For Argyle Isd. Nestled On The Prestigious Model Home Row Within The Award-winning Harve...
Newly Updated Kitchen! New Carpet And New Paint Throughout! Welcome To The Award-winning Harvest Community, Zoned To Highly Acclaimed Argyle Isd. This Beautifully Updated 5-bedroom, 4-bathroom Home Offers The Space, Flexibility, And Fresh Finishes...
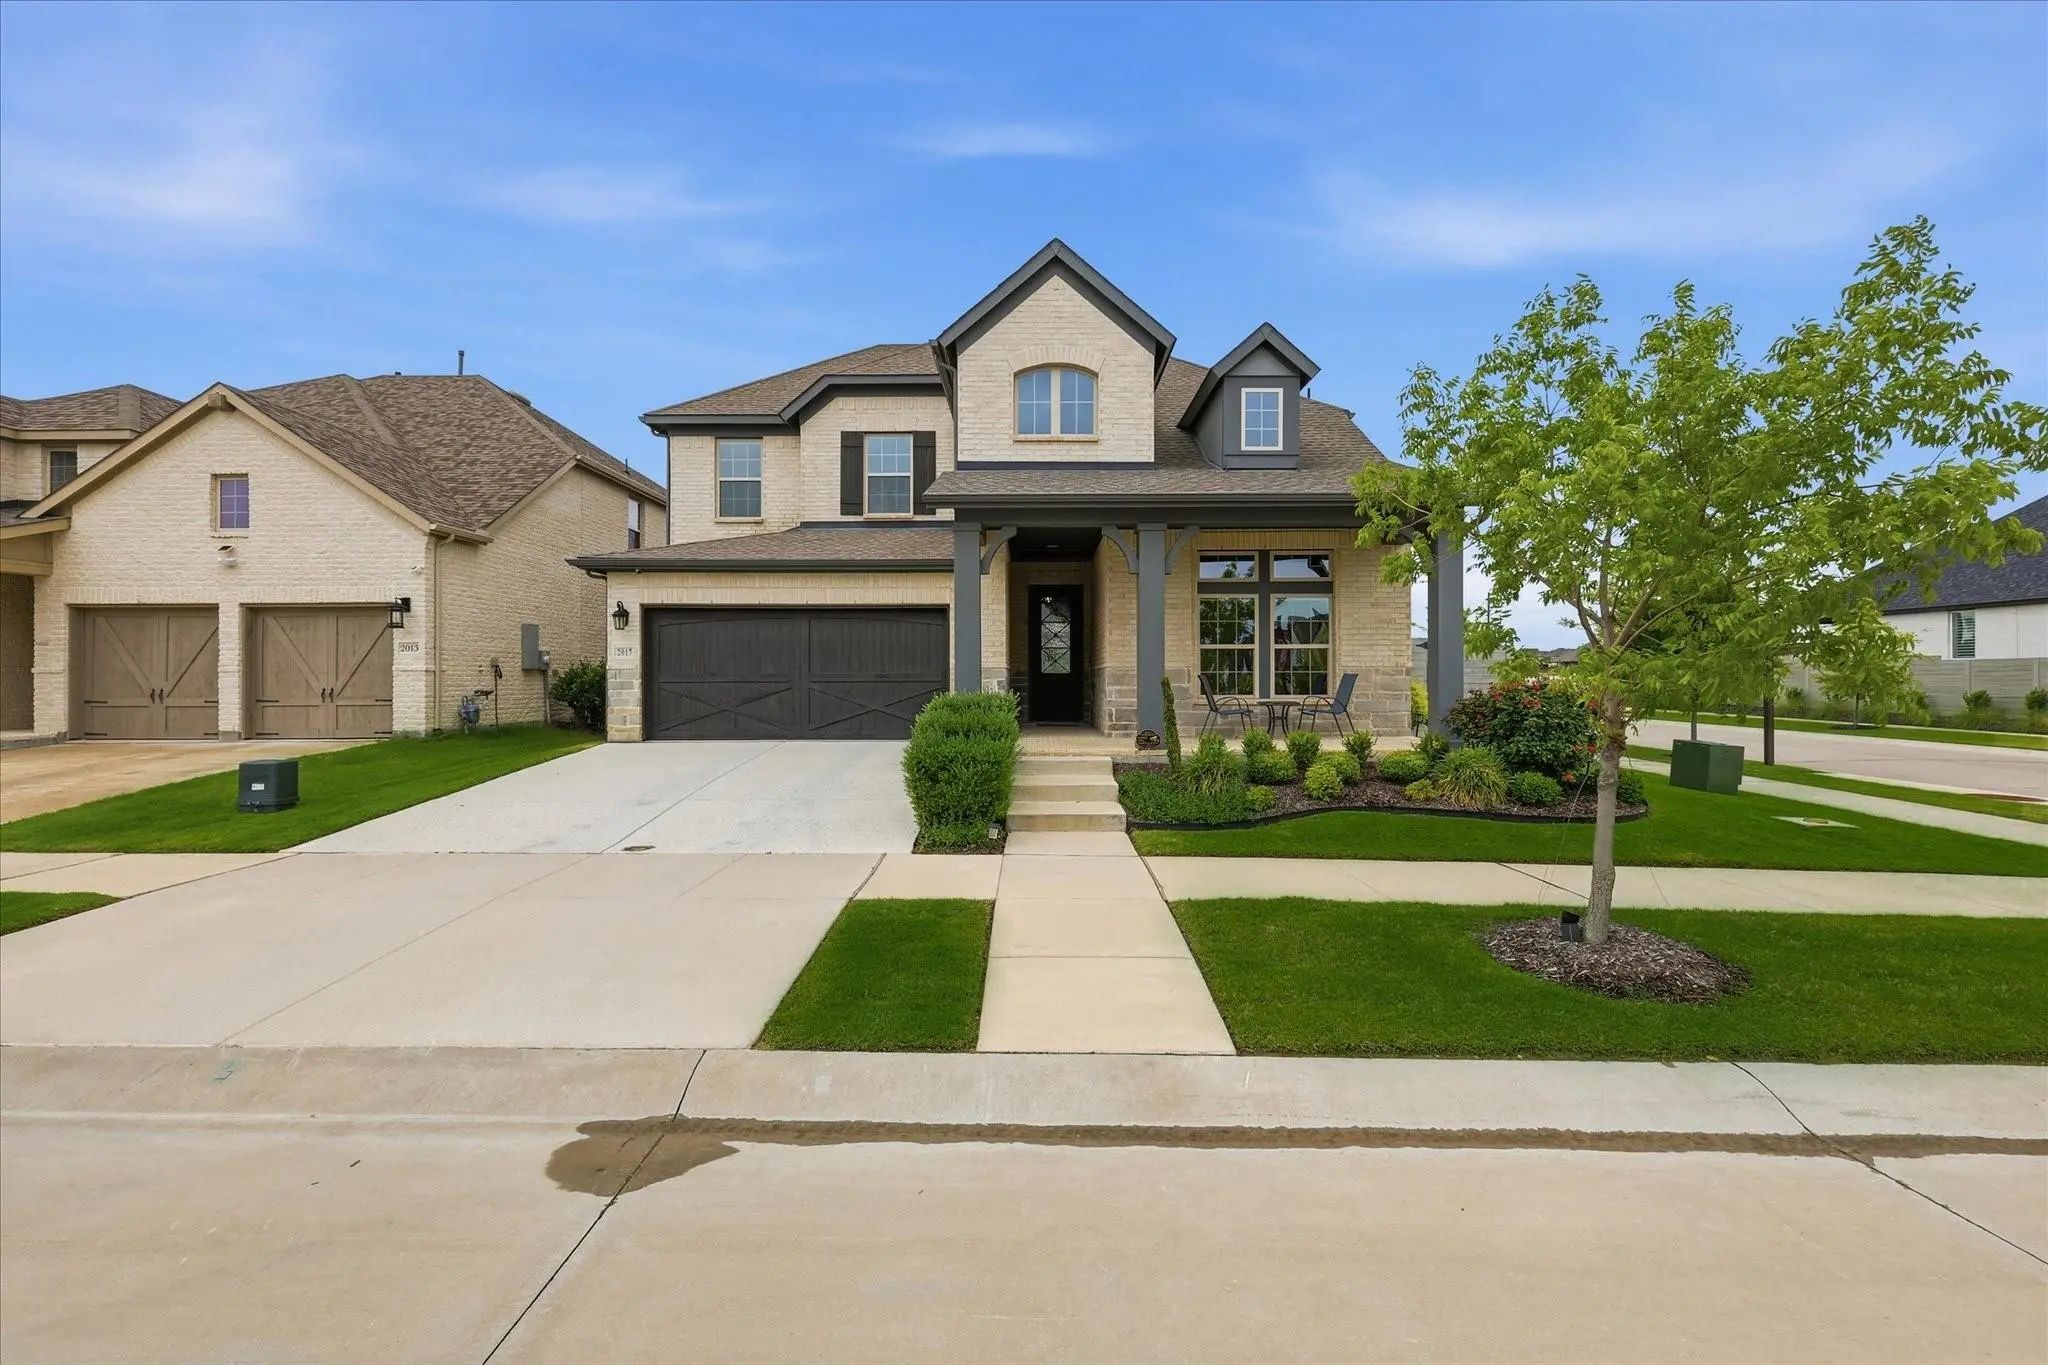
Welcome To 2017 Tremont Drive, A Beautiful David Weekley Home Situated On A Premium Corner Lot With No Rear Neighbors In The Award-winning Harvest Community. Abundant Natural Light Fills The Open-concept Floor Plan, Where Large Windows And Thought...
Welcome To A Home Where Style Meets Function And Every Detail Is Designed To Inspire. This East-facing Gem Captures The Perfect Balance Of Natural Light And Evening Glow, Creating A Warm And Inviting Ambiance From The Moment You Step Inside.
The...
Welcome To This Inviting Two-story Home In The Highly Sought-after Harvest Community. Thoughtfully Designed For Both Comfort And Functionality, The Home Offers A Warm And Welcoming Layout Ideal For Everyday Living And Entertaining.
Upon Entry, ...
Users may not reproduce or redistribute the data found on this site. The data is for viewing purposes only. Data is deemed reliable, but is not guaranteed accurate by the MLS or NTREIS.
Listing information last updated on October 15th, 2026 at 6:00am CDT.
.jpg)