Contact / Login

Contact ARG Realty LLC

Find us on...

Dashboard

Login using...

1332 Periwinkle Drive, Celina, Texas– $700,000
Unlock Restricted Data For Free!MLS Rules Require Registration - Unlock Now!

  • 5 Beds
  • 5 Baths
  • 3,243 Sqft
  • 2 Garages
  • .14 Acres
  • 2026 Year Built
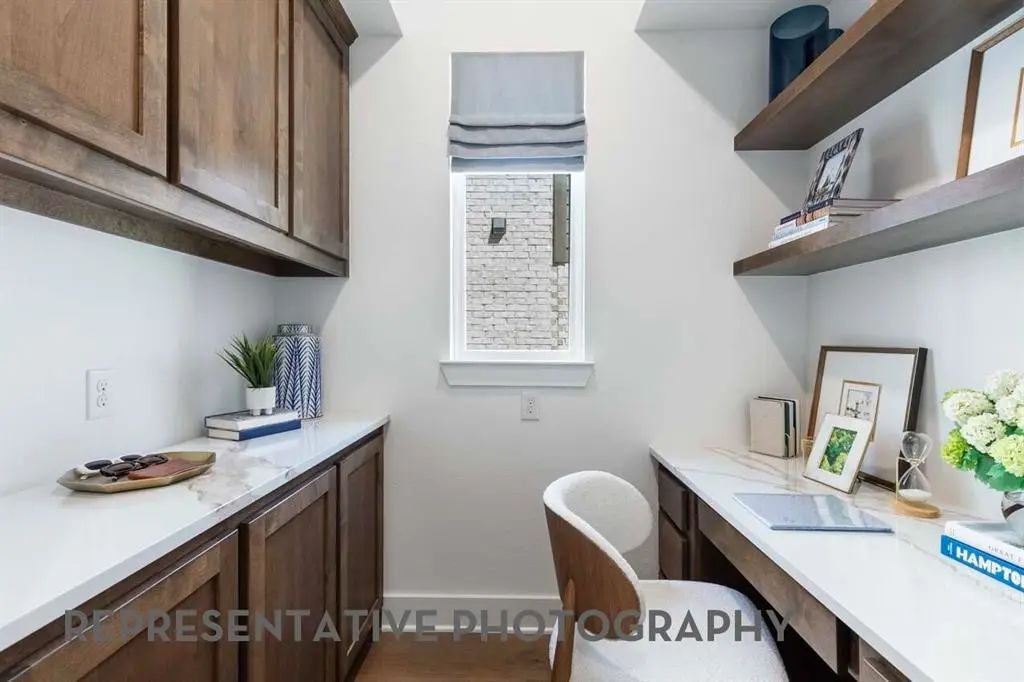
  • Study
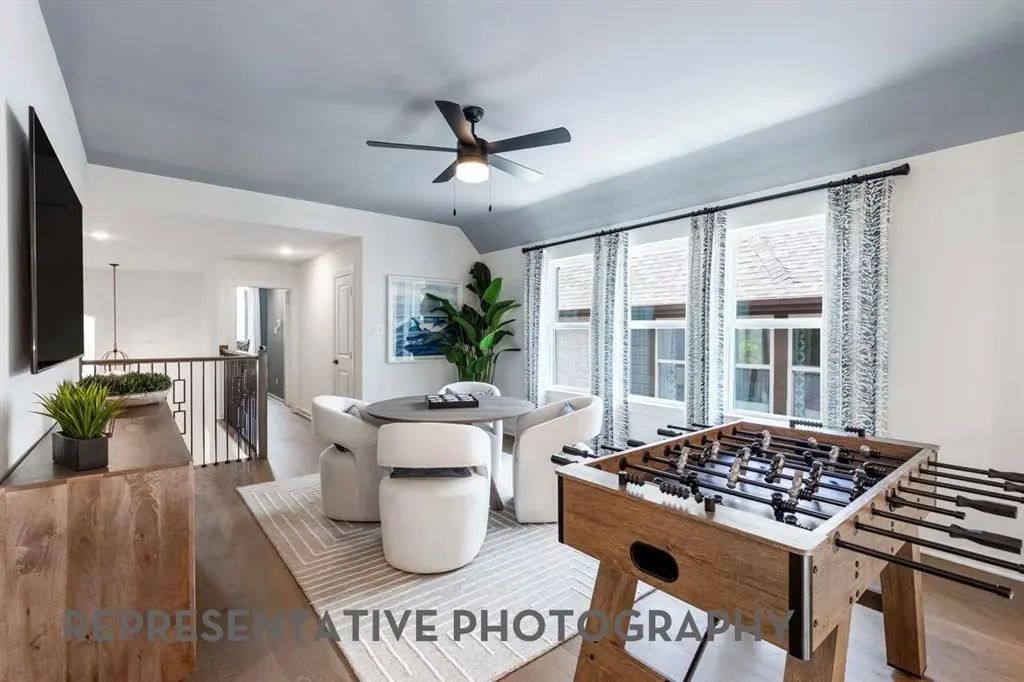
  • Game Room
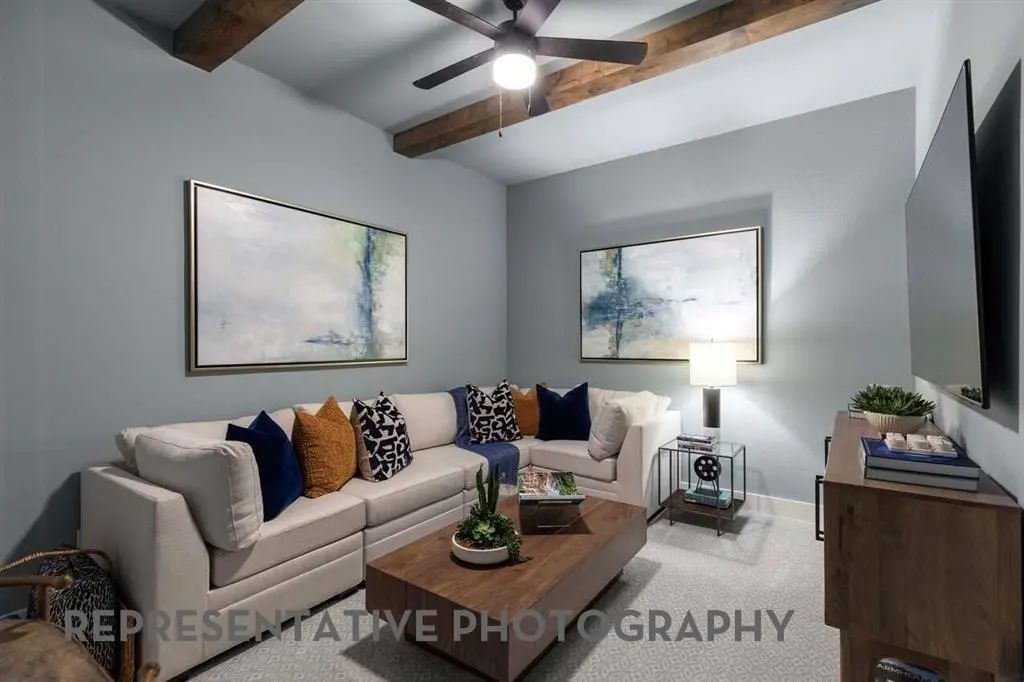
  • Media
  • Pool
  • 5 Beds
  • 5 Baths
  • 3,243 Sqft
  • 2 Garages
  • .14 Acres
  • 2026 Year Built
  • Study
  • Game Room
  • Media
  • Pool
ARG Client Cash Rebate $21,000

1332 Periwinkle Drive
Celina, Texas 75009

County: Collin Ramble

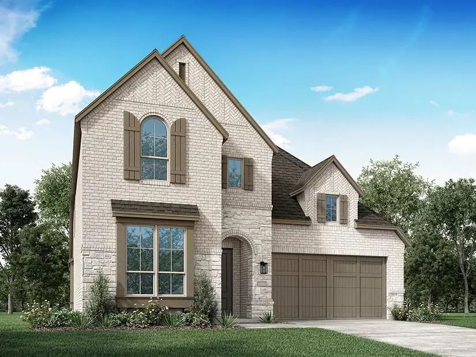
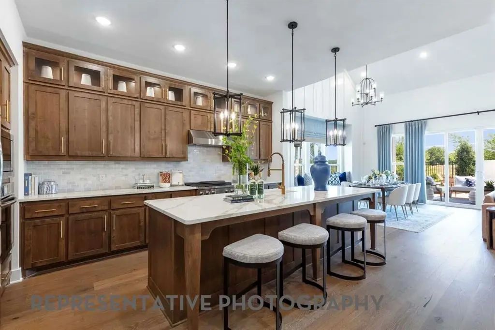
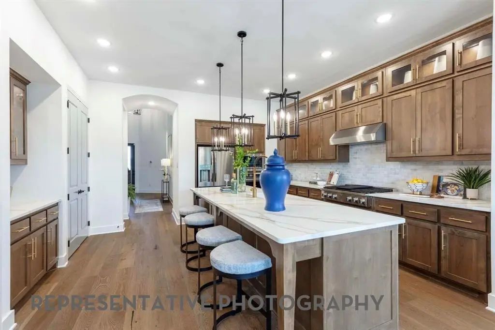
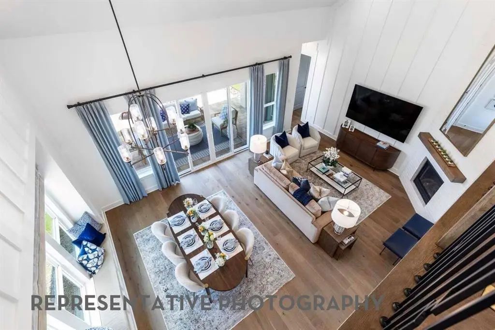
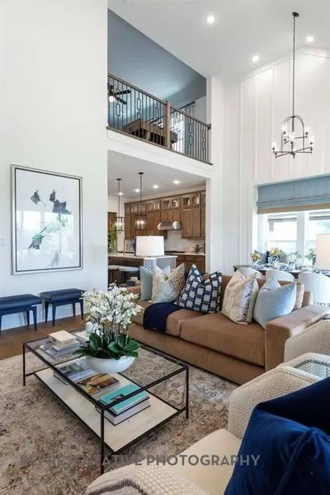
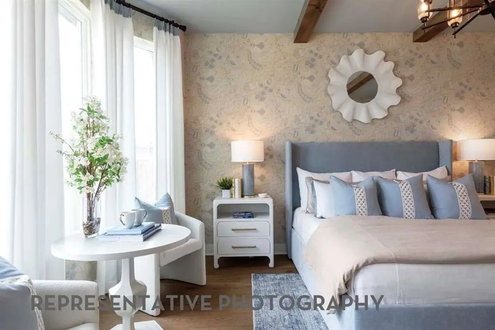
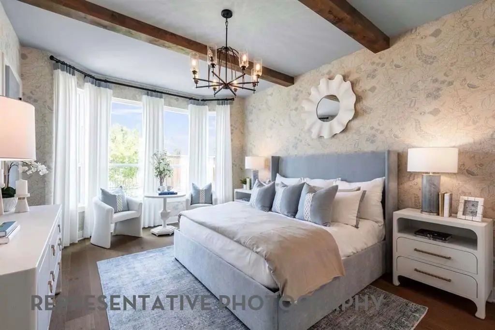
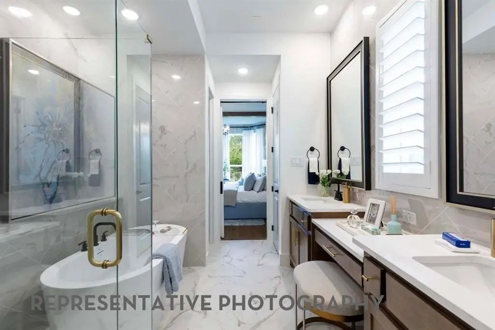
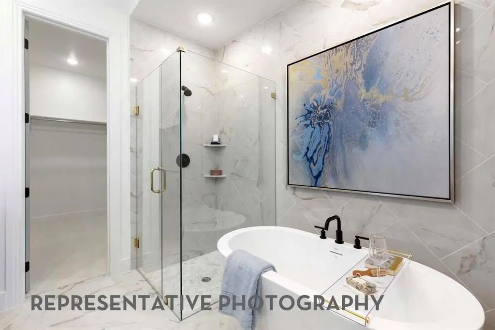
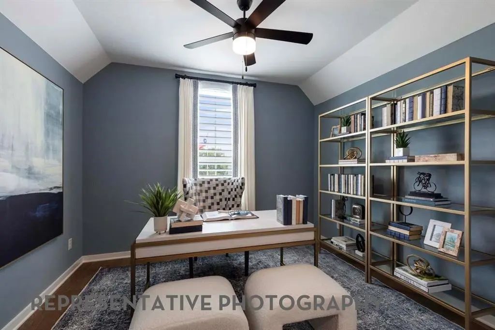
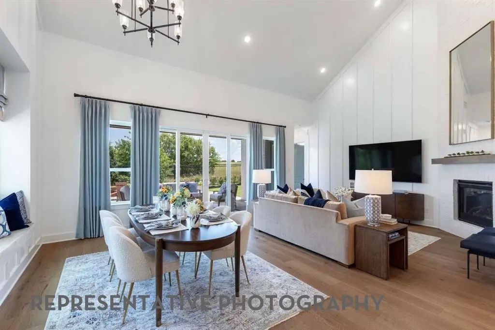
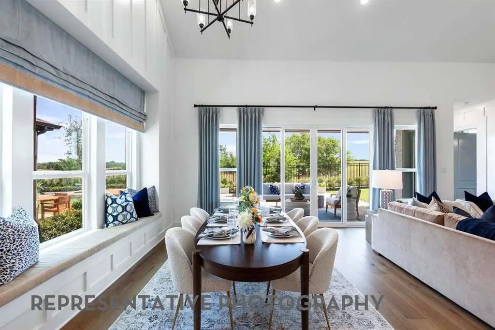
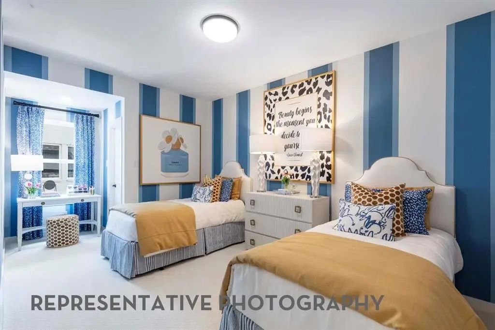
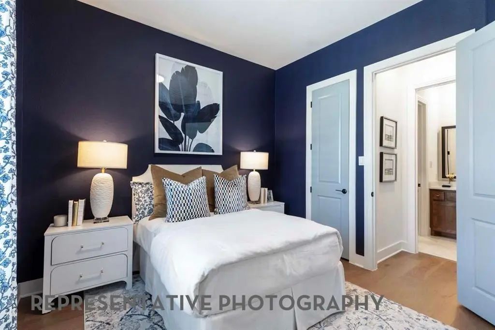
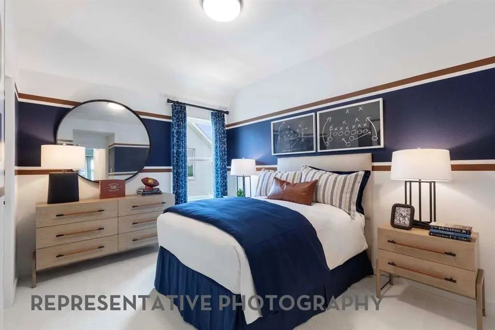
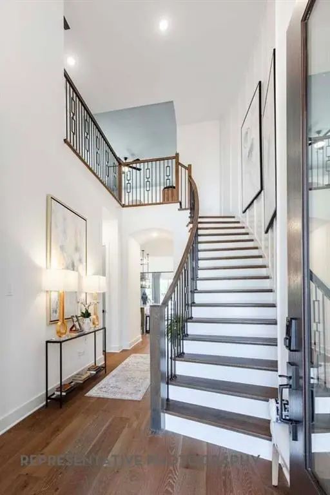
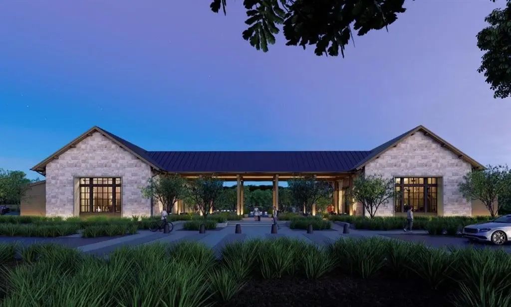
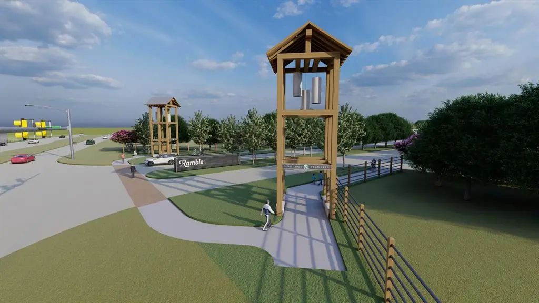
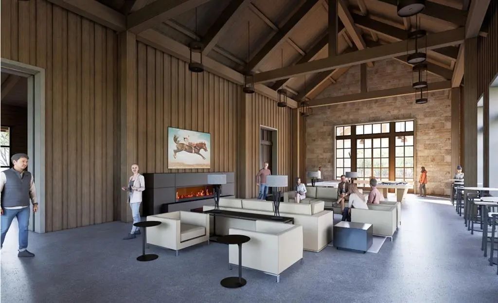
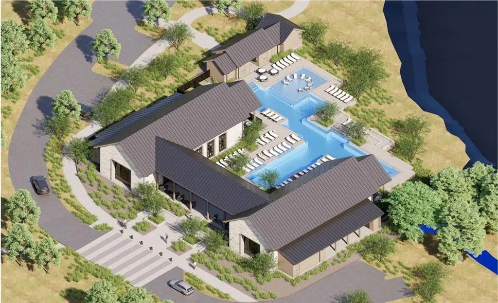
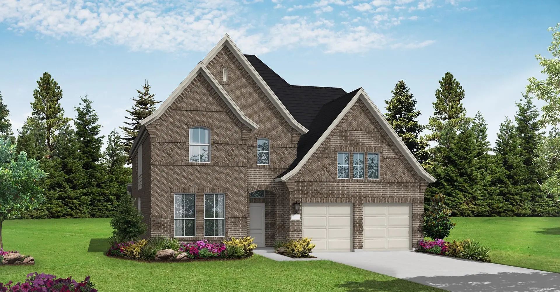
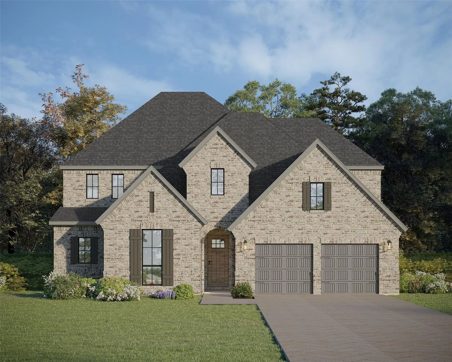
Experience the quality, craftsmanship, and thoughtful design that make Highland Homes one of Texas' most trusted builders—an 11-time People's Choice Builder of the Year—complete with an industry-leading home warranty for added peace of mind. The stunning Cambridge floor plan offers an exceptional two-story layout with 5 bedrooms and 5 bathrooms, designed for modern living and featuring an expansive open-concept design where the family room, kitchen, and dining area flow seamlessly together—perfect for entertaining and everyday life. Soaring ceilings create a bright, airy atmosphere, while the upstairs game room overlooks the family room below, adding both character and functionality. A private primary suite, generously sized secondary bedrooms, and flexible living spaces provide comfort and versatility for every stage of life. Built with Highland Homes' signature attention to detail, energy-efficient construction and elevated designer finishes, this home delivers exceptional style, comfort, and lasting value. Best of all, this brand-new home is scheduled for move-in by October, making it the perfect opportunity to settle into your new home and enjoy the fall season. Located in the highly sought-after Ramble by Hillwood and zoned to Celina ISD, residents enjoy an exciting master-planned community designed around connection, recreation, and an exceptional lifestyle.

View Virtual Tour

Estimate Your Monthly Payment

Tax Value @ 100% of Sales Price, HOA Included
Tax Value @ 85% of Market Value, HOA Not Included

Essential Information

  • Price$700,000
  • Est. Payment /m
  • Cumulative Days on MarketUnlock
  • MLS® #21227600
  • Bedrooms5
  • Bathrooms5.00
  • Square Footage3,243
  • Acres0.14
  • Year Built2026
  • Built Desc.New Construction - Incomplete
  • TypeResidential
  • Sub-TypeSingle Family Residence
  • StyleTraditional
  • StatusActive
Please provide a valid email address.

Quick Valuation Analysis from 57 Active and 12 Sold Listings

Pricing Trends from 57 Active Listings in Ramble

This Home's Price $700,000 This Home's Price Per SqFt $
Average Price $673,157 Average Price Per SqFt $
Highest Price $1,000,000 Highest Price Per SqFt $
Lowest Price $447,990 Lowest Price Per SqFt $

Pricing Trends from 12 Sold Listings in Ramble

This Home's Price $700,000 This Home's Price Per SqFt $
Average Price $649,531 Average Price Per SqFt $
Highest Price $949,990 Highest Price Per SqFt $
Lowest Price $468,429 Lowest Price Per SqFt $

Free Move-Up Offer For New Home Buyers with a Home to Sell
Find Out Your Cost To Sell Your Home When You Buy This Home Through ARG!
Total Cost Includes Buyer & Seller Agents

Property Details

School Information

Community

  • Address1332 Periwinkle Drive
  • SubdivisionRamble
  • CityCelina
  • CountyCollin
  • StateTexas
  • Zip Code75009
  • HOAMandatory
  • HOA Fees$2,100
  • HOA Fees FrequencyAnnually
  • FeaturesClub House, Lake, Park, Other
  • UtilitiesCity Sewer, City Water, Community Mailbox, Individual Gas Meter, Individual Water Meter, Sidewalk

Amenities

  • SecurityCarbon Monoxide Detector(s), Smoke Detector(s)
  • # of Garages2
  • GaragesGarage, Garage Double Door, Garage Faces Front

Interior

  • Interior FeaturesDouble Vanity, Eat-in Kitchen, Kitchen Island, Loft, Open Floorplan, Pantry, Vaulted Ceiling(s), Walk-In Closet(s)
  • FireplaceYes
  • # of Fireplaces1
  • FireplacesBrick, Gas Logs, Living Room

Exterior

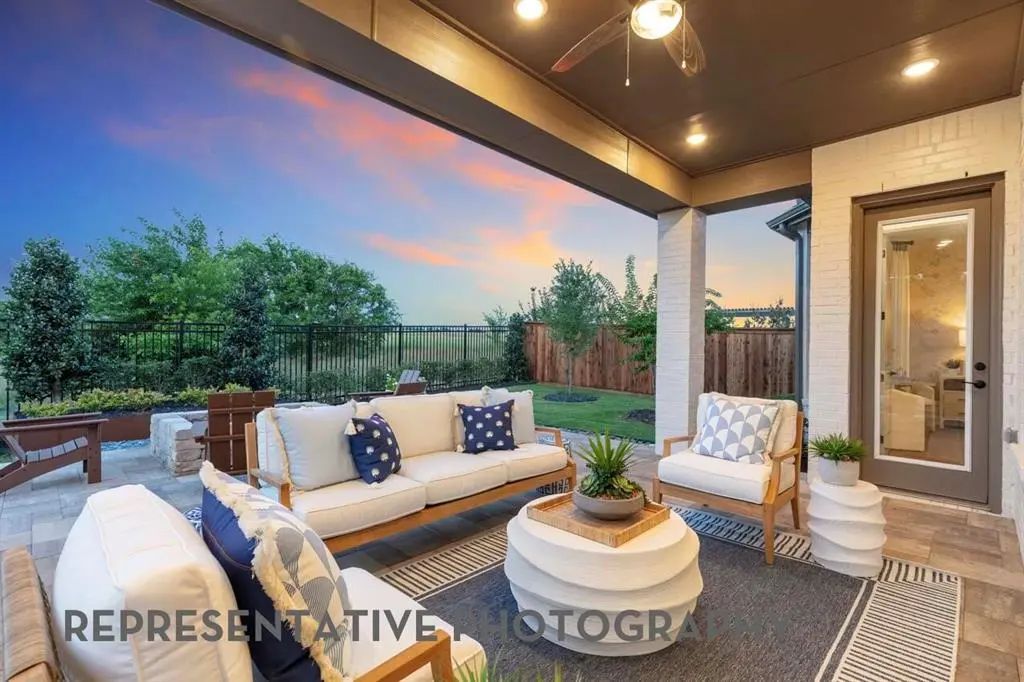
  • Exterior FeaturesCovered Patio/Porch, Rain Gutters
  • FenceBack Yard
  • Lot DescriptionSprinkler System

Construction Details / Floorplan

  • Living Areas3
  • Dining Rooms1
  • Full Baths5
  • RoofShingle
  • ConstructionBrick

Energy Efficiency / Green Features / Heating & Cooling

  • Green Features12 inch+ Attic Insulation, Appliances, Enhanced Air Filtration, ET Irrigation Control, HVAC, Lighting, Low Flow Commode, Mechanical Fresh Air, Rain / Freeze Sensors, Thermostat, Waterheater
  • HeatingCentral, Electric

Private Listing Information (Registration Required)

Listing Details

  • AgentDina Verteramo
  • OfficeHighland Homes Realty

Similar Listings

Photo of Listing #21227065 New Construction

2220 Atlas Drive Celina, Texas 75009 Collin | Celina ISD Register to View Community Name

- $700,000

Residential, Single Family Residence
  • 4 Beds
  • 4.1 Baths
  • 3,277 SQFT
  • 2 Car
View details More Photos Save

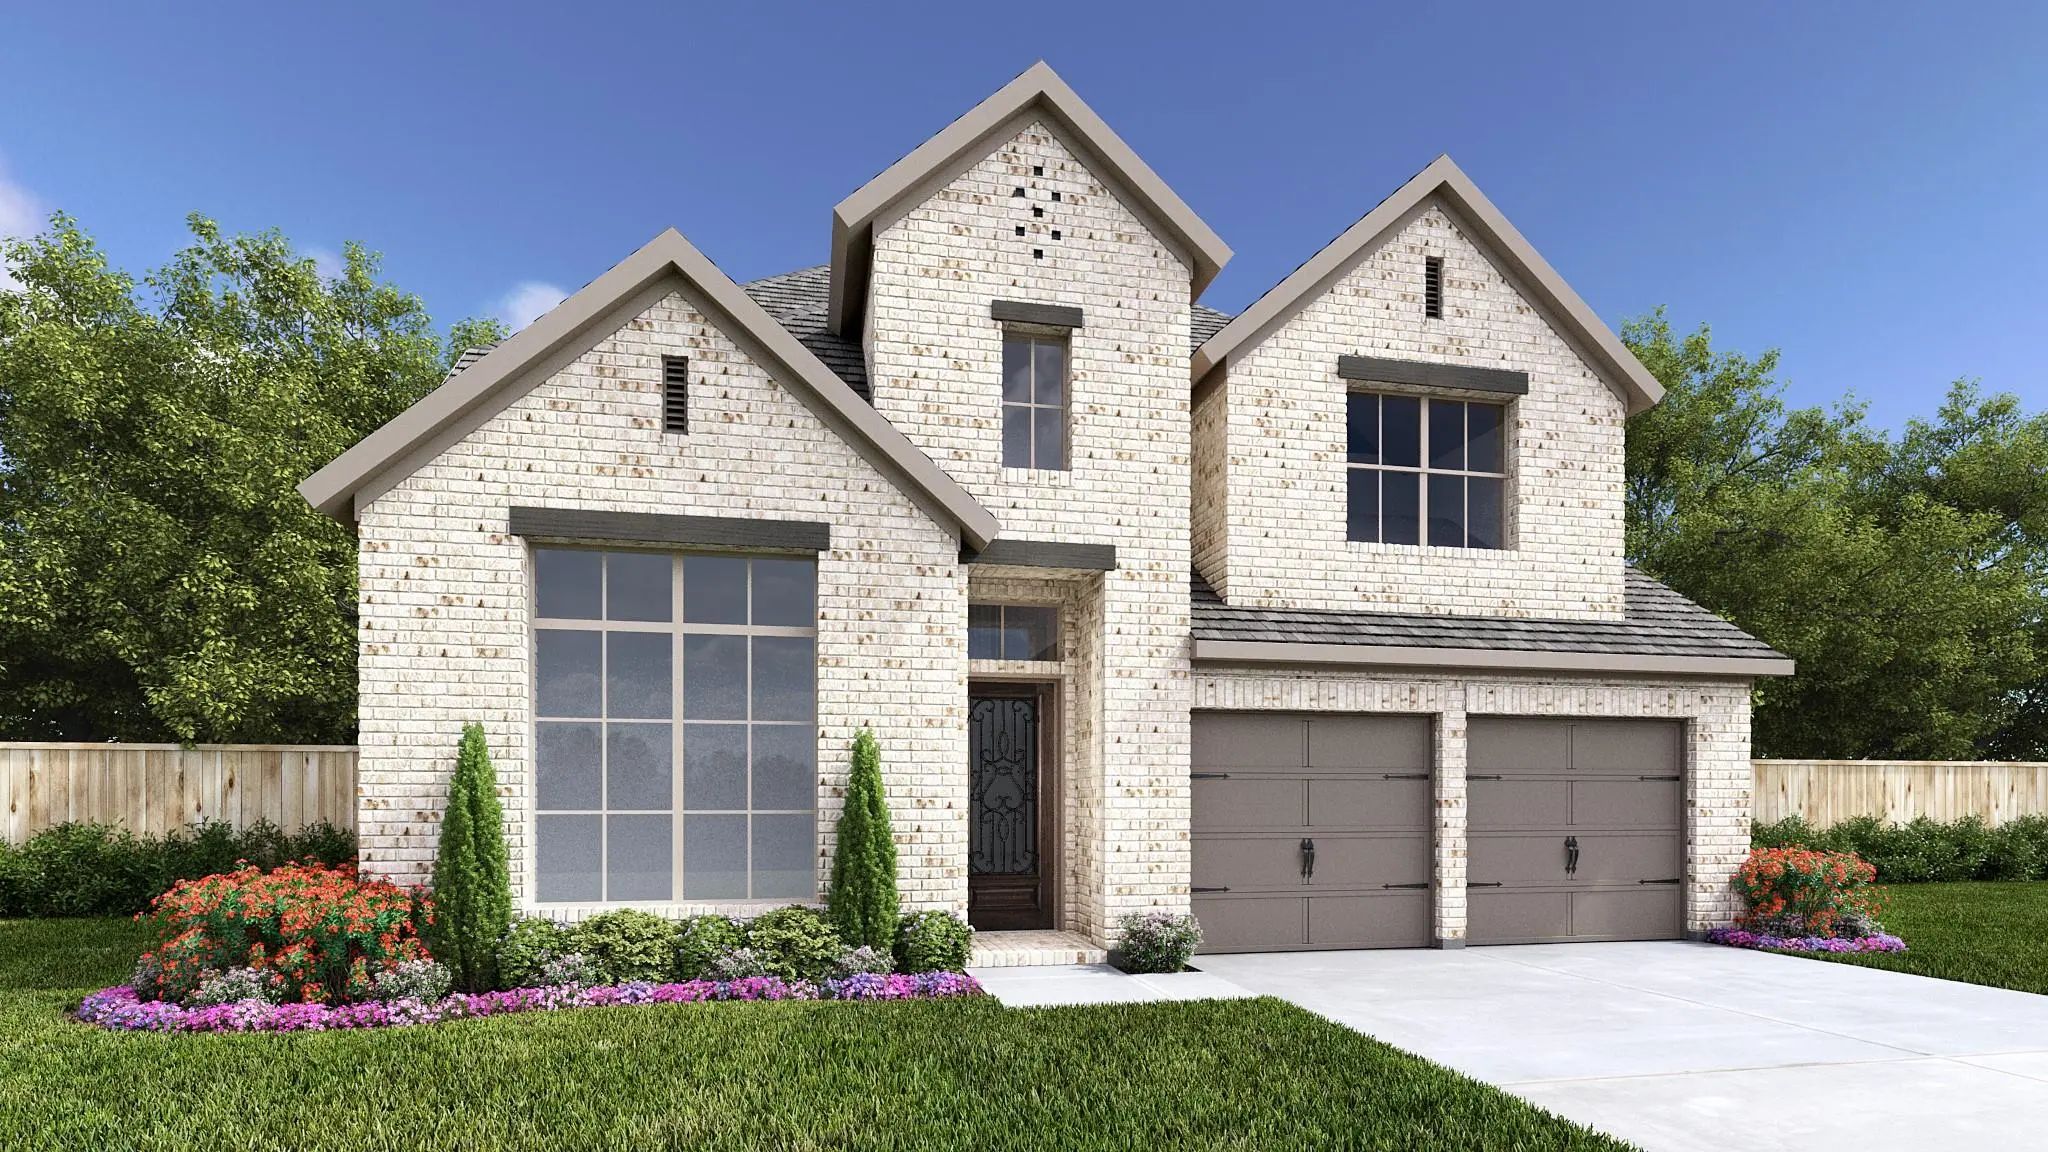
Experience The Quality, Craftsmanship, And Thoughtful Design That Make Highland Homes One Of Texas' Most Trusted Builders—an 11-time People's Choice Builder Of The Year—complete With An Industry-leading Home Warranty For Peace Of Mind. The Popular...

1333 Periwinkle Drive Celina, Texas 75009 Collin | Celina ISD Register to View Community Name

- $619,990

Residential, Single Family Residence
  • 4 Beds
  • 4 Baths
  • 3,259 SQFT
  • 2 Car
View details More Photos Save

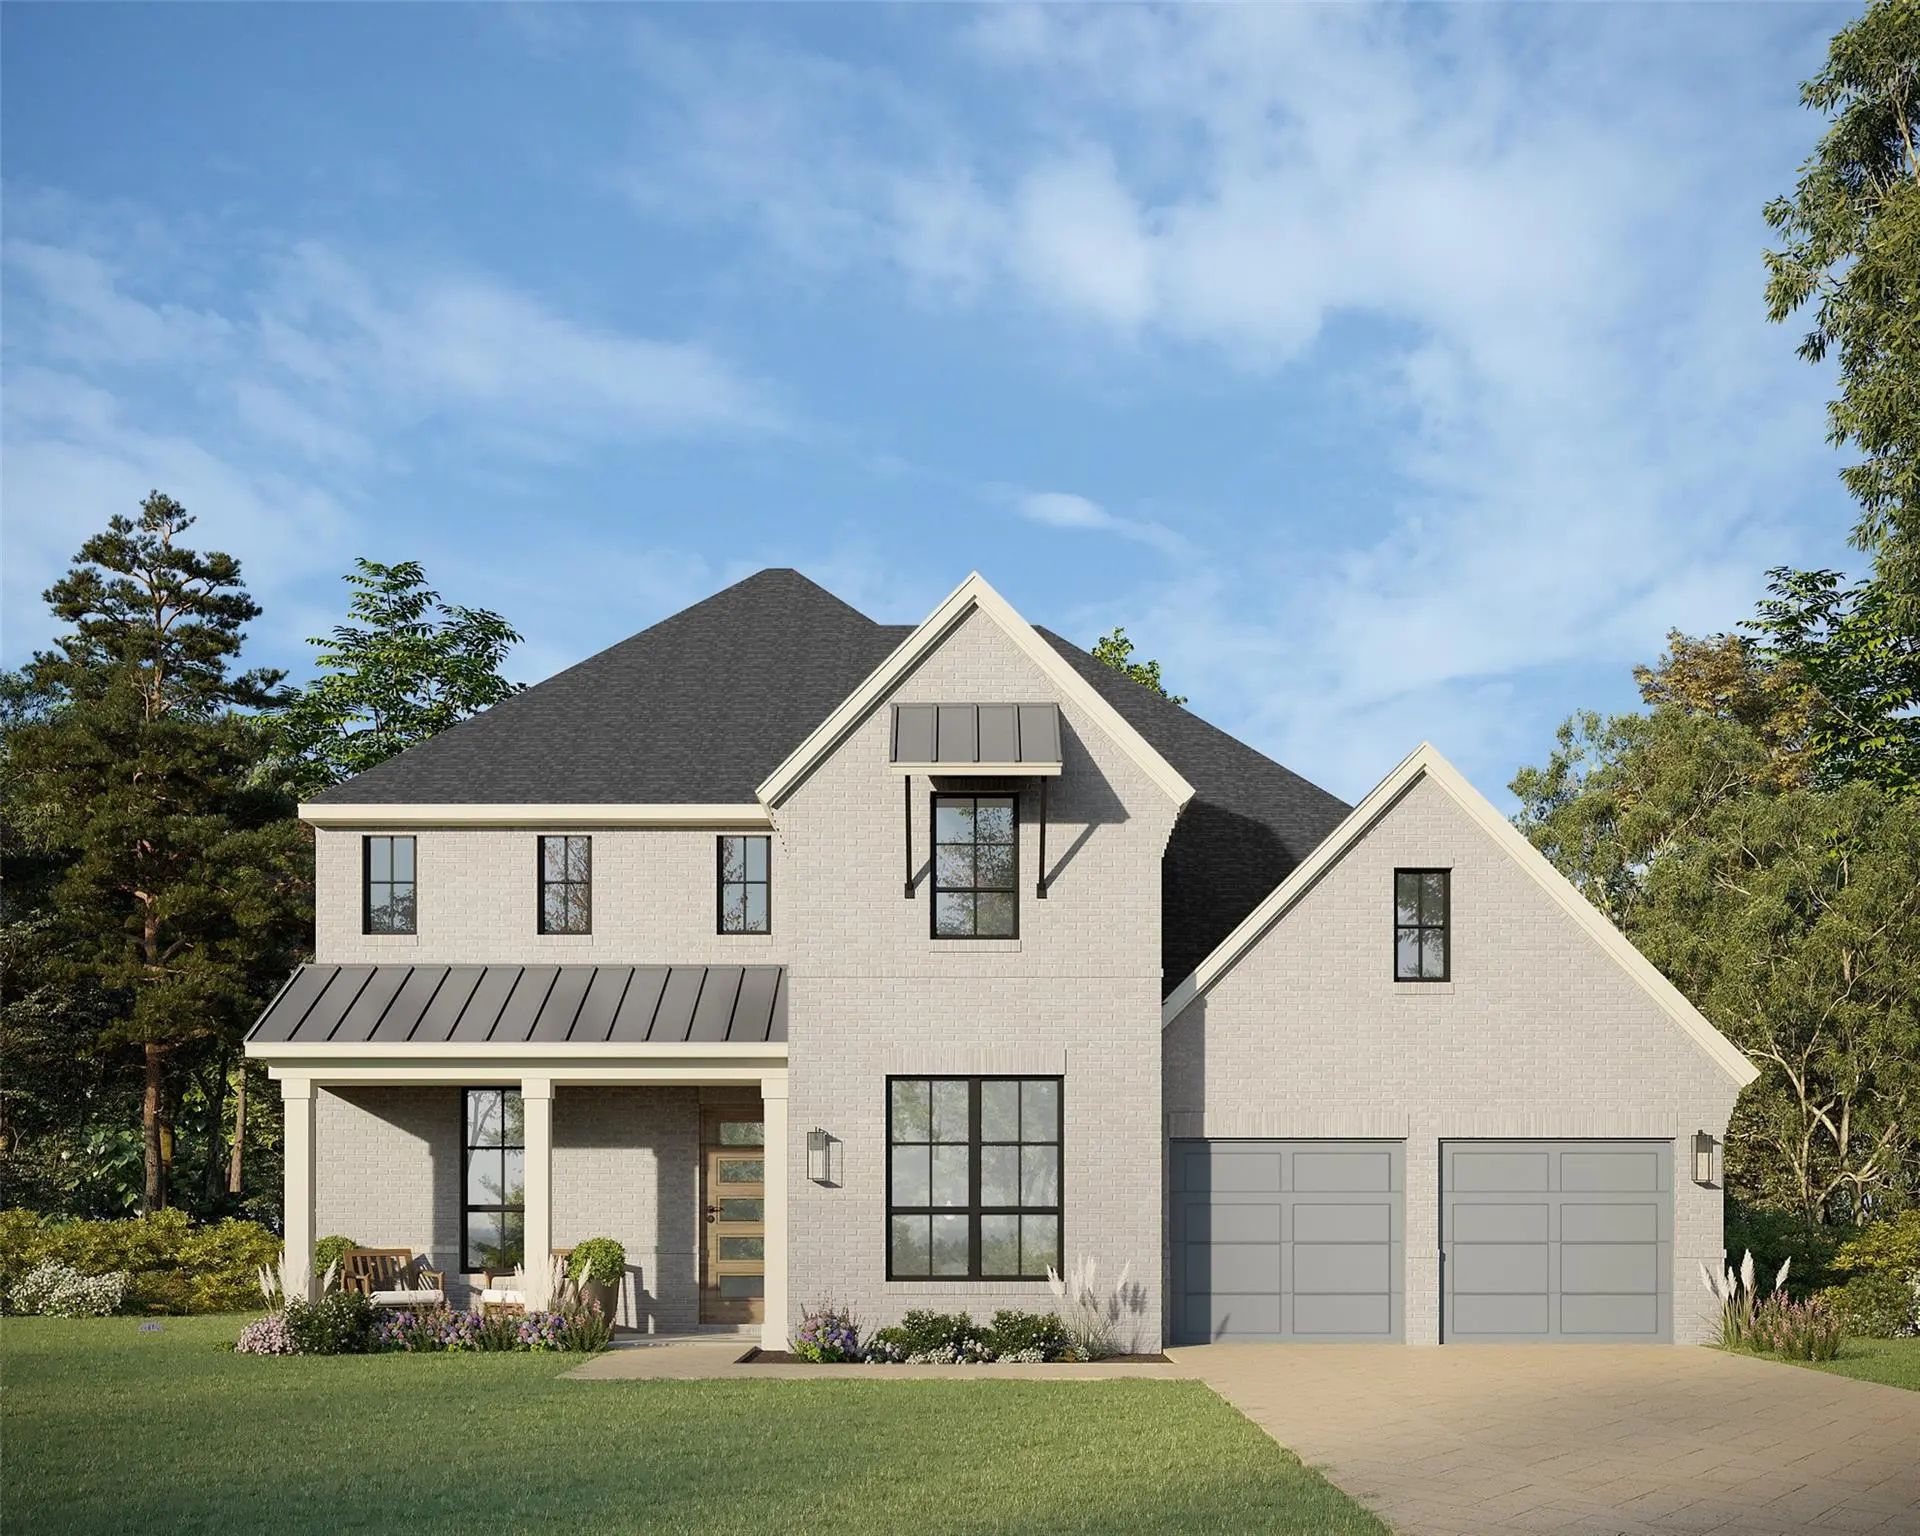
Mls# 21310892 - Built By Coventry Homes - Oct 25 2026 Completion! ~ This Beautifully Designed Coventry Home Featuring The Mineola Floor Plan Blends Elevated Style With Everyday Comfort In The Highly Desirable Ramble Community. Showcasing An Upgrad...

1313 Periwinkle Drive Celina, Texas 75009 Collin | Celina ISD Register to View Community Name

- $648,900

Residential, Single Family Residence
  • 4 Beds
  • 3.1 Baths
  • 2,999 SQFT
  • 3 Car
View details More Photos Save

Home Office With French Doors Set At Two-story Entry. Open Kitchen Hosts A 5-burner Gas Cooktop, A Corner Walk-in Pantry, And An Inviting Island With Built-in Seating Space. Two-story Dining Area Opens To Two-story Family Room With A Cast Stone Fi...

2414 Junction Drive Celina, Texas 75009 Collin | Celina ISD Register to View Community Name

- $769,990

Residential, Single Family Residence
  • 4 Beds
  • 4.1 Baths
  • 3,831 SQFT
  • 3 Car
View details More Photos Save

Our Very Popular Model Two Story With 4 Bedrooms, 4 Full Baths, 1 Powder Bath, Dining Area, Study, Game Room, Media Room On First Floor, Covered Front Porch And 3-car Tandem Garage Perfectly Placed On A Northeast Facing Interior Lot. Home Features...

2204 Atlas Drive Celina, Texas 75009 Collin | Celina ISD Register to View Community Name

- $789,990

Residential, Single Family Residence
  • 4 Beds
  • 4.1 Baths
  • 3,991 SQFT
  • 3 Car
View details More Photos Save

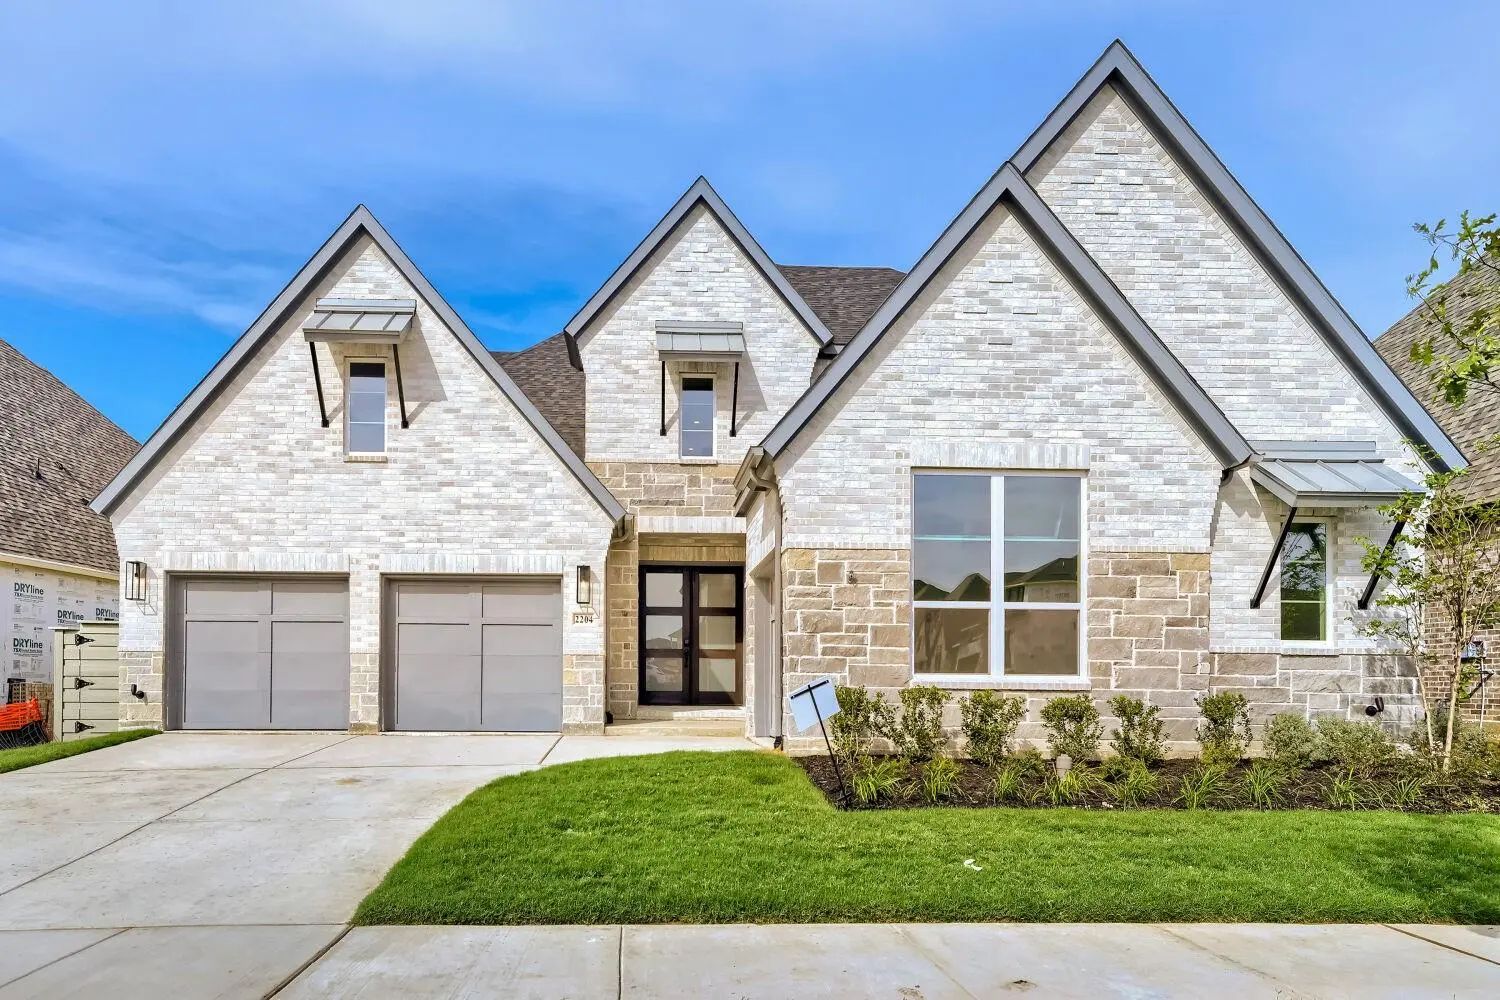
Fantastic 2 Story With 4 Bedrooms, 4 Full Baths, 1 Powder Bath, Extended Casual Dining, Formal Dining, Study, Game Room, Big Media Room, Extended Outdoor Living Space With Multi-sliding Glass Doors And 3-car Split Swing Garage Situated On An East ...

2420 Junction Drive Celina, Texas 75009 Collin | Celina ISD Register to View Community Name

- $819,990

Residential, Single Family Residence
  • 4 Beds
  • 4.1 Baths
  • 3,998 SQFT
  • 3 Car
View details More Photos Save

Our Best Two Story In Our 60s Floorplan Line Up With 4 Bedrooms, 4 Full Bathrooms, 1 Powder Bath, Dining Area, Study, Game Room, Media Room, Outdoor Living Space With Multi-sliding Glass Doors And 3-car Tandem Garage Situated On An Oversized East ...

Users may not reproduce or redistribute the data found on this site. The data is for viewing purposes only. Data is deemed reliable, but is not guaranteed accurate by the MLS or NTREIS.

Listing information last updated on October 15th, 2026 at 4:00am CDT.