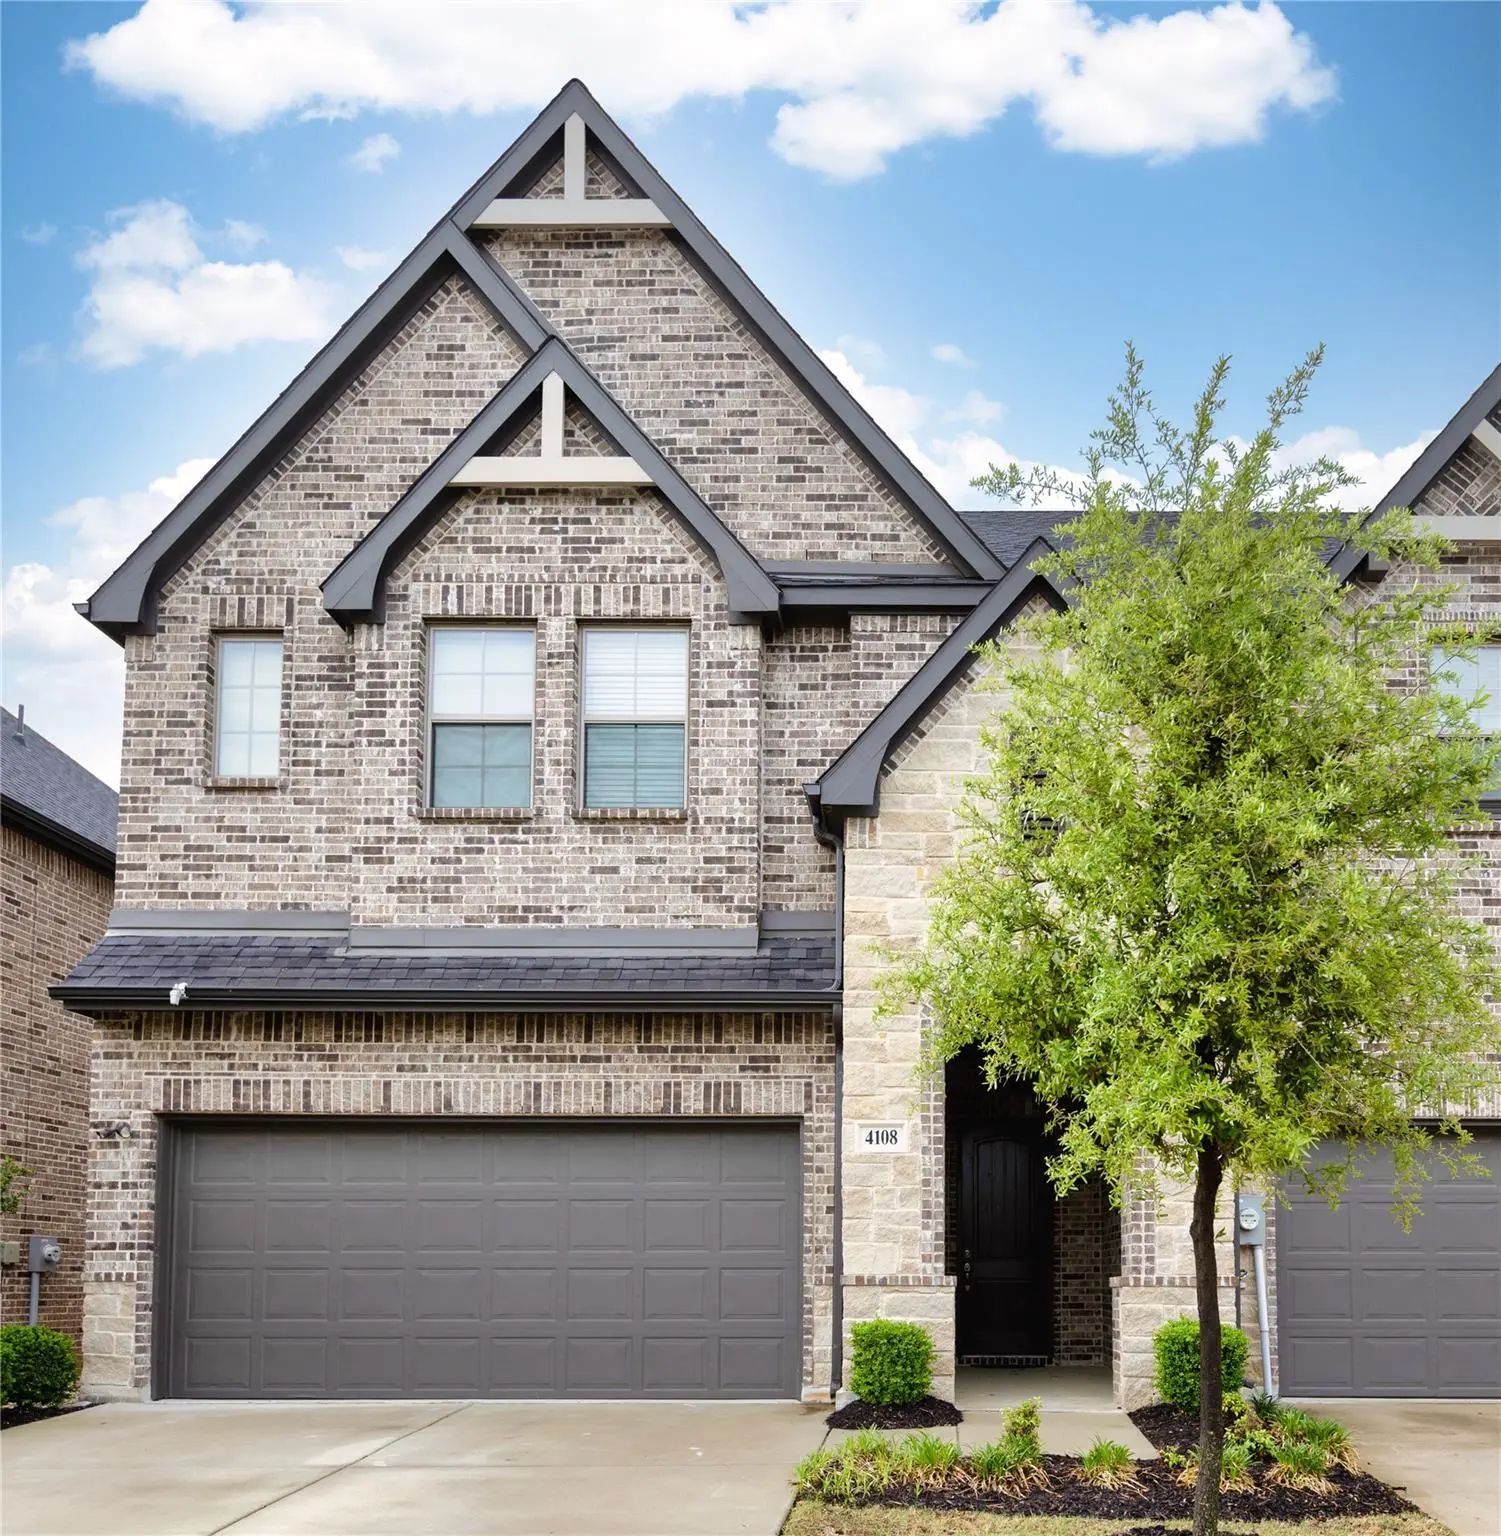
THE SELLER IS OFFERING CLOSING COST WITH AN ACCEPTABLE OFFER!
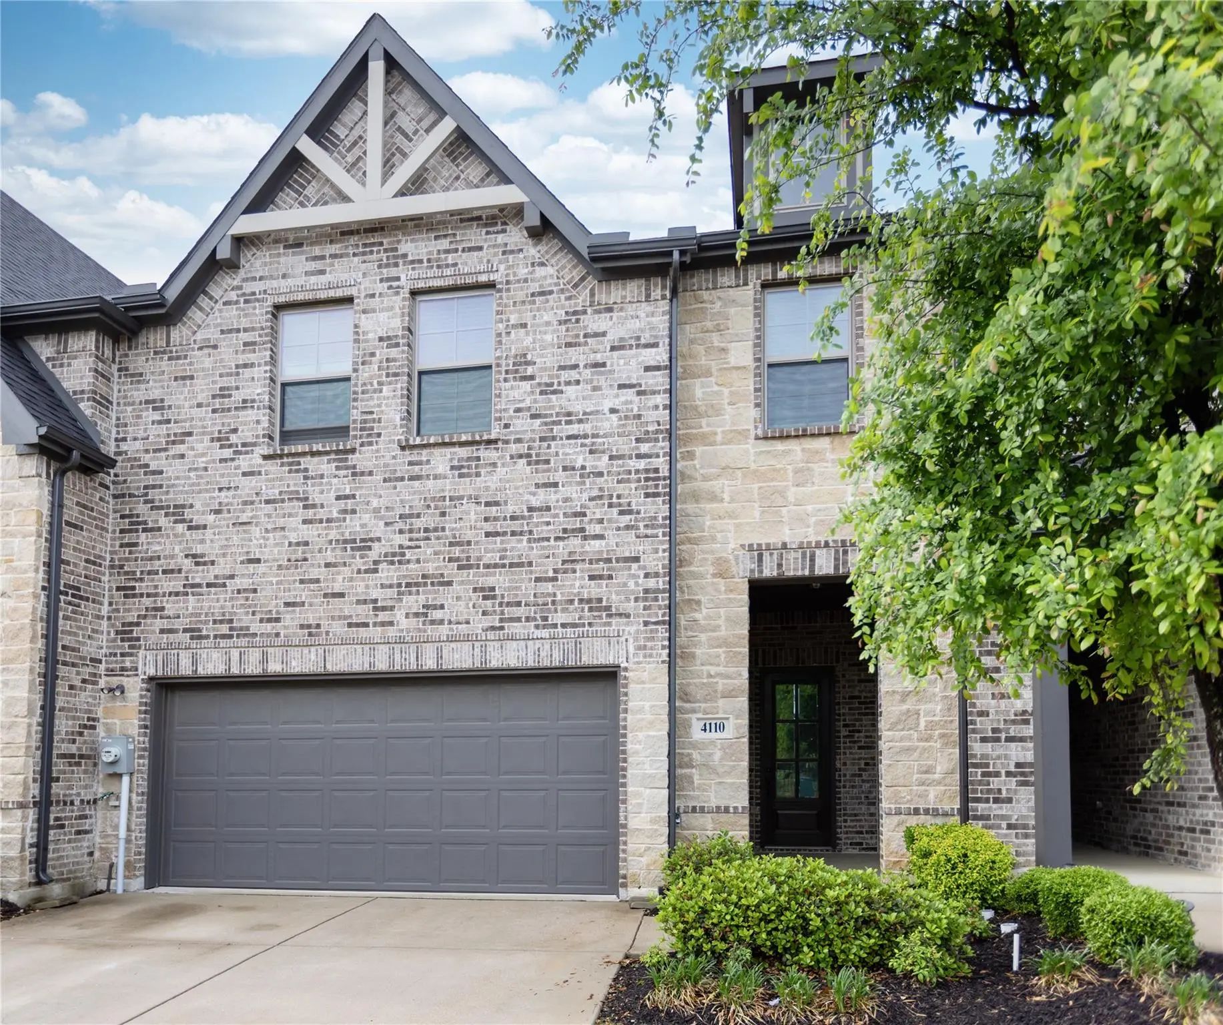
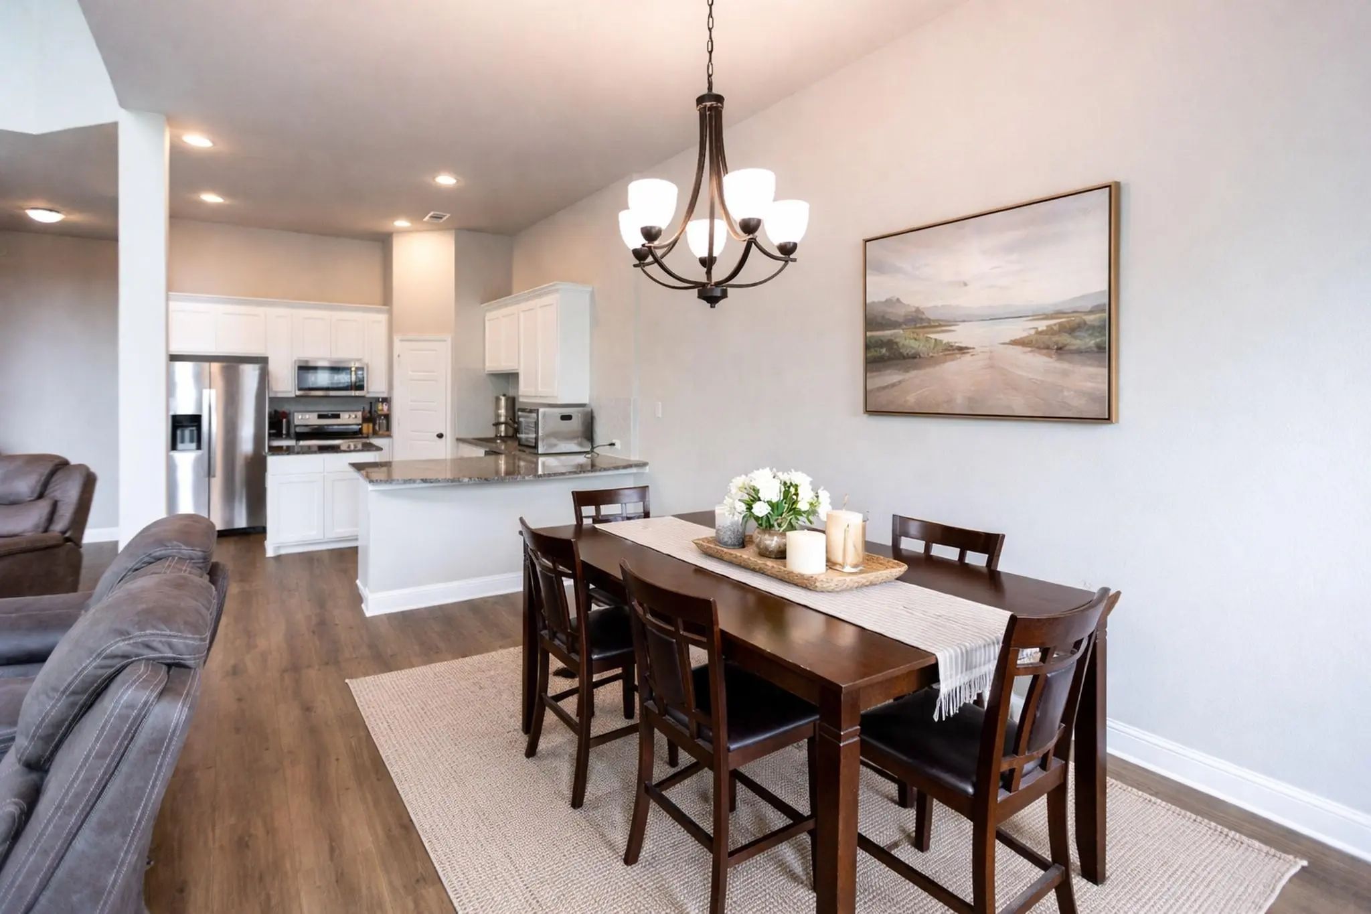
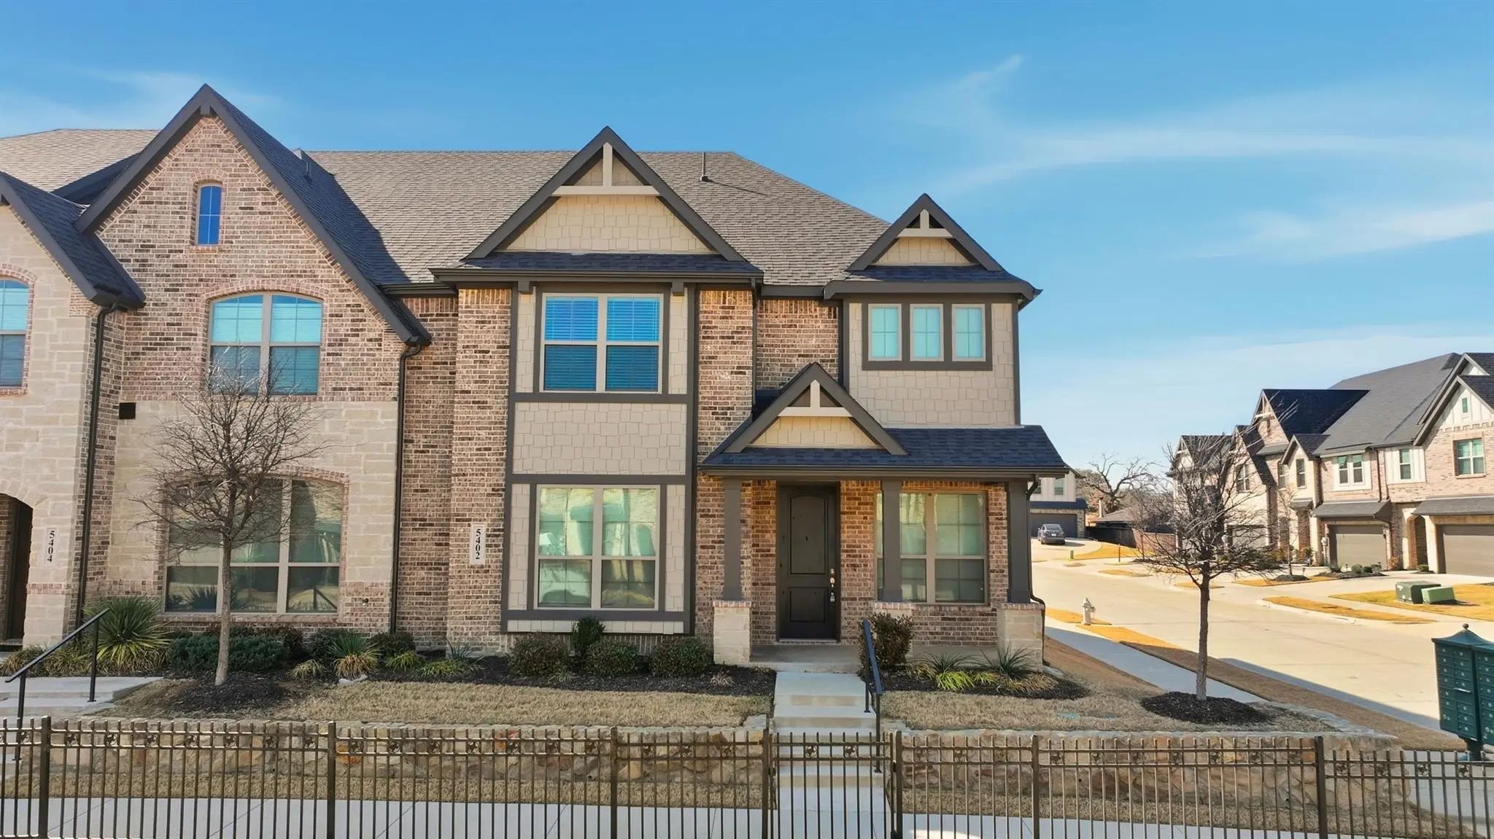
Welcome to this beautifully appointed 3-bedroom, 2.5-bath townhouse with a 2-car garage in the heart of Arlington.
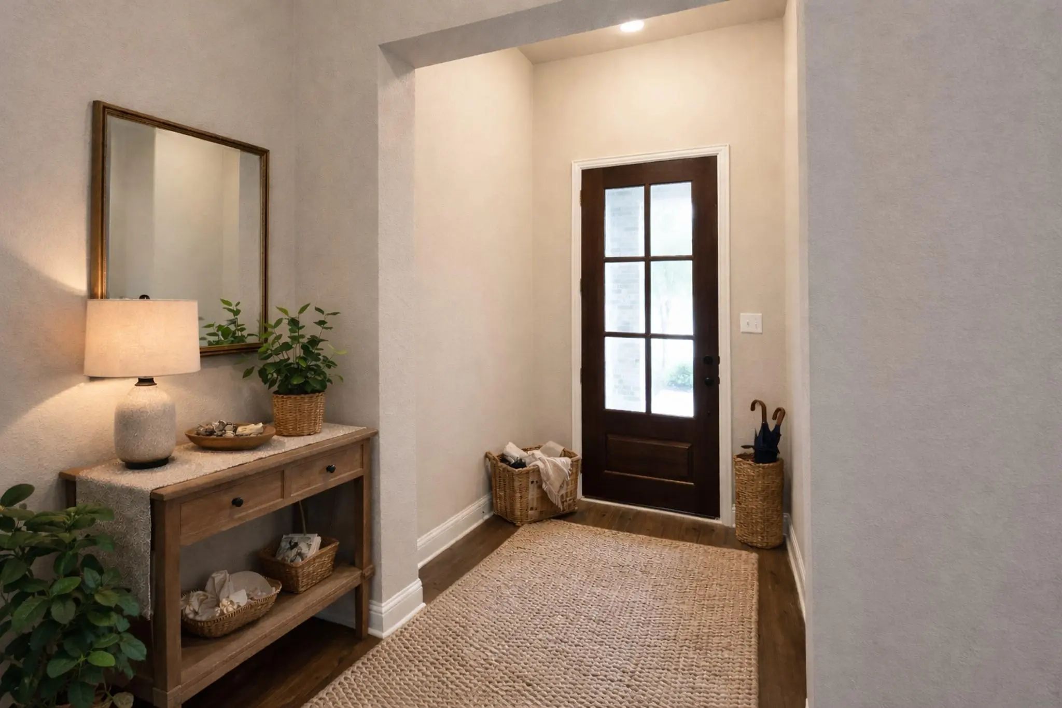
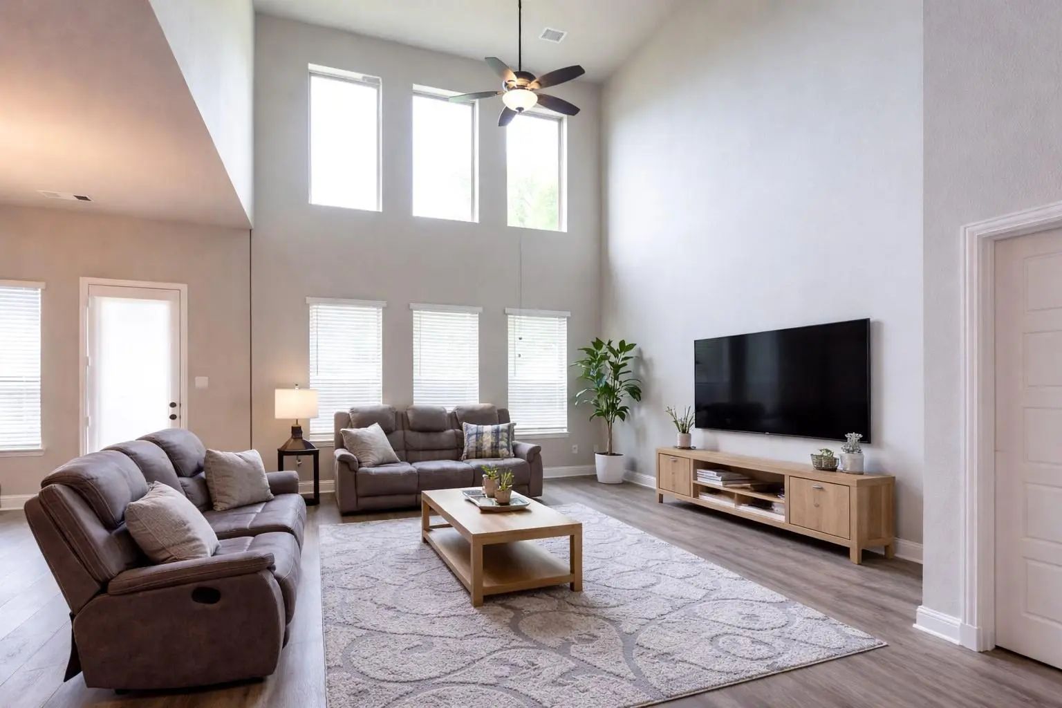
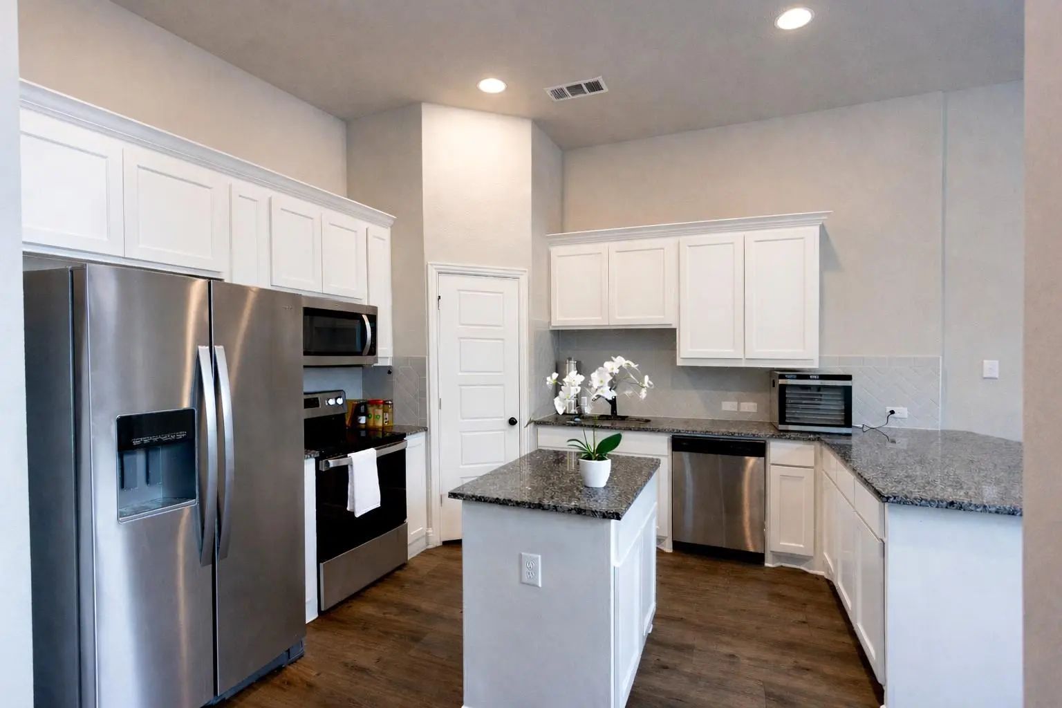
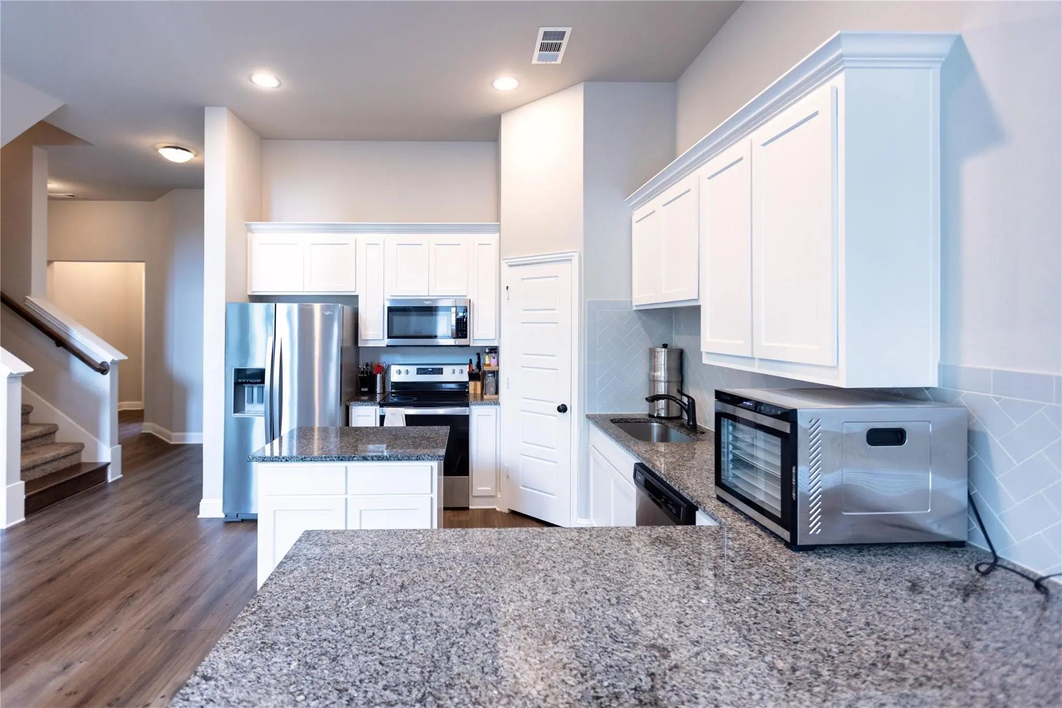
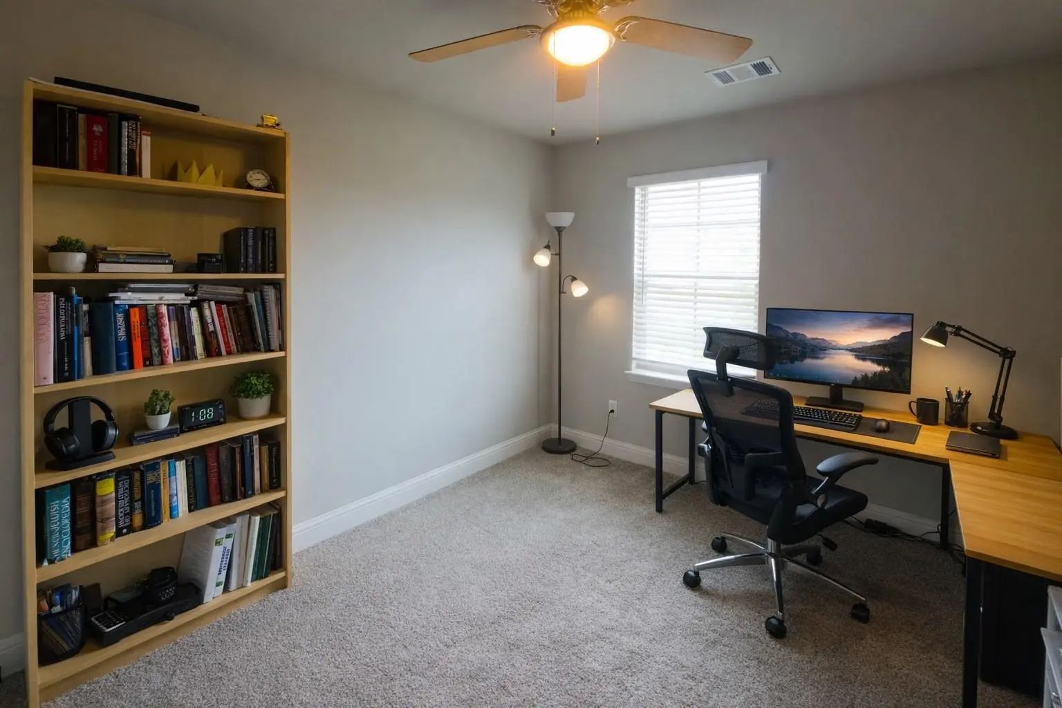
Designed for both comfort and style, this home features soaring 20-foot ceilings and an open-concept floor plan filled with abundant natural light. The kitchen showcases granite countertops, white cabinetry, a light gray hexagon tile backsplash, and stainless steel Whirlpool appliances, including a smooth-top range and built-in microwave. Luxury vinyl plank flooring, bronze fixtures, ceiling fans, and 2-inch blinds add a modern touch throughout.
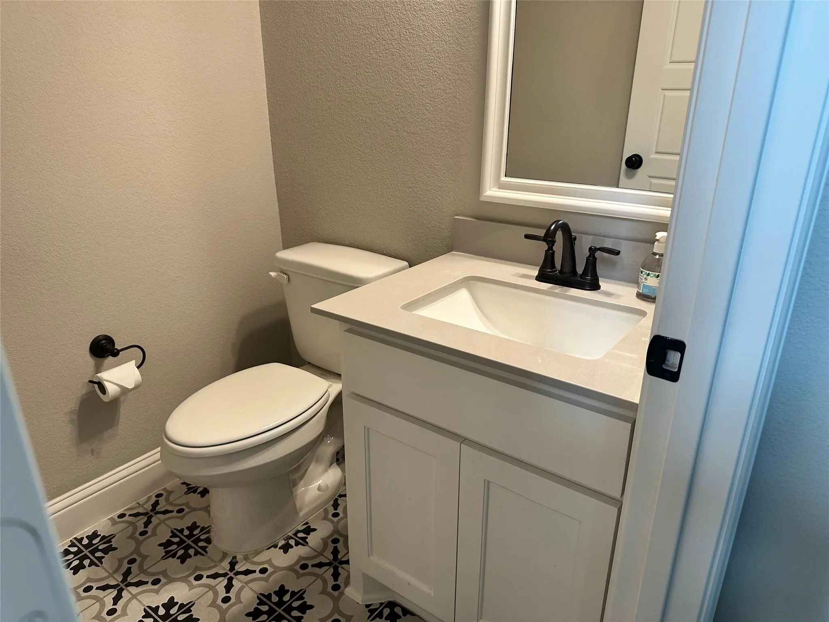
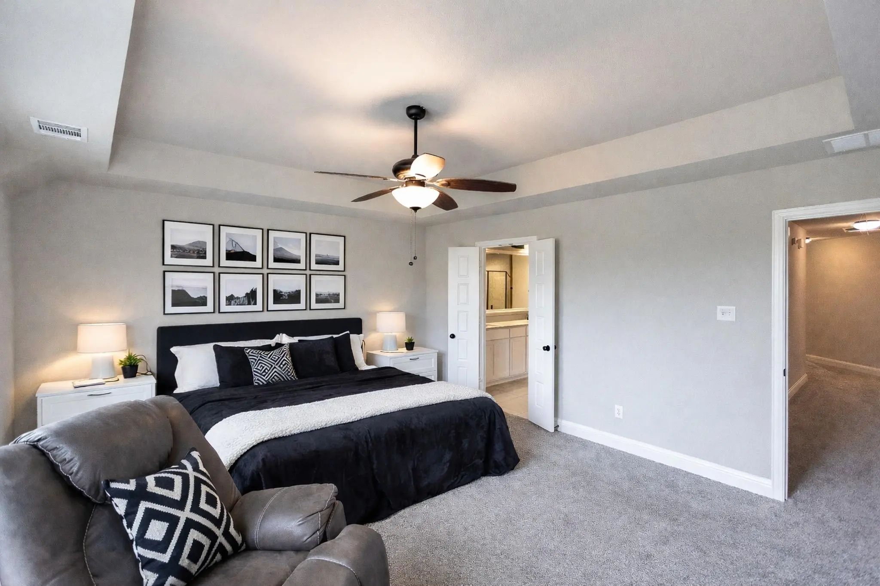
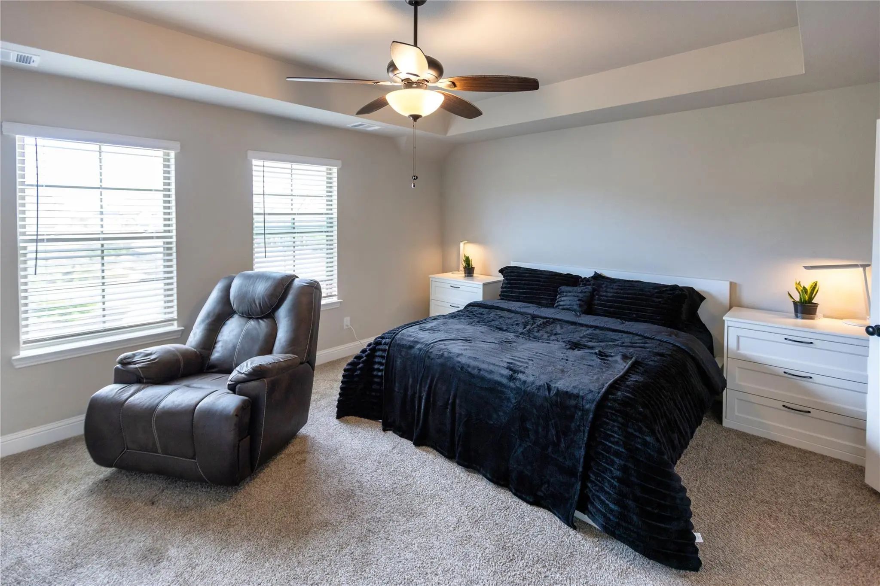
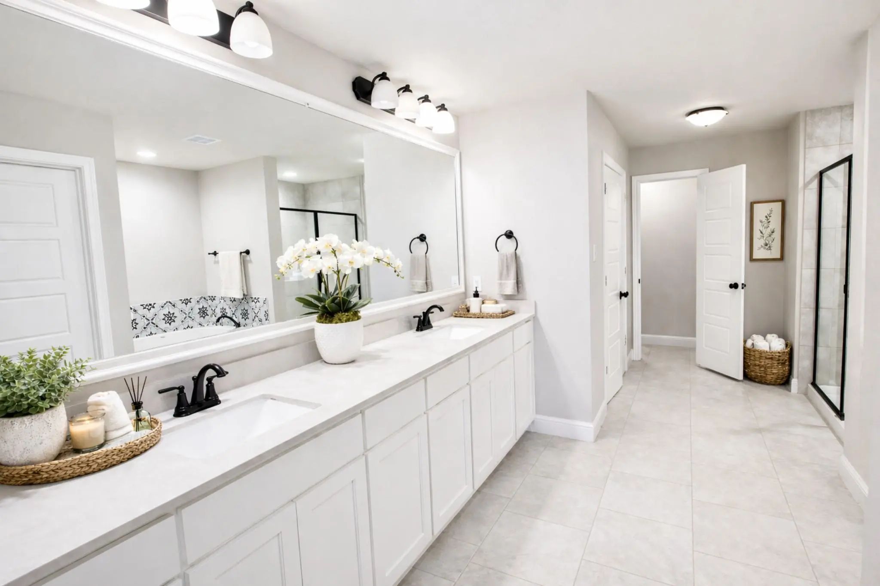
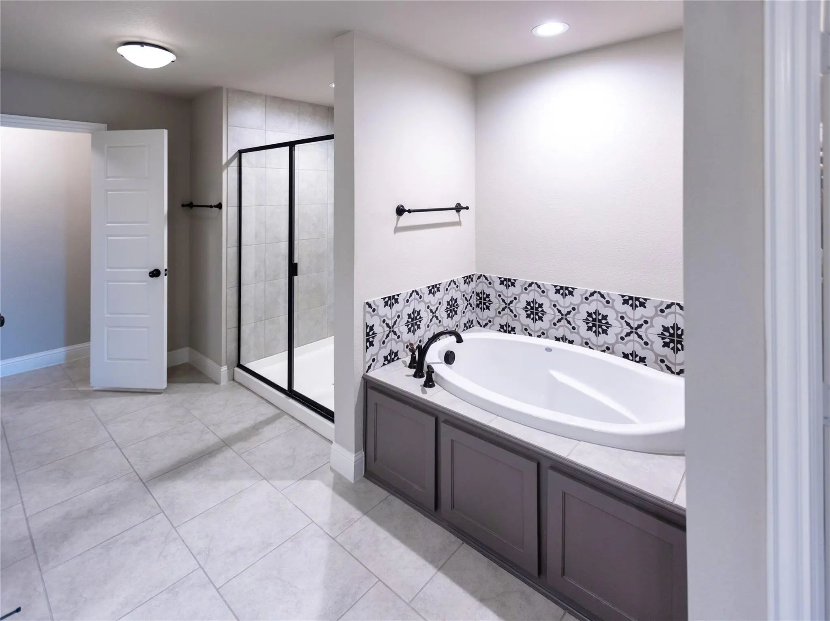
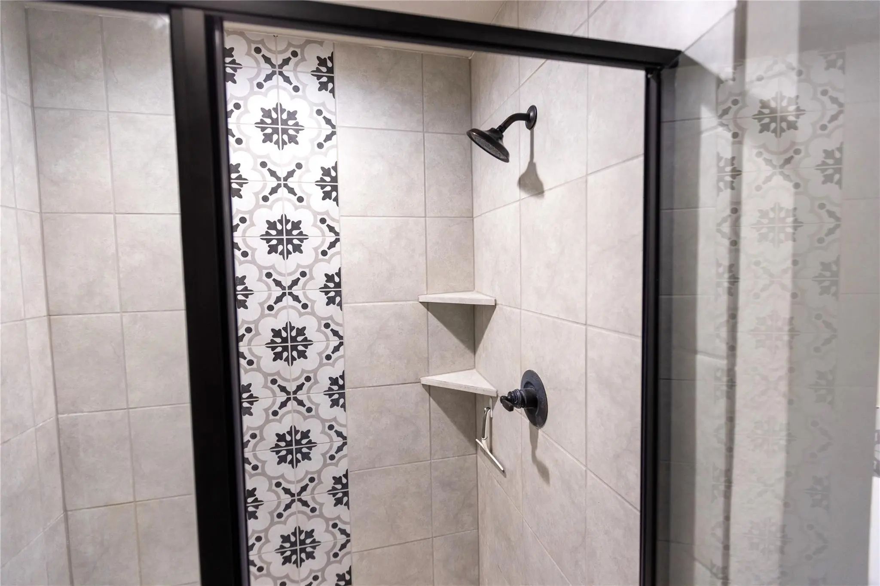
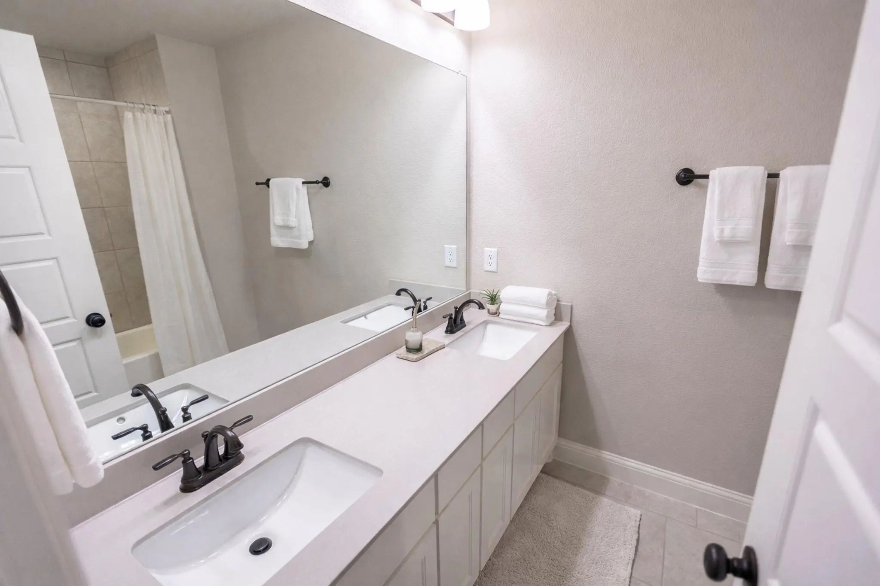
The oversized primary suite offers plenty of room to relax and features a spa-inspired ensuite bath with a garden tub, decorative tile surround, separate shower, and generous closet space. The secondary bathroom continues the spa-like feel with dual sinks, decorative tile flooring, and a tub-shower combination.
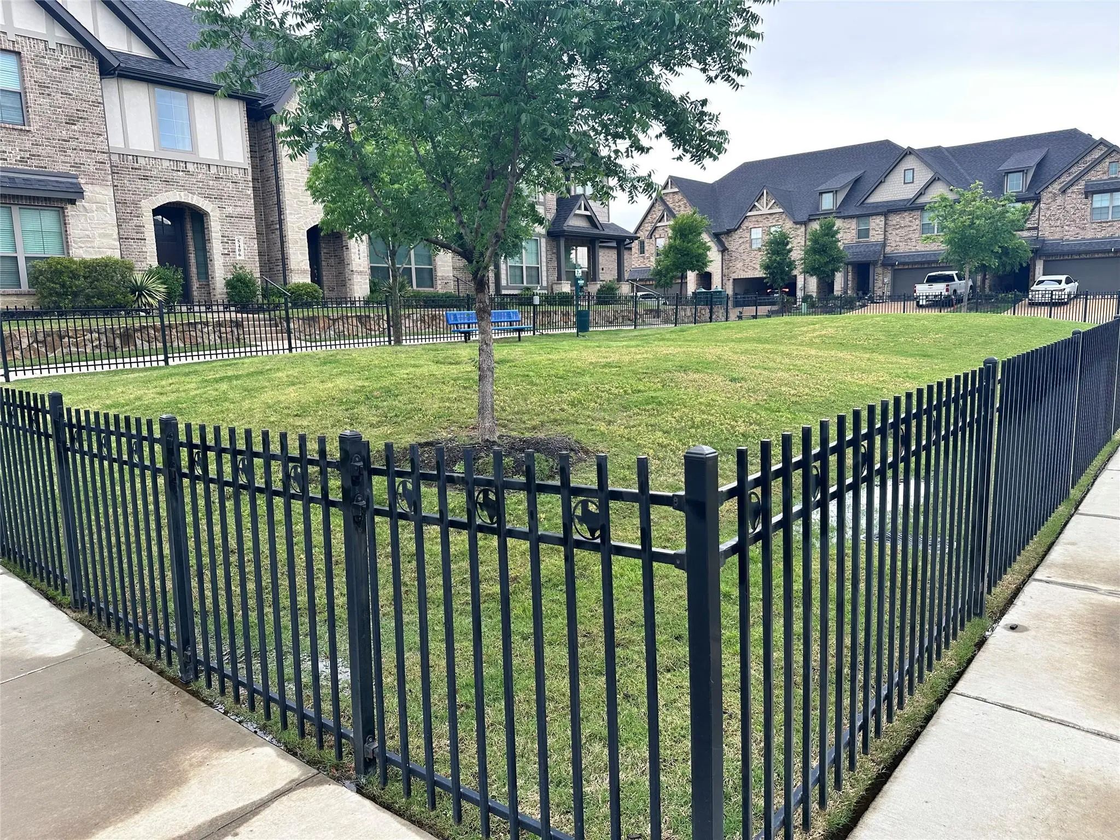
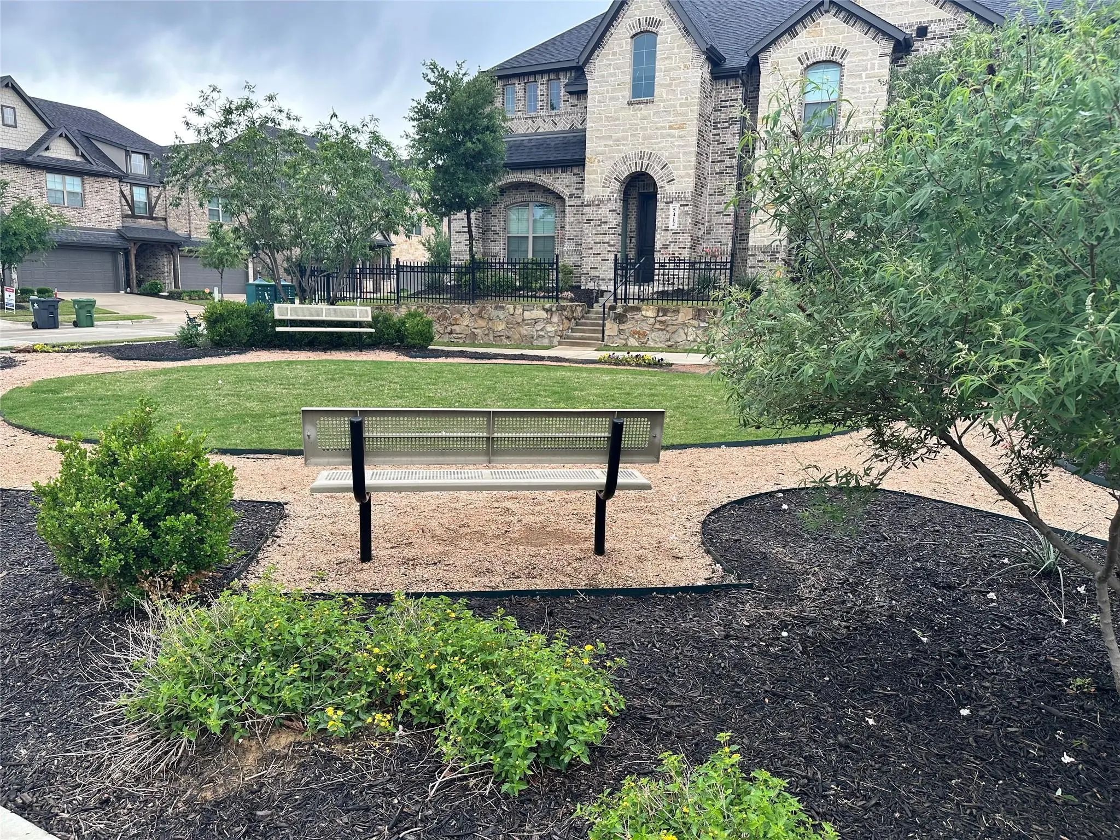
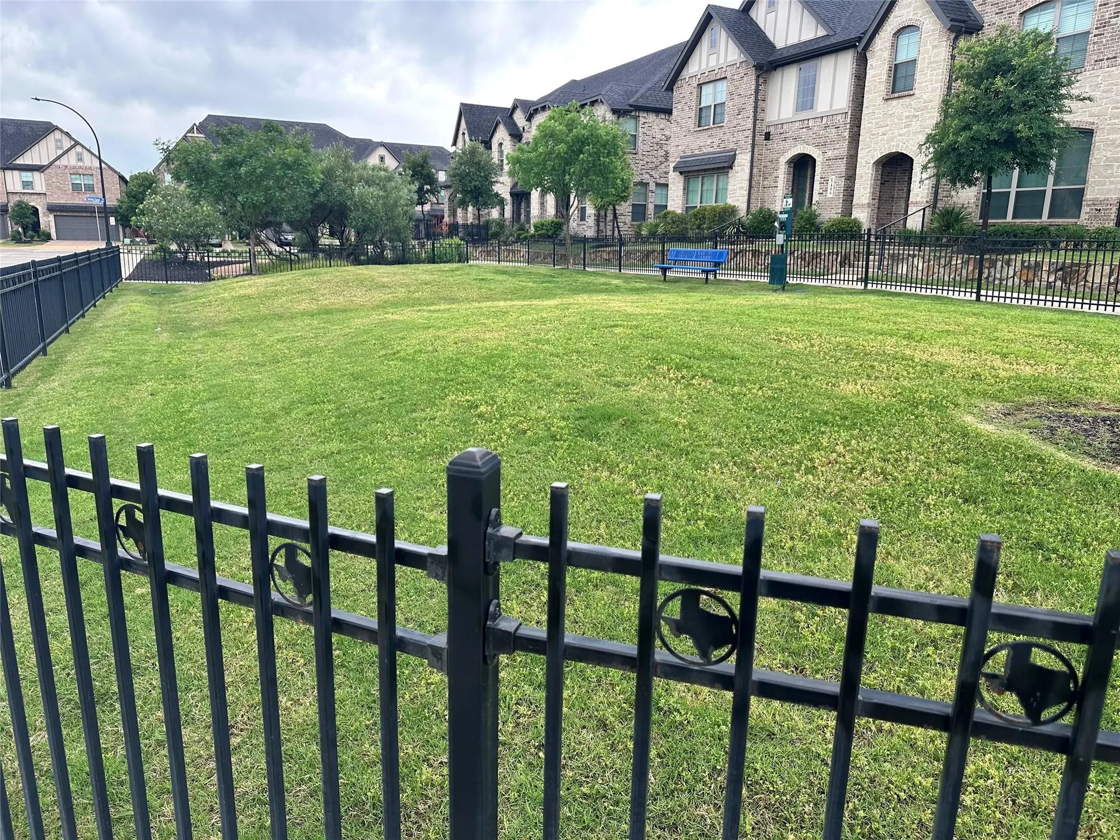
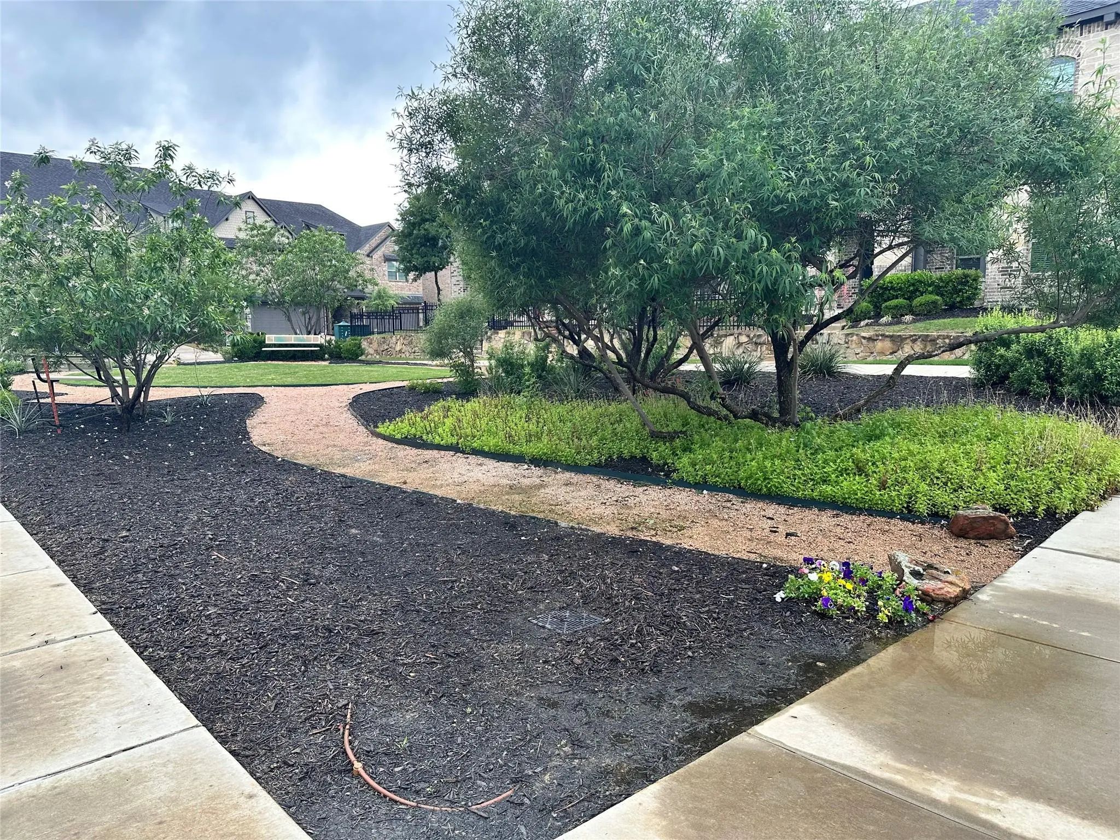
Located in a charming, intimate community, the HOA maintains the front and back lawns, landscaping, community park, and a fenced dog park, allowing you to enjoy a low-maintenance lifestyle.
Unique opportunity: The neighboring townhouse at 4108 Swinley Forest is also available for sale, making this an ideal option for buyers looking to live next to family, friends, or invest in side-by-side properties.
UtilitiesCable Available, City Sewer, City Water, Sidewalk
Taxes7212
Amenities
# of Garages2
GaragesDriveway
Interior
Interior FeaturesCable TV Available, Decorative Lighting, Double Vanity, Granite Counters, High Speed Internet Available, Kitchen Island, Open Floorplan, Pantry, Vaulted Ceiling(s), Walk-In Closet(s)
FloorsCarpet, Luxury Vinyl Plank, Tile
Exterior
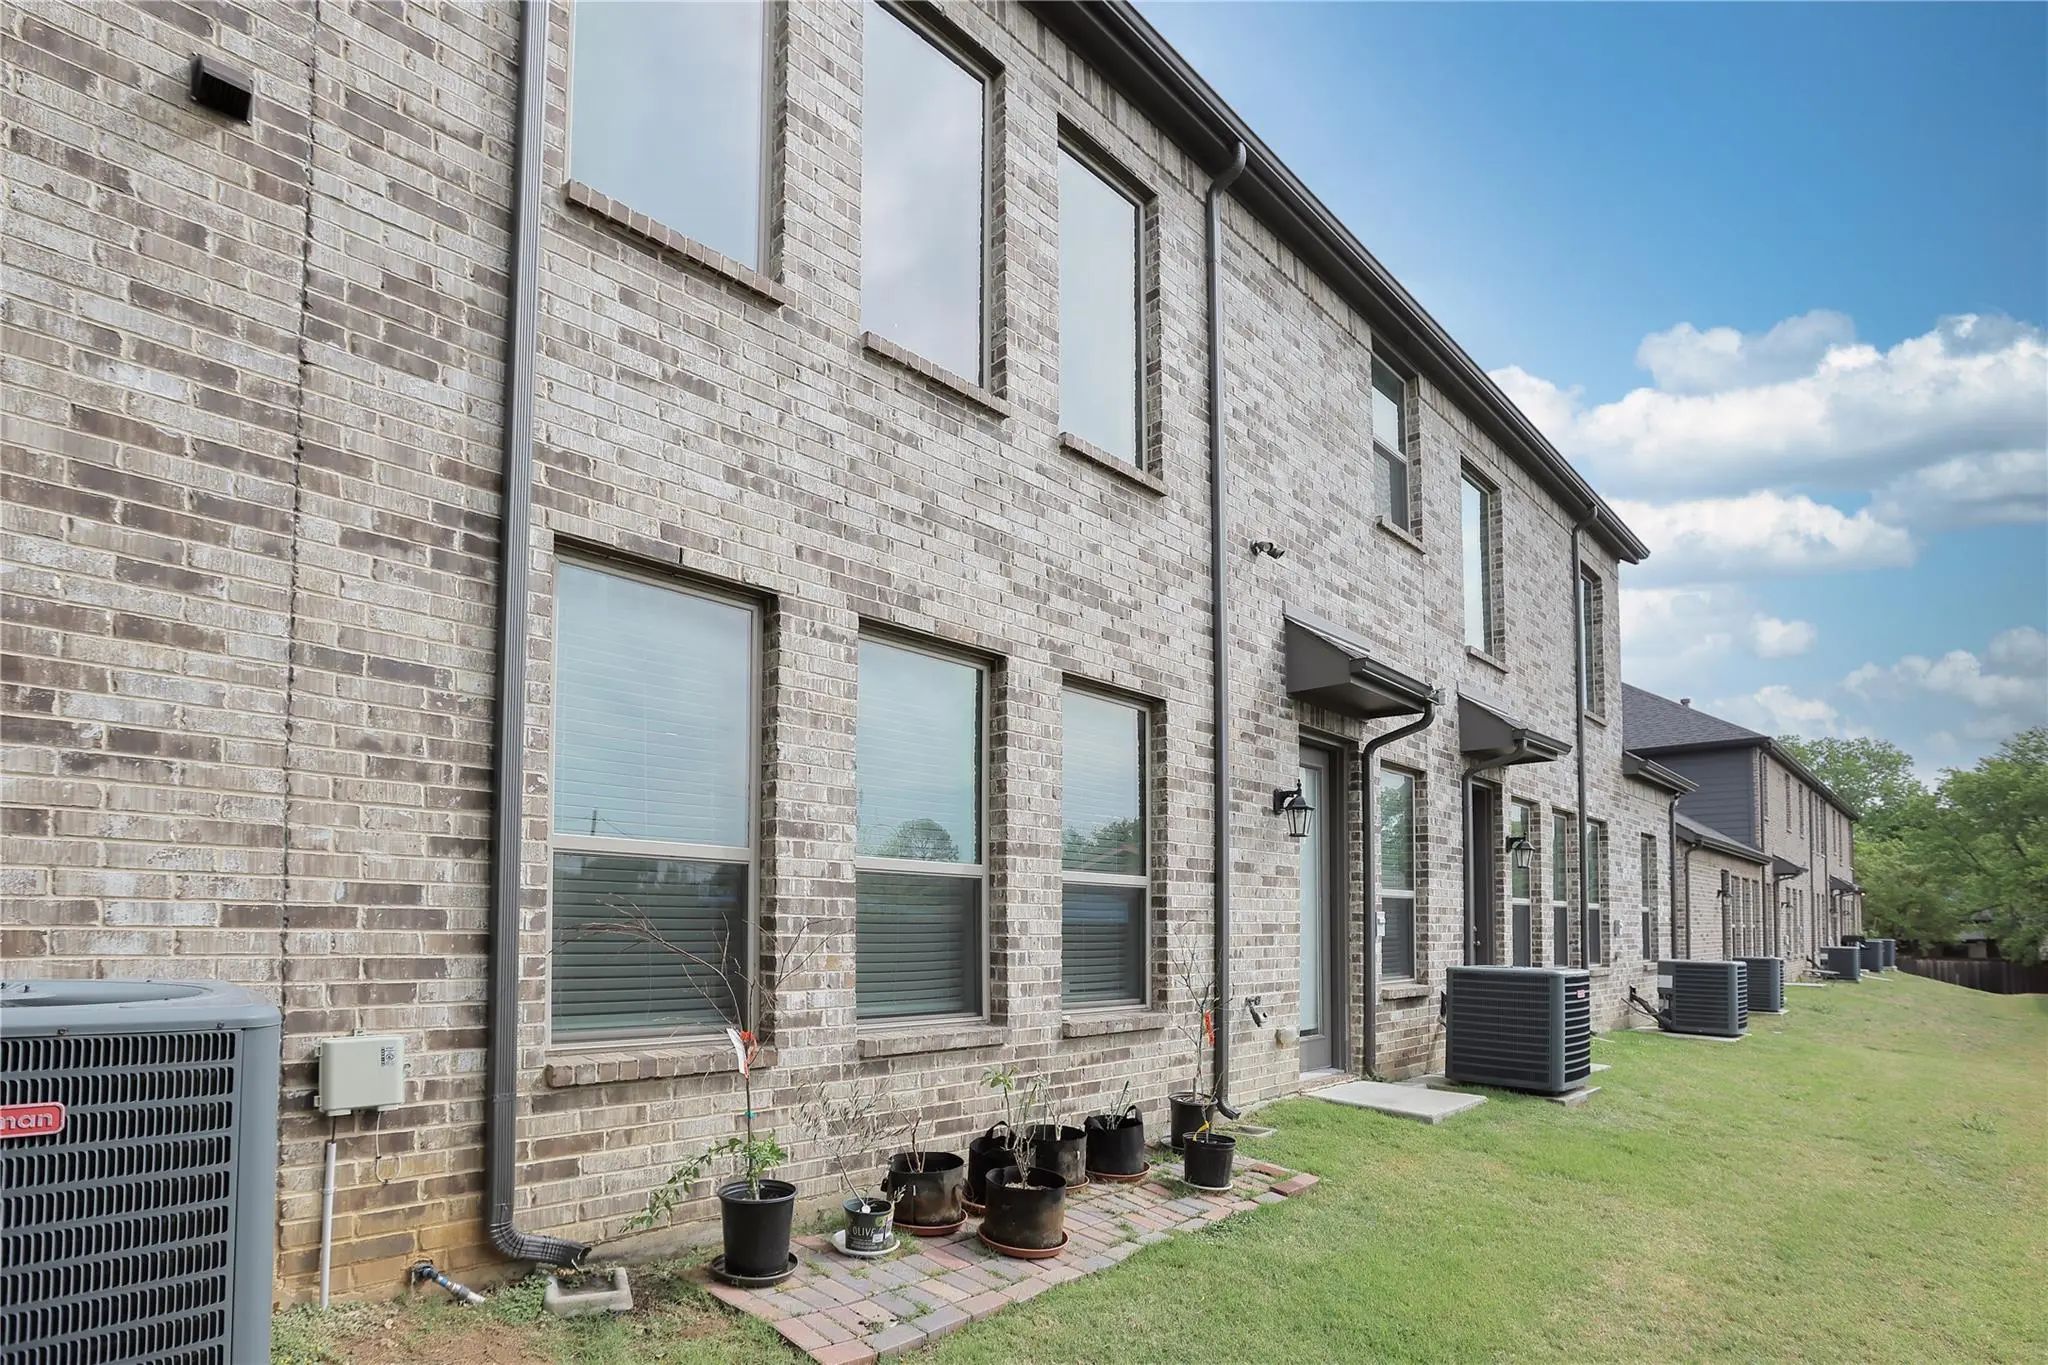
Exterior FeaturesRain Gutters
FenceWood
Lot DescriptionInterior Lot, Landscaped, Sprinkler System
Construction Details / Floorplan
Living Areas2
Dining Rooms1
Full Baths2
Half Baths1
RoofComposition
FoundationSlab
ConstructionBrick, Rock/Stone
Energy Efficiency / Green Features / Heating & Cooling
Green FeaturesHVAC
HeatingCentral, Electric
Private Listing Information (Registration Required)
Fantastic Opportunity On This Custom Townhome Built By John Houston Homes. Motivated Seller! A Desirable End Unit Facing The Dog Park And Offers 3 Bedrooms, 2.5 Bathrooms, And A 2-car Garage, Is Located In A Low-maintenance Community. Barely Lived...
Assumable Loan 3.750% And Seller Will Consider Closing Cost. Welcome To This Stunning Townhome Built By John Houston Homes. A Desirable End Unit Offering 3 Bedrooms, 2.5 Bathrooms, And A 2-car Garage Is Located In A Low Maintenance Community. Th...
Users may not reproduce or redistribute the data found on this site. The data is for viewing purposes only. Data is deemed reliable, but is not guaranteed accurate by the MLS or NTREIS.
Listing information last updated on October 15th, 2026 at 5:00am CDT.
.jpg)

 Just Listed