
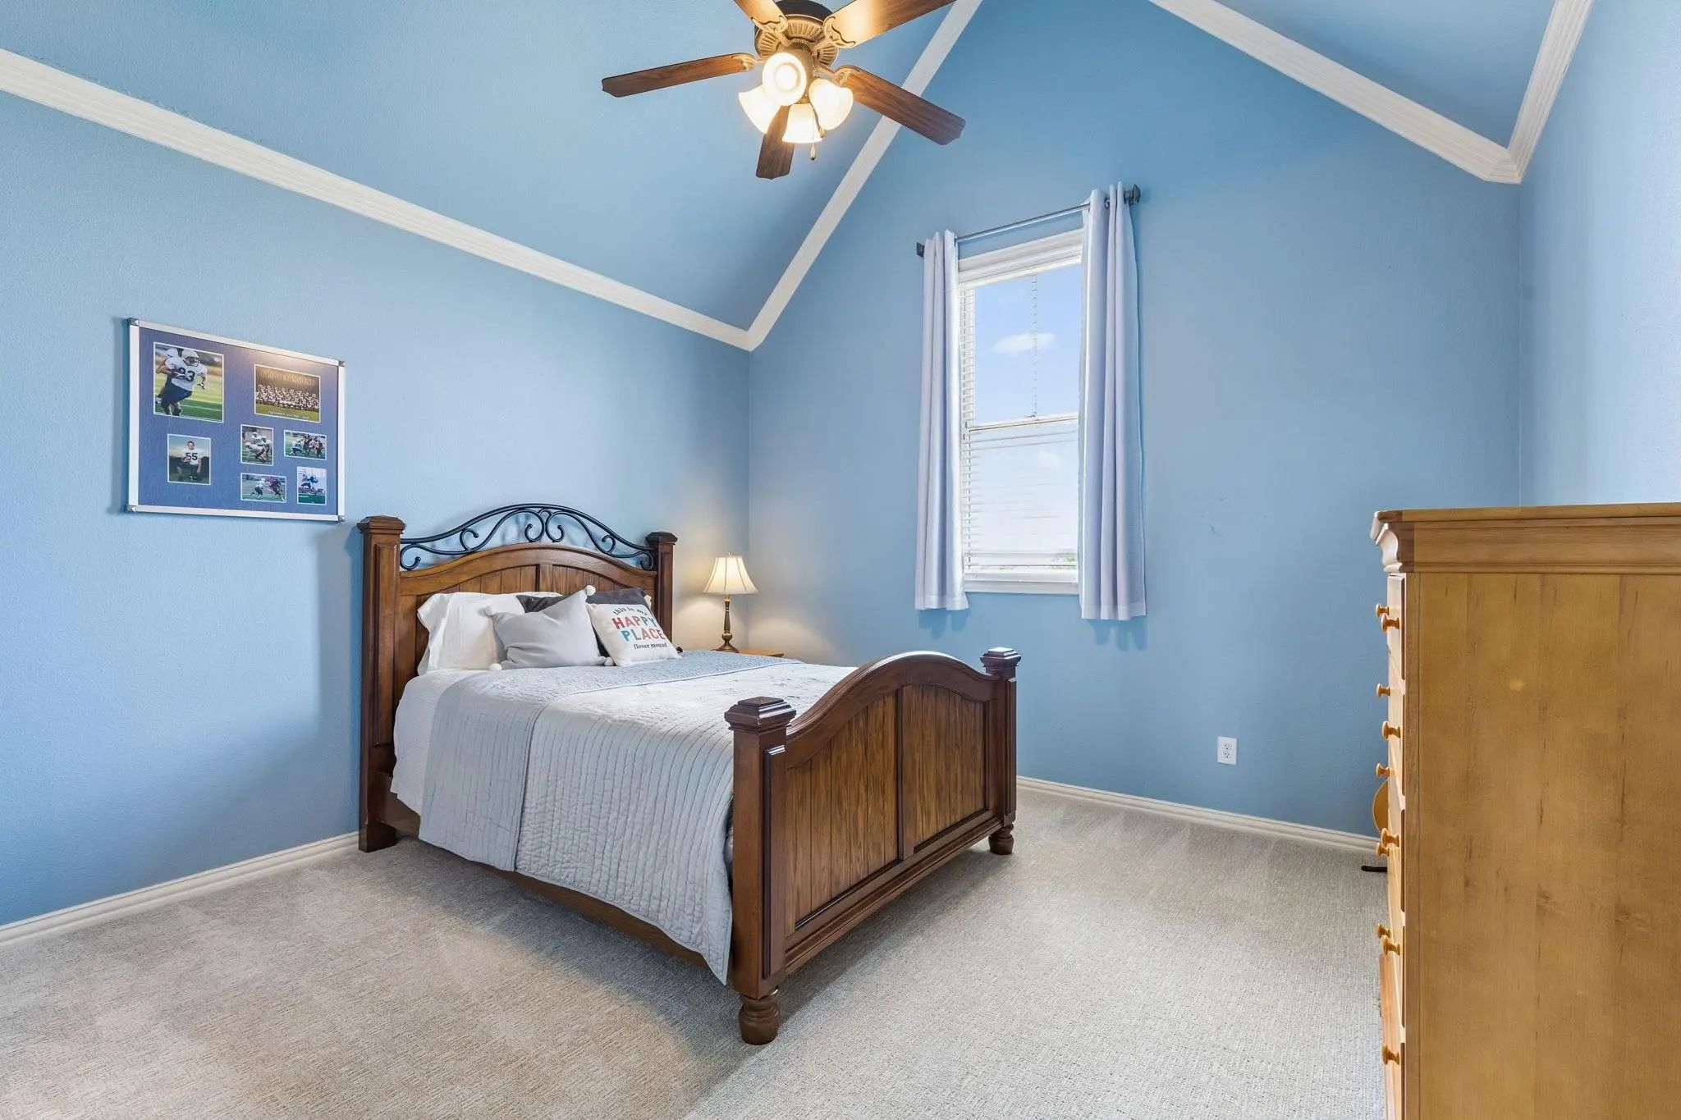
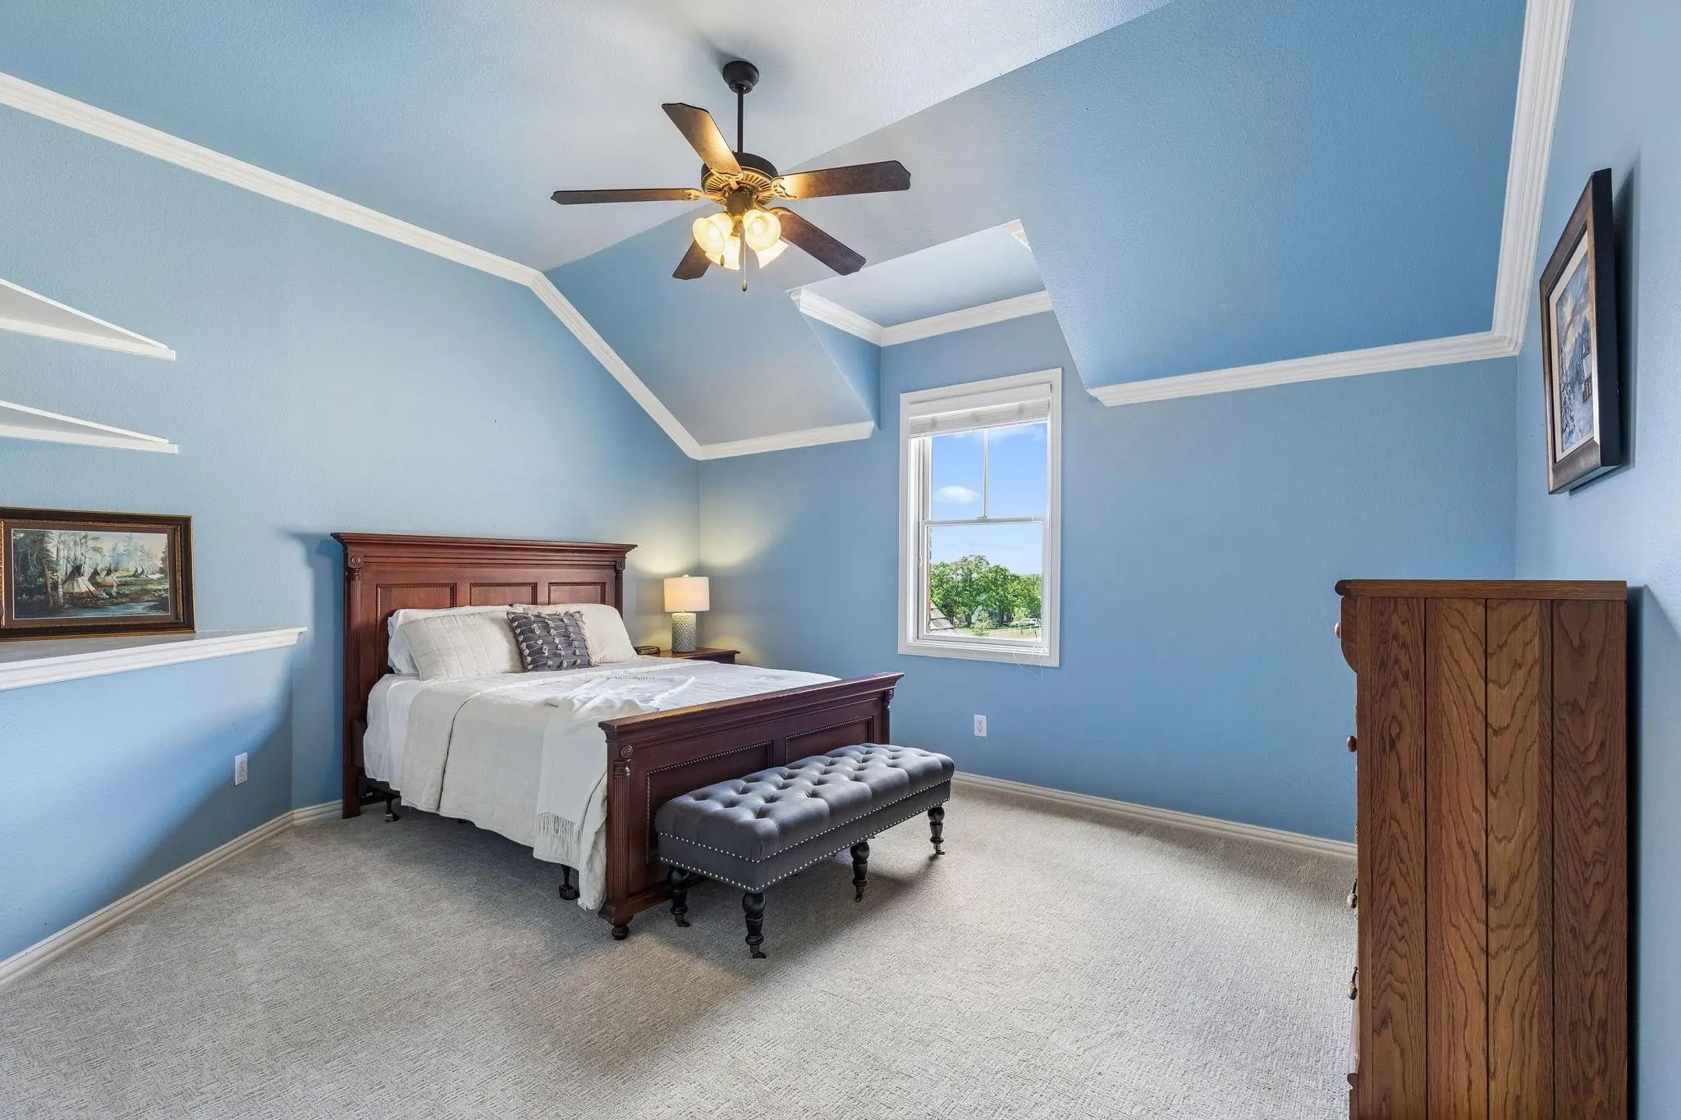
- 5 Beds
- 4.2 Baths
- 7,342 Sqft
- 4 Garages
- 10 Acres
- 2004 Year Built
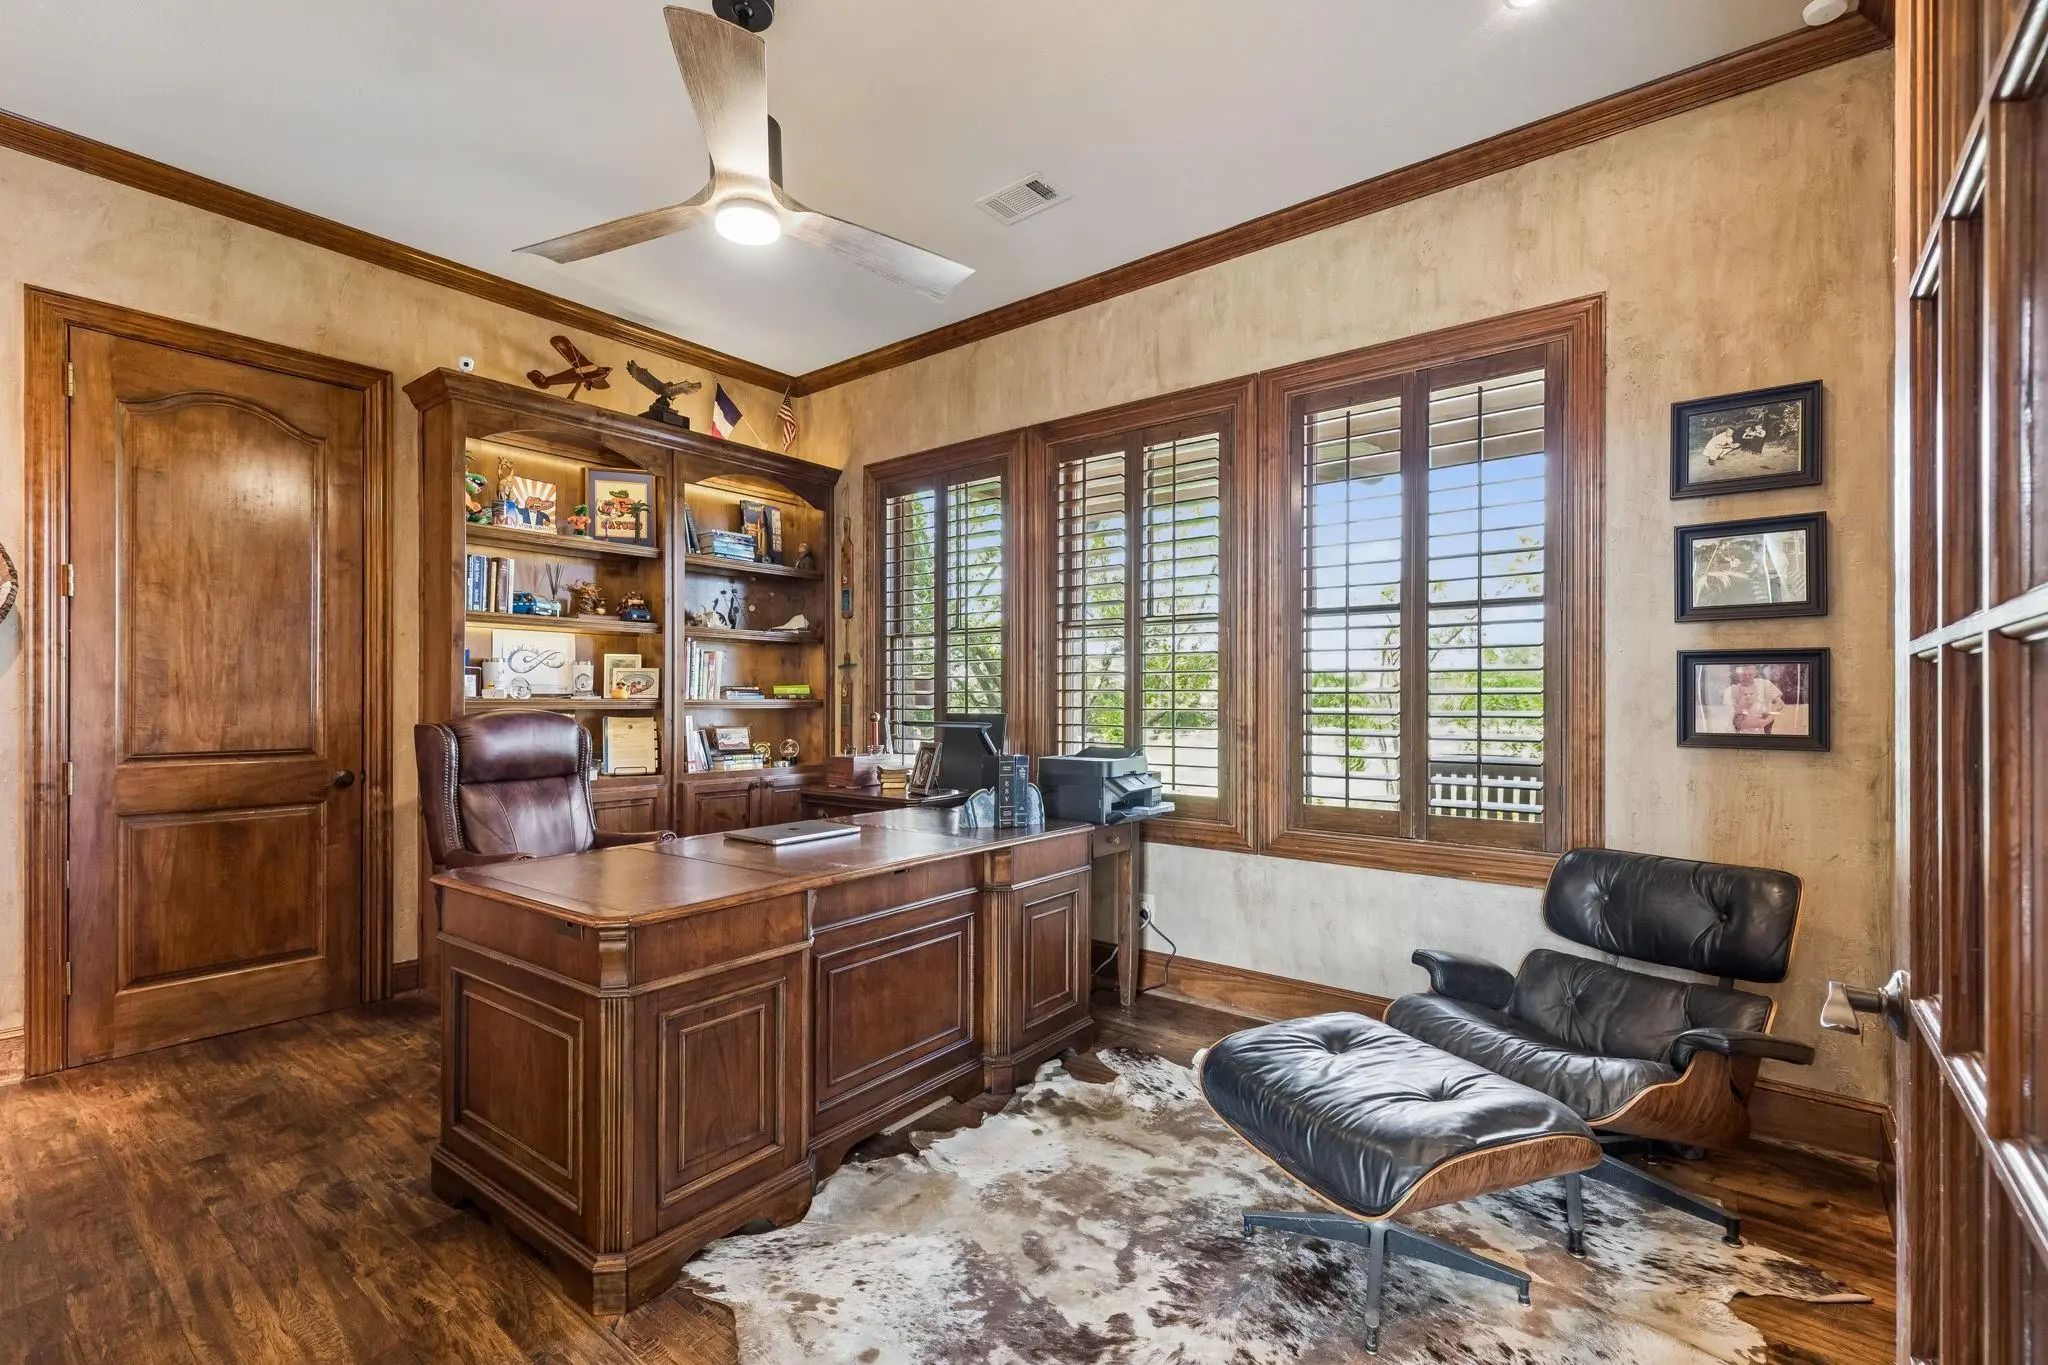
- Study
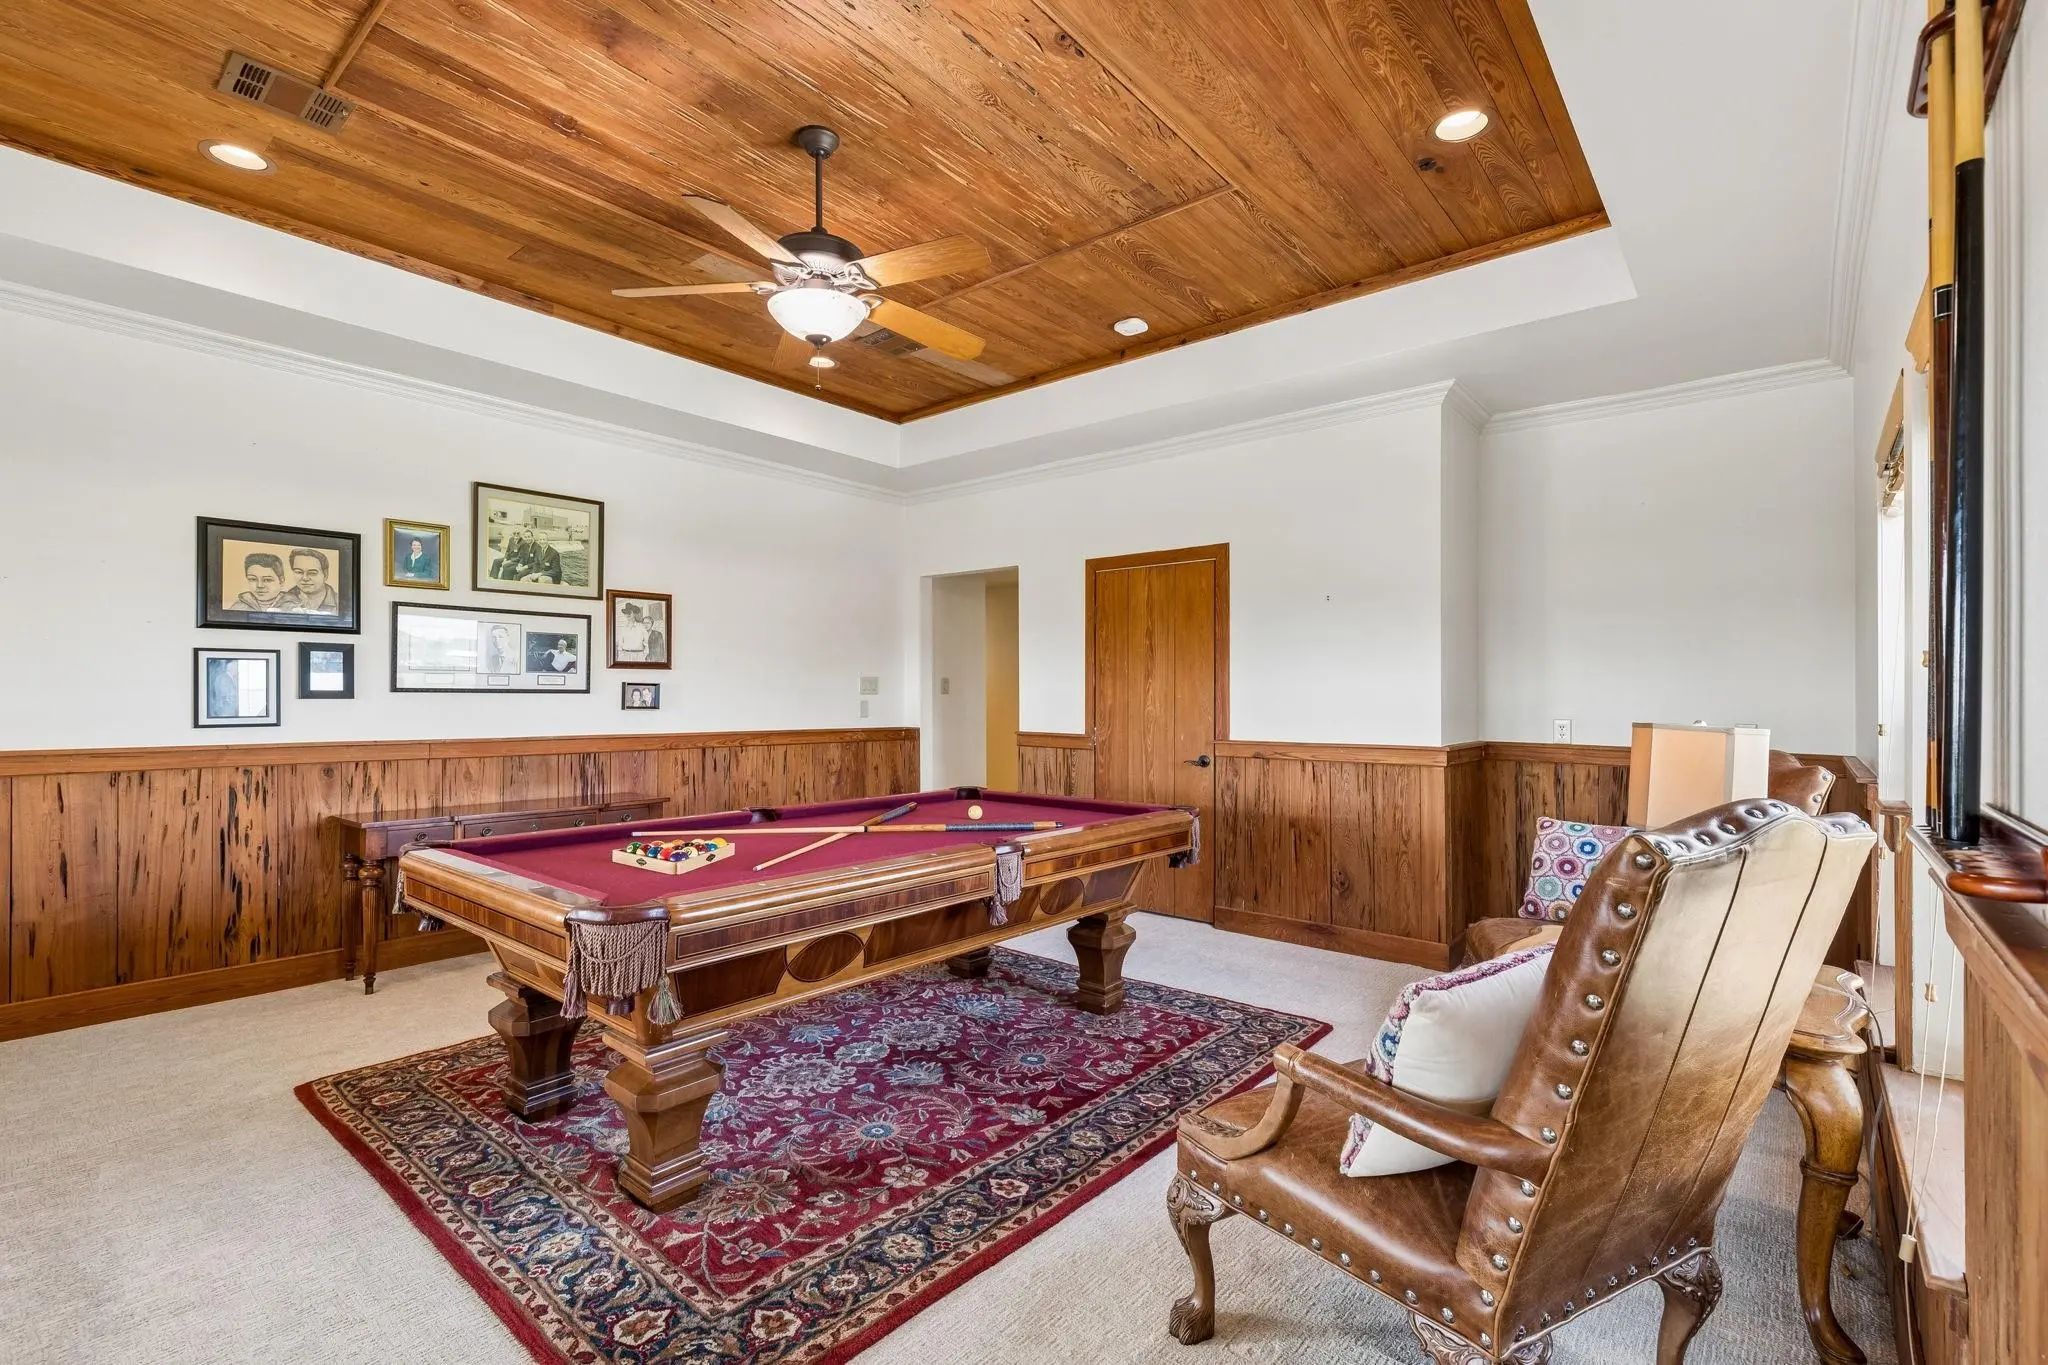
- Game Room
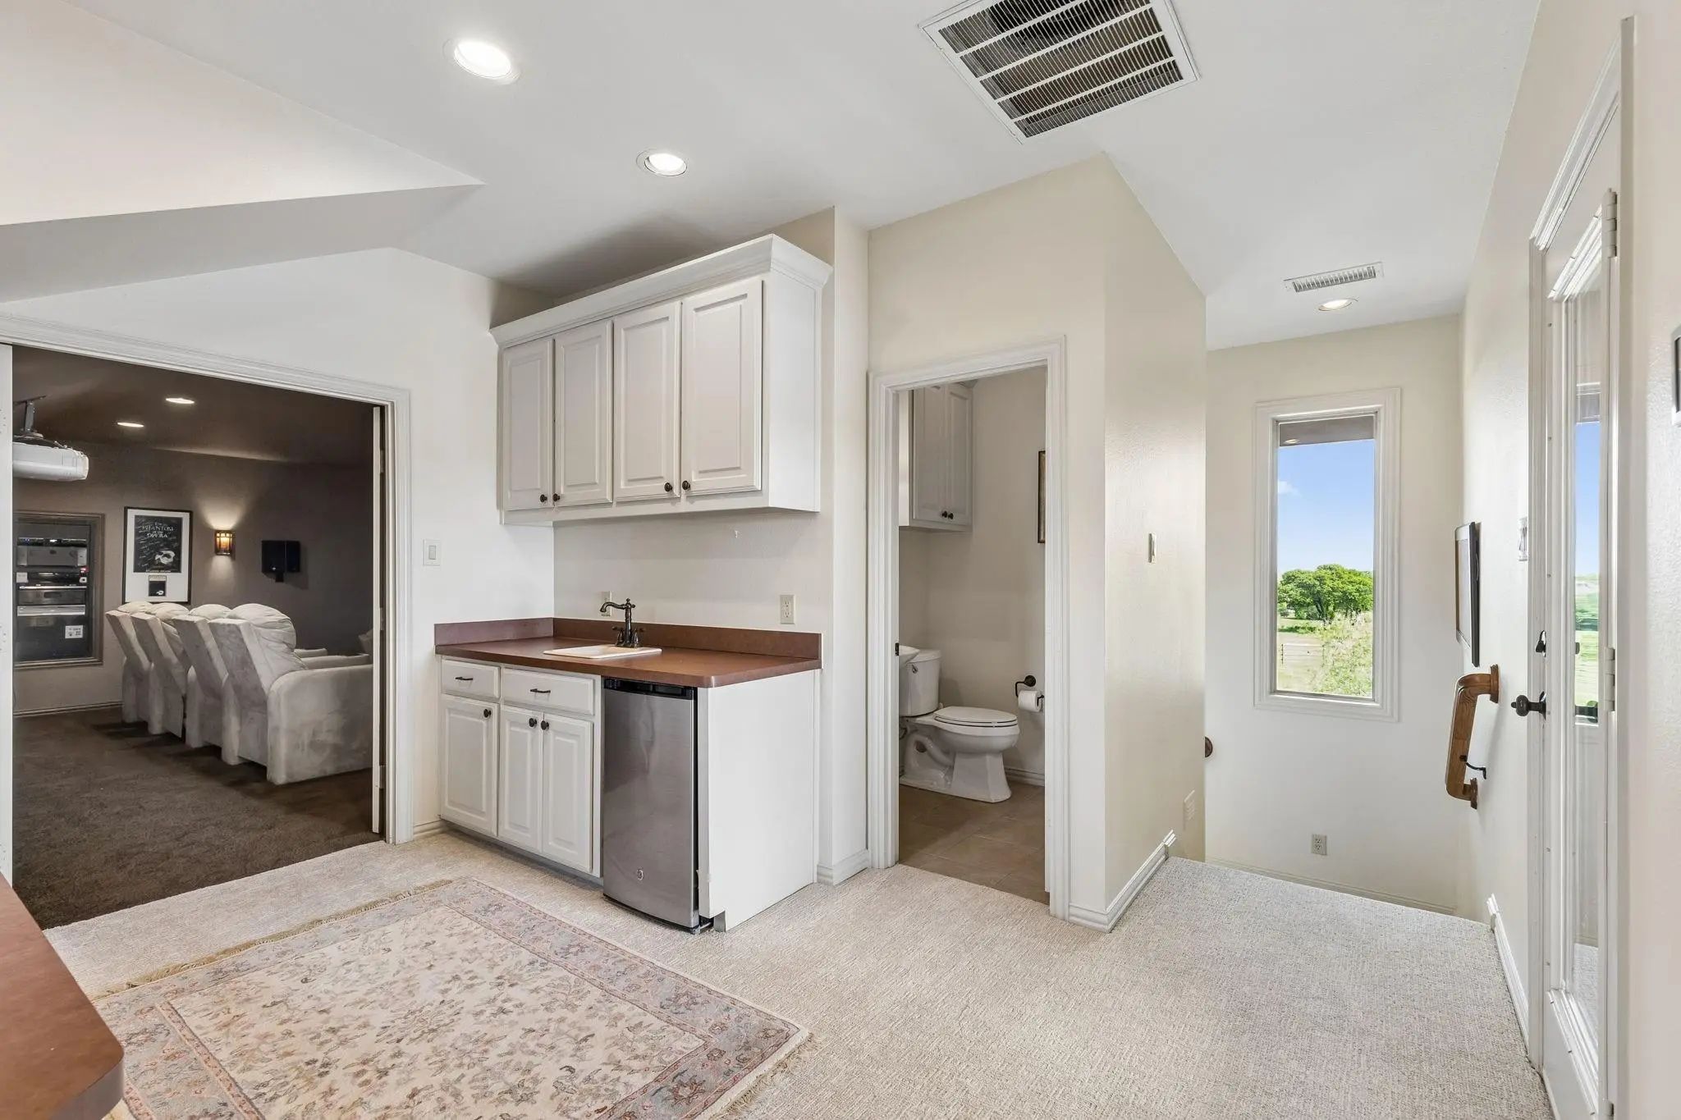
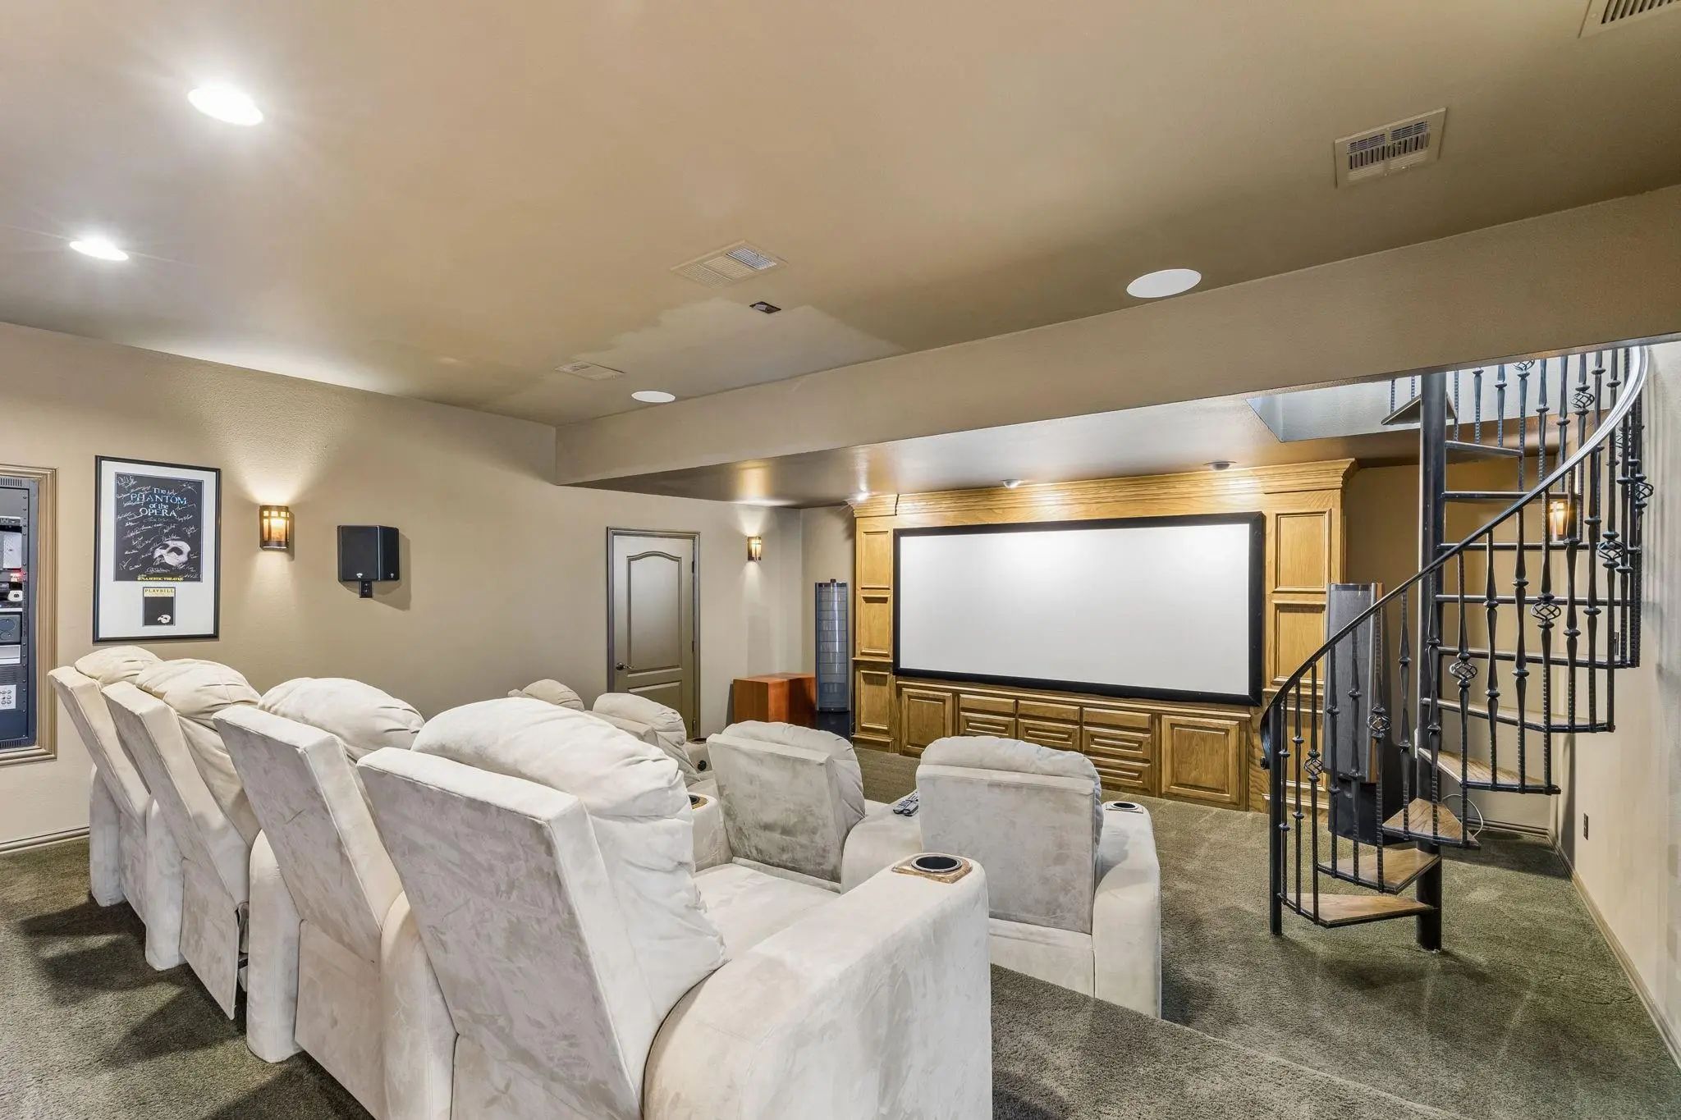
- Media
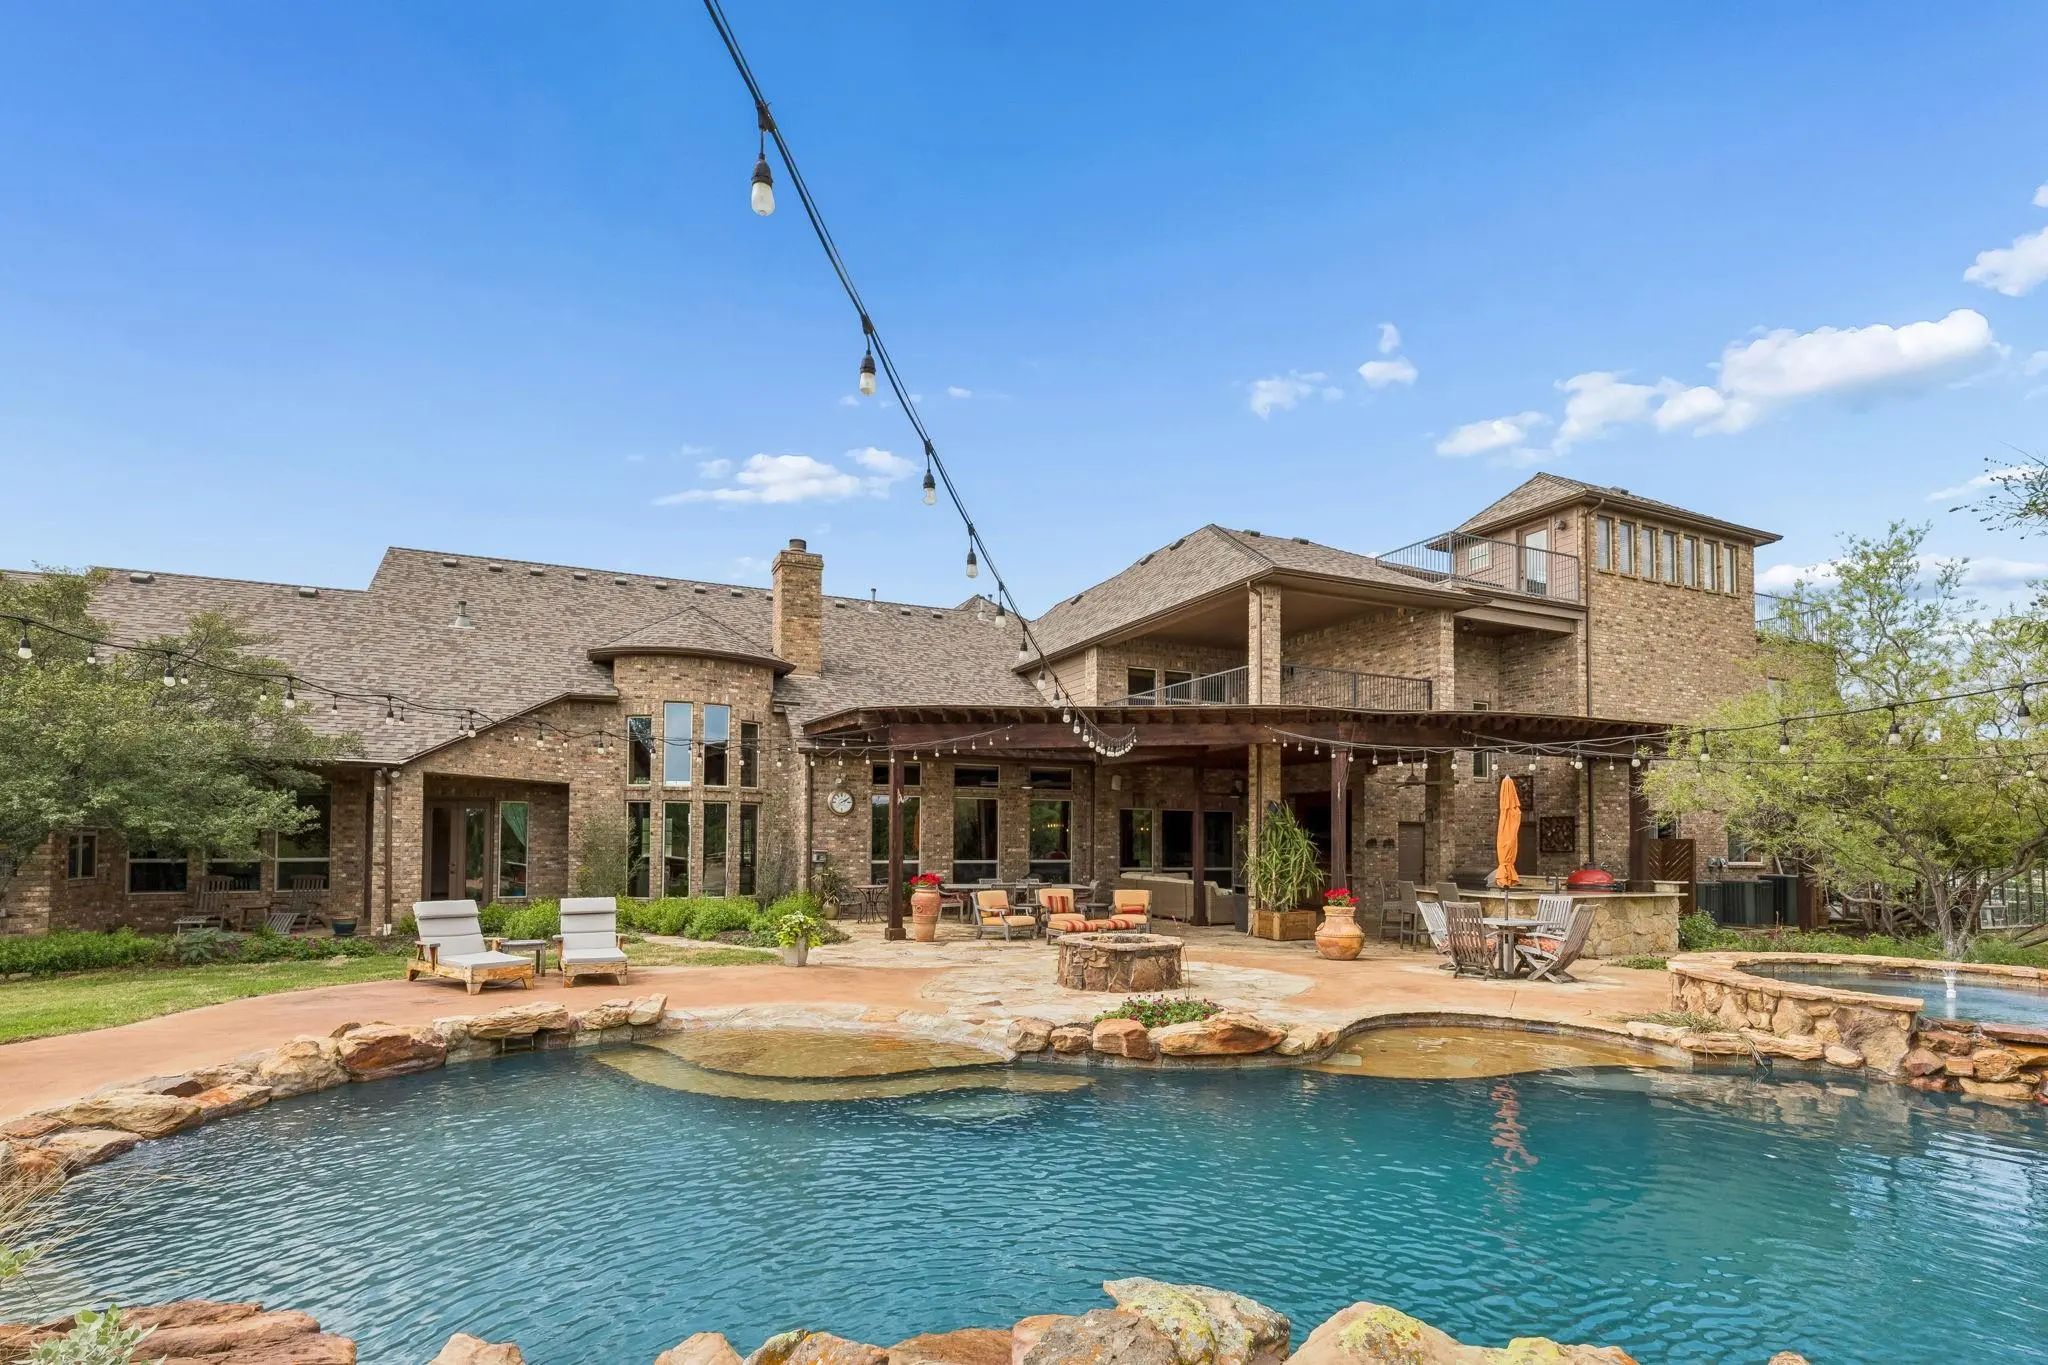
- Pool

4088 Chimney Rock Drive
Flower Mound, Texas 75022-6604
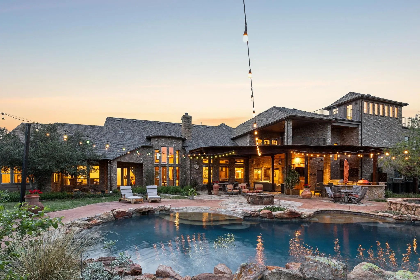
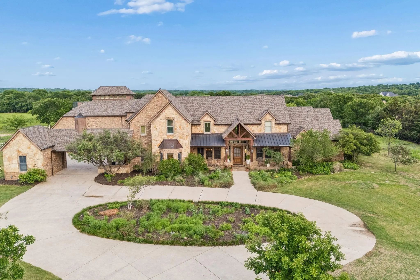
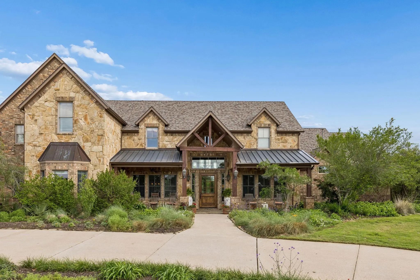
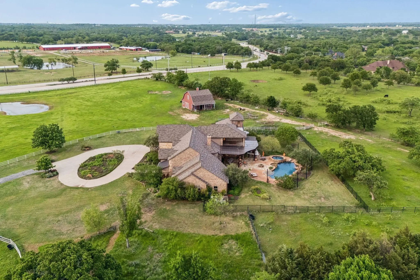
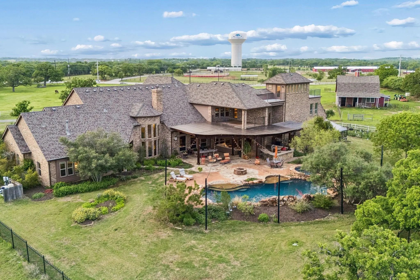
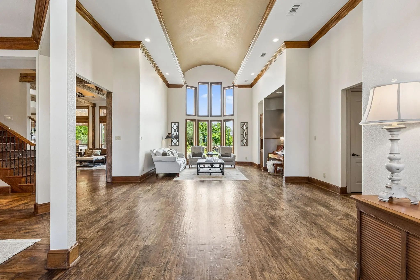
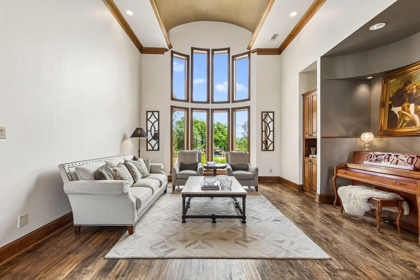
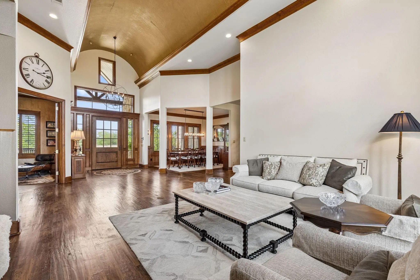
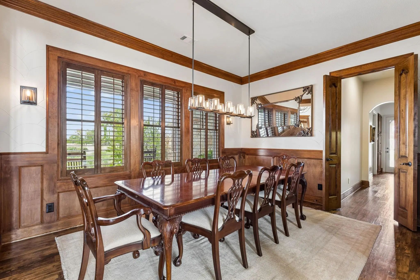
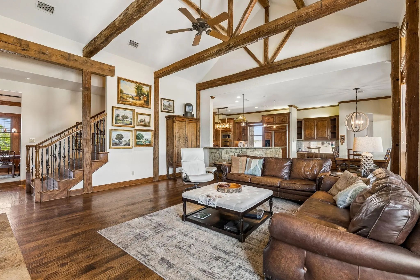
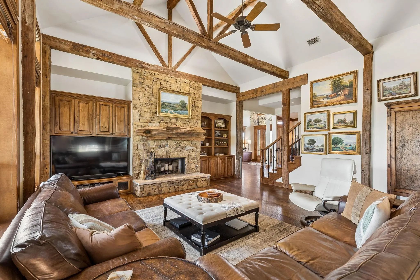
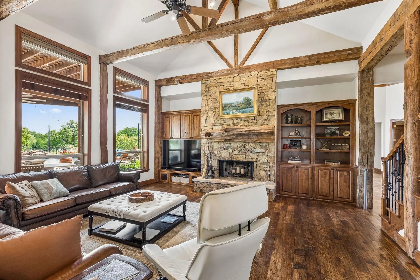
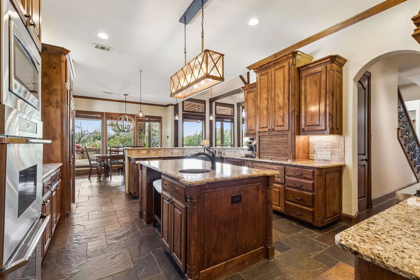
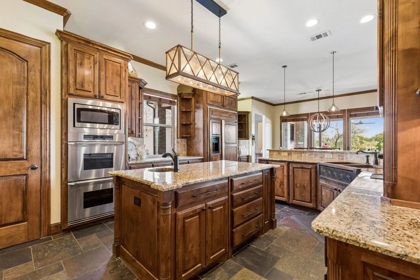
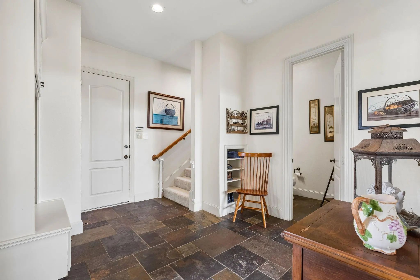
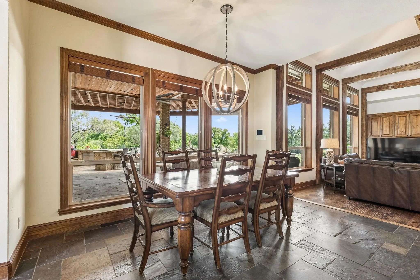
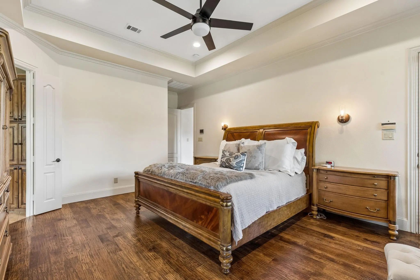
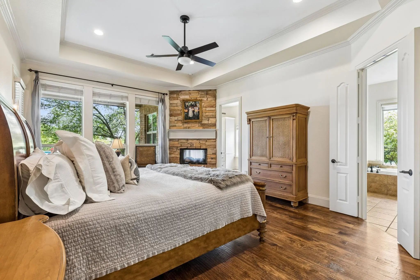
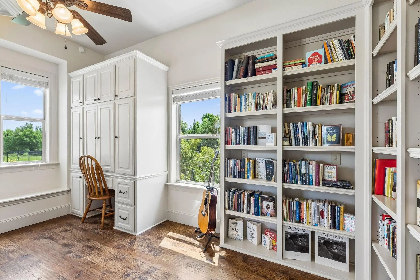
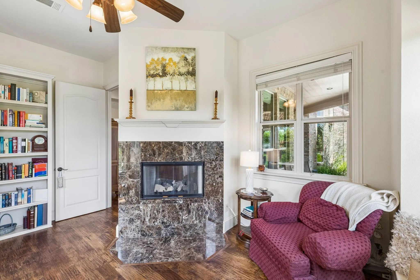
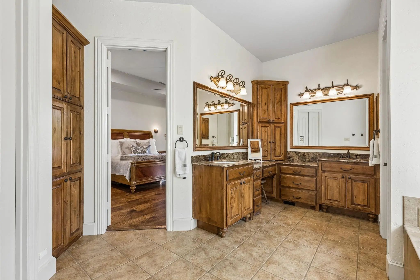
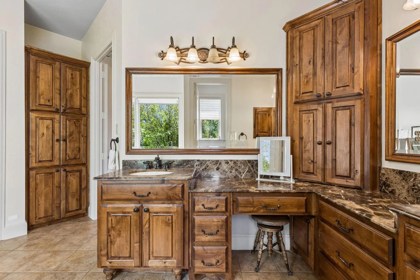
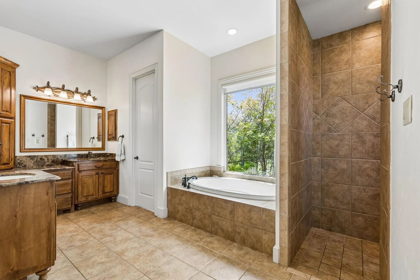
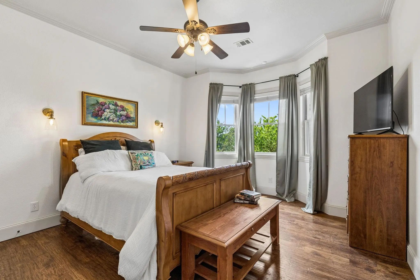
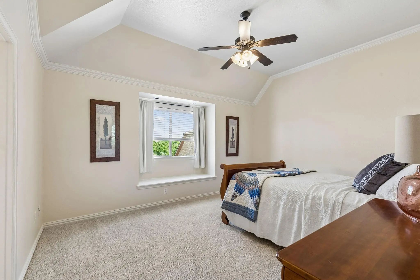
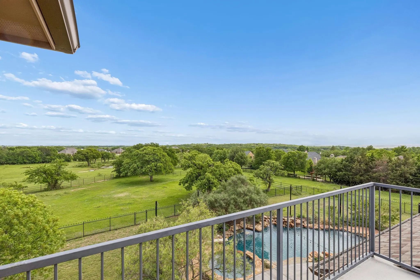
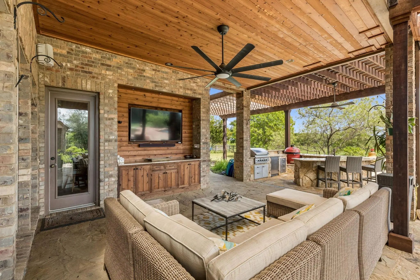
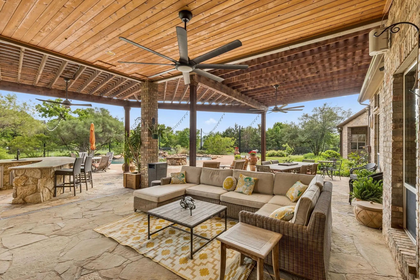
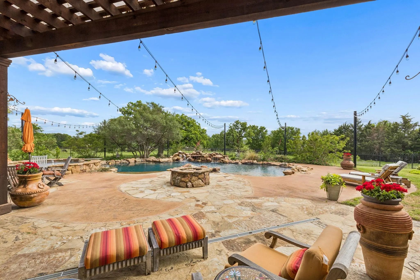
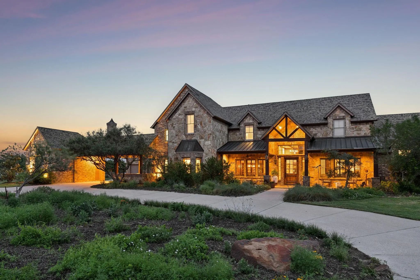
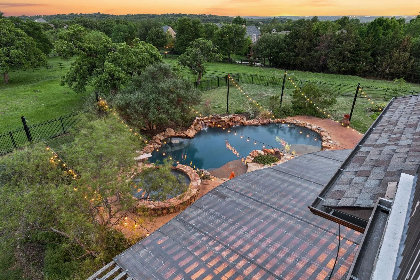
Texas Hill Country estate on 10 private acres at 4088 Chimney Rock Drive in Flower Mound, Texas, offering 7,342 square feet, five bedrooms, and six bathrooms. Built in 2004 at the end of a private drive in one of Flower Mound's most coveted corridors, the estate is anchored by a working barn, a stocked pond, and open North Texas sky. The great room features reclaimed timber trusses milled from 1830s log houses near Old Fort, North Carolina, alongside pecky cypress wall paneling recovered from a century-old Florida riverbed and an American chestnut mantel that spent 60 years submerged in a North Carolina creek before reaching Texas. None of it comes from a lumber yard. A barrel-vault entry and two-story window wall frame the great room, with stacked stone fireplaces throughout. The chefs kitchen includes a professional-grade gas range and extended prep space for entertaining. The primary suite offers a spa bath and a separate walk-in shower. Outside, a resort-style pool with a rock waterfall, beach entry, and spa anchors a flagstone patio. The covered outdoor kitchen includes bar seating, a built-in grill, and a mounted TV, flowing into a stone fire pit and open yard. Two upper-level decks overlook the pool, the pond, the barn, and miles of open North Texas landscape. A third-level stargazing room was built for clear nights and unobstructed sky views. Zoned to Flower Mound High School in Lewisville ISD, the property is minutes from Flower Mound dining, shopping, and DFW Airport. Ten private acres, custom reclaimed materials, and resort-style outdoor living rarely come together like this in Flower Mound. Schedule a private tour of 4088 Chimney Rock Drive.
View Virtual TourPrice and Status Change History for 4088 Chimney Rock Drive
Price and Status Change History Require Client Level AccessQuick Valuation Analysis from 2 Active and 2 Sold Listings
Pricing Trends from 2 Active Listings in Chimney Rock
| This Home's Price | $3,750,000 | This Home's Price Per SqFt | $ |
| Average Price | $2,937,500 | Average Price Per SqFt | $ |
| Highest Price | $3,750,000 | Highest Price Per SqFt | $ |
| Lowest Price | $2,125,000 | Lowest Price Per SqFt | $ |
Pricing Trends from 2 Sold Listings in Chimney Rock
| This Home's Price | $3,750,000 | This Home's Price Per SqFt | $ |
| Average Price | $2,096,000 | Average Price Per SqFt | $ |
| Highest Price | $2,199,000 | Highest Price Per SqFt | $ |
| Lowest Price | $1,993,000 | Lowest Price Per SqFt | $ |
School Information
- School DistrictLewisville ISD
- Elementary SchoolLiberty
- Middle SchoolMckamy
- High SchoolFlower Mound
Community
- Address4088 Chimney Rock Drive
- SubdivisionChimney Rock
- CityFlower Mound
- CountyDenton
- StateTexas
- Zip Code75022-6604
- HOAMandatory
- HOA Fees$1,500
- HOA Fees FrequencyAnnually
- UtilitiesCable Available, City Sewer, City Water, Electricity Connected, Phone Available, Well
- Taxes34366
Amenities
- SecuritySecurity System
- # of Garages4
- GaragesAdditional Parking, Asphalt, Circular Driveway, Porte-Cochere, Driveway, Garage, Garage Door Opener, Garage Double Door, Garage Faces Rear, Garage Faces Side, Garage Single Door, Kitchen Level, Oversized
- Has PoolYes
Interior
- Interior FeaturesBuilt-in Features, Built-in Wine Cooler, Cable TV Available, Decorative Lighting, Double Vanity, Eat-in Kitchen, Granite Counters, High Speed Internet Available, Kitchen Island, Multiple Staircases, Natural Woodwork, Open Floorplan, Paneling, Pantry, Smart Home System, Sound System Wiring, Vaulted Ceiling(s), Wainscoting, Walk-In Closet(s), Wet Bar, Wired for Data
- FireplaceYes
- # of Fireplaces3
- FireplacesBedroom, Decorative, Double Sided, Family Room, Fire Pit, Gas Logs, Gas Starter, Glass Doors, Library, Primary Bedroom, Outside, Raised Hearth, See Through Fireplace
Exterior
- FenceFull
- Lot DescriptionAcreage, Hilly, Many Trees
Construction Details / Floorplan
- Living Areas4
- Dining Rooms2
- Full Baths4
- Half Baths2
- RoofComposition
- FoundationSlab
- ConstructionBrick, Rock/Stone
Energy Efficiency / Green Features / Heating & Cooling
- HeatingCentral
Private Listing Information (Registration Required)
Listing Details
- AgentBrian White
- OfficeExp Realty Llc
Users may not reproduce or redistribute the data found on this site. The data is for viewing purposes only. Data is deemed reliable, but is not guaranteed accurate by the MLS or NTREIS.
Listing information last updated on October 20th, 2026 at 11:35am CDT.