
- 4 Beds
- 4 Baths
- 3,293 Sqft
- 2 Garages
- .33 Acres
- 2017 Year Built
- Study
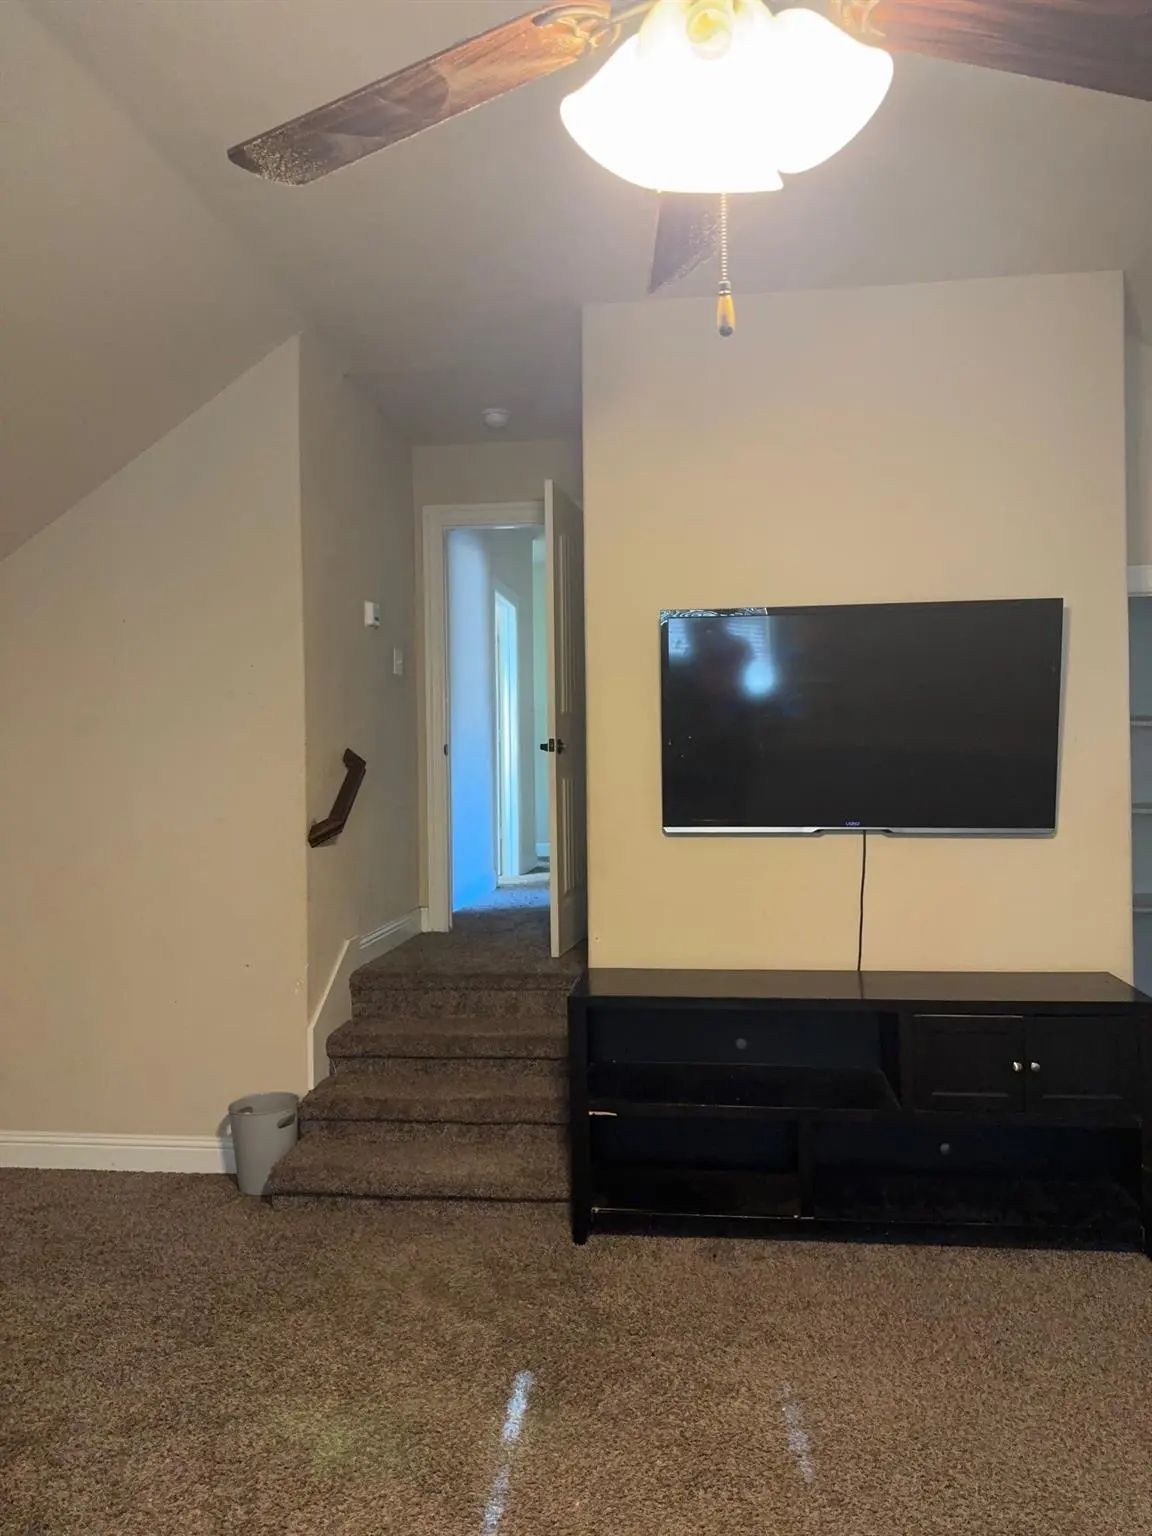
- Game Room
- Media
- Pool
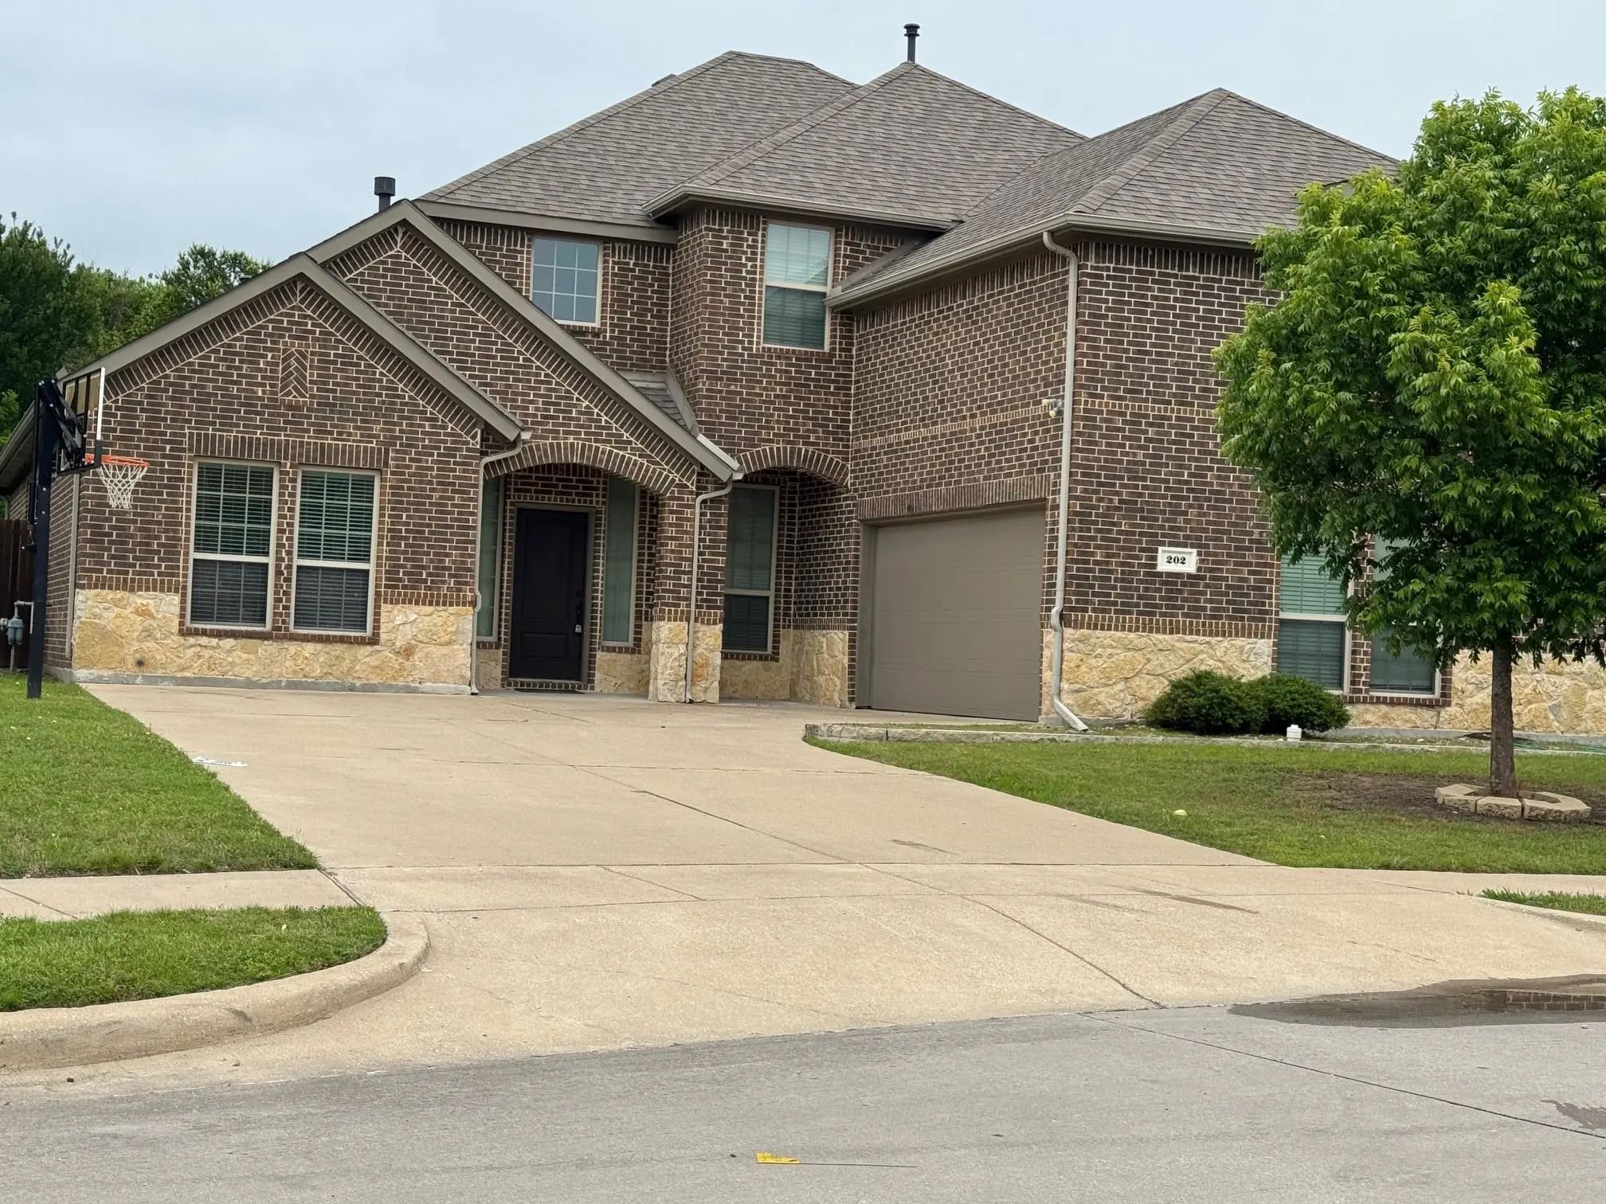
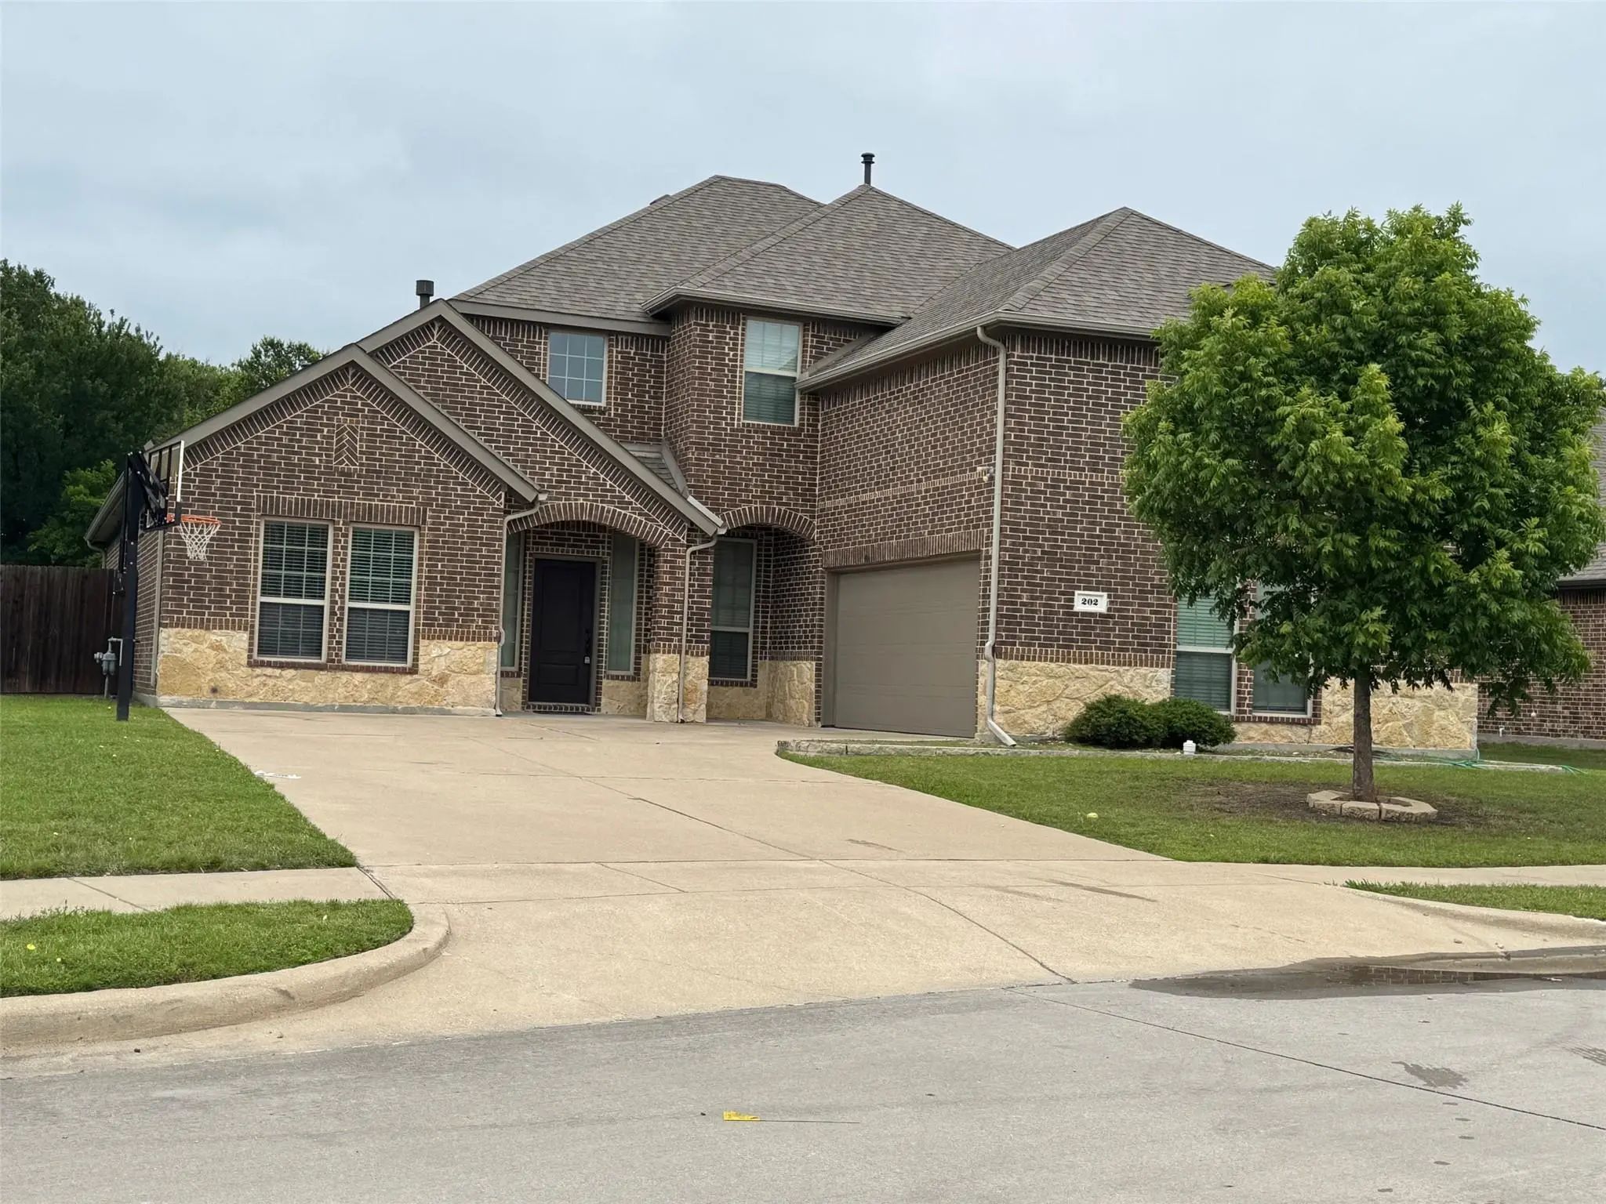

202 Rutherford Avenue
Wylie, Texas 75098-5927
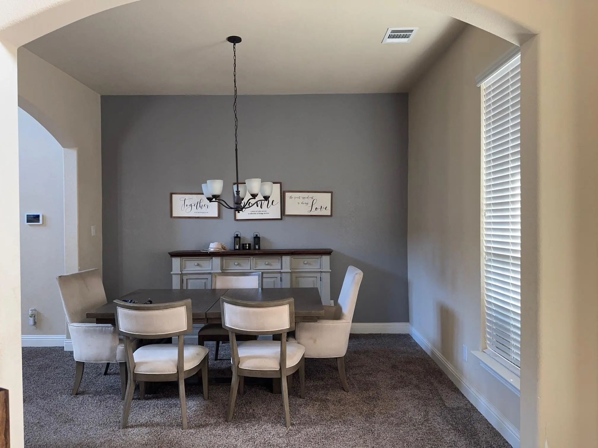
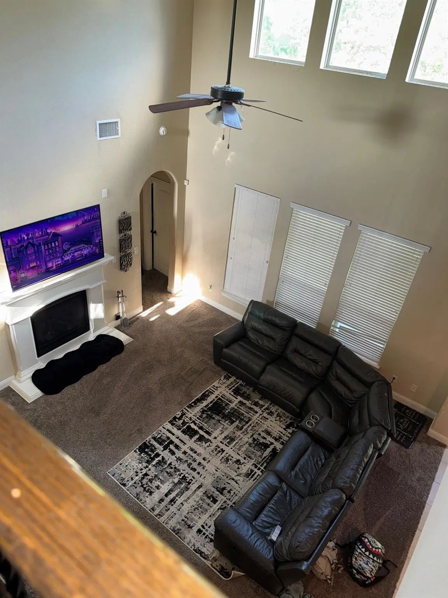
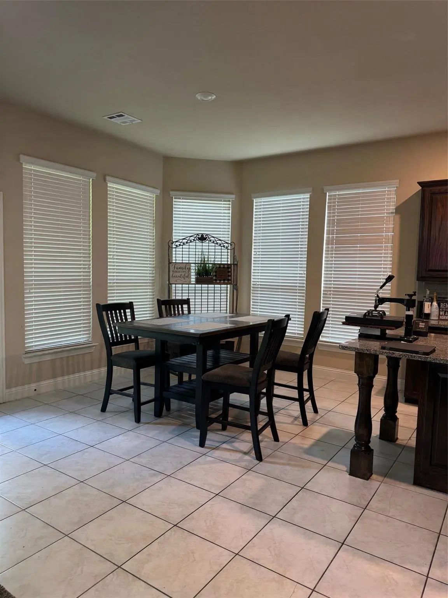
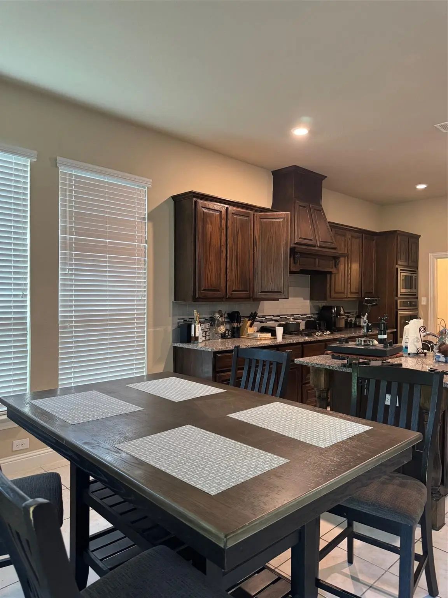
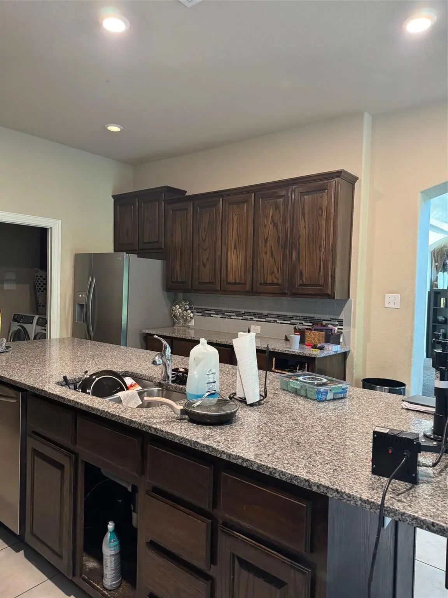
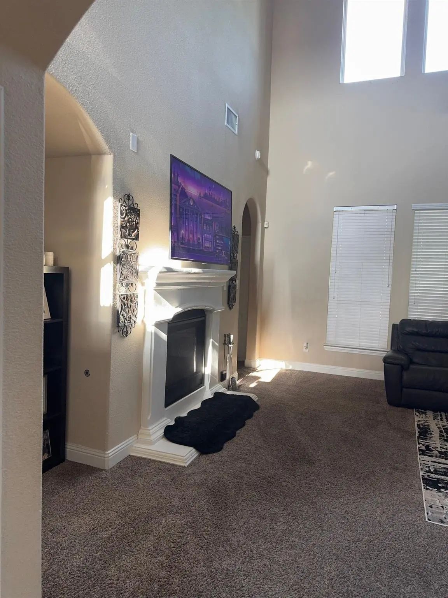
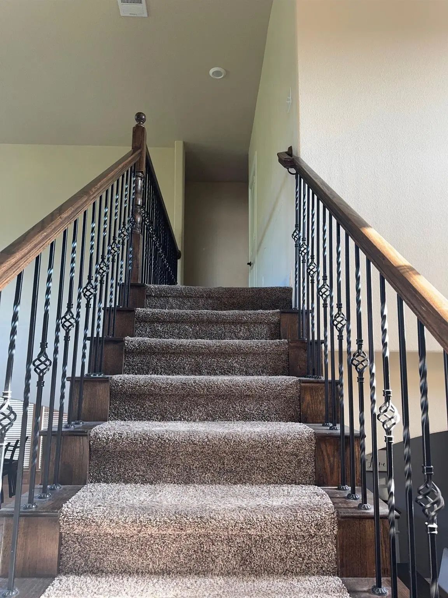
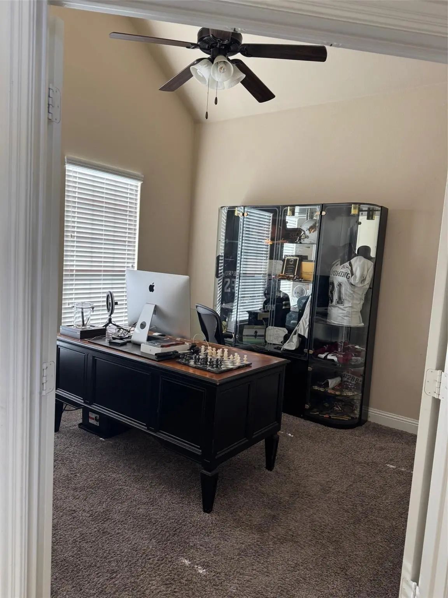
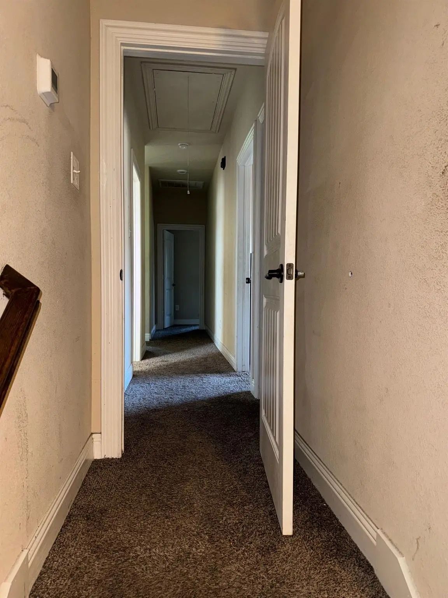
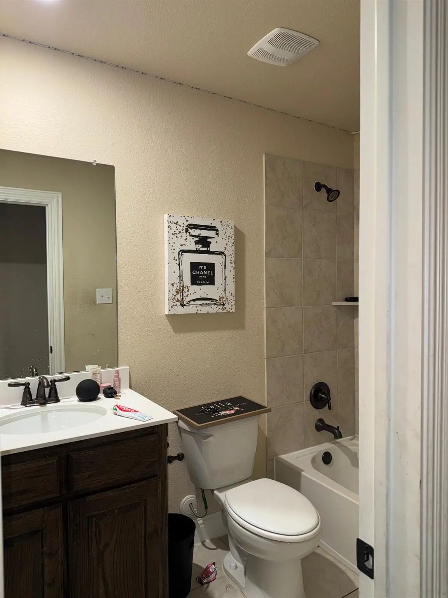
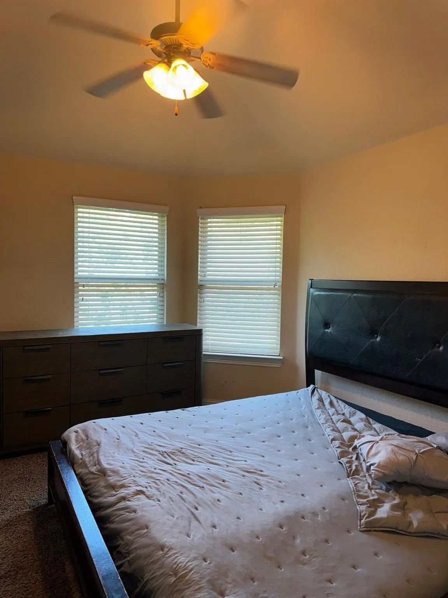
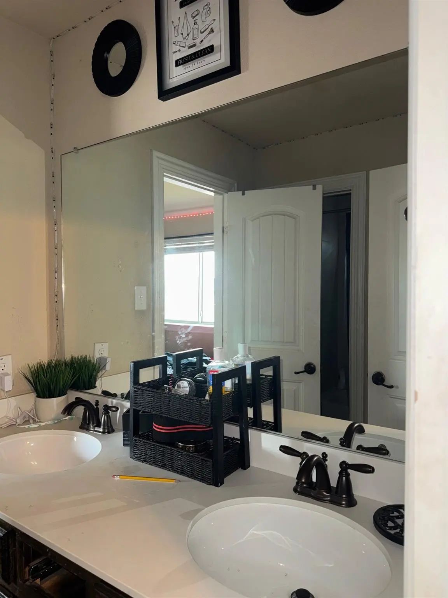
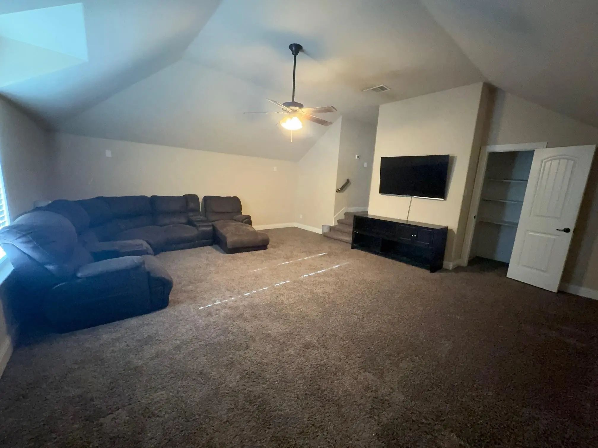
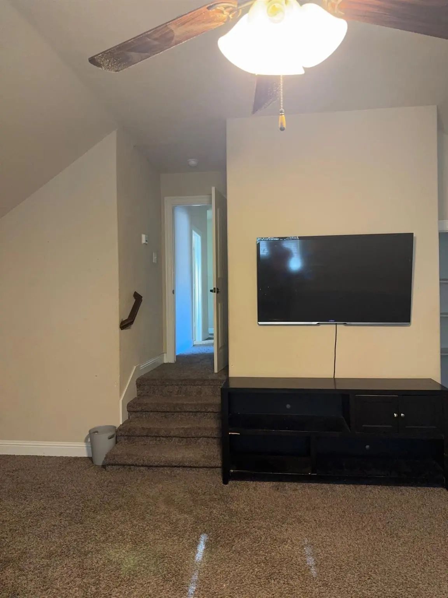
The first floor offers a formal dining room, dedicated office space, a guest full bath, laundry room, and a private primary suite with an en-suite bathroom. Upstairs, you’ll find three additional bedrooms, including with a 2 full baths, a storage closet, and a second living area. Welcome to this spacious two-story home in the heart of Wylie! With over 3,200 square feet of thoughtfully designed living space, this 4-bedroom, 4-bathroom home offers the perfect blend of comfort, functionality, and opportunity. The versatile floor plan features a formal dining room, an open-concept living area, and a large upstairs family room—ideal for entertaining, relaxing, or creating a second living space, or game room. The oversized kitchen is equipped with stainless steel appliances, abundant cabinetry, and seamlessly connects to the main living area, making it perfect for everyday living and gatherings. A downstairs bedroom with a full bath provides flexibility for guests or multi-generational living. Upstairs, you’ll find three additional bedrooms. Thank you for showing the listing. Please be aware the painting is on the way. The missing cabinet drawers are in and will be install shortly.
View Virtual TourSchool Information
- School DistrictWylie ISD
- Elementary SchoolKreymer
- High SchoolWylie East
- Junior High SchoolCooper
Community
- Address202 Rutherford Avenue
- SubdivisionHunters Cove
- CityWylie
- CountyCollin
- StateTexas
- Zip Code75098-5927
- HOAMandatory
- HOA Fees$600
- HOA Fees FrequencyAnnually
- UtilitiesCity Sewer, City Water
- Taxes11137
Amenities
- # of Garages2
- GaragesCovered
Interior
- Interior FeaturesCable TV Available, Double Vanity, Eat-in Kitchen, Flat Screen Wiring, Granite Counters, High Speed Internet Available, Kitchen Island, Open Floorplan, Pantry, Tile Counters, Vaulted Ceiling(s), Walk-In Closet(s)
- FloorsCarpet, Ceramic Tile
- FireplaceYes
- # of Fireplaces1
- FireplacesFamily Room
Exterior
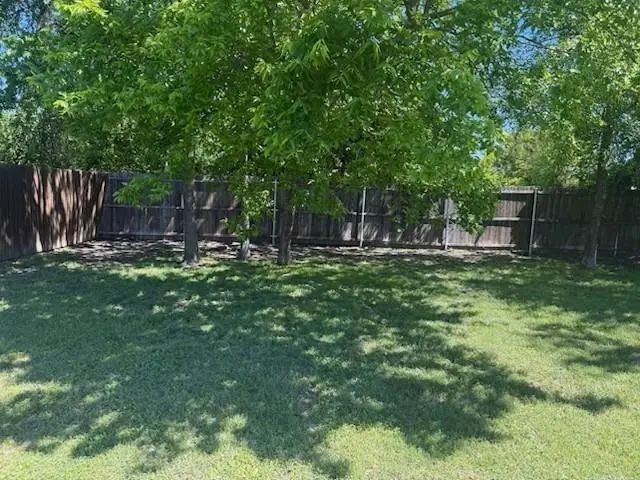
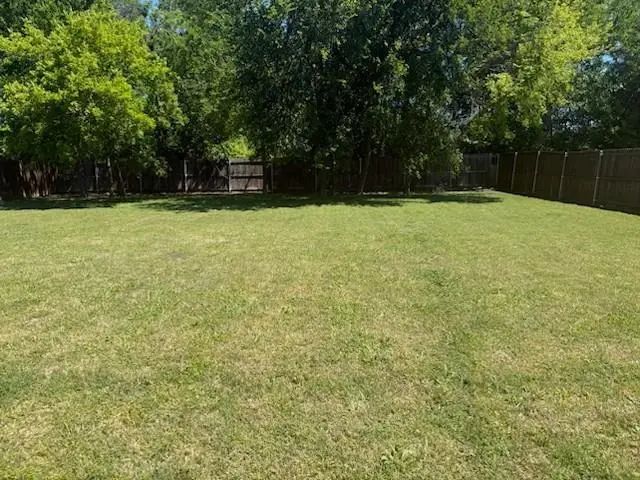
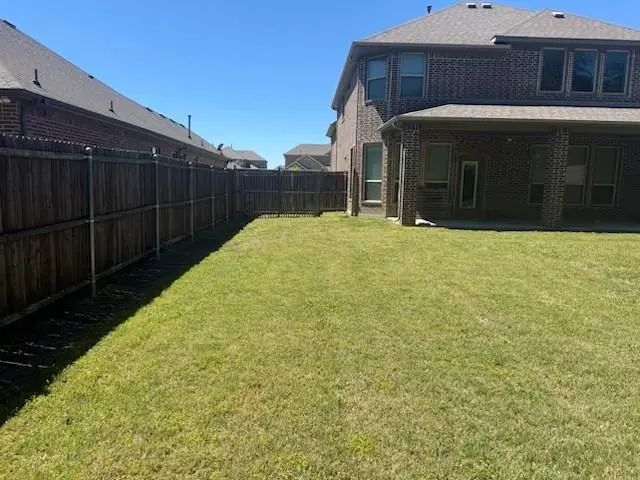
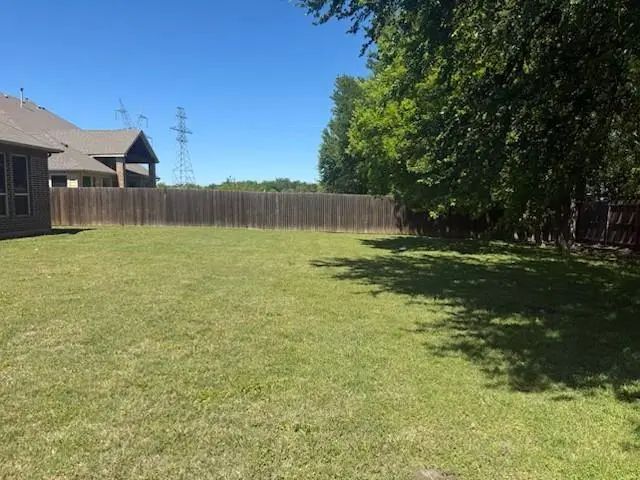
- Lot DescriptionInterior Lot, Lrg. Backyard Grass
Construction Details / Floorplan
- Living Areas3
- Dining Rooms2
- Full Baths4
- RoofComposition
- ConstructionBrick
Private Listing Information (Registration Required)
Listing Details
- AgentSherry Perry
- OfficeTexas Home Buyers Network
Users may not reproduce or redistribute the data found on this site. The data is for viewing purposes only. Data is deemed reliable, but is not guaranteed accurate by the MLS or NTREIS.
Listing information last updated on October 23rd, 2026 at 11:34am CDT.