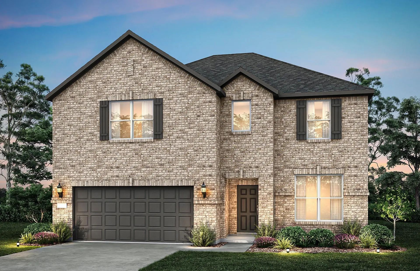
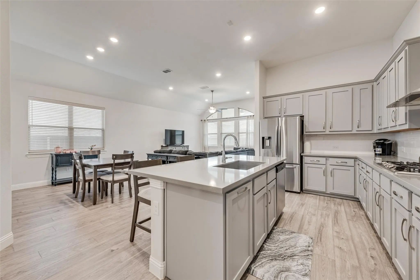
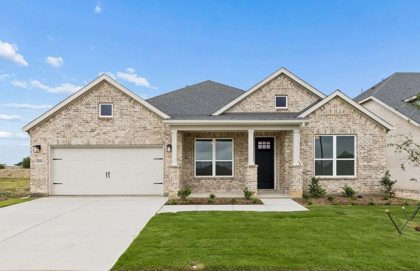
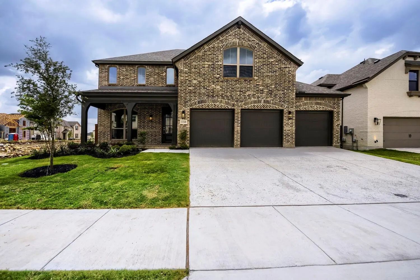
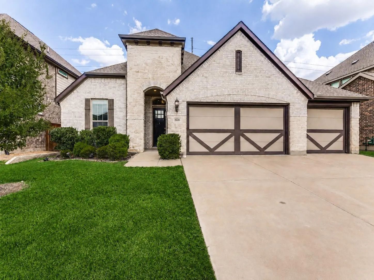
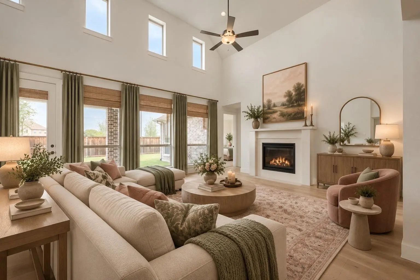
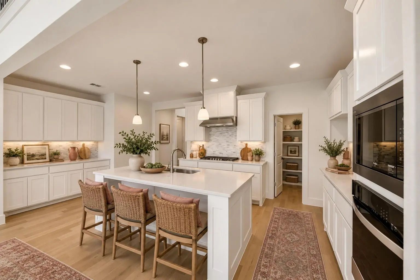
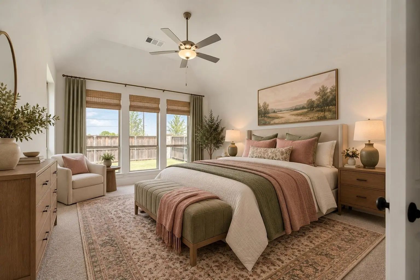
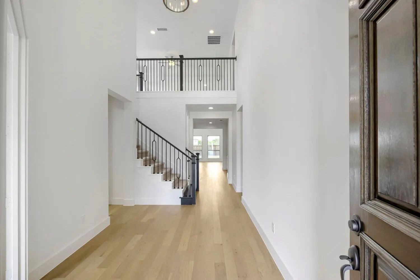
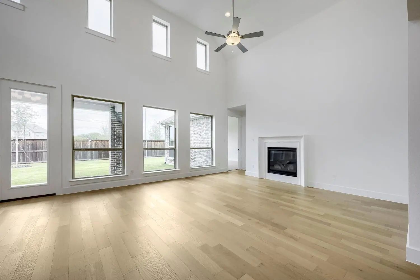
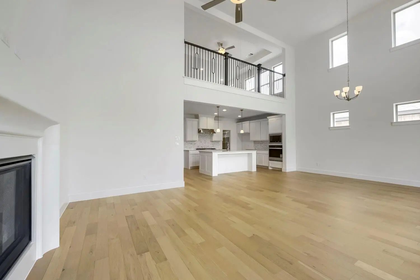
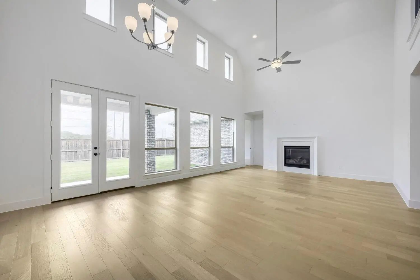
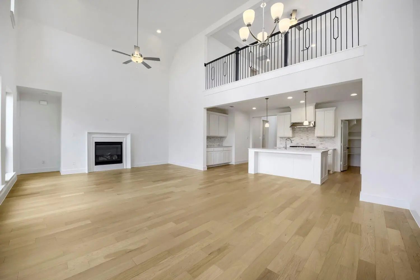
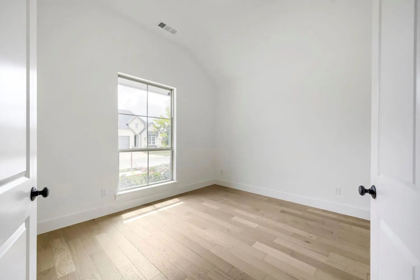
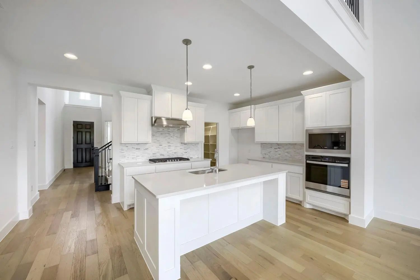
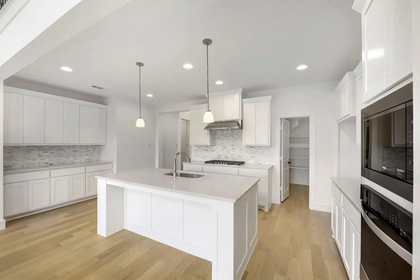
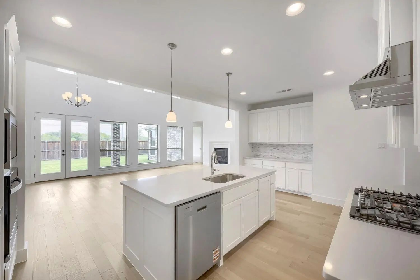
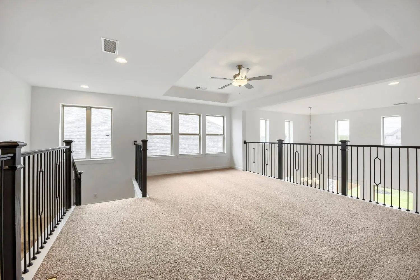
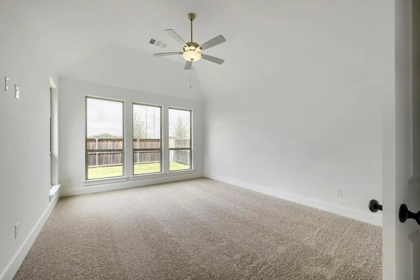
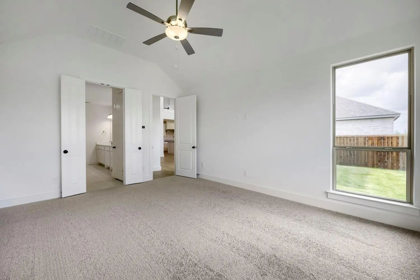
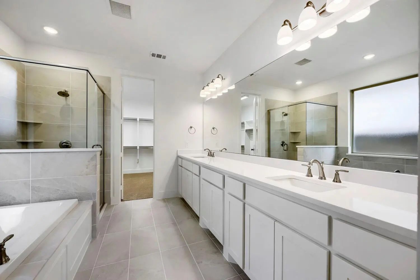
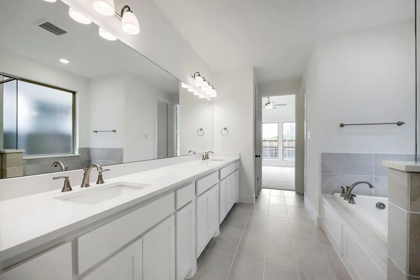
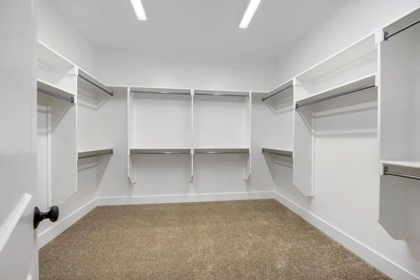
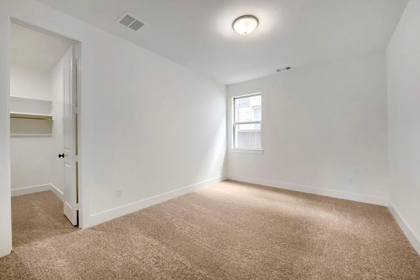
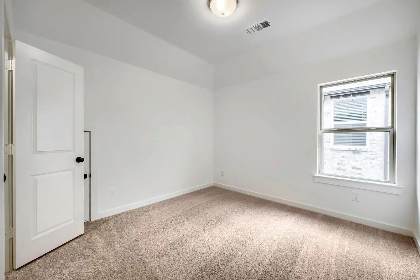
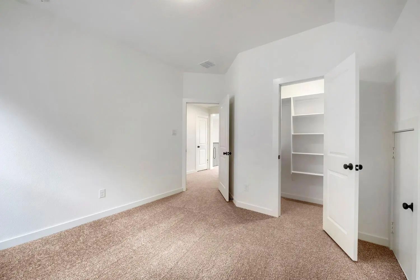
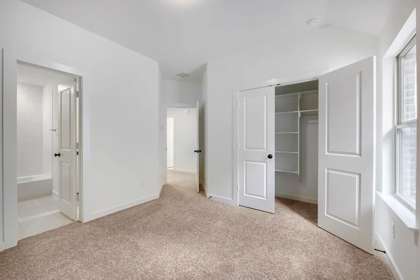
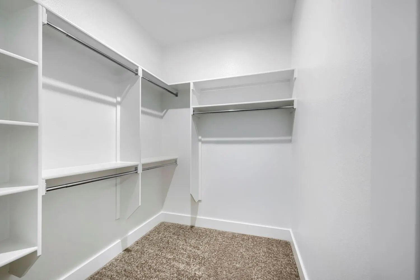
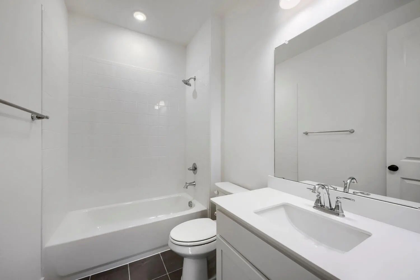
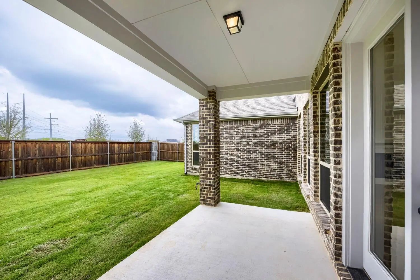
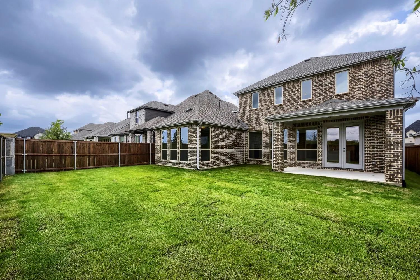
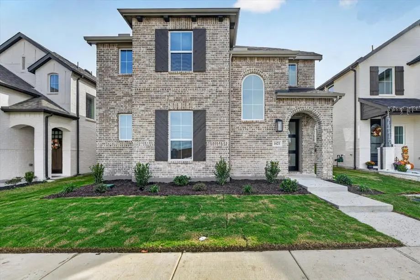
This charming Craftsman-style home, located in the Wellington subdivision, sits on a gorgeous homesite! This two-story home features four spacious bedrooms and four bathrooms. The primary suite has a dual vanity, a drop in soaker tub and generous walk-in closet. The open floor plan seamlessly connects to the family room and the kitchen and dining area. This creates an ideal space for entertaining and family gatherings. The family room opens to the back patio area which is perfect for grilling and outdoor living. This open concept lends itself to an indoor out-door living space especially good for entertaining. Additional highlights include an upgraded kitchen, hardwood flooring and a cozy fireplace. The four bedroom and four bathroom features can accommodate larger families and guests. Residents of the Wellington subdivision enjoy access to two pools, walking trails, parks, playgrounds and pavilions with grilling areas. The location is convenient to DFW Airport, shopping, dining and highly rated Northwest ISD schools. This home truly combines comfort, convenience and charm.
Interior FeaturesDecorative Lighting, Flat Screen Wiring, High Speed Internet Available, Kitchen Island, Open Floorplan, Vaulted Ceiling(s), Walk-In Closet(s)
Space, Light, And Thoughtful Design Come Together In The Lynnwood Plan, Creating An Inviting Home With A Layout That Makes Everyday Living Feel Effortless. Complete In October, This 4-bedroom, 3-bath Home Features Two Bedrooms Downstairs, A Large ...
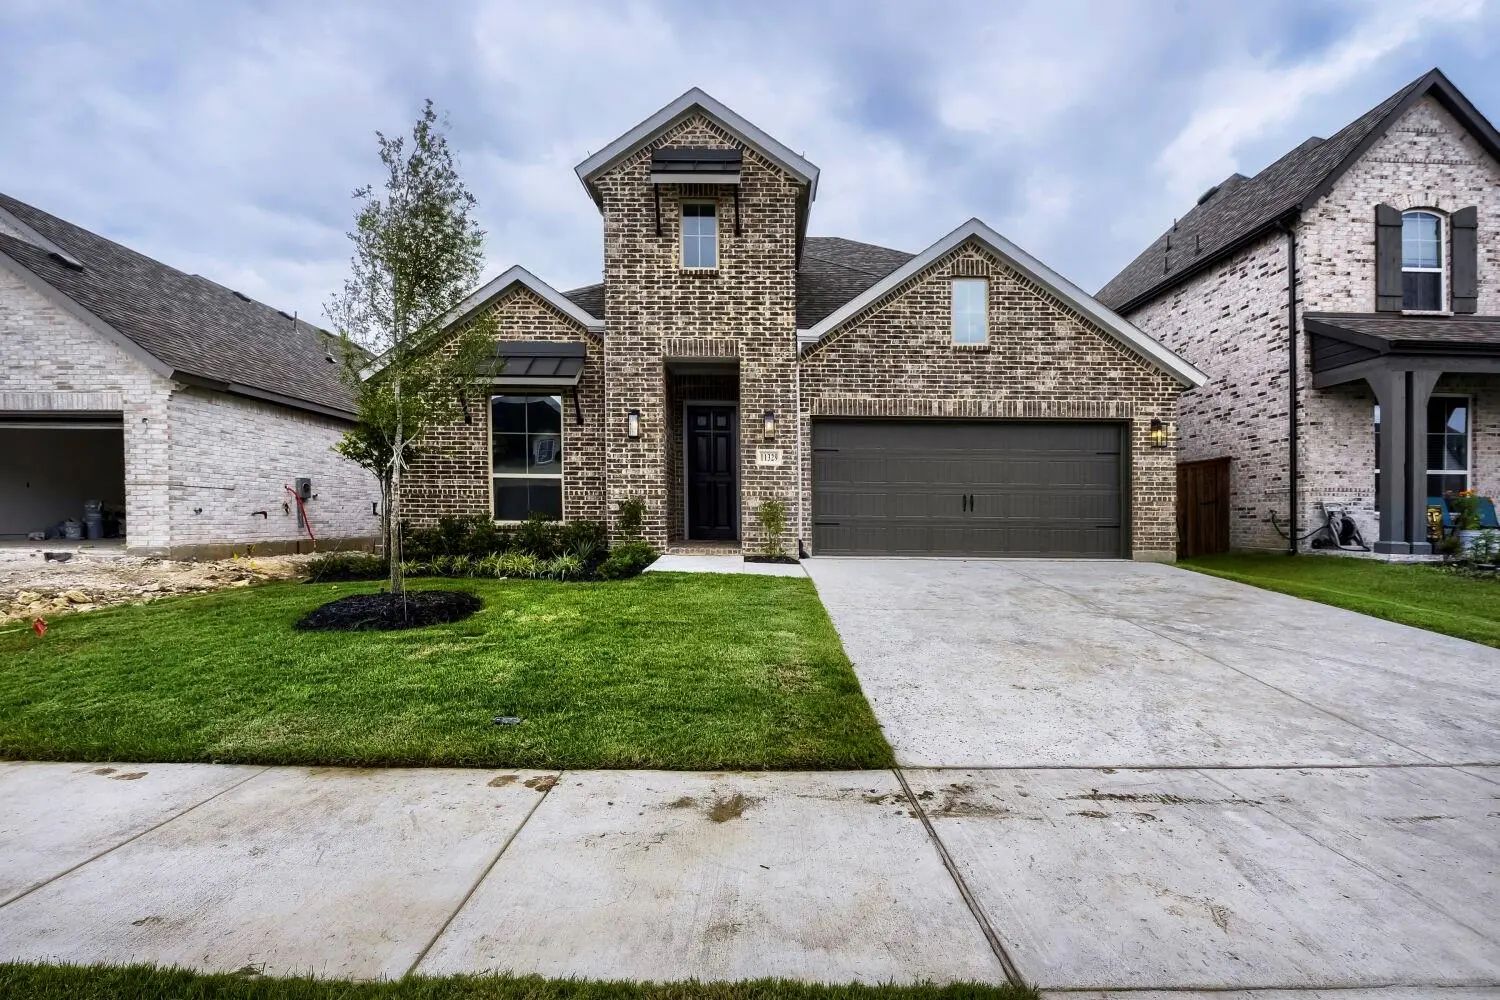
New Construction: Beautiful Two-story Home Available At Wellington In Fort Worth. The Rainier Plan With 4 Bd + 2.5 Ba, 2,837 Sf. Open Concept Layout Creating A Spacious And Inviting Atmosphere + Bay Window In Owner's Suite + Study With French Doo...
Modern, Well Maintained, And Thoughtfully Designed, This One-story Home Stands Out With A Functional Layout, Soaring 11-foot Ceilings, Engineered Wood Flooring, 4 Bedrooms, 3 Full Baths, A Dedicated Office, And A 3-car Garage. From The Welcoming F...
New Construction: Beautiful One-story Home Available At Wellington In Fort Worth. Azle Plan With 4 Bd + 3.5 Ba, 2,514 Sf. Open Concept Layout Creating A Spacious And Inviting Atmosphere + Bay Window In Owner's Suite + Study With French Doors + Dee...
This Charming Craftsman-style Home, Located In The Wellington Subdivision Sits On A Gorgeous Home Site! This 2-story Home Features 4 Spacious Bedrooms, 4 Full Bathrooms And A 3-car Garage. The Large Primary Suite Has Dual Vanities, Luxurious Tub, ...
Gorgeous 1.5-story Palm Ii Home On A Quiet Cul-de-sac In The Highly Sought-after Wellington Master-planned Community! This Beautifully Maintained Home Offers 3 Bedrooms Plus A Dedicated Study That Can Easily Function As A 4th Bedroom, 2 Full Baths...
Users may not reproduce or redistribute the data found on this site. The data is for viewing purposes only. Data is deemed reliable, but is not guaranteed accurate by the MLS or NTREIS.
Listing information last updated on October 29th, 2026 at 6:30am CDT.


 Free Move-Up Offer For New Home Buyers with a Home to Sell
 New Construction