Contact / Login

Contact ARG Realty LLC

Find us on...

Dashboard

Login using...

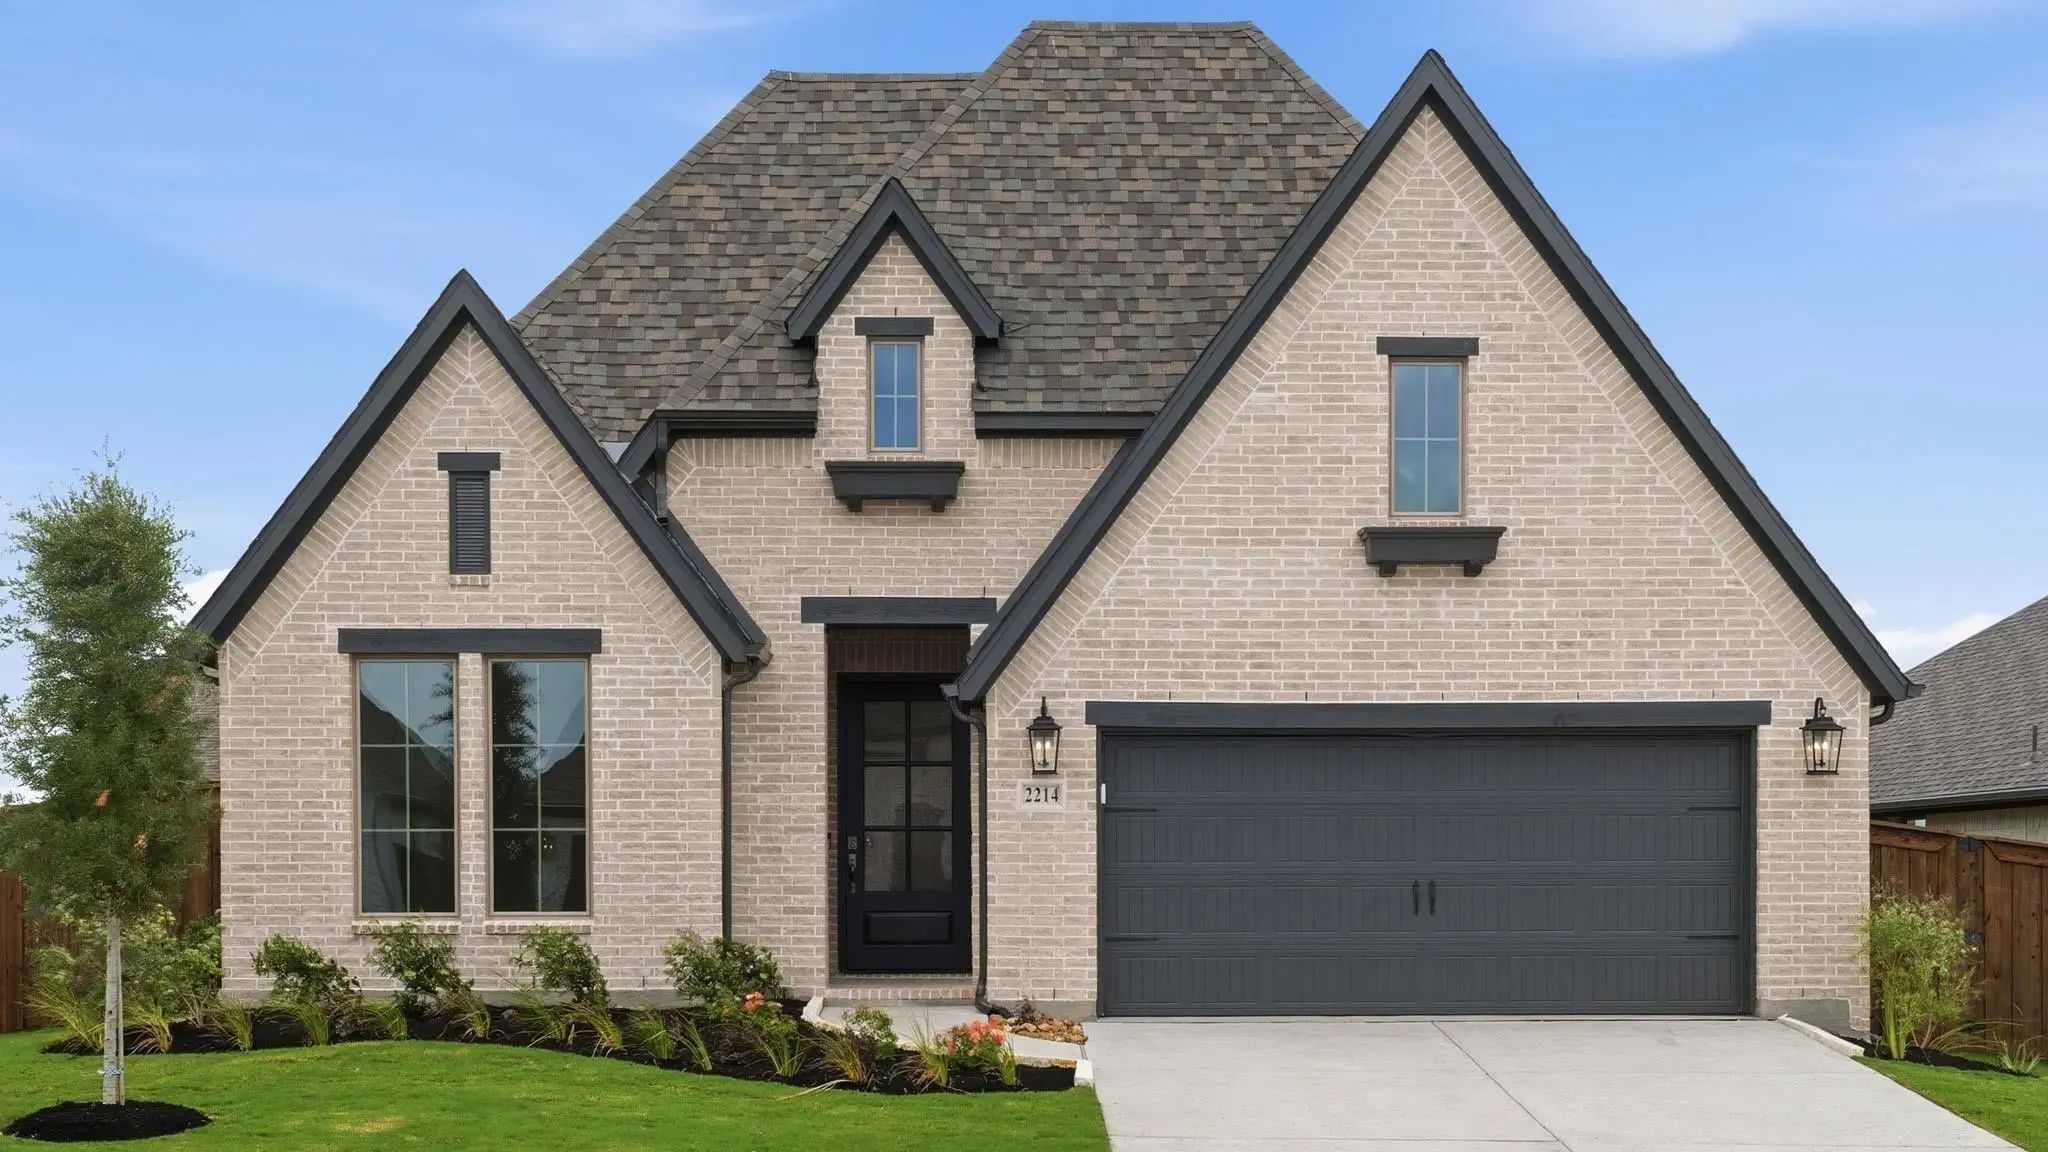
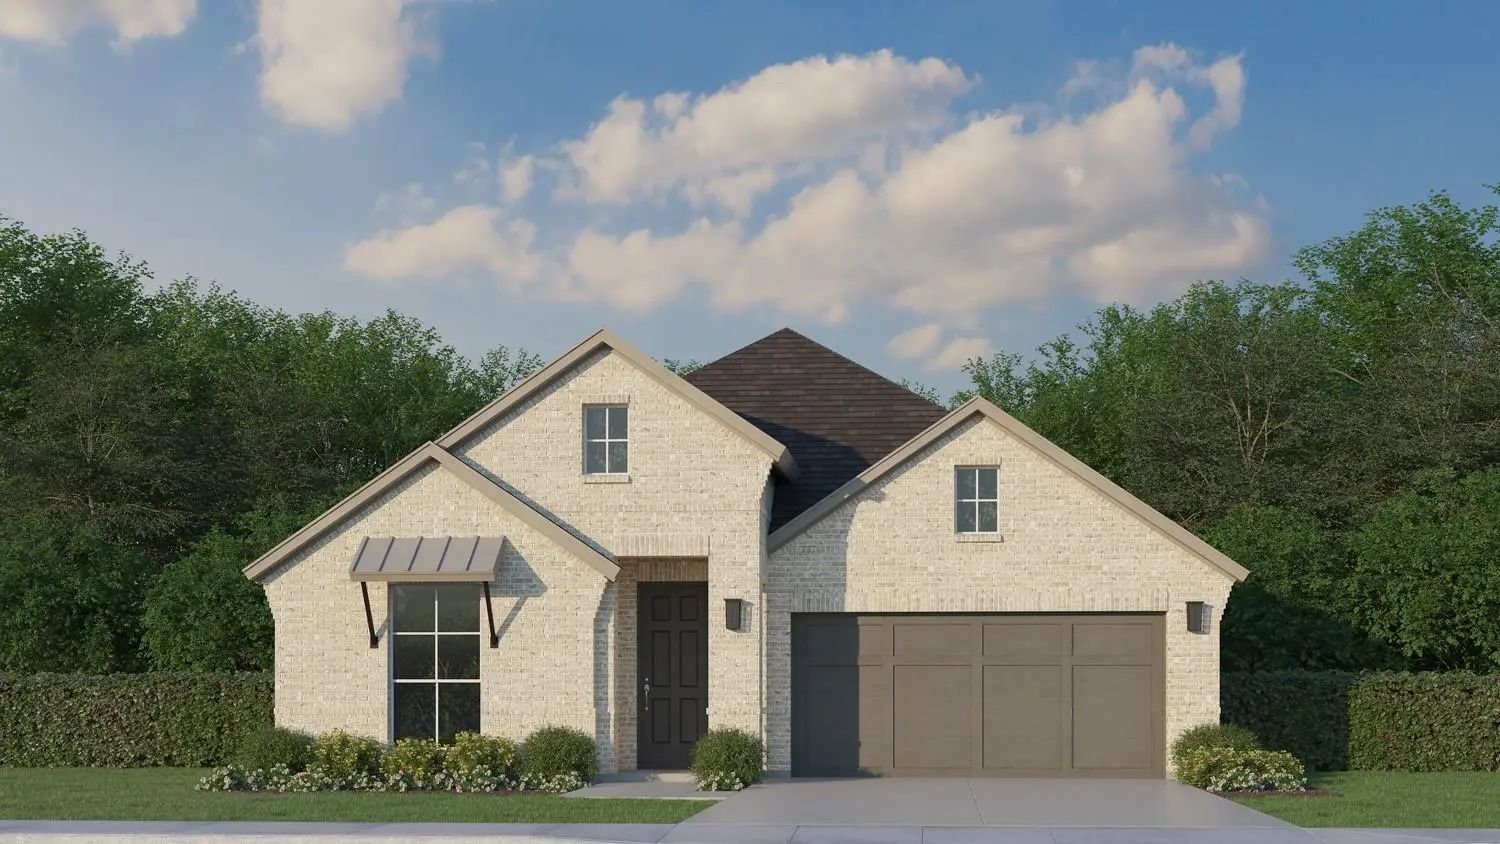
2214 Prickly Cactus Street, Forney, Texas– $398,900
Unlock Restricted Data For Free!MLS Rules Require Registration - Unlock Now!

  • 4 Beds
  • 3 Baths
  • 2,513 Sqft
  • 2 Garages
  • .17 Acres
  • 2026 Year Built
  • Study
  • Game Room
  • Media
  • Pool
  • 4 Beds
  • 3 Baths
  • 2,513 Sqft
  • 2 Garages
  • .17 Acres
  • 2026 Year Built
  • Study
  • Game Room
  • Media
  • Pool

2214 Prickly Cactus Street
Forney, Texas 75126

County: Kaufman Meraki

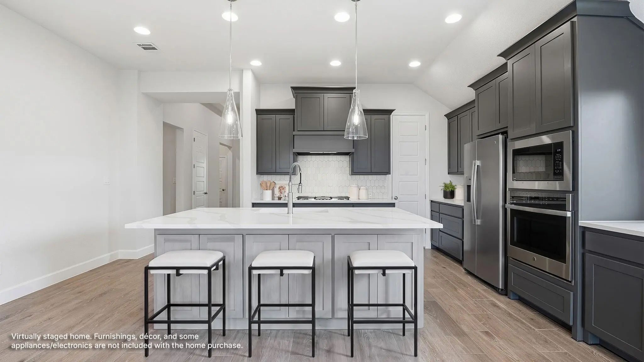
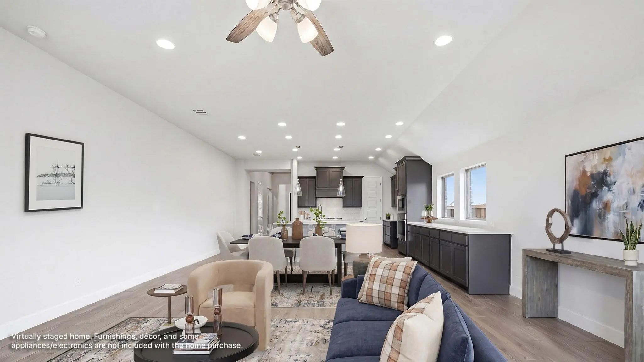
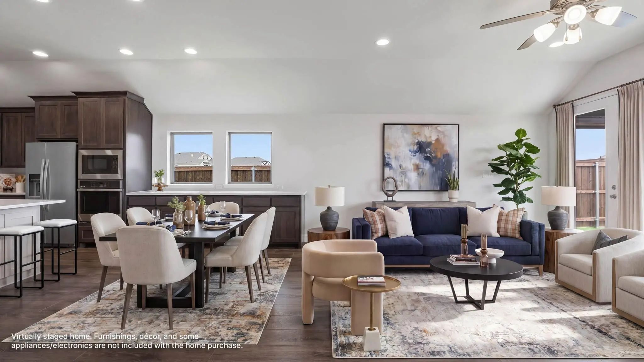
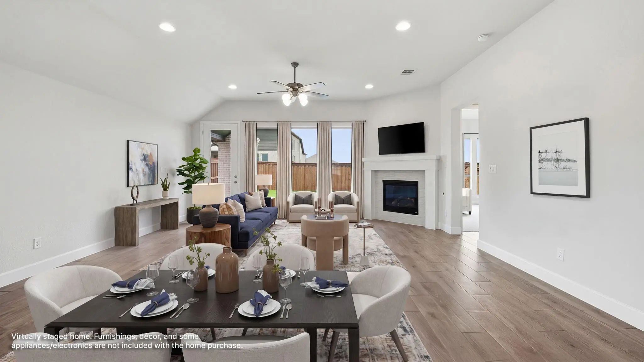
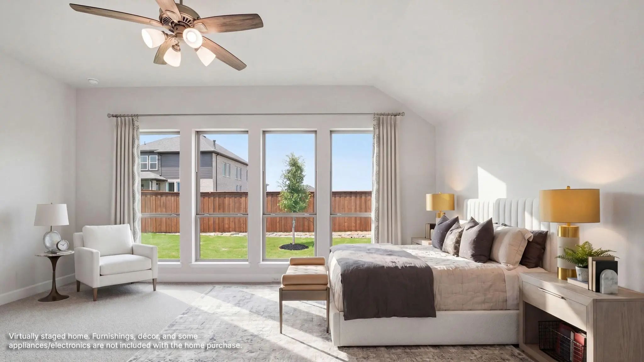
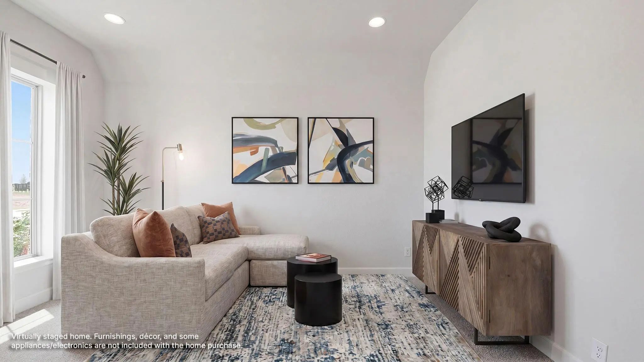
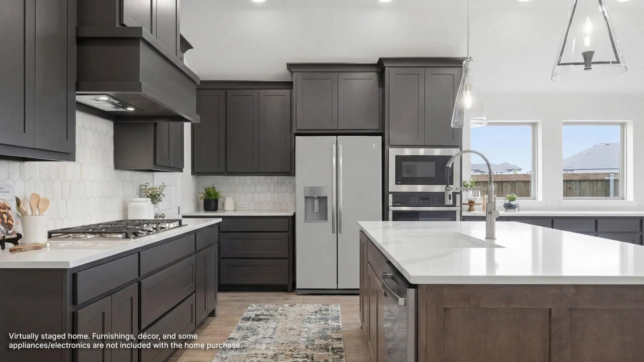
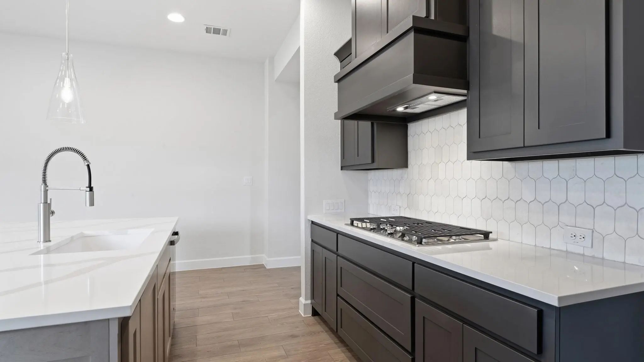
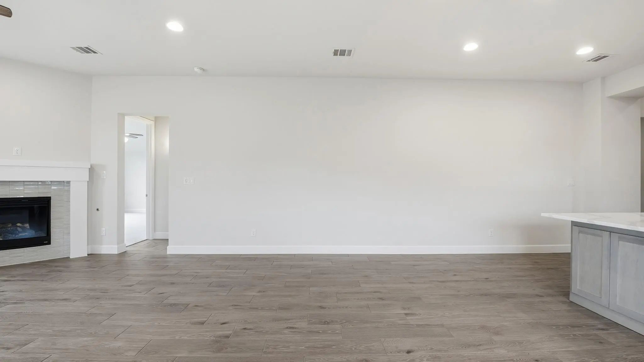
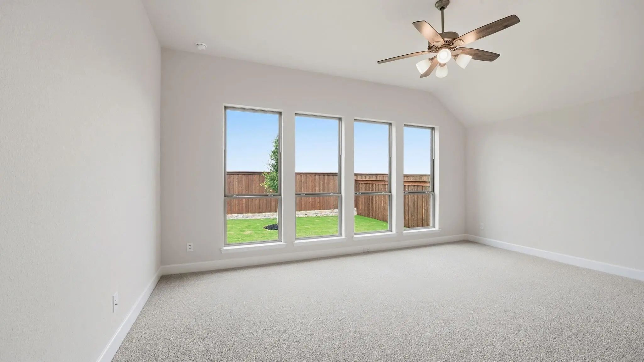
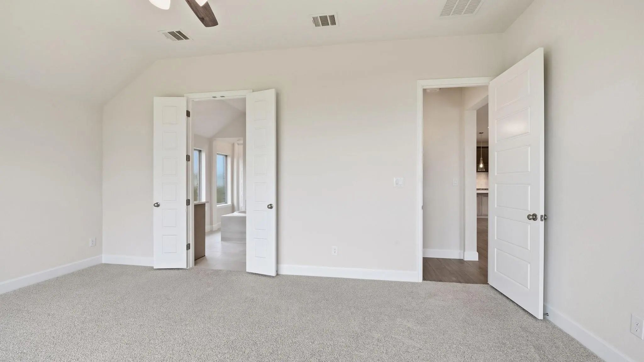
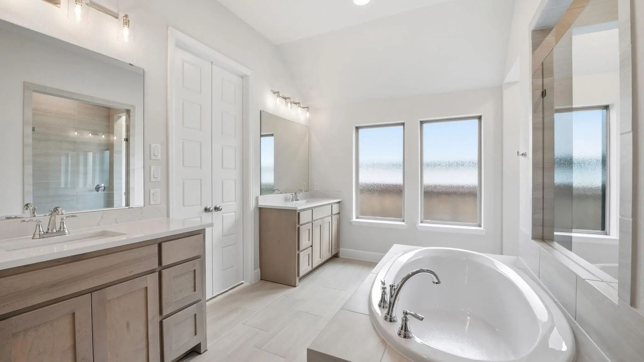
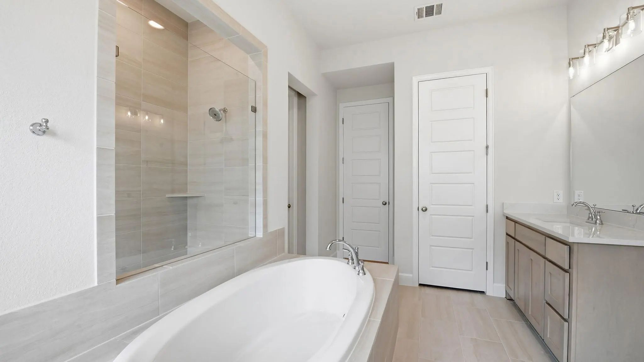
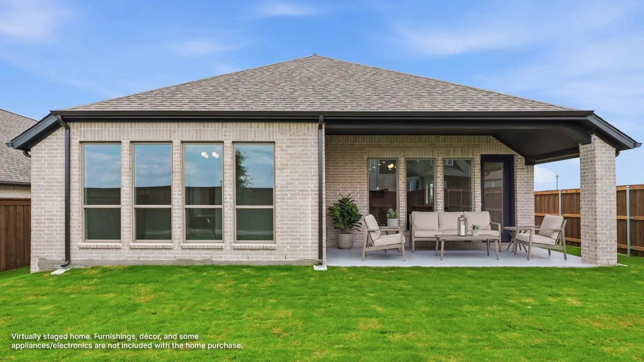
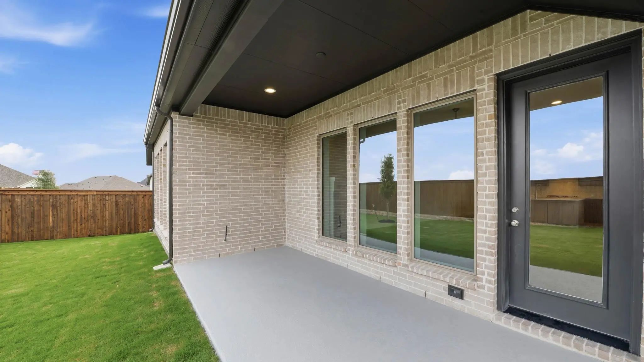
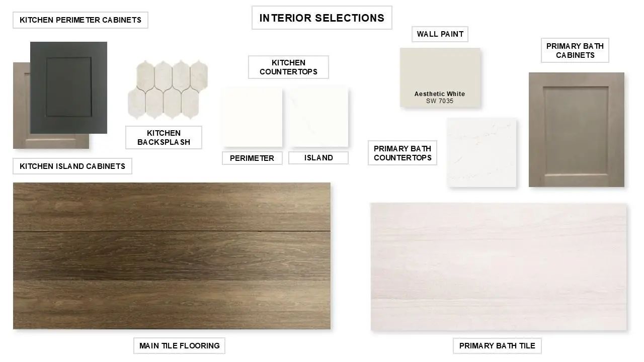
Extended entryway with 12-foot ceilings. Game room with French doors frame the entry. Spacious family room with a wall of windows and a wood mantel fireplace. Open kitchen offers an island with built-in seating space, a 5-burner gas cooktop, and a corner walk-in pantry. Primary suite with a wall of windows. Dual vanities, garden tub, separate glass enclosed shower and two walk-in closets in the primary bath. Guest suite just off the extended entry with a full bathroom and walk-in closet. Secondary bedrooms with walk-in closets. Utility room with private access to the primary bathroom. Covered backyard patio. Mud room just off the two-car garage.

View Virtual Tour

Estimate Your Monthly Payment

Tax Value @ 100% of Sales Price, HOA Included
Tax Value @ 85% of Market Value, HOA Not Included

Essential Information

  • Price$398,900
  • Est. Payment /m
  • Reduced By$151,000
  • Cumulative Days on MarketUnlock
  • MLS® #21230603
  • Bedrooms4
  • Bathrooms3.00
  • Square Footage2,513
  • Acres0.17
  • Year Built2026
  • TypeResidential
  • Sub-TypeSingle Family Residence
  • StyleTraditional
  • StatusActive
Please provide a valid email address.

Quick Valuation Analysis from 33 Active and 21 Sold Listings

Pricing Trends from 33 Active Listings in Meraki

This Home's Price $398,900 This Home's Price Per SqFt $
Average Price $451,666 Average Price Per SqFt $
Highest Price $600,000 Highest Price Per SqFt $
Lowest Price $324,990 Lowest Price Per SqFt $

Pricing Trends from 21 Sold Listings in Meraki

This Home's Price $398,900 This Home's Price Per SqFt $
Average Price $437,002 Average Price Per SqFt $
Highest Price $523,390 Highest Price Per SqFt $
Lowest Price $329,900 Lowest Price Per SqFt $

Property Details

School Information

Community

  • Address2214 Prickly Cactus Street
  • SubdivisionMeraki
  • CityForney
  • CountyKaufman
  • StateTexas
  • Zip Code75126
  • HOAMandatory
  • HOA Fees$780
  • HOA Fees FrequencyAnnually
  • UtilitiesCurbs, MUD Sewer, MUD Water

Amenities

  • SecurityCarbon Monoxide Detector(s), Fire Alarm, Prewired, Smoke Detector(s)
  • # of Garages2
  • GaragesGarage, Garage Door Opener, Garage Faces Front

Interior

  • Interior FeaturesCable TV Available, Decorative Lighting, High Speed Internet Available, Smart Home System
  • AppliancesCall Listing Agent
  • FloorsCarpet, Ceramic Tile
  • FireplaceYes
  • # of Fireplaces1
  • FireplacesGas Logs, Gas Starter

Exterior

  • Exterior FeaturesCovered Patio/Porch, Rain Gutters, Lighting
  • FenceBack Yard, Wood
  • Lot DescriptionInterior Lot, Sprinkler System

Construction Details / Floorplan

  • Living Areas1
  • Dining Rooms1
  • Full Baths3
  • RoofComposition
  • FoundationSlab
  • ConstructionBrick

Energy Efficiency / Green Features / Heating & Cooling

  • Green FeaturesRain / Freeze Sensors
  • HeatingCentral

Private Listing Information (Registration Required)

Listing Details

  • AgentLee Jones
  • OfficePerry Homes Realty Llc
  • Office Contact713-948-6666

Similar Listings

2218 Prickly Cactus Drive Forney, Texas 75126 Kaufman | Forney ISD Register to View Community Name

- $399,990

Residential, Single Family Residence
  • 4 Beds
  • 3 Baths
  • 2,249 SQFT
  • 2 Car
View details More Photos Save

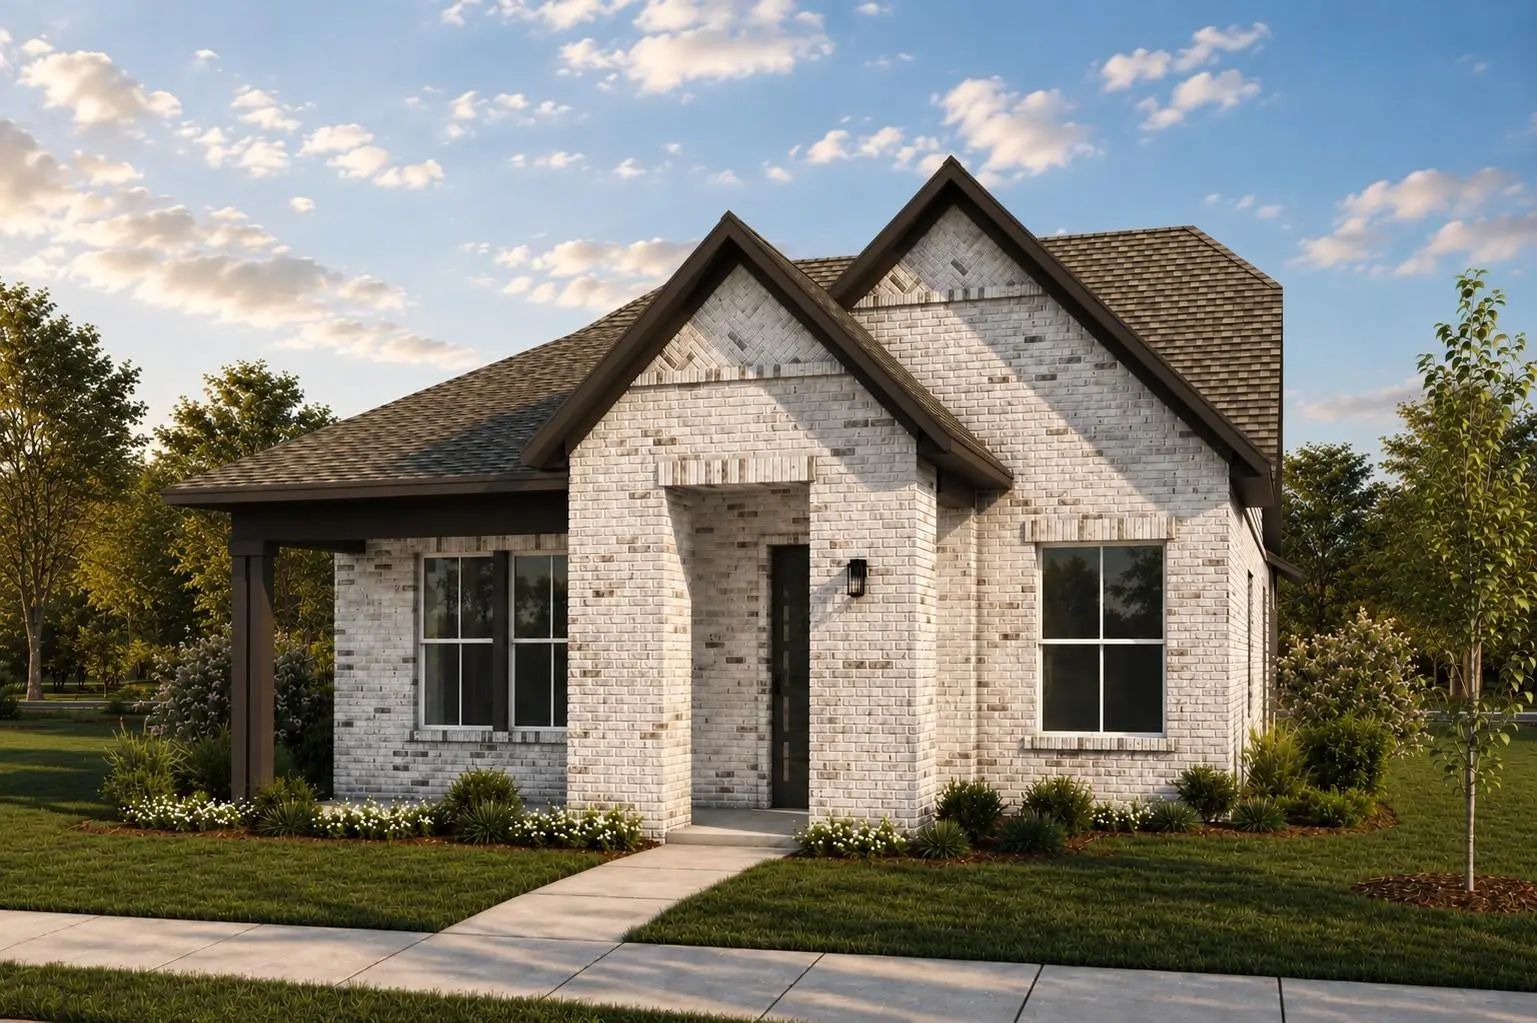
Discover This Beautiful American Legend Home In Meraki. The Single-story 1522 Floor Plan Offers 2,249 Square Feet With Four Bedrooms, Three Full Bathrooms, A Private Study, And A Two-car Garage. As You Enter The Home You Are Greeted By A Guest Sui...

3330 Big Buffalo Street Forney, Texas 75126 Kaufman | Forney ISD Register to View Community Name

- $423,900

Residential, Single Family Residence
  • 4 Beds
  • 3.1 Baths
  • 2,574 SQFT
  • 2 Car
View details More Photos Save

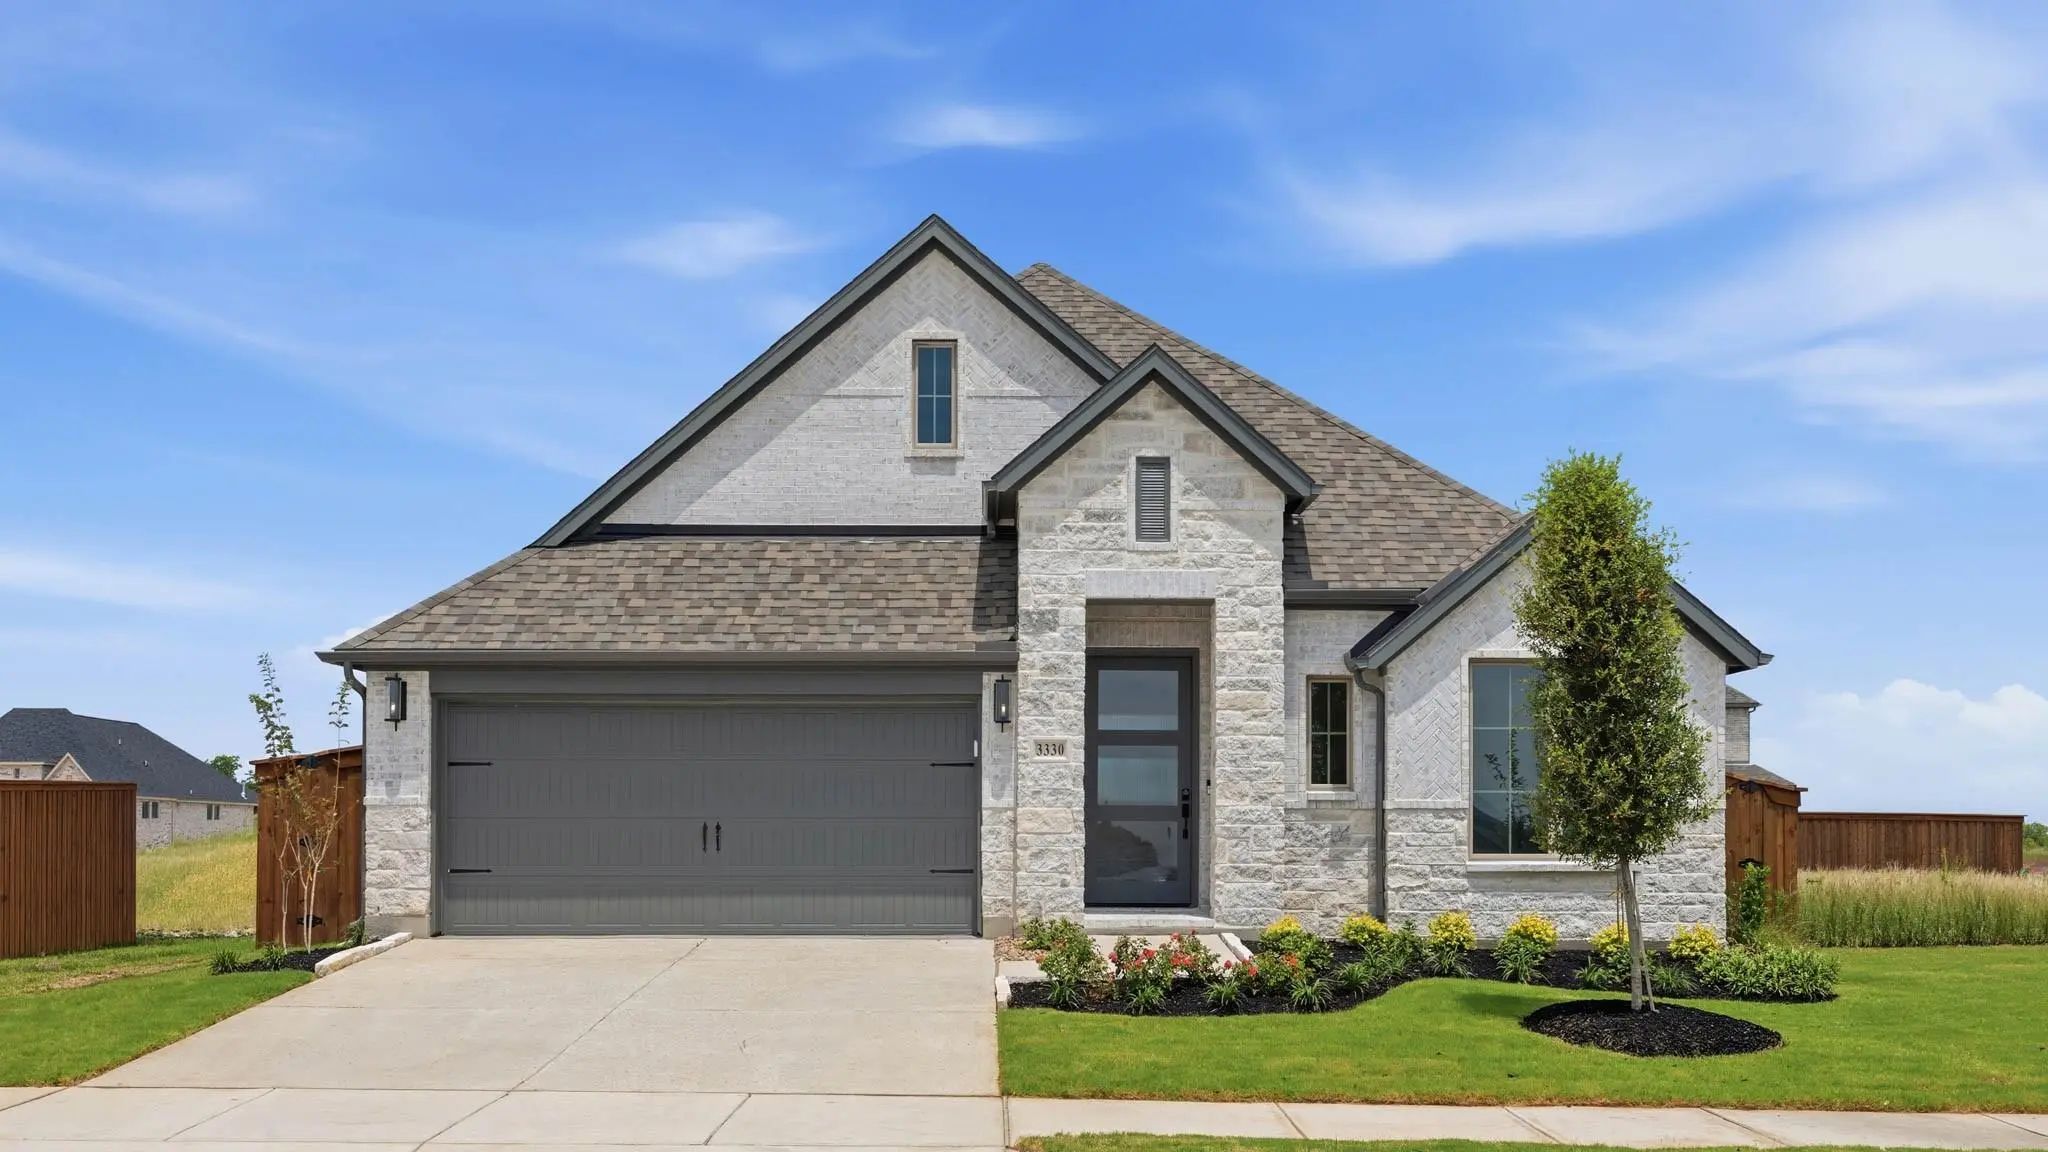
Home Office With French Doors Set At Entry With 12-foot Ceiling. Coffered Extended Entry Leads To Open Family Room, Kitchen And Dining Area. Family Room Features Wall Of Windows And A Wood Mantel Fireplace. Kitchen Features Corner Walk-in Pantry, ...

Photo of Listing #21406306 Just Listed

1854 Mann Road Forney, Texas 75126-1125 Kaufman | Forney ISD Register to View Community Name

- $329,480

Residential, Single Family Residence
  • 3 Beds
  • 2 Baths
  • 1,720 SQFT
  • 2 Car
View details More Photos Save

New Westfield Homes Clover Plan In Meraki — Tellus Group's Award-winning Master-planned Community In Mclendon-chisholm — Available For October Move-in. This Single-story, 1,720 Sq Ft Home Delivers 3 Bedrooms, 2 Baths, And A 2-car Garage Behind A C...

1812 Mann Road Forney, Texas 75126 Kaufman | Forney ISD Register to View Community Name

- $324,990

Residential, Single Family Residence
  • 3 Beds
  • 2 Baths
  • 1,720 SQFT
  • 2 Car
View details More Photos Save

New Construction By Westfield Homes In Meraki, A Master-planned Community In Mclendon-chisholm By The 2026 Mcsam Developer Of The Year. Ready Move-in. The Clover Offers 1,720 Sq. Ft. Of Single-story Living With 3 Bedrooms, 2 Baths, And A 2-car Gar...
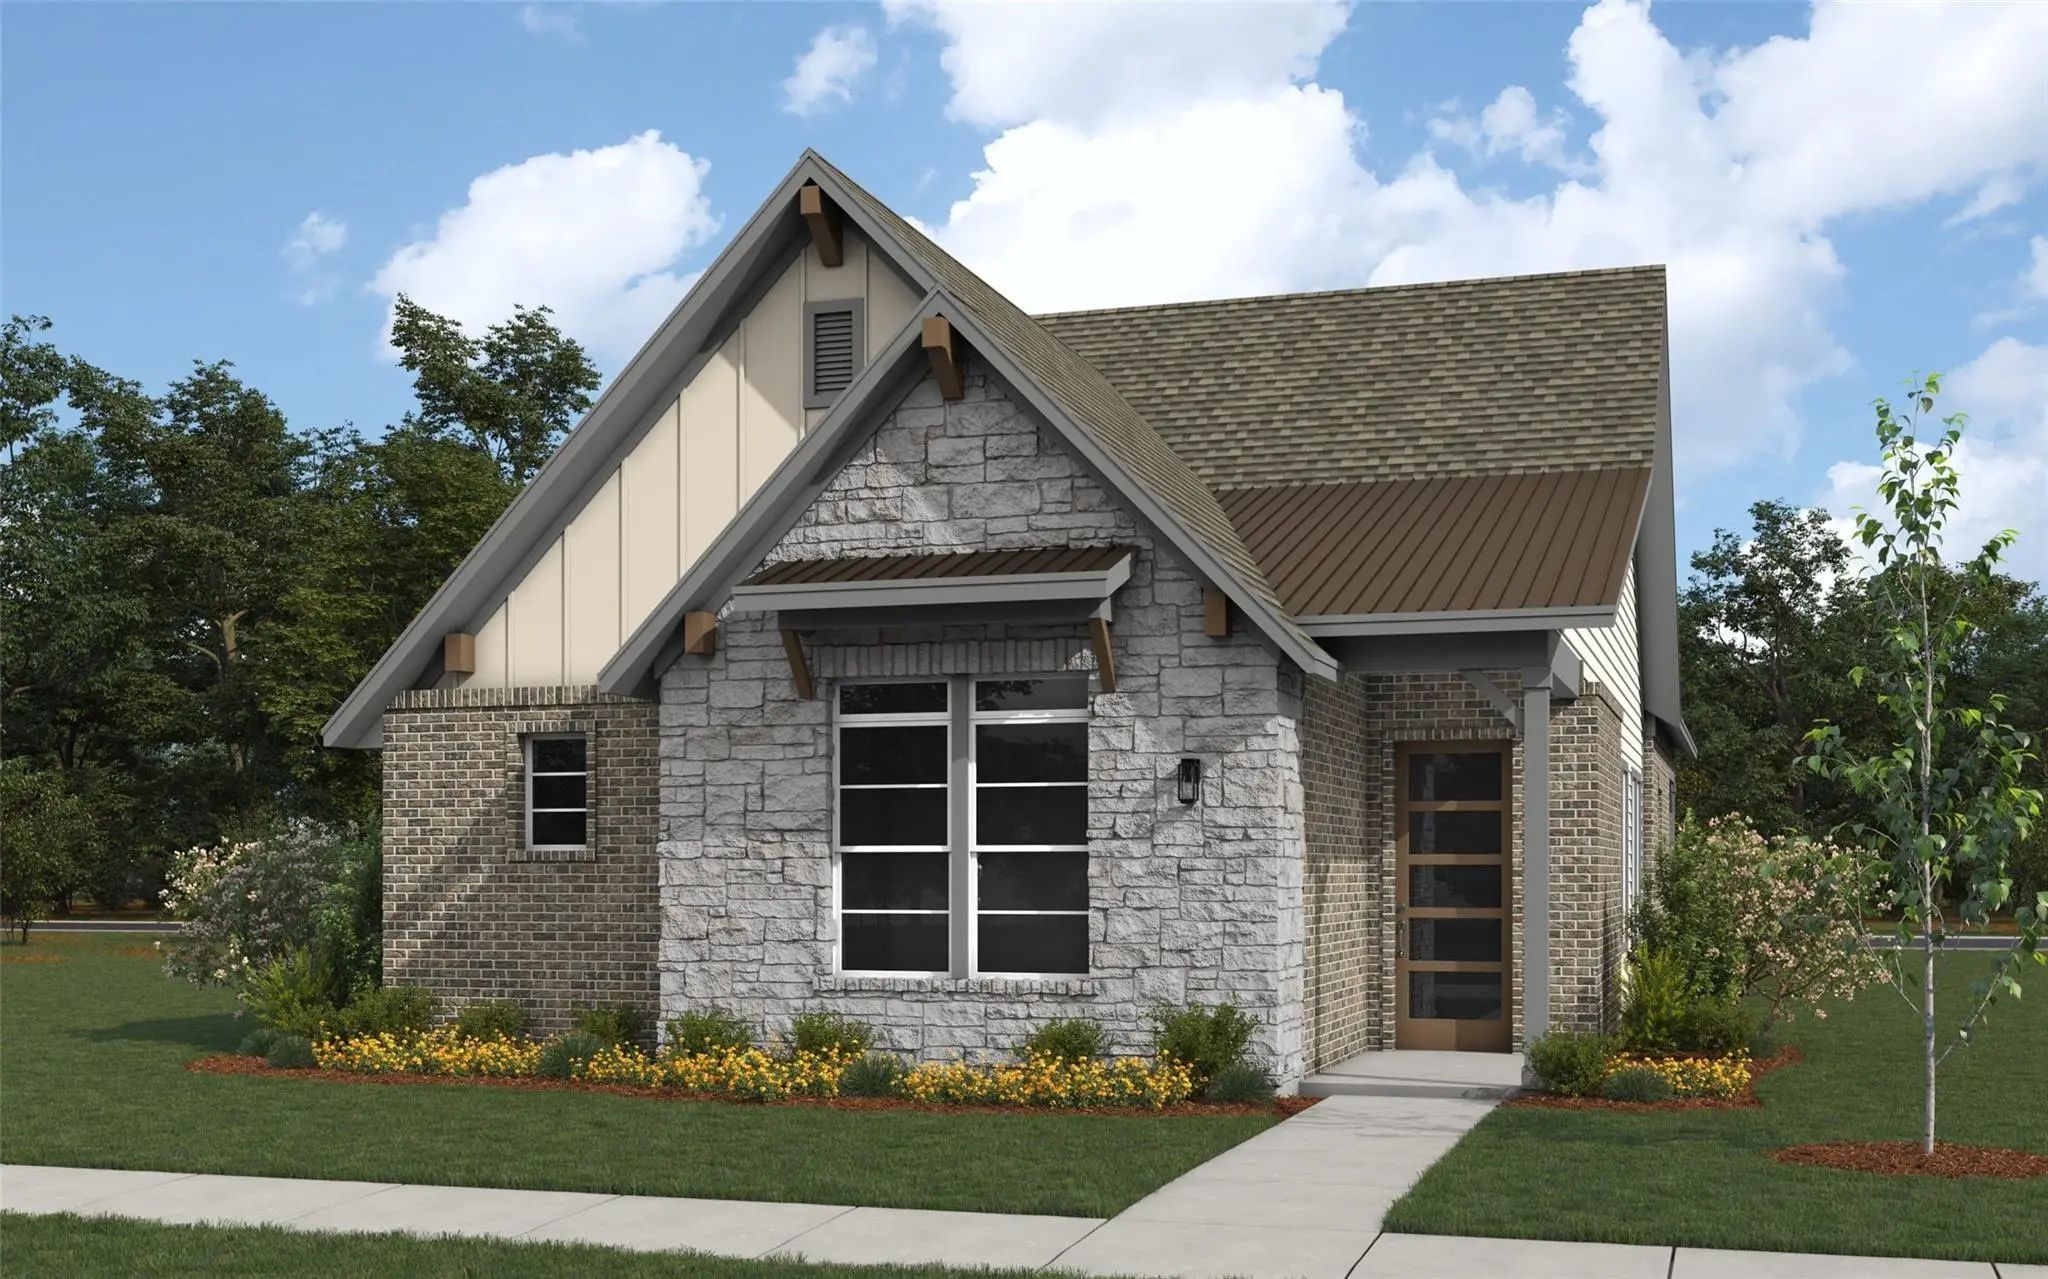
1816 Mann Road Forney, Texas 75126 Kaufman | Forney ISD Register to View Community Name

- $346,640

Residential, Single Family Residence
  • 3 Beds
  • 2 Baths
  • 1,815 SQFT
  • 2 Car
View details More Photos Save

New Construction By Westfield Homes In Meraki, A Tellus Group Master-planned Community In Mclendon-chisholm, Ready Now Move- In. The Bluebell Offers 1,815 Sq. Ft. Of Well-designed Single-story Living With 3 Bedrooms, 2 Baths, And A 2-car Garage. A...
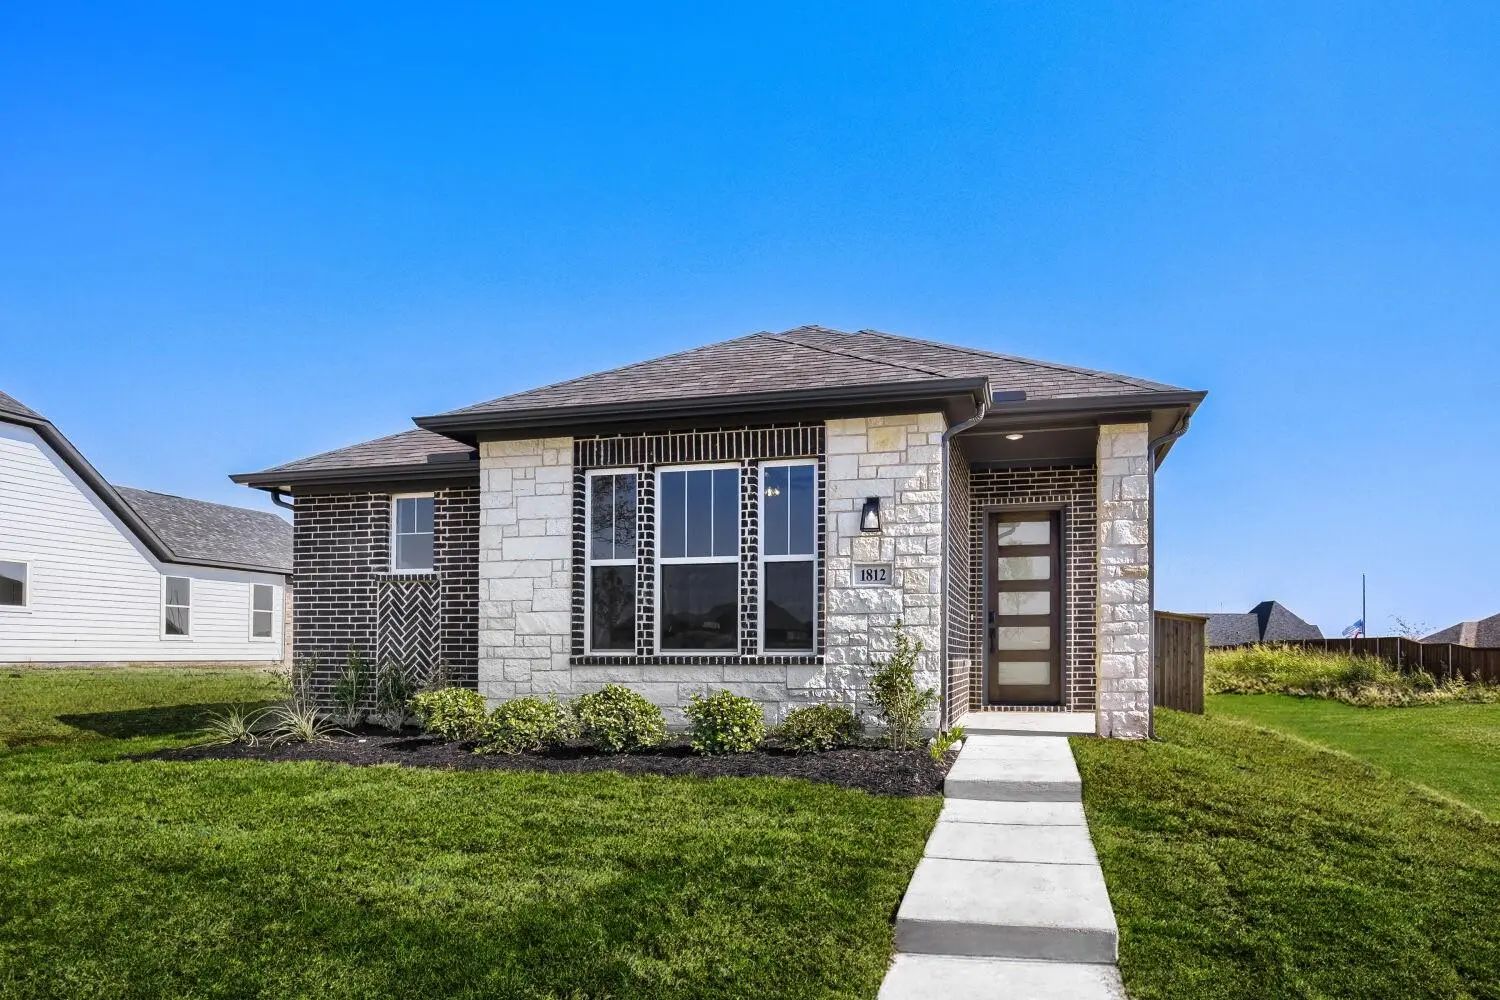
3373 Big Buffalo Street Forney, Texas 75126 Kaufman | Forney ISD Register to View Community Name

- $395,000

Residential, Single Family Residence
  • 4 Beds
  • 3 Baths
  • 1,953 SQFT
  • 2 Car
View details More Photos Save

Built By Award-winning Highland Homes In The Sought-after Meraki Master-planned Community, This Brand-new Rover Plan Is Ready For Immediate Move-in! Offering 1,953 Square Feet Of Thoughtfully Designed Single-story Living, This Home Features 4 Bedr...

Users may not reproduce or redistribute the data found on this site. The data is for viewing purposes only. Data is deemed reliable, but is not guaranteed accurate by the MLS or NTREIS.

Listing information last updated on October 30th, 2026 at 2:17am CDT.