
- 3 Beds
- 3.1 Baths
- 2,652 Sqft
- 2 Garages
- .07 Acres
- 1992 Year Built
- Study
- Game Room
- Media
- Pool
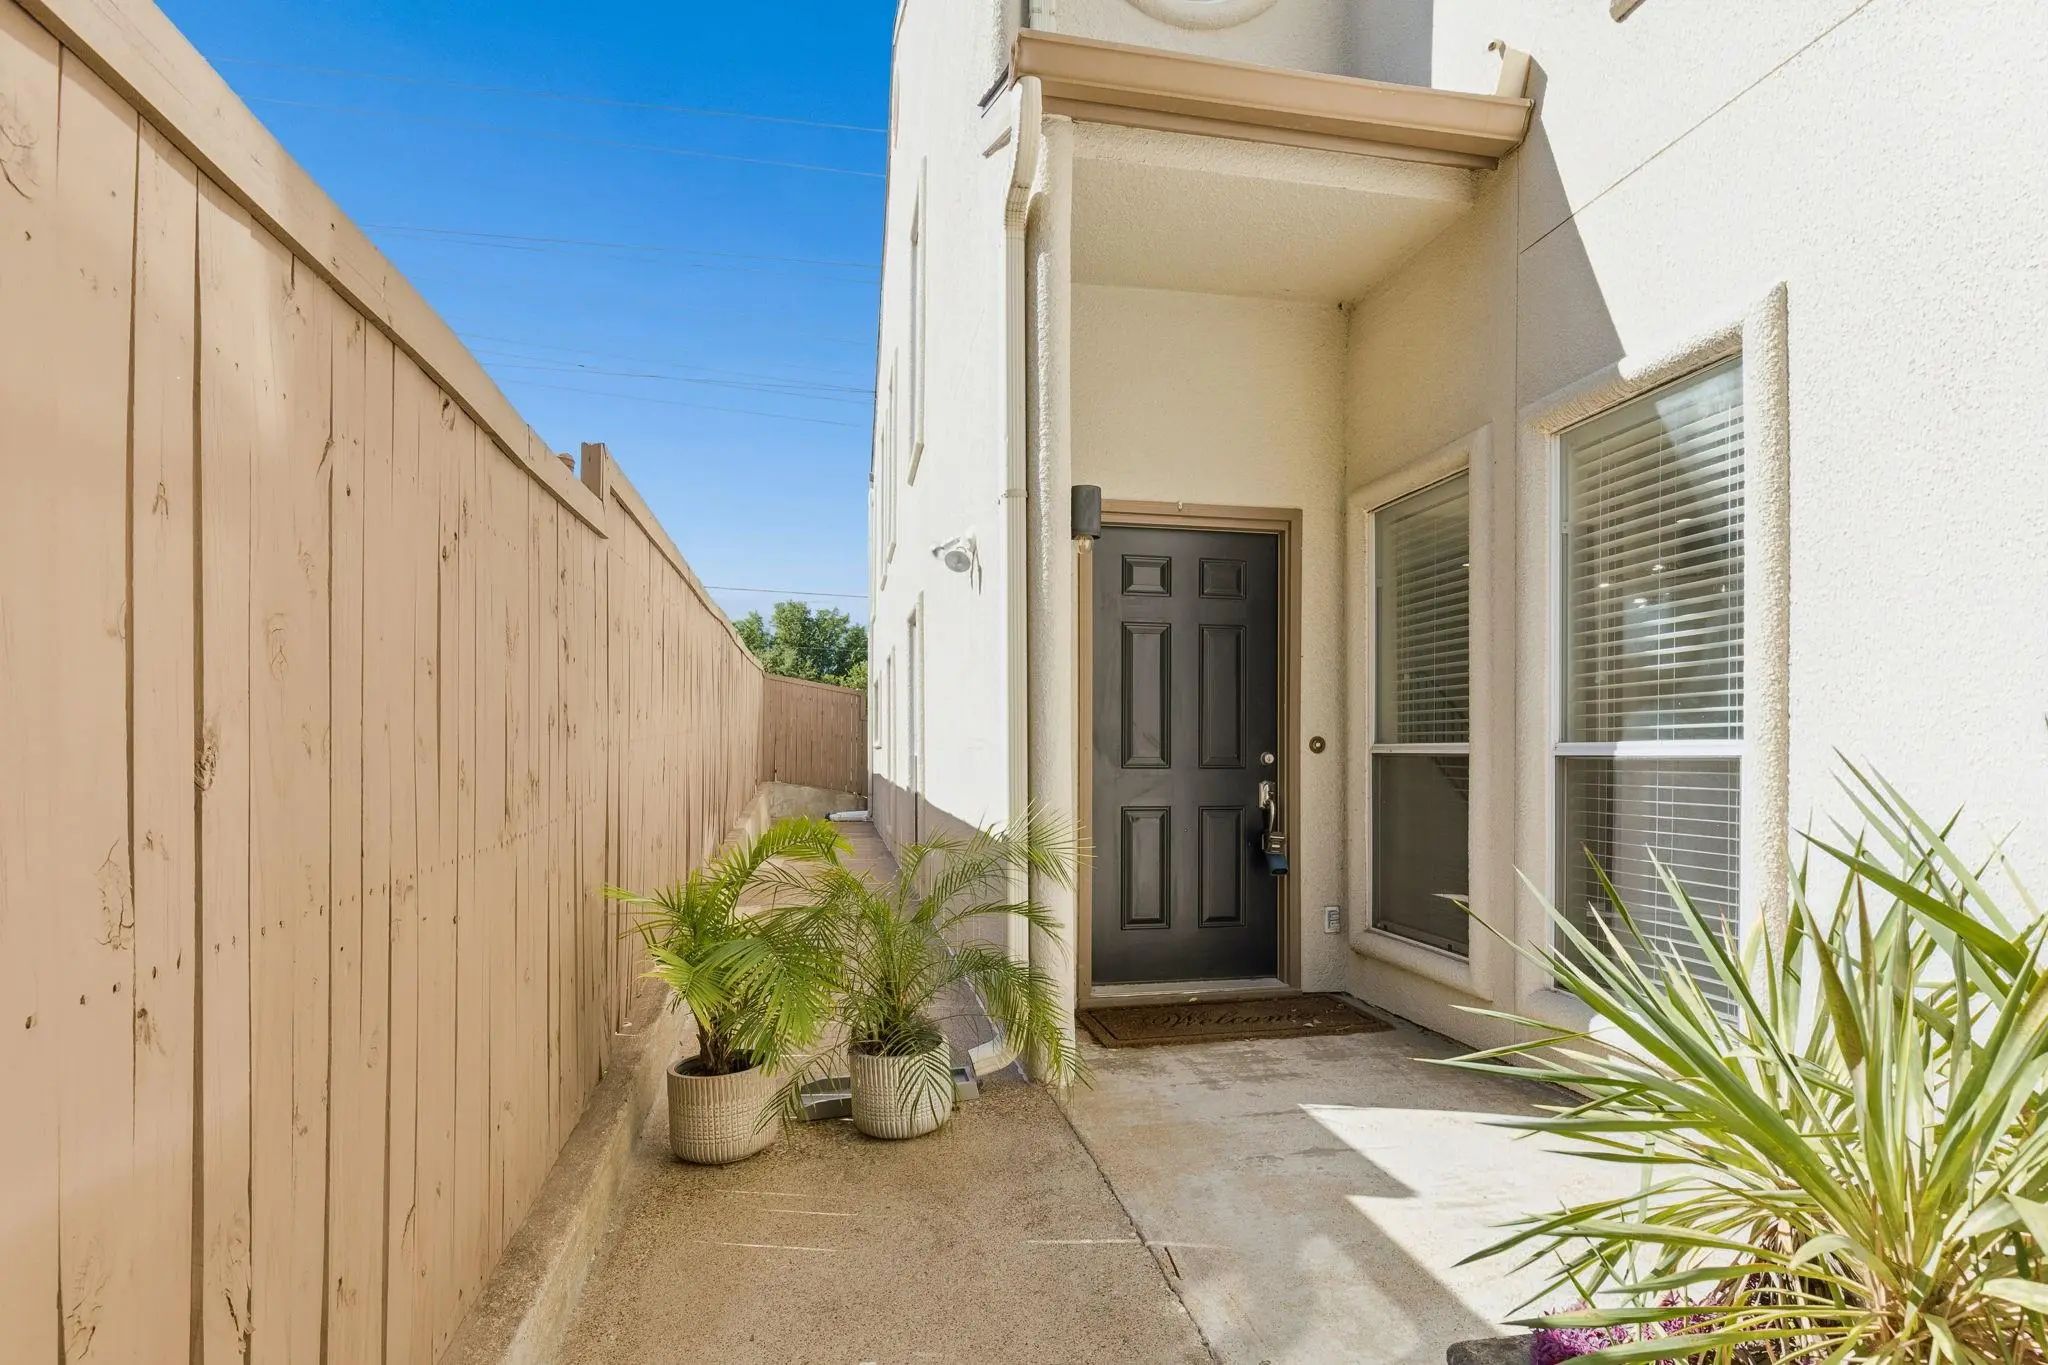

6438 Cedar Hollow Drive
Dallas, Texas 75248-2102
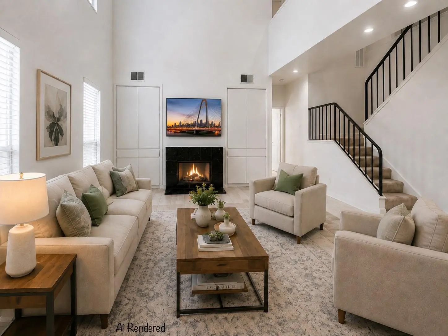
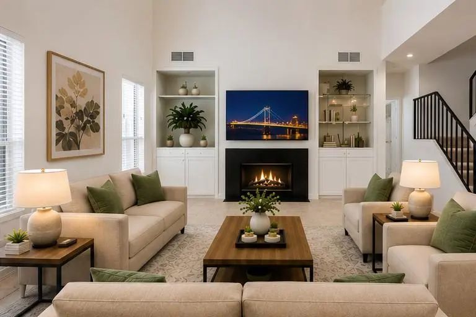
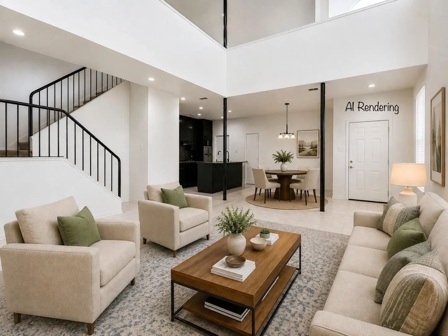
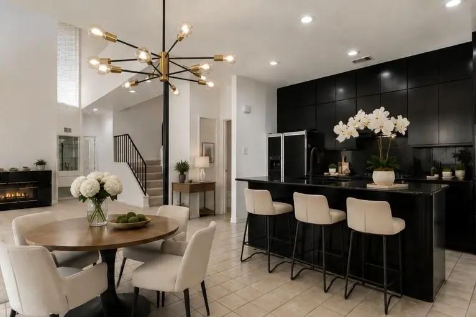
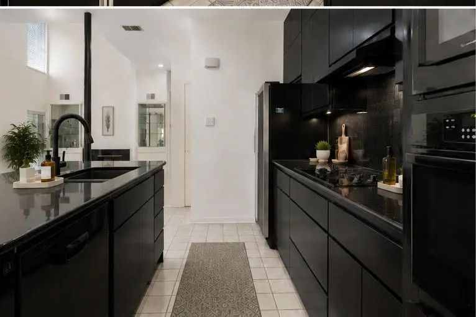
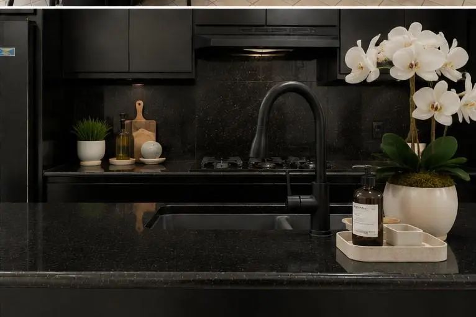
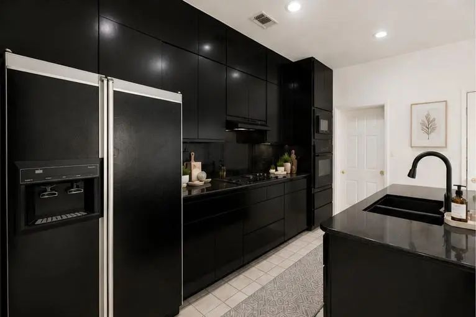
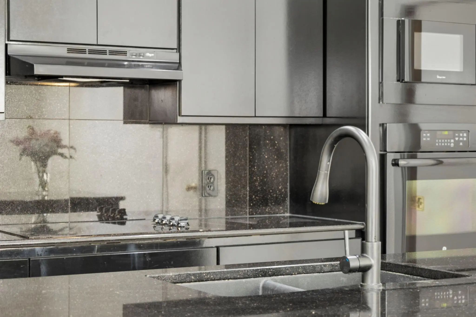
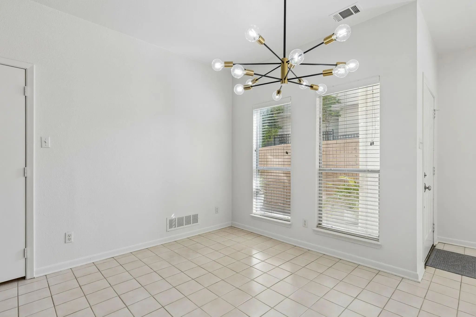
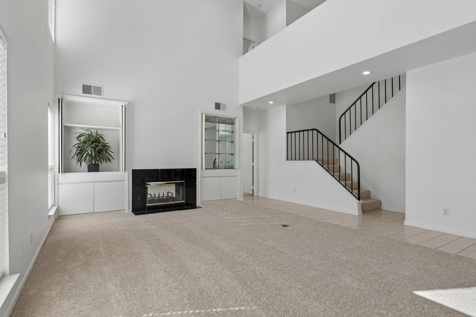
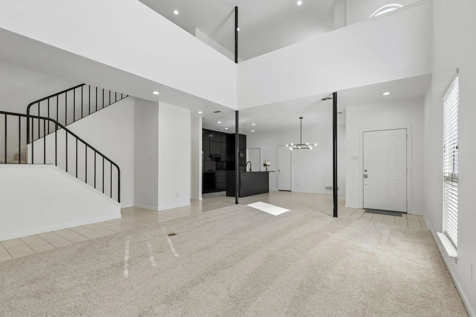
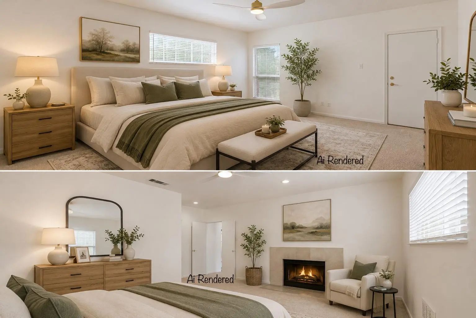
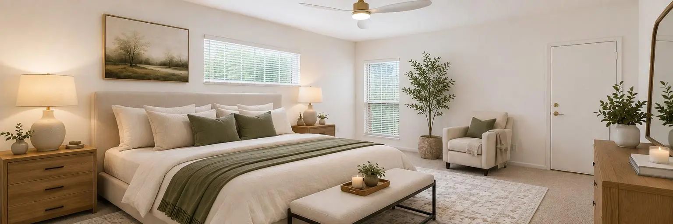
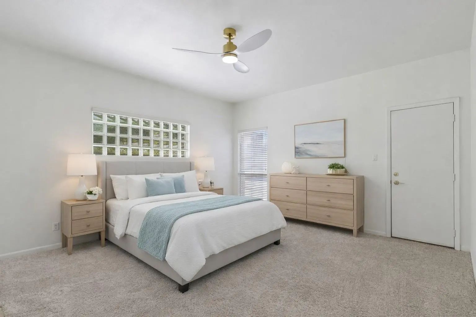
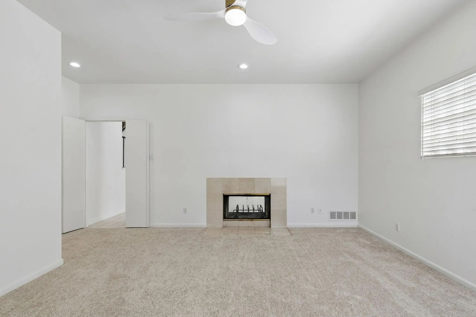
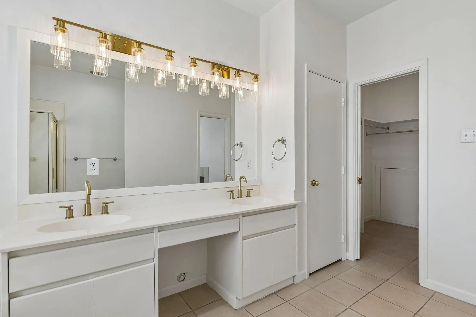
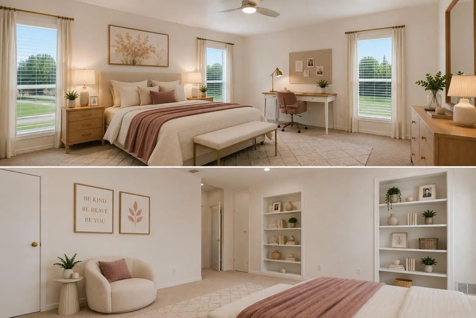
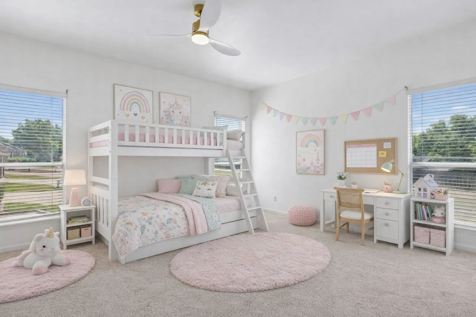
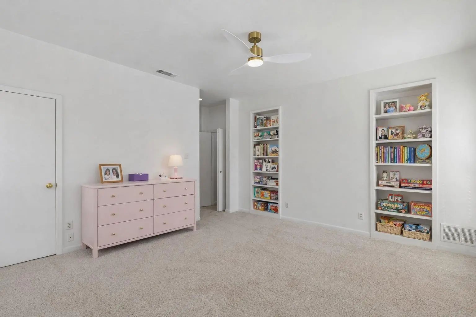
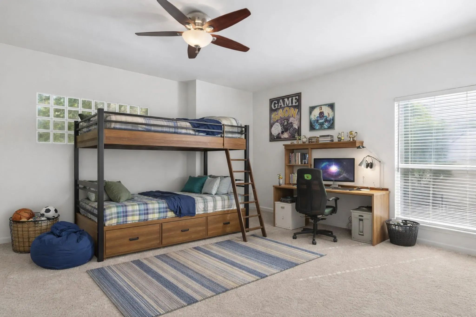
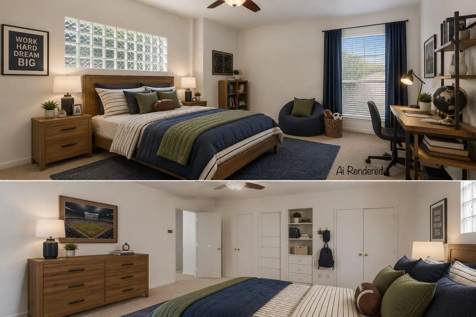
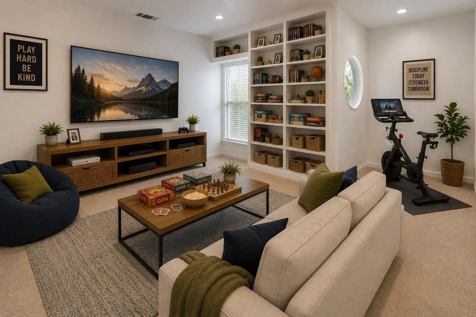
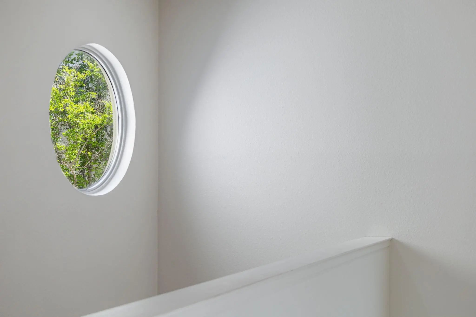
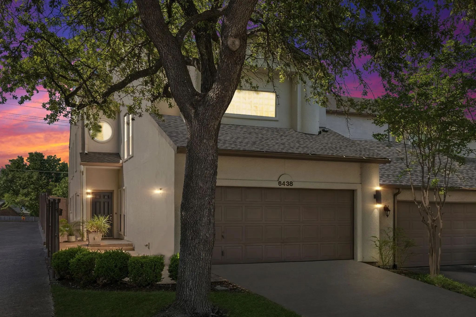
Imagine the possibilities! Whether you are looking for a lock and leave, or want the proximity to the highly acclaimed Richardson ISD including: JJ Pearce High School, Parkhill Middle School and Brentfield Elementary schools., this townhome can offer you that flexibility for both. Step into a home that truly has it all—a new roof and guttters protect your soaring ceilings, incredible natural light, and a layout designed for both everyday living and unforgettable entertaining. The open-concept design flows seamlessly into a bright kitchen with granite countertops, a large eat-in island, walk in pantry, and dedicated dining space, making it the ultimate gathering spot. The first-floor primary suite offers convenience and comfort, complete with an ensuite bath, linen storage, and a generous walk in closet with extra storage. Upstairs, both secondary bedrooms feature private ensuite baths and walk in closets, while a versatile second living area with floor to ceiling built in bookshelves creates the perfect space for a home office, study zone, or media retreat. This townhome could also be a lock and leave for an Executive! Enjoy nearby bike trails, golf courses, community pool, on sight, and lush green spaces that make this neighborhood vibrant and connected. Just minutes from Univ. of Texas at Dallas, plus incredible dining, shopping, entertainment, including the future homes of the Dallas Stars and Mavericks Don't miss this opportunity to tour this exceptional home in person!
View Virtual TourPrice and Status Change History for 6438 Cedar Hollow Drive
Price and Status Change History Require Client Level AccessQuick Valuation Analysis from 5 Active and 20 Sold Listings
Pricing Trends from 5 Active Listings in Preston Green
| This Home's Price | $540,000 | This Home's Price Per SqFt | $ |
| Average Price | $705,000 | Average Price Per SqFt | $ |
| Highest Price | $895,000 | Highest Price Per SqFt | $ |
| Lowest Price | $540,000 | Lowest Price Per SqFt | $ |
Pricing Trends from 20 Sold Listings in Preston Green
| This Home's Price | $540,000 | This Home's Price Per SqFt | $ |
| Average Price | $542,410 | Average Price Per SqFt | $ |
| Highest Price | $799,000 | Highest Price Per SqFt | $ |
| Lowest Price | $345,000 | Lowest Price Per SqFt | $ |
School Information
- School DistrictRichardson ISD
- Elementary SchoolBrentfield
- High SchoolPearce
- Junior High SchoolParkhill
Community
- Address6438 Cedar Hollow Drive
- SubdivisionPreston Green Ph 01
- CityDallas
- CountyDallas
- StateTexas
- Zip Code75248-2102
- HOAMandatory
- HOA Fees$175
- HOA Fees FrequencyMonthly
- FeaturesCommunity Pool, Community Sprinkler, Curbs
- UtilitiesAsphalt, Cable Available, City Sewer, City Water, Concrete, Curbs, Electricity Connected, Individual Water Meter, Sidewalk
- Taxes10044
Amenities
- # of Garages2
- GaragesGarage Door Opener, Garage Faces Front
Interior
- Interior FeaturesCable TV Available, Decorative Lighting, High Speed Internet Available, Kitchen Island, Open Floorplan, Pantry, Walk-In Closet(s)
- FloorsCarpet, Ceramic Tile
- FireplaceYes
- # of Fireplaces1
- FireplacesDouble Sided, Glass Doors, Living Room, Primary Bedroom
Exterior
- FenceWood
Construction Details / Floorplan
- Living Areas2
- Dining Rooms1
- Full Baths3
- Half Baths1
- RoofComposition
- FoundationSlab
- ConstructionStucco
Energy Efficiency / Green Features / Heating & Cooling
- HeatingCentral, Electric
Private Listing Information (Registration Required)
Listing Details
- AgentKathy Carney
- OfficeAllie Beth Allman & Assoc.
Users may not reproduce or redistribute the data found on this site. The data is for viewing purposes only. Data is deemed reliable, but is not guaranteed accurate by the MLS or NTREIS.
Listing information last updated on October 27th, 2026 at 8:33am CDT.