Contact / Login

Contact ARG Realty LLC

Find us on...

Dashboard

Login using...

1809 Beavers Bend Drive, Celina, Texas– $698,430
Unlock Restricted Data For Free!MLS Rules Require Registration - Unlock Now!

  • 5 Beds
  • 5.1 Baths
  • 3,243 Sqft
  • 2 Garages
  • .14 Acres
  • 2026 Year Built
  • Study
  • Game Room
  • Media
  • Pool
  • 5 Beds
  • 5.1 Baths
  • 3,243 Sqft
  • 2 Garages
  • .14 Acres
  • 2026 Year Built
  • Study
  • Game Room
  • Media
  • Pool
ARG Client Cash Rebate $20,953

1809 Beavers Bend Drive
Celina, Texas 75009

County: Collin The Parks at Wilson Creek

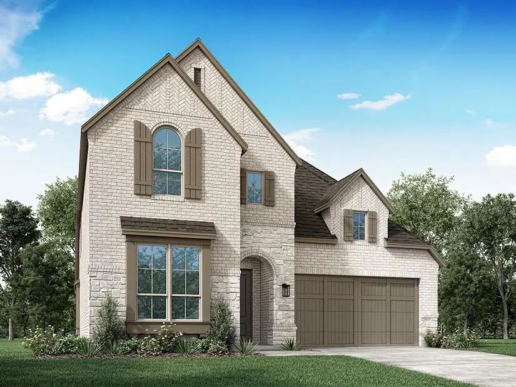
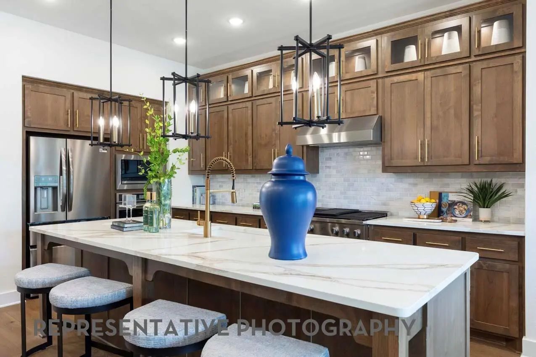
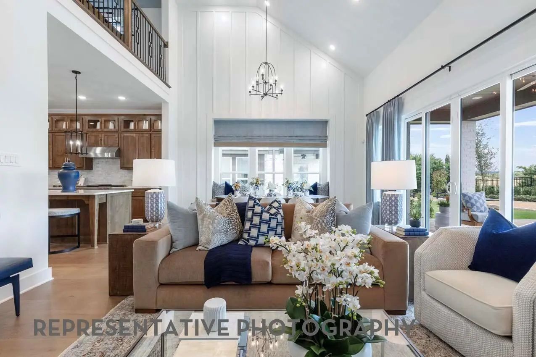
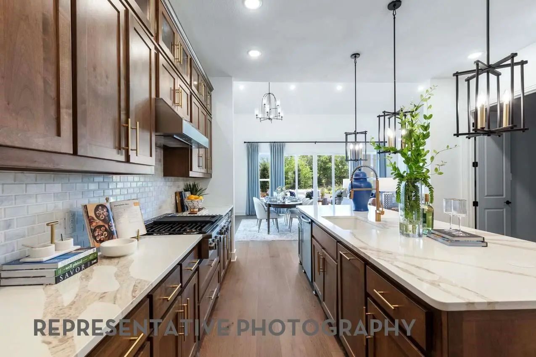
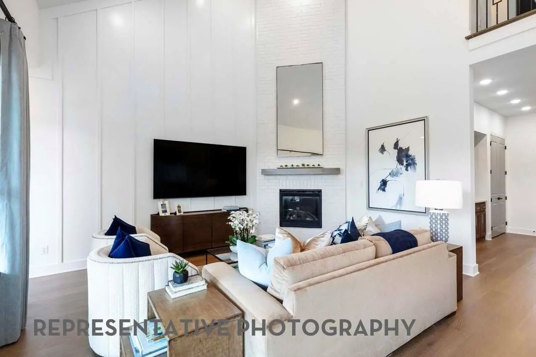
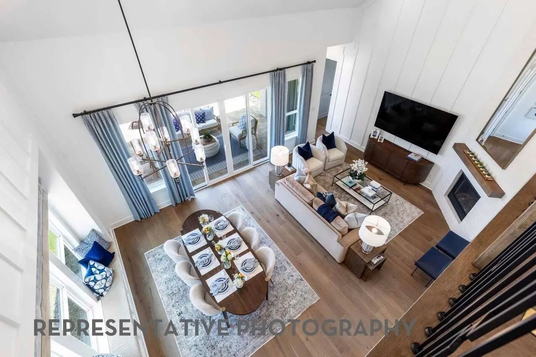
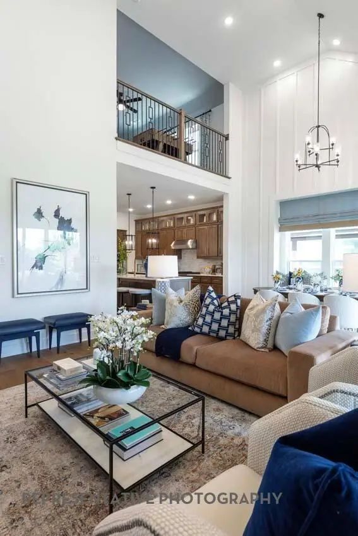
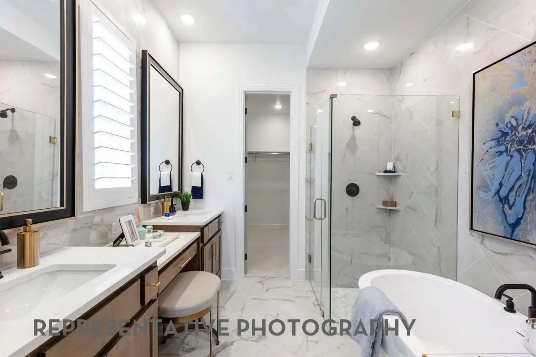
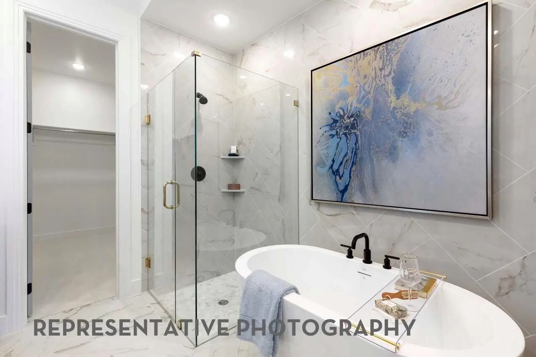
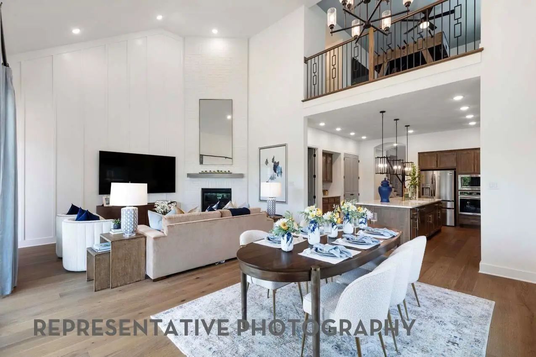
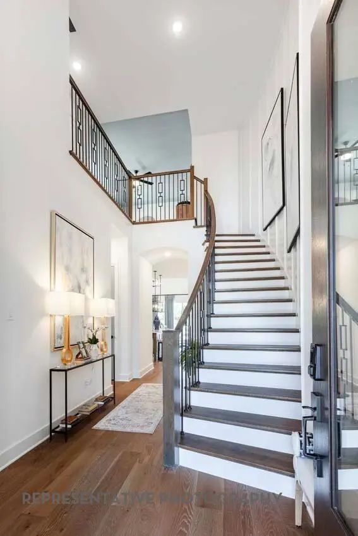
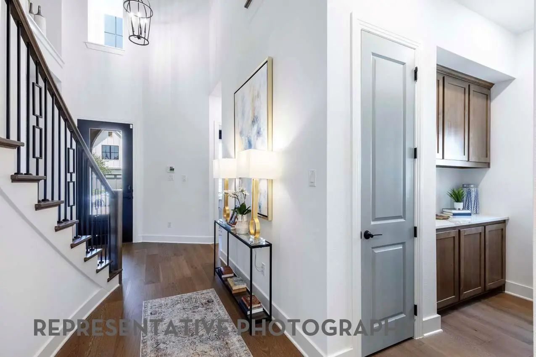
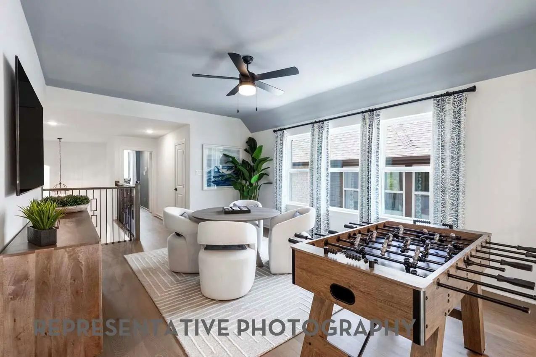
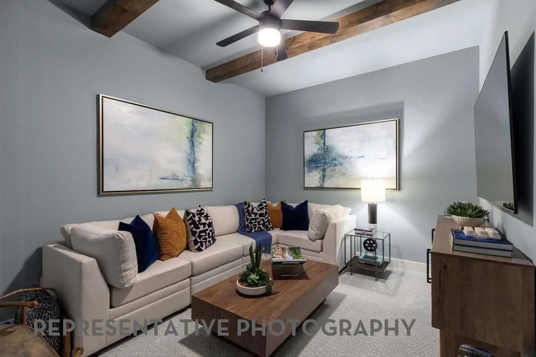
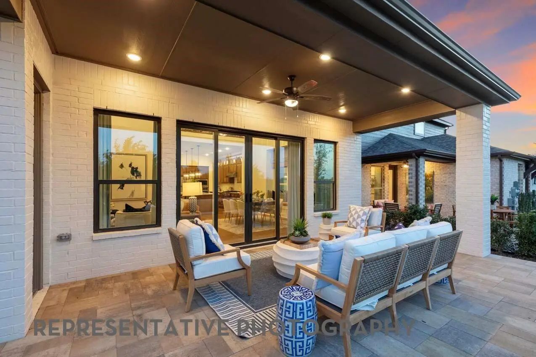
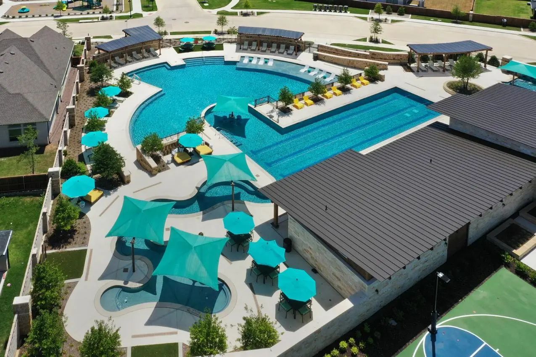
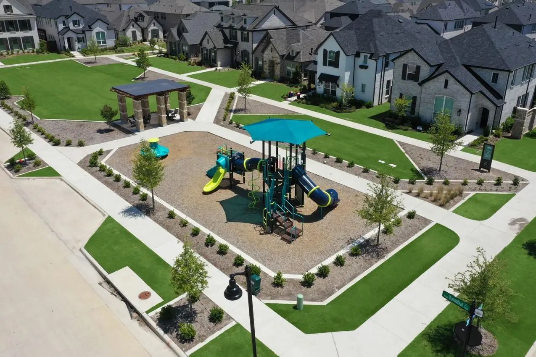
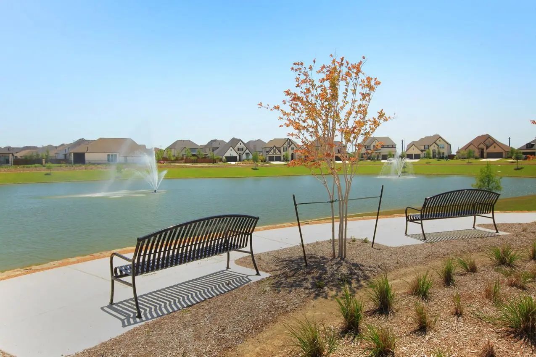
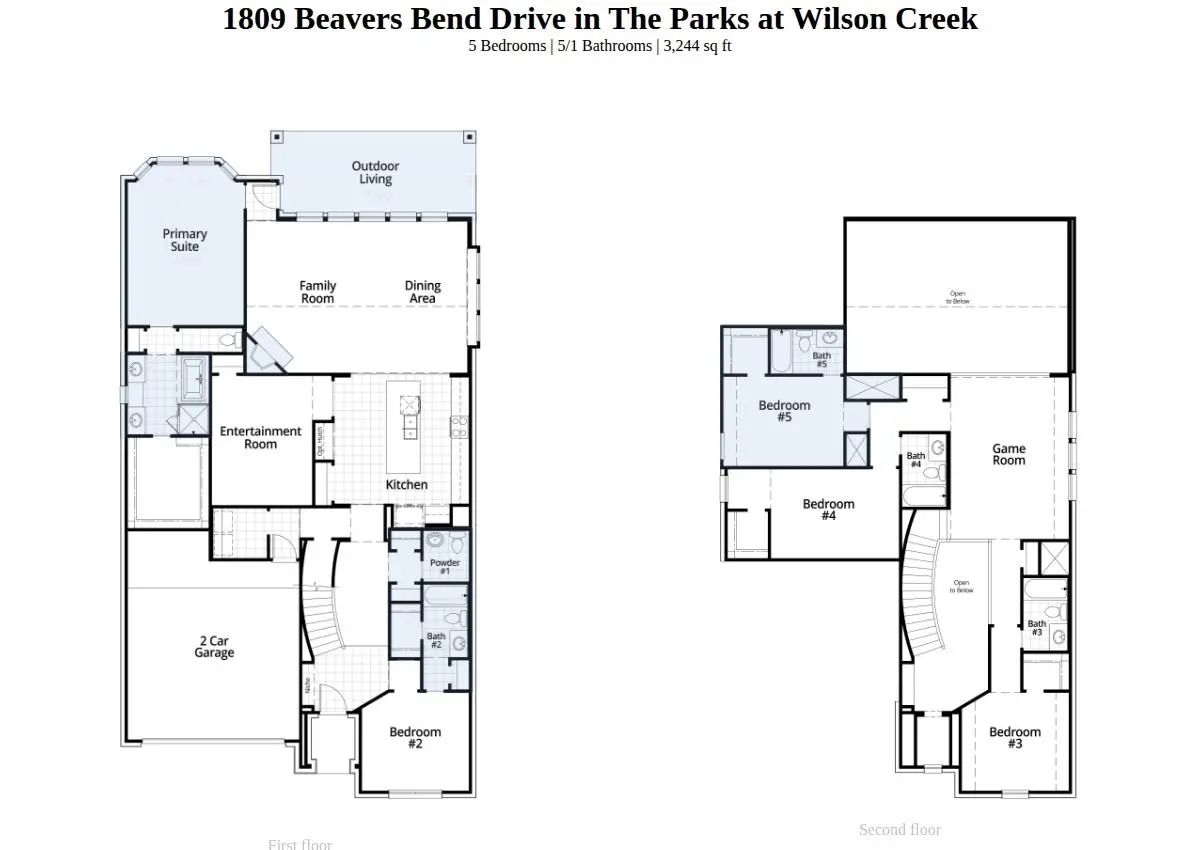
OCTOBER MOVE-IN! FRONT YARD MAINTENANCE INCLUDED! Built by Highland Homes, one of Texas' most award-winning new home builders. Cambridge plan is a two-story home that offers 5 bedrooms, 5.5 baths, and a thoughtfully designed layout perfect for modern living. The open-concept floor plan features a spacious family room, dining area & chef-inspired kitchen that flow seamlessly together, making everyday living & entertaining effortless. The extended primary suite provides a private retreat with a spa-like bath, while a secondary bedroom downstairs offers flexibility for guests or multigenerational living. Upstairs, you'll find additional bedrooms and a large game room, creating plenty of space for gatherings. An extended outdoor living area adds more room to relax and entertain year-round. Elegantly & professionally designed interior, & built by award-winning new home builder Highland Homes & an industry-leading warranty gives buyers peace of mind. Located in the highly sought-after Parks at Wilson Creek community, residents enjoy miles of scenic walking trails, wooded creeks, tranquil lakes, and access to a 100-acre city park. Resort-style amenities include a private pool, fitness center, pickleball and basketball courts, and an on-site elementary school. Zoned to highly acclaimed Celina ISD, this home offers an exceptional combination of top-rated schools, outstanding amenities, and a convenient location.

View Virtual Tour

Estimate Your Monthly Payment

Tax Value @ 100% of Sales Price, HOA Included
Tax Value @ 85% of Market Value, HOA Not Included

Essential Information

  • Price$698,430
  • Est. Payment /m
  • Cumulative Days on MarketUnlock
  • MLS® #21231536
  • Bedrooms5
  • Bathrooms5.10
  • Square Footage3,243
  • Acres0.14
  • Year Built2026
  • Built Desc.New Construction - Incomplete
  • TypeResidential
  • Sub-TypeSingle Family Residence
  • StyleTraditional
  • StatusActive
Please provide a valid email address.

Quick Valuation Analysis from 46 Active and 30 Sold Listings

Pricing Trends from 46 Active Listings in The Parks at Wilson Creek

This Home's Price $698,430 This Home's Price Per SqFt $
Average Price $667,431 Average Price Per SqFt $
Highest Price $1,100,000 Highest Price Per SqFt $
Lowest Price $399,900 Lowest Price Per SqFt $

Pricing Trends from 30 Sold Listings in The Parks at Wilson Creek

This Home's Price $698,430 This Home's Price Per SqFt $
Average Price $638,786 Average Price Per SqFt $
Highest Price $1,100,021 Highest Price Per SqFt $
Lowest Price $399,900 Lowest Price Per SqFt $

Free Move-Up Offer For New Home Buyers with a Home to Sell
Find Out Your Cost To Sell Your Home When You Buy This Home Through ARG!
Total Cost Includes Buyer & Seller Agents

Property Details

School Information

Community

  • Address1809 Beavers Bend Drive
  • SubdivisionThe Parks at Wilson Creek
  • CityCelina
  • CountyCollin
  • StateTexas
  • Zip Code75009
  • HOAMandatory
  • HOA Fees$142
  • HOA Fees FrequencyMonthly
  • FeaturesClub House, Community Pool, Fishing, Greenbelt, Lake, Pickle Ball Court, Pool, Tennis Court(s), Other
  • UtilitiesCable Available, Community Mailbox, Curbs, Sidewalk

Amenities

  • SecurityCarbon Monoxide Detector(s), Smoke Detector(s)
  • # of Garages2
  • GaragesGarage, Garage Double Door, Garage Faces Front

Interior

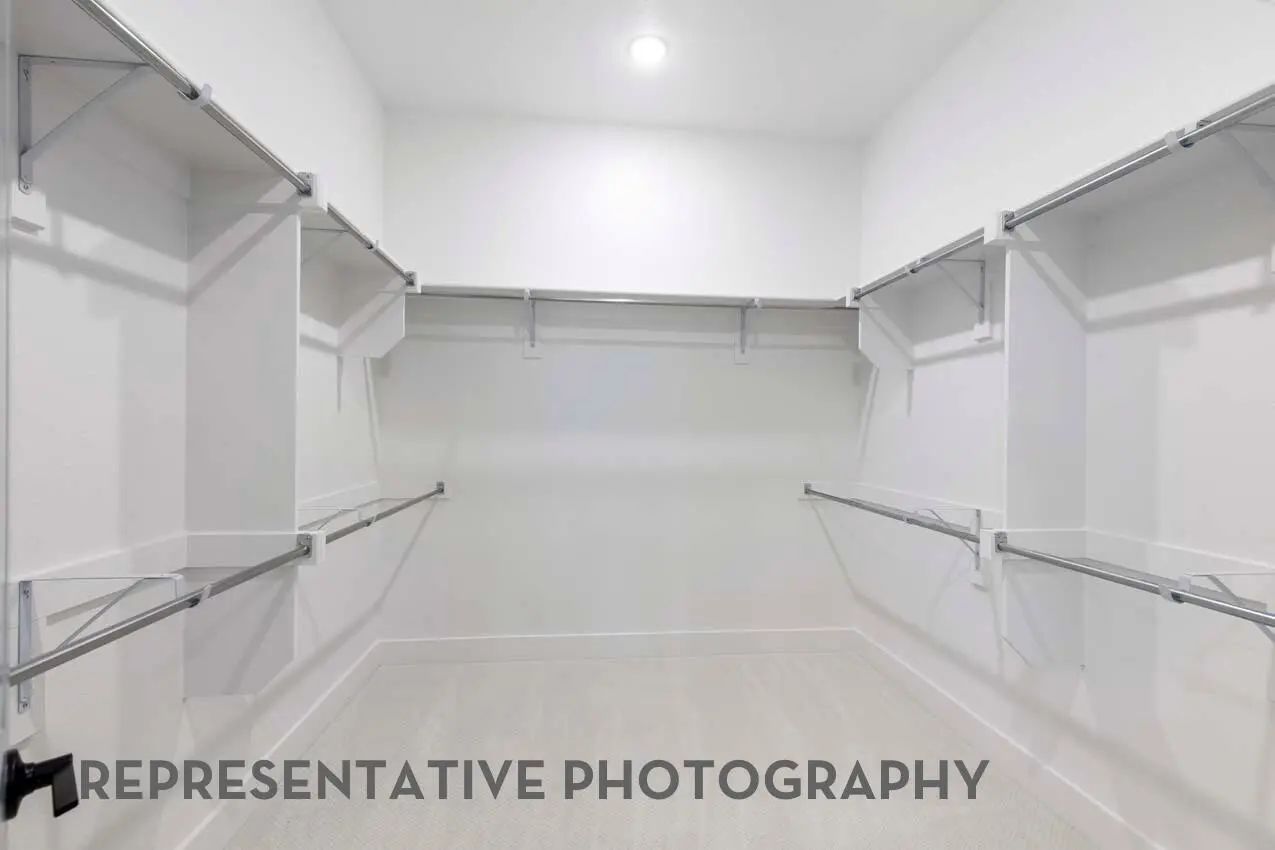
  • Interior FeaturesCable TV Available, Double Vanity, Kitchen Island, Open Floorplan, Pantry, Vaulted Ceiling(s), Walk-In Closet(s)
  • FloorsCarpet, Tile, Wood
  • FireplaceYes
  • # of Fireplaces1
  • FireplacesFamily Room

Exterior

  • Exterior FeaturesCovered Patio/Porch, Private Yard
  • FenceBack Yard, Fenced

Construction Details / Floorplan

  • Living Areas3
  • Dining Rooms1
  • Full Baths5
  • Half Baths1
  • RoofShake
  • FoundationSlab
  • ConstructionBrick, Frame, Wood

Energy Efficiency / Green Features / Heating & Cooling

  • Green FeaturesAppliances, HVAC, Lighting, Rain / Freeze Sensors, Thermostat, Waterheater, Windows
  • HeatingENERGY STAR Qualified Equipment, ENERGY STAR/ACCA RSI Qualified Installation, Fireplace(s)

Private Listing Information (Registration Required)

Listing Details

  • AgentDina Verteramo
  • OfficeHighland Homes Realty
  • Office Contact888-524-3182

Similar Listings

1829 Forest Park Court Celina, Texas 75009 Collin | Celina ISD Register to View Community Name

- $749,900

Residential, Single Family Residence
  • 4 Beds
  • 3.1 Baths
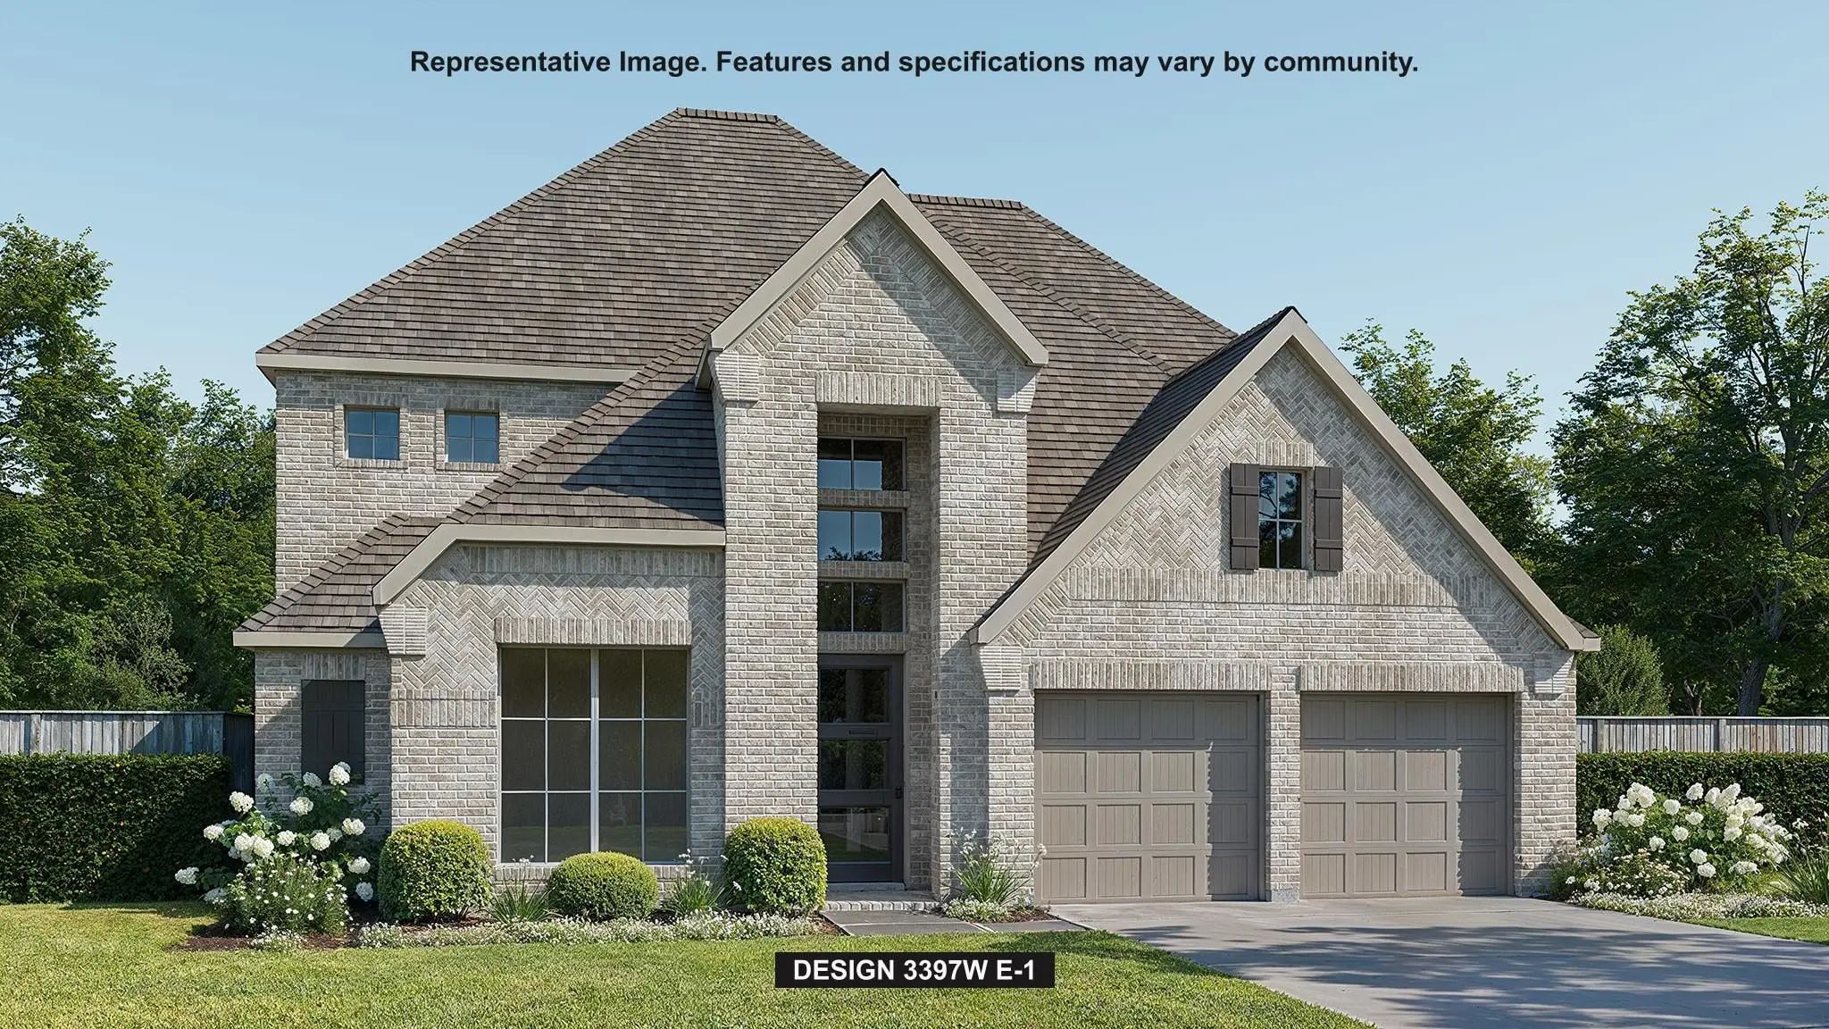
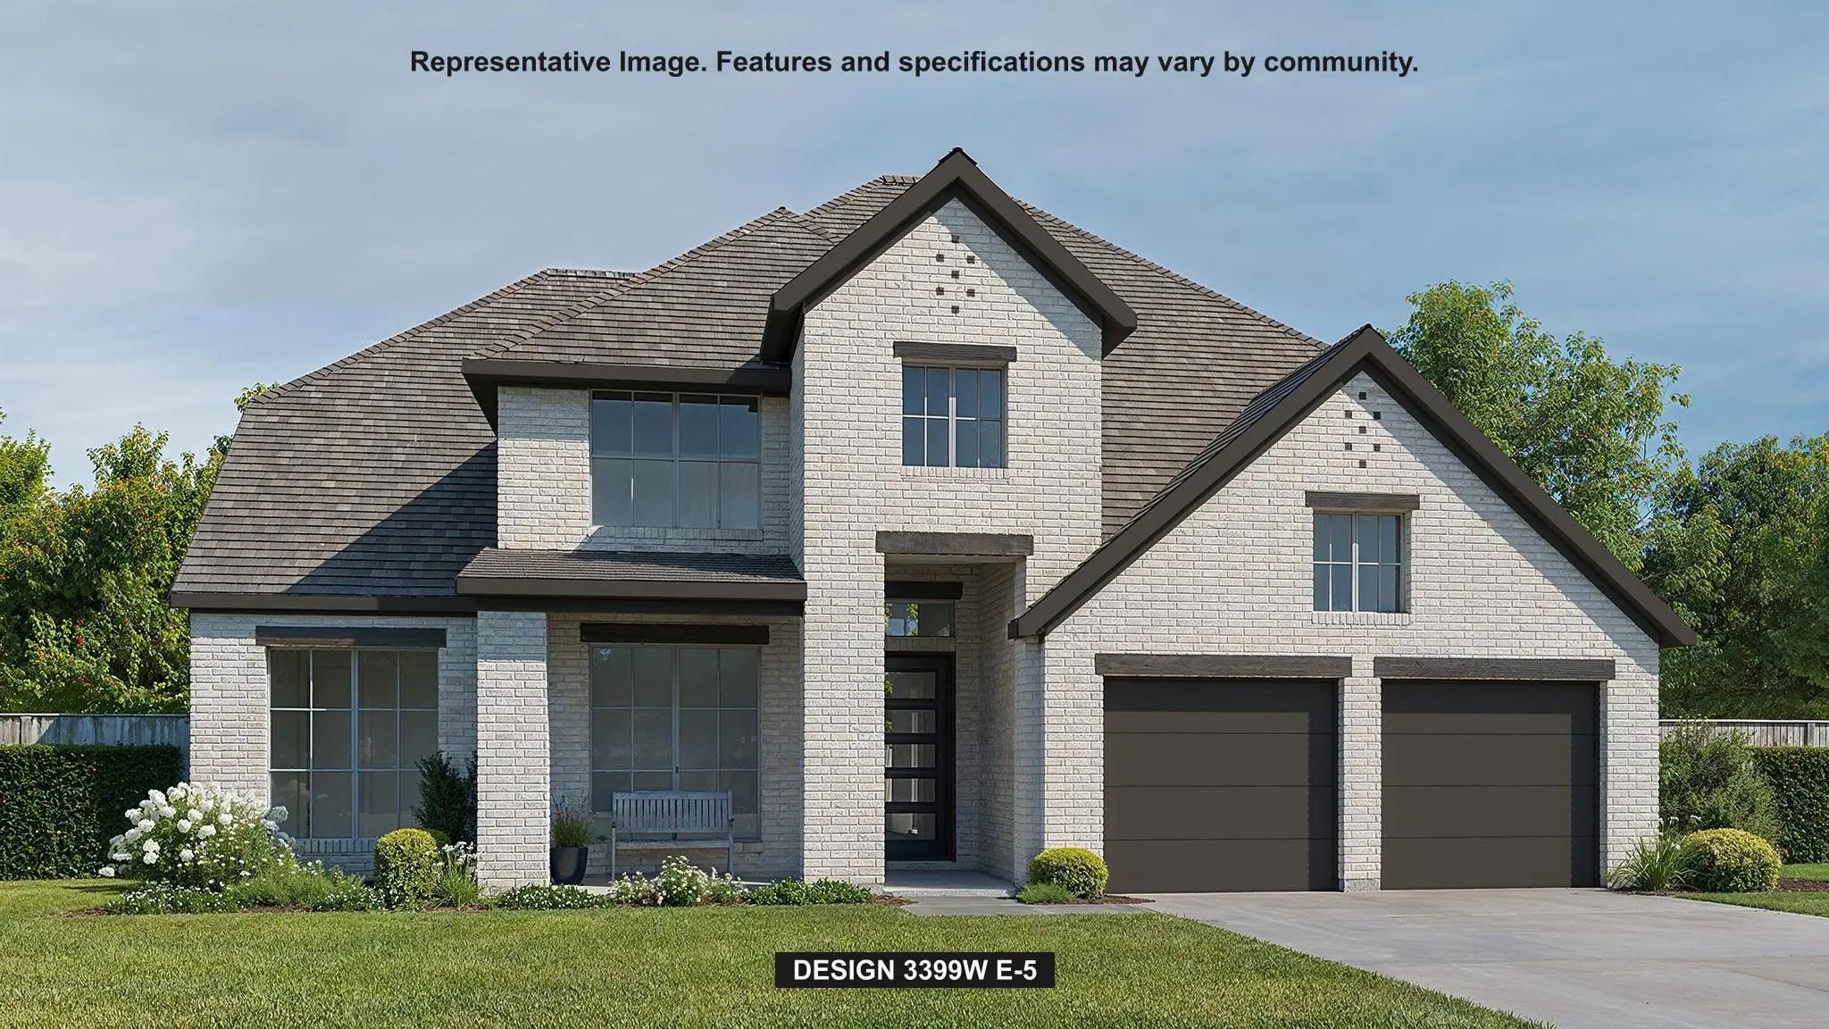
  • 3,399 SQFT
  • 3 Car
View details More Photos Save

Home Office With French Doors Set At The Two-story Entry. Formal Dining Room Opens To The Curved Staircase. Kitchen And Morning Area Open To The Two-story Family Room. Kitchen Features A 5-burner Gas Cooktop, A Double Wall Oven, A Generous Island ...

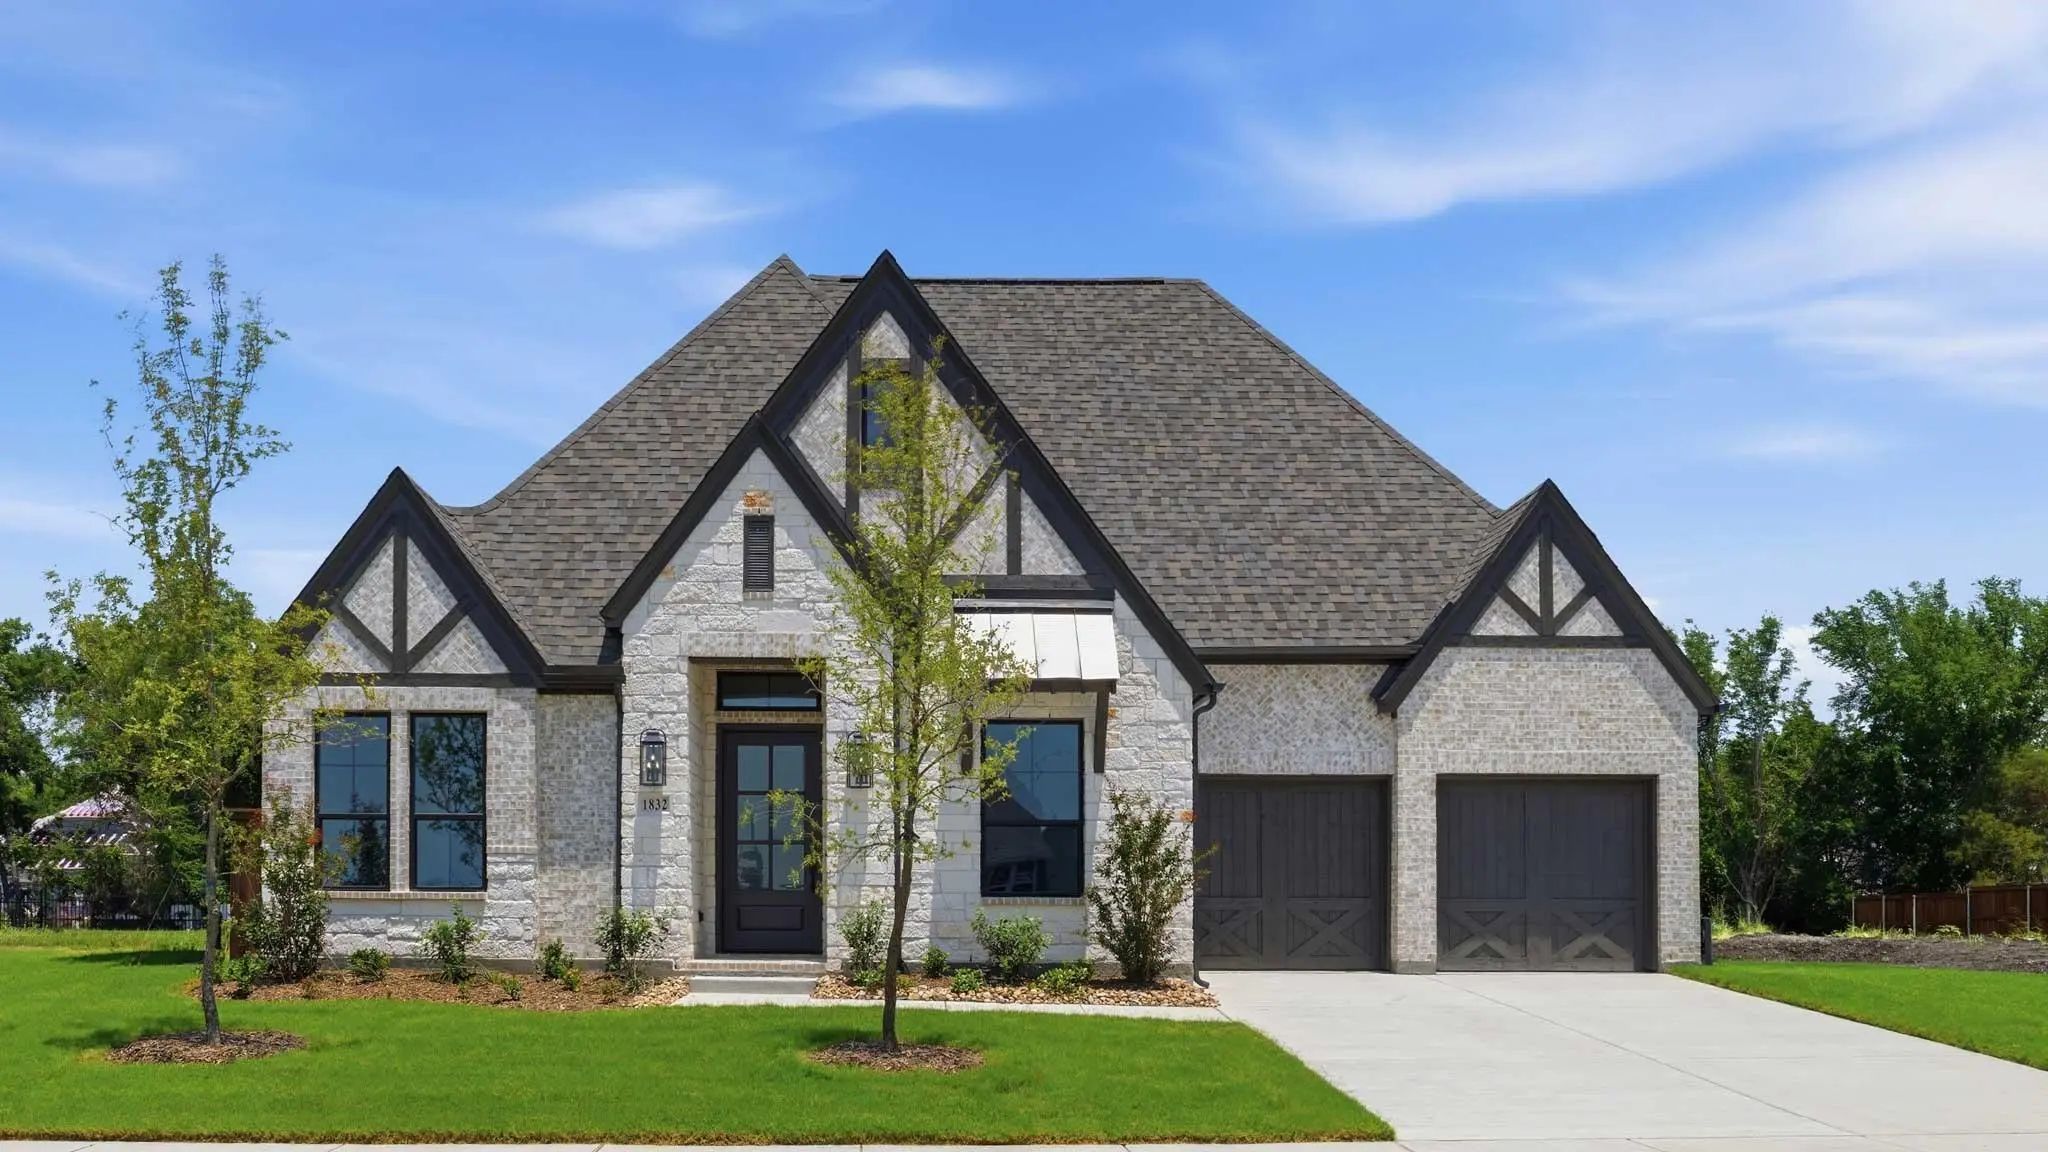
1832 Forest Park Court Celina, Texas 75009 Collin | Celina ISD Register to View Community Name

- $674,900

Residential, Single Family Residence
  • 4 Beds
  • 4.1 Baths
  • 3,080 SQFT
  • 3 Car
View details More Photos Save

Step Off The Front Porch Into The Extended Entryway With A 12-foot Rotunda Ceiling. Off Of The Main Hallway Are Two Secondary Bedrooms Which Offer Full Bathrooms And Walk-in Closets. Adjacent Is A Private Guest Suite Featuring A Full Bathroom, Wal...

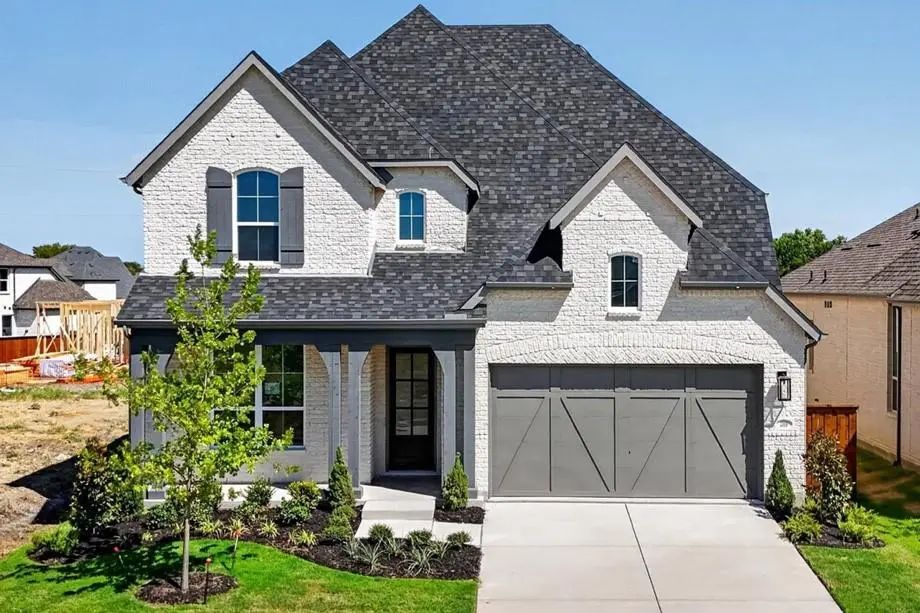
2016 Tallulah Gorge Court Celina, Texas 75009 Collin | Celina ISD Register to View Community Name

- $699,000

Residential, Single Family Residence
  • 5 Beds
  • 4 Baths
  • 3,251 SQFT
  • 2 Car
View details More Photos Save

Ready Now! Located On A Cul De Sac Near Green Space. Front Yard Maintanence Included! This Beautifully Designed Two-story Home Features 5 Bedrooms, 4 Full Bathrooms, Vaulted Ceilings, Open-concept Layout Filled With Natural Light. The Family Room ...

Photo of Listing #21231670 New Construction

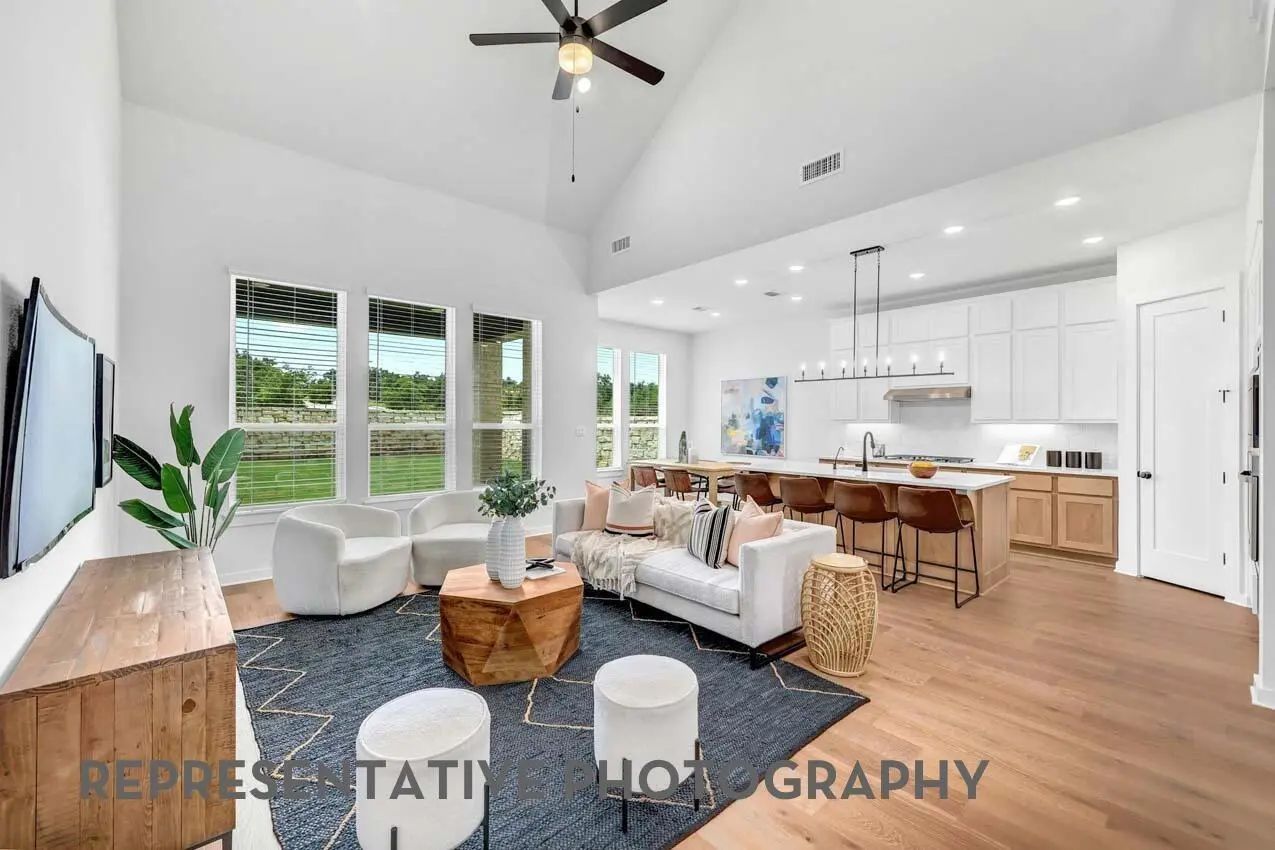
1805 Beavers Bend Drive Celina, Texas 75009 Collin | Celina ISD Register to View Community Name

- $669,960

Residential, Single Family Residence
  • 4 Beds
  • 4 Baths
  • 2,855 SQFT
  • 2 Car
View details More Photos Save

Move In Ready! Another Beautiful New Home From Award Winning Highland Homes. This Gorgeous Floor Plan Offers A Highly Functional Layout With 4 Bedrooms And 4 Full Bathrooms. Two Bedrooms Are Located On The Main Level, Including The Primary Suite, ...

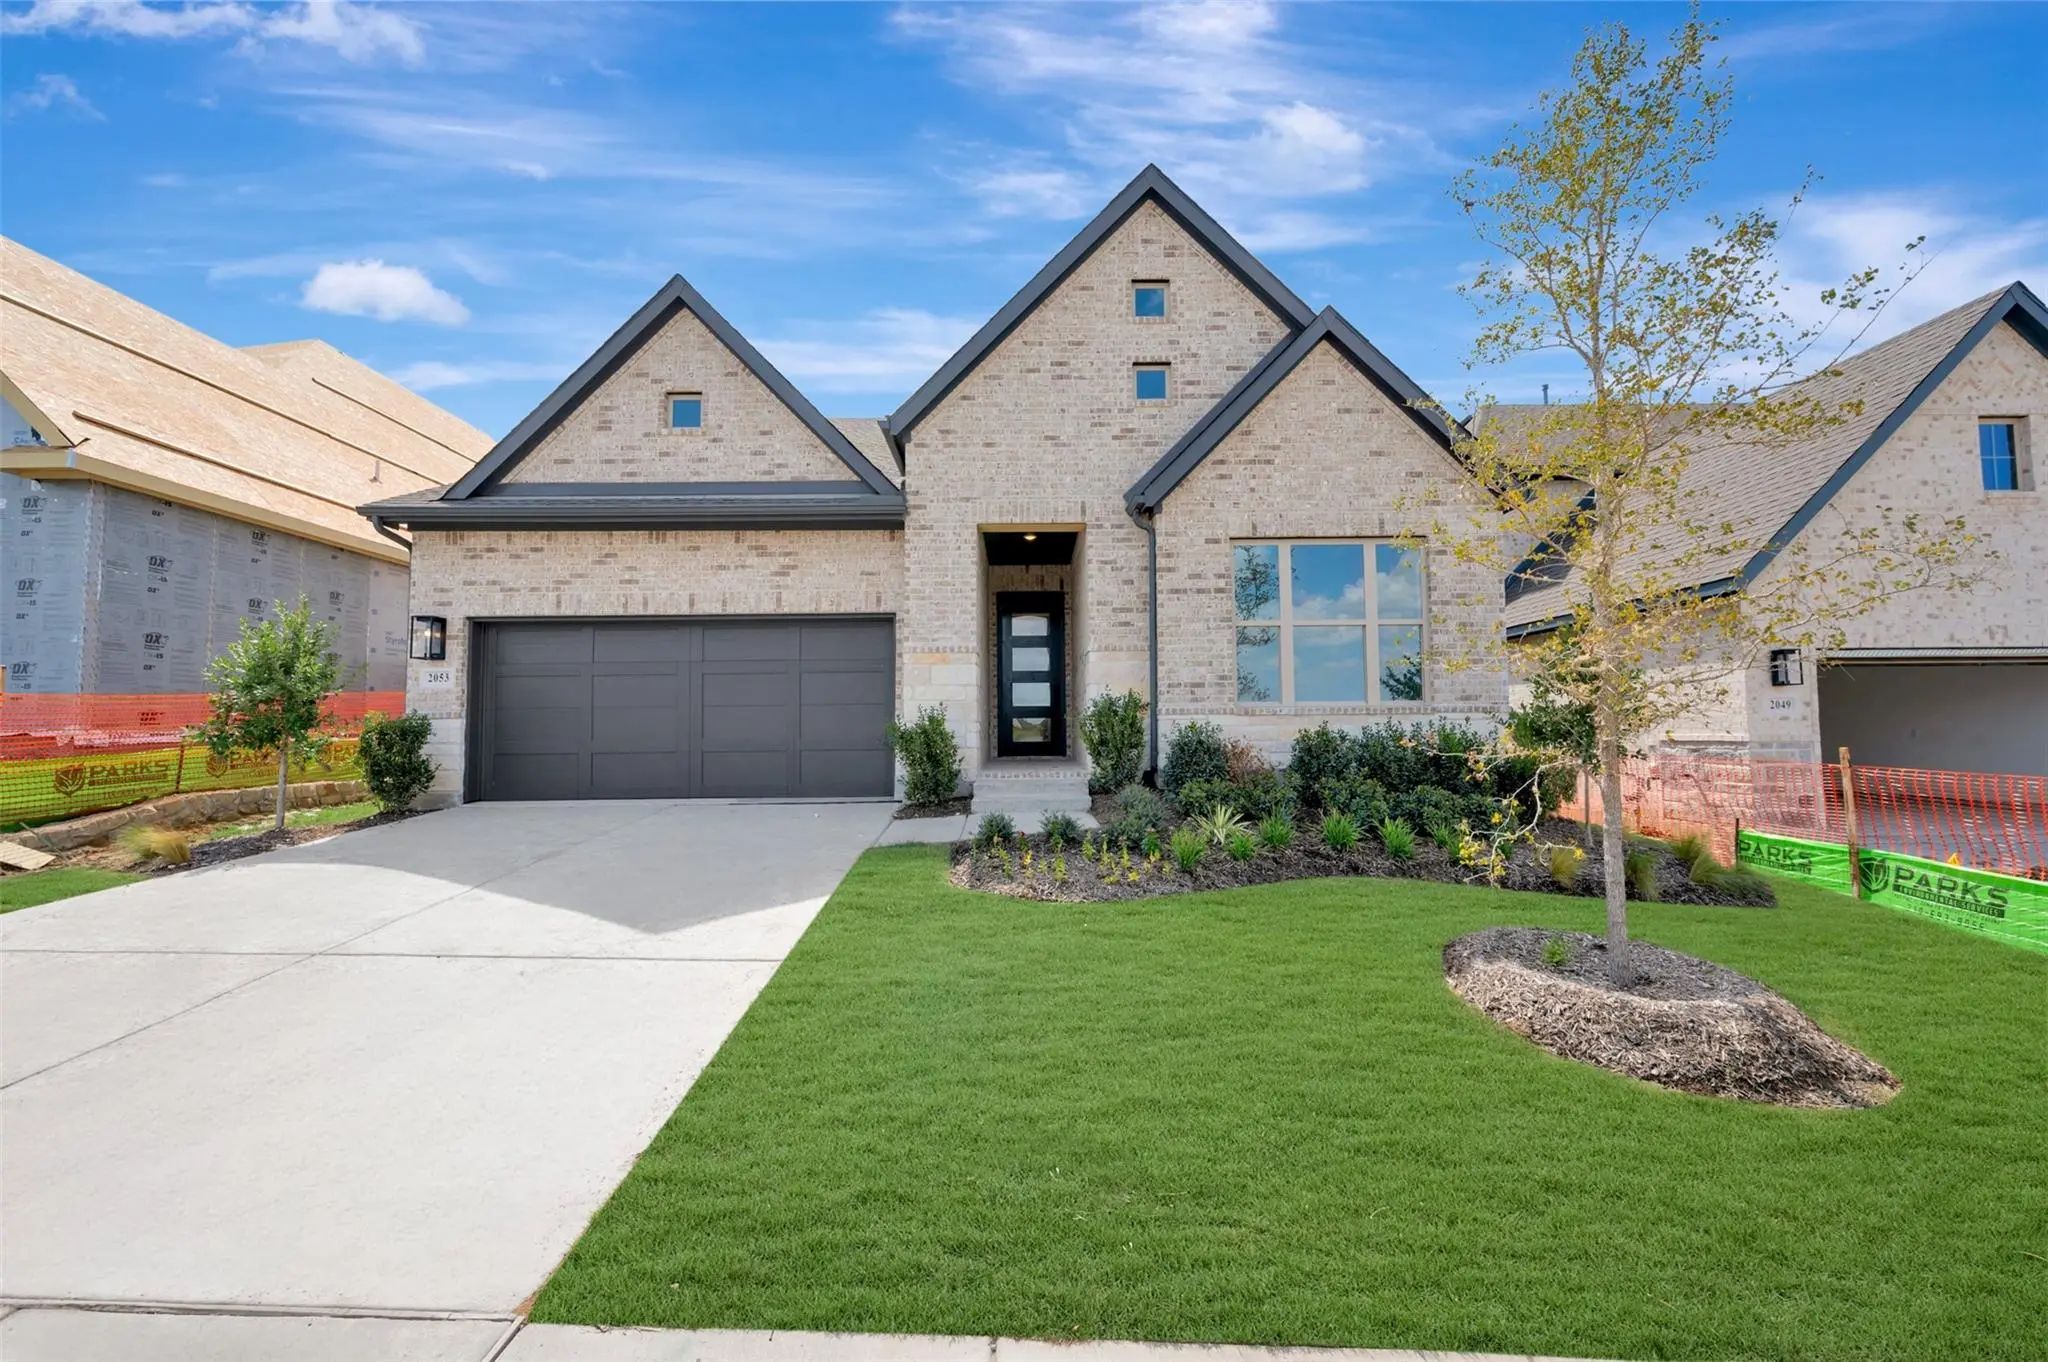
2053 Pedernales Lane Celina, Texas 75009 Collin | Celina ISD Register to View Community Name

- $574,356

Residential, Single Family Residence
  • 4 Beds
  • 3.1 Baths
  • 2,866 SQFT
  • 2 Car
View details More Photos Save

Comfort And Luxury Inspire Every Lifestyle Refinement Of The Violet Floor Plan By David Weekley Homes. A Multi-function Island And Expansive View Of The Sunny Living And Dining Spaces Contribute To The Culinary Layout Of The Glamorous Kitchen. ...

1825 Luxembourg Court Celina, Texas 75009 Collin | Celina ISD Register to View Community Name

- $724,900

Residential, Single Family Residence
  • 5 Beds
  • 4.1 Baths
  • 3,397 SQFT
  • 3 Car
View details More Photos Save

Home Office And Media Room, Both With French Doors, Frame The Two-story Entryway. A Private Guest Suite Is Off The Main Hallway And Features A Full Bathroom. The Family Room Connects To The Dining Area And Features A Wood Mantel Fireplace And A Wa...

Users may not reproduce or redistribute the data found on this site. The data is for viewing purposes only. Data is deemed reliable, but is not guaranteed accurate by the MLS or NTREIS.

Listing information last updated on October 15th, 2026 at 11:52pm CDT.