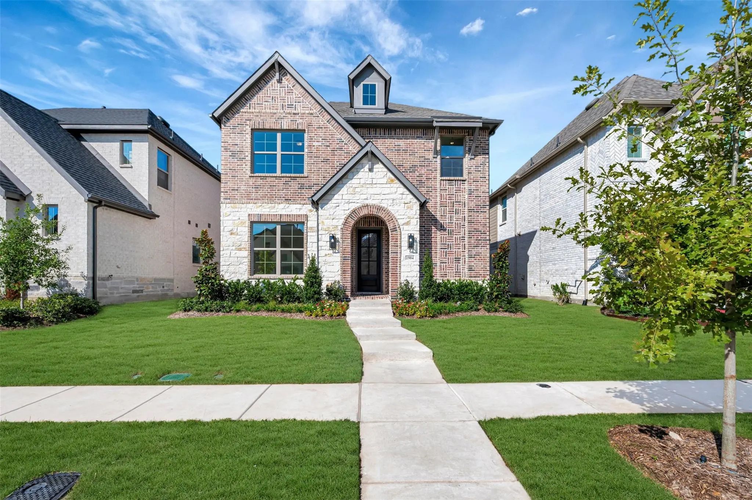
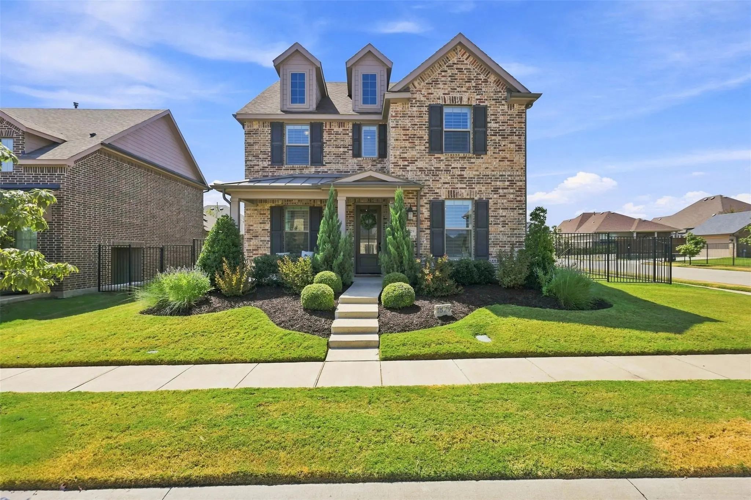
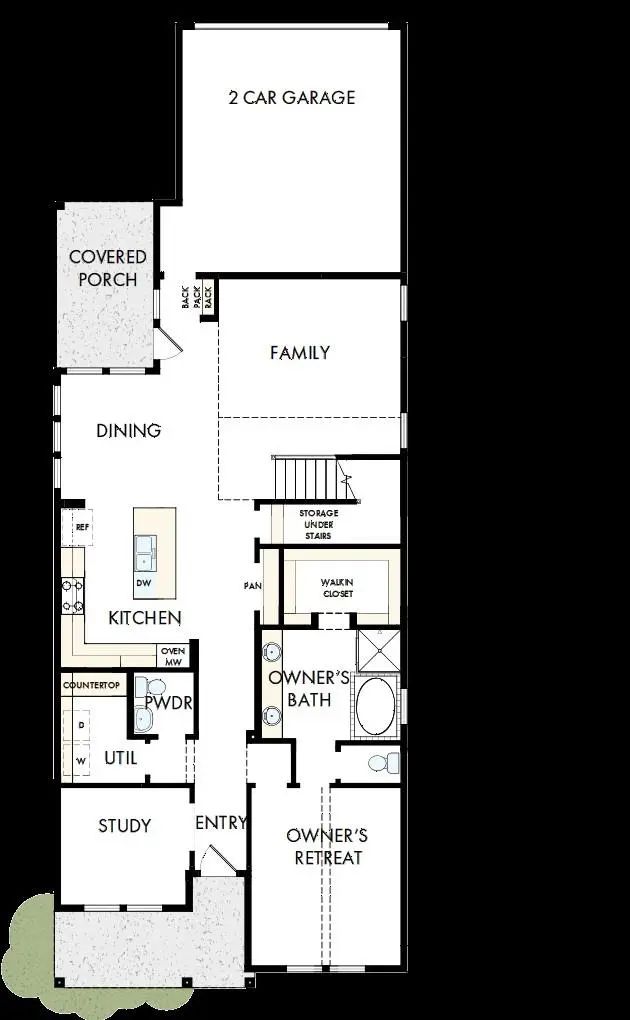
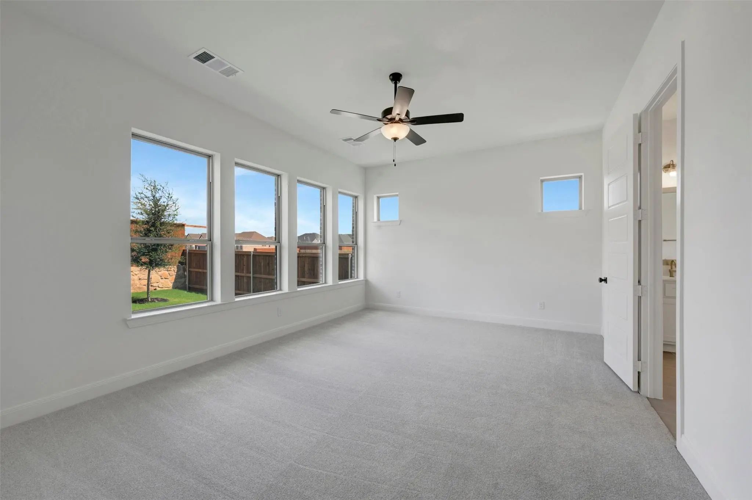
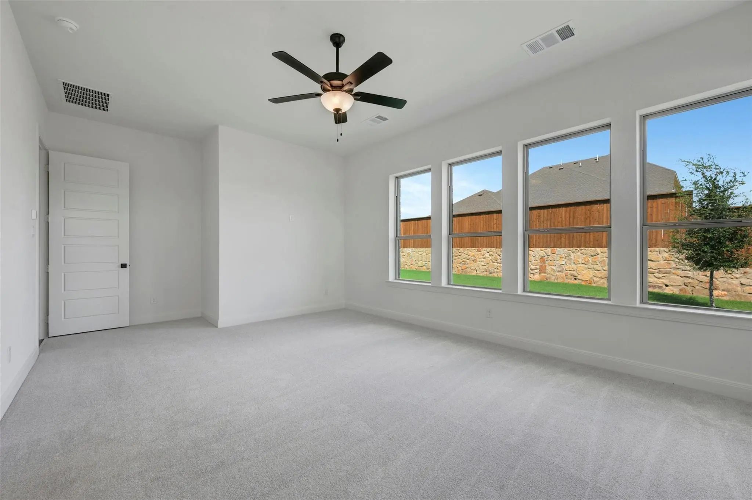
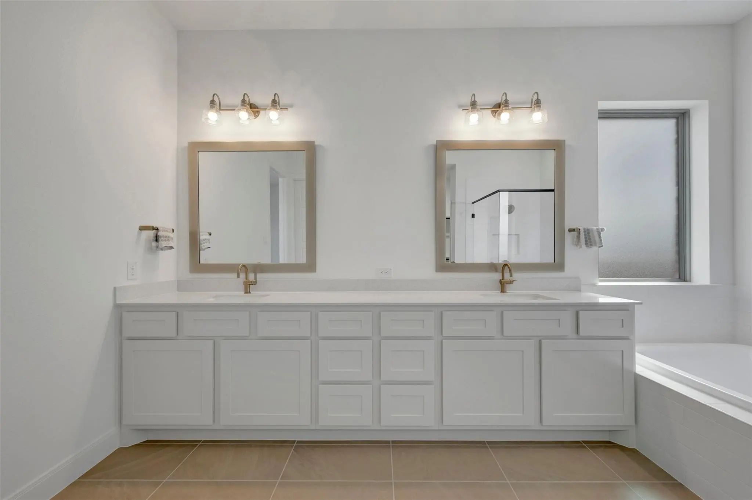
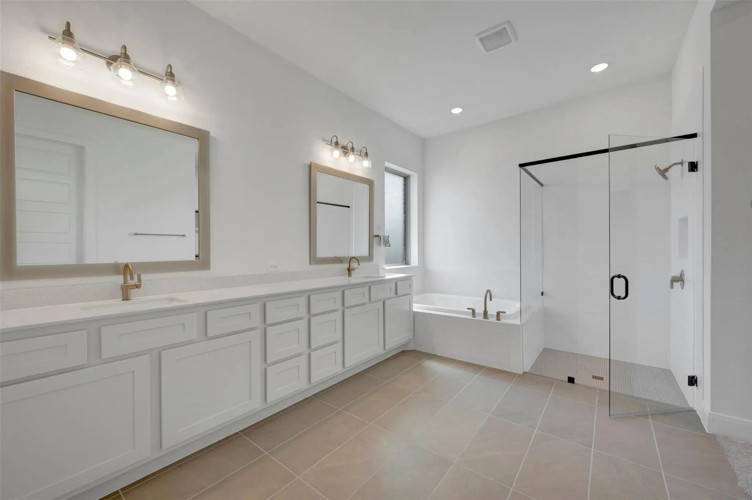
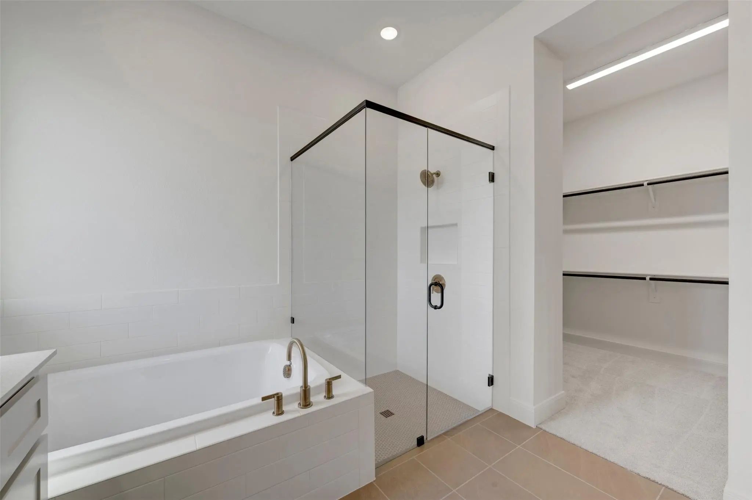
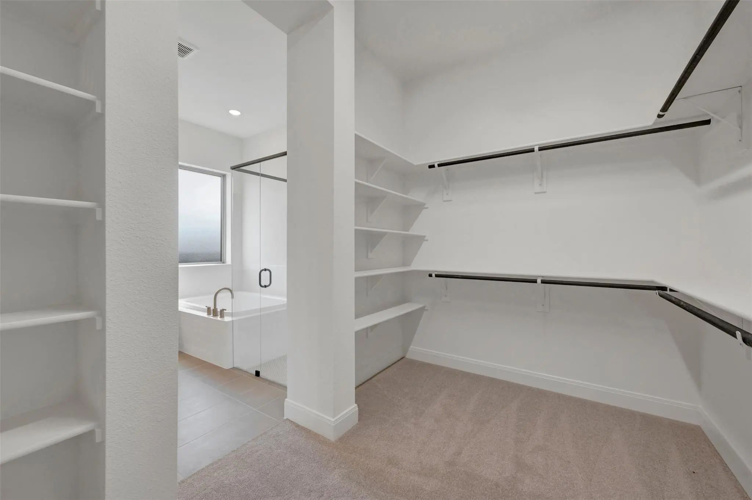
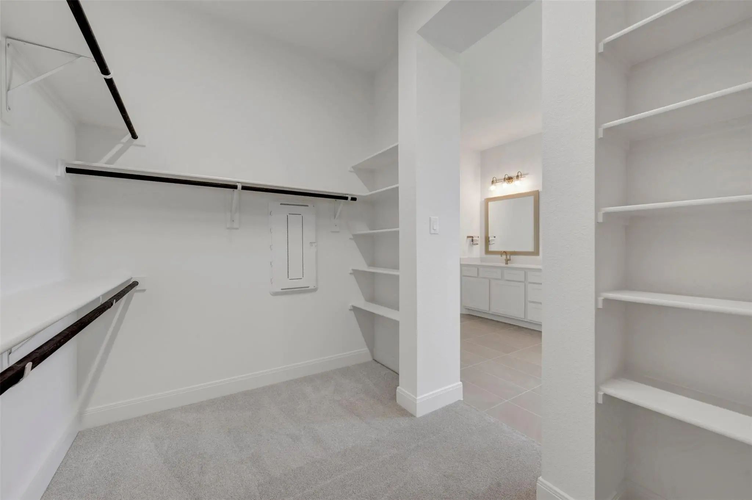
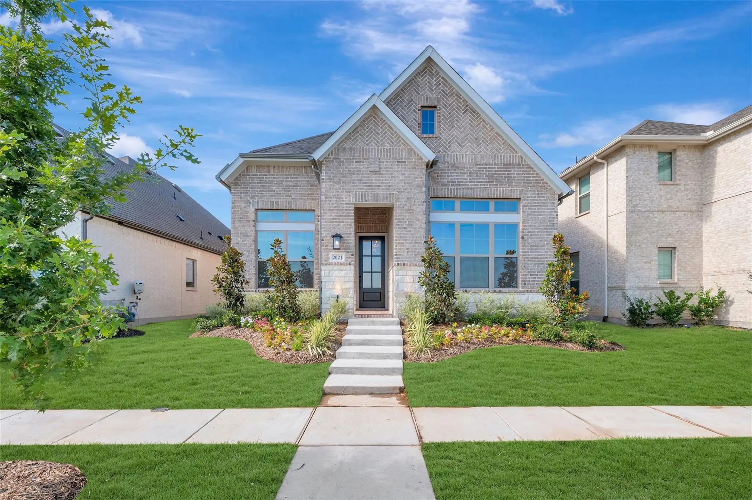
Exceptional craftsmanship and sophistication combine with genuine comforts to make each day delightful in The Ormand floor plan by David Weekley Homes in Mantua Point. Escape to your superb Owner’s Retreat, which includes a private bathroom and walk-in closet.
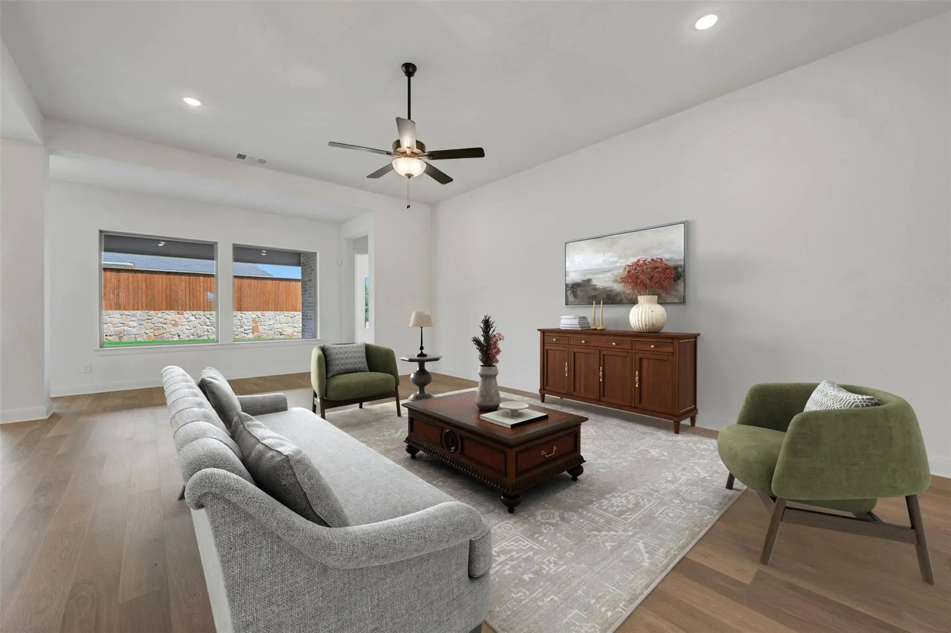
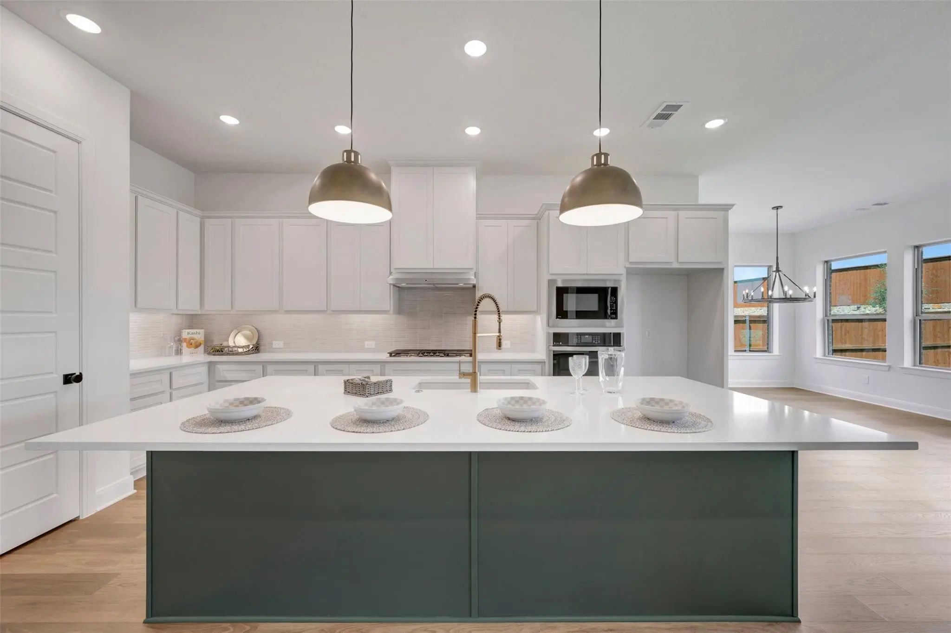
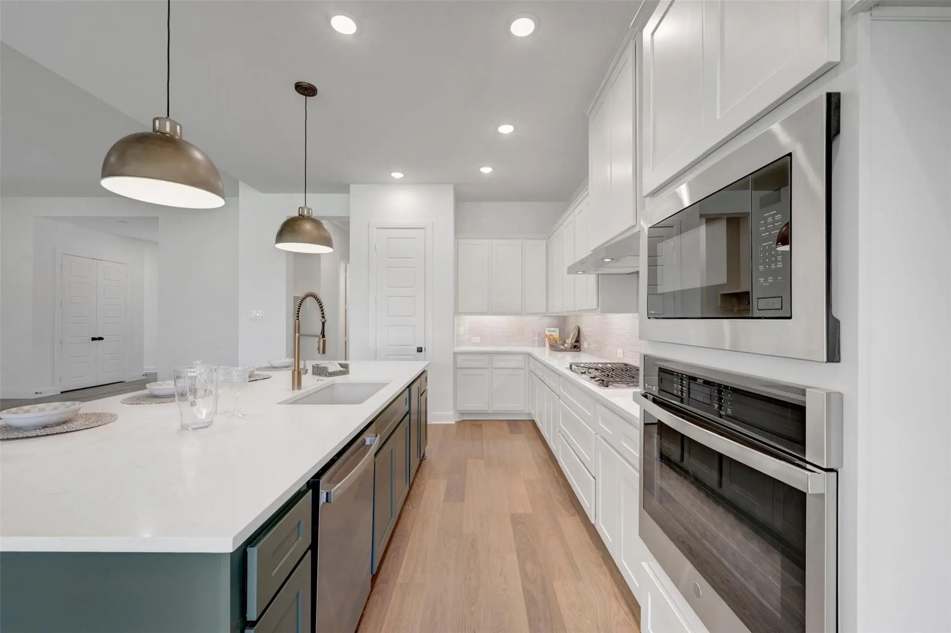
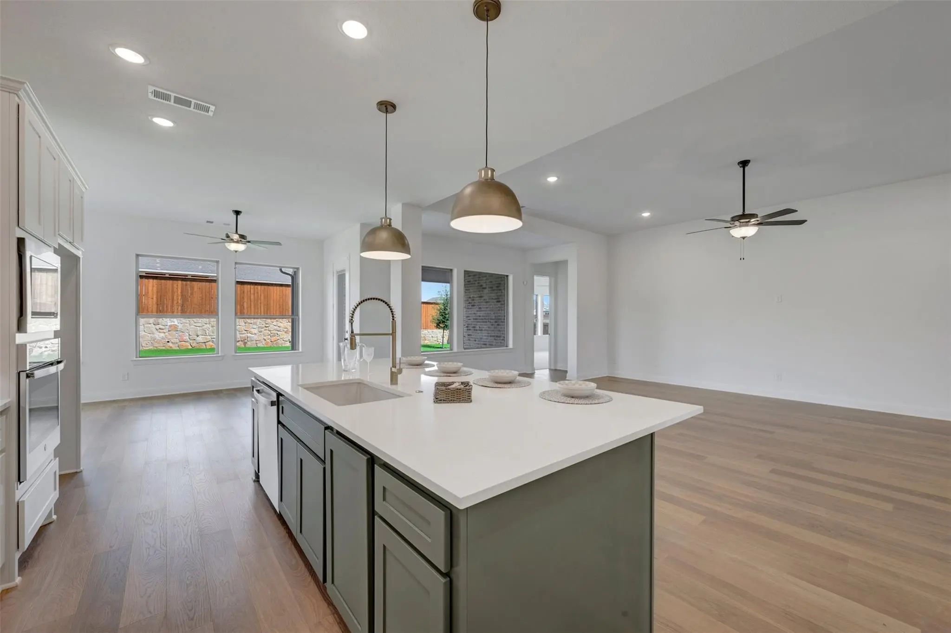
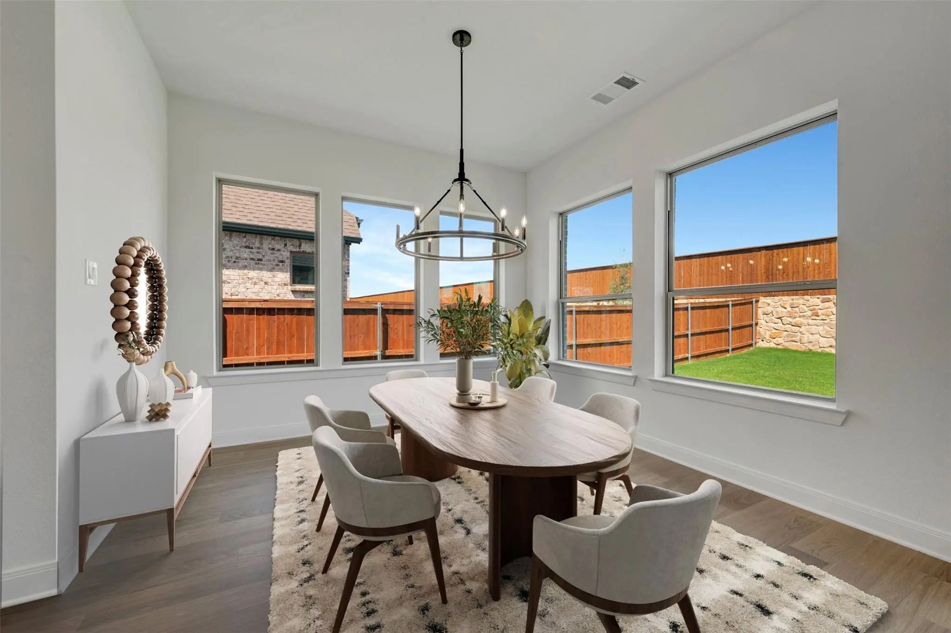
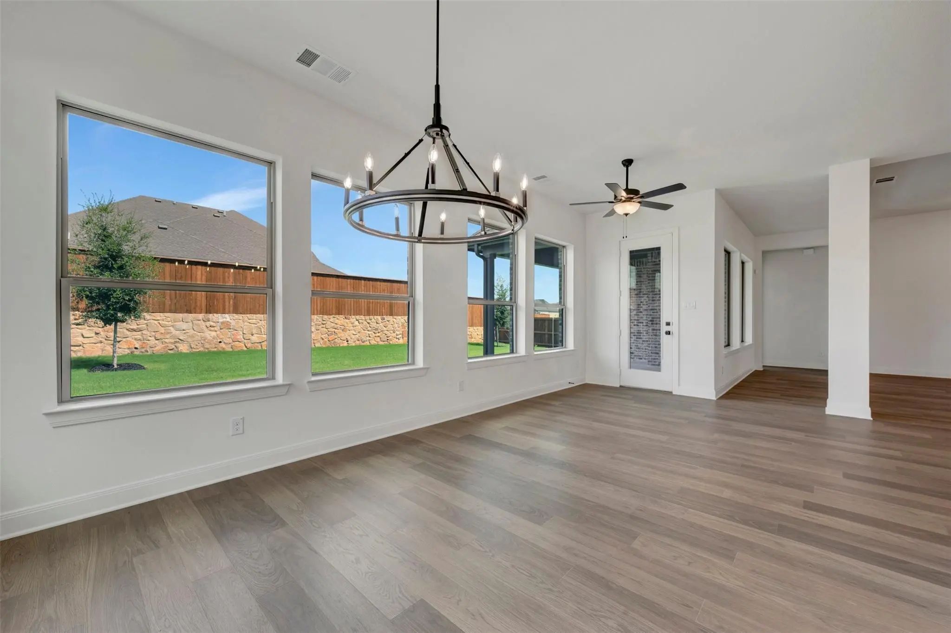
Natural light and boundless interior design possibilities create a picture-perfect setting for the cherished memories you’ll build in the open-concept gathering spaces of this home. The streamlined kitchen provides an easy culinary layout for the resident chef while granting a delightful view of the sunny family room and dining area.
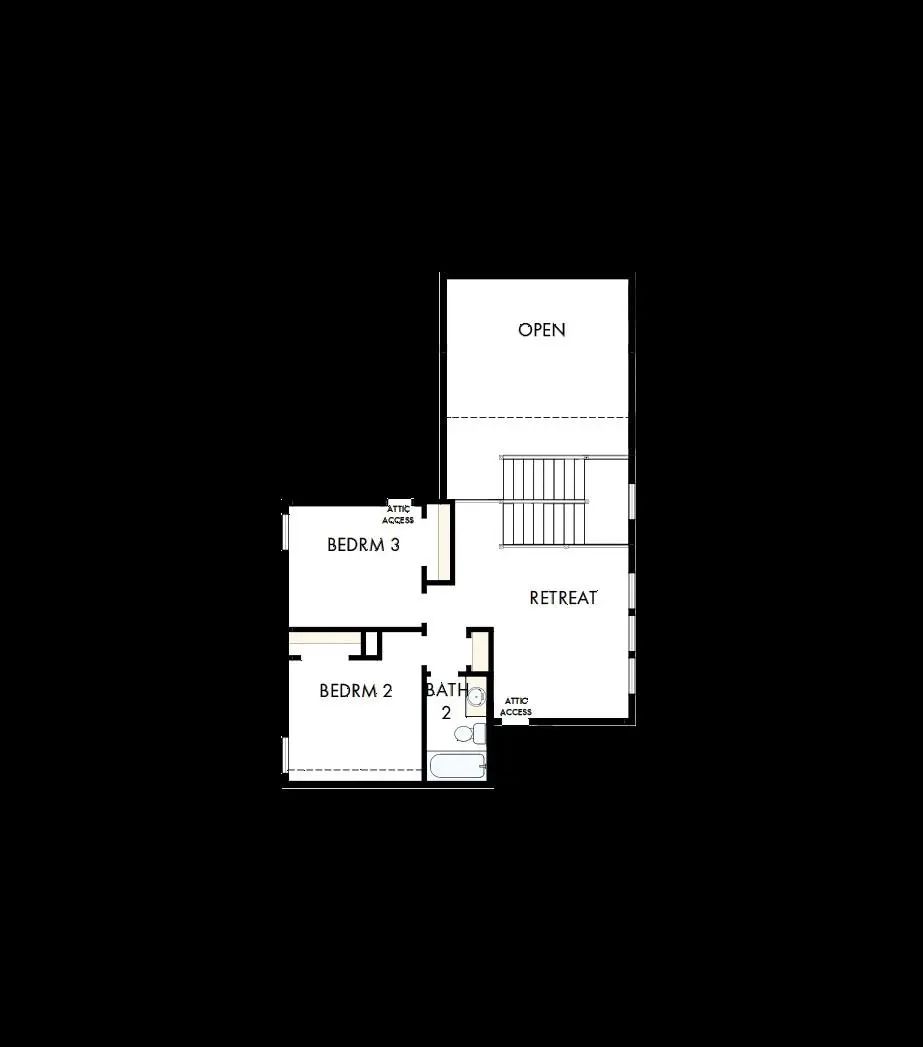
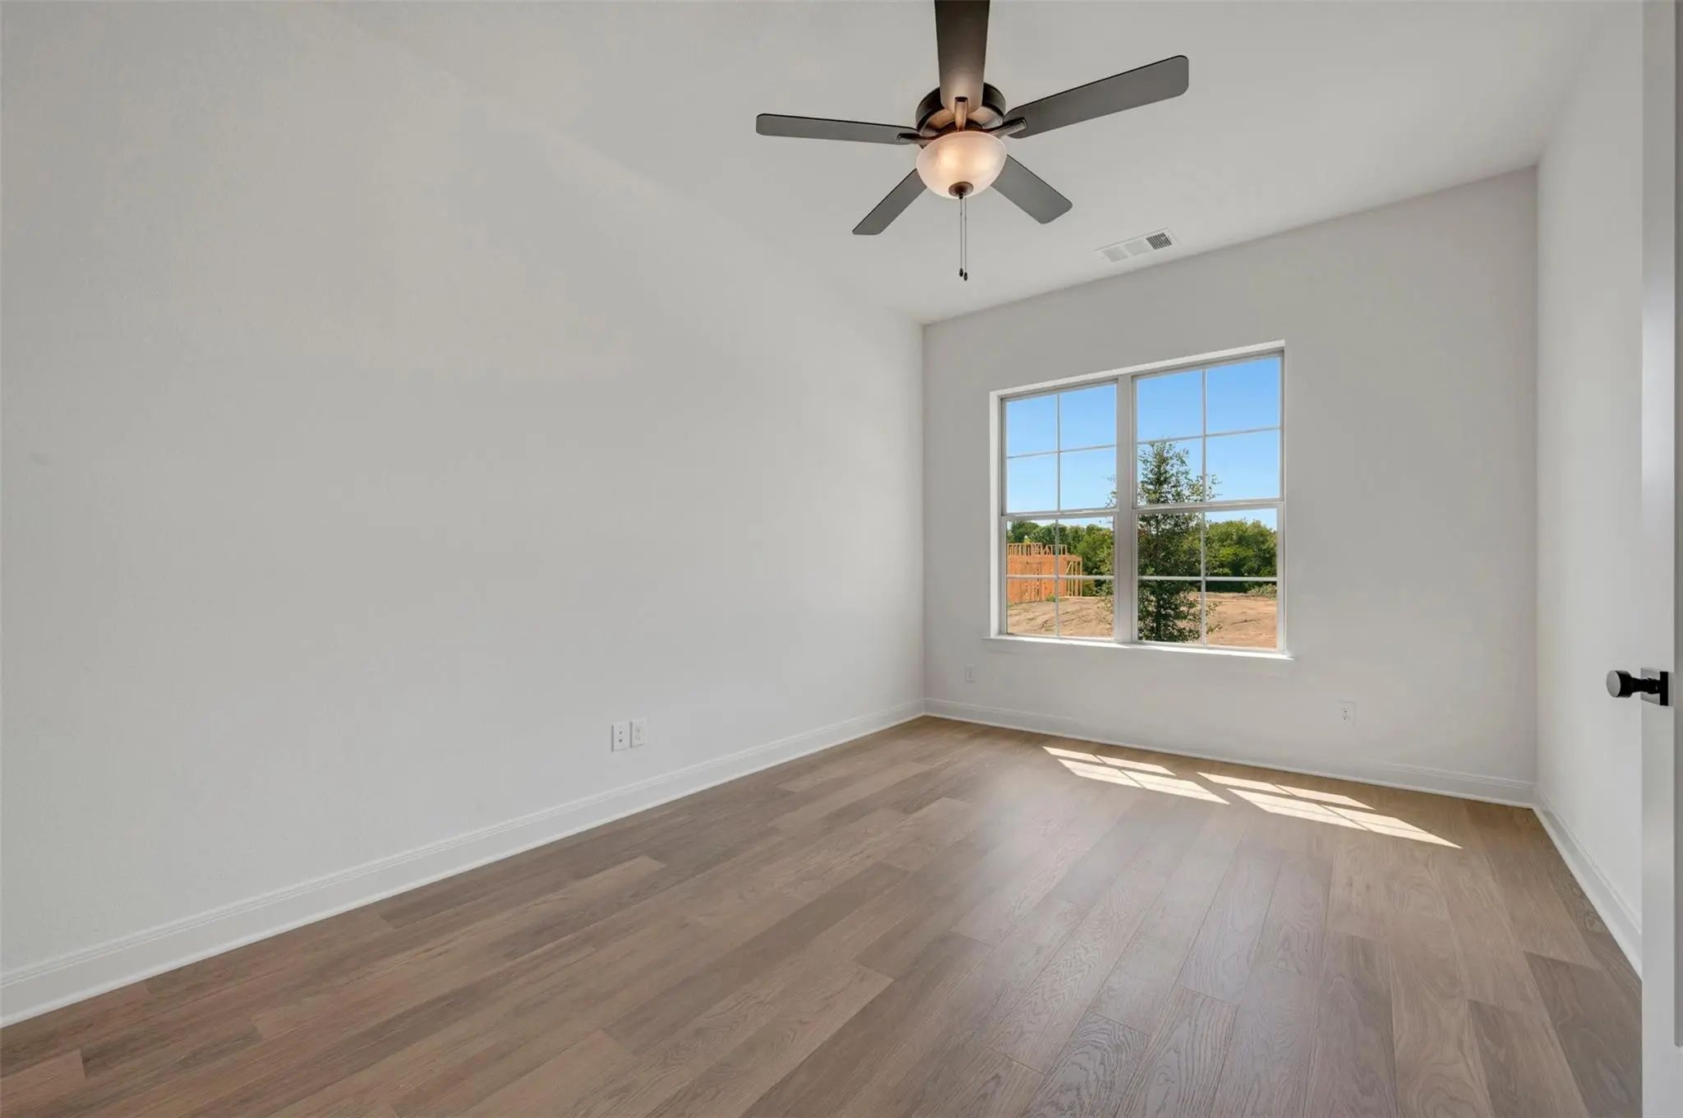
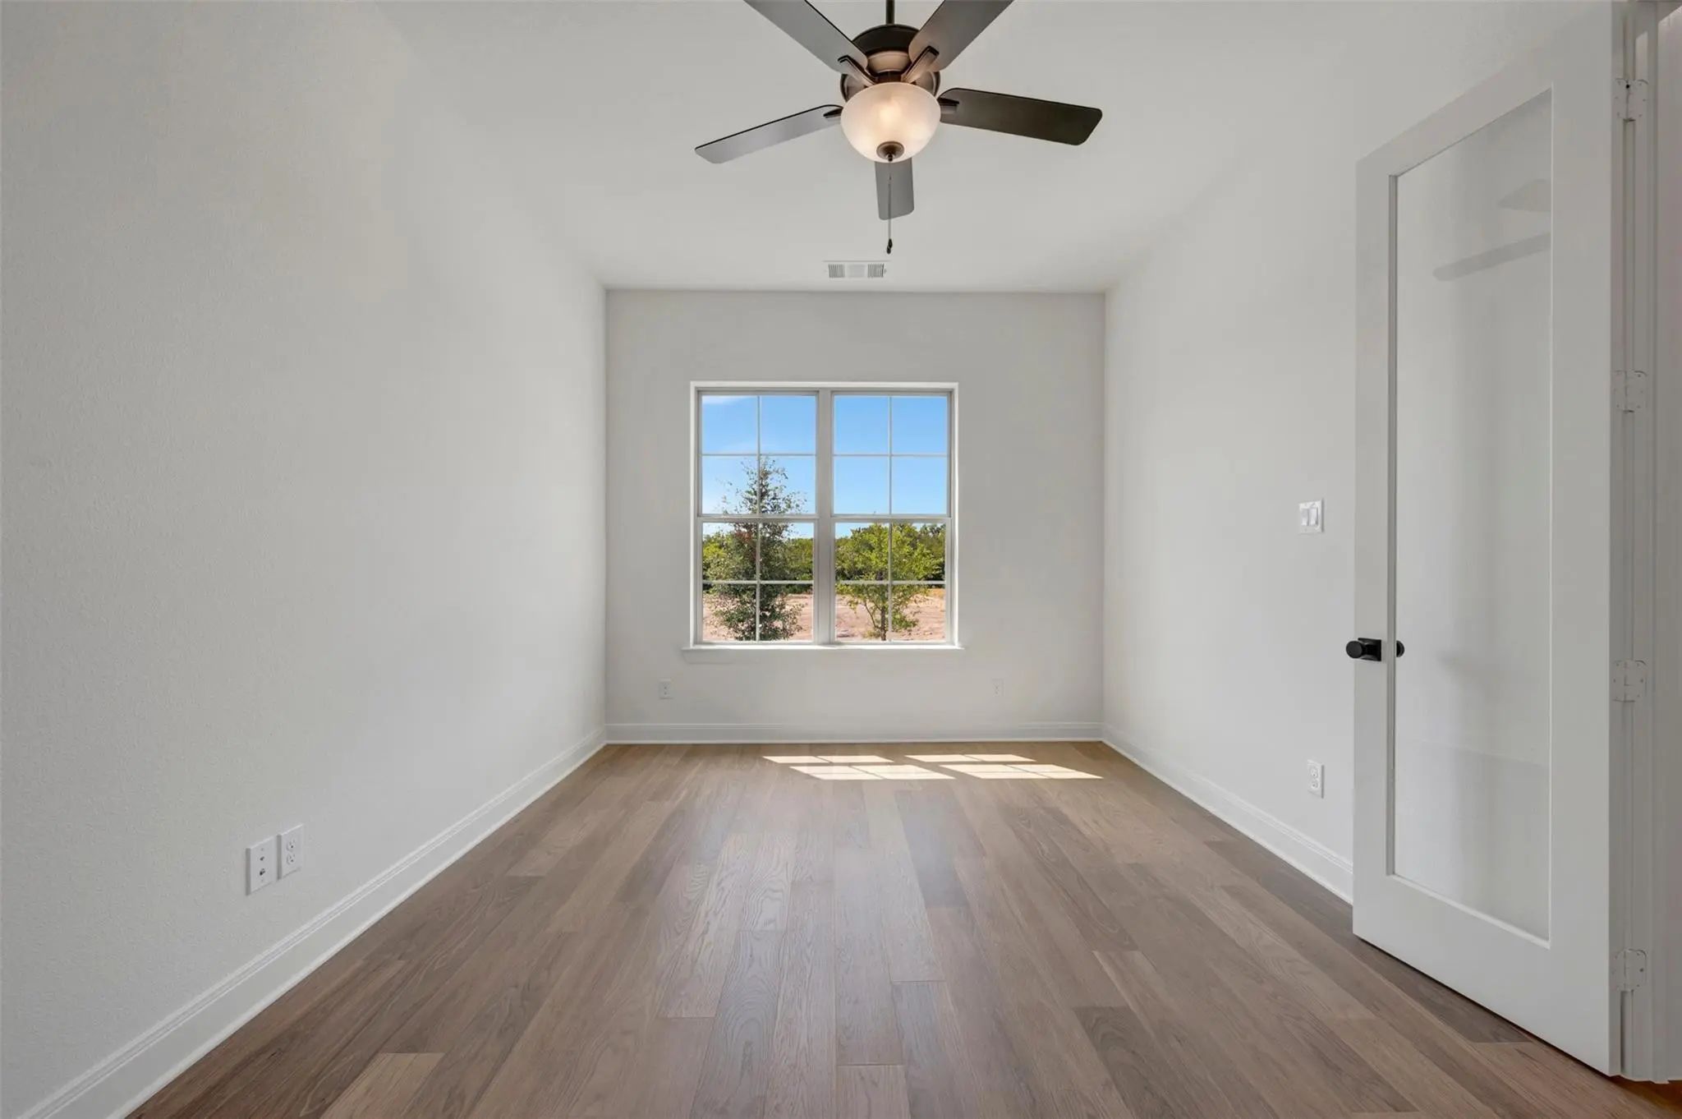
Two junior bedrooms grace the second level. The upstairs retreat will make a great room to enjoy games and movies while the downstairs study provides the versatility for a home office, formal dining space, or a special-purpose room of your own design.
Exceptional Craftsmanship And Sophistication Combine With Genuine Comforts To Make Each Day Delightful In The Ormand Floor Plan By David Weekley Homes In Mantua Point. Escape To Your Superb Owner’s Retreat, Which Includes A Private Bathroom And Wa...
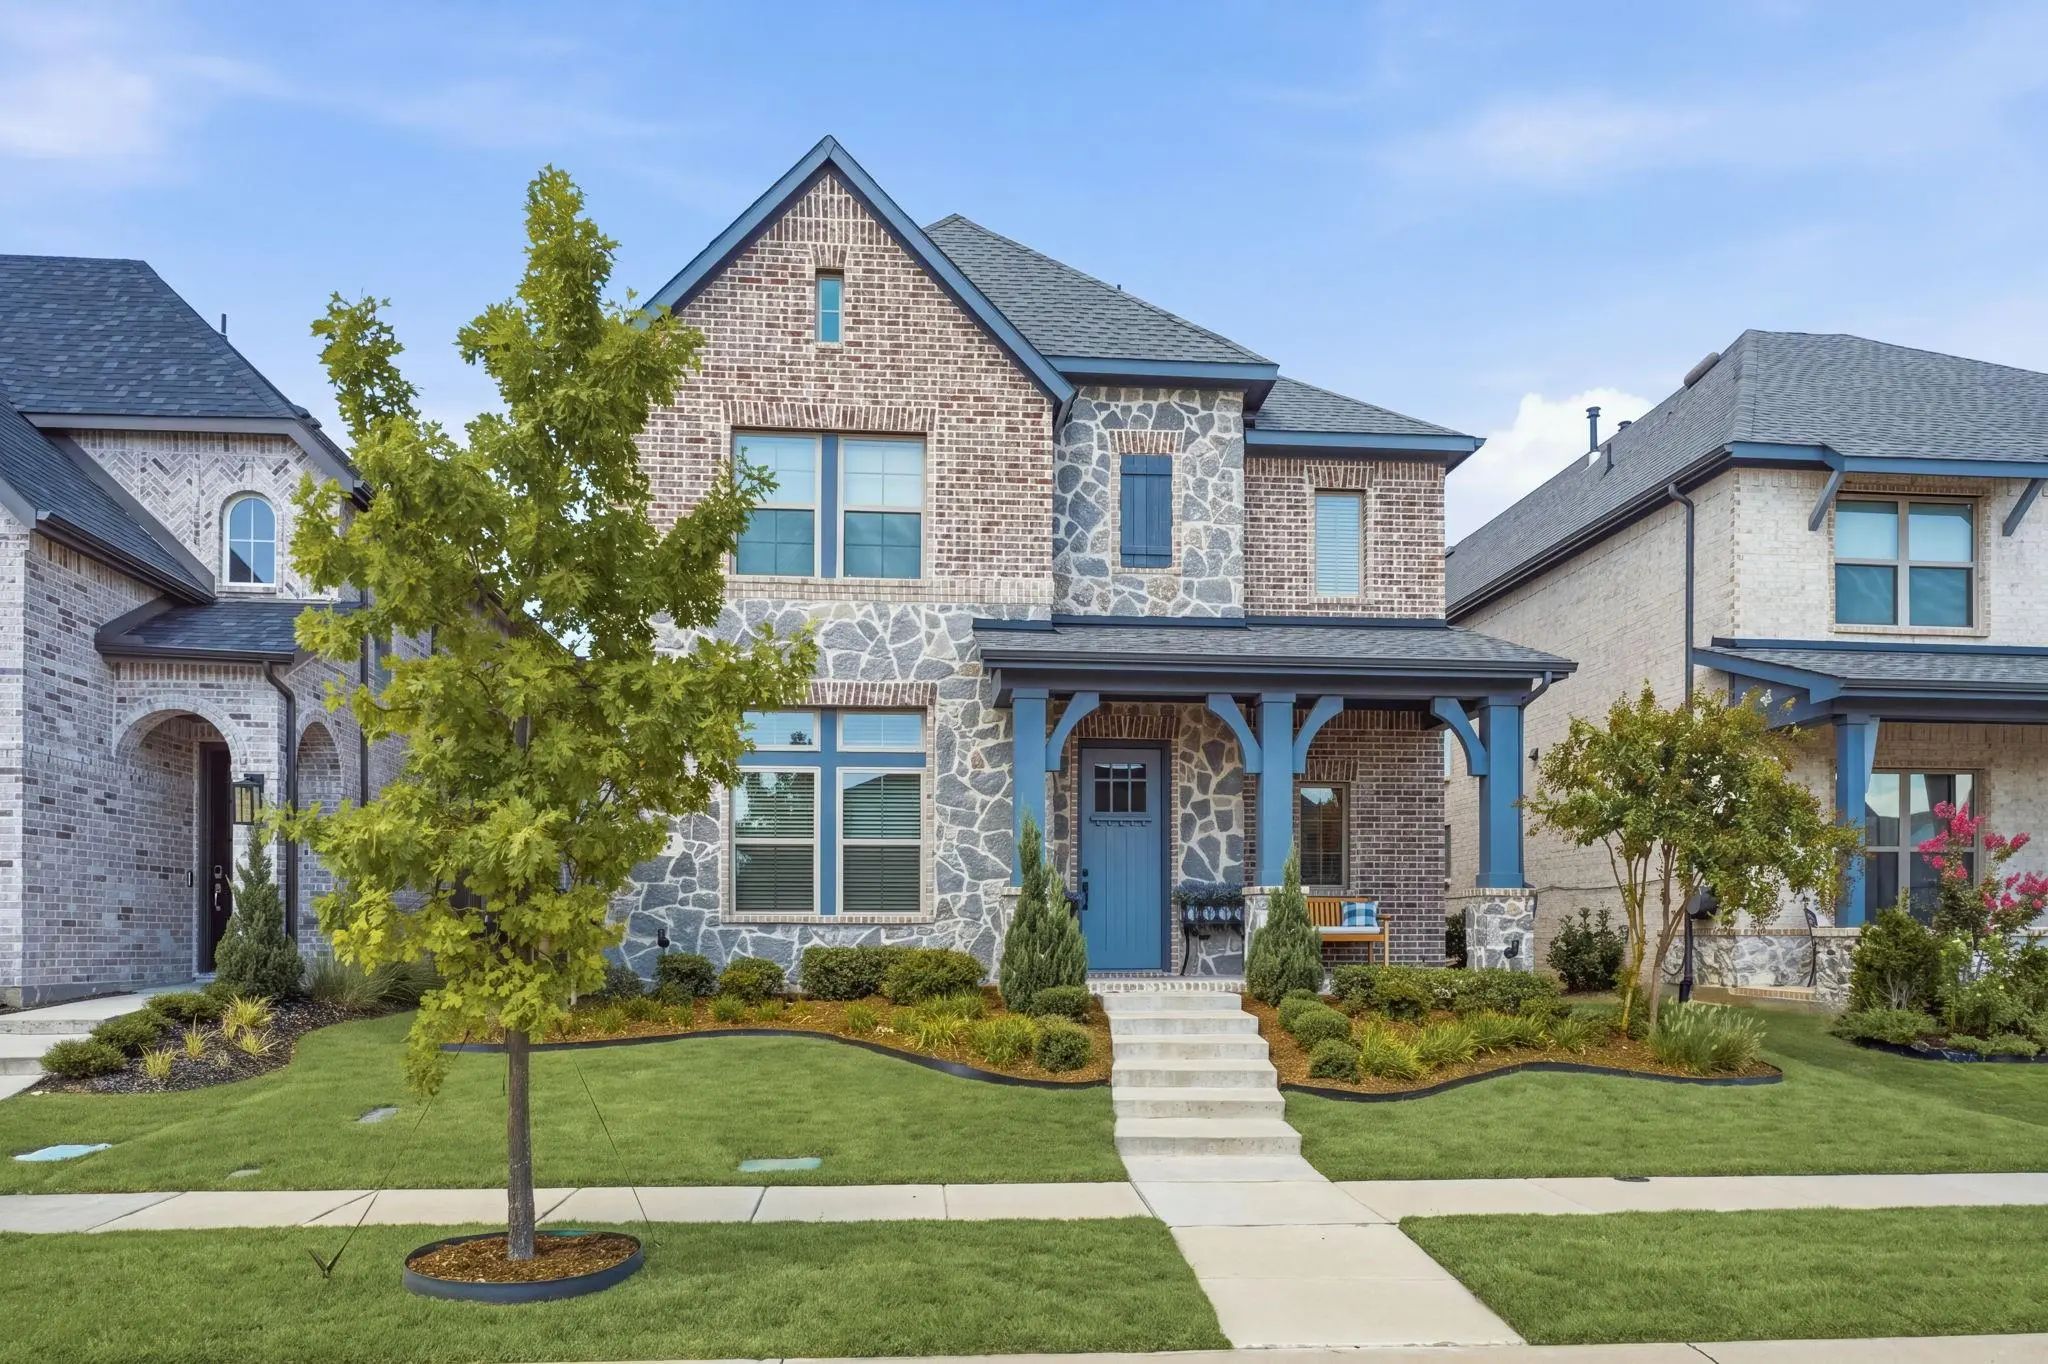
Coming Home Is The Best Part Of Every Day In The Beautiful And Spacious Mickelson Floor Plan By David Weekley Homes. Refresh And Relax Every Day In Your Deluxe Owner’s Retreat, Complete With A Spa-day Bathroom And Large Walk-in Closet. Gather The ...
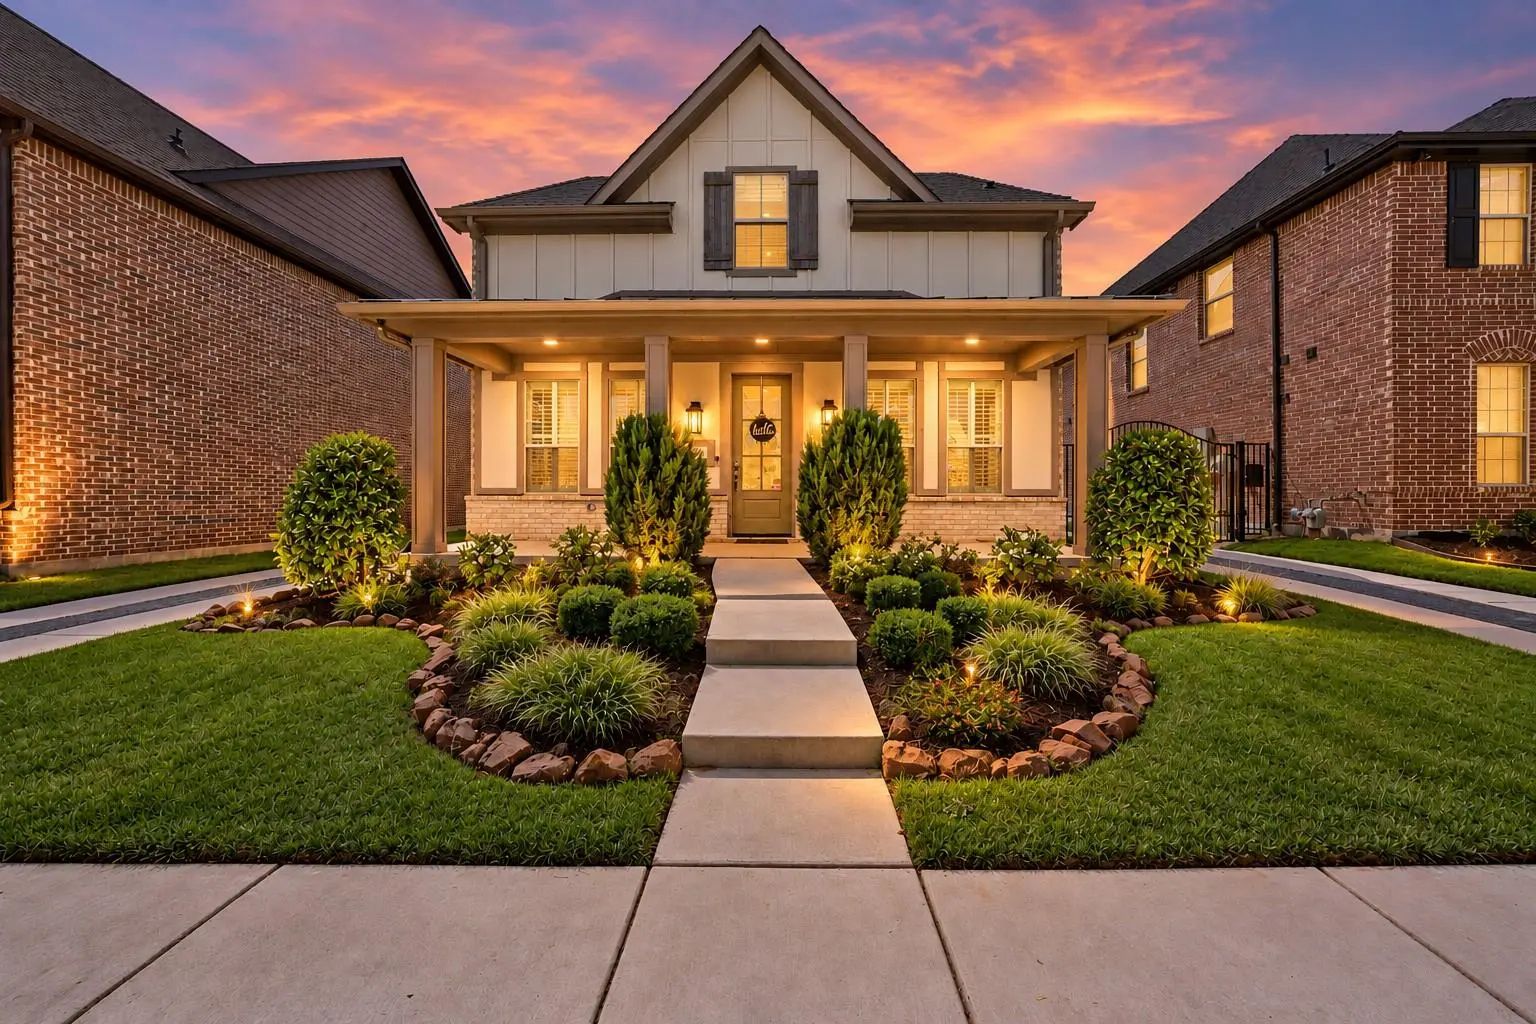
Meet 1909 Temple Hills. She’s Cute. She’s Charming. And She’s Got Her Life Together.
Sitting Pretty In Mantua Point, She Looks Like A Real-life Dollhouse From The Curb—covered Front Porch, Pretty Pillars, Charming Architecture And A Wrought-iro...
Why Wait To Build When You Can Move Into This Lightly Lived In David Weekly Home In Mantua Completed In 2024? This Hard-to-find Floorplan With Master Up Ensures The First Floor Of Your Home Offers More Flexibility In Your Living Space. Use The Lar...
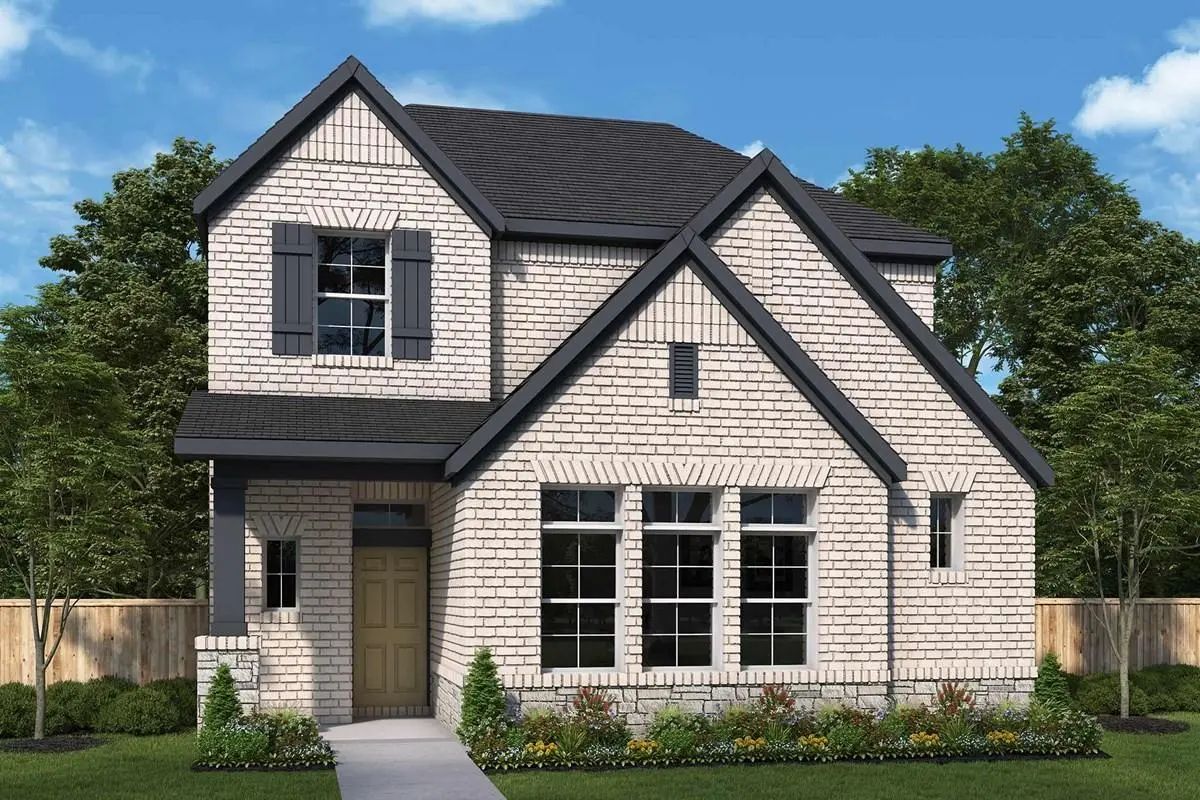
The Mathew By David Weekley Floor Plan Presents Optimized Gathering Spaces And The Versatility To Adapt To A Family’s Lifestyle Changes Throughout The Years. Sunlight Filters In Through Energy-efficient Windows To Shine On The Open-concept Family ...
This Impeccably Maintained 4-bedroom, 3.5-bath Home Stands Out With Something Increasingly Hard To Find: A Huge, Nearly Quarter-acre Lot Offering Exceptional Backyard Space And Room To Truly Enjoy It. Inside, Light White Oak Colored Flooring Creat...
Users may not reproduce or redistribute the data found on this site. The data is for viewing purposes only. Data is deemed reliable, but is not guaranteed accurate by the MLS or NTREIS.
Listing information last updated on October 17th, 2026 at 3:47pm CDT.
.jpg)
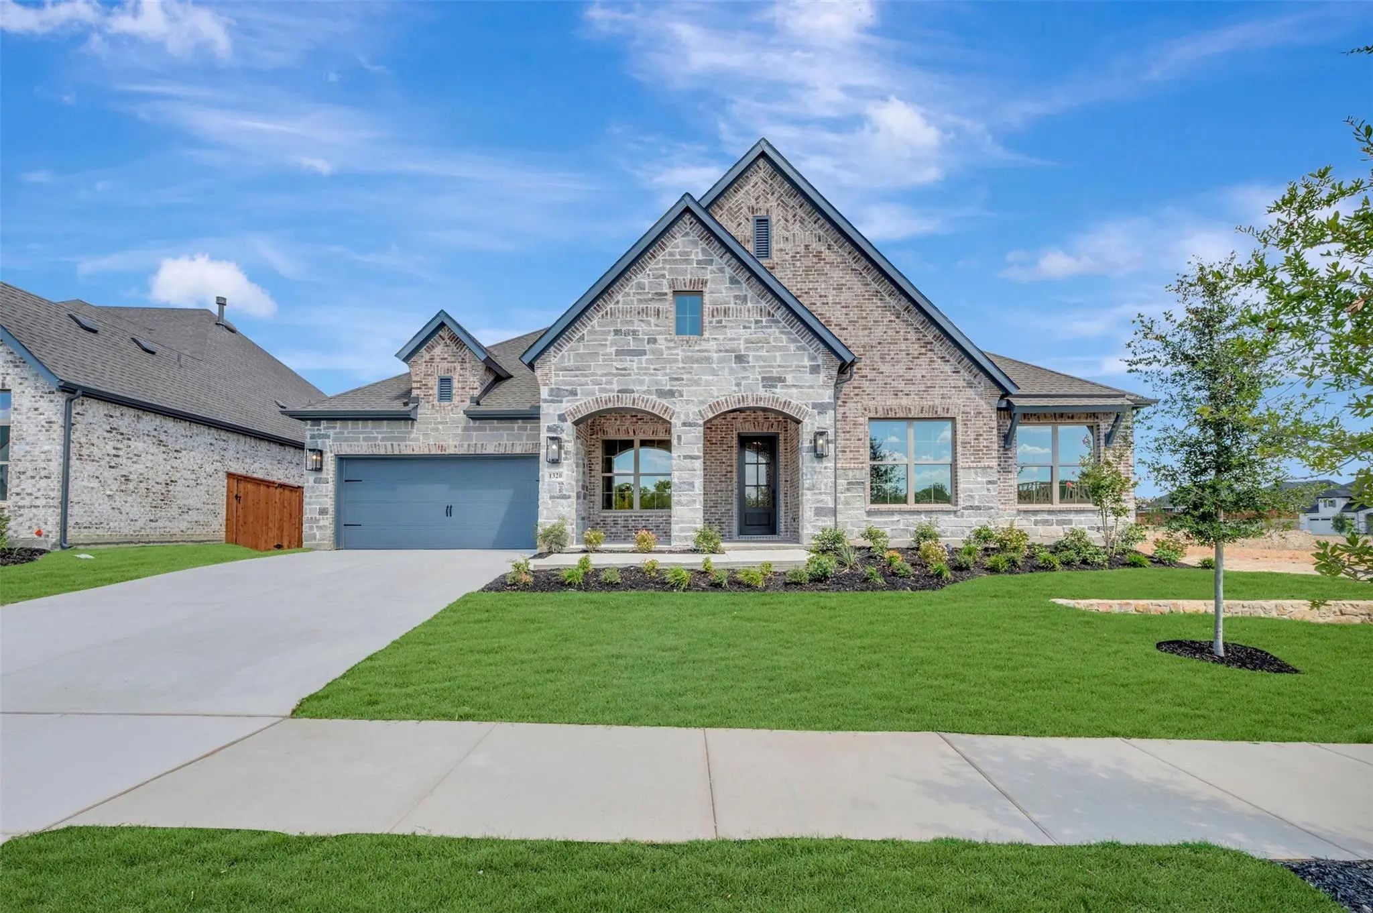
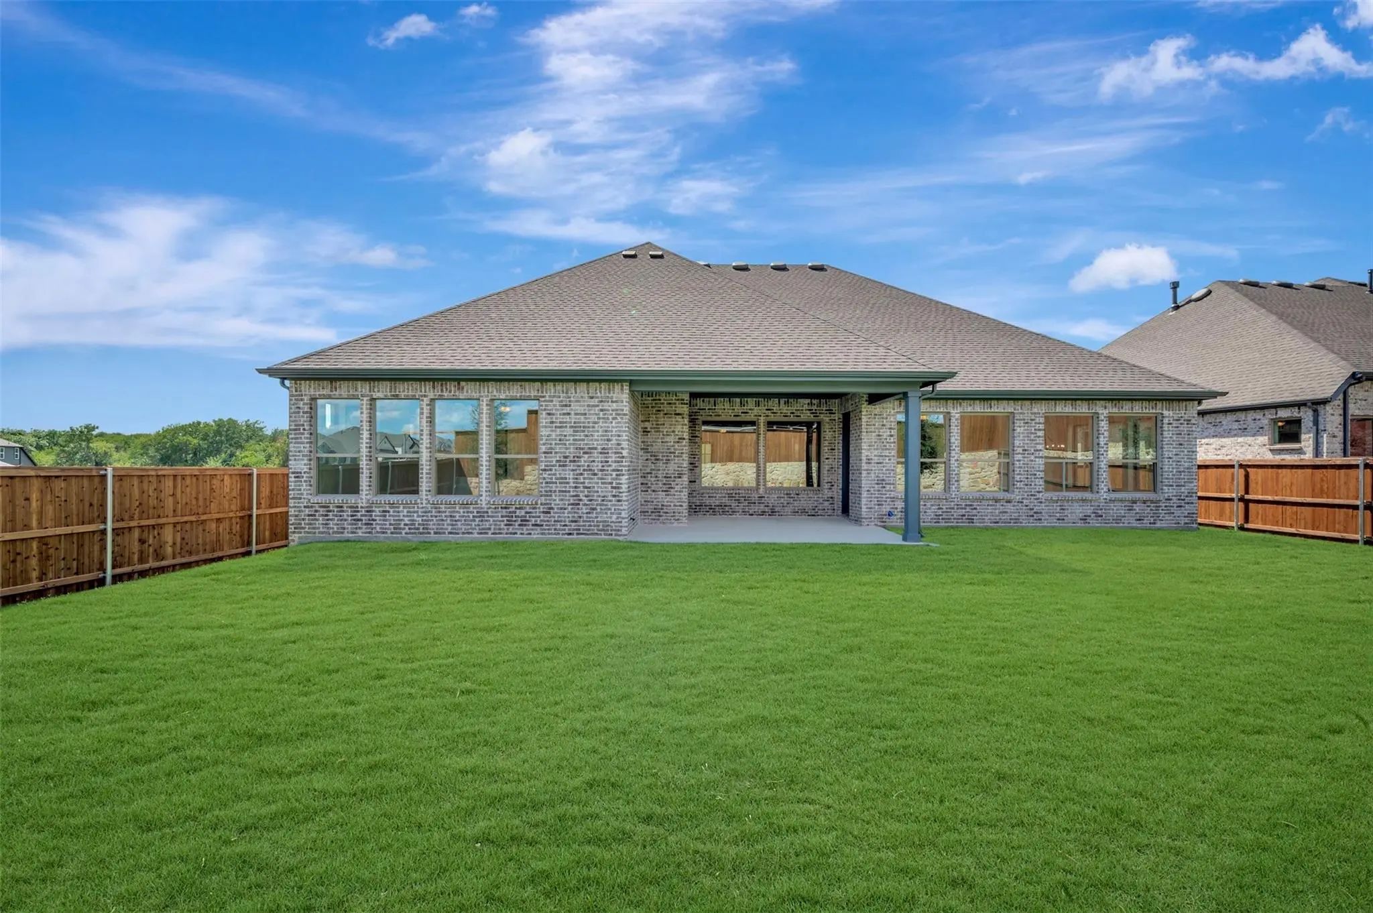
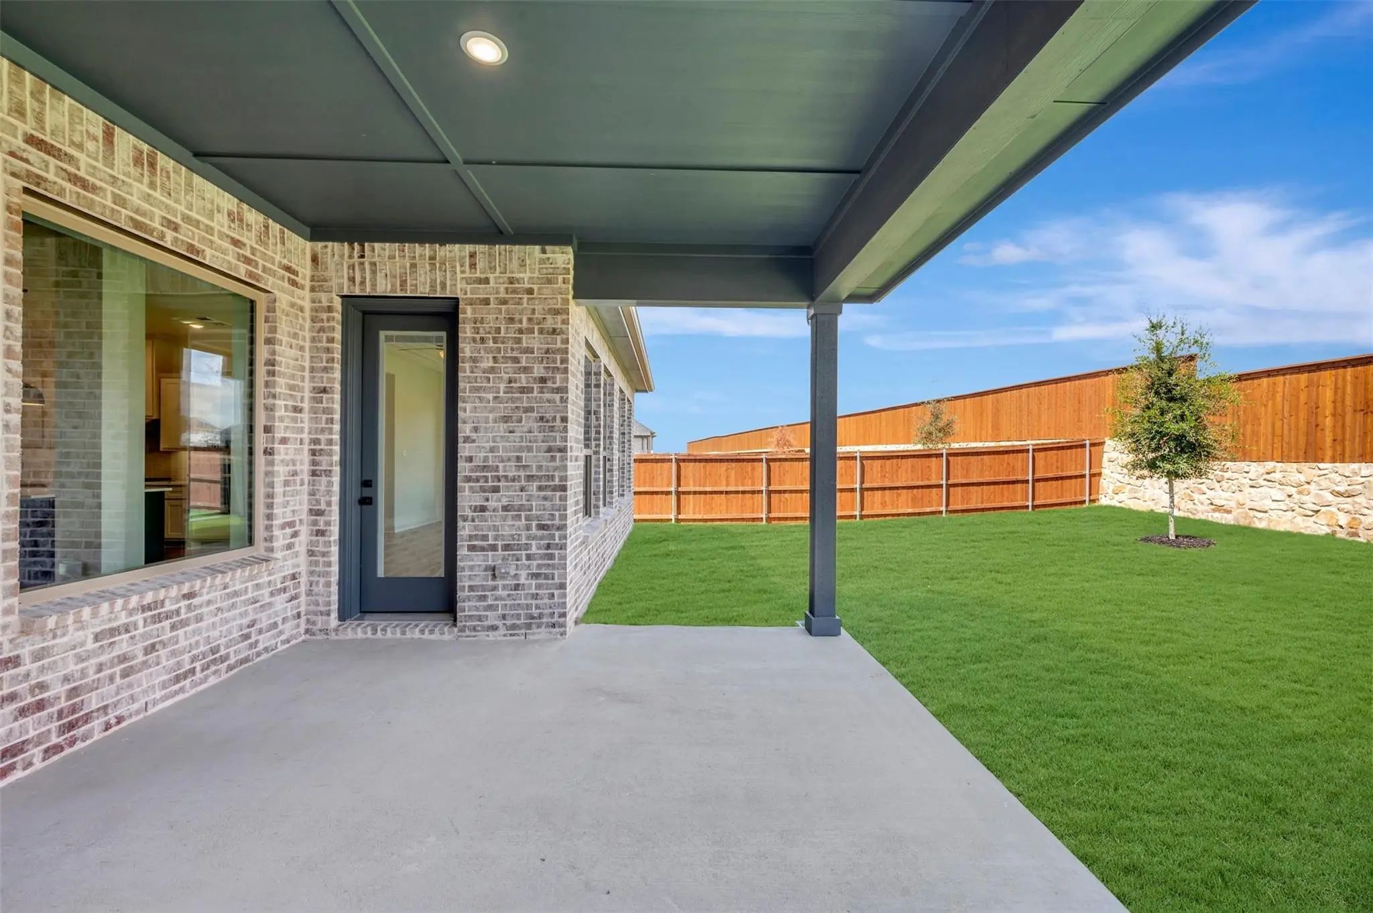

 Free Move-Up Offer For New Home Buyers with a Home to Sell
 New Construction