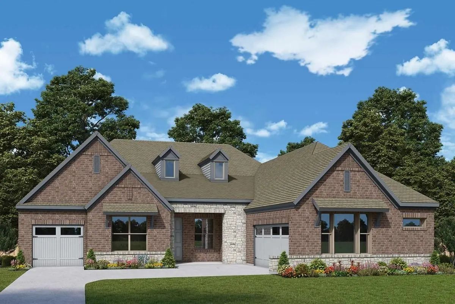
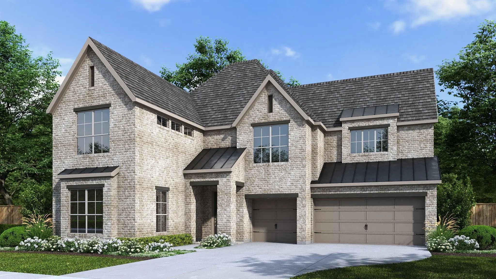
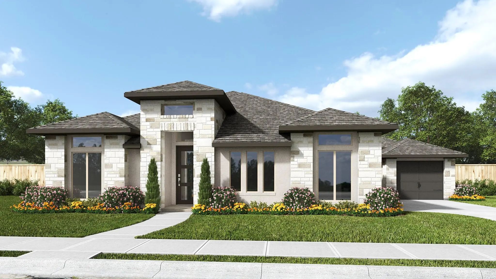
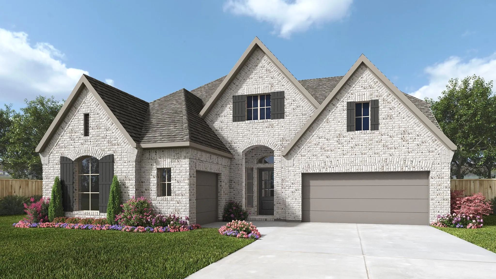
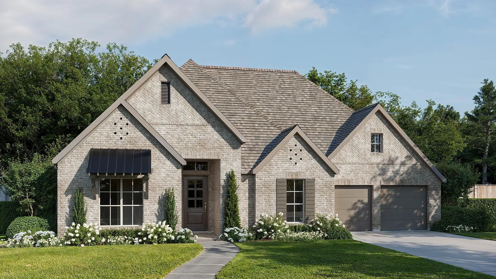
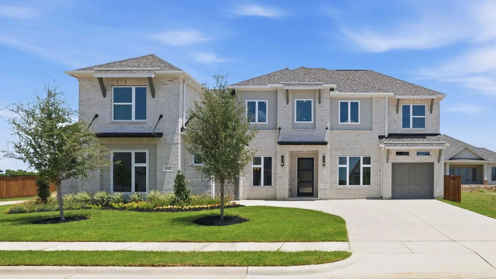
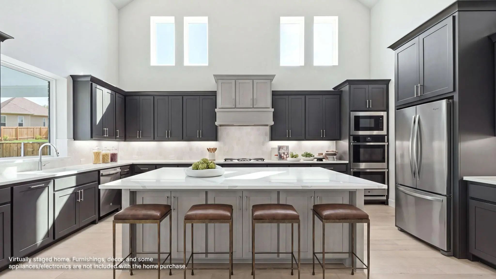
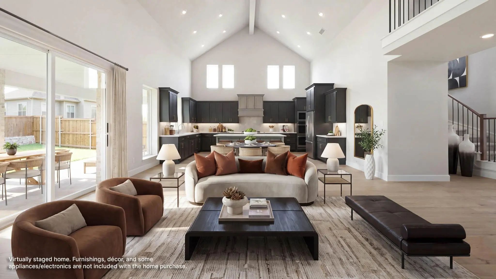
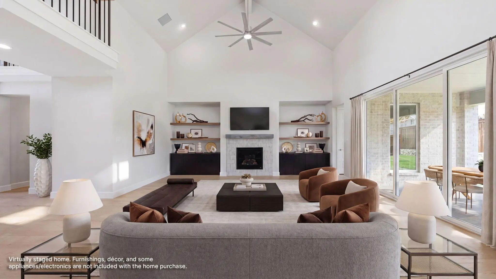
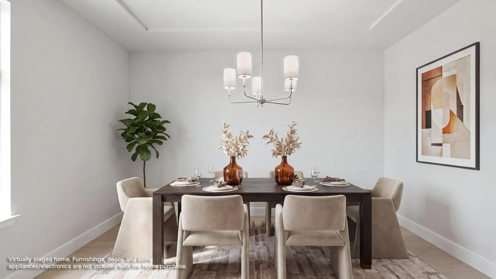
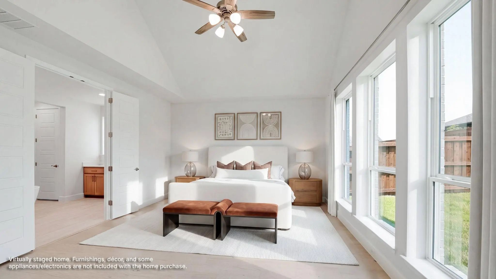
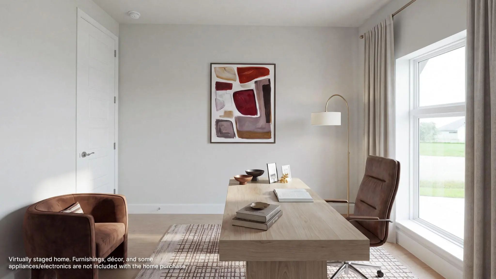
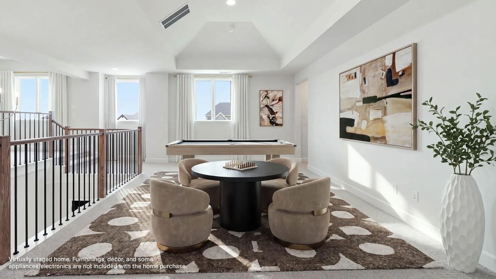
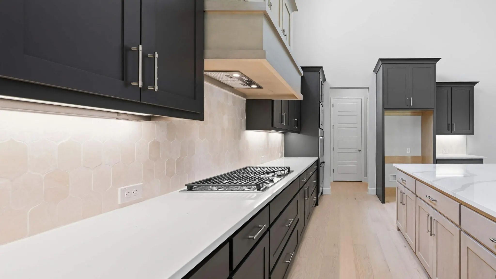
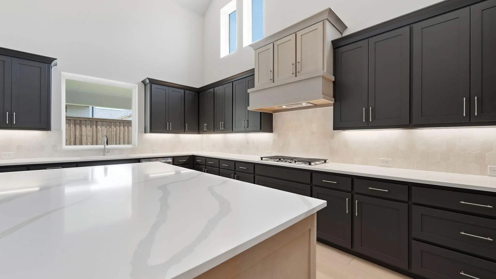
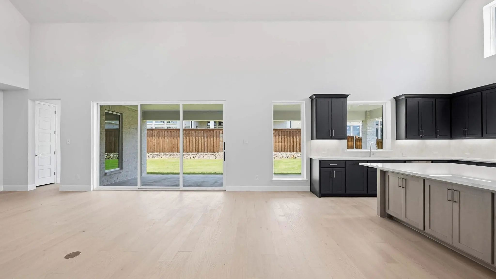
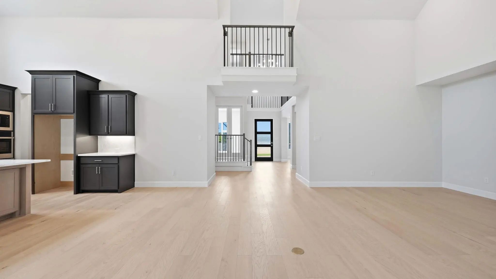
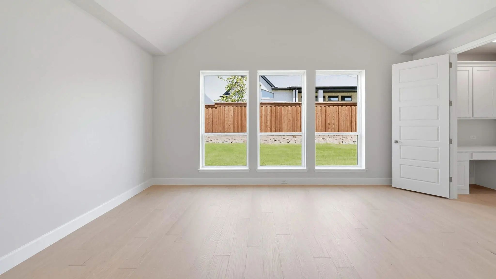
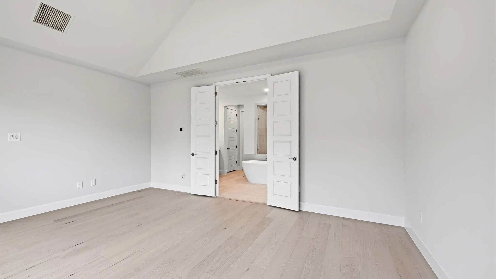
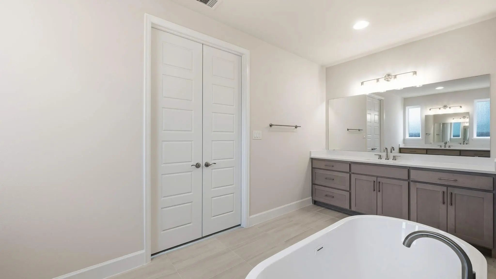
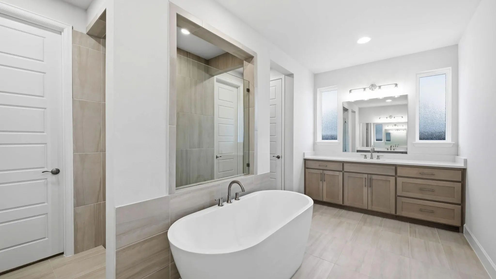
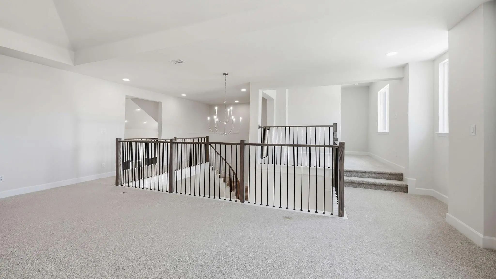
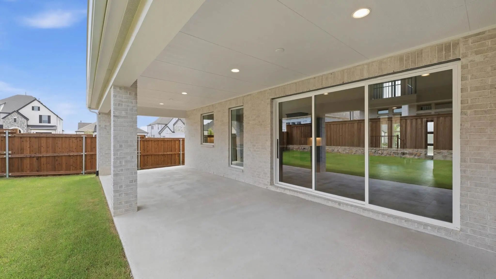
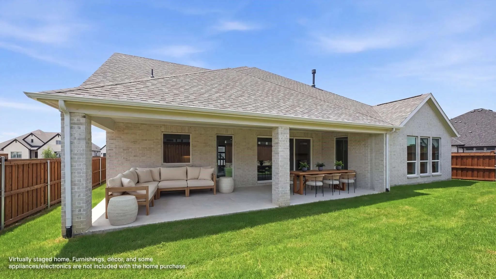
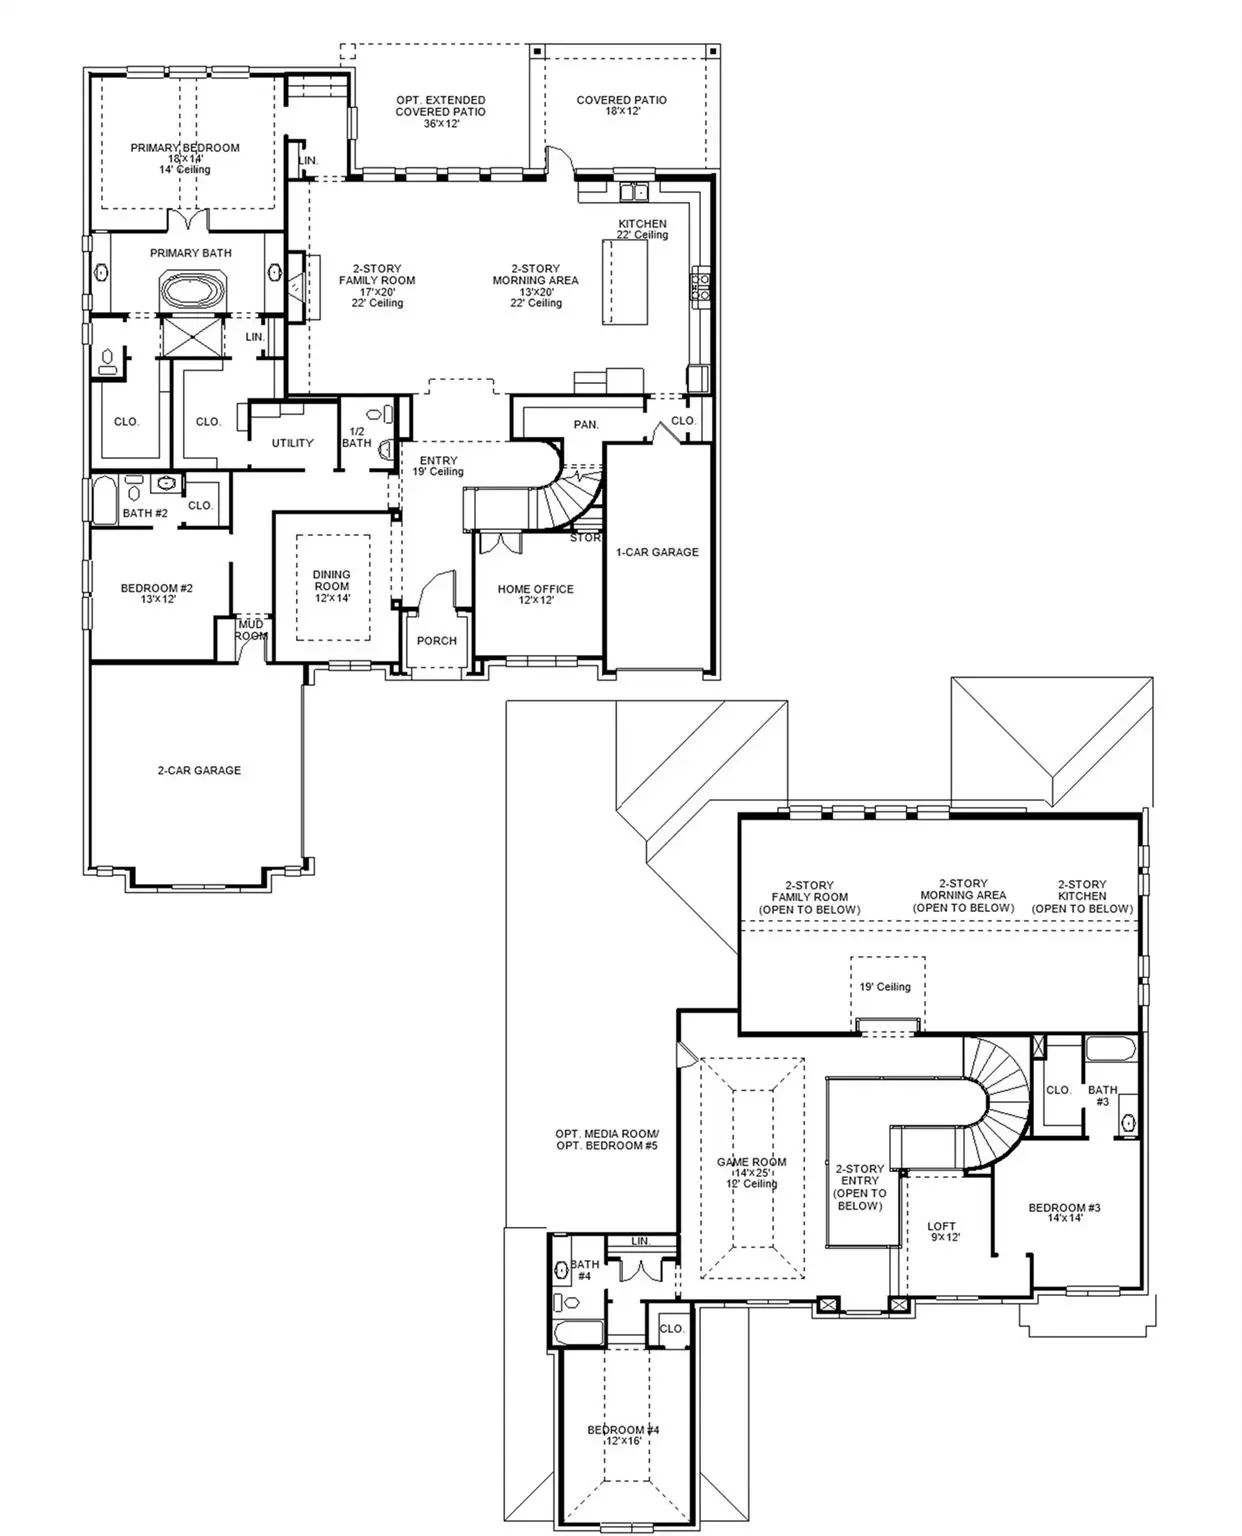
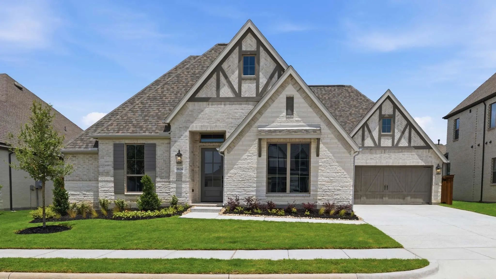
Step off the front porch into the grand entryway boasting a curved staircase and a 19-foot ceiling. The formal dining room is at the entrance of the home. Adjacent to the dining room is the home office which includes double doors for additional privacy. A secluded guest suite down the hallway with a full bathroom allows for guests to have their own space. The two-story family room boasts sliding glass doors and warming wood mantel fireplace. Hardwood floors throughout main living area. The backyard extended covered patio is just off the morning area. The kitchen features an island with built-in seating, double wall oven, a 5-burner gas cooktop, ample counter space, and an oversized walk-in pantry with plenty of storage. The primary bedroom offers ample natural light from its wall of windows. Double doors lead into the bathroom which features a freestanding tub, glass enclosed shower, dual vanities, two walk-in closets, and dual access to the utility room for conveniency. Up the stairs you are greeted by an overlooking view of the first floor. The large game room provides space for entertainment along with the adjoining loft area. Two secondary bedrooms with full bathrooms and walk-in closets complete the second level. A three-car split garage completes the home.
Step Into The Extended Entryway With Its Impressive 12-foot Ceilings. French Doors Open Into The Game Room. Across The Hall, Two Secondary Bedrooms Await, Each Boasting Its Own Private Bathroom And Walk-in Closet. Continuing Through The Main Livin...
This Stunning Dabney Plan Is One Of The Most Feature Rich Homes In The Terraces Estates Collection.
Step Inside Through A Santa Monica Contemporary Mahogany Front Door With Rain Glass And You're Immediately Greeted By True Black Stained Ceiling...
As You Step Onto The Inviting Covered Porch, You'll Be Welcomed By A Grand Entryway. French Doors Open Into The Home Office Offering A Private Space For Work Or Study. A Secondary Bedroom Which Includes Ample Storage Space As Well As A Full Bathro...
Welcoming Entry Features A 14-foot Ceiling And Hardwood Floors That Flow Into The Home Office, Game Room, Dining Room, And Throughout The Main Living Areas. The Home Office With French Doors Is Set At The Entry. The Extended Entry Flows Past The G...
Grand Two-story Entryway That Has A Private Guest Suite With Full Bathroom And A Home Office With French Doors Embraces The Hallway. Hardwood Floors Throughout Living Areas. As You Enter Into The Family Room You Are Greeted By Ample Natural Light ...
Welcoming Entry With 12-foot Ceilings Flows To The Family Room, Dining Area And Kitchen. Open Family Room With A Wood Mantel Fireplace, Hardwood Floors Throughout Main Living Area, And Sliding Glass Doors. Island Kitchen With Built-in Seating Spac...
Users may not reproduce or redistribute the data found on this site. The data is for viewing purposes only. Data is deemed reliable, but is not guaranteed accurate by the MLS or NTREIS.
Listing information last updated on October 17th, 2026 at 2:17pm CDT.
.jpg)

 Free Move-Up Offer For New Home Buyers with a Home to Sell
 New Construction