.jpg)
- 7 Beds
- 6.2 Baths
- 6,905 Sqft
- 10 Garages
- 8.13 Acres
- 1989 Year Built
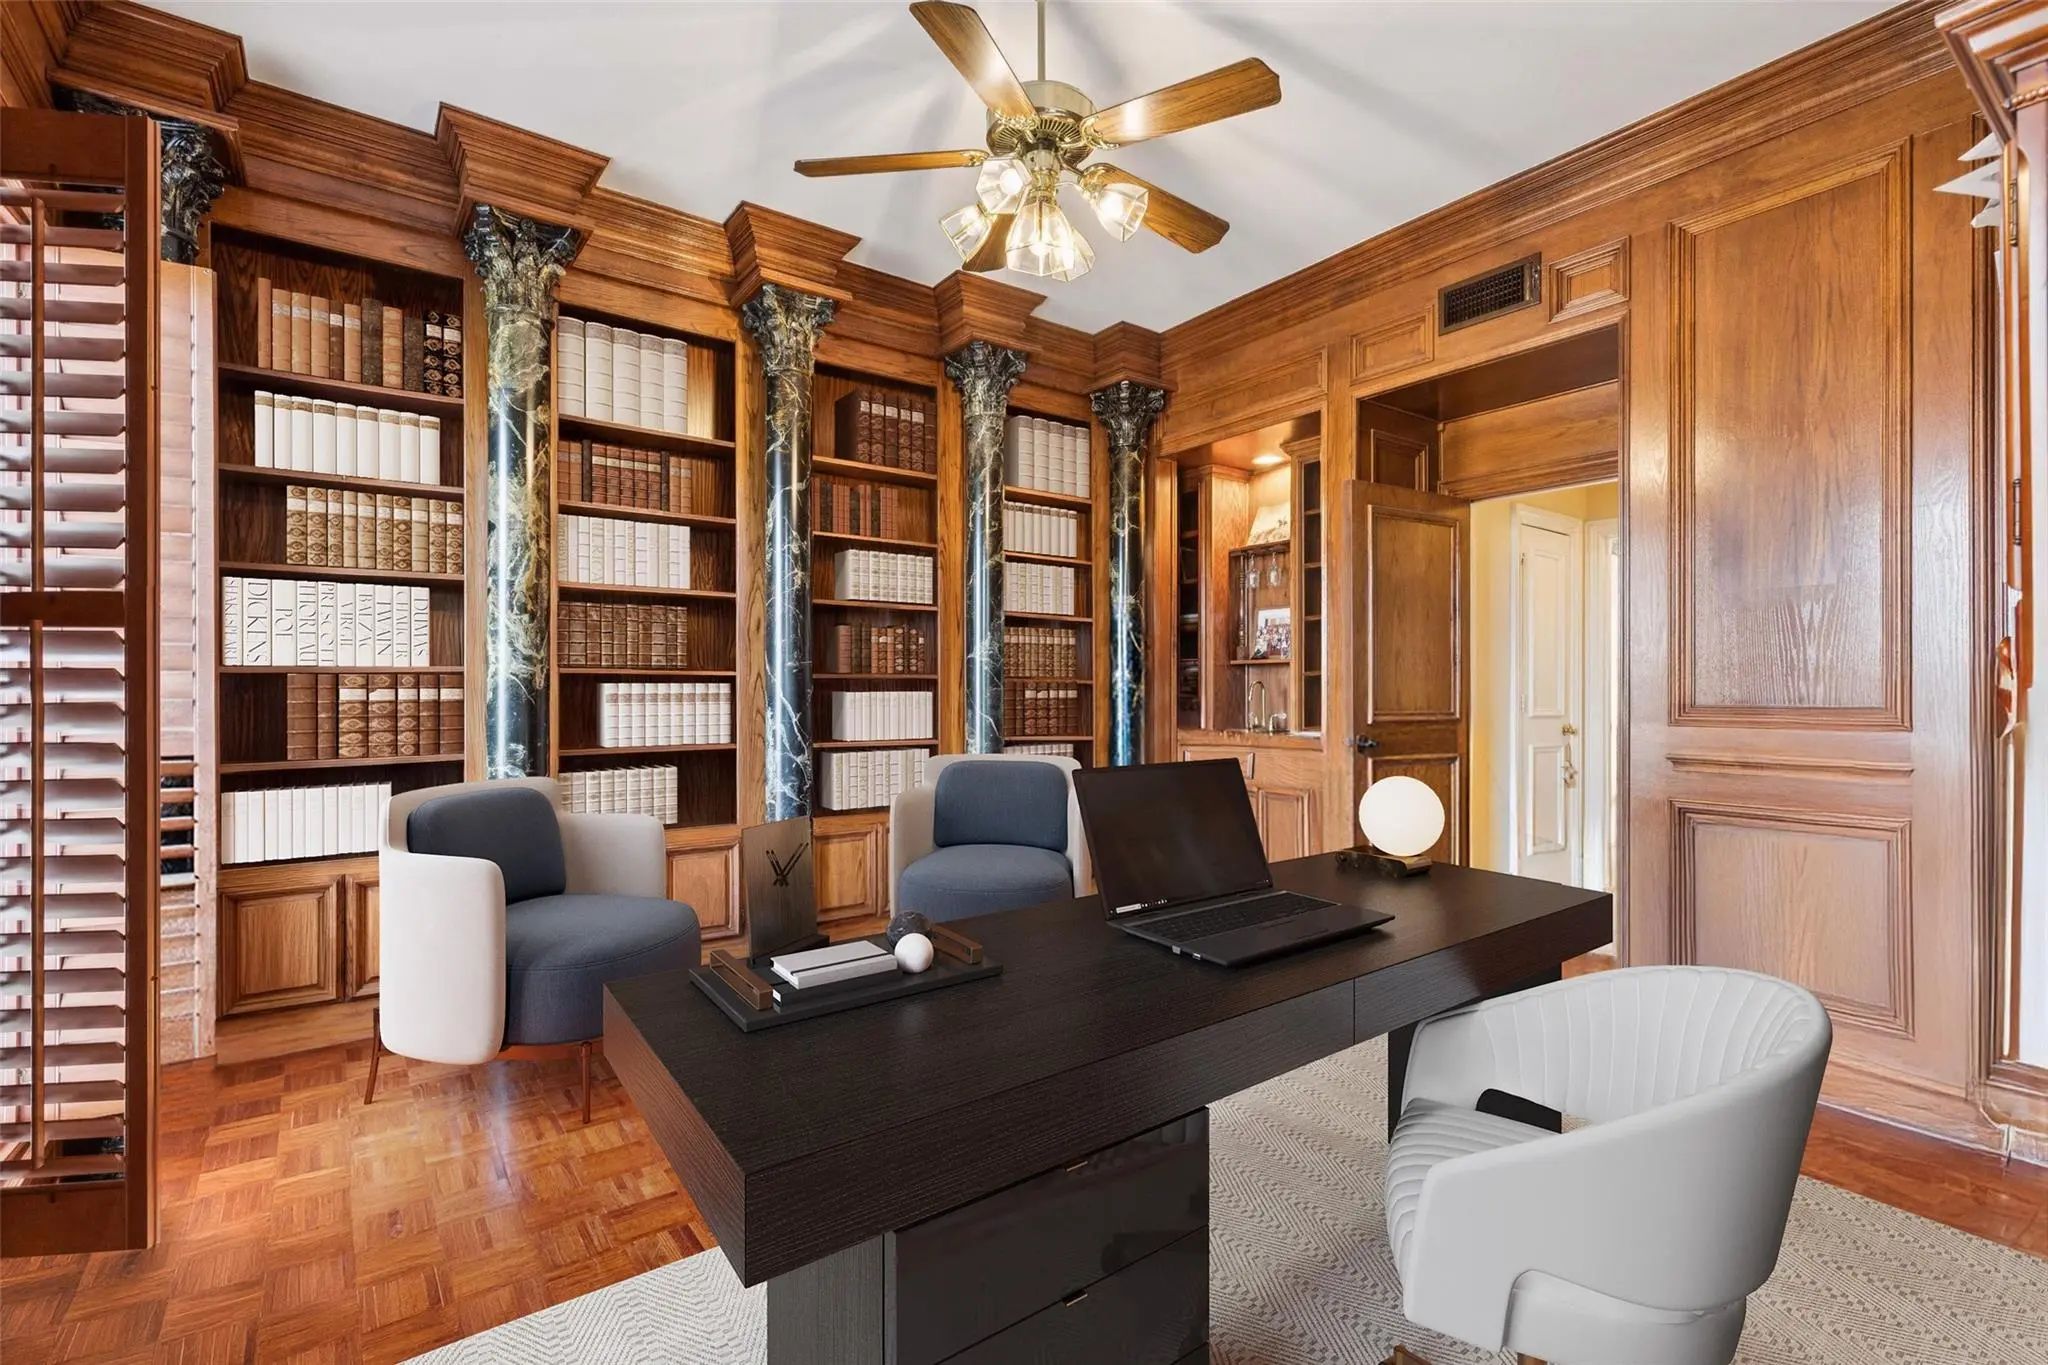
- Study
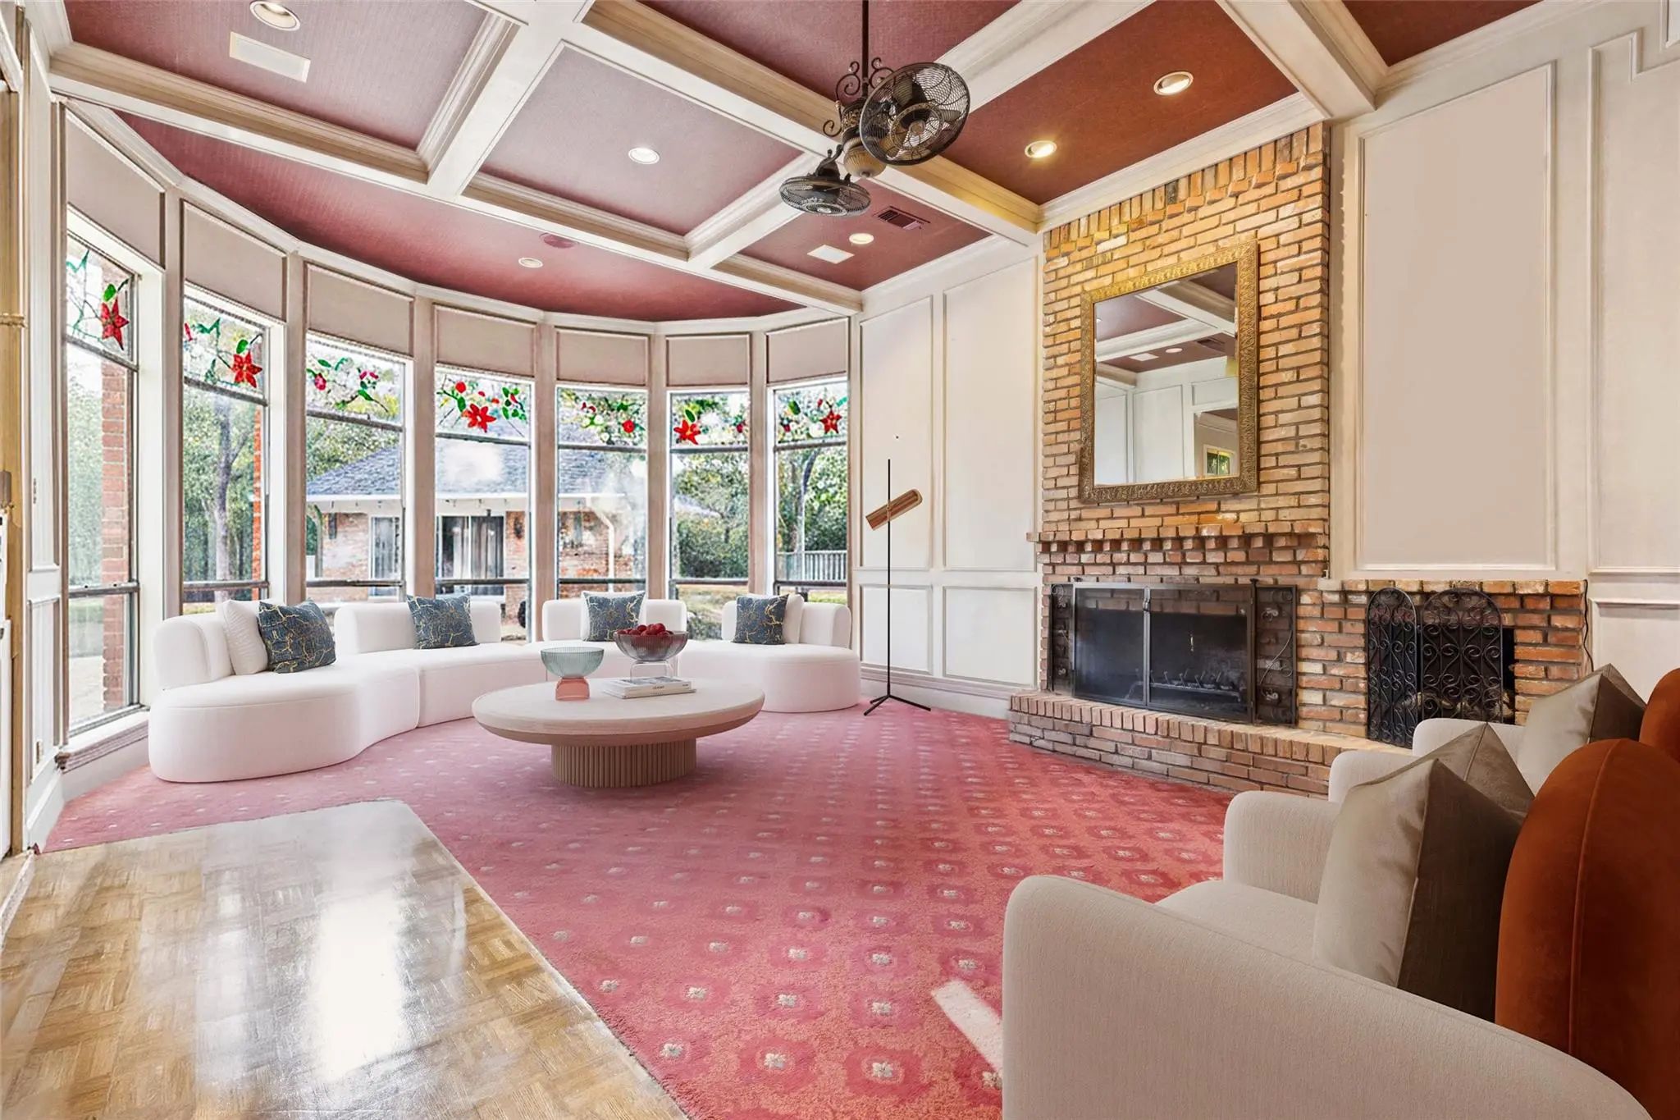
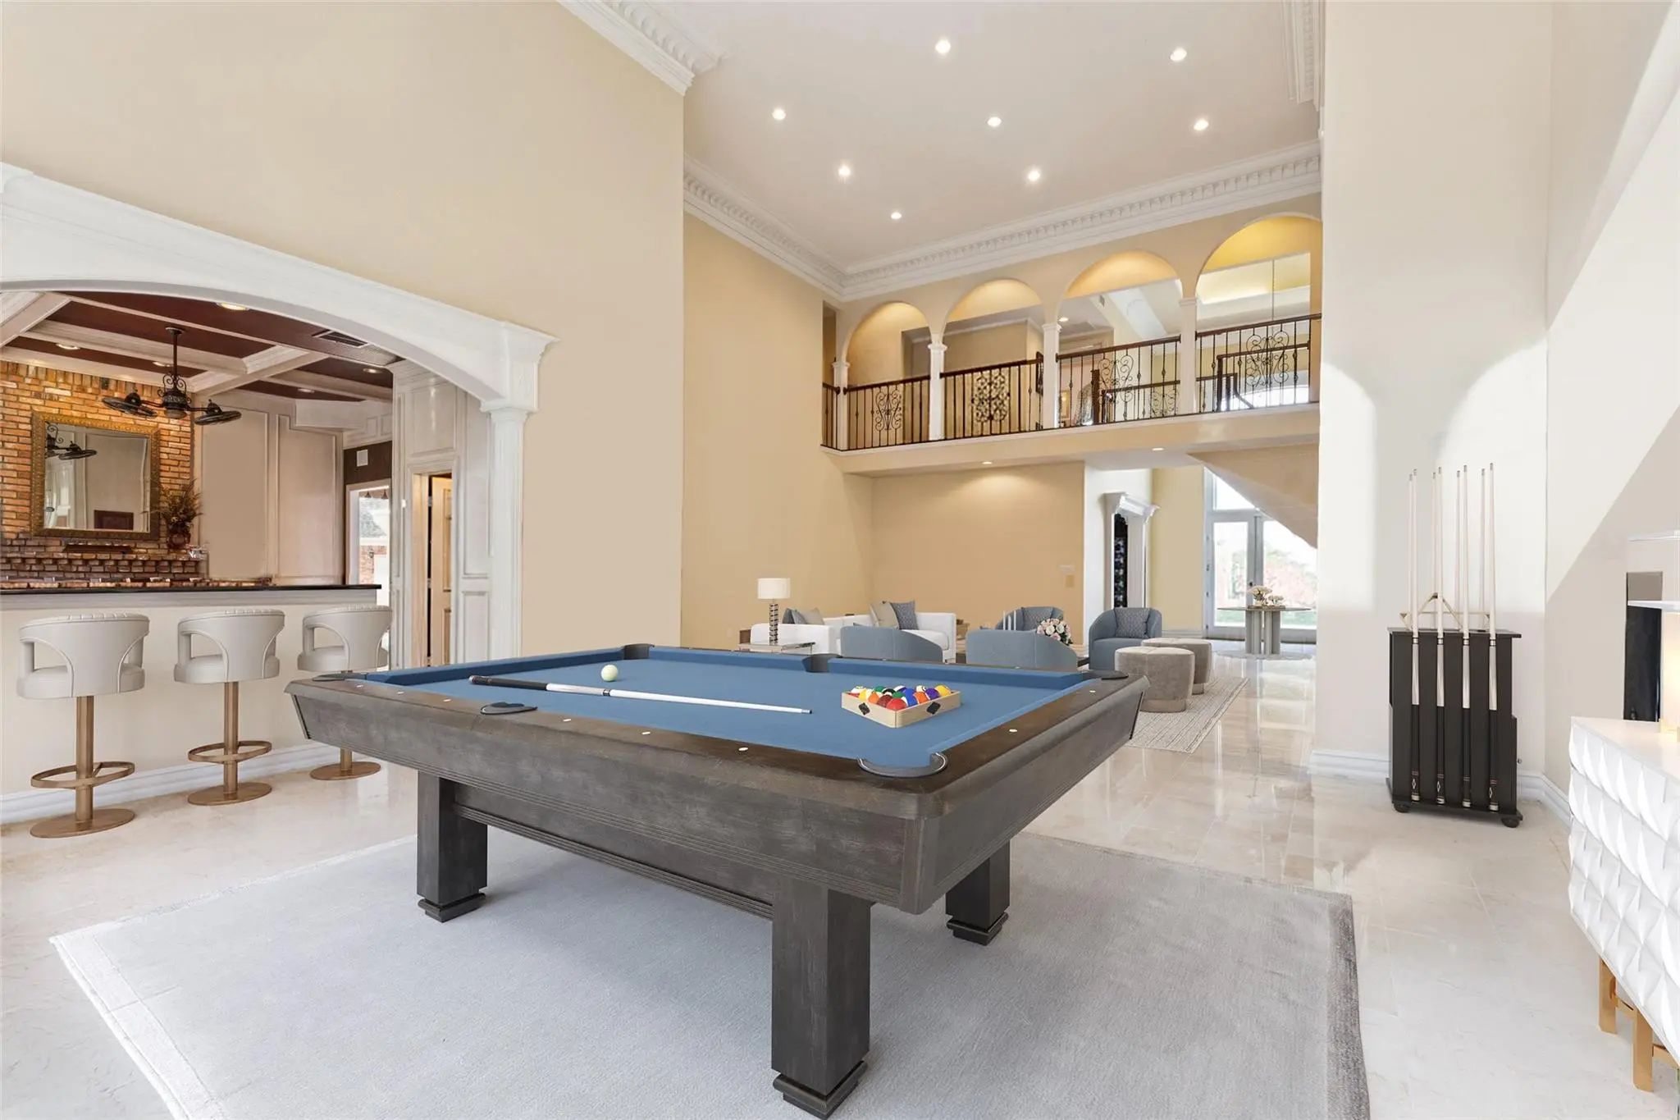
- Game Room
- Media
- Pool

385 Meadow View Drive
Argyle, Texas 76226-7101
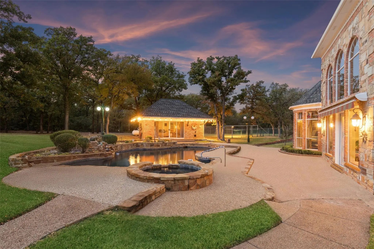
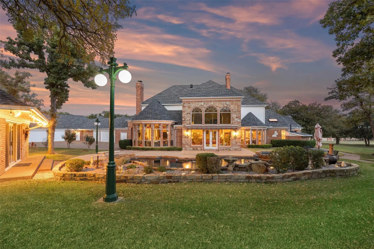
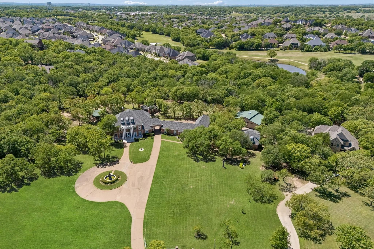
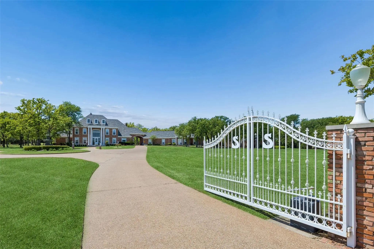
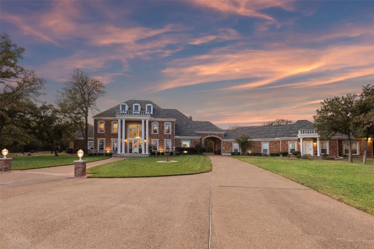
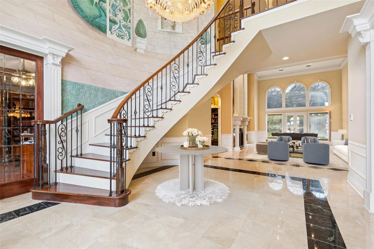
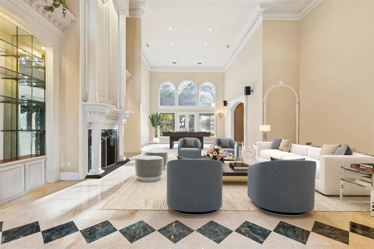
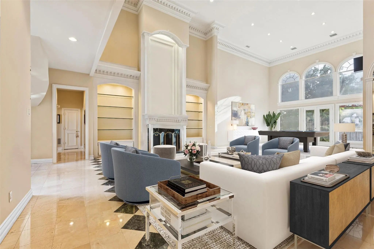
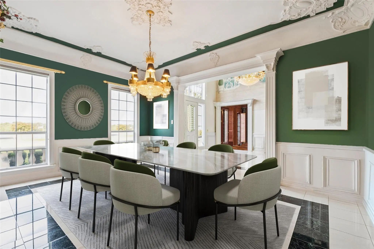
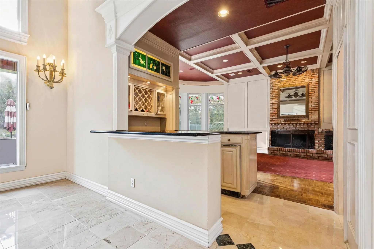
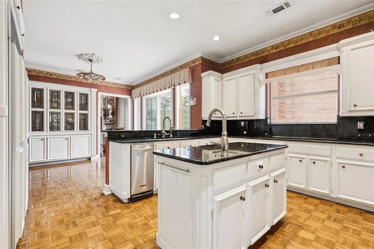
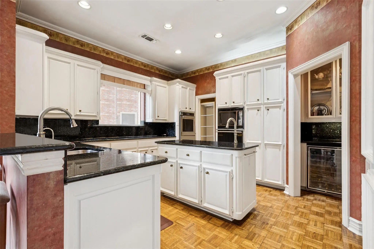
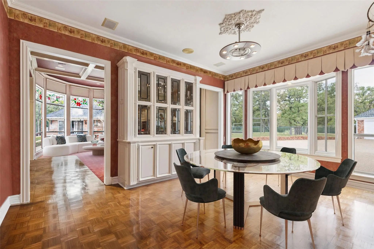
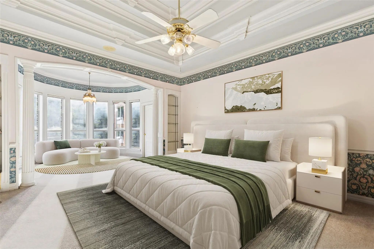
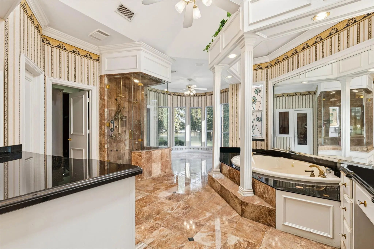
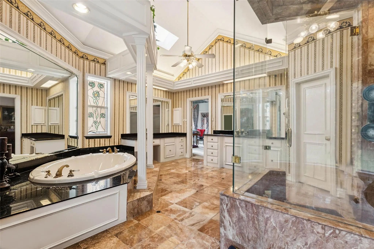
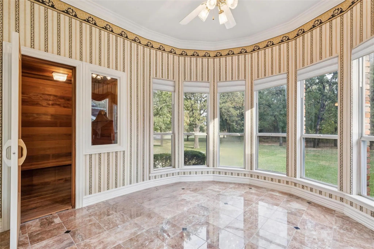
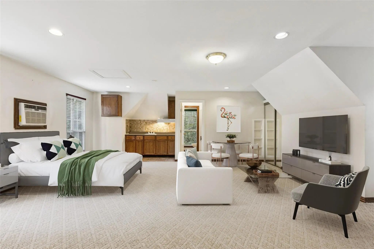
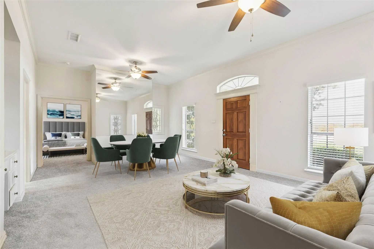
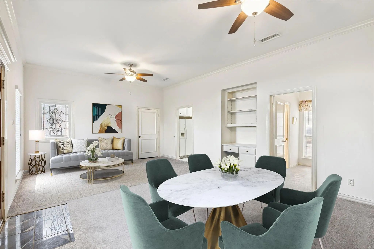
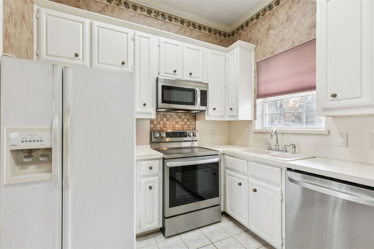
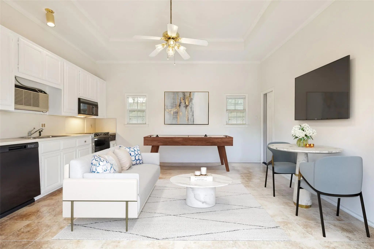
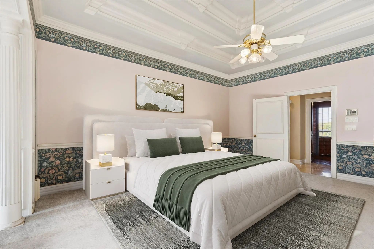
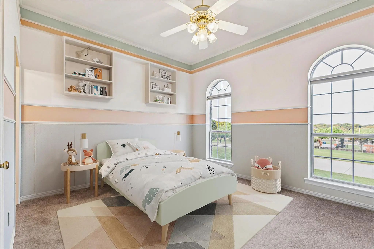
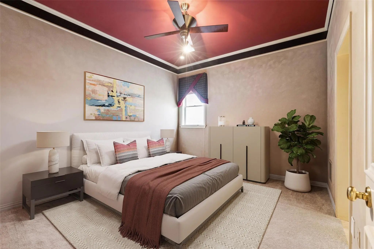
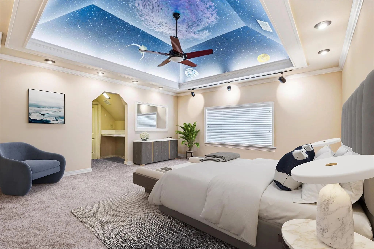
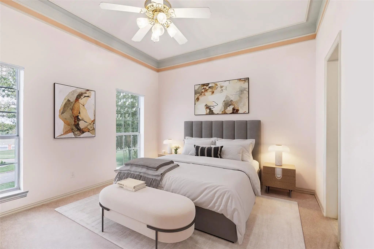
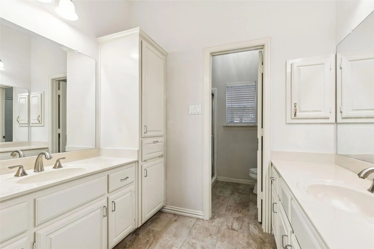
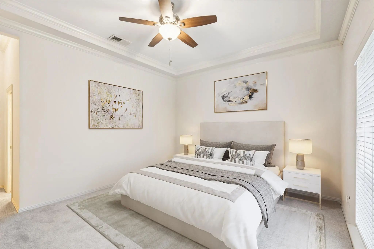
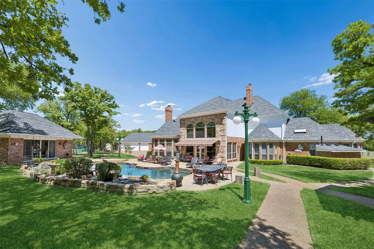
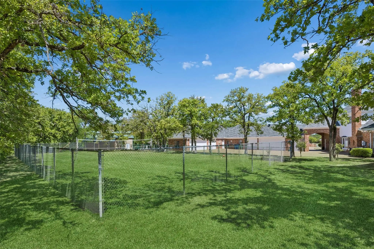
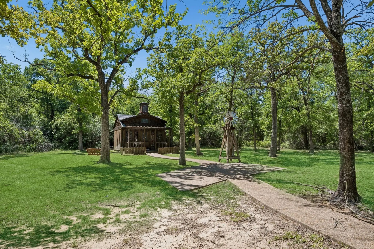
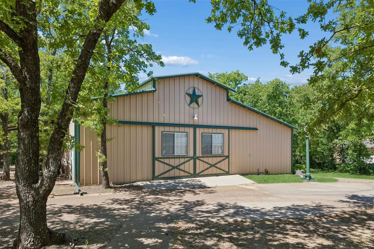
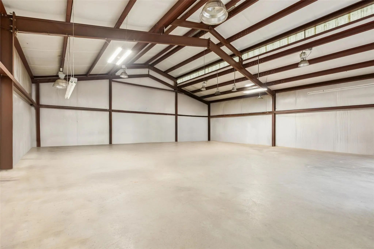
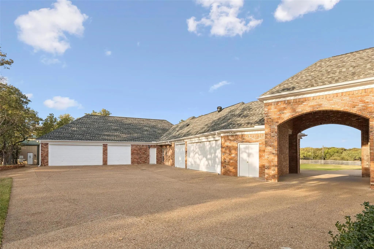
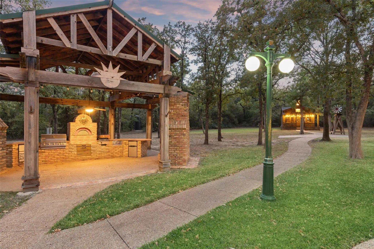
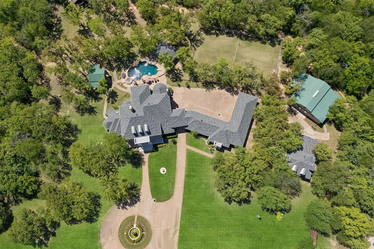
Step into timeless elegance at this stunning Georgian Colonial estate, gracefully set on 8.134 gated acres in the coveted Canyon Oaks enclave. Designed for discerning buyers seeking sophistication, space & self-sufficiency, this remarkable property offers a rare blend of grandeur, functionality, & flexibility, ideal for multi-generational living or a private family compound. From the moment you pass through the gated entrance, the circular drive, manicured lawns & stately fountain welcome you home. The main residence exudes classic architectural charm paired w-modern luxury, featuring expansive living spaces filled w-natural light & panoramic views of the resort-style pool & tranquil wooded surroundings. Perfect for entertaining, the home’s open flow leads to multiple gathering rooms, a chef’s kitchen + elegant formal & casual spaces for every occasion. Luxurious primary suite offers a private retreat w-its own steam shower + built-in sauna, along with room for exercise equipment or a serene sitting area. Separate mother-in-law or nanny suite provides comfort & privacy for extended family, while the 515 sq. ft. studio apartment & garage apartment offer additional options for guests, income, or creative workspaces. Outdoors, this estate transforms into your personal resort. A sparkling pool & hot tub are accompanied by a 350 SF cabana house, a covered outdoor kitchen w-FP + a pizza oven along w-a charming 200 SF kids’ playhouse or greenhouse—every generation has their place to relax & play. The 1,900 SF workshop with a professional car lift is a dream for hobbyists. With ETJ zoning & no city taxes + a voluntary HOA, this property offers exceptional freedom & value. The attached 1.41-acre platted lot adds even more potential for future building or investment. Ideally located just minutes from Highland Village, Bartonville, Lantana, and Liberty Christian School, you’ll enjoy the best of both worlds—peaceful country living with upscale conveniences close at hand.
View Virtual TourPrice and Status Change History for 385 Meadow View Drive
Price and Status Change History Require Client Level AccessQuick Valuation Analysis from 3 Active and 7 Sold Listings
Pricing Trends from 3 Active Listings in Canyon Oaks
| This Home's Price | $2,999,995 | This Home's Price Per SqFt | $ |
| Average Price | $1,964,665 | Average Price Per SqFt | $ |
| Highest Price | $2,999,995 | Highest Price Per SqFt | $ |
| Lowest Price | $999,000 | Lowest Price Per SqFt | $ |
Pricing Trends from 7 Sold Listings in Canyon Oaks
| This Home's Price | $2,999,995 | This Home's Price Per SqFt | $ |
| Average Price | $1,054,400 | Average Price Per SqFt | $ |
| Highest Price | $1,300,000 | Highest Price Per SqFt | $ |
| Lowest Price | $624,900 | Lowest Price Per SqFt | $ |
School Information
- School DistrictDenton ISD
- Elementary SchoolEP Rayzor
- Middle SchoolTom Harpool
- High SchoolGuyer
Community
- Address385 Meadow View Drive
- SubdivisionCanyon Oaks 2 Ph 2
- CityArgyle
- CountyDenton
- StateTexas
- Zip Code76226-7101
- HOAVoluntary
- HOA Fees$225
- HOA Fees FrequencyAnnually
- UtilitiesAerobic Septic, All Weather Road, Cable Available, City Water, Electricity Available, Electricity Connected, Individual Water Meter, Outside City Limits, Propane, Septic, Sewer Not Available
- Taxes30640
Amenities
- SecuritySecurity Lights, Smoke Detector(s)
- # of Garages10
- GaragesAdditional Parking, Circular Driveway, Concrete, Covered, Direct Access, Driveway, Electric Gate, Enclosed, Garage, Garage Door Opener, Garage Double Door, Garage Single Door, Golf Cart Garage, Inside Entrance, Kitchen Level, Lighted, Oversized, Private, Side By Side, Storage, Tandem
- Has PoolYes
- PoolGunite, Heated, In Ground, Outdoor Pool, Pool Sweep, Pool/Spa Combo, Private, Pump, Water Feature
Interior
- Interior FeaturesBuilt-in Features, Built-in Wine Cooler, Cable TV Available, Chandelier, Decorative Lighting, Double Vanity, Eat-in Kitchen, Flat Screen Wiring, Granite Counters, High Speed Internet Available, In-Law Suite Floorplan, Kitchen Island, Multiple Staircases, Natural Woodwork, Open Floorplan, Paneling, Pantry, Sound System Wiring, Vaulted Ceiling(s), Wainscoting, Walk-In Closet(s), Wet Bar, Second Primary Bedroom
- AppliancesIrrigation Equipment
- FloorsCarpet, Ceramic Tile, Hardwood, Tile, Wood
- FireplaceYes
- # of Fireplaces4
- FireplacesBrick, Decorative, Den, Living Room, Outside, Wood Burning
Exterior
- Exterior FeaturesAttached Grill, Awning(s), Covered Patio/Porch, Fire Pit, Lighting, Outdoor Grill, Outdoor Kitchen, Private Entrance, Private Yard, Storage
- FenceChain Link, Fenced, Gate, Wrought Iron
- Lot DescriptionAcreage, Agricultural, Cul-De-Sac, Landscaped, Lrg. Backyard Grass, Many Trees, Sprinkler System
Construction Details / Floorplan
- Living Areas4
- Dining Rooms3
- Full Baths6
- Half Baths2
- RoofComposition, Shingle
- FoundationSlab
- ConstructionBrick, Siding, Wood
Energy Efficiency / Green Features / Heating & Cooling
- HeatingCentral, Electric
Private Listing Information (Registration Required)
Listing Details
- AgentMichael Hershenberg
- OfficeReal Broker, Llc
Users may not reproduce or redistribute the data found on this site. The data is for viewing purposes only. Data is deemed reliable, but is not guaranteed accurate by the MLS or NTREIS.
Listing information last updated on October 17th, 2026 at 12:46pm CDT.