Contact / Login

Contact ARG Realty LLC

Find us on...

Dashboard

Login using...

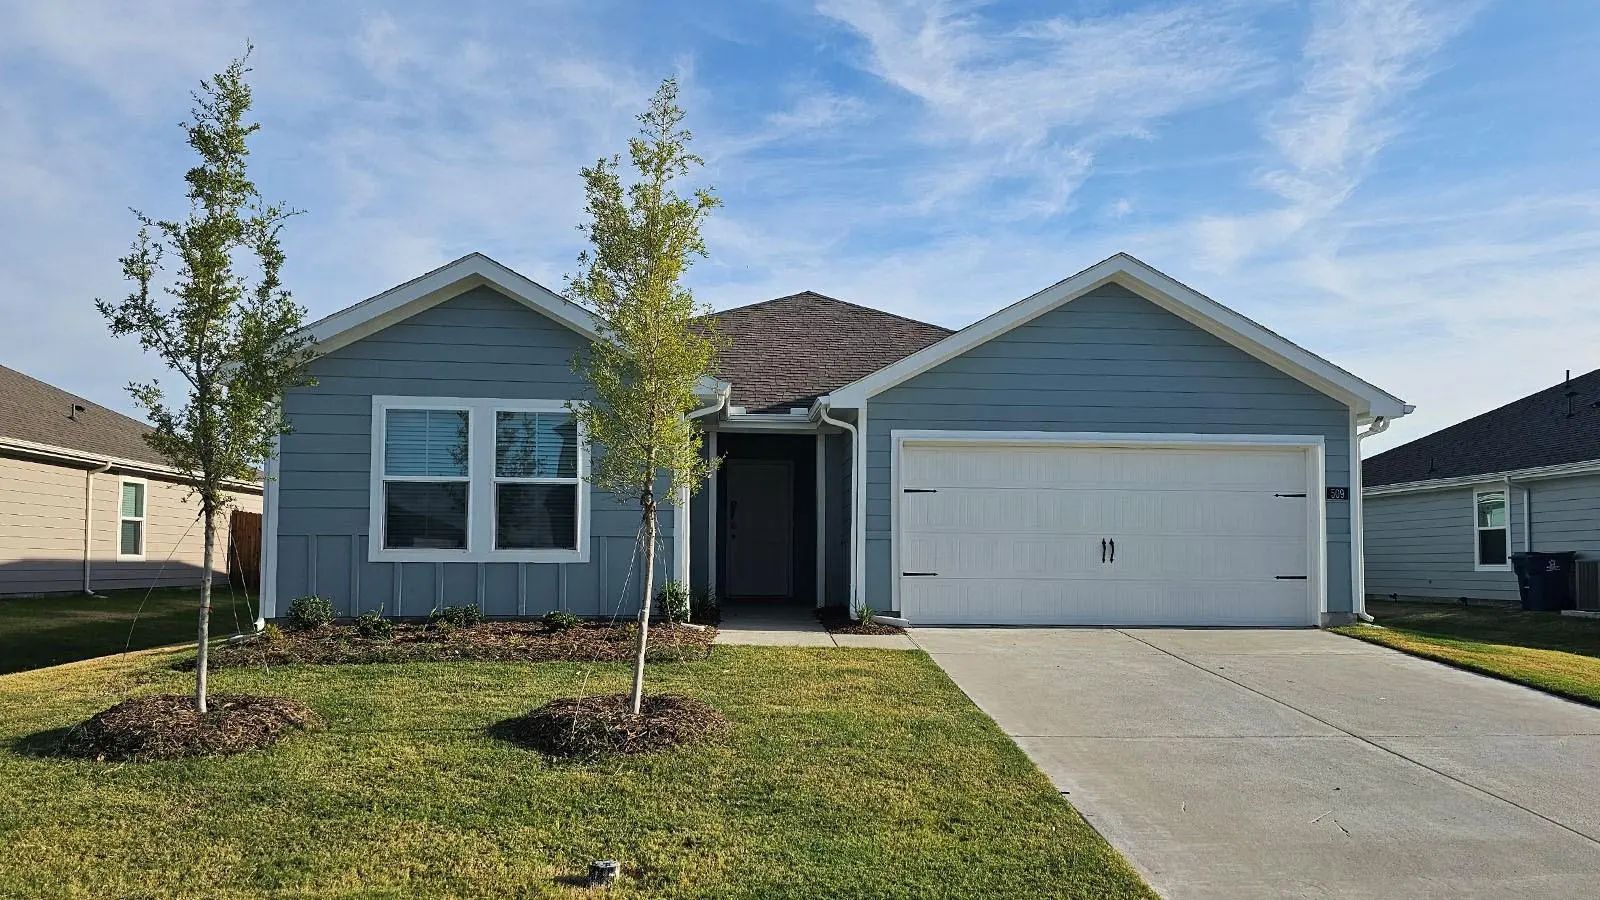
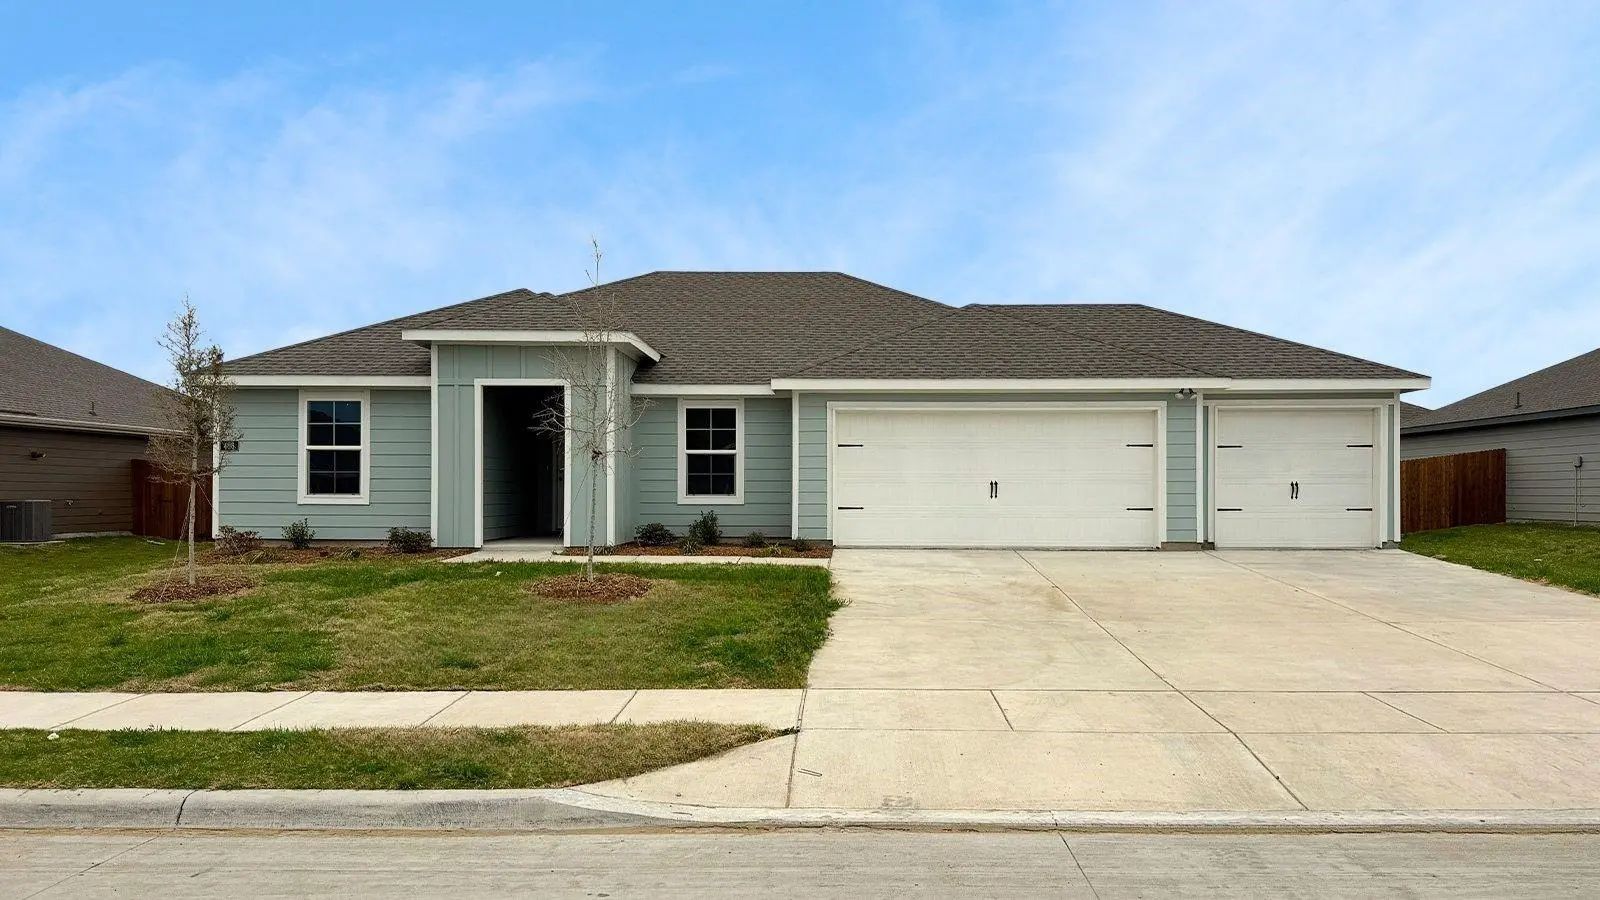
509 Saddle Blanket Drive, Nevada, Texas– $280,640
Unlock Restricted Data For Free!MLS Rules Require Registration - Unlock Now!

  • 5 Beds
  • 2 Baths
  • 1,938 Sqft
  • 2 Garages
  • .16 Acres
  • 2026 Year Built
  • Study
  • Game Room
  • Media
  • Pool
  • 5 Beds
  • 2 Baths
  • 1,938 Sqft
  • 2 Garages
  • .16 Acres
  • 2026 Year Built
  • Study
  • Game Room
  • Media
  • Pool
ARG Client Cash Rebate $7,016

509 Saddle Blanket Drive
Nevada, Texas 75173

County: Collin Waverly Estates

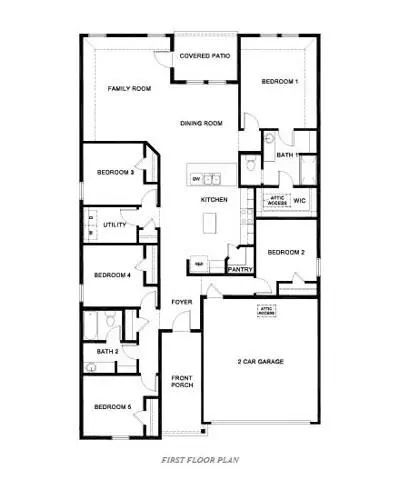
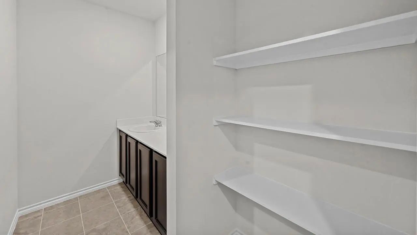
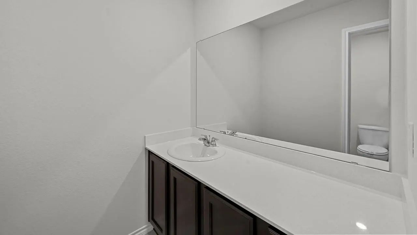
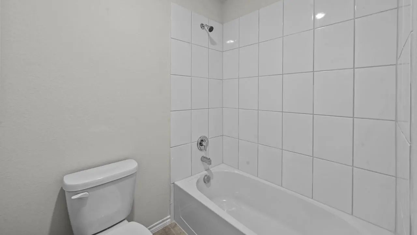
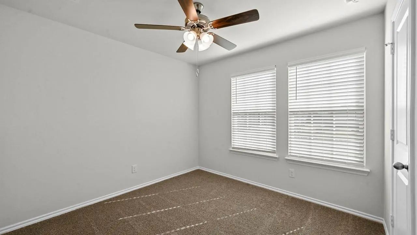
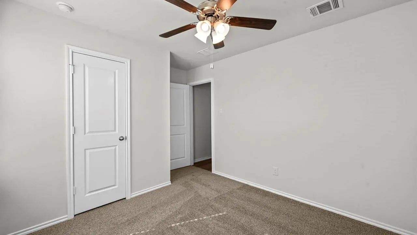
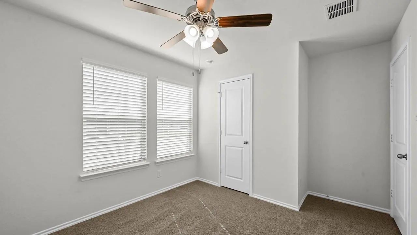
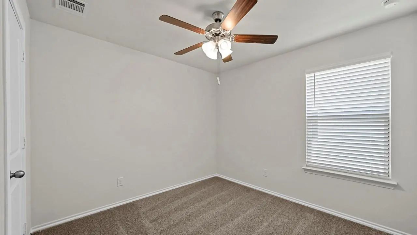
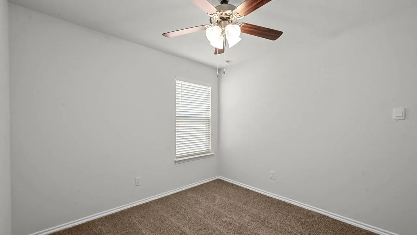
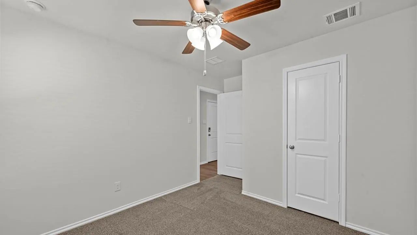
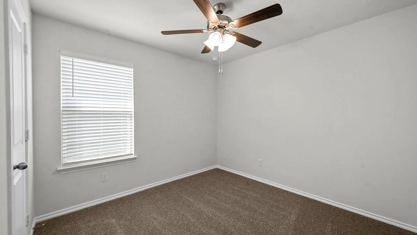
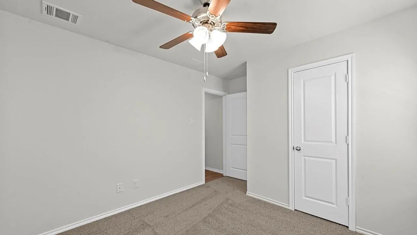
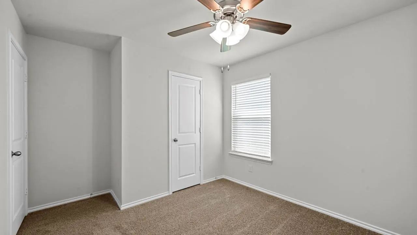
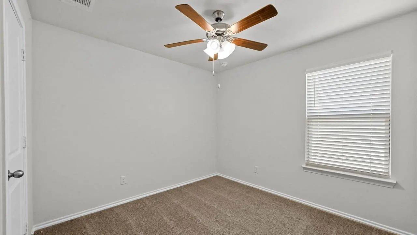
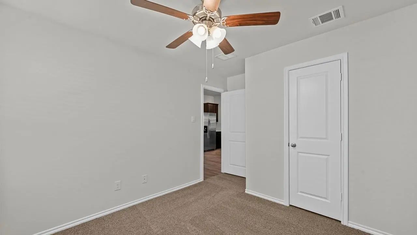
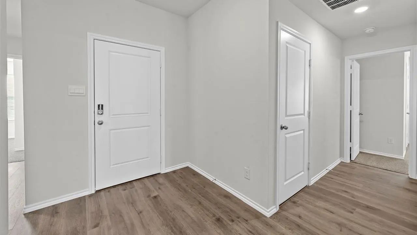
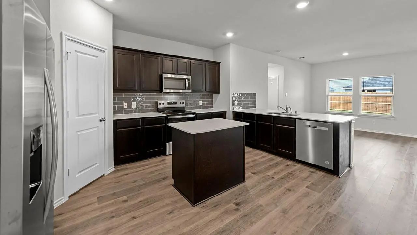
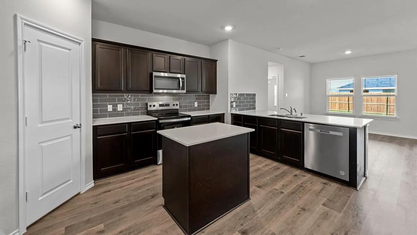
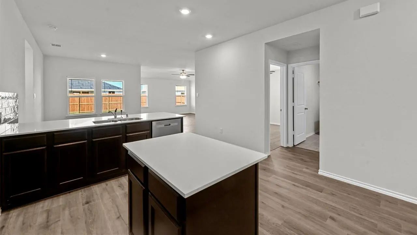
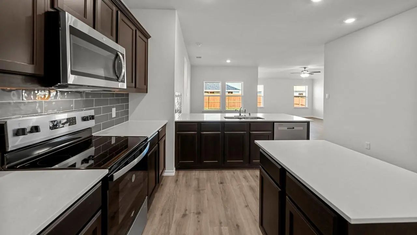
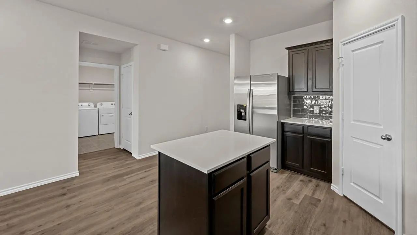
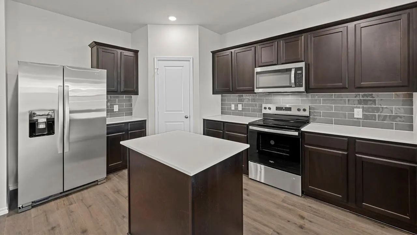
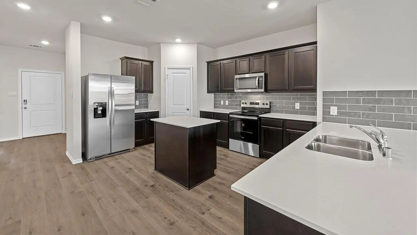
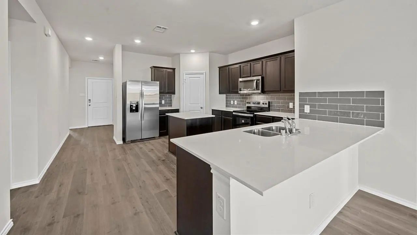
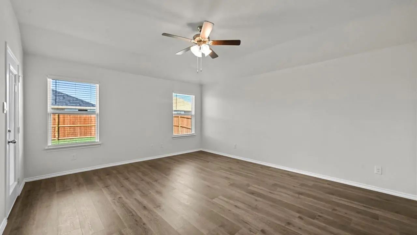
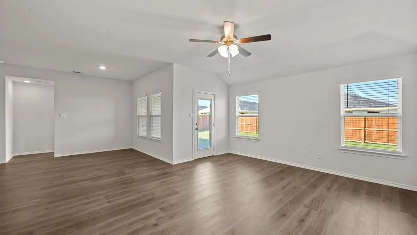
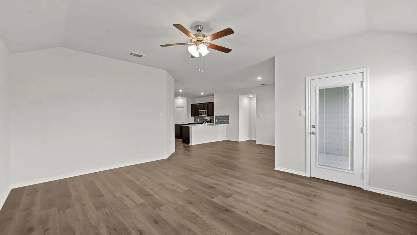
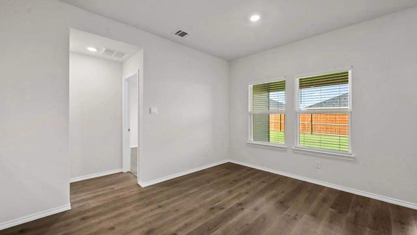
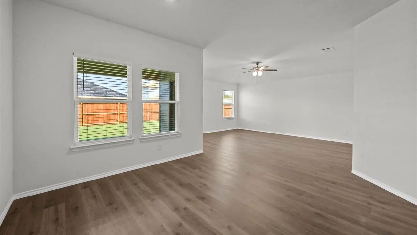
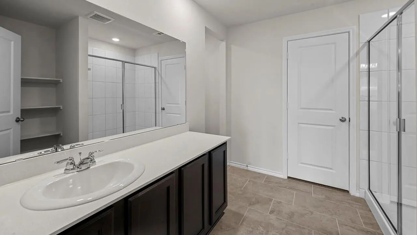
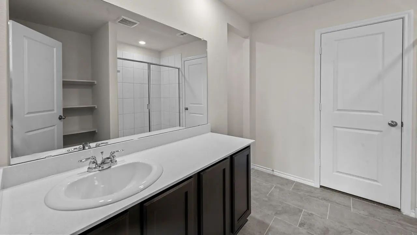
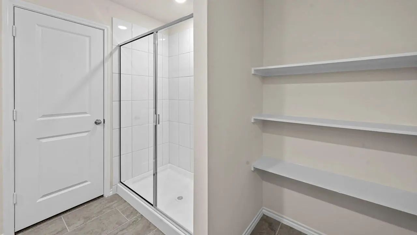
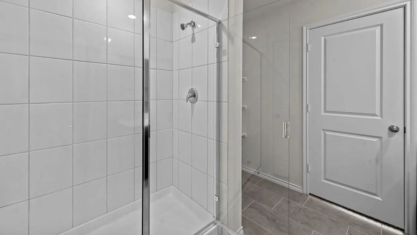
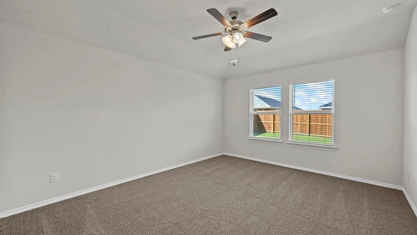
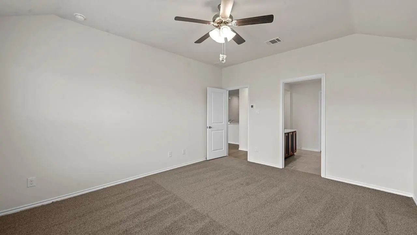
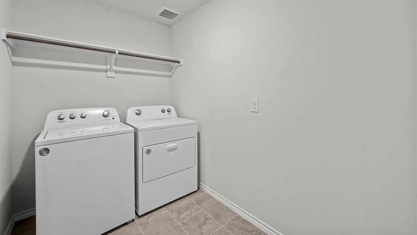
New! Spacious single story floor plan! Five bedrooms, two full baths, with open floor plan, and nice covered patio. Home includes, island kitchen, granite counters throughout, LED lighting, full sprinkler system, professionally engineered post tension foundation, and much more! Waverly Estates is a new D.R. Horton community in Josephine. The community is conveniently located just minutes from Interstate 30, providing easy access to Rockwall and the DFW Metroplex. Waverly Estates offers a variety of single-family homes. If you're looking for a new home in the Josephine area, Waverly Estates is the perfect community for you.

View Virtual Tour

Estimate Your Monthly Payment

Tax Value @ 100% of Sales Price, HOA Included
Tax Value @ 85% of Market Value, HOA Not Included

Essential Information

  • Price$280,640
  • Est. Payment /m
  • Reduced By$40,350
  • Cumulative Days on MarketUnlock
  • MLS® #21232410
  • Bedrooms5
  • Bathrooms2.00
  • Square Footage1,938
  • Acres0.16
  • Year Built2026
  • Built Desc.New Construction - Complete
  • TypeResidential
  • Sub-TypeSingle Family Residence
  • StyleTraditional
  • StatusActive
Please provide a valid email address.

Quick Valuation Analysis from 29 Active and 19 Sold Listings

Pricing Trends from 29 Active Listings in Waverly Estates

This Home's Price $280,640 This Home's Price Per SqFt $
Average Price $296,715 Average Price Per SqFt $
Highest Price $475,000 Highest Price Per SqFt $
Lowest Price $233,990 Lowest Price Per SqFt $

Pricing Trends from 19 Sold Listings in Waverly Estates

This Home's Price $280,640 This Home's Price Per SqFt $
Average Price $324,954 Average Price Per SqFt $
Highest Price $415,000 Highest Price Per SqFt $
Lowest Price $217,500 Lowest Price Per SqFt $

Free Move-Up Offer For New Home Buyers with a Home to Sell

Find Out Your Cost To Sell Your Home When You Buy This Home Through ARG!
Total Cost Includes Buyer & Seller Agents

Property Details

School Information

Community

  • Address509 Saddle Blanket Drive
  • SubdivisionWaverly Estates
  • CityNevada
  • CountyCollin
  • StateTexas
  • Zip Code75173
  • HOAMandatory
  • HOA Fees$275
  • HOA Fees FrequencySemi-Annual
  • UtilitiesCity Sewer, City Water

Amenities

  • SecurityCarbon Monoxide Detector(s), Smoke Detector(s)
  • # of Garages2
  • GaragesGarage

Interior

  • Interior FeaturesCable TV Available, Decorative Lighting, Eat-in Kitchen, Granite Counters, High Speed Internet Available, Kitchen Island, Open Floorplan, Pantry
  • FloorsCarpet, Laminate

Exterior

  • FenceWood

Construction Details / Floorplan

  • Living Areas1
  • Dining Rooms1
  • Full Baths2
  • RoofComposition
  • FoundationSlab
  • ConstructionBrick

Energy Efficiency / Green Features / Heating & Cooling

  • Green Features12 inch+ Attic Insulation, Construction, HVAC, Insulation, Lighting, Thermostat, Windows
  • HeatingCentral, Natural Gas

Private Listing Information (Registration Required)

Listing Details

  • AgentSarenadee Box
  • OfficeD.r. Horton-texas, Ltd

Similar Listings

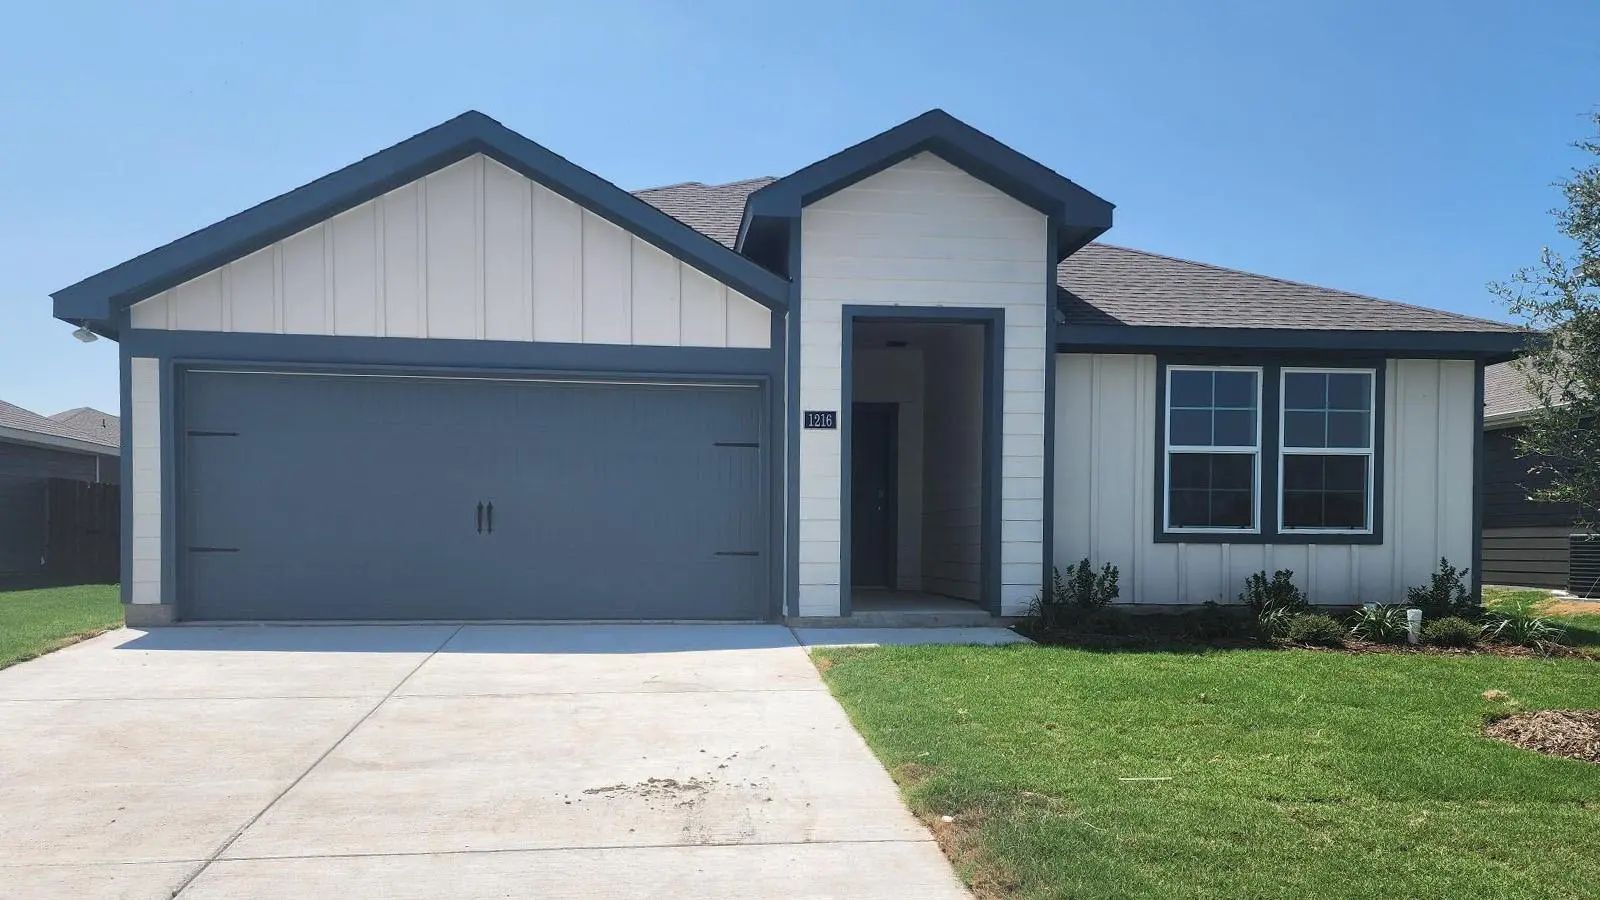
1216 Breezy Oak Drive Nevada, Texas 75173 Collin | Community ISD Register to View Community Name

- $277,990

Residential, Single Family Residence
  • 4 Beds
  • 2 Baths
  • 2,024 SQFT
  • 2 Car
View details More Photos Save

New! Spacious Open Floor Plan! Four Bedrooms, Two Full Baths, With Covered Patio. Home Includes, Large Island Kitchen, Granite Counters Throughout, Led Lighting, Full Sprinkler System, Professionally Engineered Post Tension Foundation, And Much Mo...

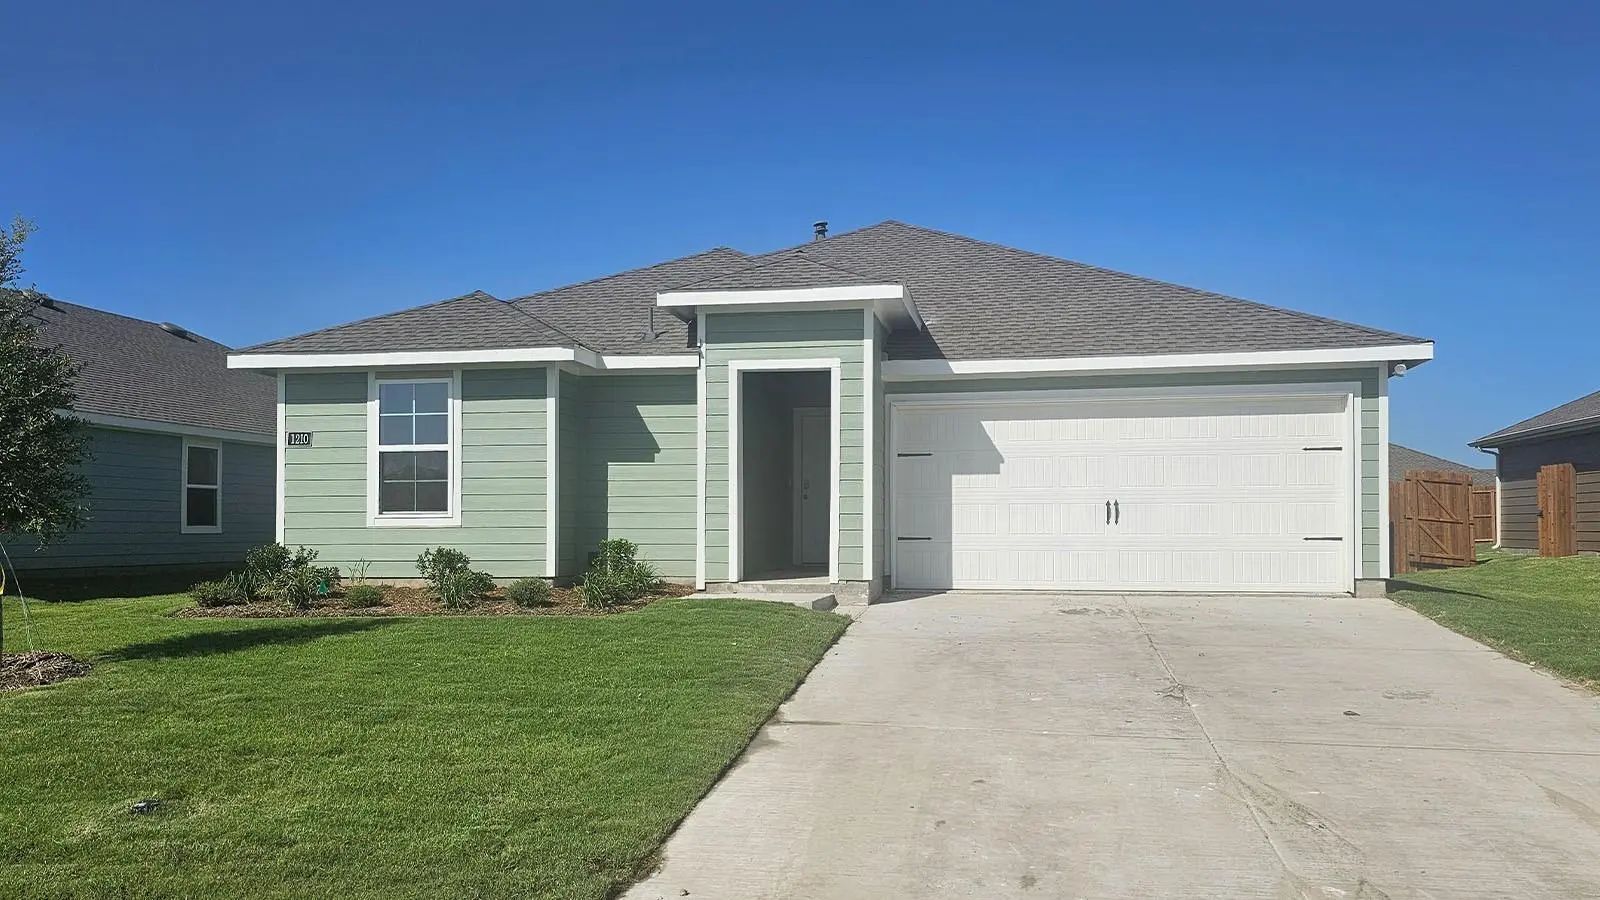
1210 Breezy Oak Drive Nevada, Texas 75173 Collin | Community ISD Register to View Community Name

- $233,990

Residential, Single Family Residence
  • 3 Beds
  • 2 Baths
  • 1,253 SQFT
  • 2 Car
View details More Photos Save

New! Spacious Single Story, With Open Floor Plan! Three Bedrooms, Two Full Baths, With Covered Patio. Home Includes, Island Kitchen, Granite Counters Throughout, Led Lighting, Full Sprinkler System, Professionally Engineered Post Tension Foundatio...

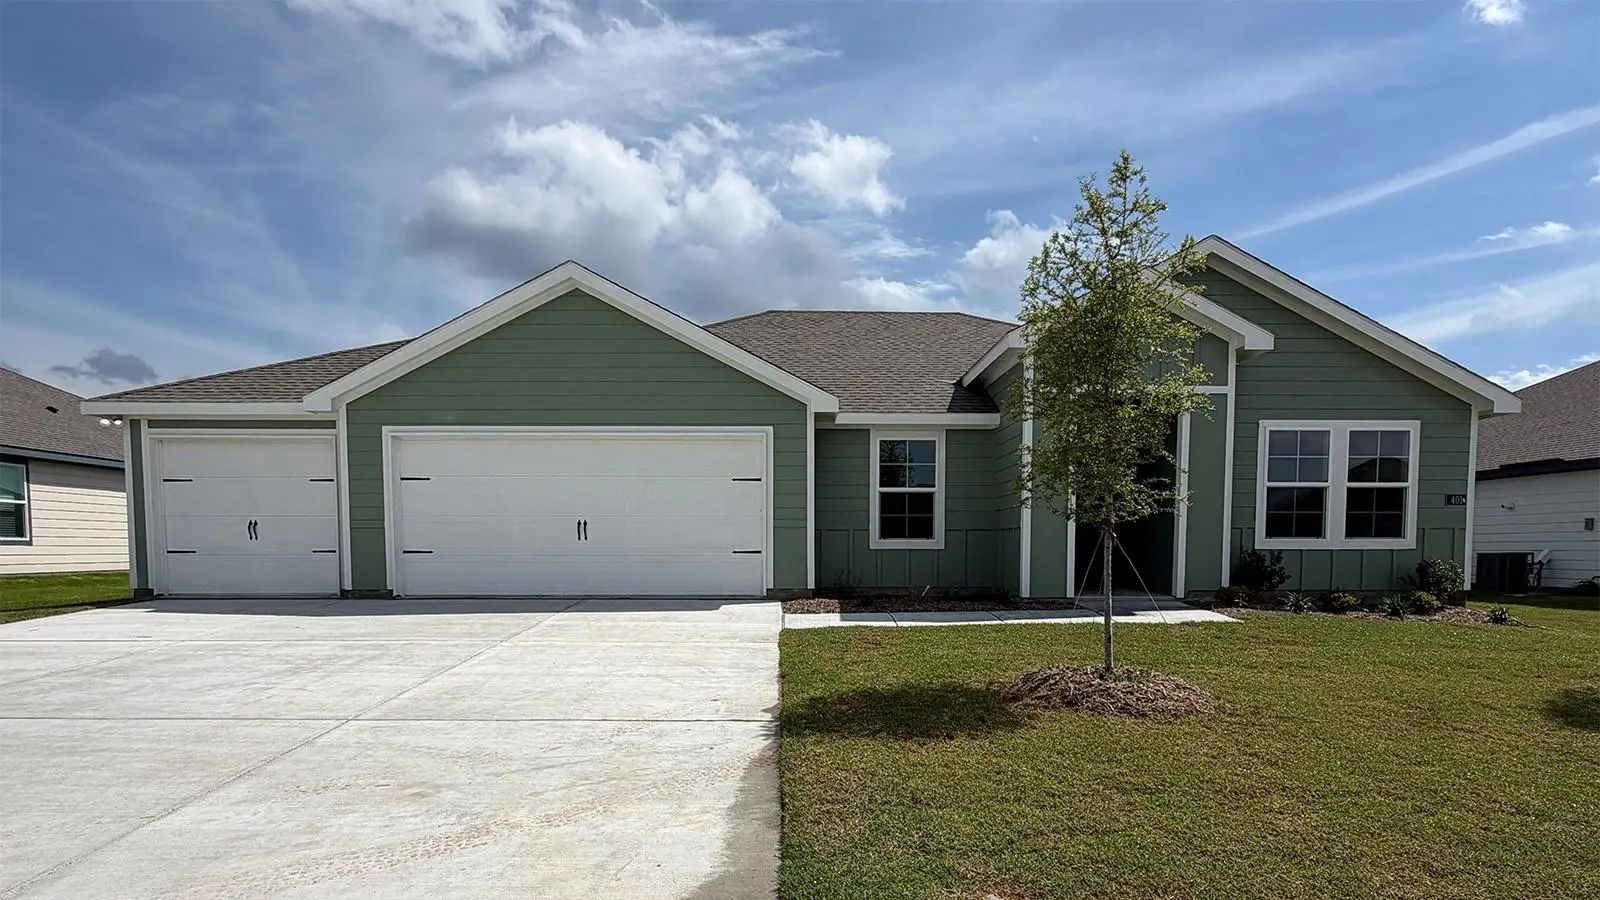
401 American Elm Drive Nevada, Texas 75173 Collin | Community ISD Register to View Community Name

- $270,990

Residential, Single Family Residence
  • 3 Beds
  • 2 Baths
  • 1,399 SQFT
  • 3 Car
View details More Photos Save

New! Super Cute Single Story Floor Plan! Three Bedrooms, Two Full Baths, Open Floor Plan With Covered Patio. Home Includes, Island Kitchen, Granite Counters Throughout, Led Lighting, Full Sprinkler System, Professionally Engineered Post Tension Fo...

Photo of Listing #21176879 New Construction

406 American Elm Drive Nevada, Texas 75173 Collin | Community ISD Register to View Community Name

- $275,490

Residential, Single Family Residence
  • 3 Beds
  • 2 Baths
  • 1,399 SQFT
  • 3 Car
View details More Photos Save

New! Super Cute Single Story Floor Plan! Three Bedrooms, Two Full Baths, Open Floor Plan With Covered Patio. Home Includes, Island Kitchen, Granite Counters Throughout, Led Lighting, Full Sprinkler System, Professionally Engineered Post Tension Fo...

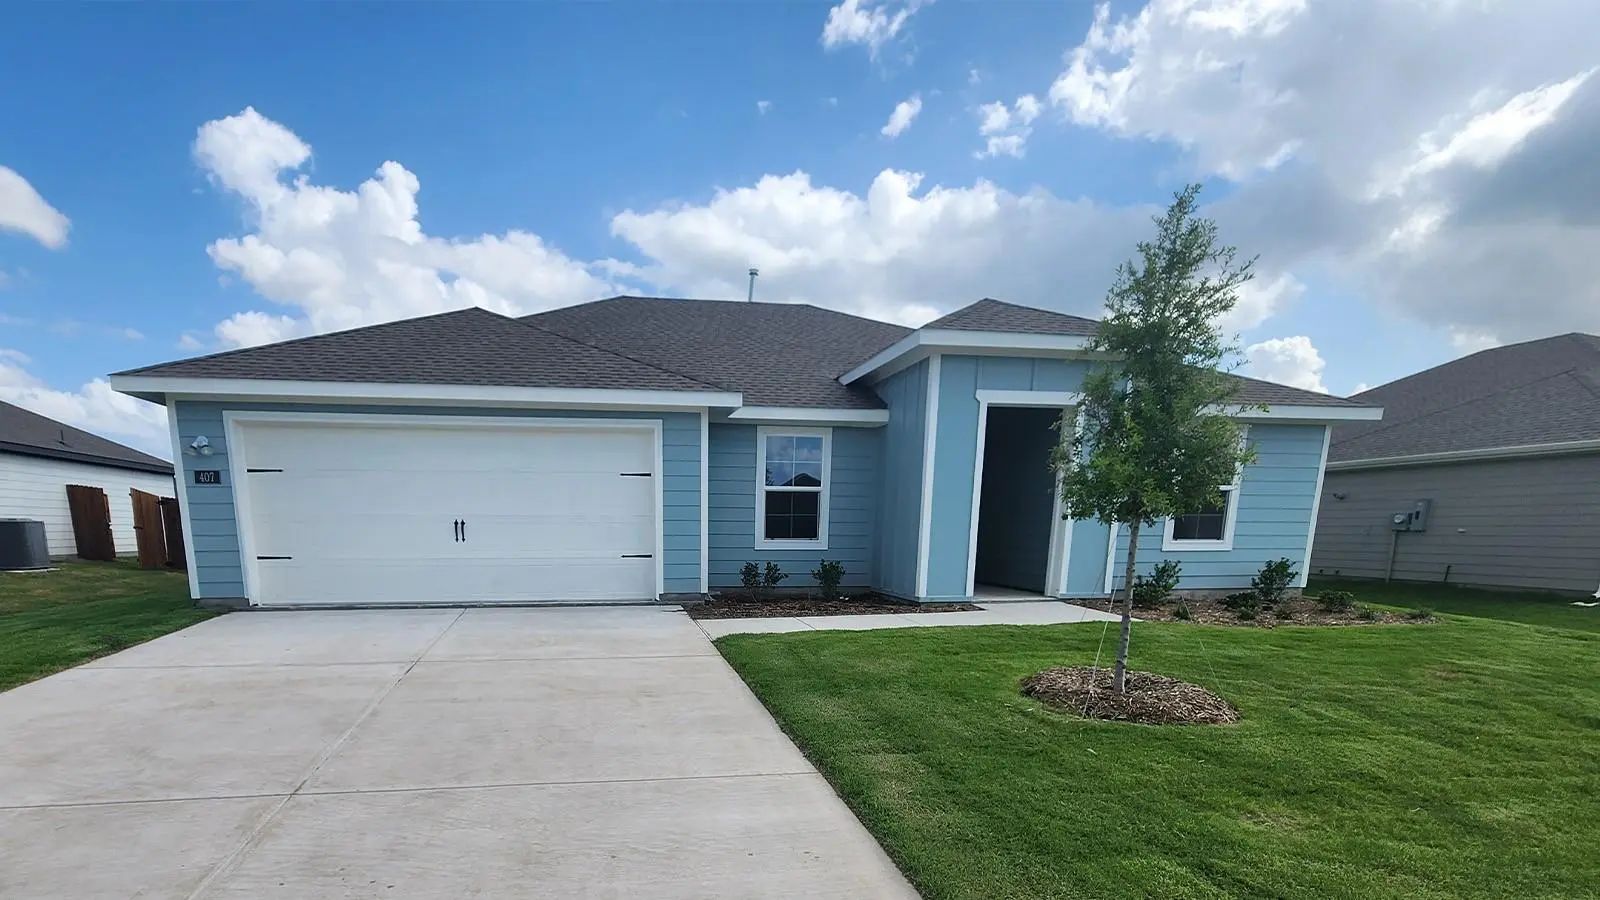
407 Northern Red Drive Nevada, Texas 75173 Collin | Community ISD Register to View Community Name

- $255,990

Residential, Single Family Residence
  • 3 Beds
  • 2 Baths
  • 1,399 SQFT
  • 2 Car
View details More Photos Save

New! Super Cute Single Story Floor Plan! Three Bedrooms, Two Full Baths, Open Floor Plan With Covered Patio. Home Includes, Island Kitchen, Granite Counters Throughout, Led Lighting, Full Sprinkler System, Professionally Engineered Post Tension Fo...

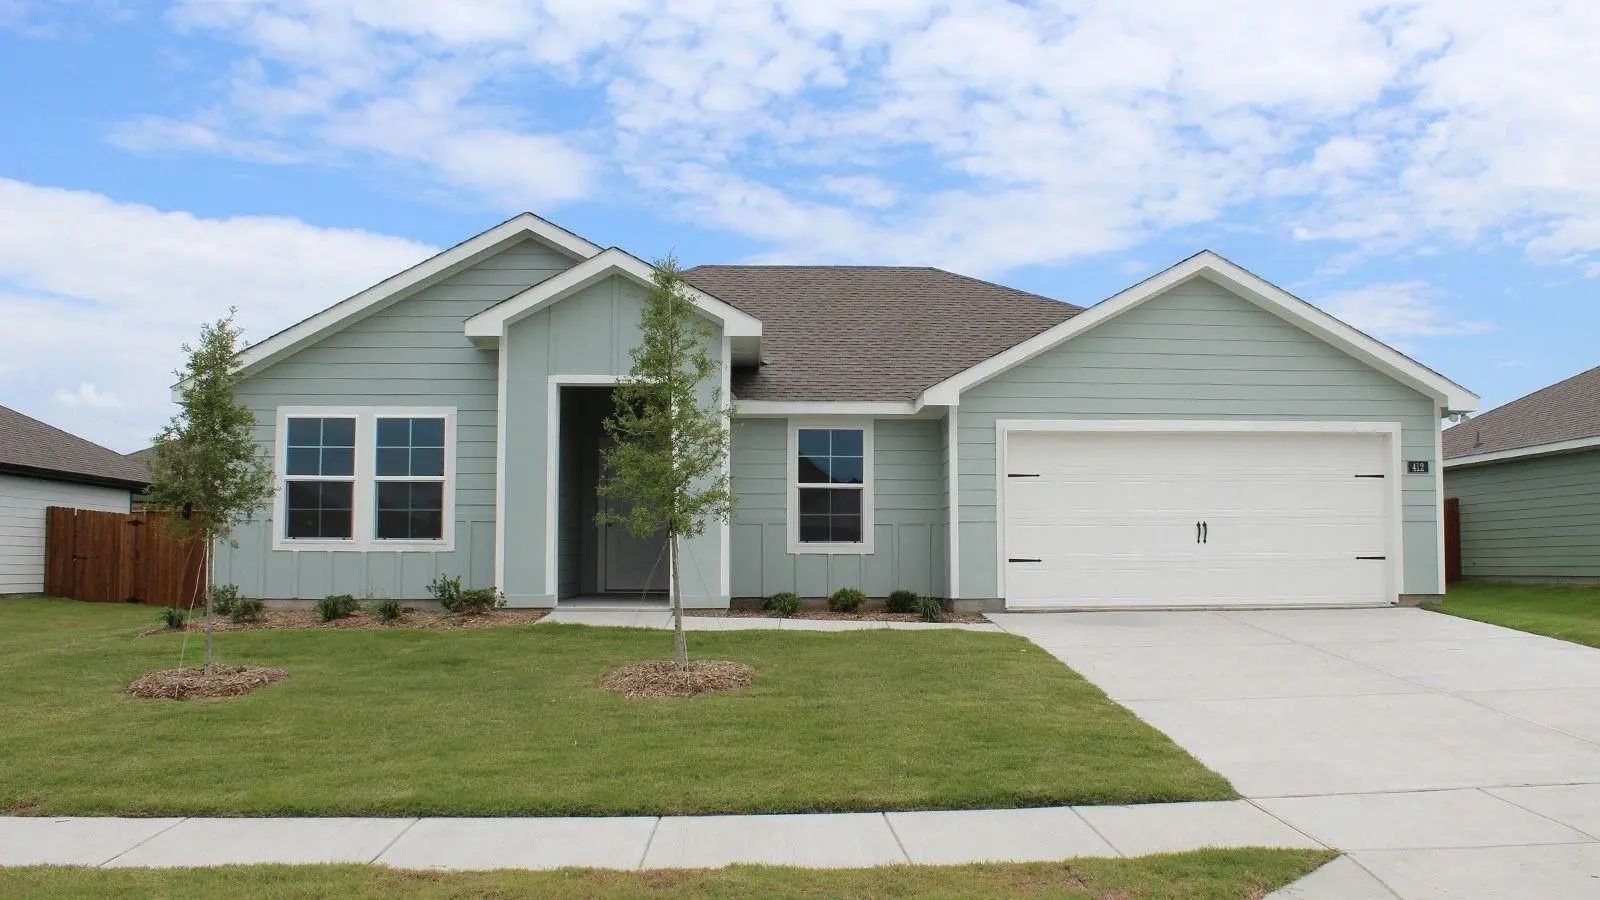
412 Northern Red Drive Nevada, Texas 75173 Collin | Community ISD Register to View Community Name

- $255,990

Residential, Single Family Residence
  • 3 Beds
  • 2 Baths
  • 1,399 SQFT
  • 2 Car
View details More Photos Save

New! Super Cute Single Story Floor Plan! Three Bedrooms, Two Full Baths, Open Floor Plan With Covered Patio. Home Includes, Island Kitchen, Granite Counters Throughout, Led Lighting, Full Sprinkler System, Professionally Engineered Post Tension Fo...

Users may not reproduce or redistribute the data found on this site. The data is for viewing purposes only. Data is deemed reliable, but is not guaranteed accurate by the MLS or NTREIS.

Listing information last updated on October 15th, 2026 at 2:45am CDT.