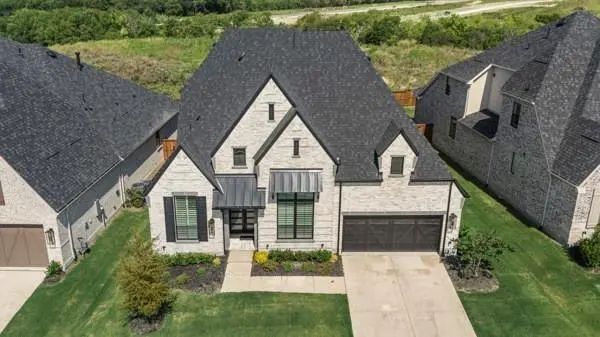
BUYER FINANCING INCENTIVE! Qualified buyers can choose between a 1-0 interest rate buydown OR 1% lender credit through our preferred lender at no cost to the buyer! Contact the listing agent for more information and program details.
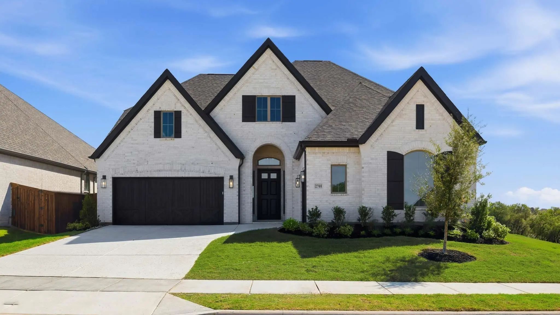
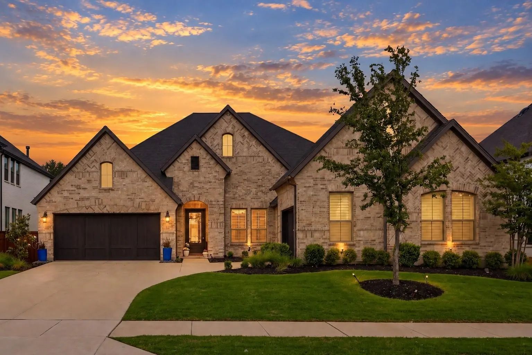
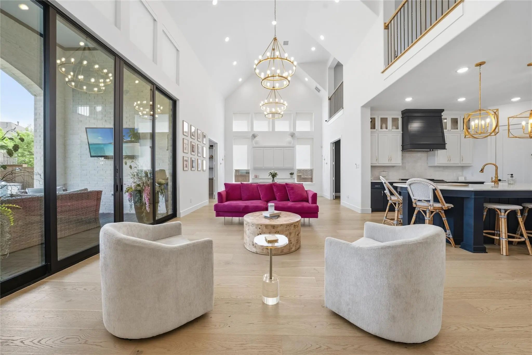
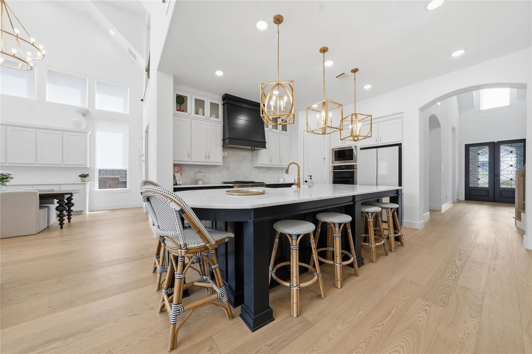
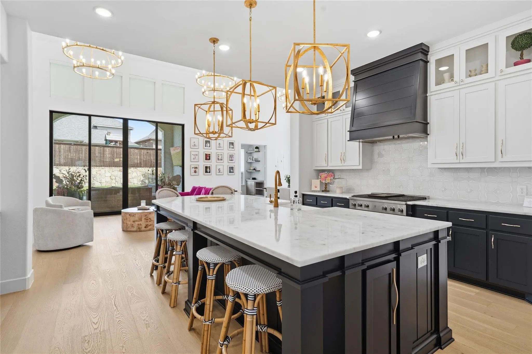
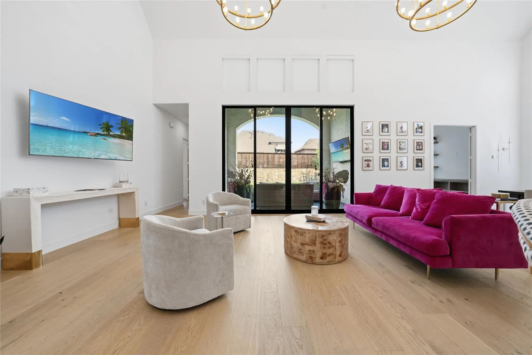
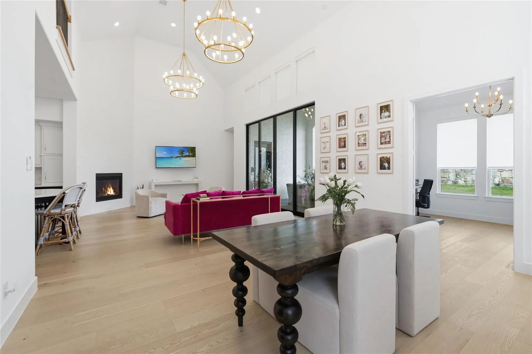
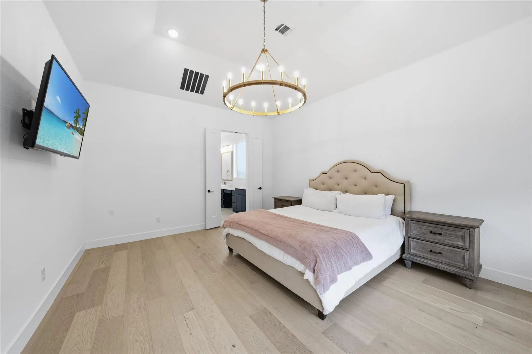
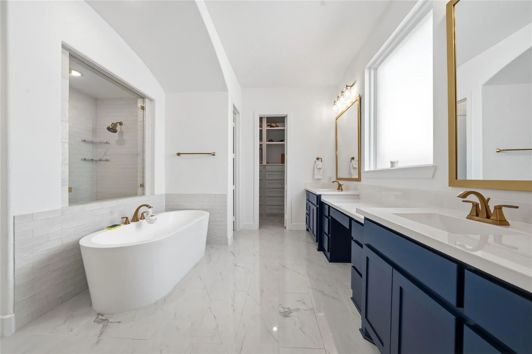
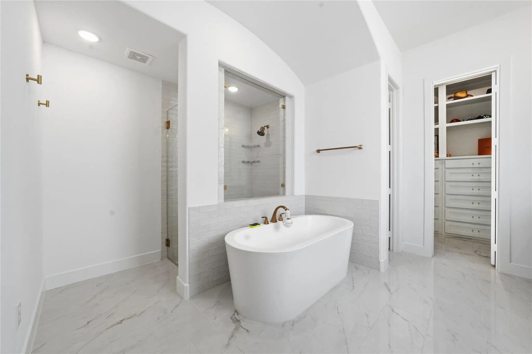
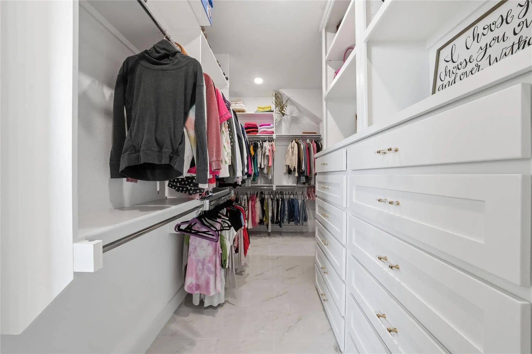
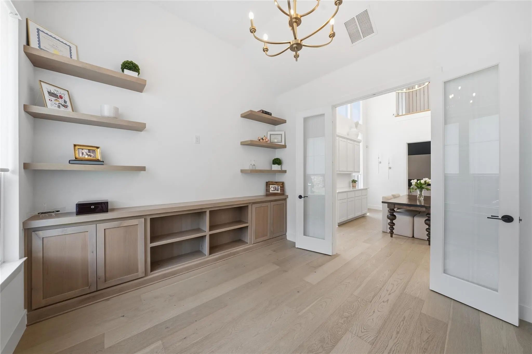
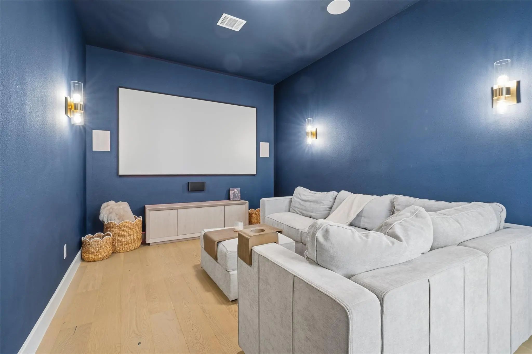
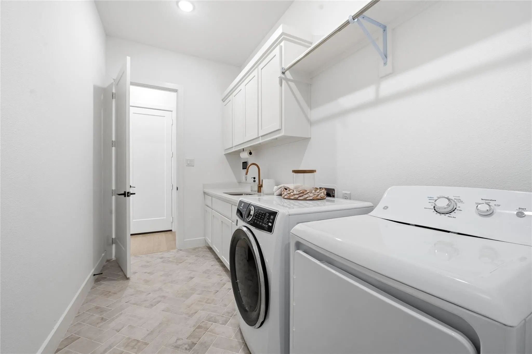
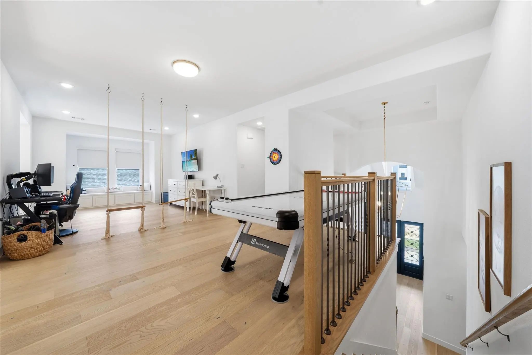
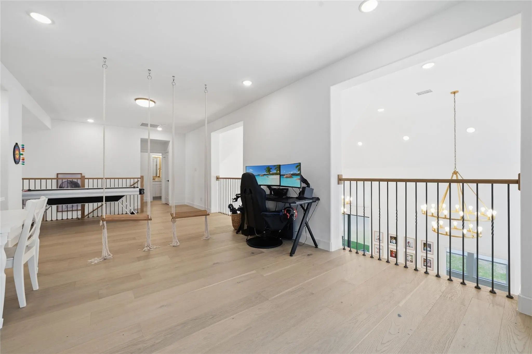
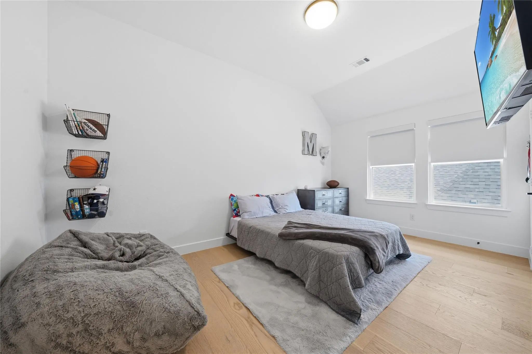
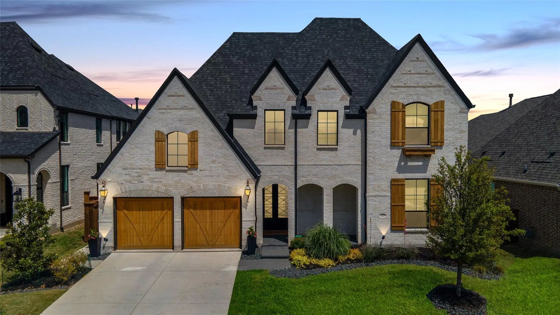
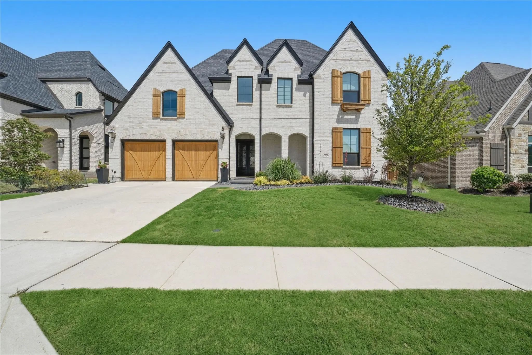
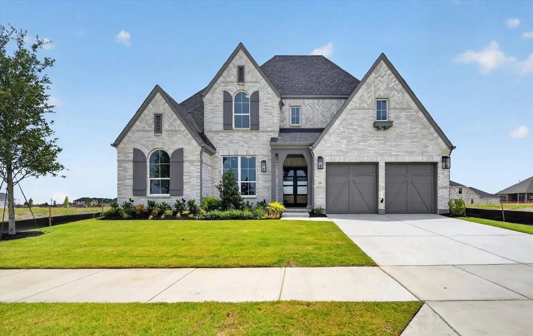
Built in 2022 and ready now, this Highland Homes 224 plan in Mustang Lakes and Prosper ISD lets you settle in without waiting through a construction timeline. The main floor brings together the primary suite, a guest suite with ensuite bath, home office, media room, formal dining room, and open kitchen and living area. A gas range, double ovens, dolomite countertops, ceiling-height cabinetry, and an extended island with seating make room for everyday meals and gatherings. The garage entry leads through the laundry room, which connects directly to the primary closet and suite. Upstairs, three bedrooms and a game room with built-in storage offer room to spread out.
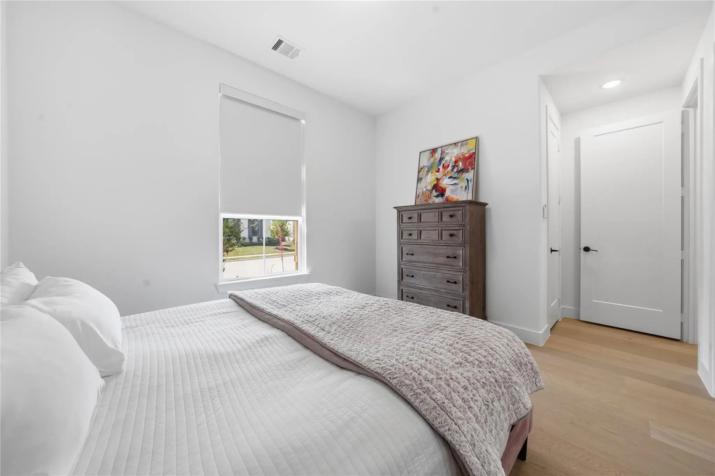
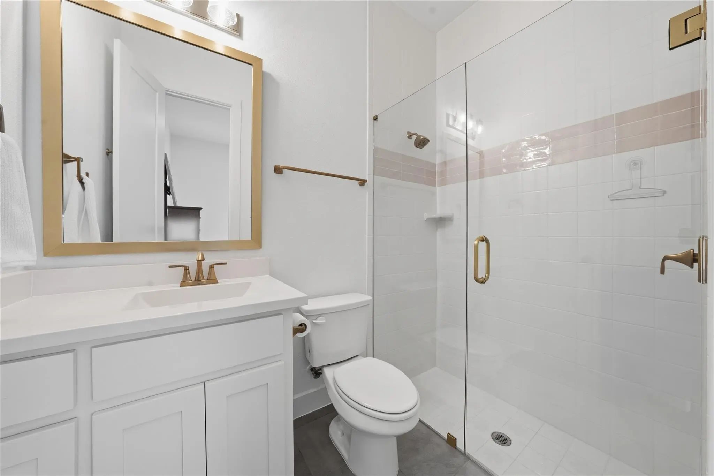
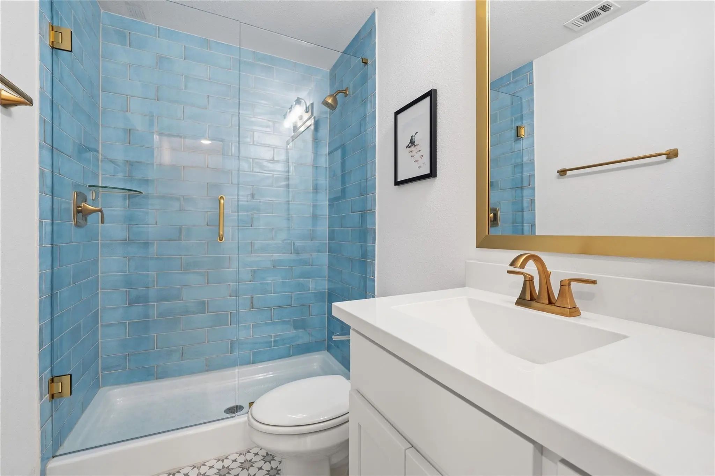
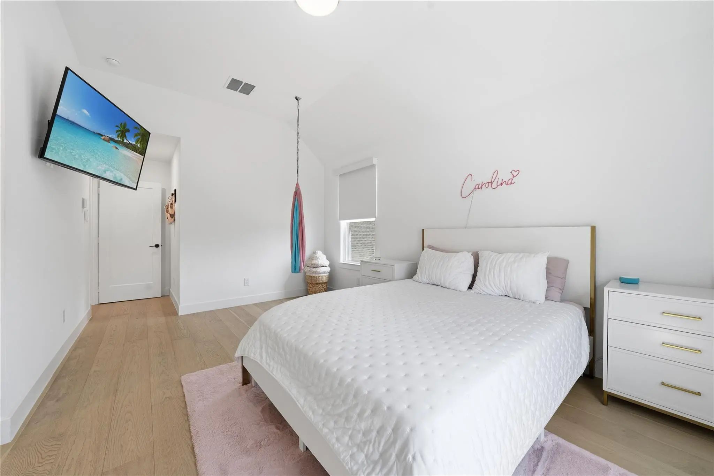
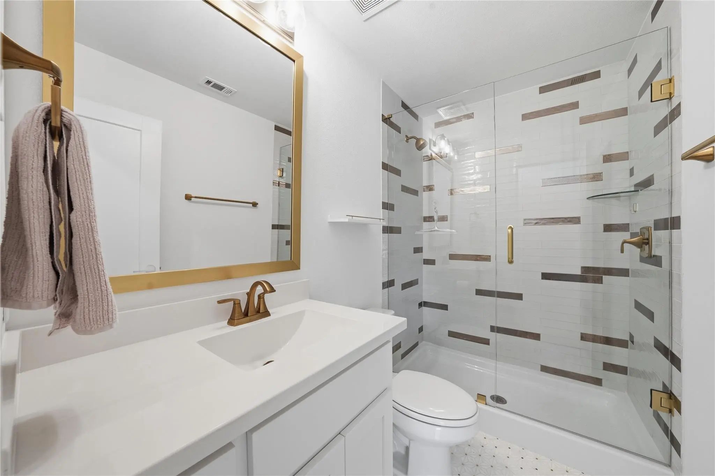
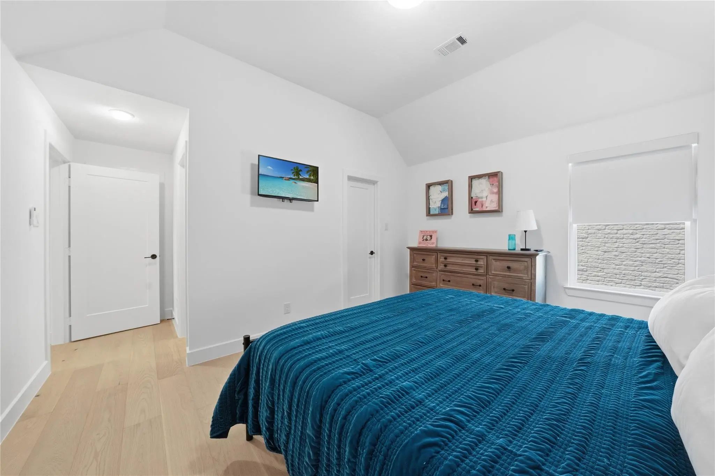
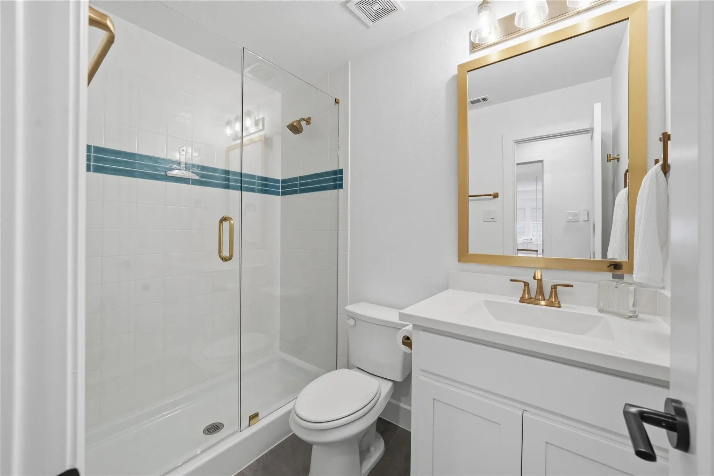
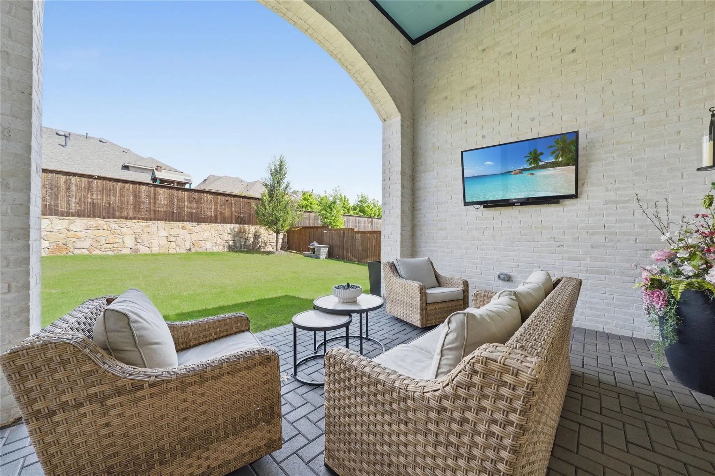
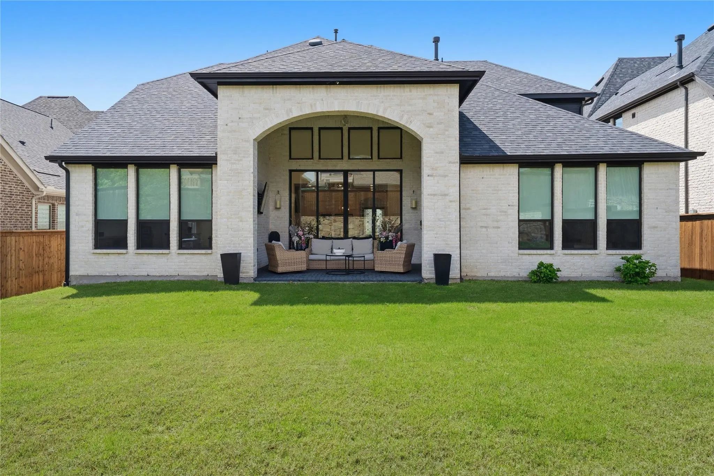
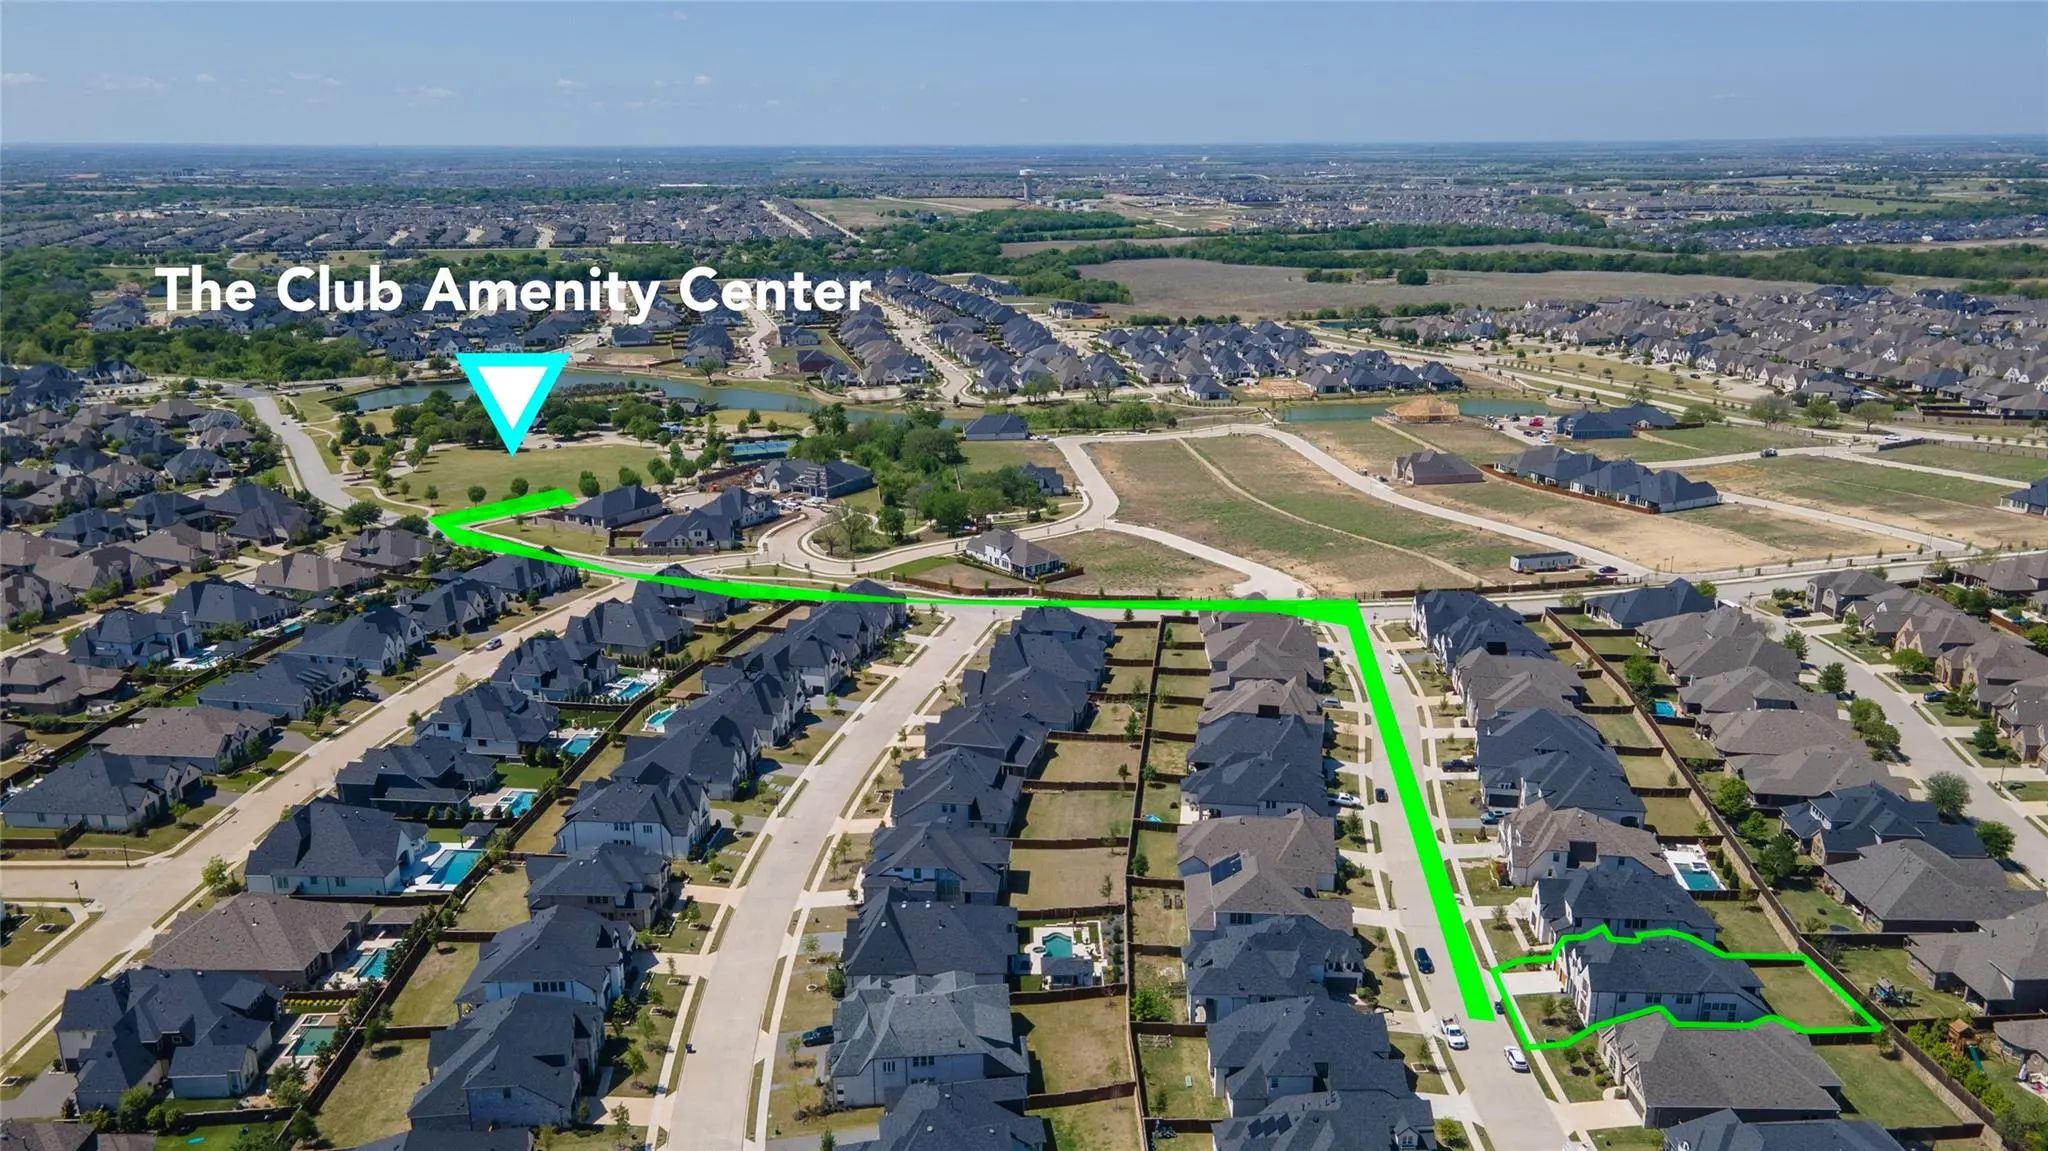
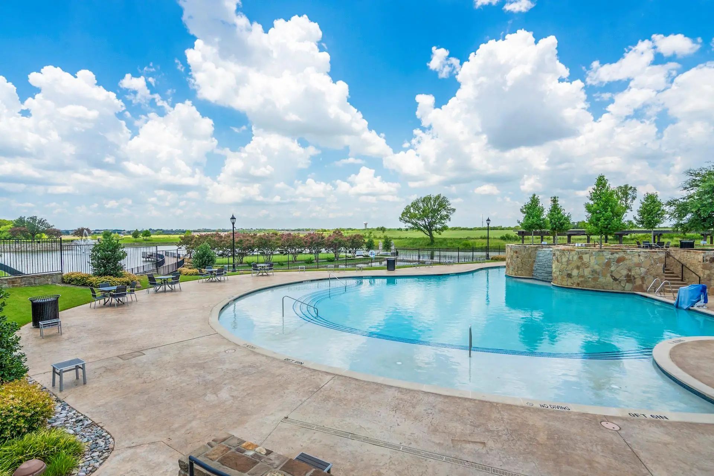
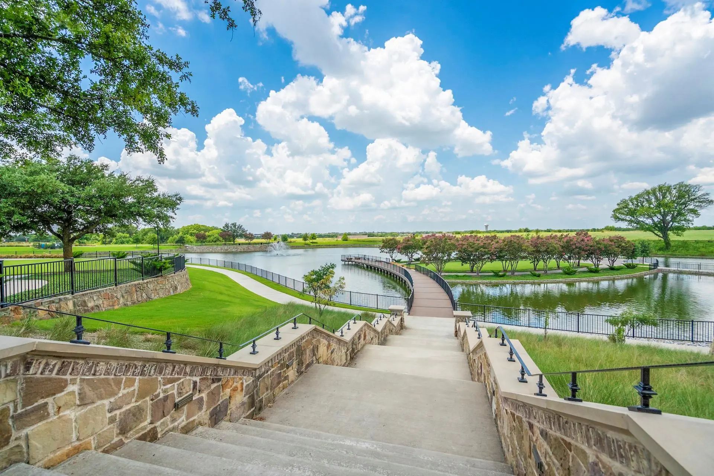
Every bedroom has its own private bath, and there is no carpet anywhere. Interior finishes include full-height tile showers, designer tile, and upgraded lighting. Insulated interior walls help reduce sound between rooms. Remote-controlled window shades include blackout shades in the bedrooms. A covered patio with pavers opens to the fenced yard. Front gas lanterns frame the entry, roofline outlets simplify holiday lighting, and the HOA maintains the front yard. Residents enjoy The Club at Mustang Lakes, with pools, a fitness center, sports courts, trails, parks, and a stocked lake. Approximate drive times are 8 minutes to Costco, 12 to H-E-B, and 15 to the Dallas North Tollway.
FeaturesClub House, Community Pool, Fishing, Fitness Center, Greenbelt, Jogging Path/Bike Path, Lake, Park, Playground, Pool, Sidewalks, Tennis Court(s), Other
UtilitiesCable Available, City Sewer, City Water, Electricity Available, Individual Gas Meter, Phone Available, Sidewalk
Taxes18449
Amenities
SecuritySecurity System
# of Garages3
GaragesDriveway, Garage, Garage Faces Front, Tandem
Interior
Interior FeaturesBuilt-in Features, Cable TV Available, Cathedral Ceiling(s), Chandelier, Decorative Lighting, Double Vanity, Eat-in Kitchen, Granite Counters, High Speed Internet Available, Kitchen Island, Loft, Open Floorplan, Paneling, Pantry, Vaulted Ceiling(s), Walk-In Closet(s)
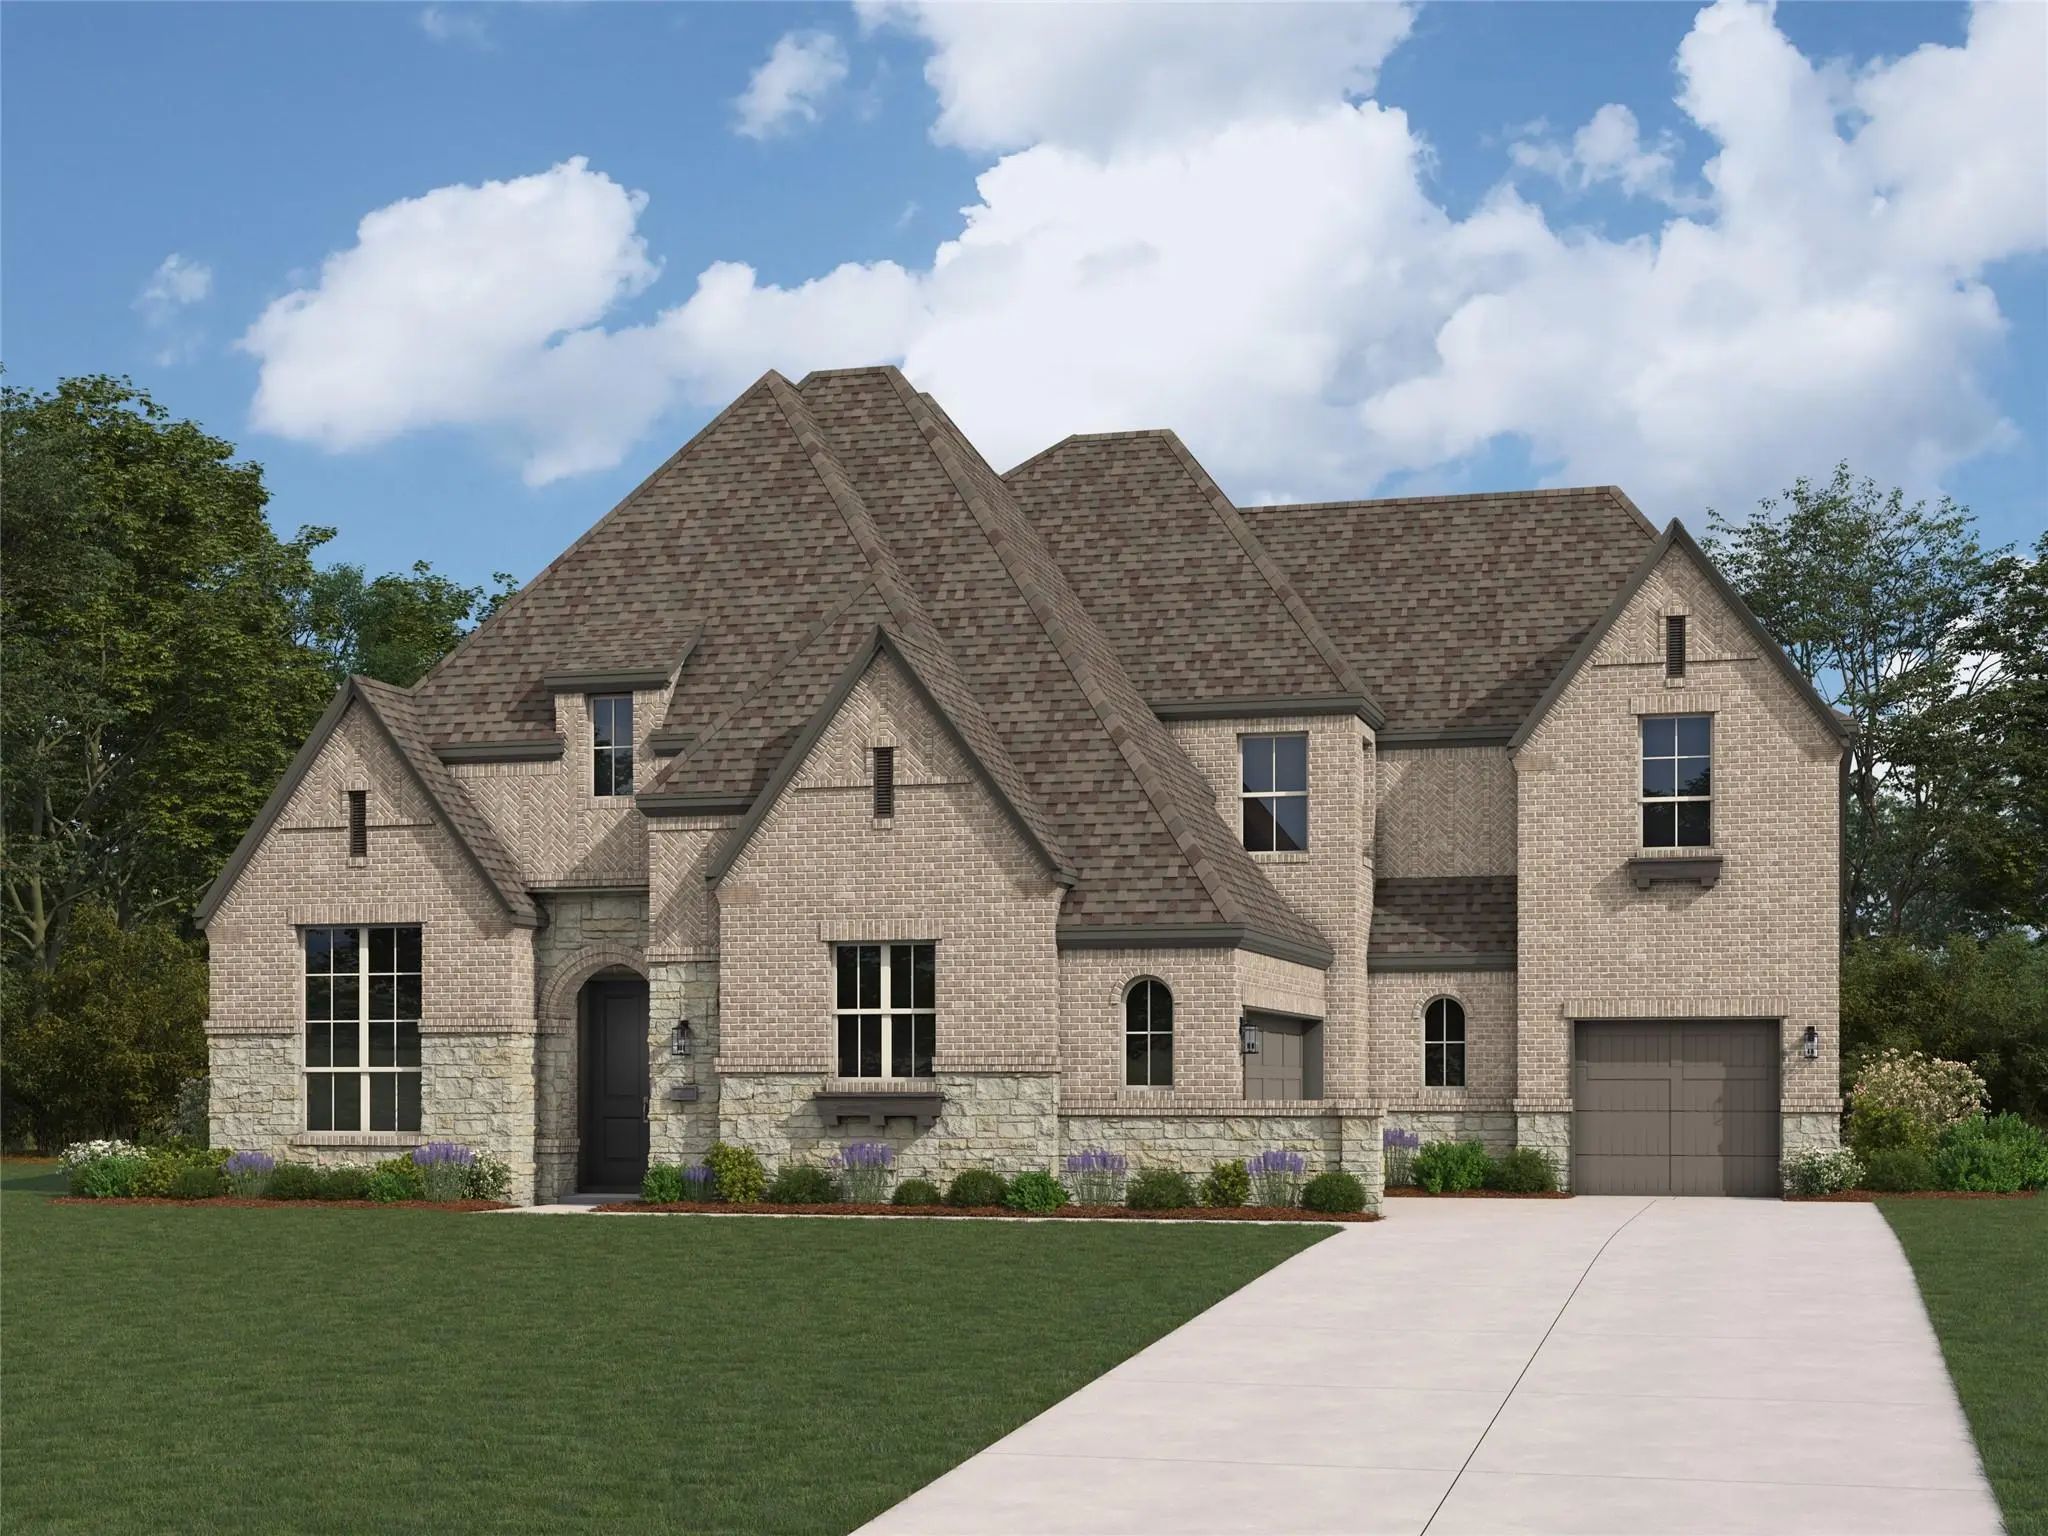
Exceptional Design And Everyday Livability Await In This Completed, Brand-new Highland Homes 222 Plan. Open, Light-filled Spaces Invite Relaxed Living And Memorable Entertaining. Abundant Windows Welcome Natural Light, While The Fireplace Creates ...
Home Office With French Doors Off Two-story Entry. Kitchen Opens To Two-story Family Room And Adjoining Dining Area. Family Room Features Wall Of Windows And Cast Stone Fireplace. Kitchen Features Deep Walk-in Pantry And Generous Island With Built...
3512 Truro Street Celina, Texas 75009-2437
Collin |
Prosper ISD
Mustang Lakes Ph Six
Experience Luxury Living In One Of The Most Prestigious Sections Of Mustang Lakes With This Exceptional One-story Coventry Home. Positioned On An Oversized 74-foot Homesite And Zoned To Highly Acclaimed Prosper Isd, This 2024-built, Single-story L...
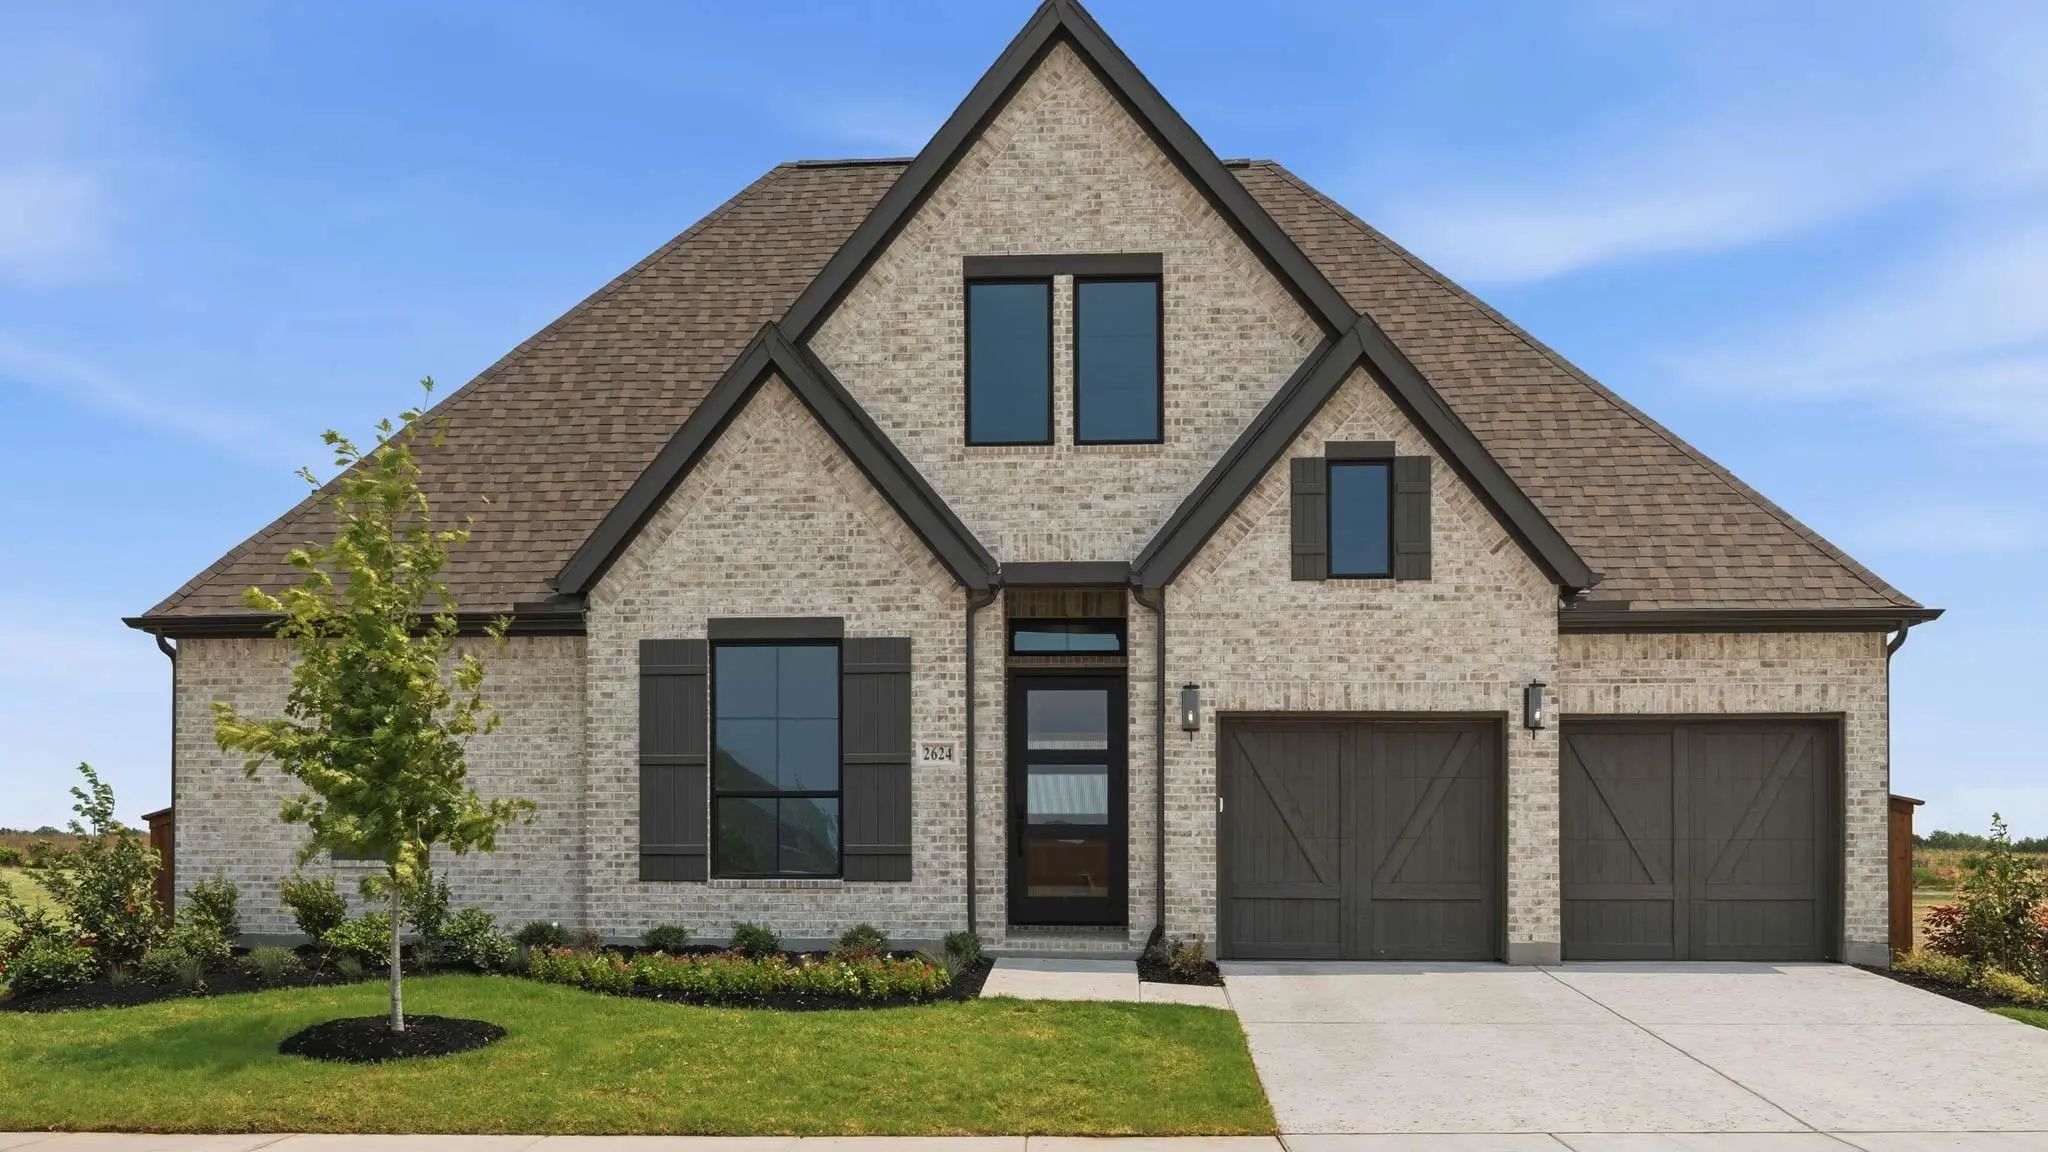
December 2026 Completion! Crafted By Award-winning Highland Homes, This Exceptional Residence Showcases Thoughtful Design And Spacious Living In The Heart Of Mustang Lakes. Featuring The Highly Sought-after 289 Floor Plan And Zoned To Prosper Isd,...
Entry Welcomes With 12-foot Ceiling. Open Family Room Features Sliding Glass Doors And A Cast Stone Fireplace. Kitchen Hosts Generous Island With Built-in Seating Space. Adjoining Dining Area Features Two Walls Of Windows. Game Room With French Do...
Reduced 4%
2432 Rose Run Way Celina, Texas 75009
Collin |
Prosper ISD
Mustang Lakes
Practically Brand-new. Beautifully Upgraded. Pid Paid In Full.
Why Wait Months For New Construction—and Pay For The Upgrades Yourself—when You Can Move Into A Finished Highland Home That Already Has The Look, Feel, And Quality You Want?
This...
Users may not reproduce or redistribute the data found on this site. The data is for viewing purposes only. Data is deemed reliable, but is not guaranteed accurate by the MLS or NTREIS.
Listing information last updated on October 28th, 2026 at 8:47am CDT.


 New Construction