Contact / Login

Contact ARG Realty LLC

Find us on...

Dashboard

Login using...

  • 4 Beds
  • 3 Baths
  • 2,059 Sqft
  • 2 Garages
  • .14 Acres
  • 2021 Year Built
  • Study
  • Game Room
  • Media
  • Pool
  • 4 Beds
  • 3 Baths
  • 2,059 Sqft
  • 2 Garages
  • .14 Acres
  • 2021 Year Built
  • Study
  • Game Room
  • Media
  • Pool

1072 Sublime Drive
Heath, Texas 75126

County: Kaufman Travis Ranch PH 3c Dallas

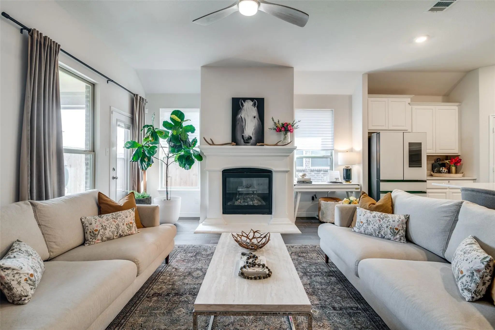
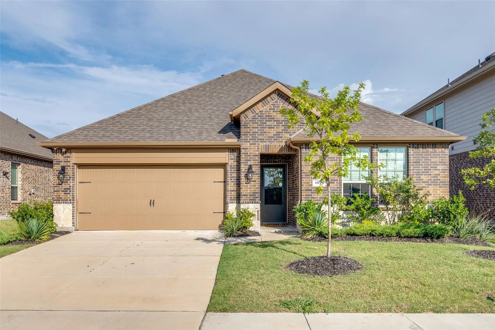
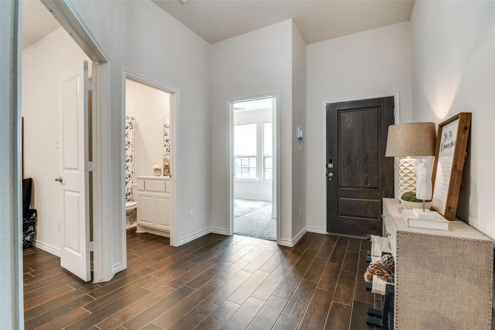
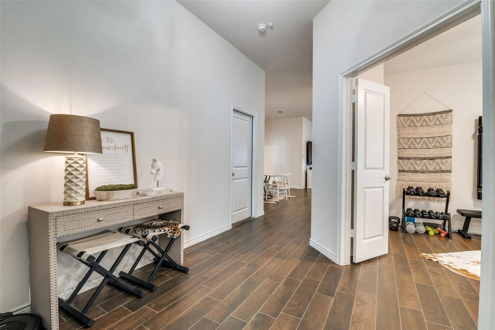
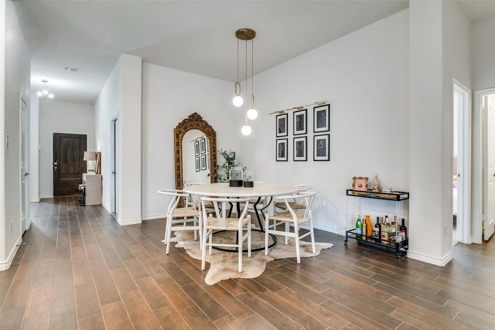
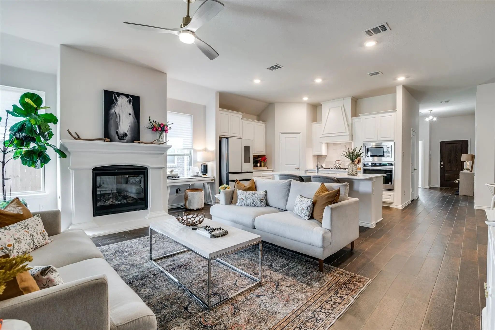
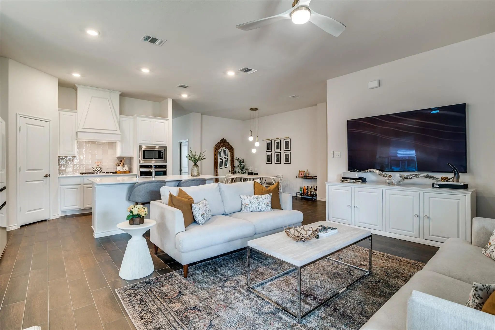
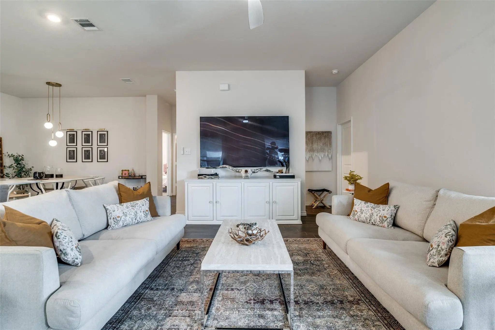
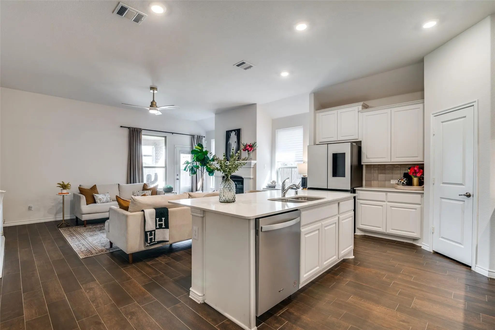
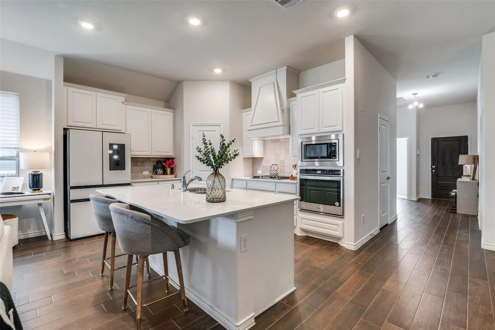
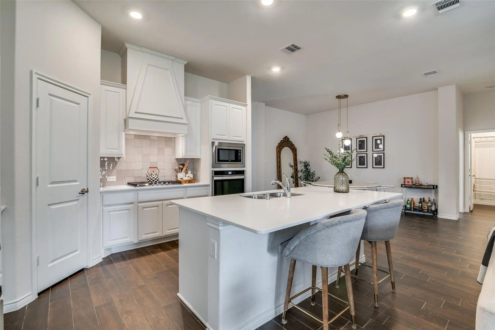
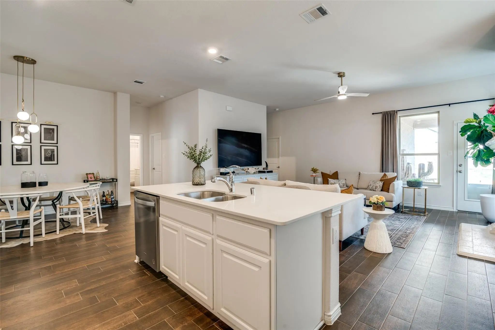
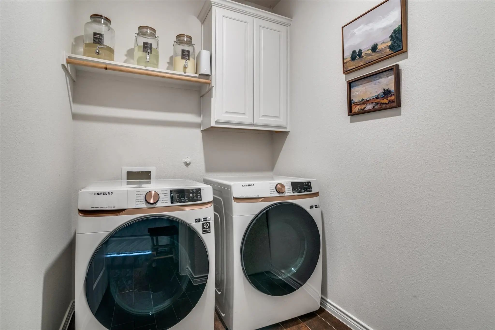
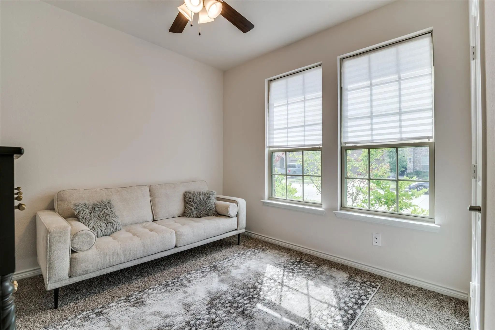
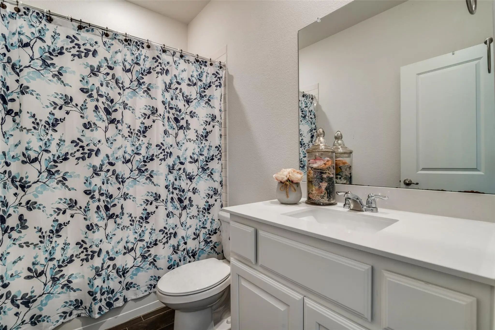
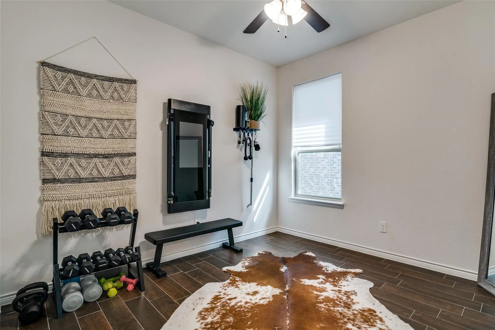
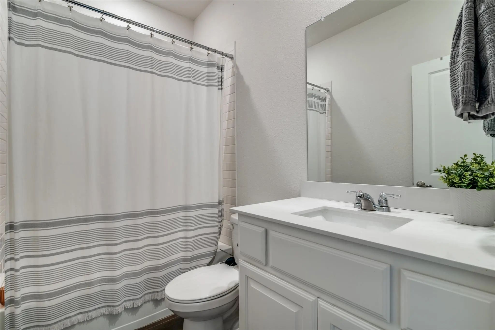
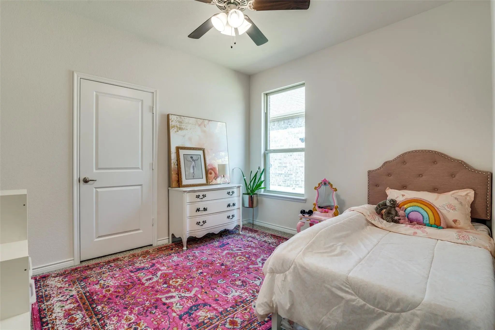
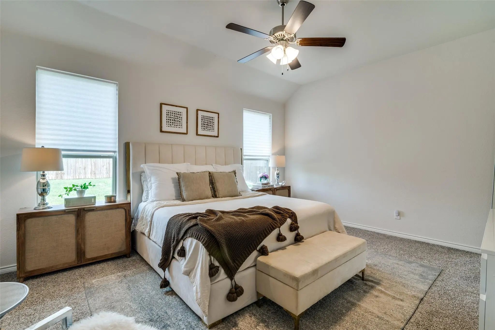
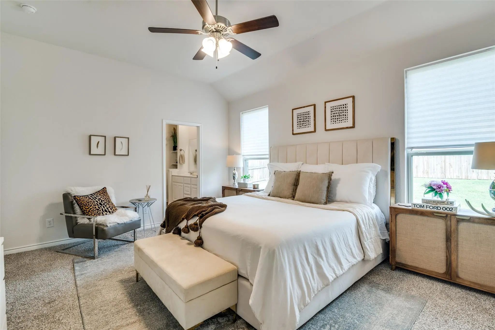
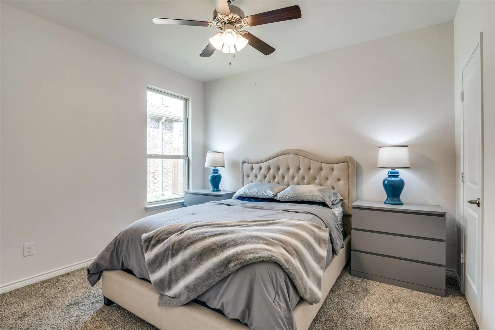
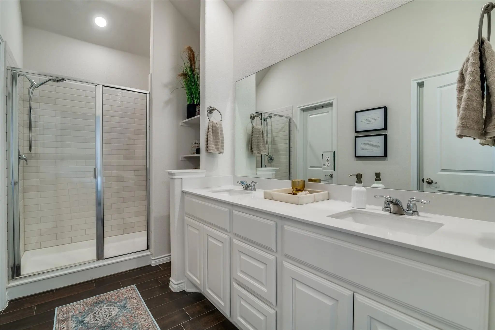
Forney Zip but zoned Rockwall Heath Schools! This beautiful home in Lakeside at Heath is a breath of fresh air! 4 nice sized bedrooms plus a designated office and 3 full baths means everyone has their own private space. The great room is awash with natural light, giving the entire space an airy and relaxed feel. Enjoy a gas cooktop in the kitchen, with a spacious center island for easy meal prep. With the open floor plan, you'll never feel left out of any gathering! The large master suite includes an en suite bath, complete with walk in shower, dual sinks, and walk in closet. Low maintenance and fuss free wood style ceramic tile throughout the living spaces, carpet in the bedrooms. Separate laundry utility closet. All this in the highly sought after community of Lakeside of Heath, walking distance to Lake Ray Hubbard, and convenient to 80 hwy for easy commuting.

View Virtual Tour

Estimate Your Monthly Payment

Tax Value @ 100% of Sales Price, HOA Included
Tax Value @ 85% of Market Value, HOA Not Included

Essential Information

  • Price$315,000
  • Est. Payment /m
  • Reduced By$58,000
  • Cumulative Days on MarketUnlock
  • MLS® #21232518
  • Bedrooms4
  • Bathrooms3.00
  • Square Footage2,059
  • Acres0.14
  • Year Built2021
  • TypeResidential
  • Sub-TypeSingle Family Residence
  • StyleTraditional
  • StatusActive Under Contract
Please provide a valid email address.

Quick Valuation Analysis from 6 Active and 8 Sold Listings

Pricing Trends from 6 Active Listings in Travis Ranch

This Home's Price $315,000 This Home's Price Per SqFt $
Average Price $354,583 Average Price Per SqFt $
Highest Price $389,500 Highest Price Per SqFt $
Lowest Price $285,000 Lowest Price Per SqFt $

Pricing Trends from 8 Sold Listings in Travis Ranch

This Home's Price $315,000 This Home's Price Per SqFt $
Average Price $377,275 Average Price Per SqFt $
Highest Price $465,000 Highest Price Per SqFt $
Lowest Price $279,900 Lowest Price Per SqFt $

Property Details

School Information

Community

  • Address1072 Sublime Drive
  • SubdivisionTravis Ranch PH 3c Dallas
  • CityHeath
  • CountyKaufman
  • StateTexas
  • Zip Code75126
  • HOAMandatory
  • HOA Fees$396
  • HOA Fees FrequencyAnnually
  • FeaturesCommunity Pool
  • UtilitiesMUD Sewer, MUD Water, Outside City Limits

Amenities

  • SecurityCarbon Monoxide Detector(s), Fire Alarm
  • # of Garages2
  • GaragesDriveway

Interior

  • Interior FeaturesKitchen Island, Vaulted Ceiling(s)
  • FloorsCarpet, Ceramic Tile
  • FireplaceYes
  • # of Fireplaces1
  • FireplacesGas, Living Room

Exterior

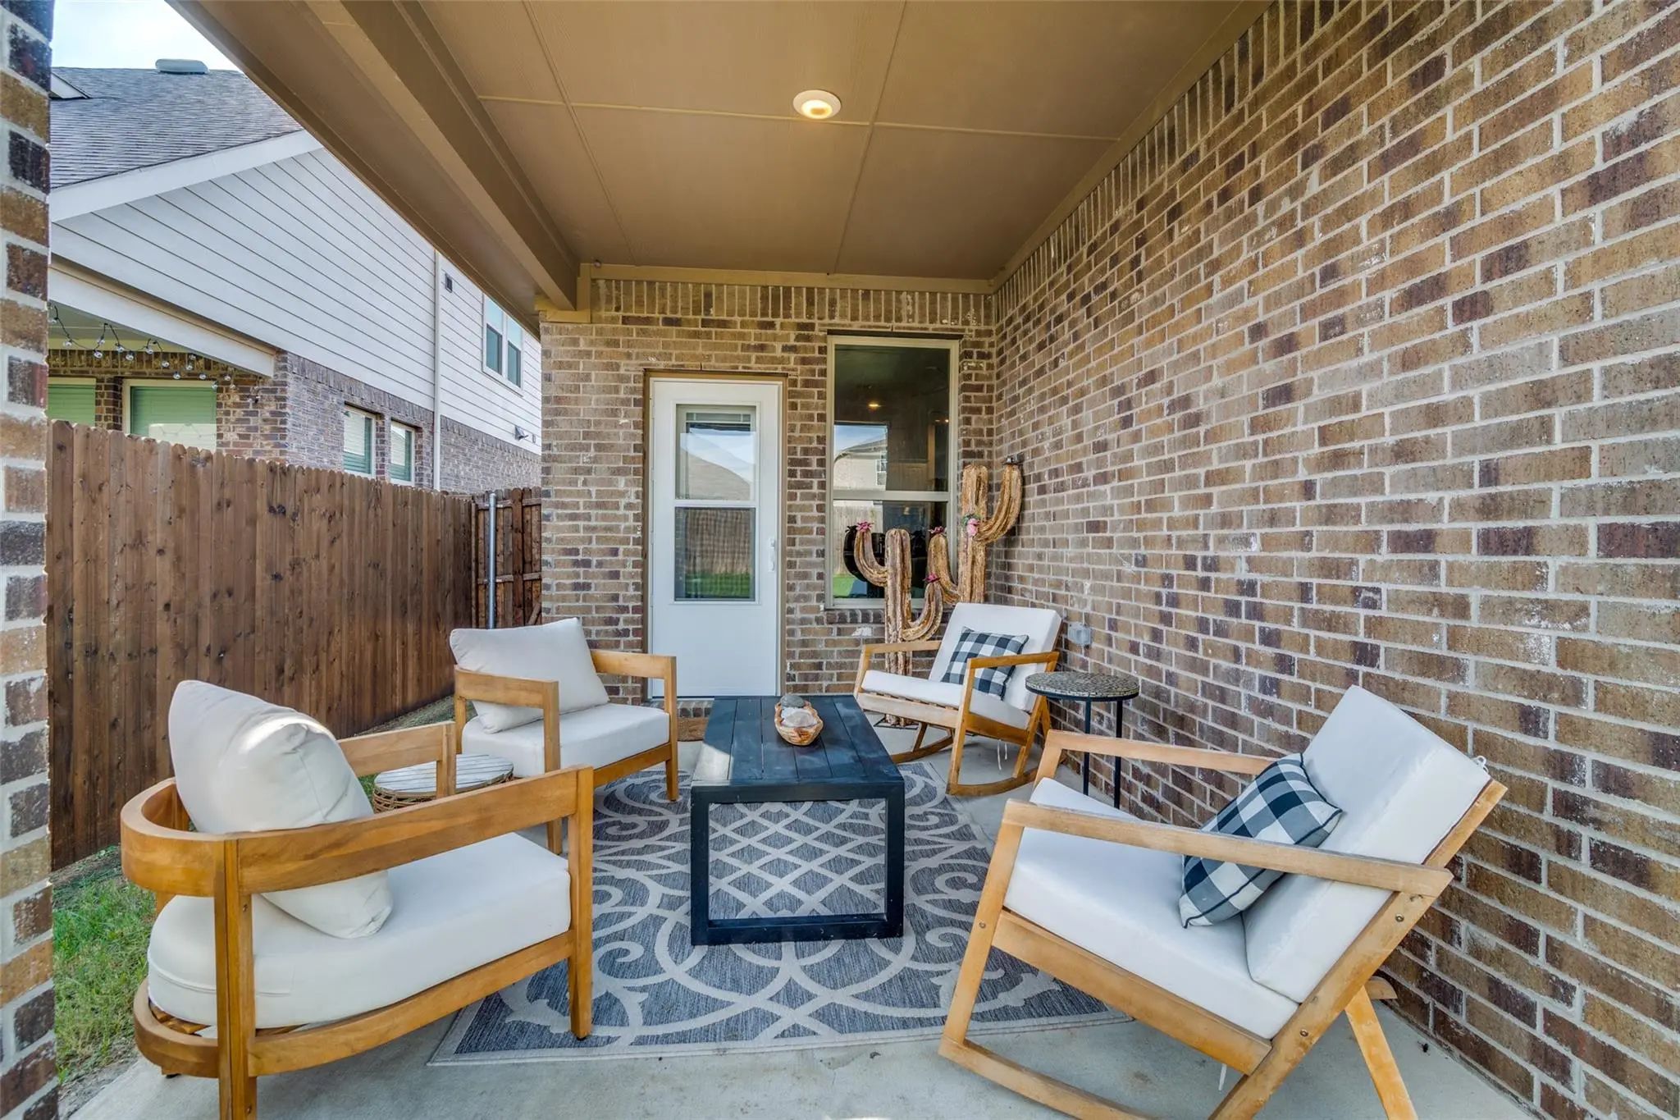
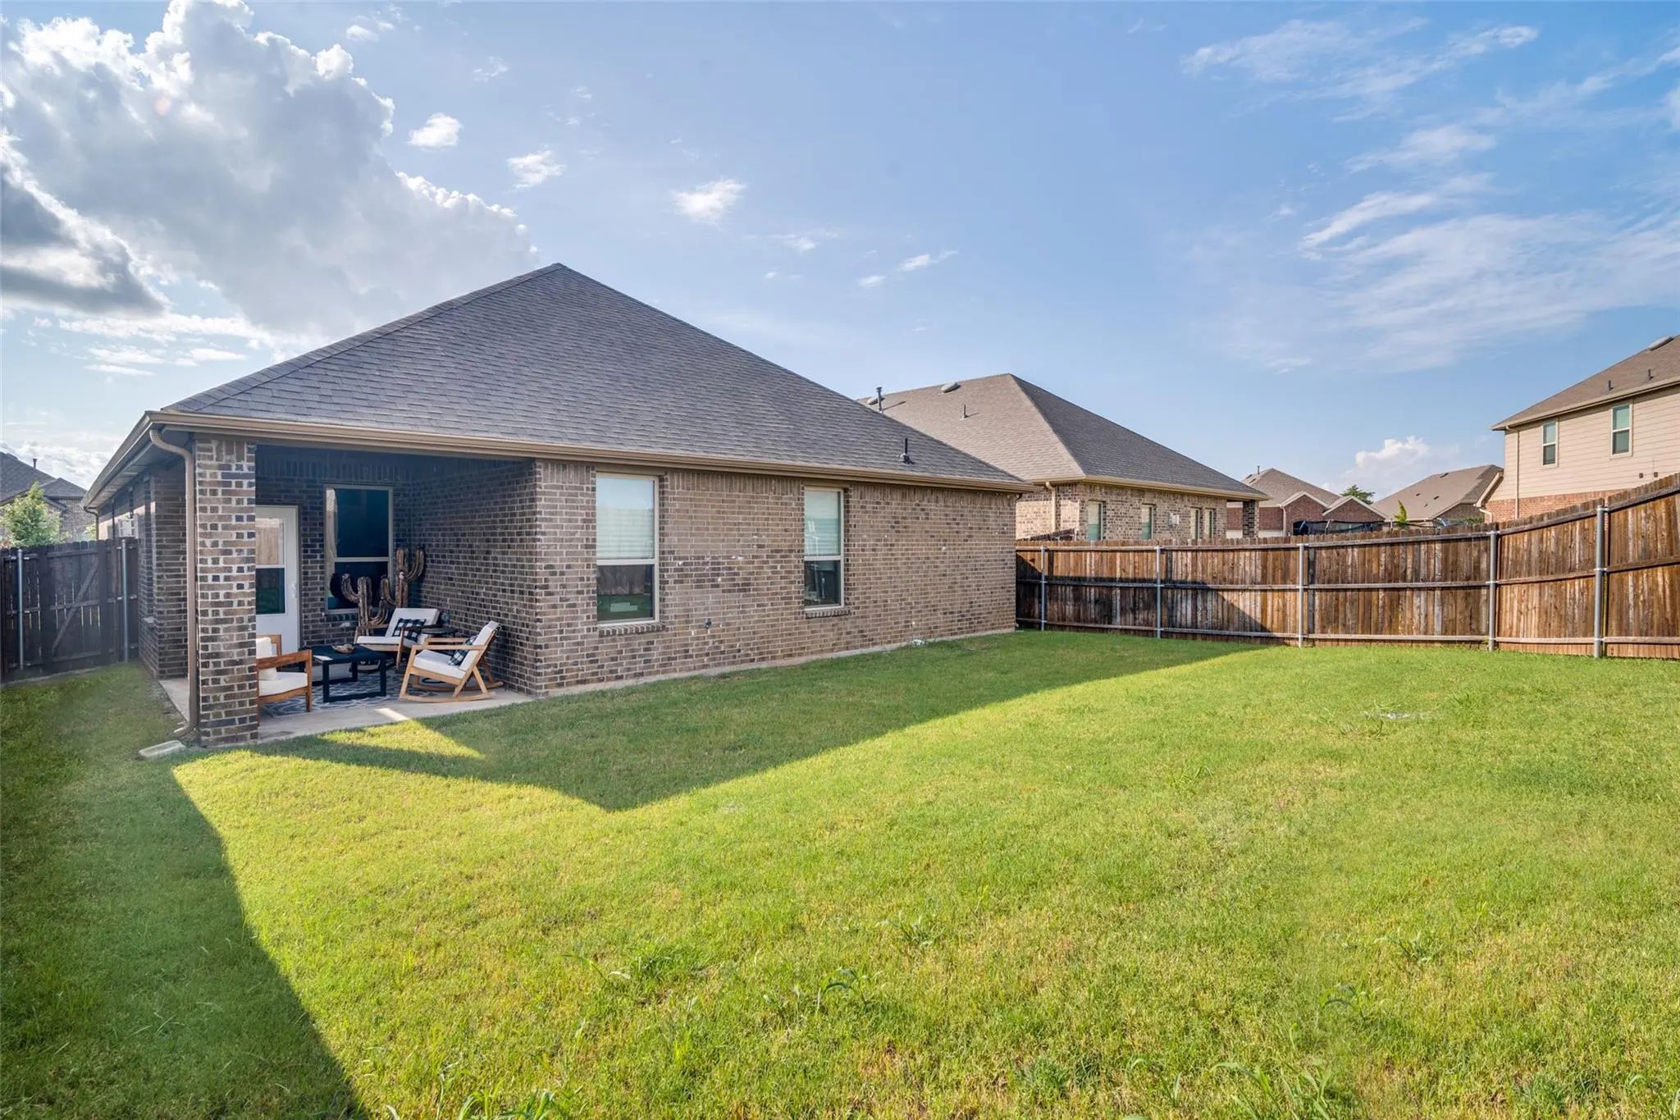
  • Exterior FeaturesCovered Patio/Porch
  • FenceFenced

Construction Details / Floorplan

  • Living Areas1
  • Dining Rooms1
  • Full Baths3
  • RoofComposition, Shingle
  • FoundationSlab
  • ConstructionBrick, Siding

Private Listing Information (Registration Required)

Listing Details

  • AgentJoanna Utley
  • OfficeRegal, Realtors

Similar Listings

Photo of Listing #21146445 Reduced 22%

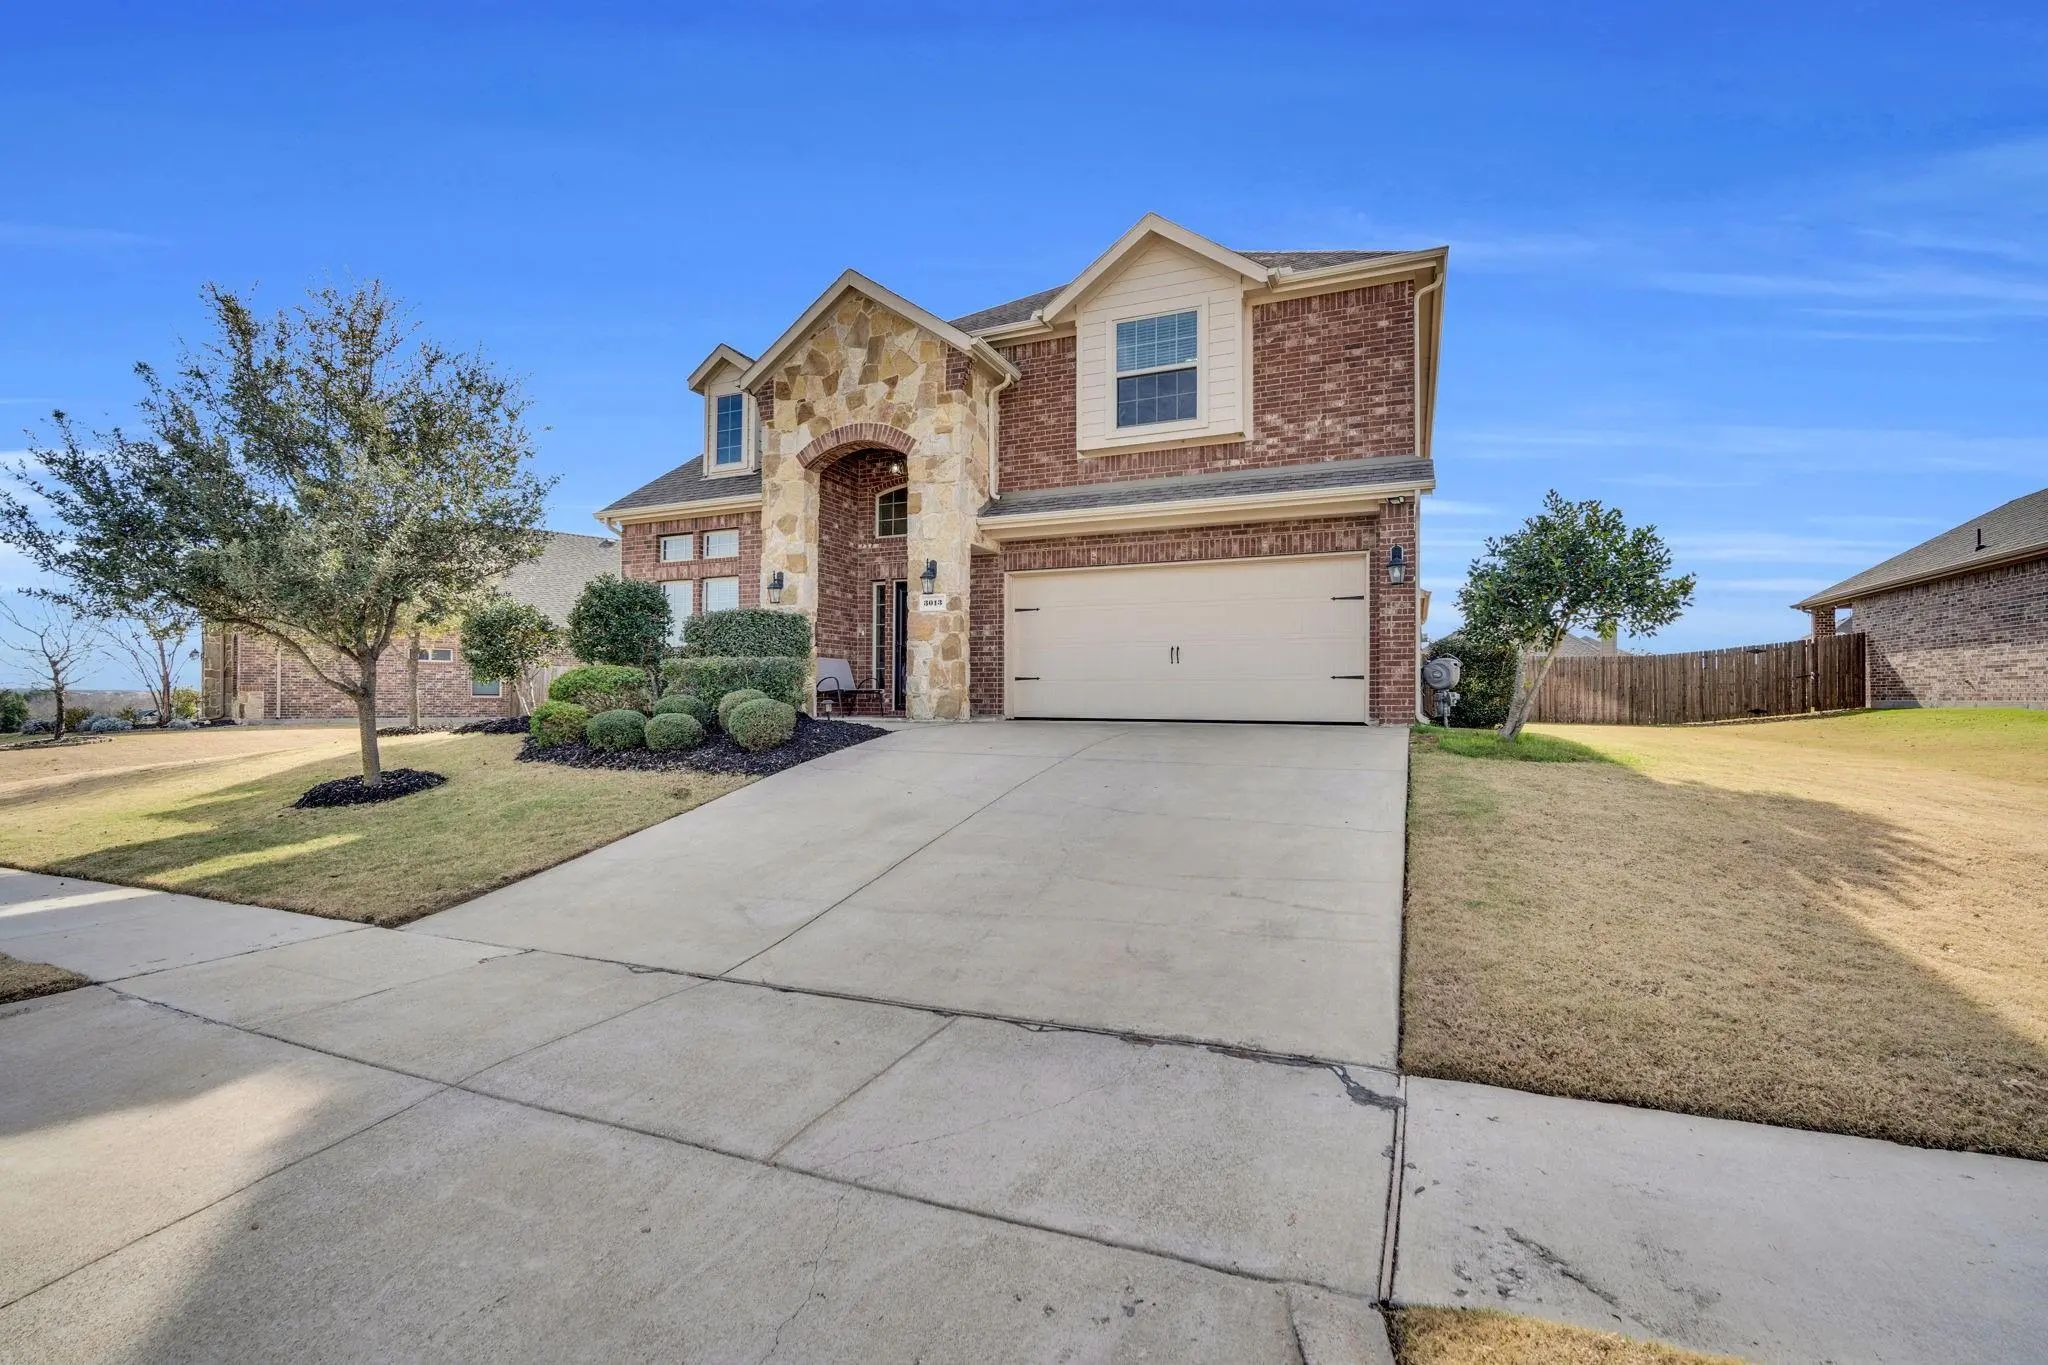
3013 Maverick Drive Heath, Texas 75126 Kaufman | Rockwall ISD Travis Ranch Ph 3g1

- $369,000

Residential, Single Family Residence
  • 4 Beds
  • 3.1 Baths
  • 2,834 SQFT
  • 2 Car
View details More Photos Save

Beautiful Home In Lakeside Of Heath Community Located In The Highly Sought-after Rockwall Isd Zoned To Rockwall Heath High School. This 4 Bedroom, 3.5 Bath Home Features A Dedicated Office With French Doors, Open-concept Plan And An Upstairs Game...

Photo of Listing #21405342 Just Listed

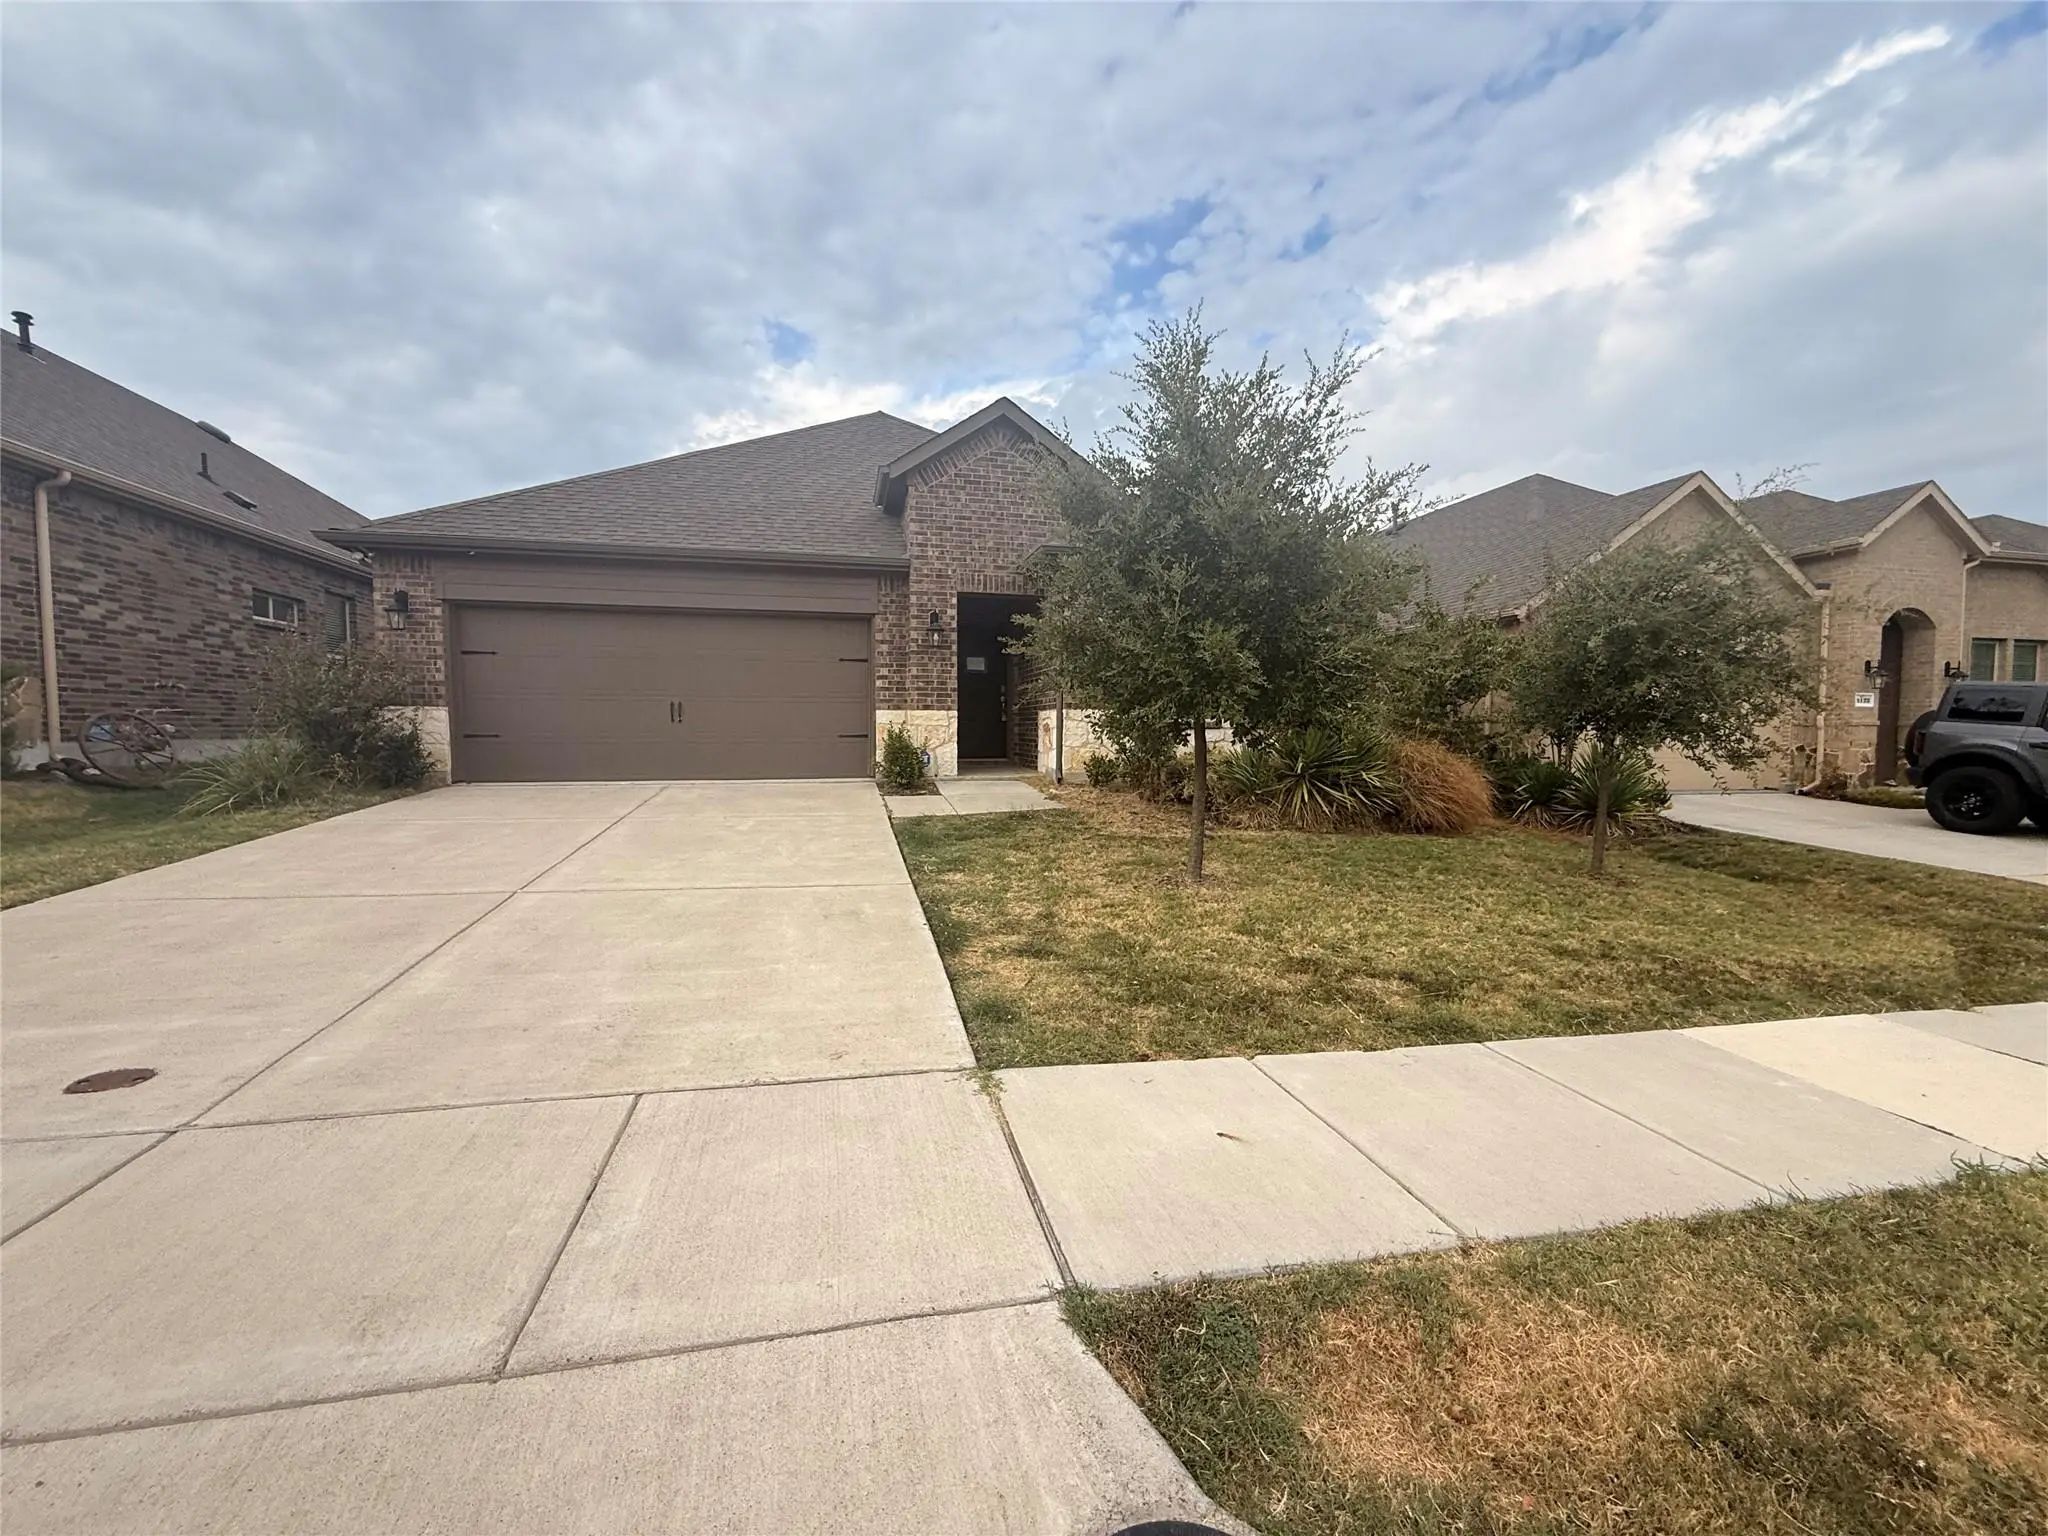
4124 Ellinger Drive Heath, Texas 75126-3721 Kaufman | Rockwall ISD Travis Ranch Ph 3f

- $285,000

Residential, Single Family Residence
  • 4 Beds
  • 3 Baths
  • 2,168 SQFT
  • 2 Car
View details More Photos Save

4 Bedroom 3 Bath Single Story Home Offering Approximately 2168 Square Feet Of Comfortable Living Space. Designed With An Open And Functional Floor Plan The Home Features A Spacious Living Area With Fireplace That Flows Seamlessly Into The Kitchen ...

Users may not reproduce or redistribute the data found on this site. The data is for viewing purposes only. Data is deemed reliable, but is not guaranteed accurate by the MLS or NTREIS.

Listing information last updated on October 15th, 2026 at 4:35pm CDT.