
- 5 Beds
- 3.1 Baths
- 5,692 Sqft
- 6 Garages
- 1.17 Acres
- 2023 Year Built
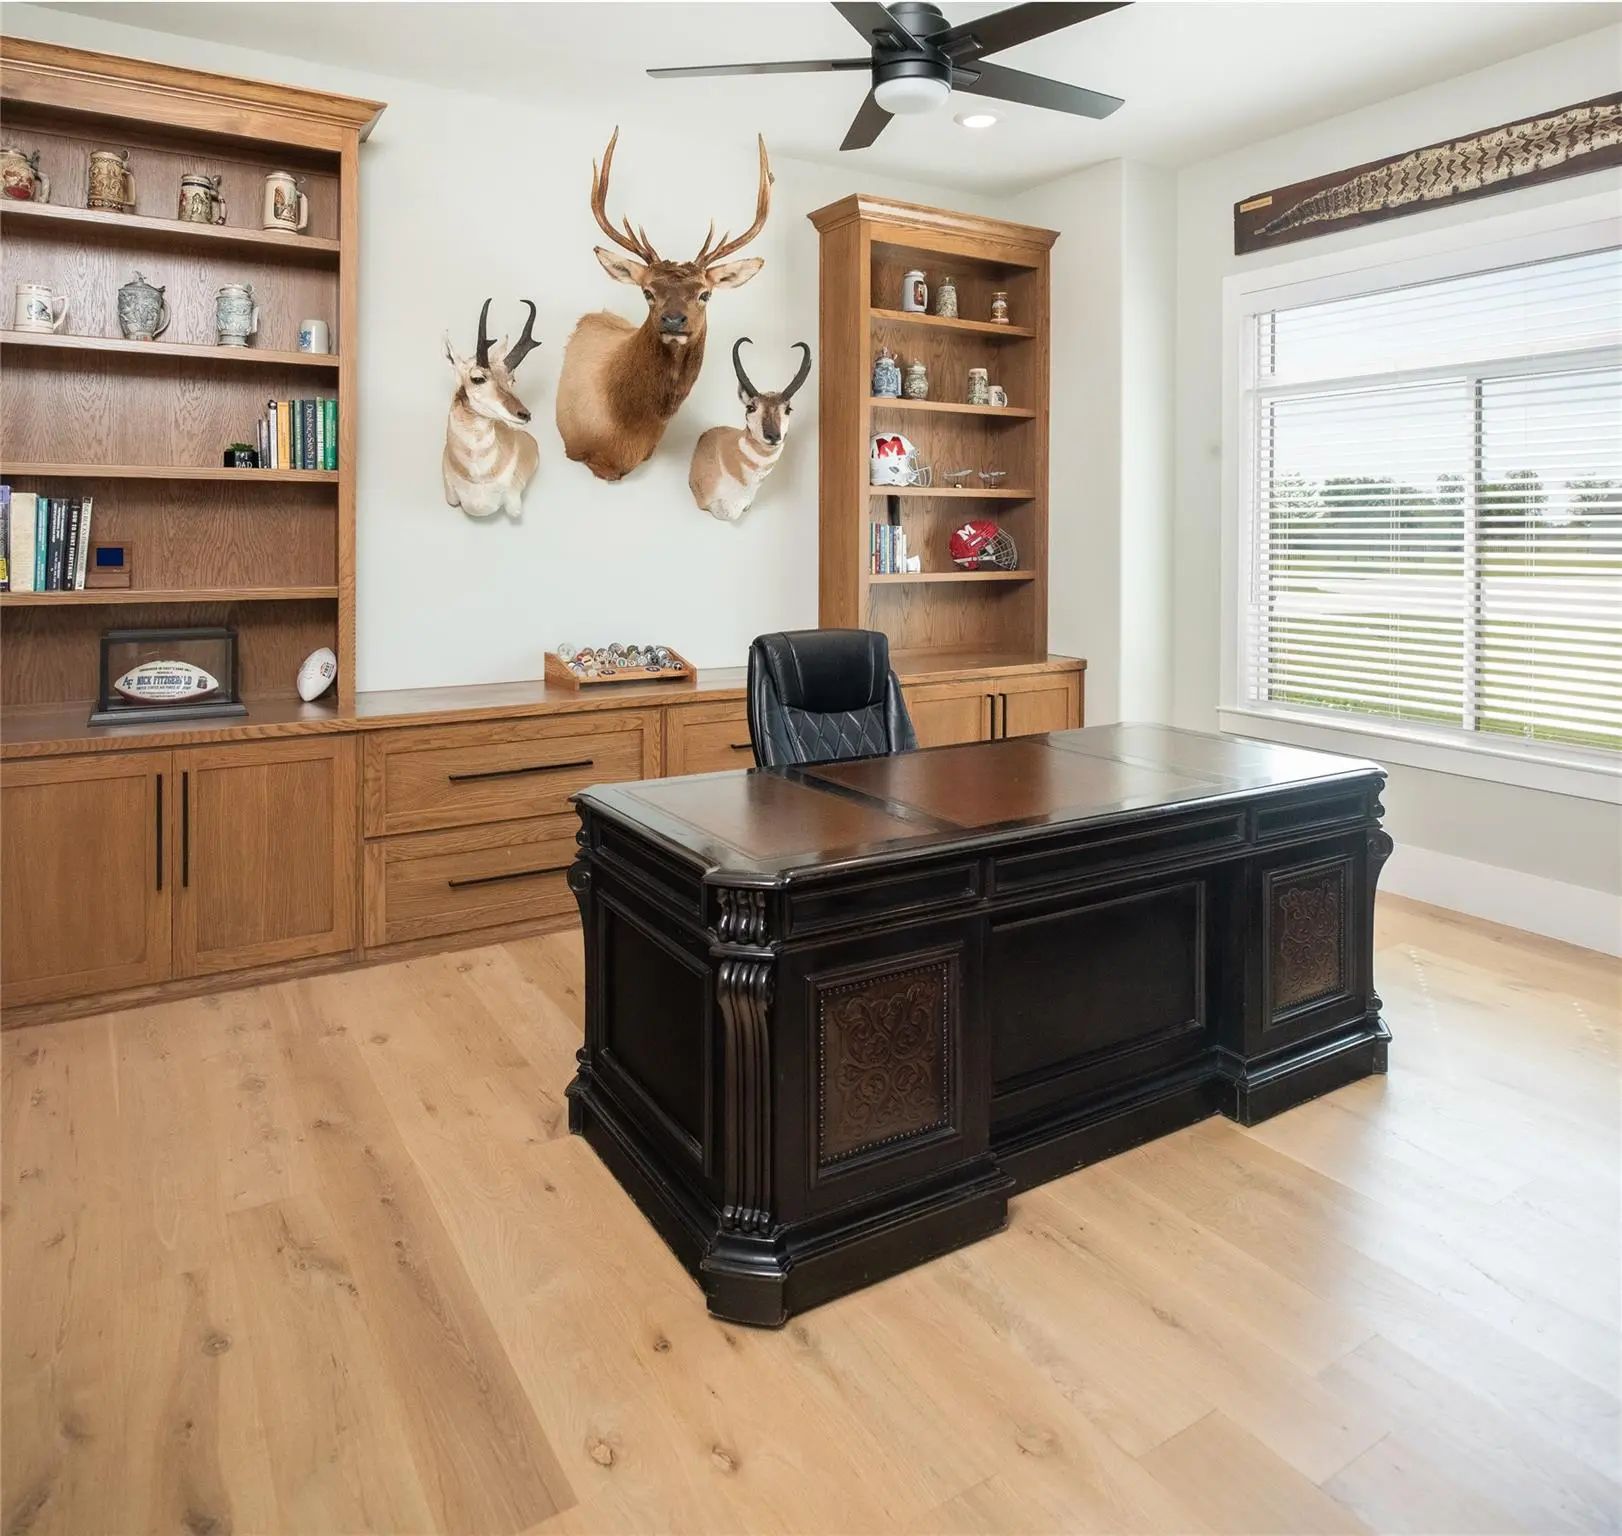
- Study
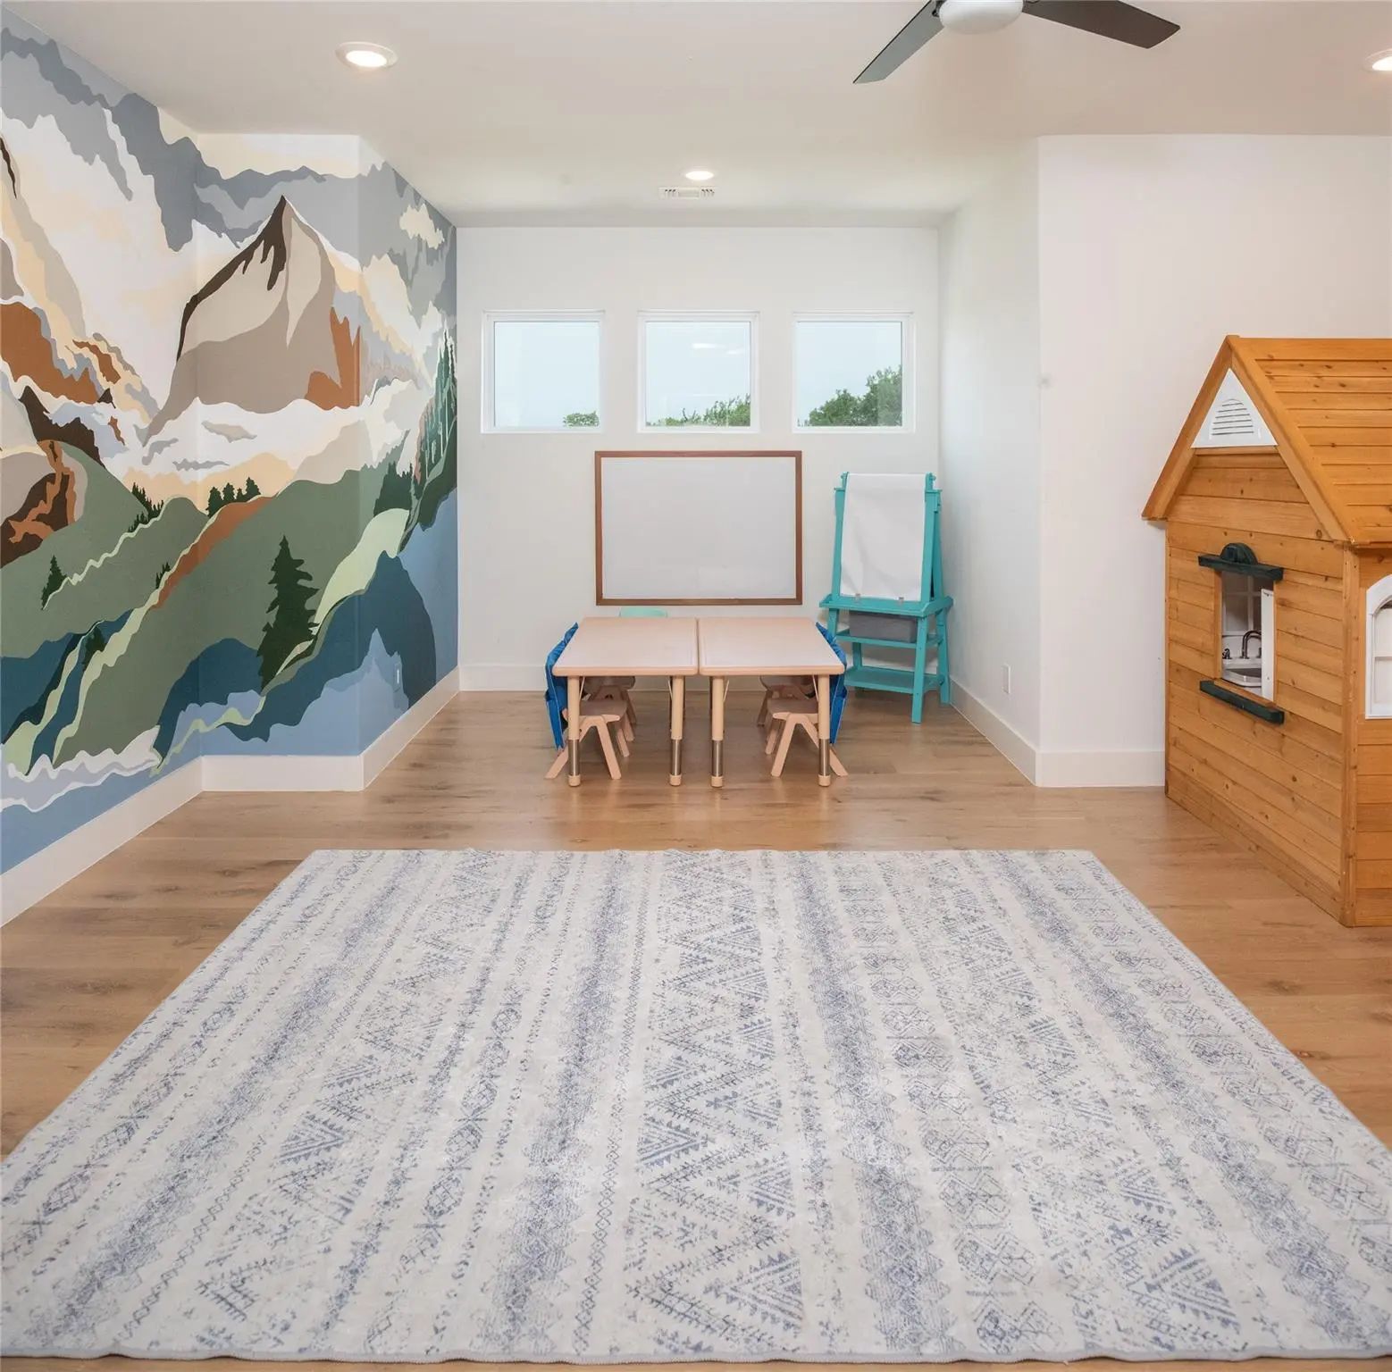
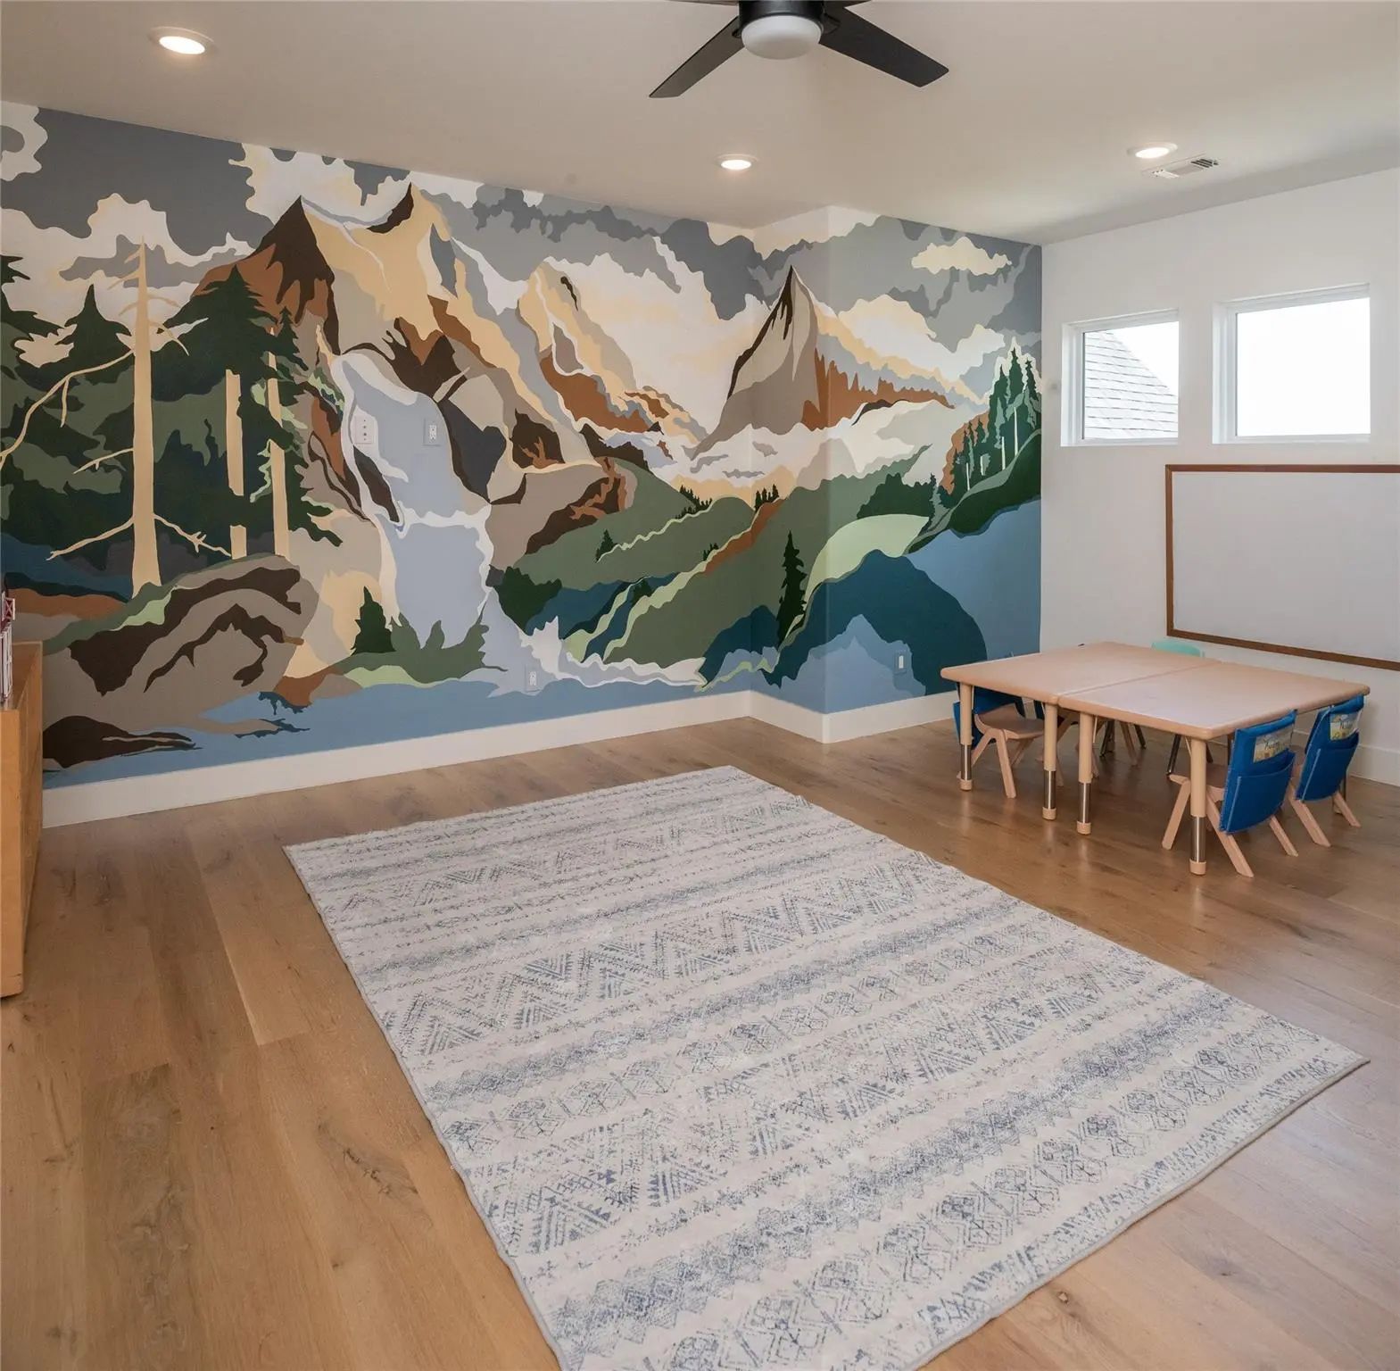
- Game Room
- Media
- Pool

2900 Deer Run Trail
Farmersville, Texas 75442-7211
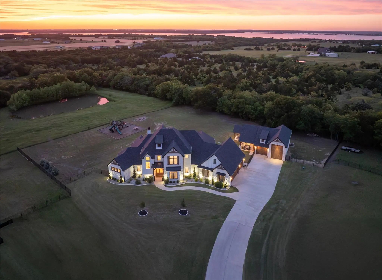
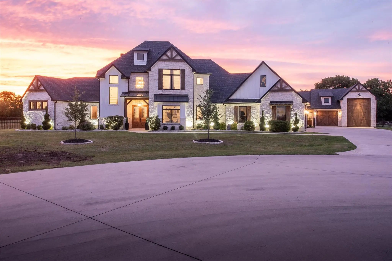
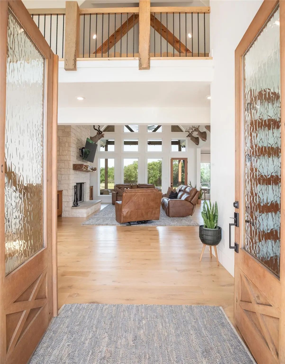
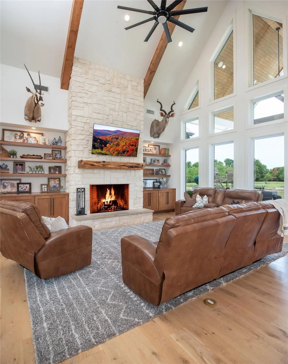
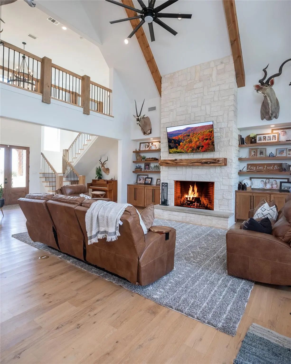
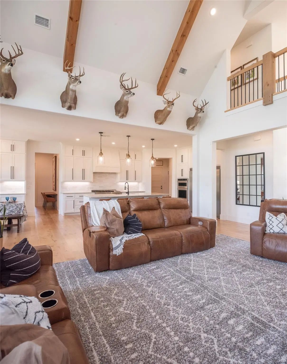
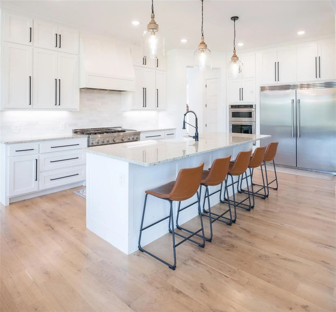
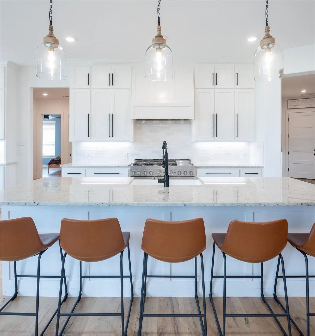
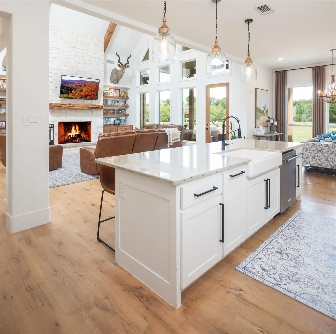
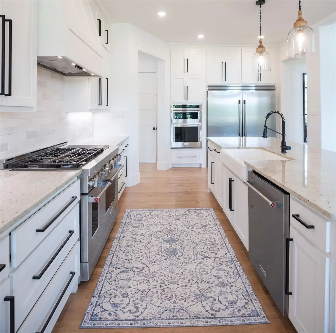
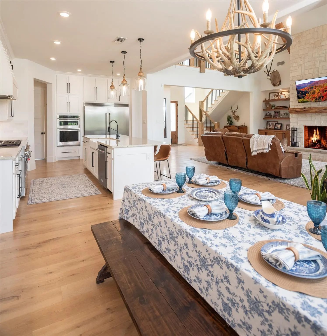
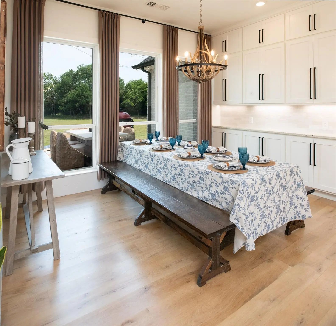
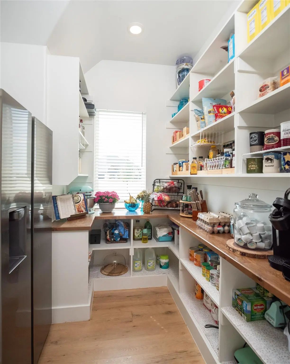
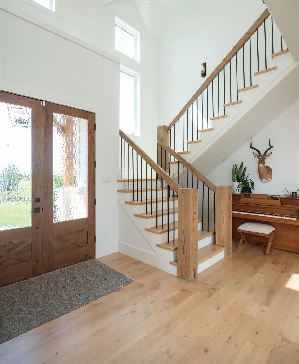
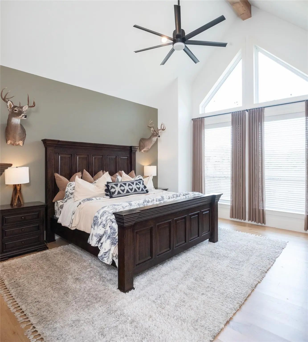
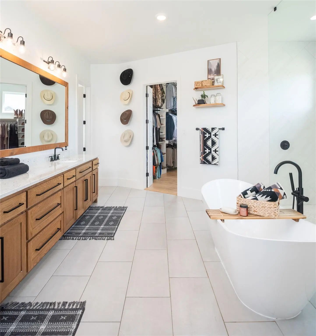
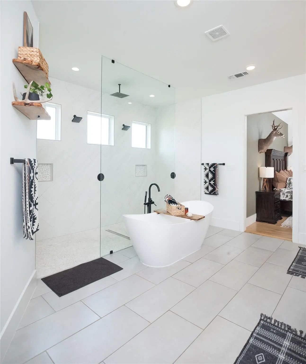
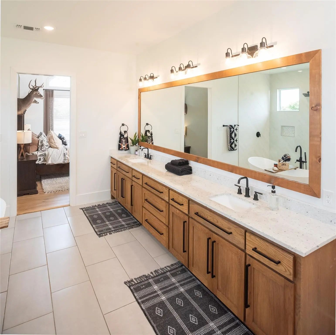
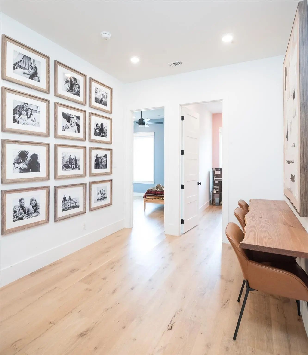
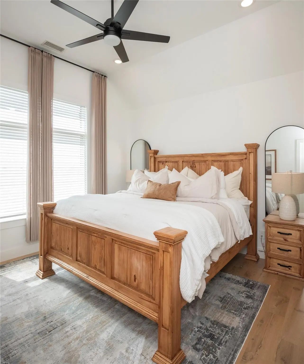
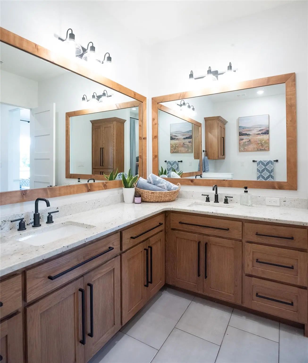
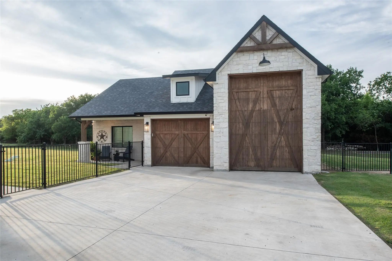
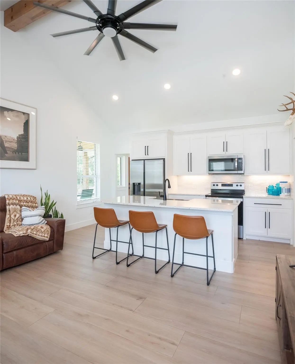
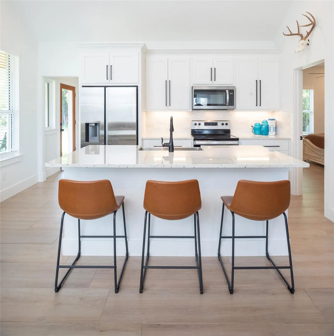
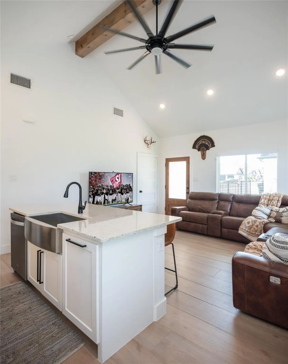
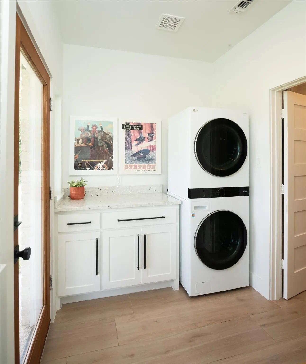
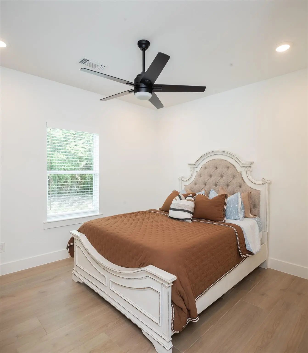
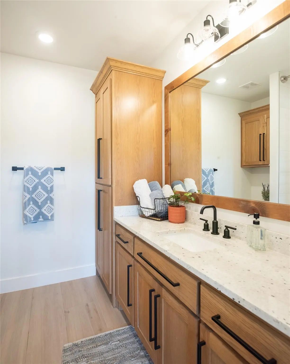
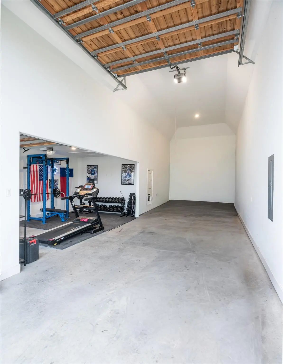
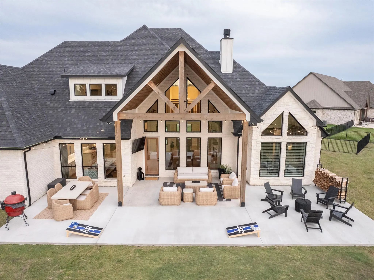
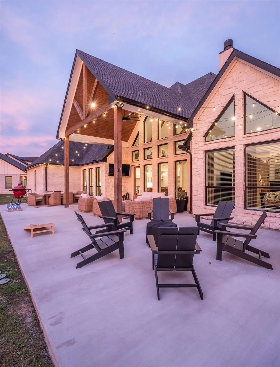
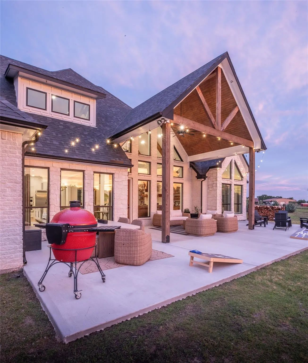
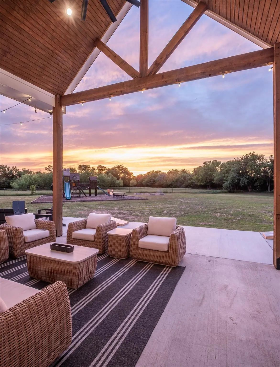
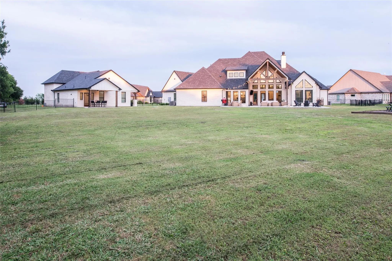
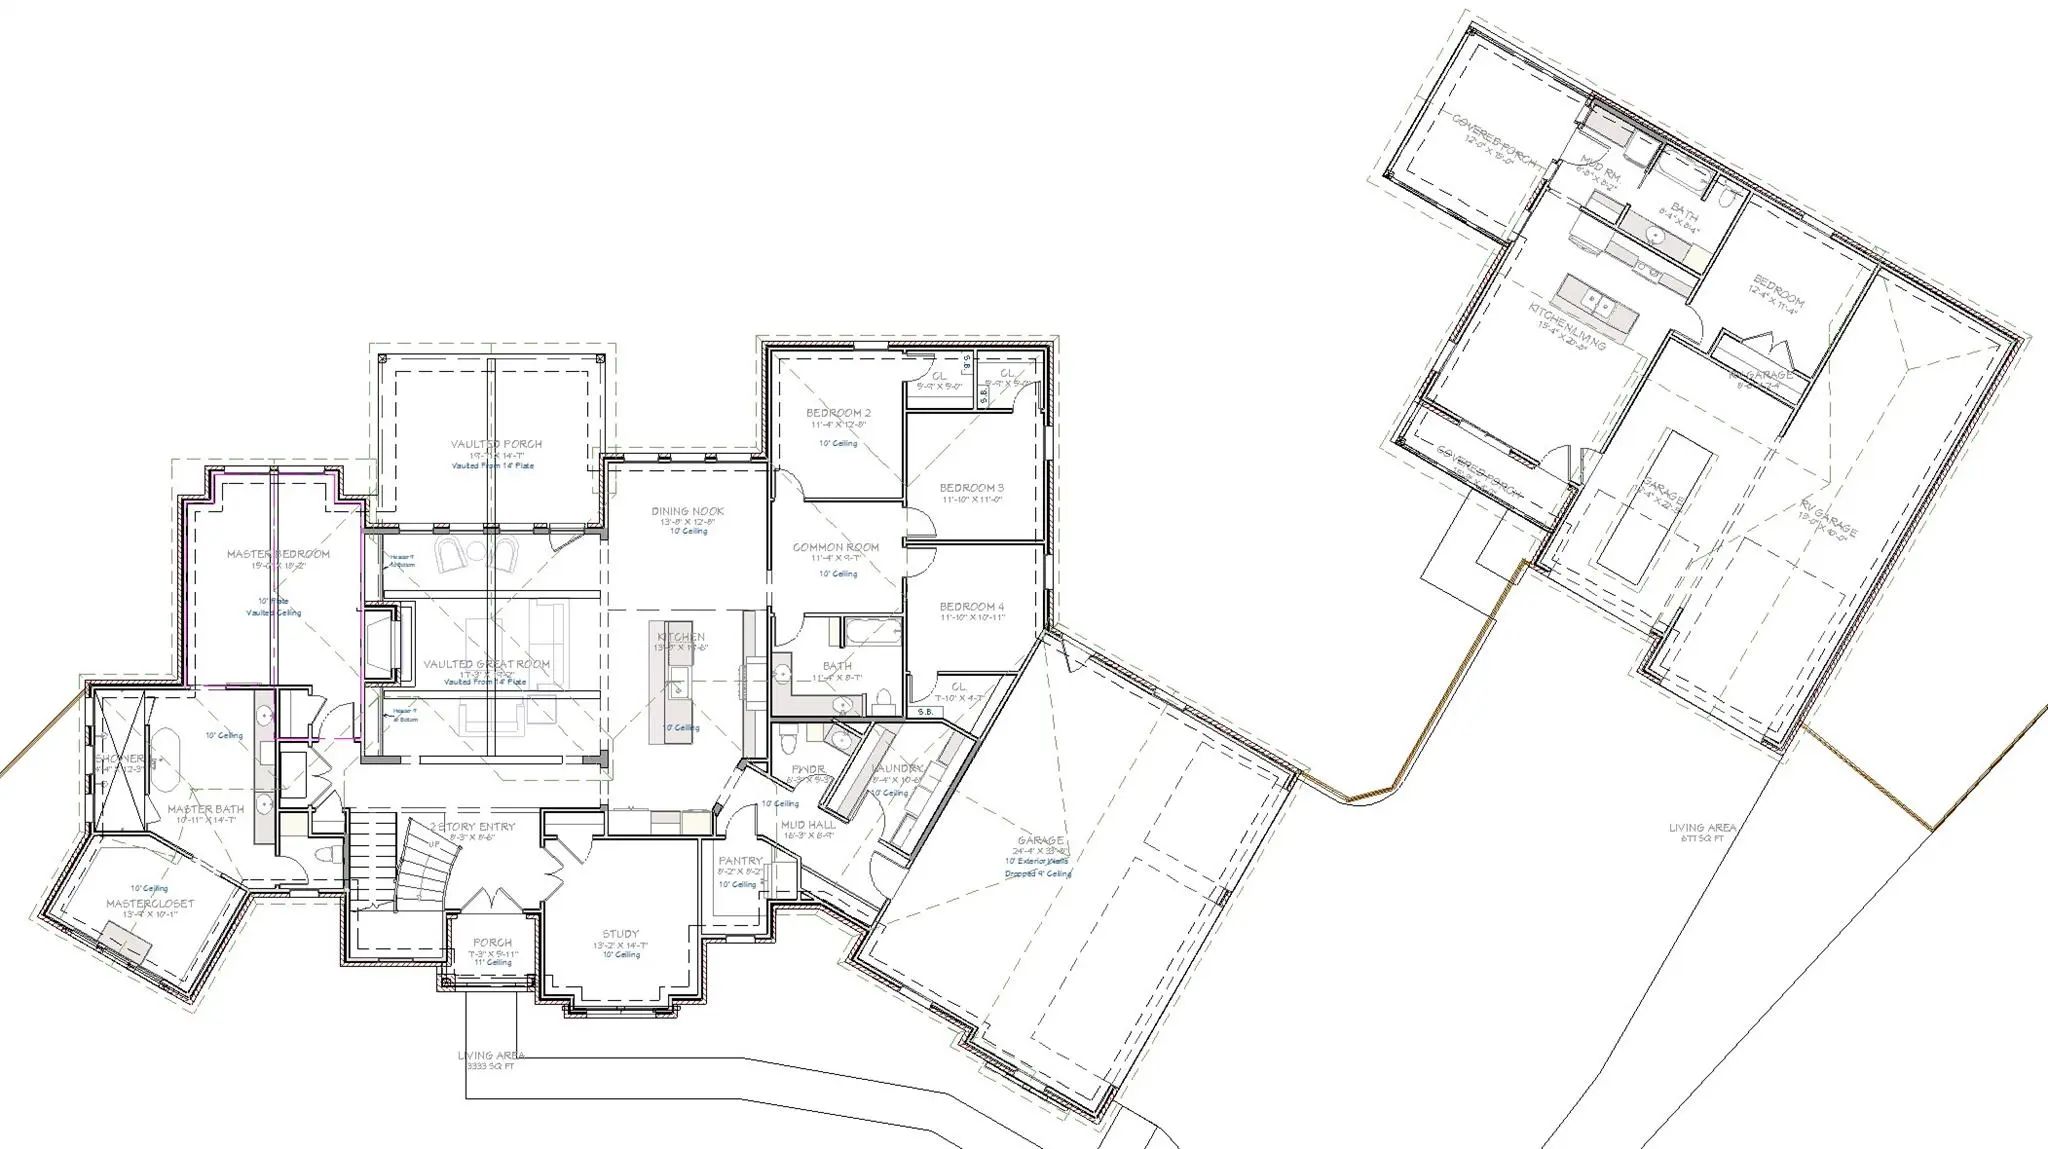
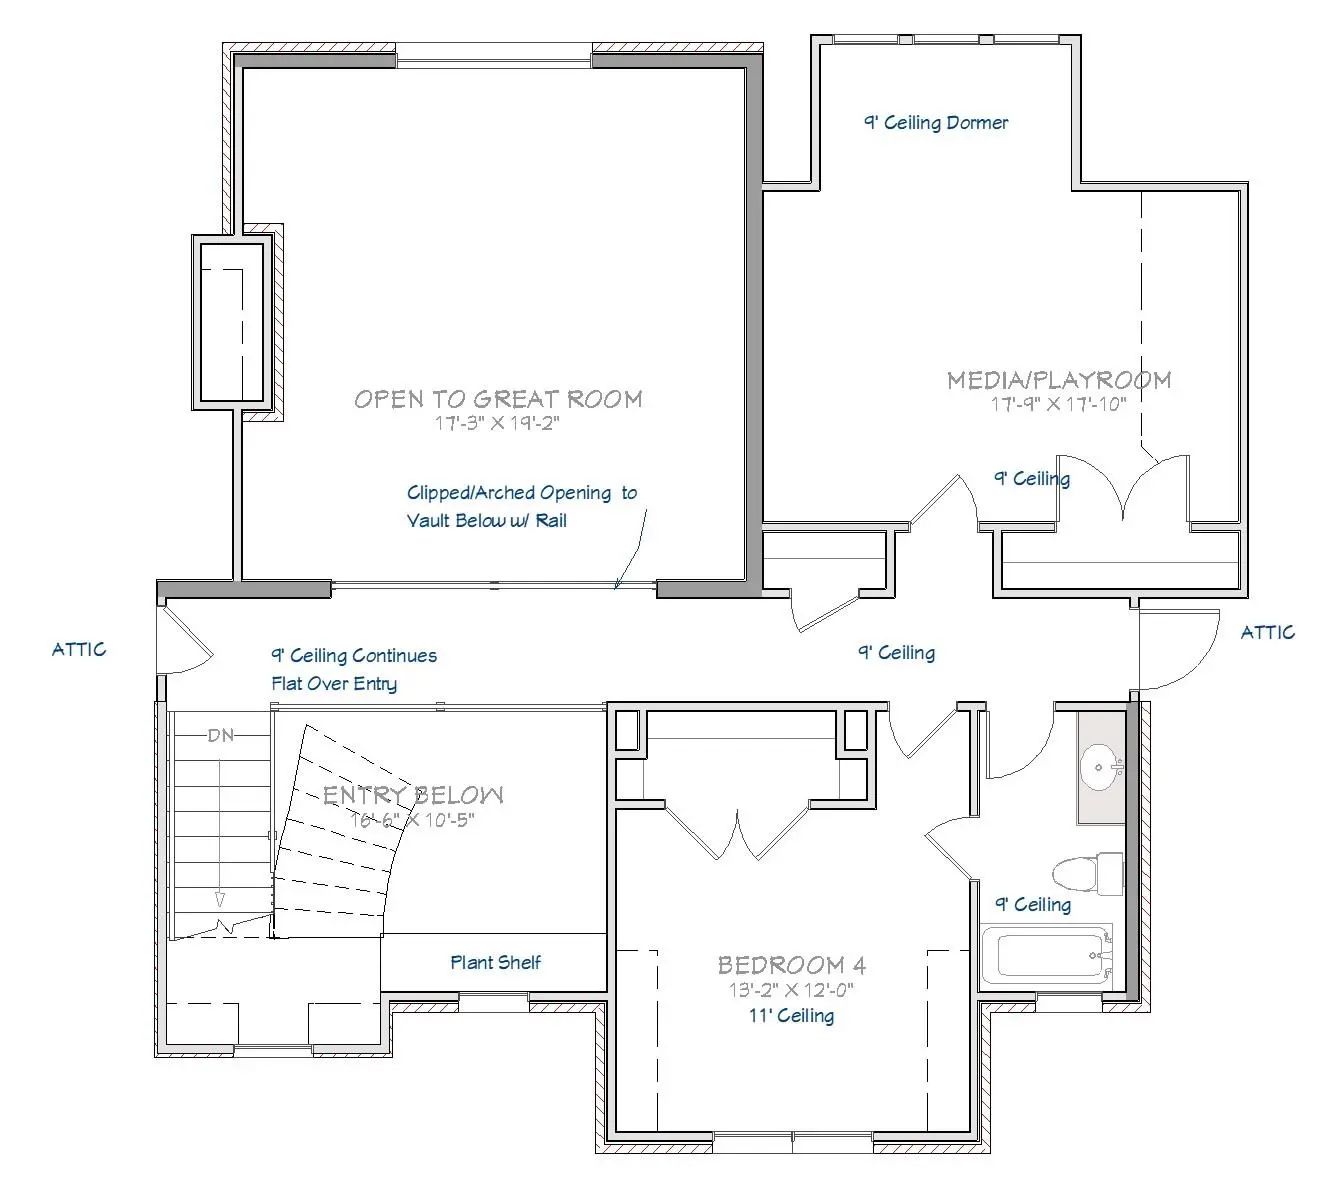
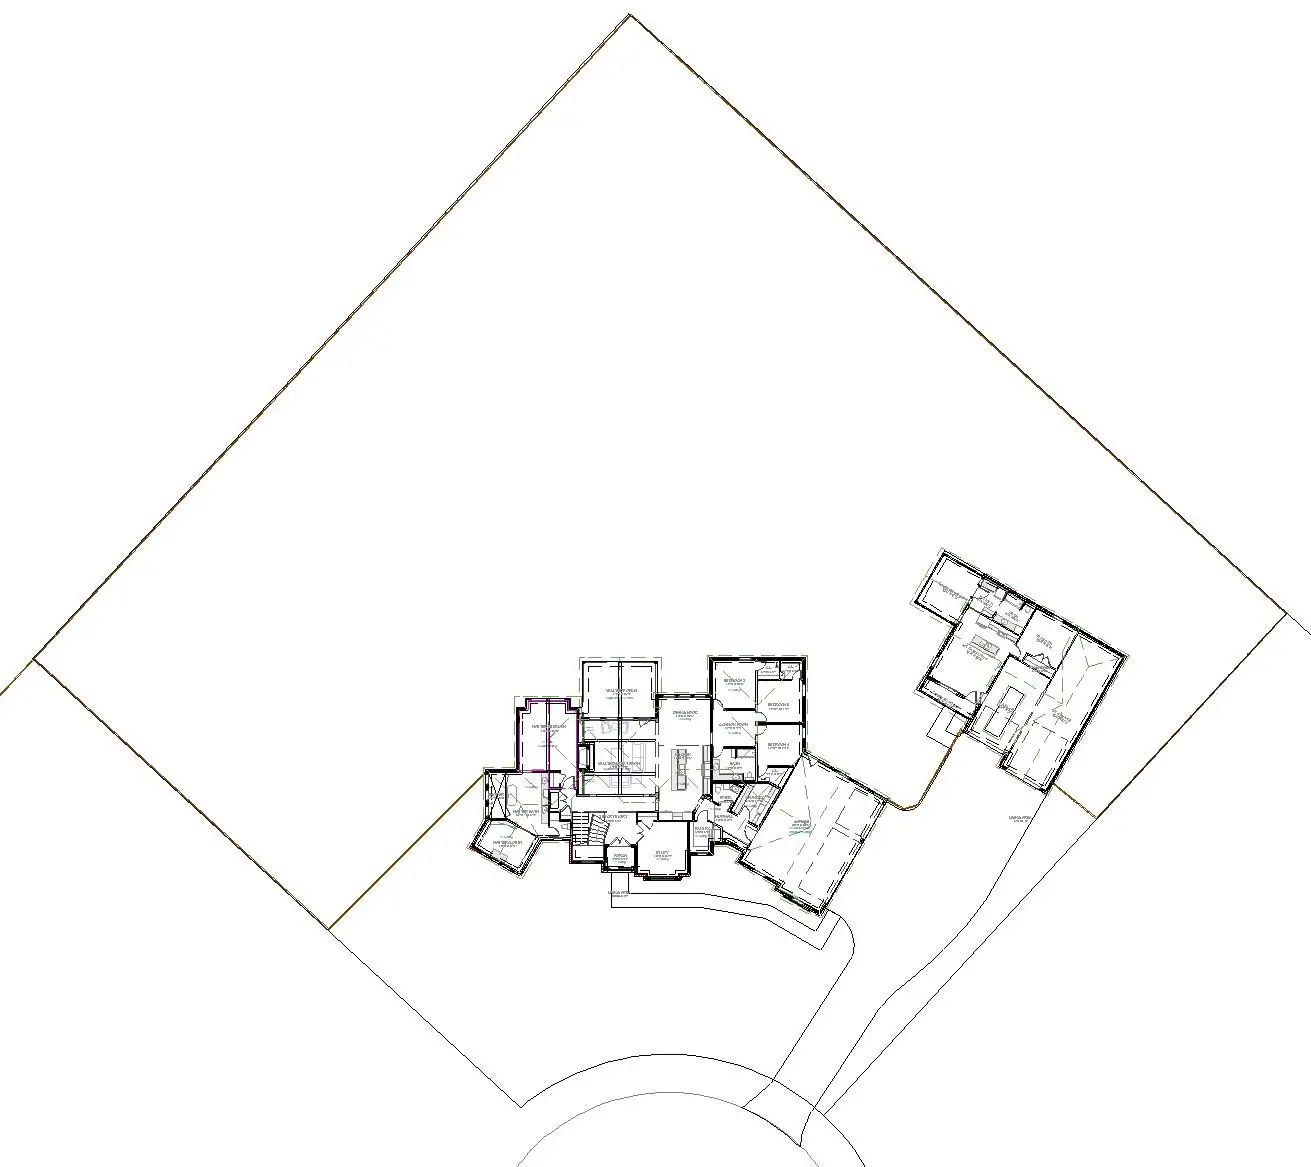
This custom-built estate offers 4,662 square feet in the main residence with 5 bedrooms, 3.5 bathrooms, exceptional craftsmanship, & one of the most private lots in the community. In addition to the main house, the separate guest house is 1030 sq ft & includes a living room, kitchen, bedroom & full bath, creating flexible space for guests, multigenerational living, a private office, or fitness studio. The striking 90% stone & brick exterior is complemented by custom cedar garage doors & a rare oversized 14-foot-tall by 40-foot-long camper or boat garage designed to accommodate RVs, boats, recreational vehicles, workshop space, or additional storage. Inside, wide plank white oak hardwood floors extend throughout the entire main home alongside 8-foot doors, vaulted ceilings, & 10-ft ceilings throughout the main living areas. A custom staircase crafted with locally milled Ash wood & custom steel rod detailing creates a dramatic architectural centerpiece. The spacious living area features a custom milled cedar mantel & opens to a chef’s kitchen designed for entertaining with floor-to-ceiling cabinetry, expansive storage, & a 48-inch KitchenAid gas cooktop. The primary suite & secondary bathrooms feature floor-to-ceiling tile work, upgraded deep soaking tubs & elevated custom finishes throughout. Upstairs includes 9-ft ceilings with an additional bedroom featuring an impressive 11 ft ceiling height. Built with energy efficiency & quality construction in mind, the property includes spray foam insulation throughout both homes, attics, & all garage spaces. Combining luxury construction, oversized garage capacity, premium materials, and a highly private setting with pond and tree views, this property offers a unique blend of functionality, craftsmanship, and flexible living space.
View Virtual TourPrice and Status Change History for 2900 Deer Run Trail
Price and Status Change History Require Client Level AccessQuick Valuation Analysis from 2 Active Listings
Pricing Trends from 2 Active Listings in Deer Crossing
| This Home's Price | $1,375,000 | This Home's Price Per SqFt | $ |
| Average Price | $1,162,500 | Average Price Per SqFt | $ |
| Highest Price | $1,375,000 | Highest Price Per SqFt | $ |
| Lowest Price | $950,000 | Lowest Price Per SqFt | $ |
School Information
- School DistrictFarmersville ISD
- Elementary SchoolTatum
- High SchoolFarmersville
- Intermediate SchoolFarmersville
- Junior High SchoolFarmersville
Community
- Address2900 Deer Run Trail
- SubdivisionDeer Crossing
- CityFarmersville
- CountyCollin
- StateTexas
- Zip Code75442-7211
- HOAMandatory
- HOA Fees$600
- HOA Fees FrequencyAnnually
- UtilitiesAerobic Septic, City Water, Electricity Connected, Propane
- Taxes16158
Amenities
- SecurityCarbon Monoxide Detector(s), Smoke Detector(s)
- # of Garages6
- GaragesGarage, Garage Door Opener, Garage Double Door, Garage Faces Front, Garage Faces Side, Garage Single Door, Guest, Oversized
Interior
- Interior FeaturesBuilt-in Features, Cable TV Available, Cathedral Ceiling(s), Chandelier, Decorative Lighting, Double Vanity, Flat Screen Wiring, Granite Counters, In-Law Suite Floorplan, Kitchen Island, Open Floorplan, Pantry, Vaulted Ceiling(s), Walk-In Closet(s)
- FloorsCarpet, Ceramic Tile, Wood
- FireplaceYes
- # of Fireplaces1
- FireplacesLiving Room
Exterior
- Lot DescriptionAcreage, Cul-De-Sac, Few Trees, Landscaped, Lrg. Backyard Grass, Sprinkler System, Subdivision
Construction Details / Floorplan
- Living Areas3
- Dining Rooms1
- Full Baths3
- Half Baths1
- RoofComposition
- FoundationSlab
- ConstructionBrick, Rock/Stone
Energy Efficiency / Green Features / Heating & Cooling
- HeatingCentral
Private Listing Information (Registration Required)
Listing Details
- AgentPam Matlock
- OfficeMatlock Real Estate Group
Users may not reproduce or redistribute the data found on this site. The data is for viewing purposes only. Data is deemed reliable, but is not guaranteed accurate by the MLS or NTREIS.
Listing information last updated on October 22nd, 2026 at 11:52pm CDT.