.jpg)
- 4 Beds
- 3 Baths
- 2,316 Sqft
- 2 Garages
- 1.16 Acres
- 2017 Year Built
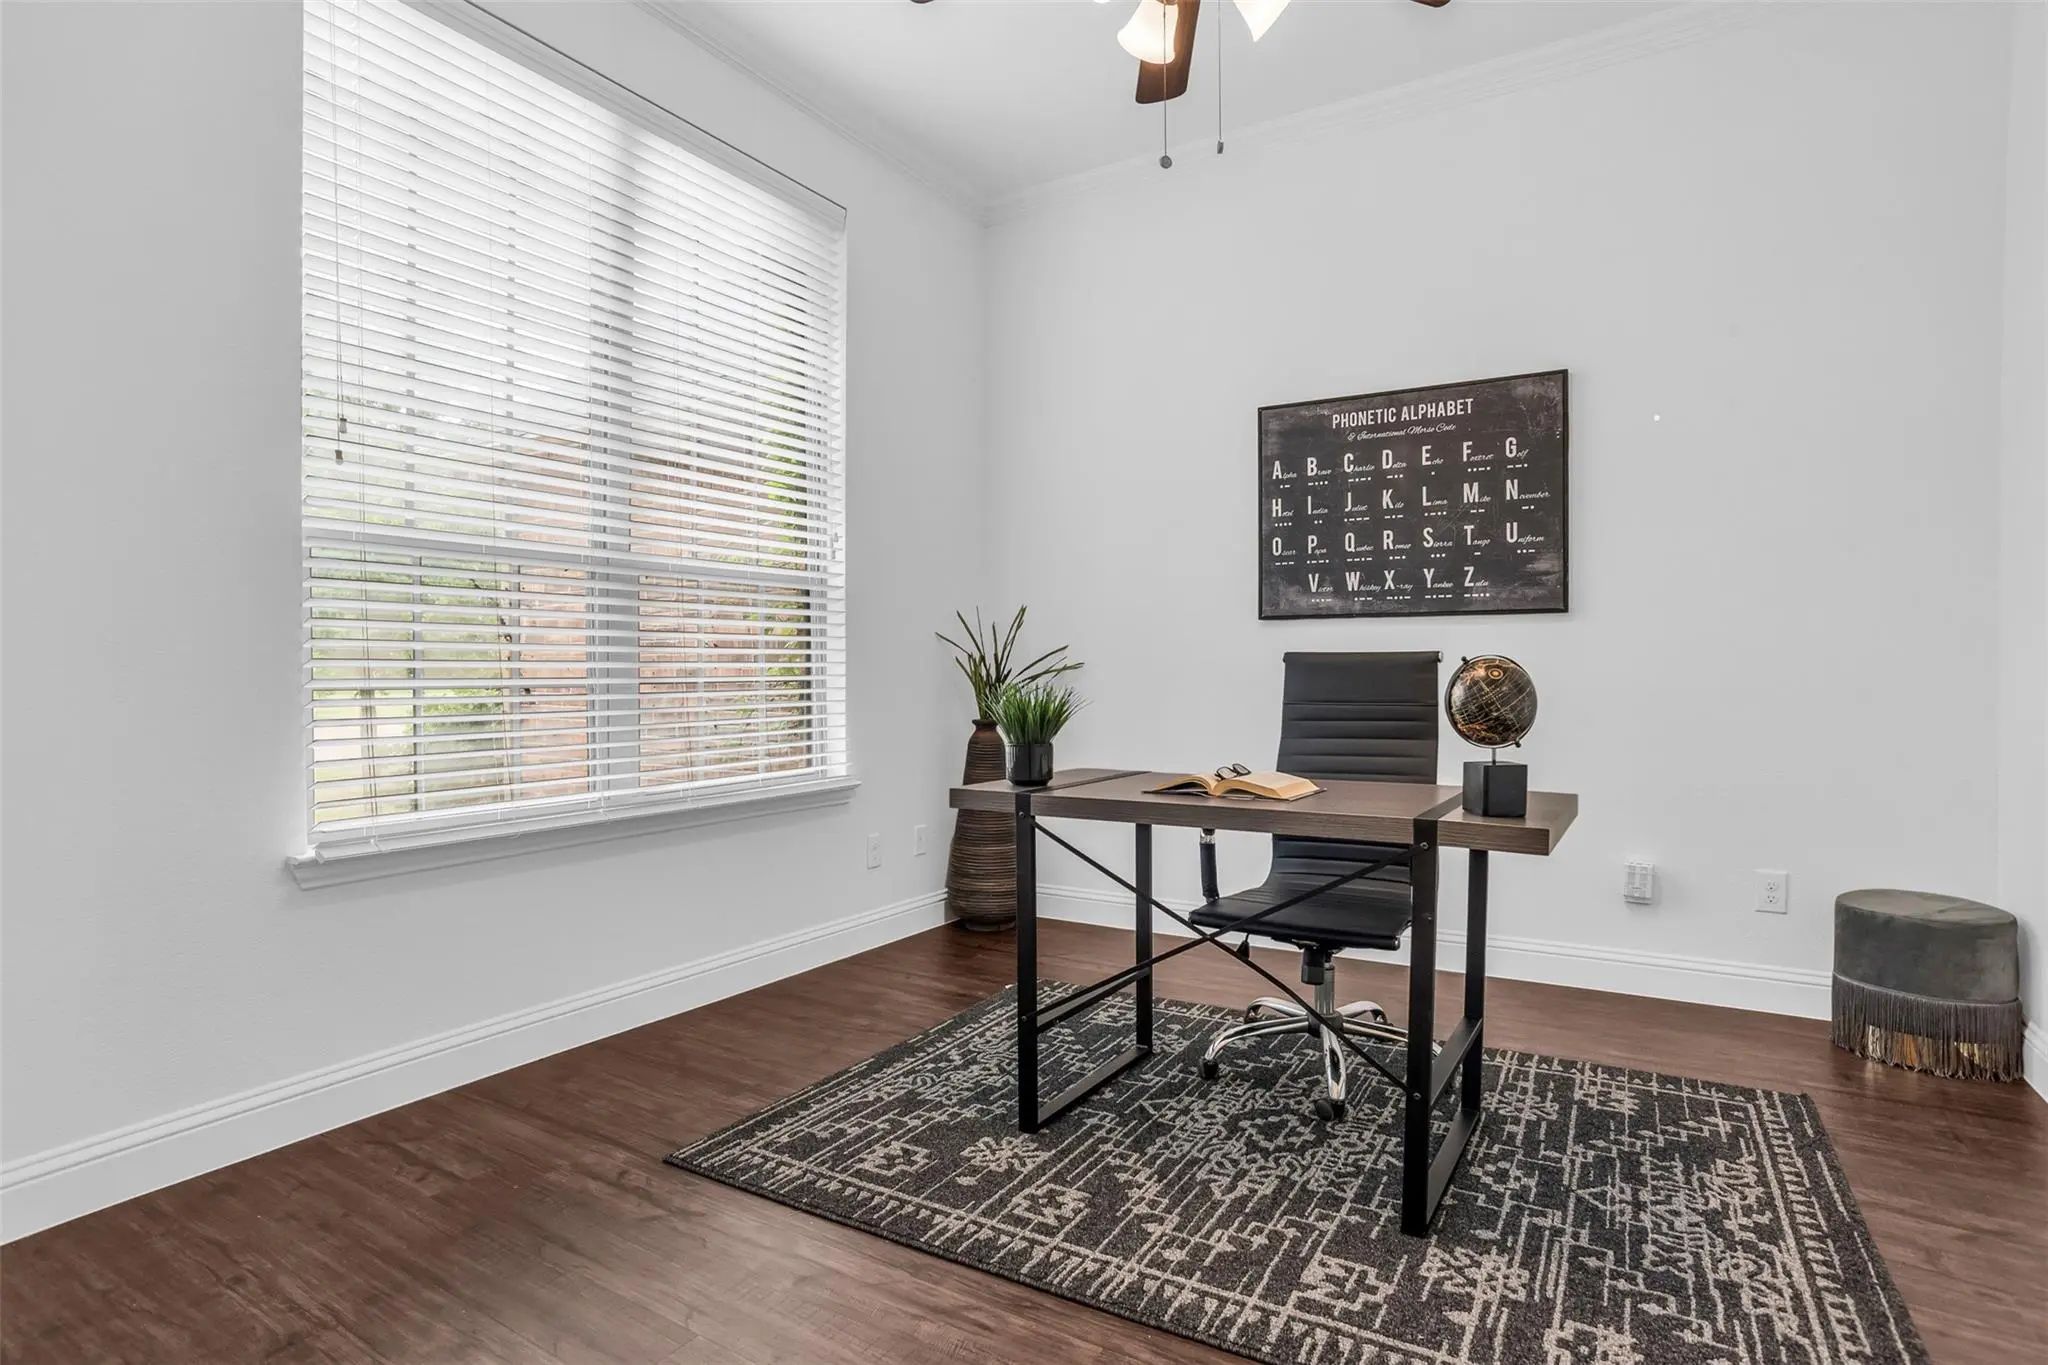
- Study
- Game Room
- Media
- Pool
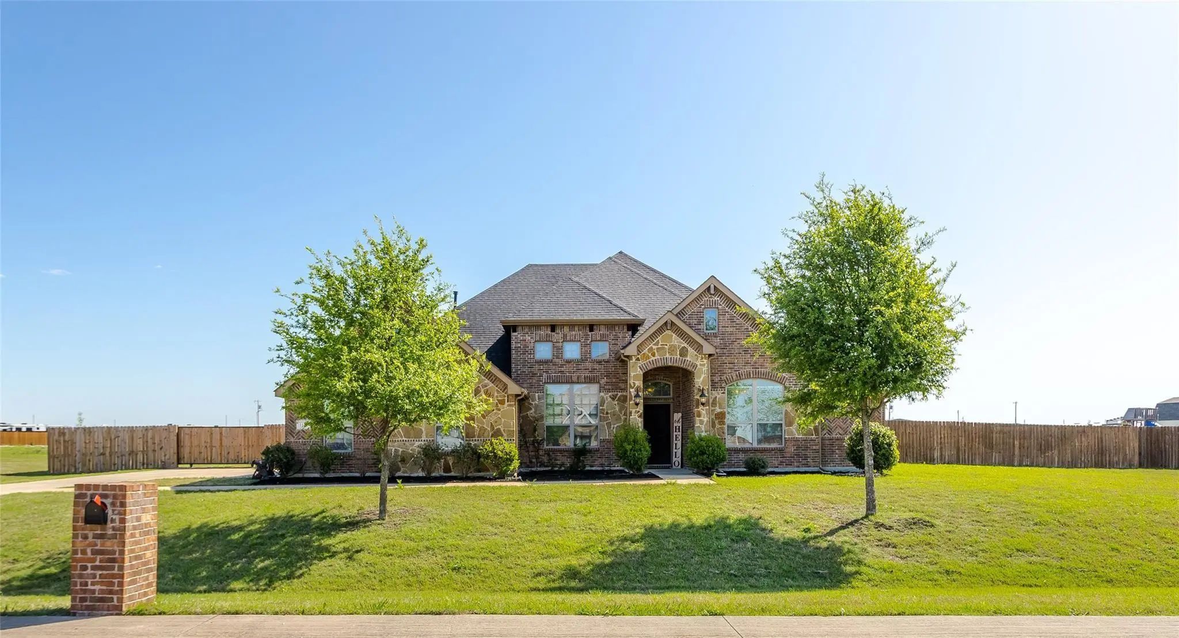
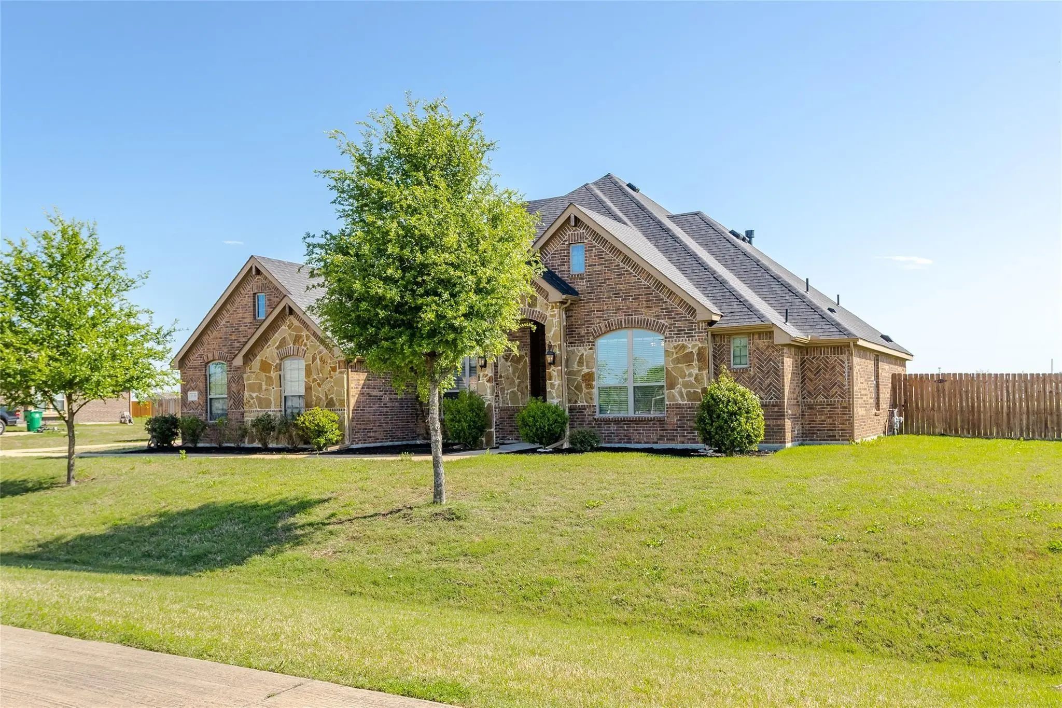
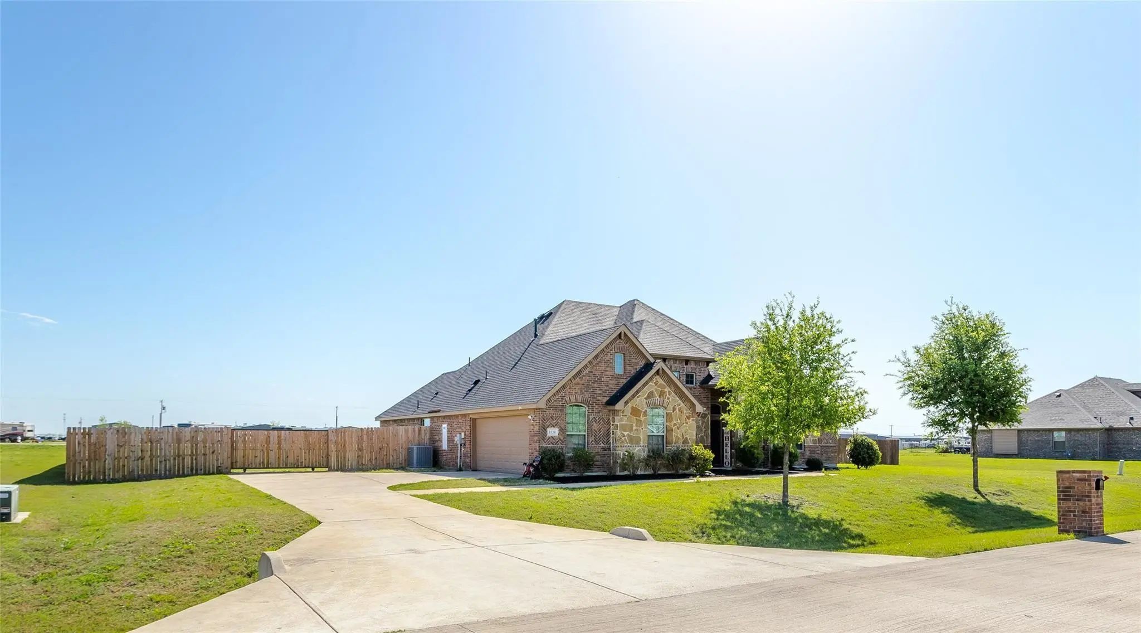
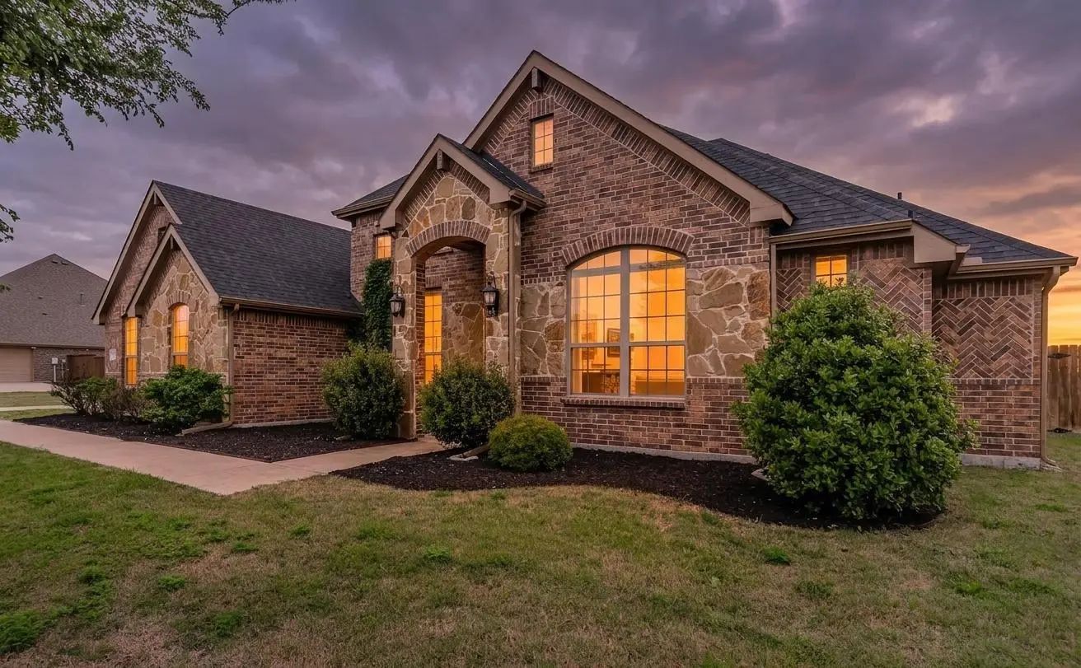
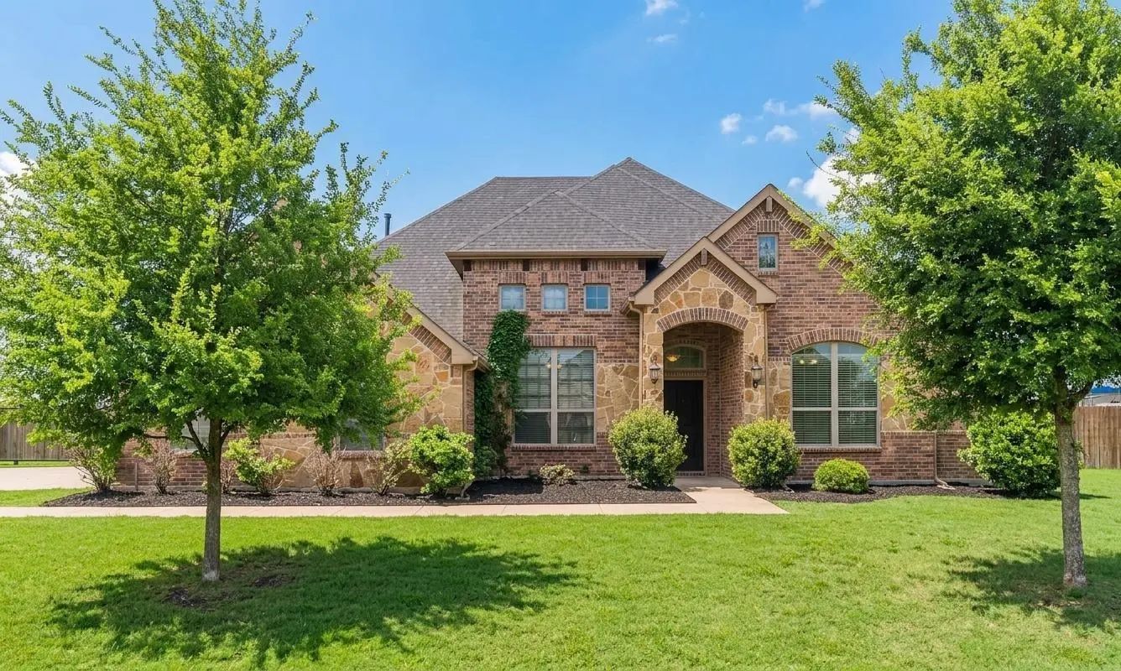

1130 Yukon Boulevard
Waxahachie, Texas 75167
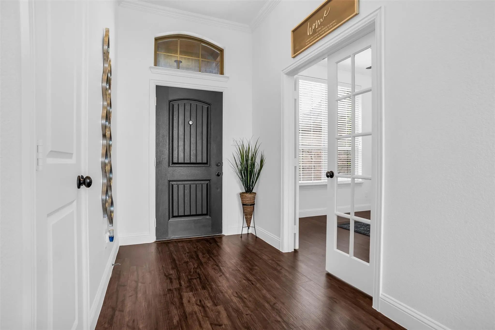
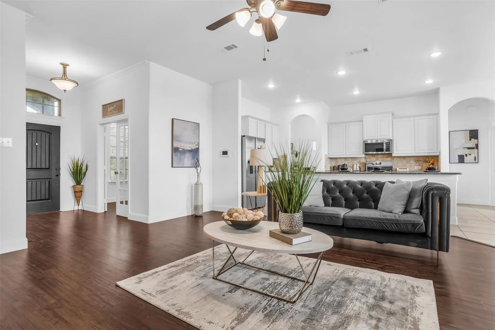
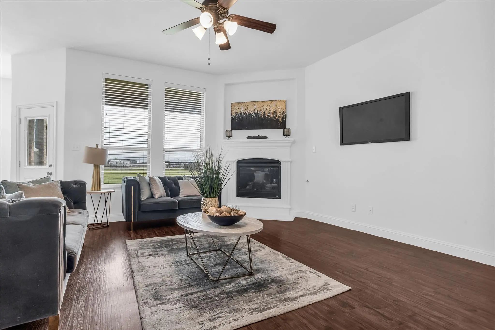
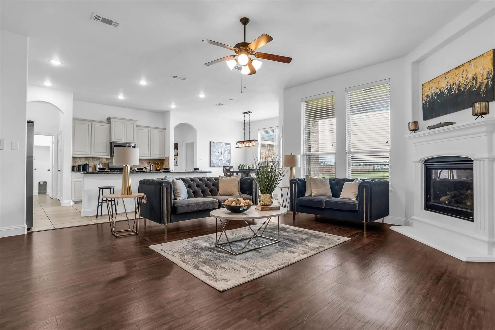
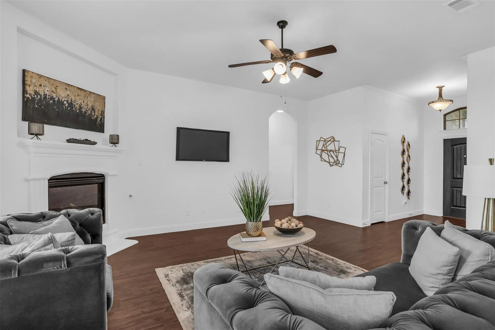
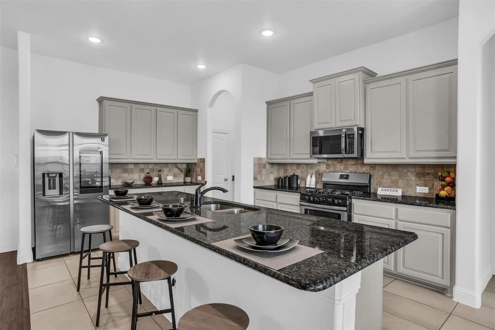
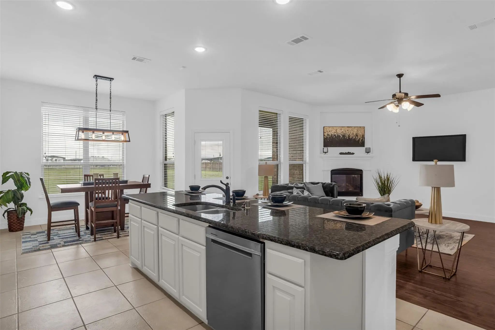
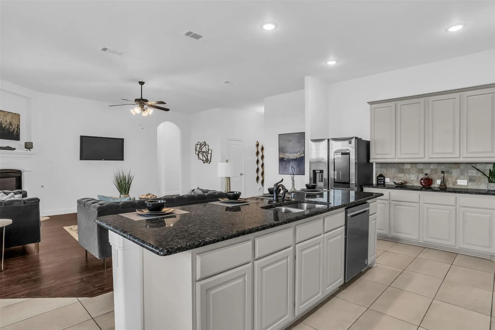
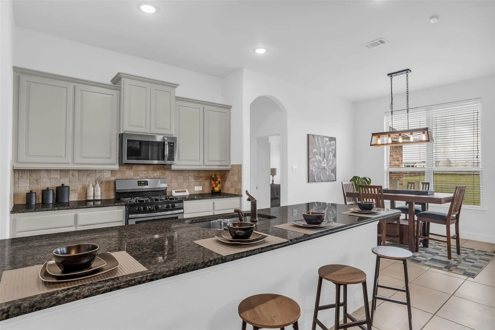
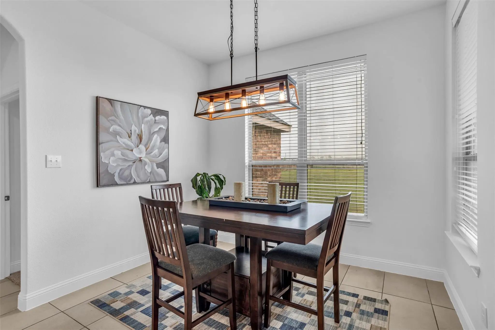
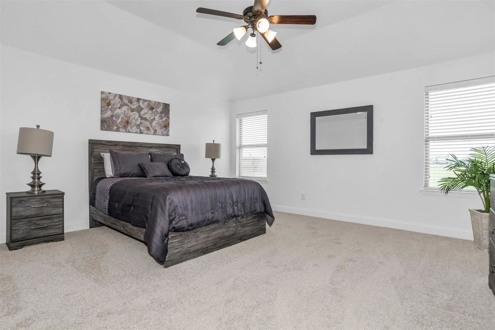
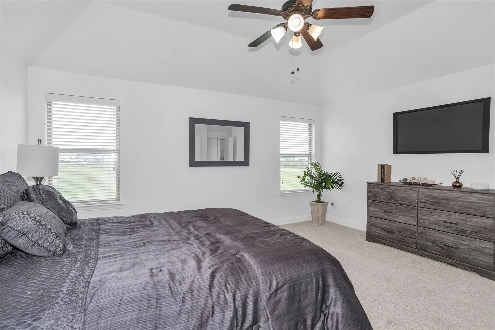
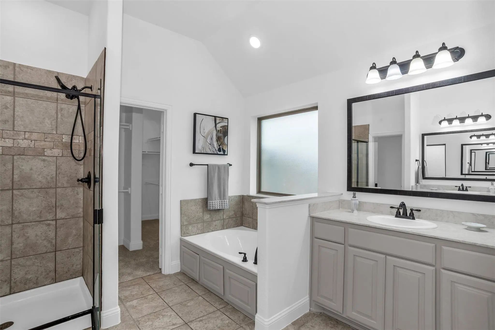
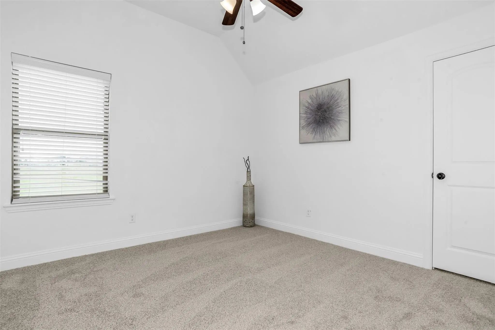
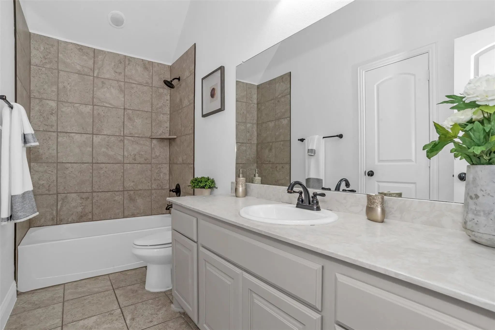
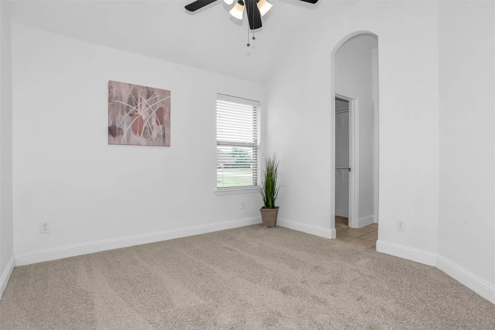
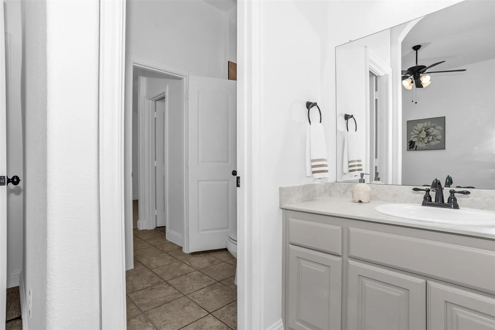
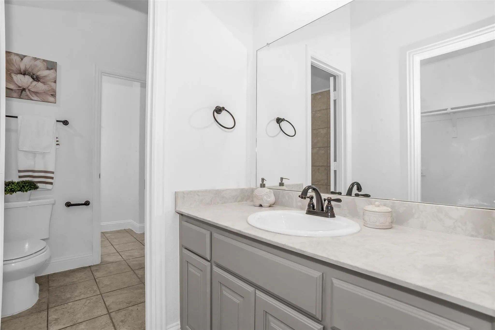
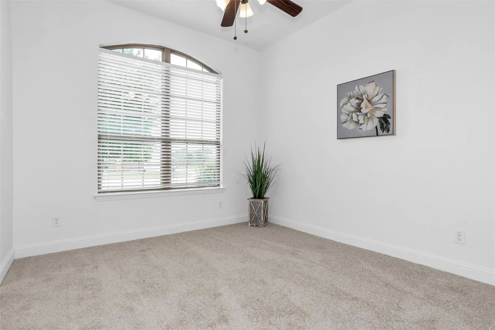
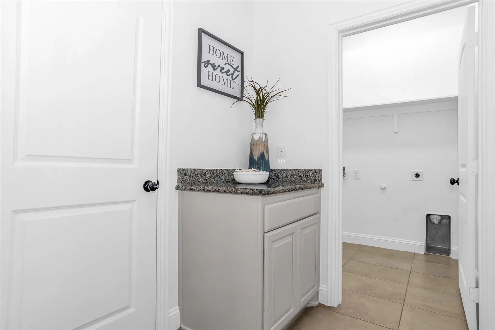
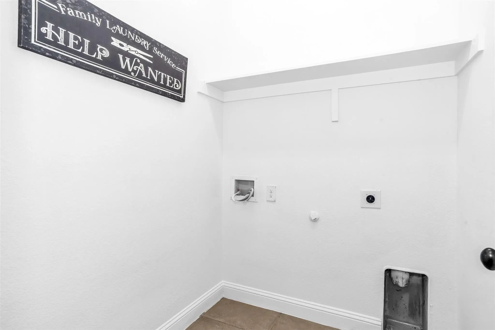
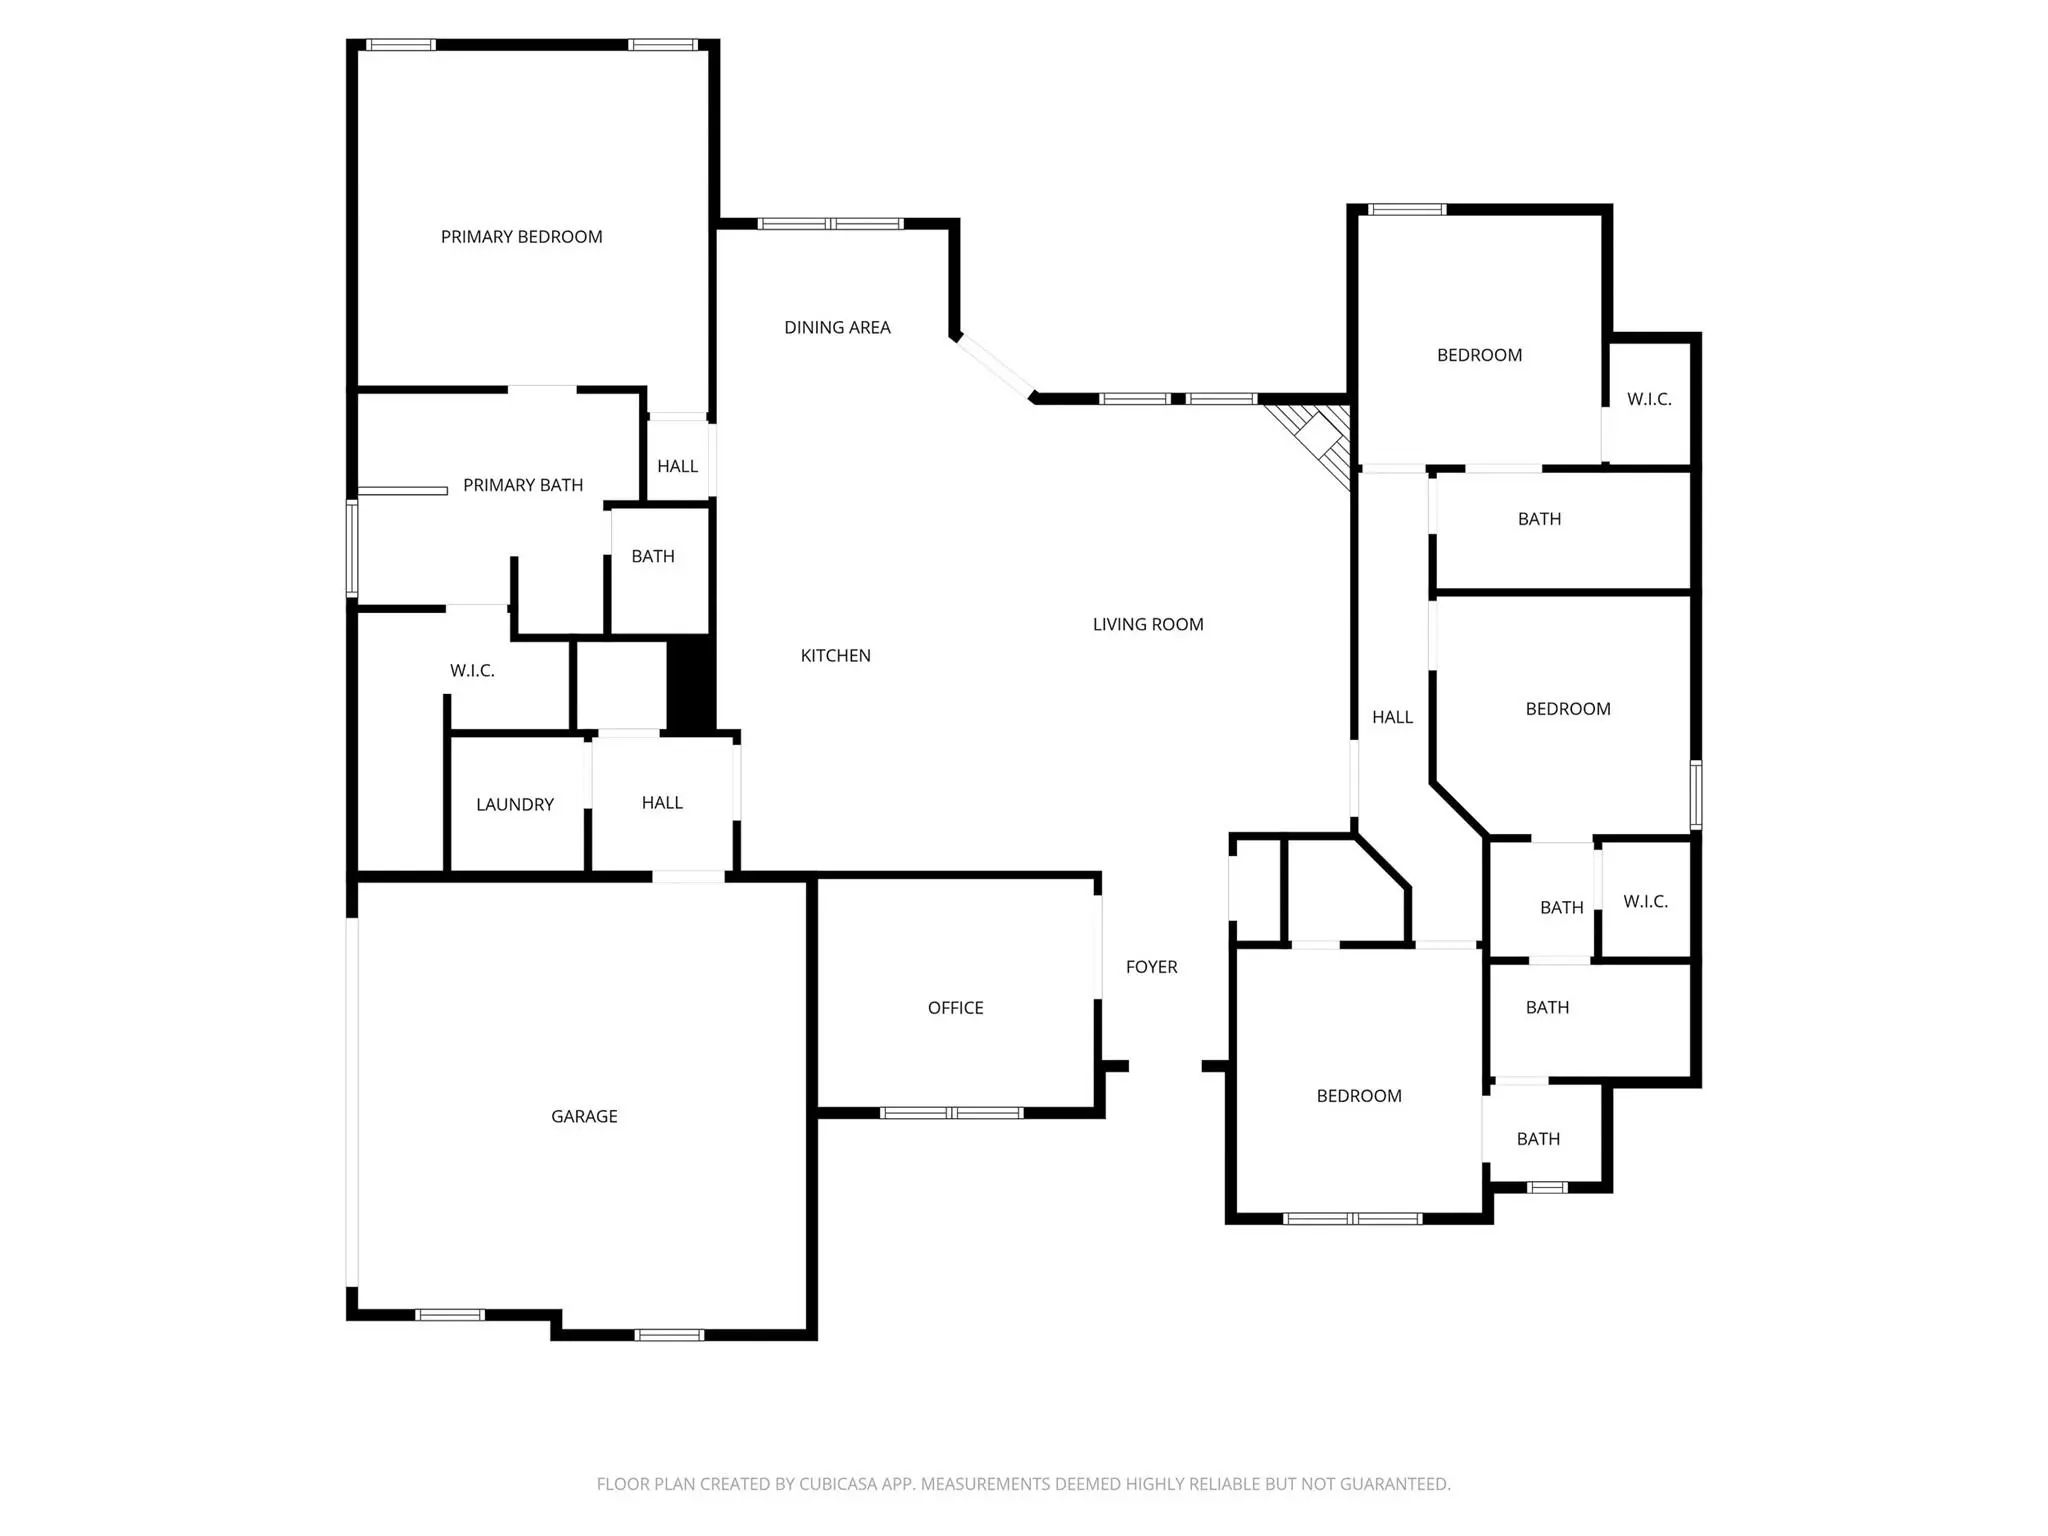
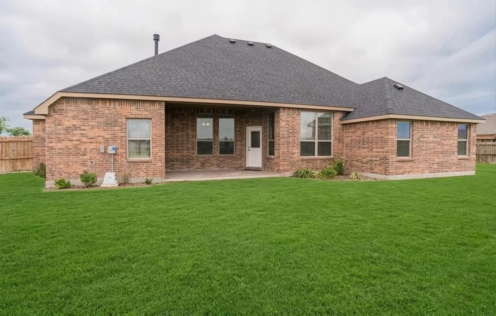
PRICED REDUCED OVER $75K BELOW MARKET VALUE FOR A QUICK SALE!! PREVIOUS BUYER DID NOT MEET FINANCING APPROVAL. This beautiful 1 story home is perfectly situated on a generous 1+ acre lot & features 4 bedrooms, 3 full baths & a dedicated home office with French doors, perfect for remote work, studying or hobbies. This home combines comfort, style & convenience, offering an open concept layout that seamlessly connects the kitchen, living & dining areas which is ideal for entertaining guests. The spacious eat-in kitchen is a chef's delight & features an oversized center island with countertop seating, beautiful granite counters, gas range, ss appliances & tons of counter space with ample cabinetry. The split Primary Suite is generous in size & includes an ensuite bath with dual vanities, large soaking tub, sep shower & spacious walk-in closet. The main living area features an inviting atmosphere with beautiful wood flooring & a cozy gas fireplace that adds warmth & charm. A convenient Jack & Jill bathroom connects two of the secondary bedrooms & features sep vanities & a shower-tub combo for functional living. This property offers ample outdoor space to create your dream backyard retreat in a peaceful countryside setting. The massive backyard includes a large covered patio along with a spacious dog run and is ready for summer gatherings & outdoor activities such as gardening, outdoor entertaining or the addition of a swimming pool, creating a true outdoor retreat! Other features & updates include a sep laundry room, Nest thermostat, fresh interior paint (2026) new carpet (2026) new backdoor (2025) new roof (2023) newer fence, new septic system with lifetime warranty (2024) and an attached 2 car side entry garage with ample space for parking & storage. This home is conveniently located near shopping, dining & easy access to highways making it the perfect home for those seeking quiet country living, convenience & outdoor enjoyment!
View Virtual TourPrice and Status Change History for 1130 Yukon Boulevard
| Price Reduced | $450,000 | $19,000 (4.05%) | |
| Active | – | – | |
| Active Under Contract (from Active) | – | – | |
| Price Reduced | $469,000 | $30,900 (6.18%) | |
| Price Reduced | $499,900 | $15,100 (2.93%) | |
| Show More (1) | |||
| Price Reduced (from $525,000) | $515,000 | $10,000 (1.90%) | |
Quick Valuation Analysis from 3 Active Listings
Pricing Trends from 3 Active Listings in Aday Estates Add
| This Home's Price | $450,000 | This Home's Price Per SqFt | $ |
| Average Price | $560,000 | Average Price Per SqFt | $ |
| Highest Price | $630,000 | Highest Price Per SqFt | $ |
| Lowest Price | $450,000 | Lowest Price Per SqFt | $ |
School Information
- School DistrictWaxahachie ISD
- Elementary SchoolDunaway
- High SchoolWaxahachie
- Junior High SchoolFinley
Community
- Address1130 Yukon Boulevard
- SubdivisionAday Estates Add
- CityWaxahachie
- CountyEllis
- StateTexas
- Zip Code75167
- HOAMandatory
- HOA Fees$520
- HOA Fees FrequencyAnnually
- UtilitiesCable Available, Co-op Water, Electricity Connected, Individual Gas Meter, Individual Water Meter, Septic, Underground Utilities, Other
Amenities
- SecuritySmoke Detector(s), Other
- # of Garages2
- GaragesCovered, Driveway, Garage, Garage Door Opener, Garage Faces Side, Garage Single Door
Interior
- Interior FeaturesCable TV Available, Decorative Lighting, Eat-in Kitchen, Granite Counters, High Speed Internet Available, Kitchen Island, Open Floorplan, Pantry, Walk-In Closet(s)
- AppliancesIrrigation Equipment
- FloorsCarpet, Ceramic Tile, Wood
- FireplaceYes
- # of Fireplaces1
- FireplacesGas Logs, Gas Starter
Exterior
- Exterior FeaturesCovered Patio/Porch, Dog Run, Rain Gutters
- FenceWood
- Lot DescriptionAcreage, Few Trees, Interior Lot, Landscaped, Lrg. Backyard Grass, Sprinkler System
Construction Details / Floorplan
- Living Areas1
- Dining Rooms1
- Full Baths3
- RoofComposition
- FoundationSlab
- ConstructionBrick, Rock/Stone
Energy Efficiency / Green Features / Heating & Cooling
- Green FeaturesRain / Freeze Sensors
- HeatingCentral, Fireplace(s)
Private Listing Information (Registration Required)
Listing Details
- AgentJeanine Batcher
- OfficeKeller Williams Central
Users may not reproduce or redistribute the data found on this site. The data is for viewing purposes only. Data is deemed reliable, but is not guaranteed accurate by the MLS or NTREIS.
Listing information last updated on October 17th, 2026 at 11:02am CDT.