.jpg)
- 3 Beds
- 2 Baths
- 1,942 Sqft
- 2 Garages
- .19 Acres
- 2005 Year Built
- Study
- Game Room
- Media
- Pool

108 Cole Street
Forney, Texas 75126-4736
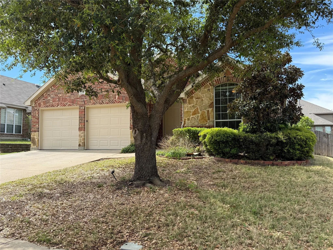
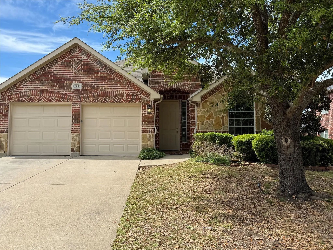
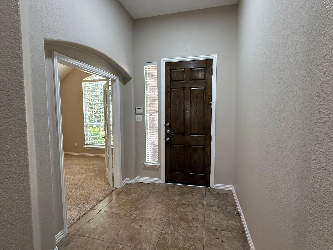
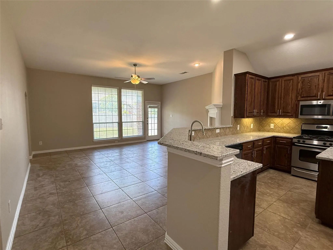
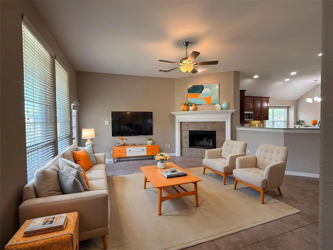
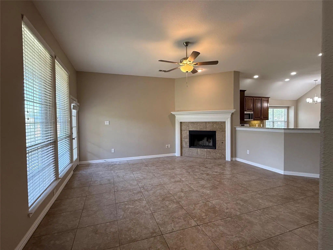
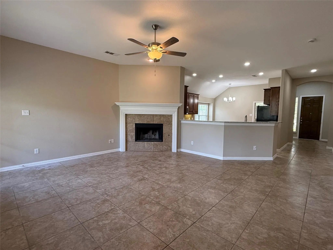
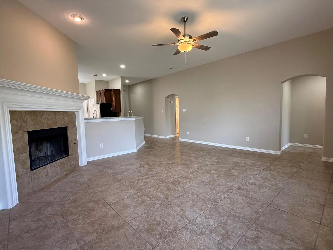
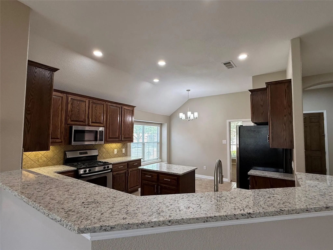
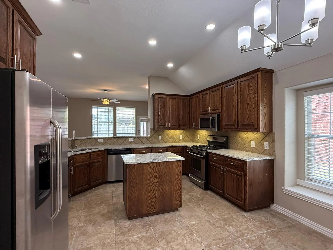
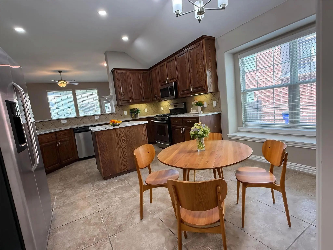
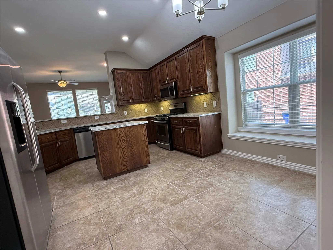
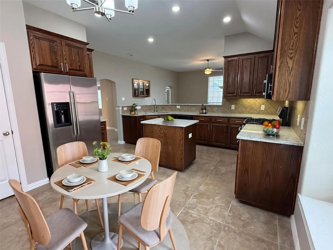
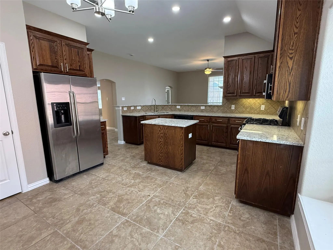
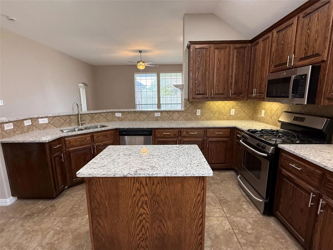
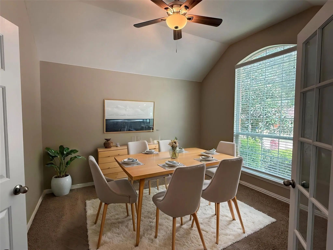
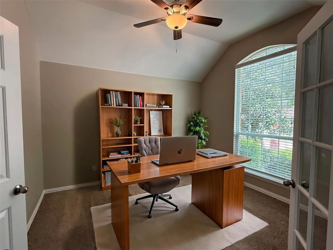
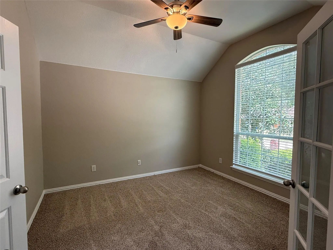
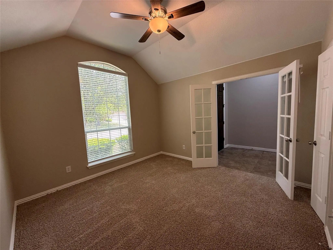
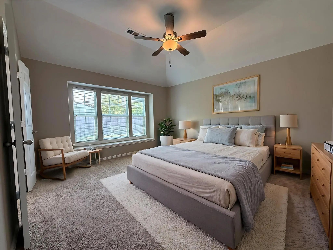
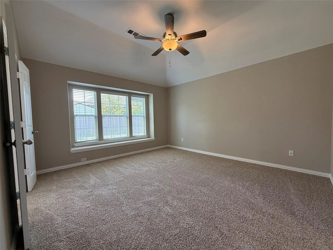
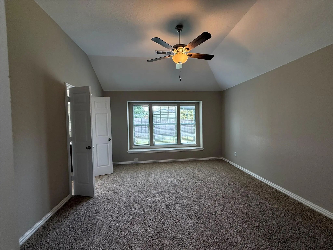
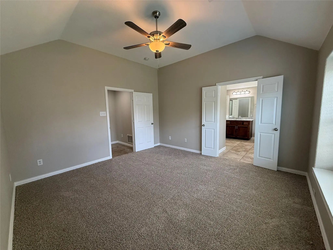
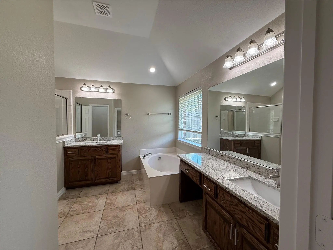
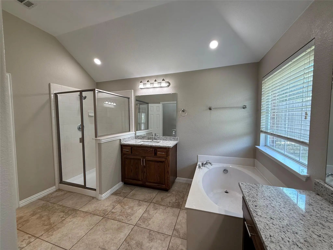
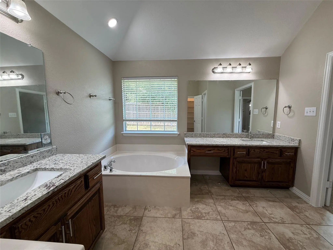
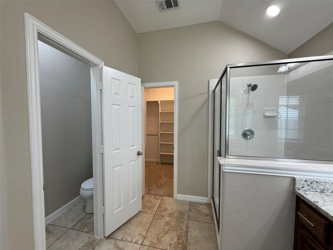
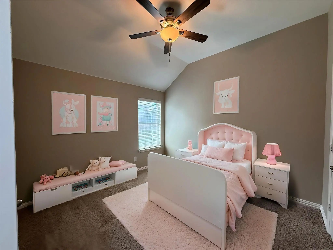
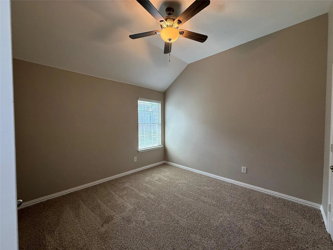
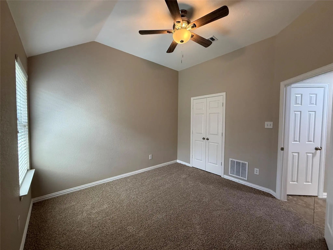
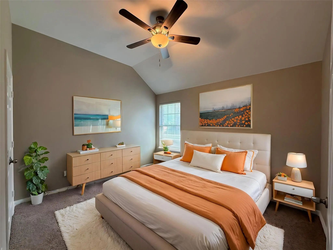
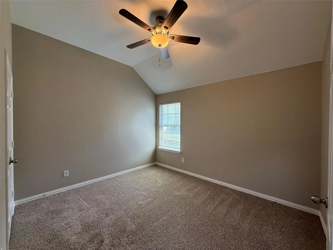
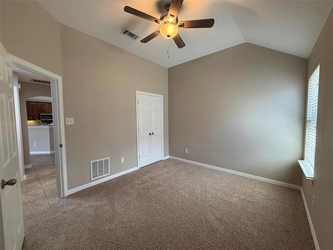
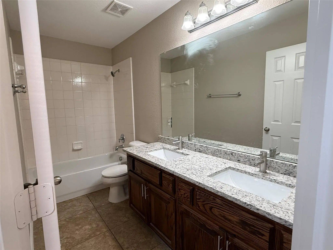
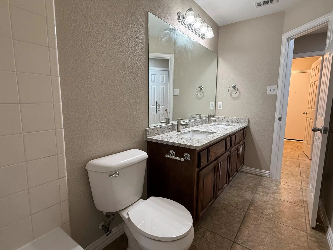
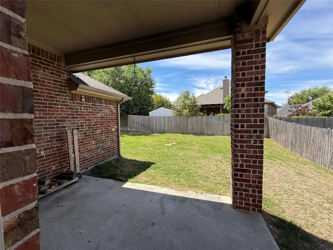
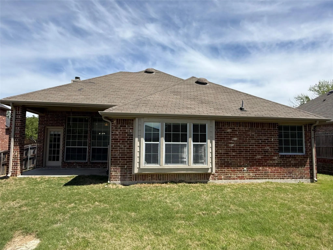
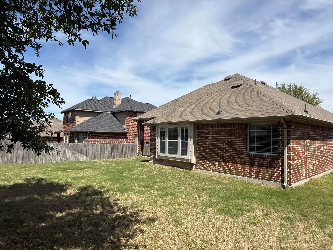
Great location with easy access to Hwy 80 and move-in ready!!! This updated 3 bedroom, 2 bath, 2 car garage home features a combination of brick and stone finishes, a covered porch and covered patio. The versatile floorplan connects the living room and kitchen and adjacent to the kitchen is a flex room to be used as a dining area or home office. The kitchen has stainless steel appliances and has been updated with new granite countertops, an under mount sink, new faucet and cabinet handles. The large living area is perfect for family gatherings with a corner gas fireplace and floor to ceiling windows allowing an abundance of natural light. The primary suite is spacious and private, offering plenty of room for a king-size bed and additional furniture. The en-suite bathroom has been updated with granite countertops and features separate vanities, a soaking tub with a separate walk-in shower, and a large walk-in closet. Both secondary bedrooms are generously sized, perfect for children or guests. These rooms share a second full bathroom, which is updated with granite countertops, dual sinks and a tiled shower-tub combo. The backyard offers an ideal space for entertaining, with a covered patio perfect for enjoying morning coffee, dining or lounging, a fully fenced in backyard and a generous lawn area that could easily accommodate a pool, garden, fire pit, or outdoor games. Low maintenance flooring with ceramic tile throughout the common areas and carpet only in the bedrooms. Additional features include a sprinkler system and security system for added convenience and peace of mind. Schedule your showing today with BrokerBay to tour this wonderful home.
View Virtual TourPrice and Status Change History for 108 Cole Street
Price and Status Change History Require Client Level AccessQuick Valuation Analysis from 2 Active and 5 Sold Listings
Pricing Trends from 2 Active Listings in Skyline Estates
| This Home's Price | $289,900 | This Home's Price Per SqFt | $ |
| Average Price | $336,950 | Average Price Per SqFt | $ |
| Highest Price | $384,000 | Highest Price Per SqFt | $ |
| Lowest Price | $289,900 | Lowest Price Per SqFt | $ |
Pricing Trends from 5 Sold Listings in Skyline Estates
| This Home's Price | $289,900 | This Home's Price Per SqFt | $ |
| Average Price | $371,580 | Average Price Per SqFt | $ |
| Highest Price | $449,900 | Highest Price Per SqFt | $ |
| Lowest Price | $229,000 | Lowest Price Per SqFt | $ |
School Information
- School DistrictForney ISD
- Elementary SchoolClaybon
- Middle SchoolWarren
- High SchoolForney
- Intermediate SchoolJones
Community
- Address108 Cole Street
- SubdivisionSkyline Estates Ph 2
- CityForney
- CountyKaufman
- StateTexas
- Zip Code75126-4736
- HOAMandatory
- HOA Fees$277
- HOA Fees FrequencyAnnually
- UtilitiesCity Sewer, City Water, Concrete, Curbs, Electricity Connected, Individual Gas Meter, Natural Gas Available, Sewer Available, Sidewalk
- Taxes6728
Amenities
- SecurityBurglar, Prewired, Security System Owned, Smoke Detector(s)
- # of Garages2
- GaragesConcrete, Garage, Garage Door Opener, Garage Double Door, Garage Faces Front
Interior
- Interior FeaturesDecorative Lighting, Eat-in Kitchen, Granite Counters, Kitchen Island, Open Floorplan, Pantry, Walk-In Closet(s)
- FloorsCarpet, Ceramic Tile
- FireplaceYes
- # of Fireplaces1
- FireplacesGas Starter, Living Room
Exterior
- Exterior FeaturesCovered Patio/Porch, Rain Gutters
- FenceBack Yard, Wood
- Lot DescriptionInterior Lot, Sprinkler System
Construction Details / Floorplan
- Living Areas1
- Dining Rooms2
- Full Baths2
- RoofComposition
- FoundationSlab
- ConstructionBrick, Rock/Stone, Siding
Energy Efficiency / Green Features / Heating & Cooling
- HeatingCentral, Electric, Fireplace(s)
Private Listing Information (Registration Required)
Listing Details
- AgentLinda Schilz
- OfficeLinsch Realty Llc
Users may not reproduce or redistribute the data found on this site. The data is for viewing purposes only. Data is deemed reliable, but is not guaranteed accurate by the MLS or NTREIS.
Listing information last updated on October 17th, 2026 at 8:16am CDT.