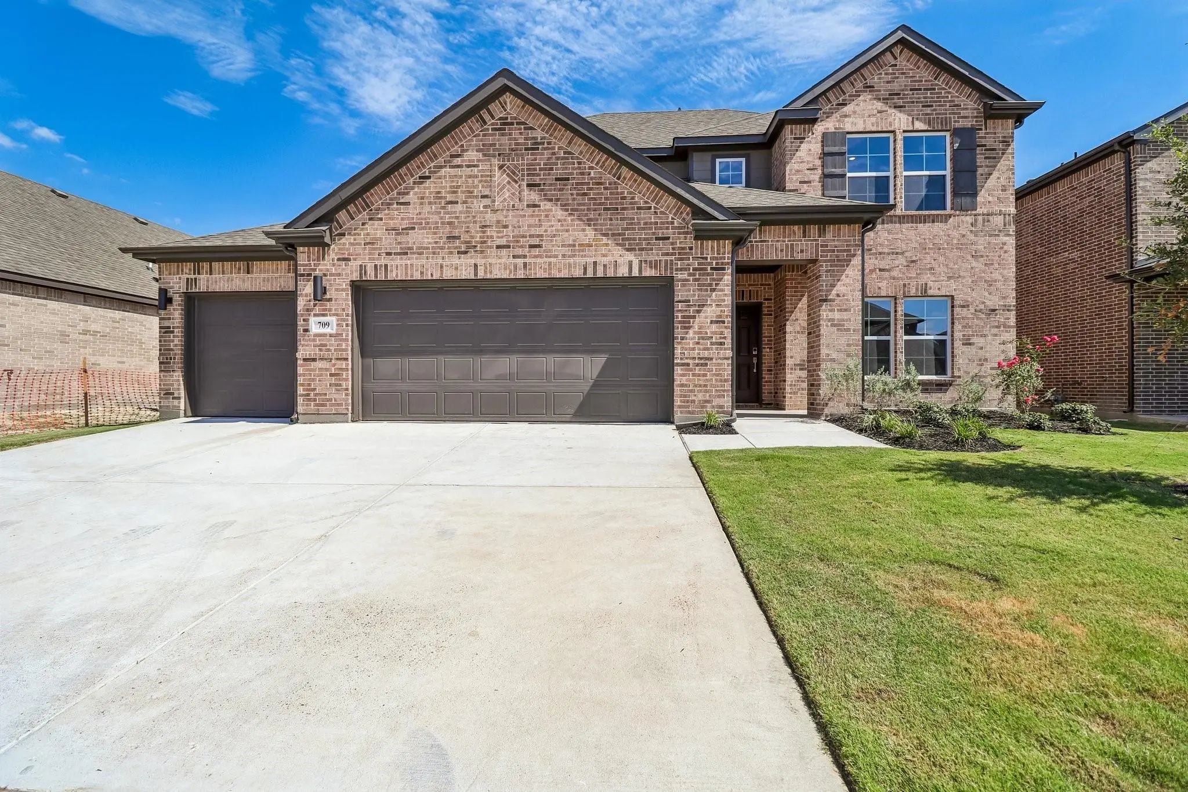
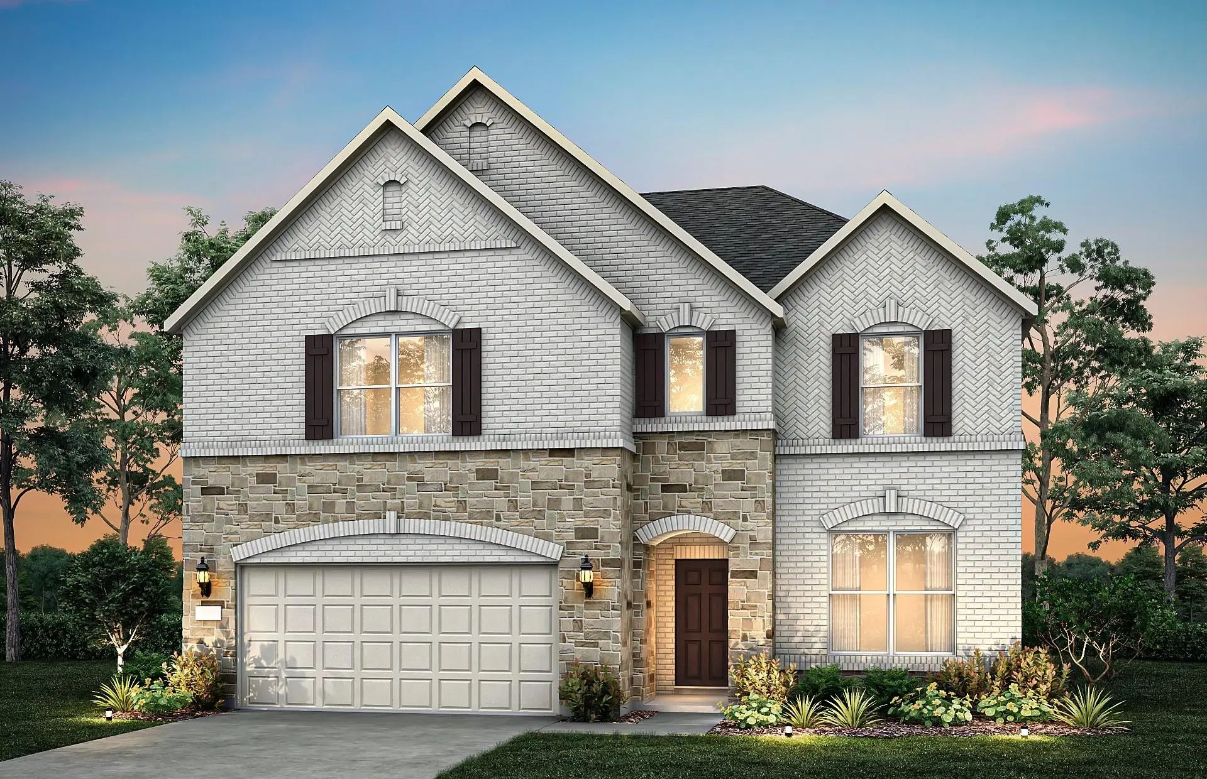
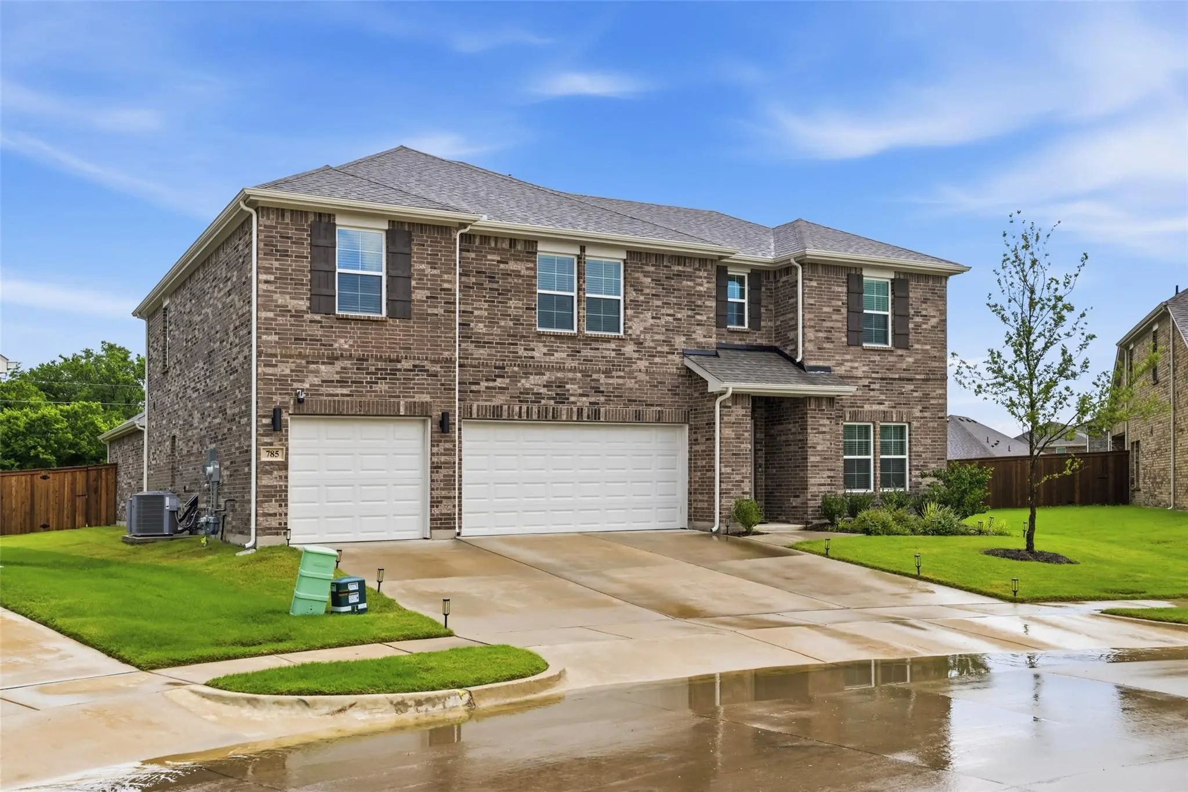
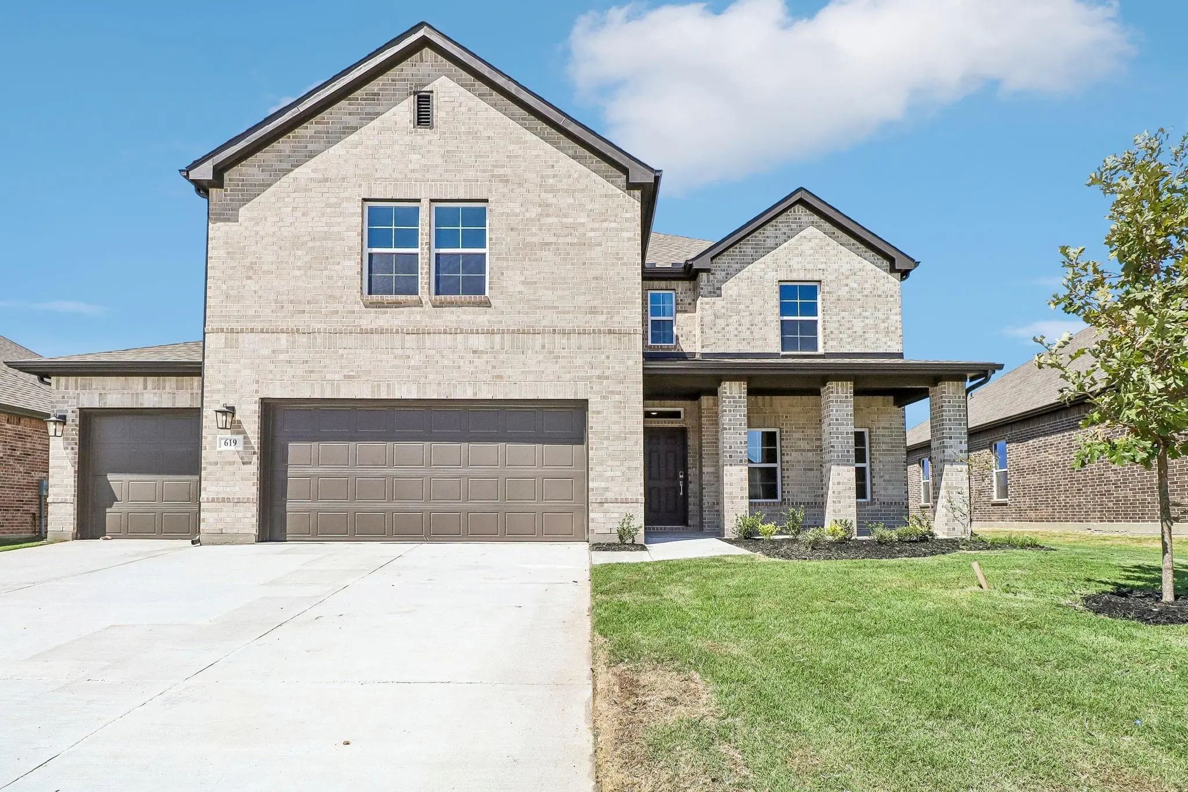
Welcome to your dream home in the highly sought-after Forney community! Situated on an oversized lot, this beautifully maintained 4-bedroom, 3.5-bath home offers the perfect blend of comfort, functionality, and style.
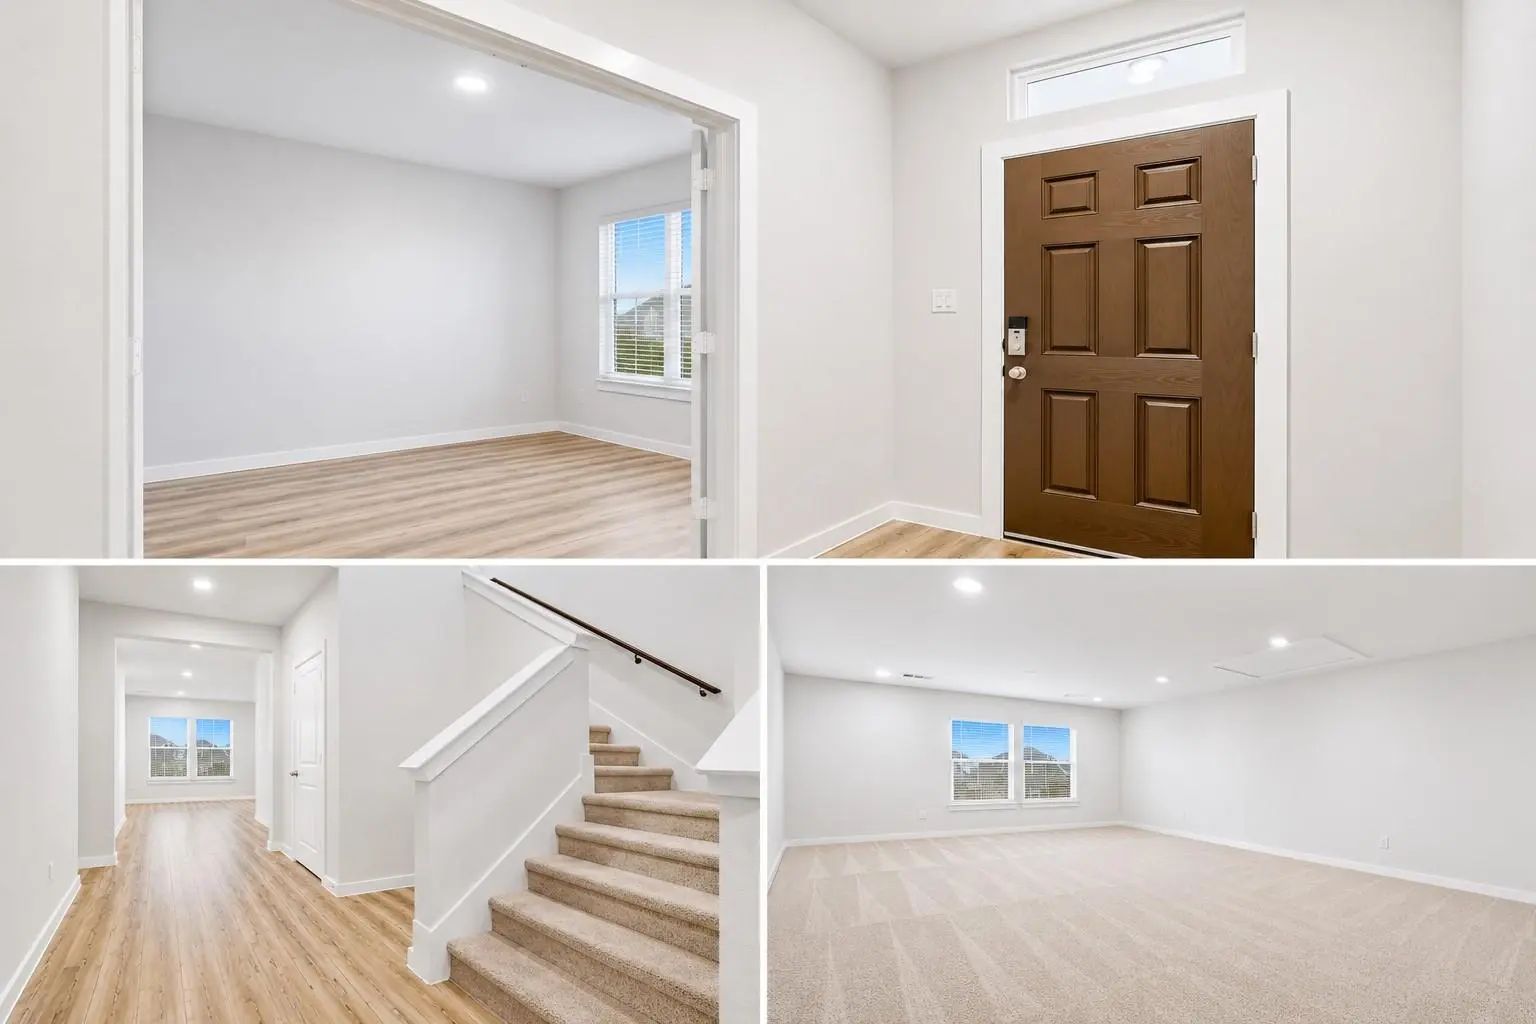
The thoughtfully designed floor plan features a spacious primary suite conveniently located on the first floor, providing both privacy and ease of living. A dedicated study or home office offers flexibility and can easily serve as a 5th bedroom for guests or multigenerational living.
Upstairs, you’ll find three generously sized bedrooms along with an expansive game room—perfect for entertaining, movie nights, a playroom, or additional living space to fit your lifestyle.
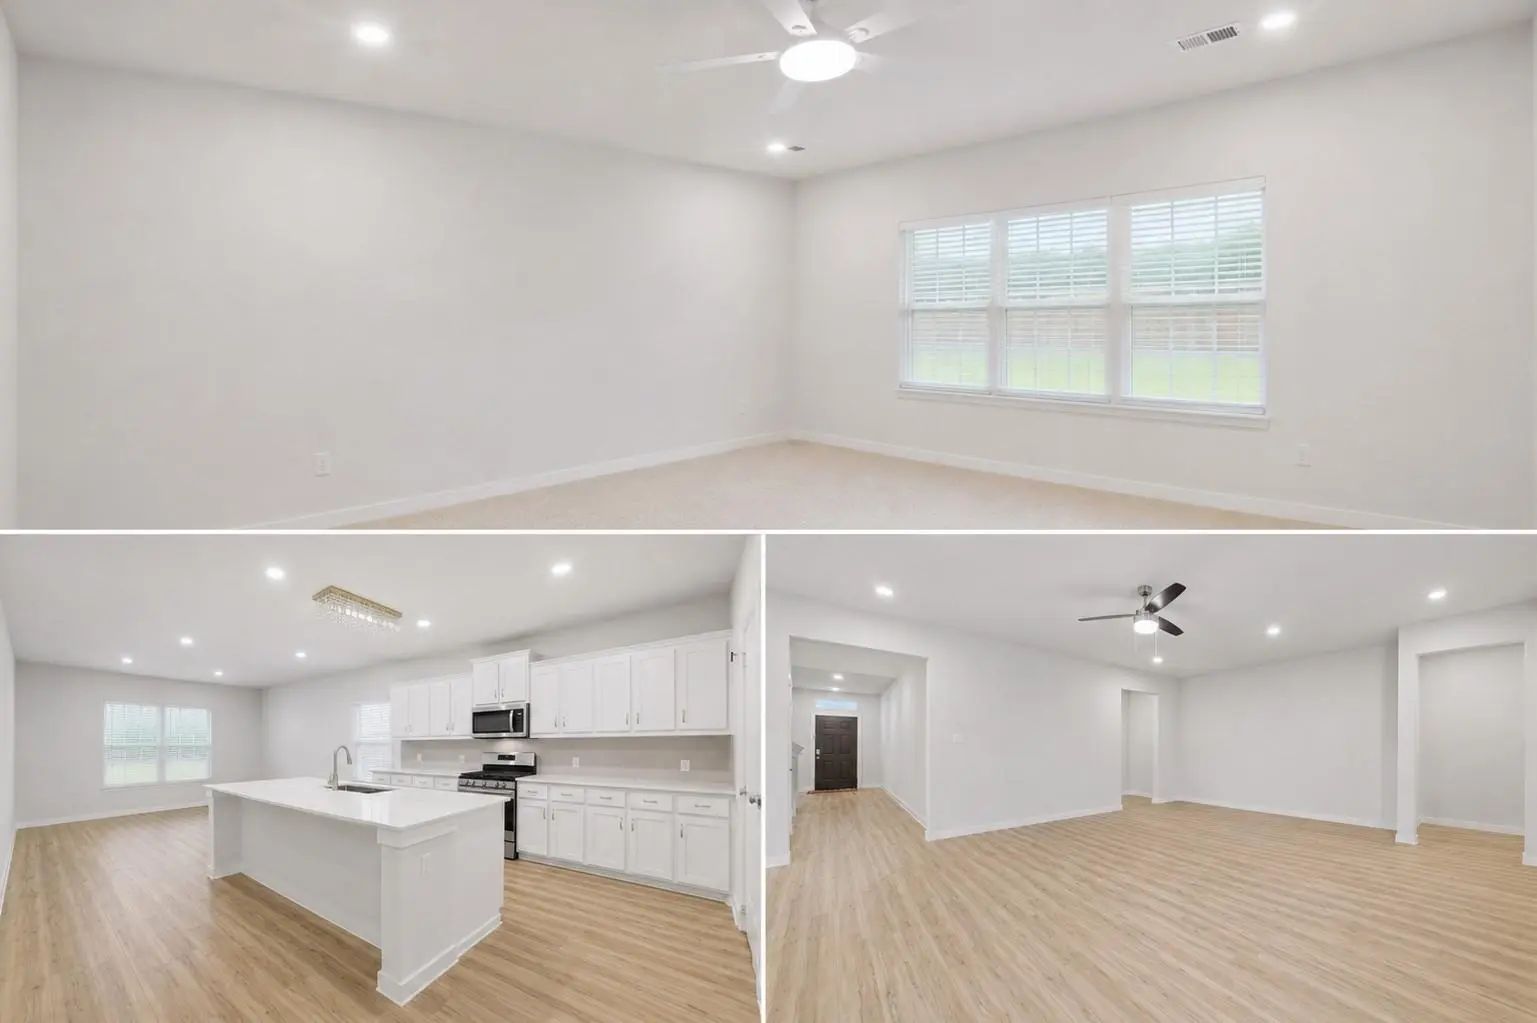
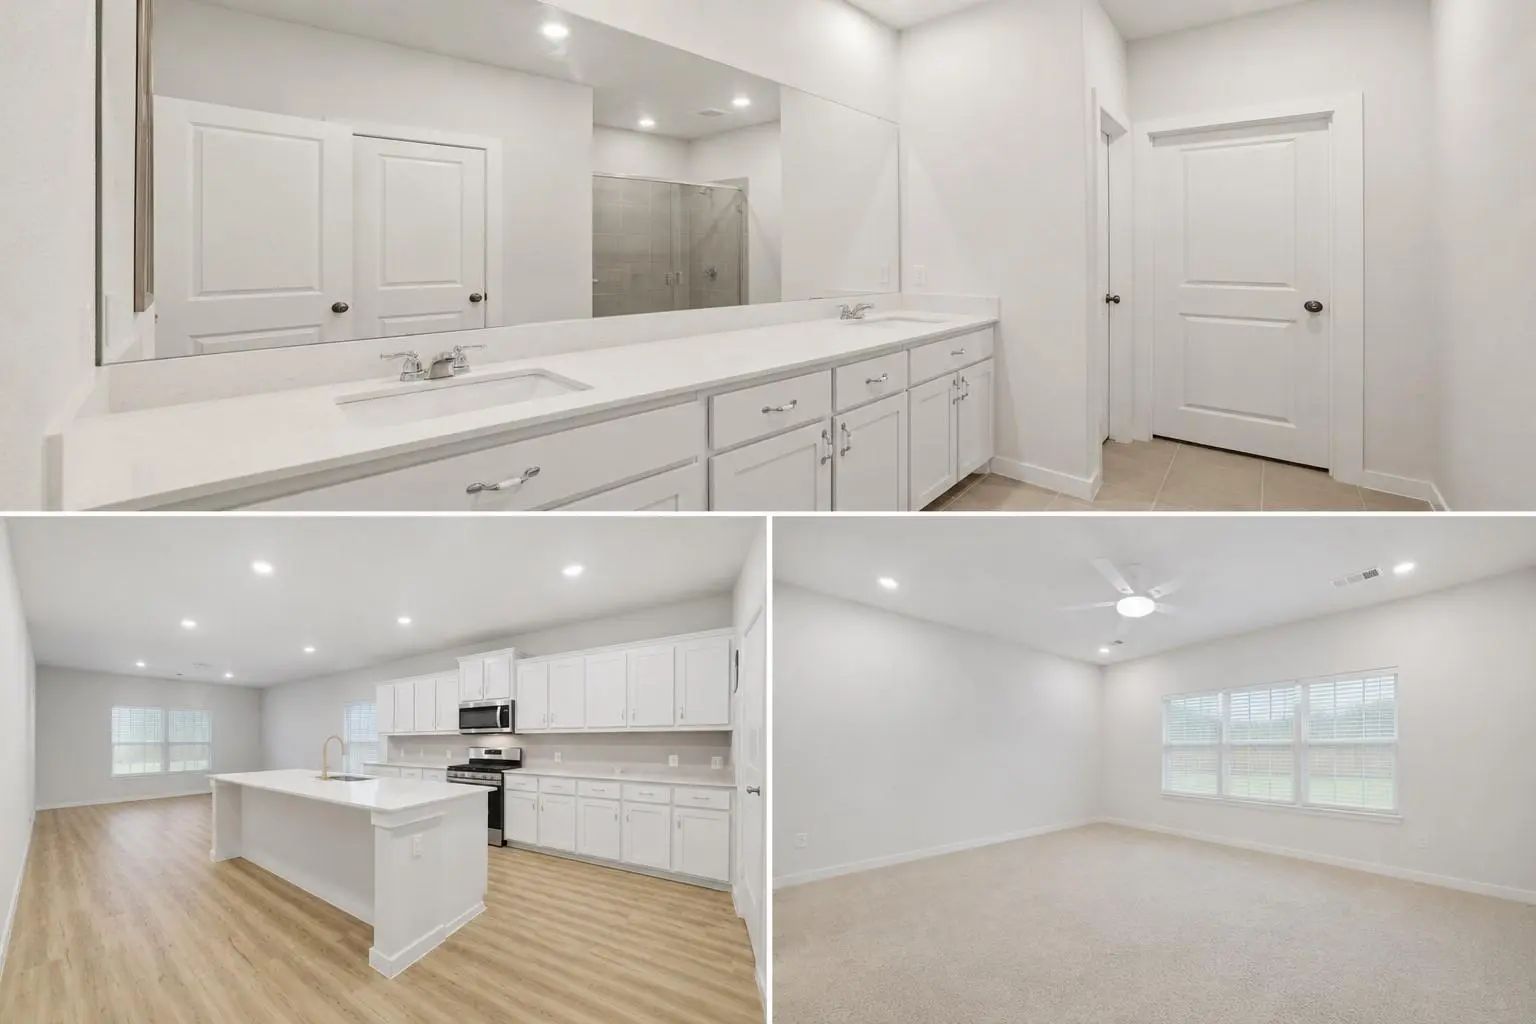
The open-concept living area flows seamlessly into the kitchen and dining spaces, creating an inviting atmosphere ideal for everyday living and hosting family and friends. The kitchen is equipped with modern appliances, ample counter space, abundant cabinetry, and stylish finishes that make both cooking and entertaining a pleasure.
Additional features include wood-style flooring, spacious closets, and tasteful updates throughout the home.
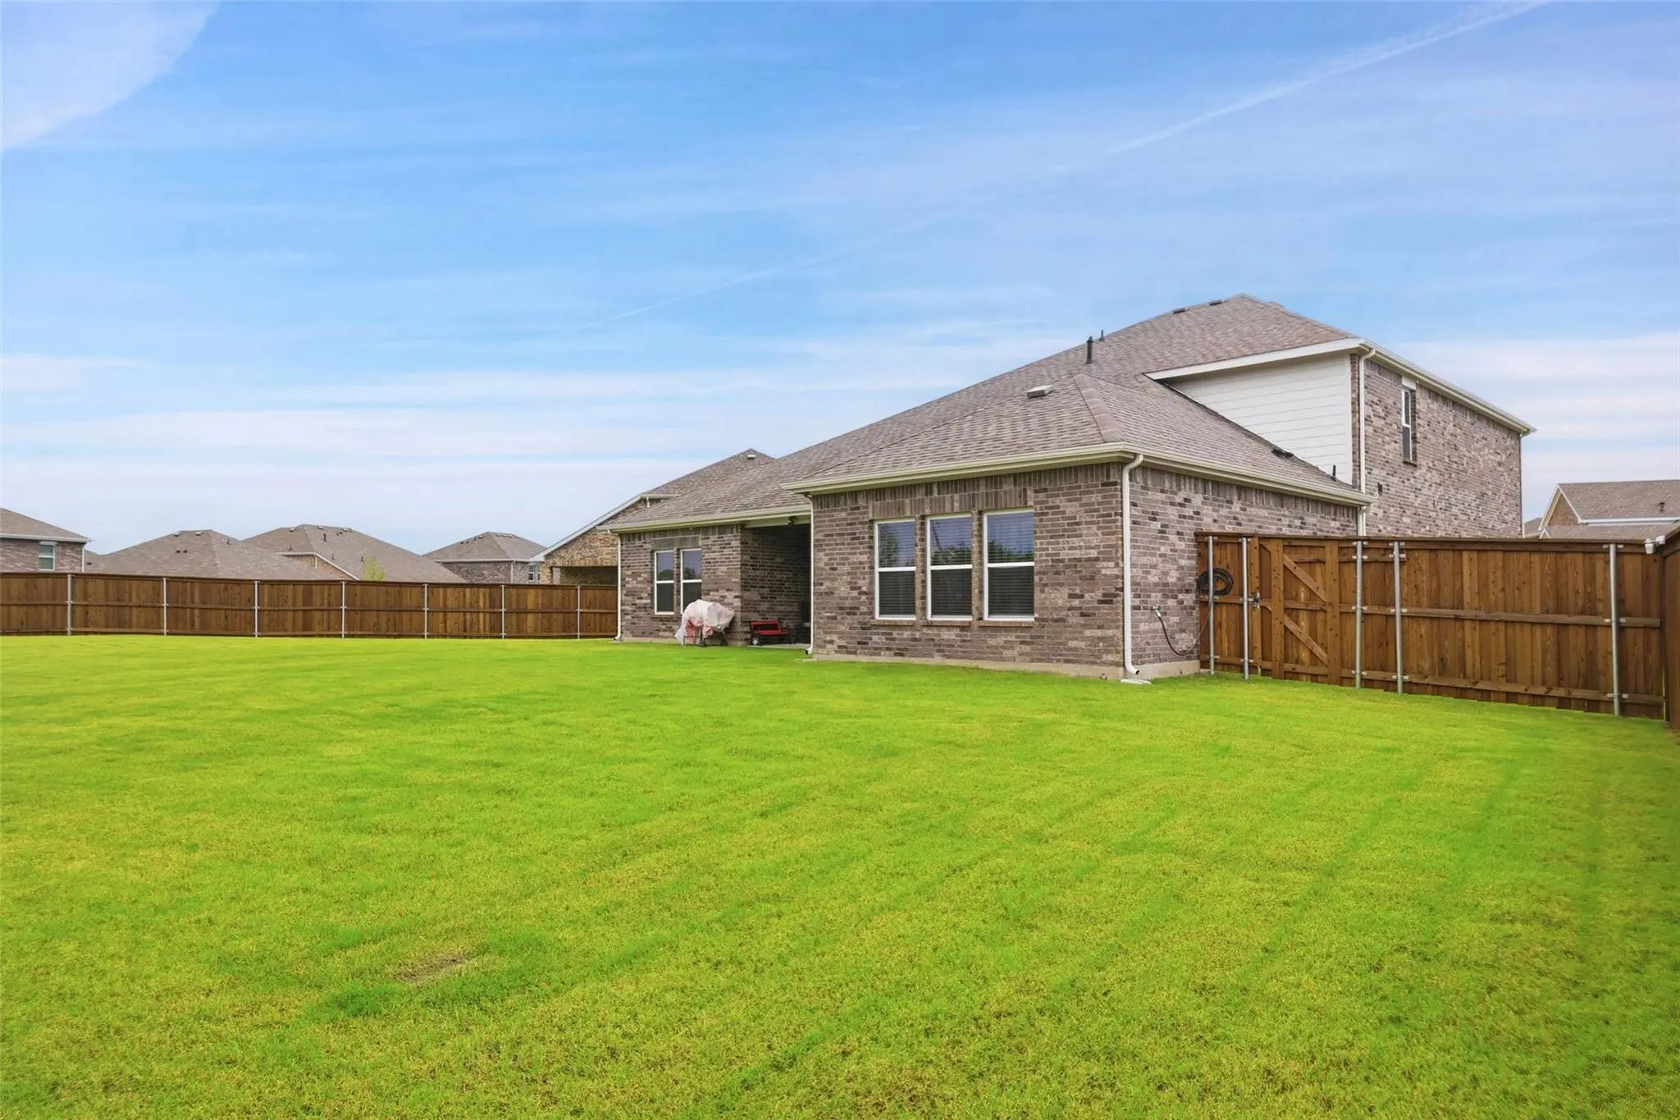
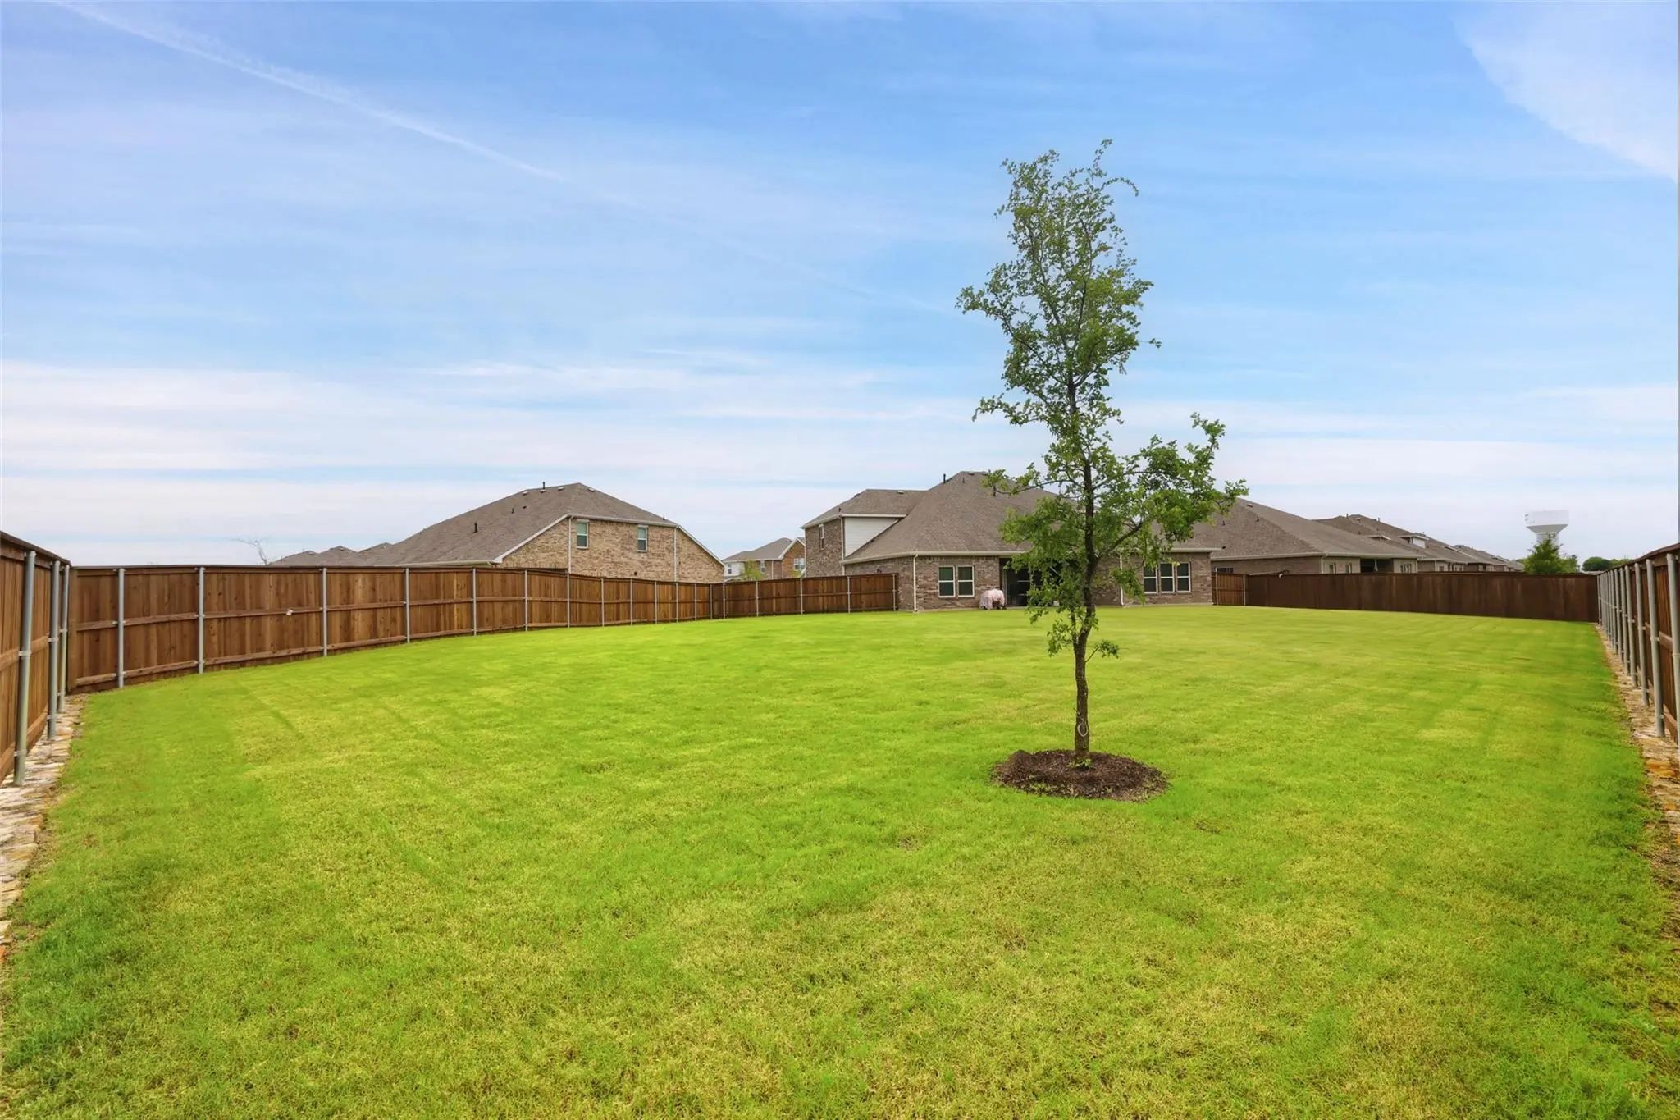
Step outside to the oversized backyard with endless possibilities for outdoor entertaining, recreation, gardening, or simply relaxing in your own private retreat.
Conveniently located near major highways, shopping, dining, and highly rated schools, this move-in-ready home offers both space and accessibility in one of the area’s most desirable communities. Washer, dryer and refrigerator negotiable with full offer.
Motivated seller — bring your offers and schedule your private showing today! Photo Disclaimer: Photos may include virtual staging and digital enhancements. Actual property condition and appearance may vary. Buyers and Buyers Agent are encouraged to personally inspect the property to verify all features, dimensions, and conditions.
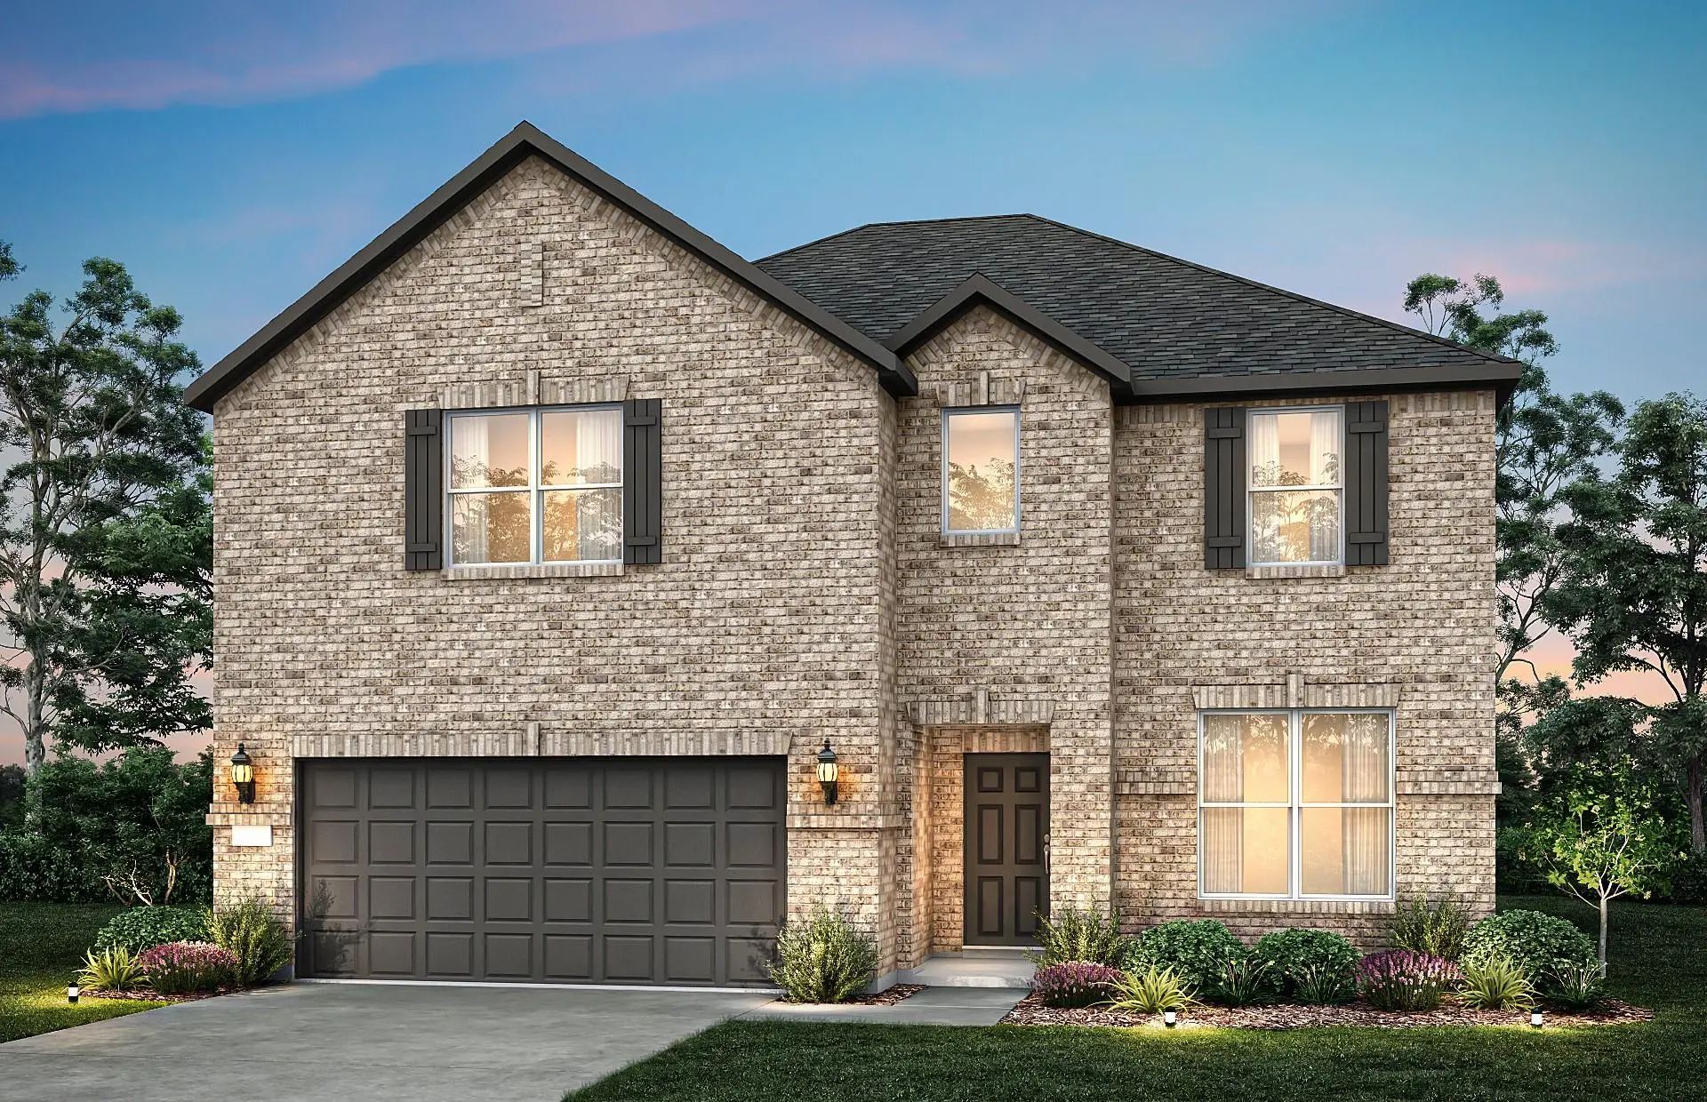
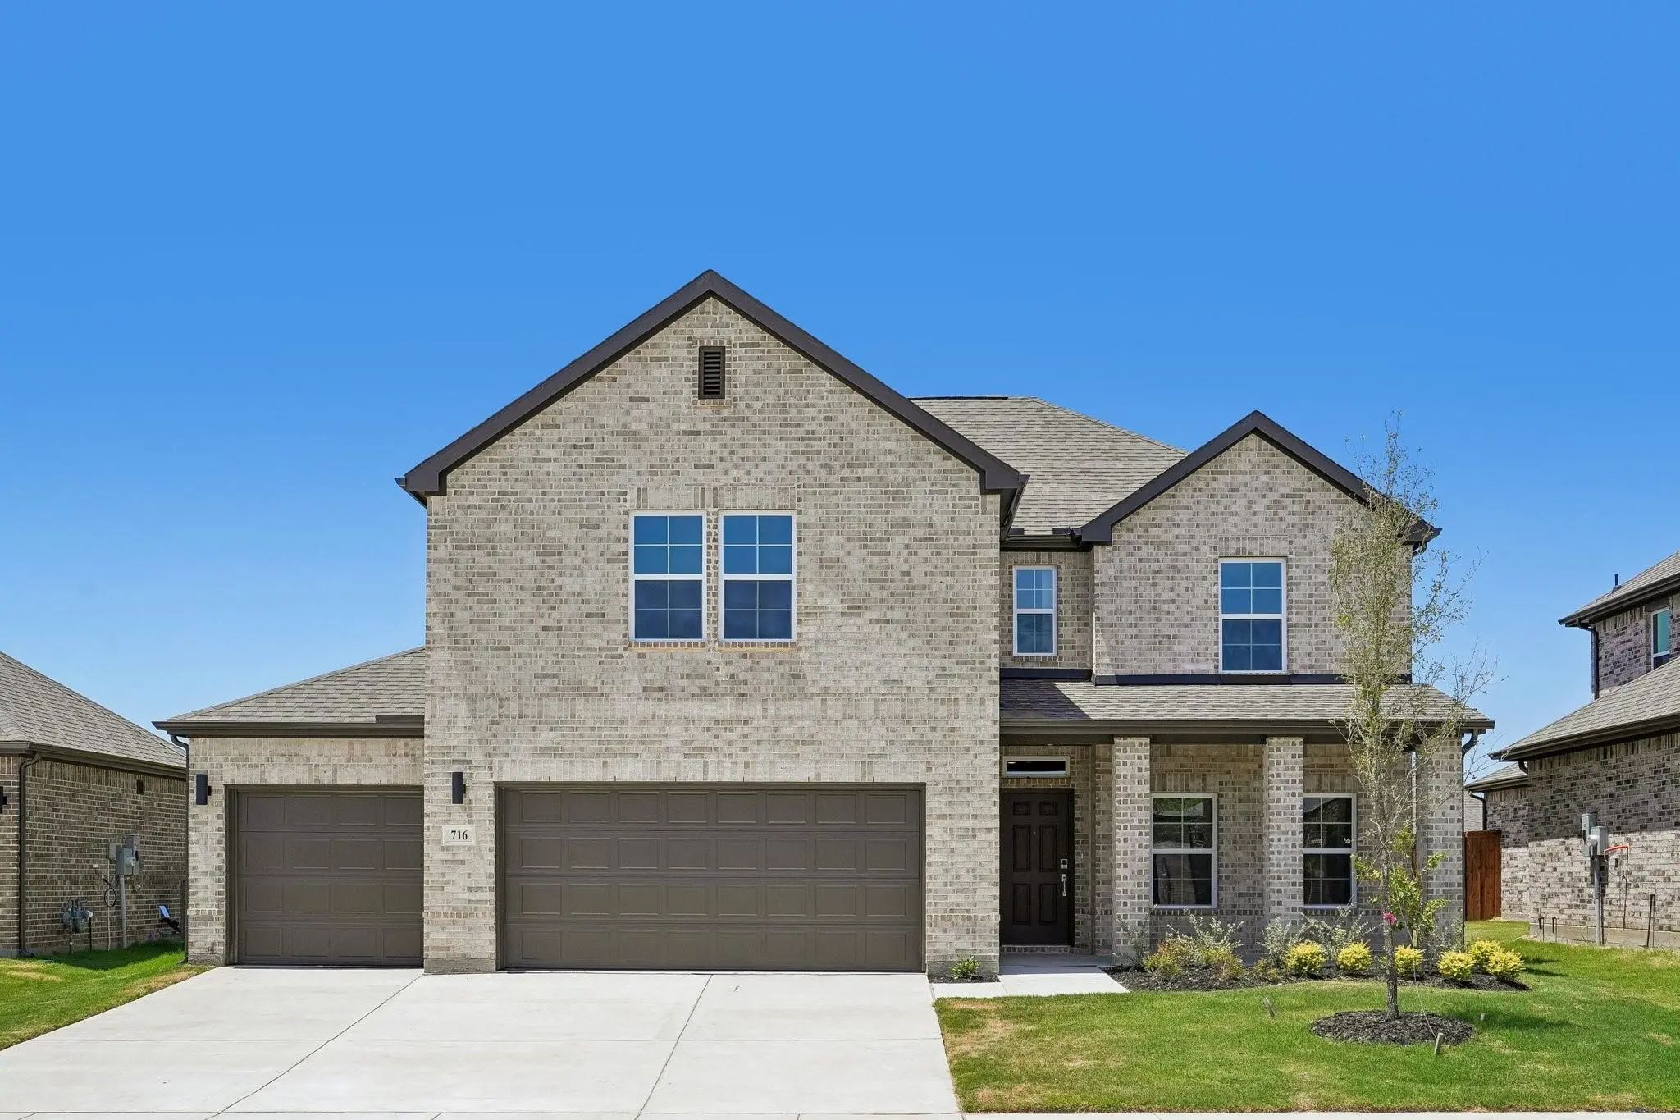
Move In Ready! The Trinity Perfectly Balances Versatility, Comfort, And Modern Design, Making It An Exceptional Choice For Today's Homeowners. Thoughtfully Crafted With Both Entertaining And Everyday Living In Mind, This Attractive Two-story Featu...
Move In Ready! The Grandby Plan Is A Modern Standout, Showcasing A Sought-after Open Layout On The Main Floor. A Large Kitchen Boasts A Center Island, A Wraparound Counter, And A Walk-in Pantry, And Overlooks A Roomy Great Room And A Dining Area. ...
New Construction: Overland Grove By Pulte Homes - Designed For You – The Wheeler Features 2,793 Sq.ft. Of Open-concept Living, A Large Kitchen Island, And A Covered Patio For Everyday Comfort. This Home Features Upgrades Such As Quartz Countertops...
Move In Ready! The Trinity Floor Plan Offers A Bright, Open-concept Layout Designed For Comfortable Everyday Living. A Spacious Kitchen Flows Into The Dining Area And Large Family Room, Creating An Inviting Central Hub For Gatherings. The Private ...
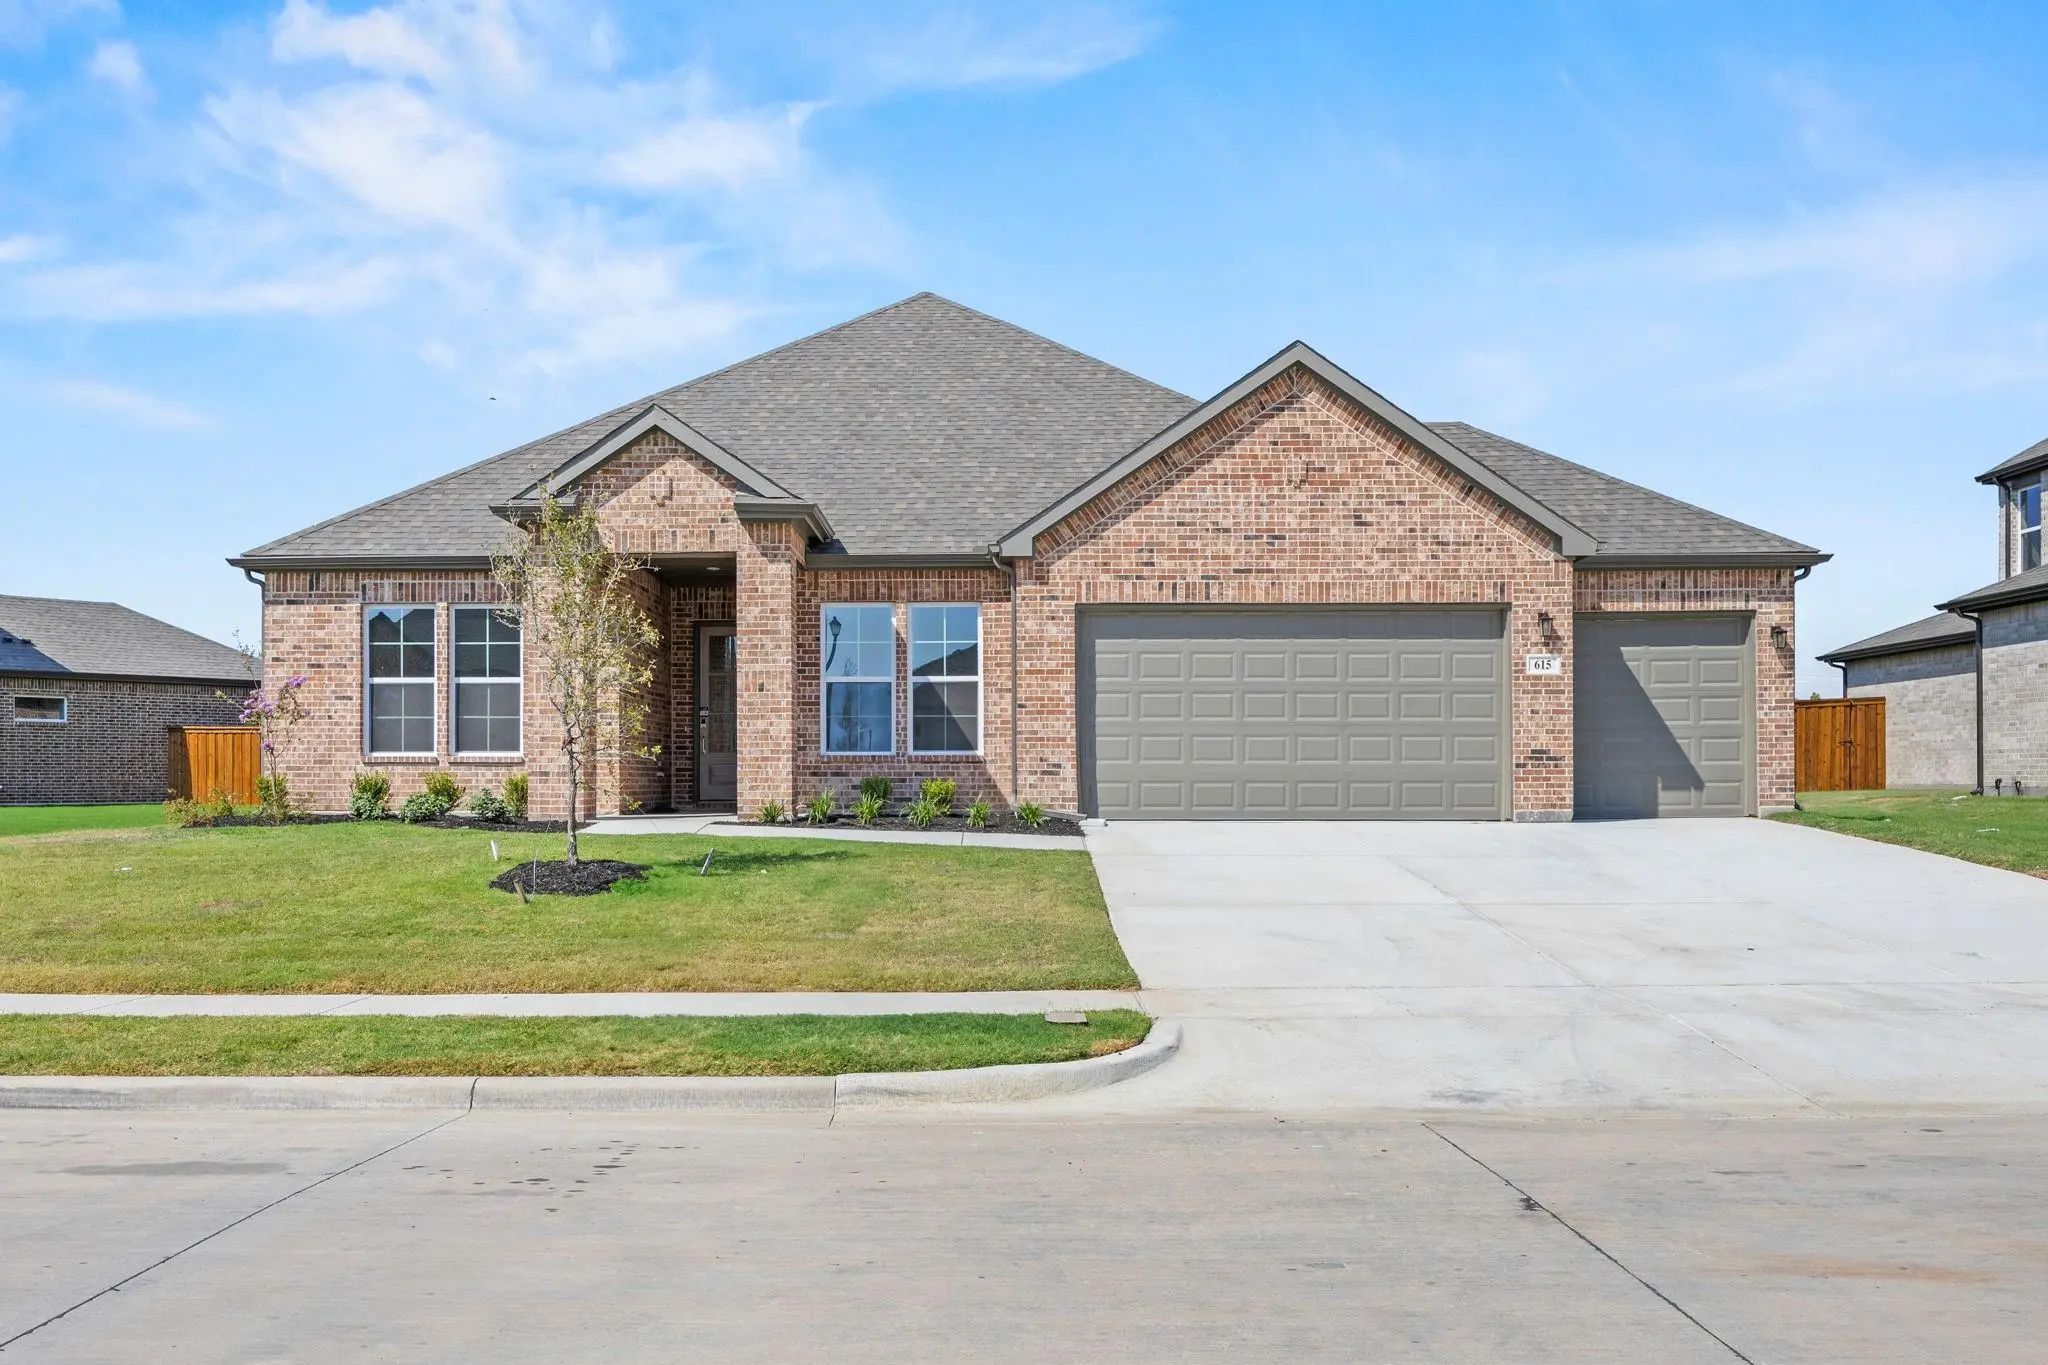
Move In Ready! We’re All About The Aiken Plan! This One-story Gem Offers Four Bedrooms, Including A Primary Suite With A Walk-in Closet And A Private Bath. A Sunlit Great Room Is Adjacent, Leading To A Covered Patio. The Dining Area And The Open K...
New Construction: Overland Grove By Pulte Homes - Designed For You – The Rainier Features 2,793 Sq.ft. Of Open-concept Living, A Large Kitchen Island, And A Covered Patio For Everyday Comfort. This Home Features Upgrades Such As Quartz Countertops...
Users may not reproduce or redistribute the data found on this site. The data is for viewing purposes only. Data is deemed reliable, but is not guaranteed accurate by the MLS or NTREIS.
Listing information last updated on October 16th, 2026 at 9:46pm CDT.
.jpg)

 New Construction