
- 8 Beds
- 9.3 Baths
- 14,665 Sqft
- 6 Garages
- 15.8 Acres
- 2009 Year Built
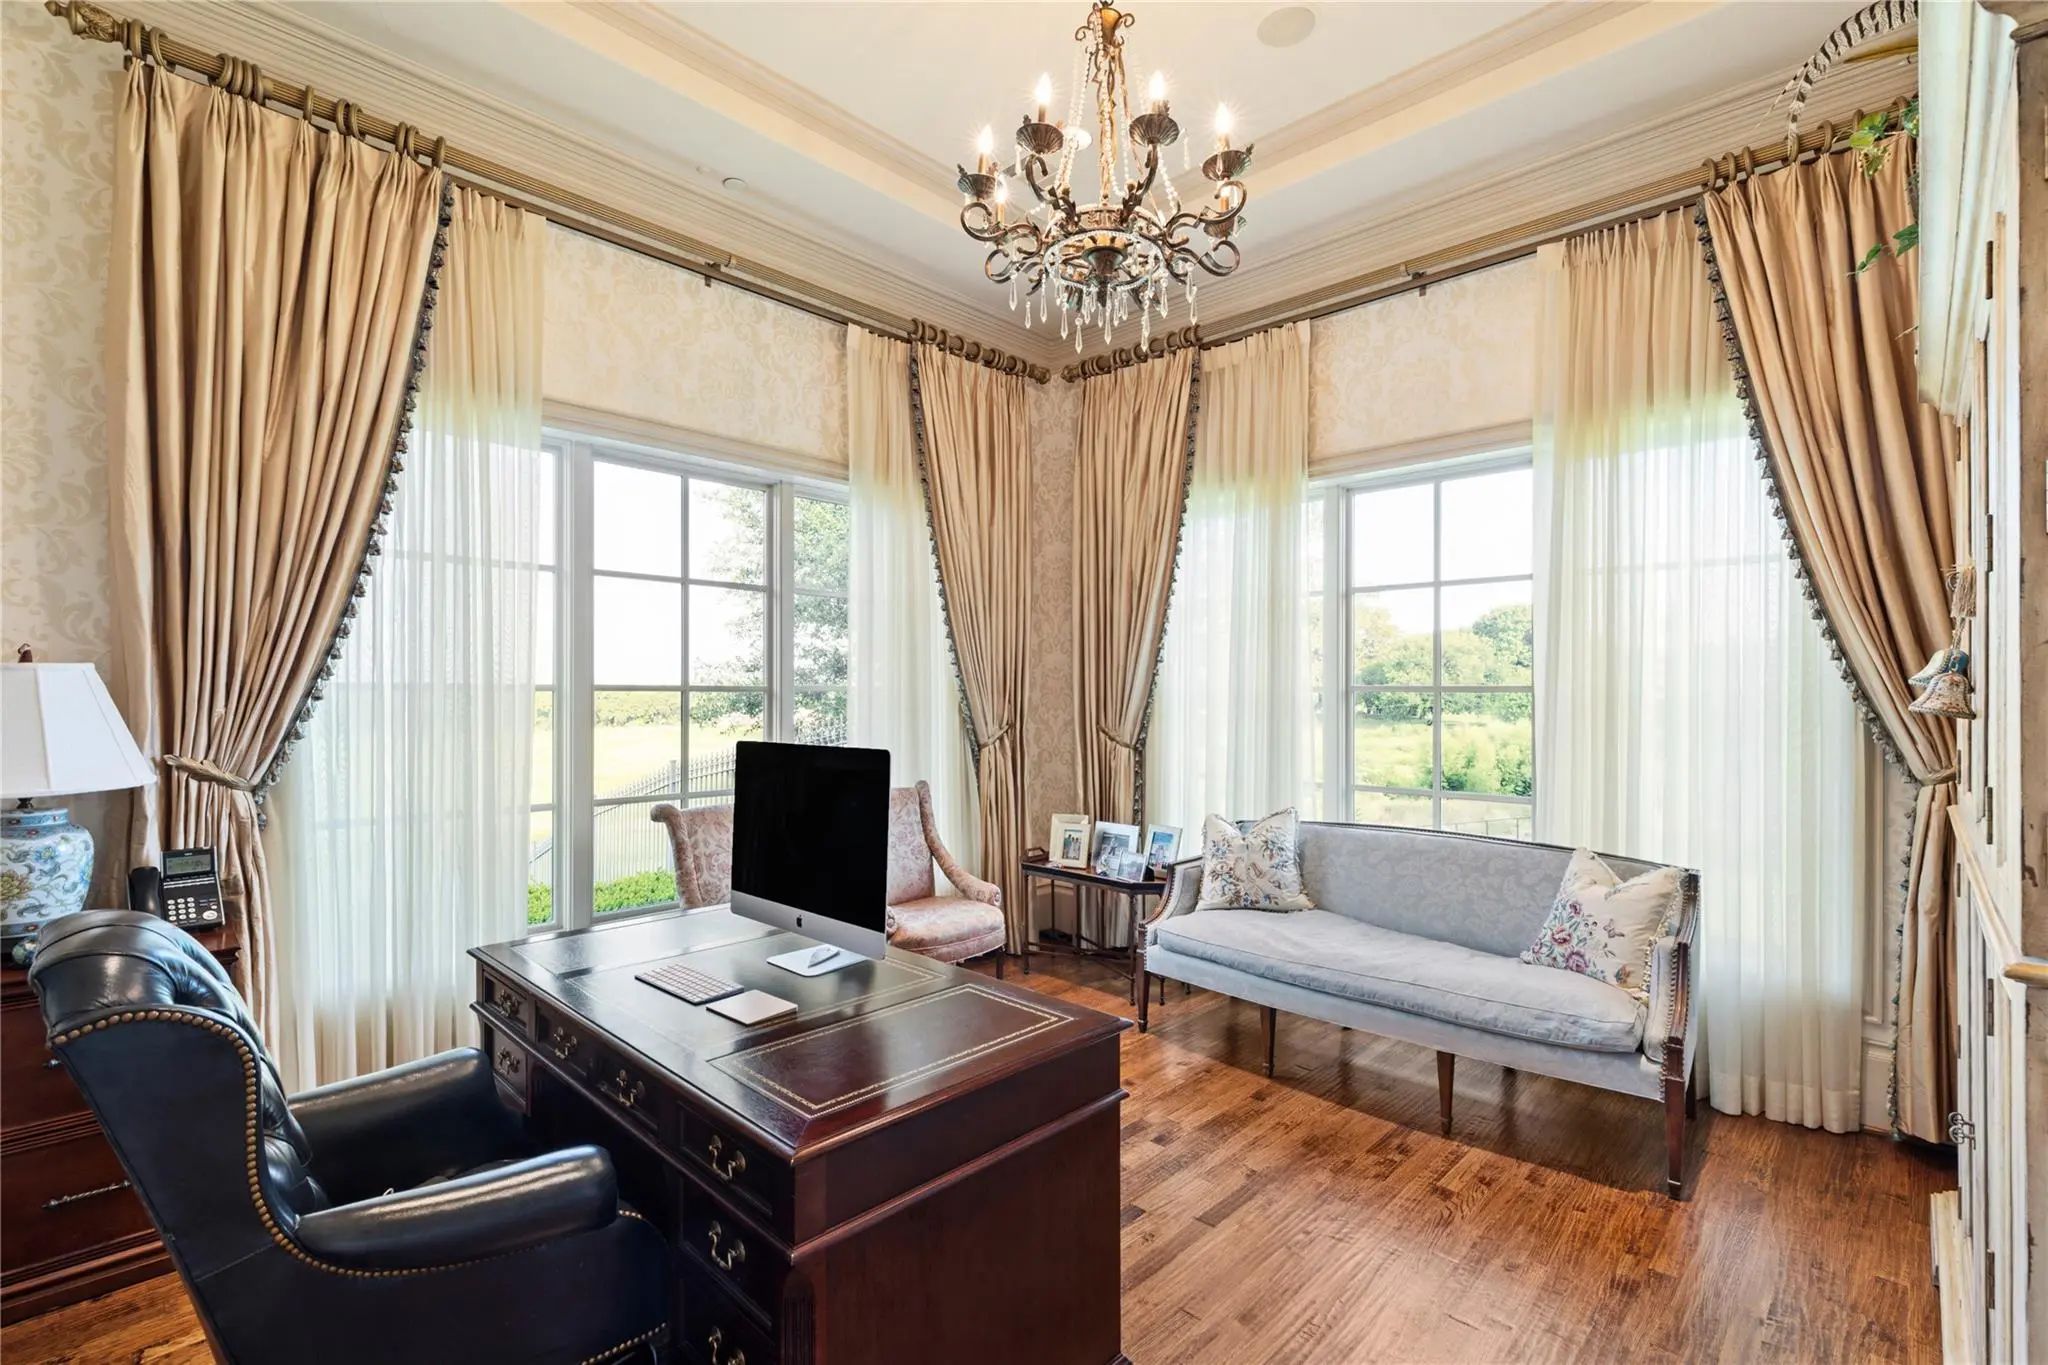
- Study
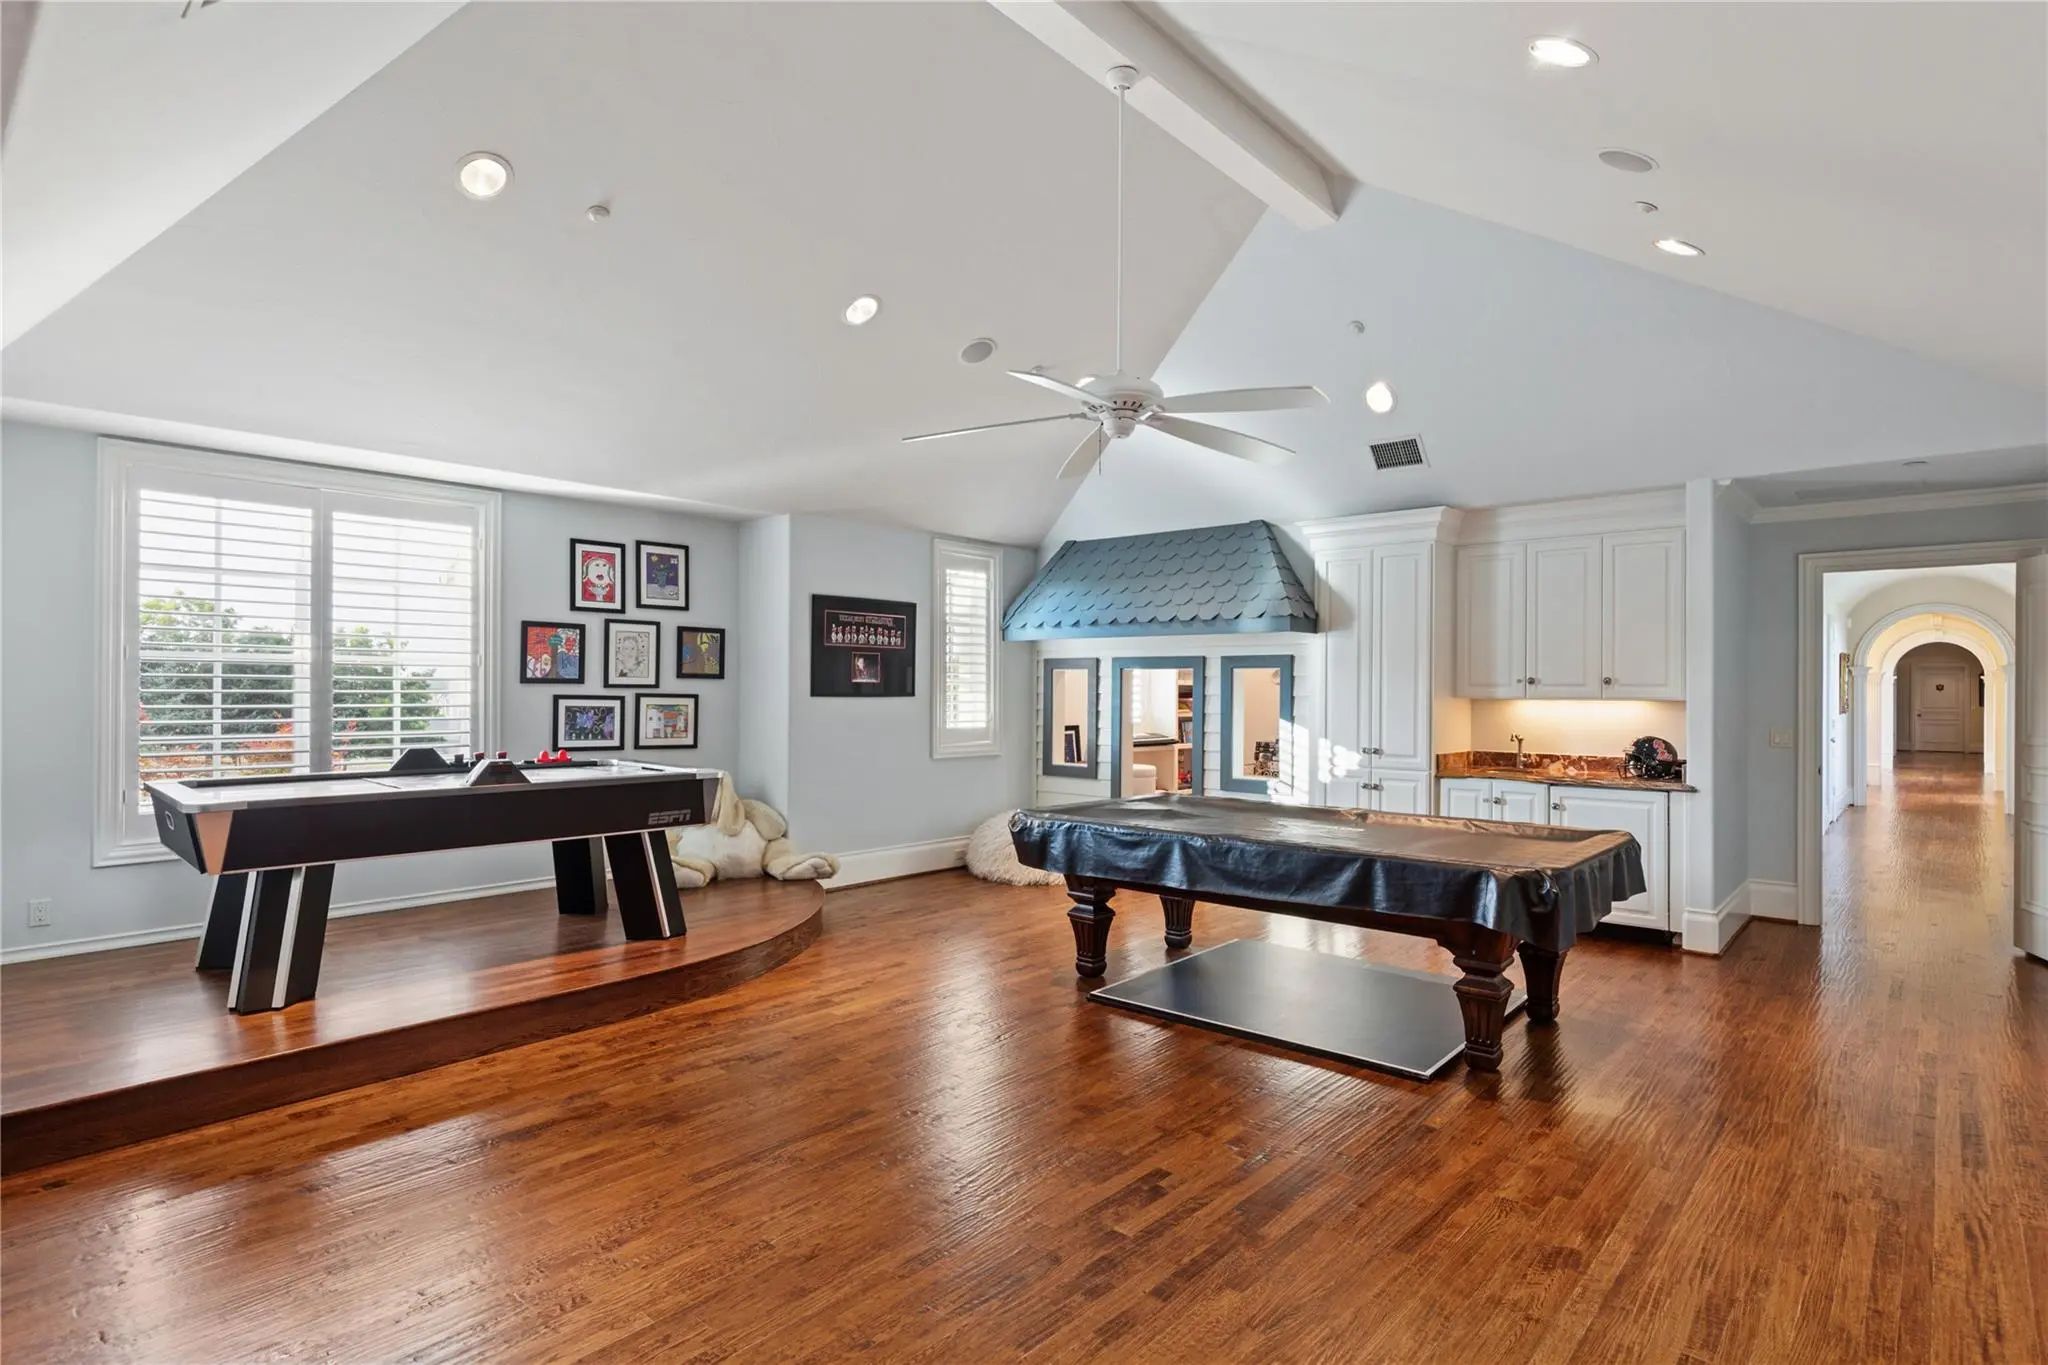
- Game Room
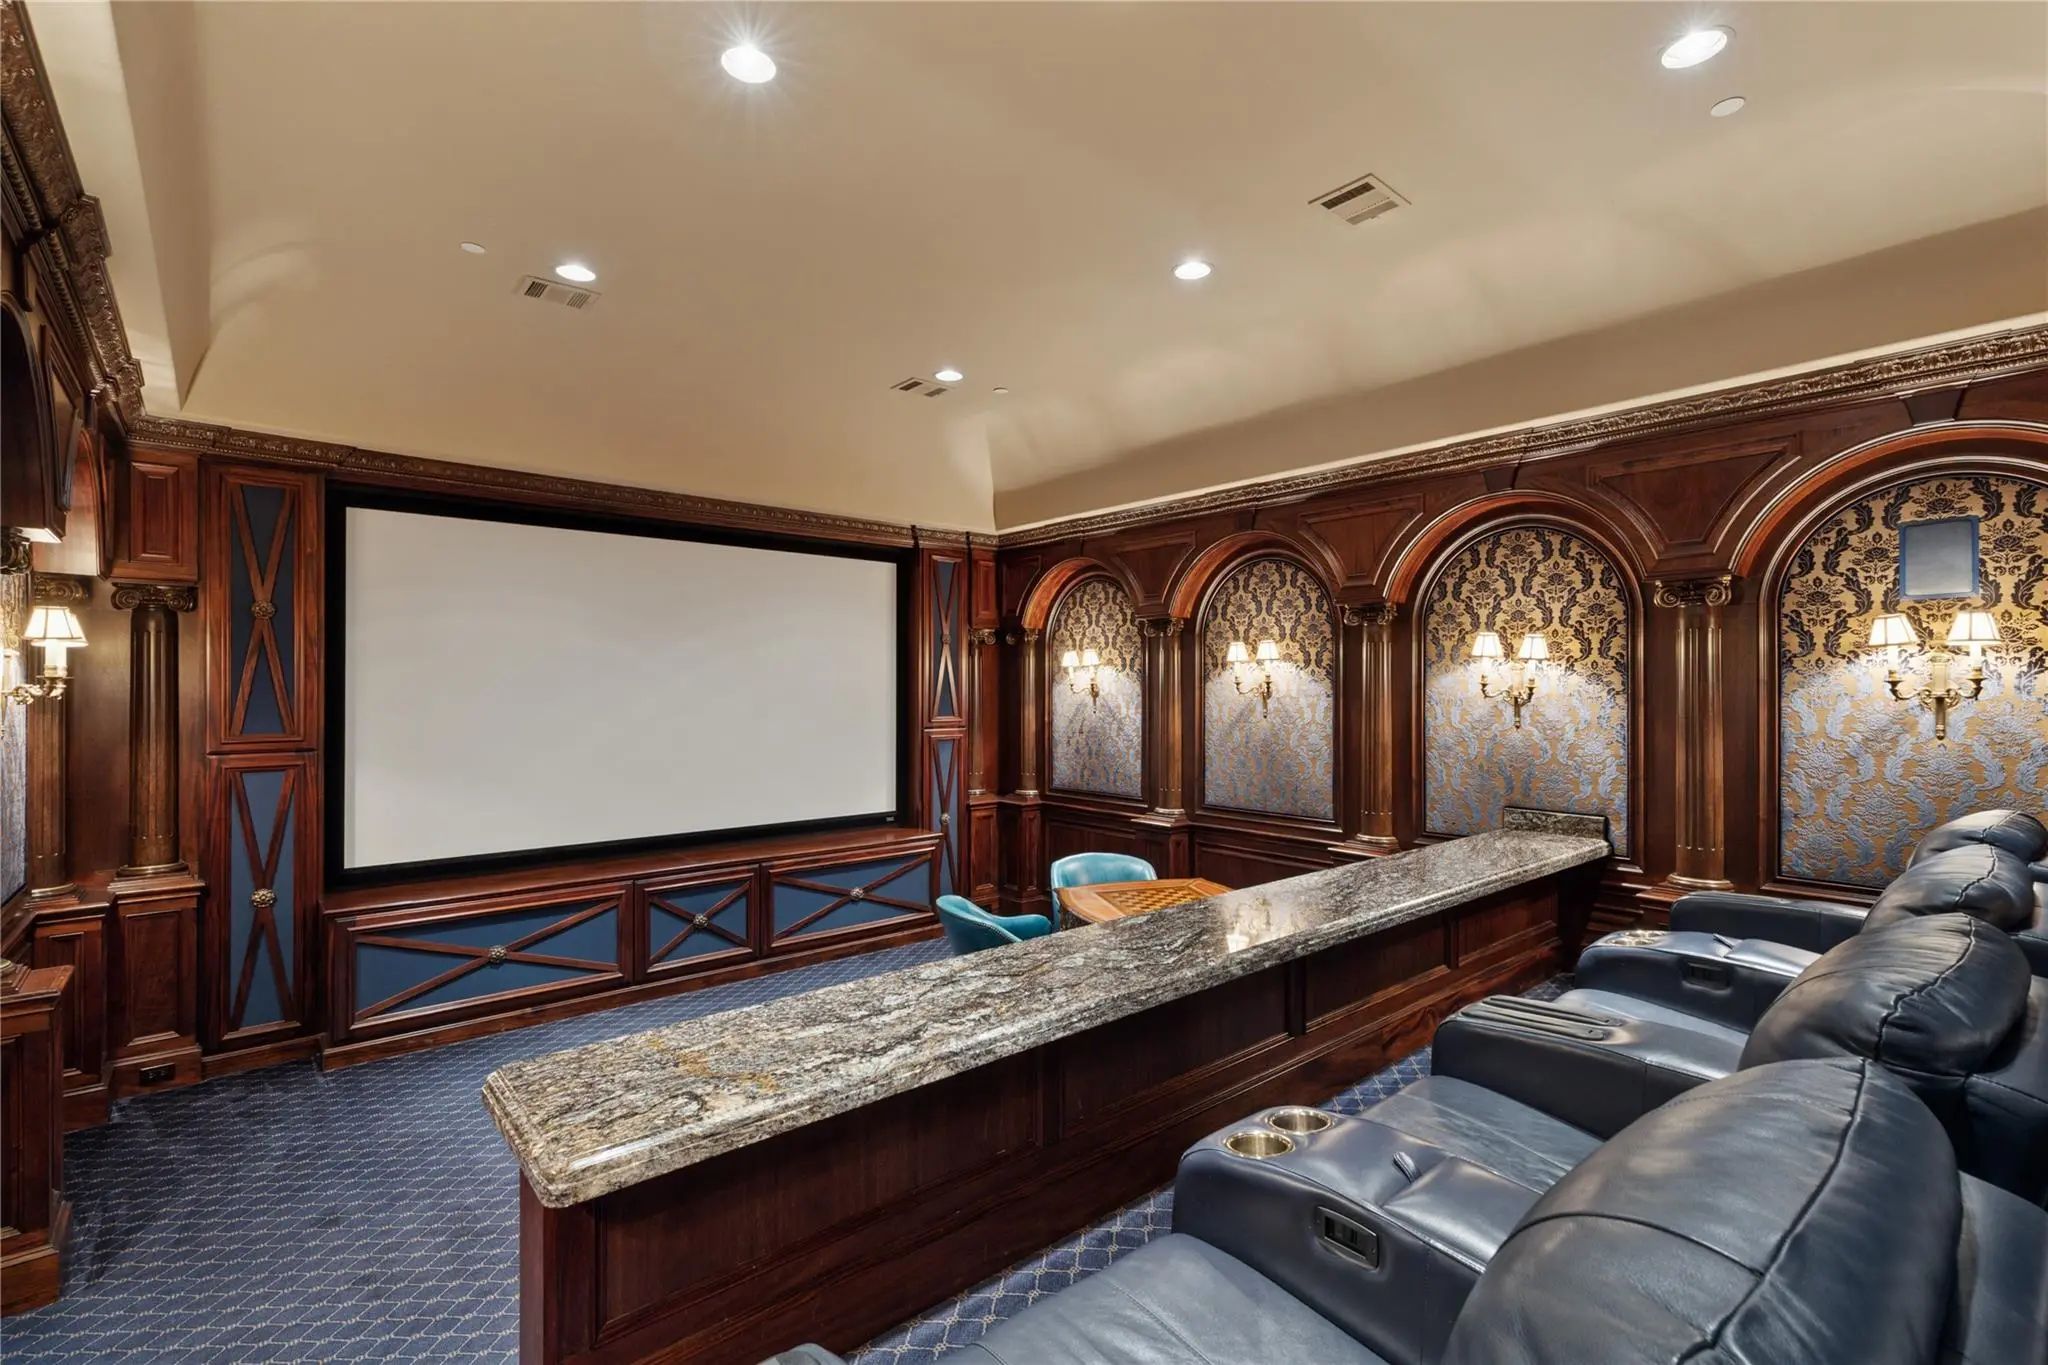
- Media
- Pool


1201 Gray Branch Road
McKinney, Texas 75071-6496
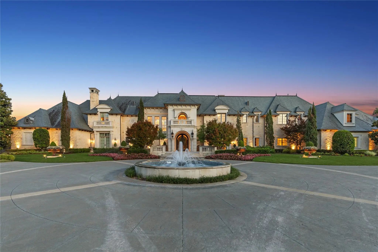
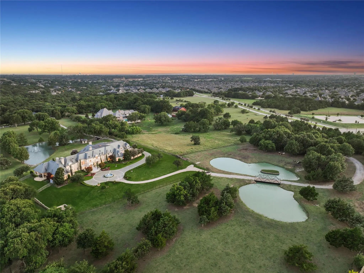
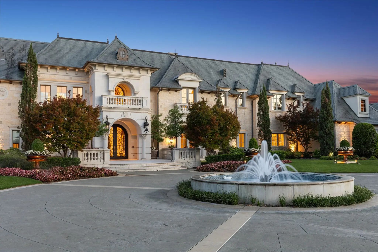
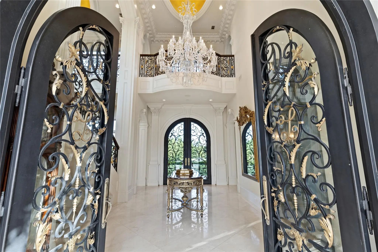
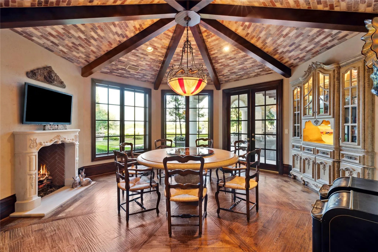
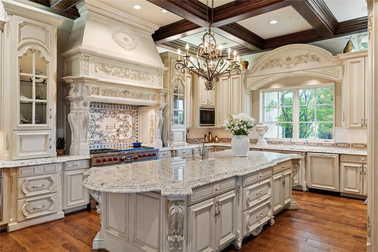
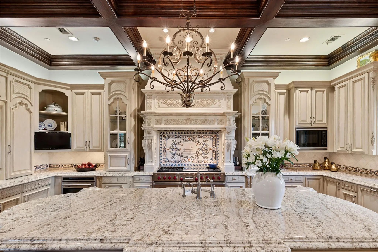
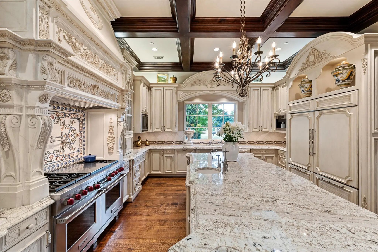
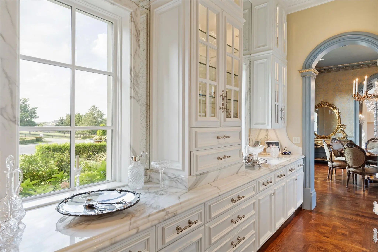
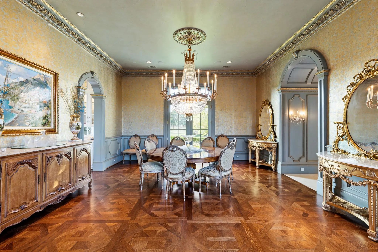
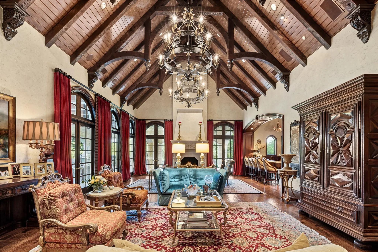
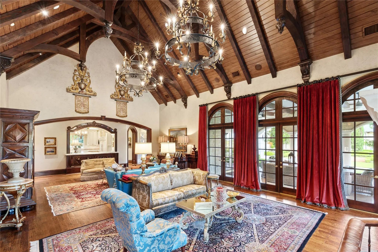
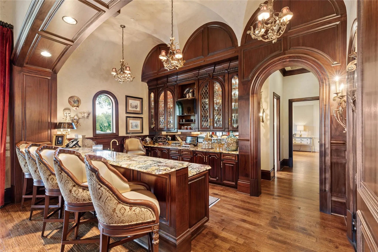
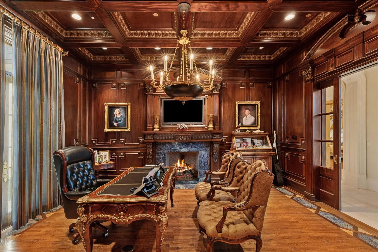
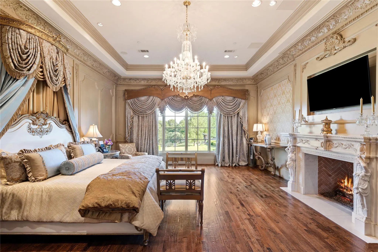
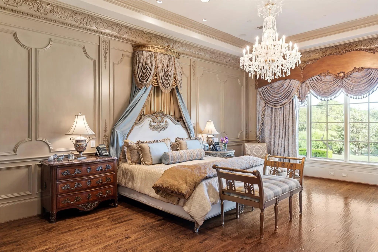
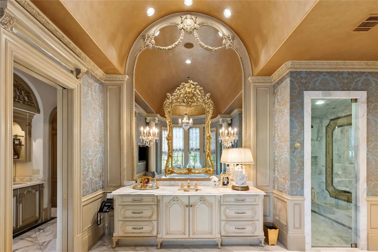
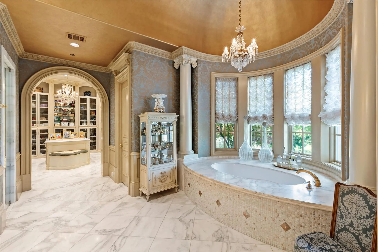
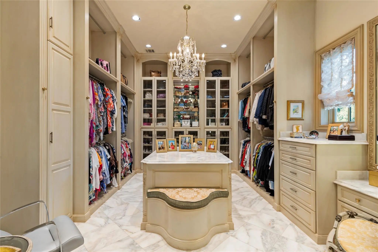
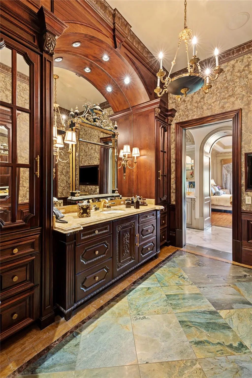
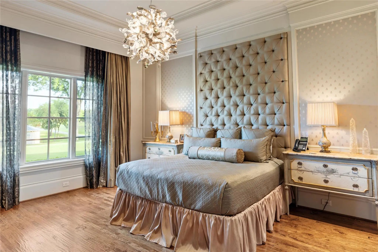
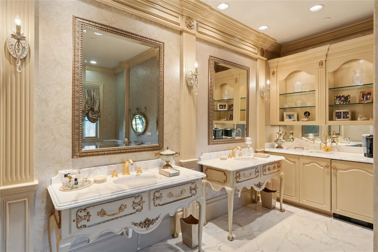
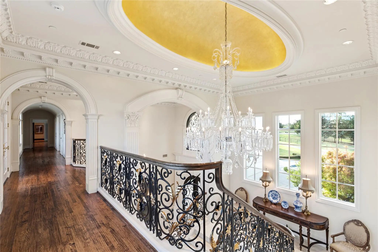
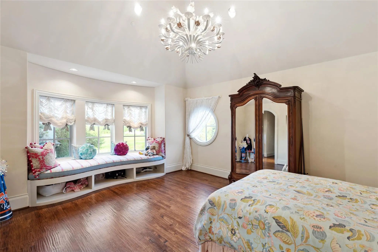
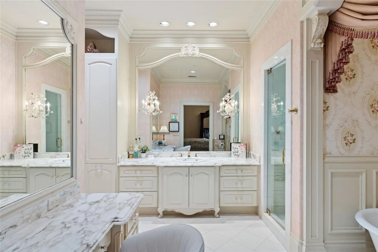
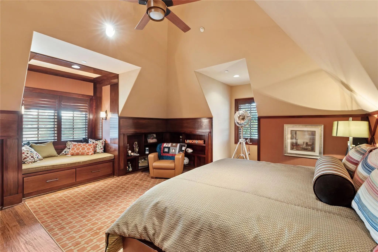
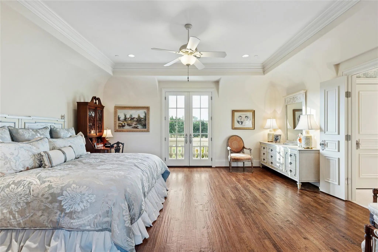
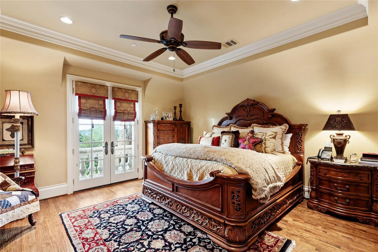
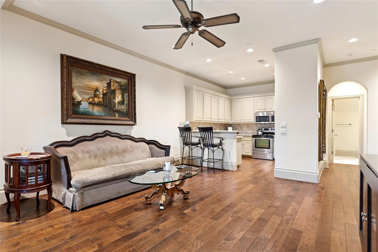
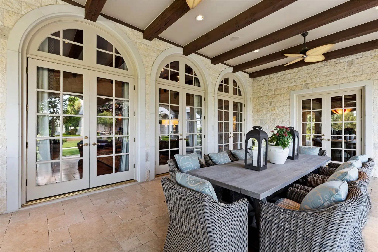
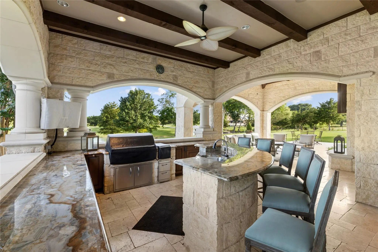
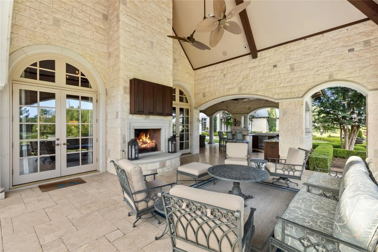
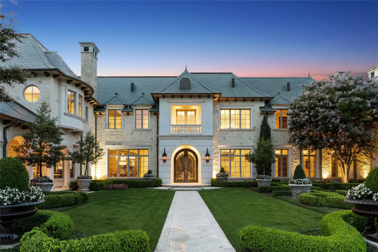
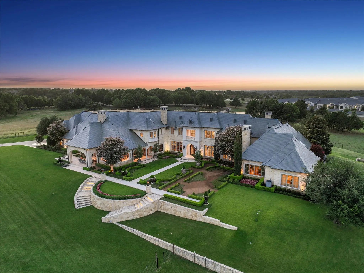
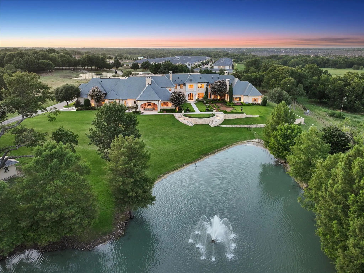
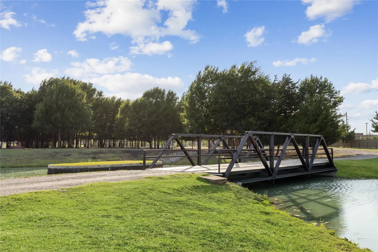
Welcome to Château Lumièr, a private, gated estate nestled on 15 wooded acres with coveted ag exemption, three stocked ponds with fountains, and rare serenity in the heart of McKinney, south of SH 380. Masterfully crafted by Sharif Munir from the finest materials and designed with French Chateau elegance in mind, this architectural jewel balances grandeur and intimacy across every inch. Step through double iron doors into soaring ceilings, gold leaf accents, and handmade Bordeaux flooring. Entertain effortlessly in formal and casual spaces alike, each adorned with bespoke finishes: groin vault ceilings, coffered beams, antique appliqués, and Italian marble. The chef’s kitchen is outfitted with luxury appliances, hand-painted tiles, and custom maple cabinetry, anchored by an impressive China and Silver Room featuring Carrera marble and herringbone wood floors. The Great Room commands attention with cathedral-beamed ceilings and five sets of French doors opening onto the veranda, overlooking manicured grounds and outdoor living anchored by a fireplace and full kitchen. The owner’s wing includes dual bathrooms, dual closets, a second office, a fireplace, a workout room, and breathtaking views. Wine connoisseurs will appreciate the climate-controlled wine room and film lovers, the private media suite with digital projection. A whole home generator, 1000' deep private well, and an elevator reflect the estate’s blend of beauty and self-sufficiency. Relax and enjoy panoramic views from every room of this residence. Additional features include spacious bedroom ensuites with luxe finishes, separate guest quarters with private entrance, full kitchen and 2 bd 2 bth; a mahogany study with pocket office & imported African marble; game + craft rooms, a playhouse with electricity. Château Lumièr isn’t simply a home, it’s a legacy property where artistry meets livability in a world of its own. Attends McKinney ISD.
View Virtual TourSchool Information
- School DistrictMcKinney ISD
- Elementary SchoolLizzie Nell Cundiff McClure
- Middle SchoolDr Jack Cockrill
- High SchoolMcKinney North
Community
- Address1201 Gray Branch Road
- SubdivisionKing Lake Estates
- CityMcKinney
- CountyCollin
- StateTexas
- Zip Code75071-6496
- HOANone
- UtilitiesAsphalt, Cable Available, City Water, Electricity Available, Electricity Connected, Gravel/Rock, Individual Gas Meter, Individual Water Meter, Natural Gas Available, Phone Available, Private Road, Septic, Well
- Taxes56843
Amenities
- SecurityBurglar, Carbon Monoxide Detector(s), Security Gate, Security Lights, Security Service, Security Sys
- # of Garages6
- GaragesAdditional Parking, Circular Driveway, Concrete, Covered, Direct Access, Electric Gate, Enclosed, Epoxy Flooring, Garage, Garage Door Opener, Garage Double Door, Garage Faces Side, Gated, Inside Entrance, Oversized, Private
Interior
- Interior FeaturesBuilt-in Features, Built-in Wine Cooler, Cable TV Available, Cathedral Ceiling(s), Central Vacuum, Chandelier, Decorative Lighting, Double Vanity, Elevator, Flat Screen Wiring, Granite Counters, Kitchen Island, Multiple Staircases, Natural Woodwork, Open Floorplan, Paneling, Pantry, Sound System Wiring, Vaulted Ceiling(s), Wainscoting, Walk-In Closet(s), Wet Bar
- AppliancesCall Listing Agent, Generator, Home Theater, Livestock Equipment
- FloorsCarpet, Ceramic Tile, Hardwood, Tile
- FireplaceYes
- # of Fireplaces5
- FireplacesGreat Room, Primary Bedroom, Outside, Other
Exterior
- Exterior FeaturesAttached Grill, Built-in Barbecue, Covered Courtyard, Covered Deck, Covered Patio/Porch, Garden(s), Gray Water System, Lighting, Outdoor Kitchen
- FenceCross Fenced, Gate, Pipe
- Lot DescriptionAcreage, Agricultural, Landscaped, Lrg. Backyard Grass, Many Trees, Other, Pasture, Sprinkler System, Tank/ Pond
Construction Details / Floorplan
- Living Areas3
- Dining Rooms2
- Full Baths9
- Half Baths3
- RoofSlate
- FoundationPillar/Post/Pier, Slab
- ConstructionRock/Stone
Energy Efficiency / Green Features / Heating & Cooling
- HeatingCentral, Electric, Fireplace(s), Natural Gas
Private Listing Information (Registration Required)
Listing Details
- AgentLisa Birdsong
- OfficeReal Broker, Llc
Users may not reproduce or redistribute the data found on this site. The data is for viewing purposes only. Data is deemed reliable, but is not guaranteed accurate by the MLS or NTREIS.
Listing information last updated on October 28th, 2026 at 1:45am CDT.