
- 6 Beds
- 4.1 Baths
- 4,330 Sqft
- 3 Garages
- 1.06 Acres
- 2016 Year Built
- Study
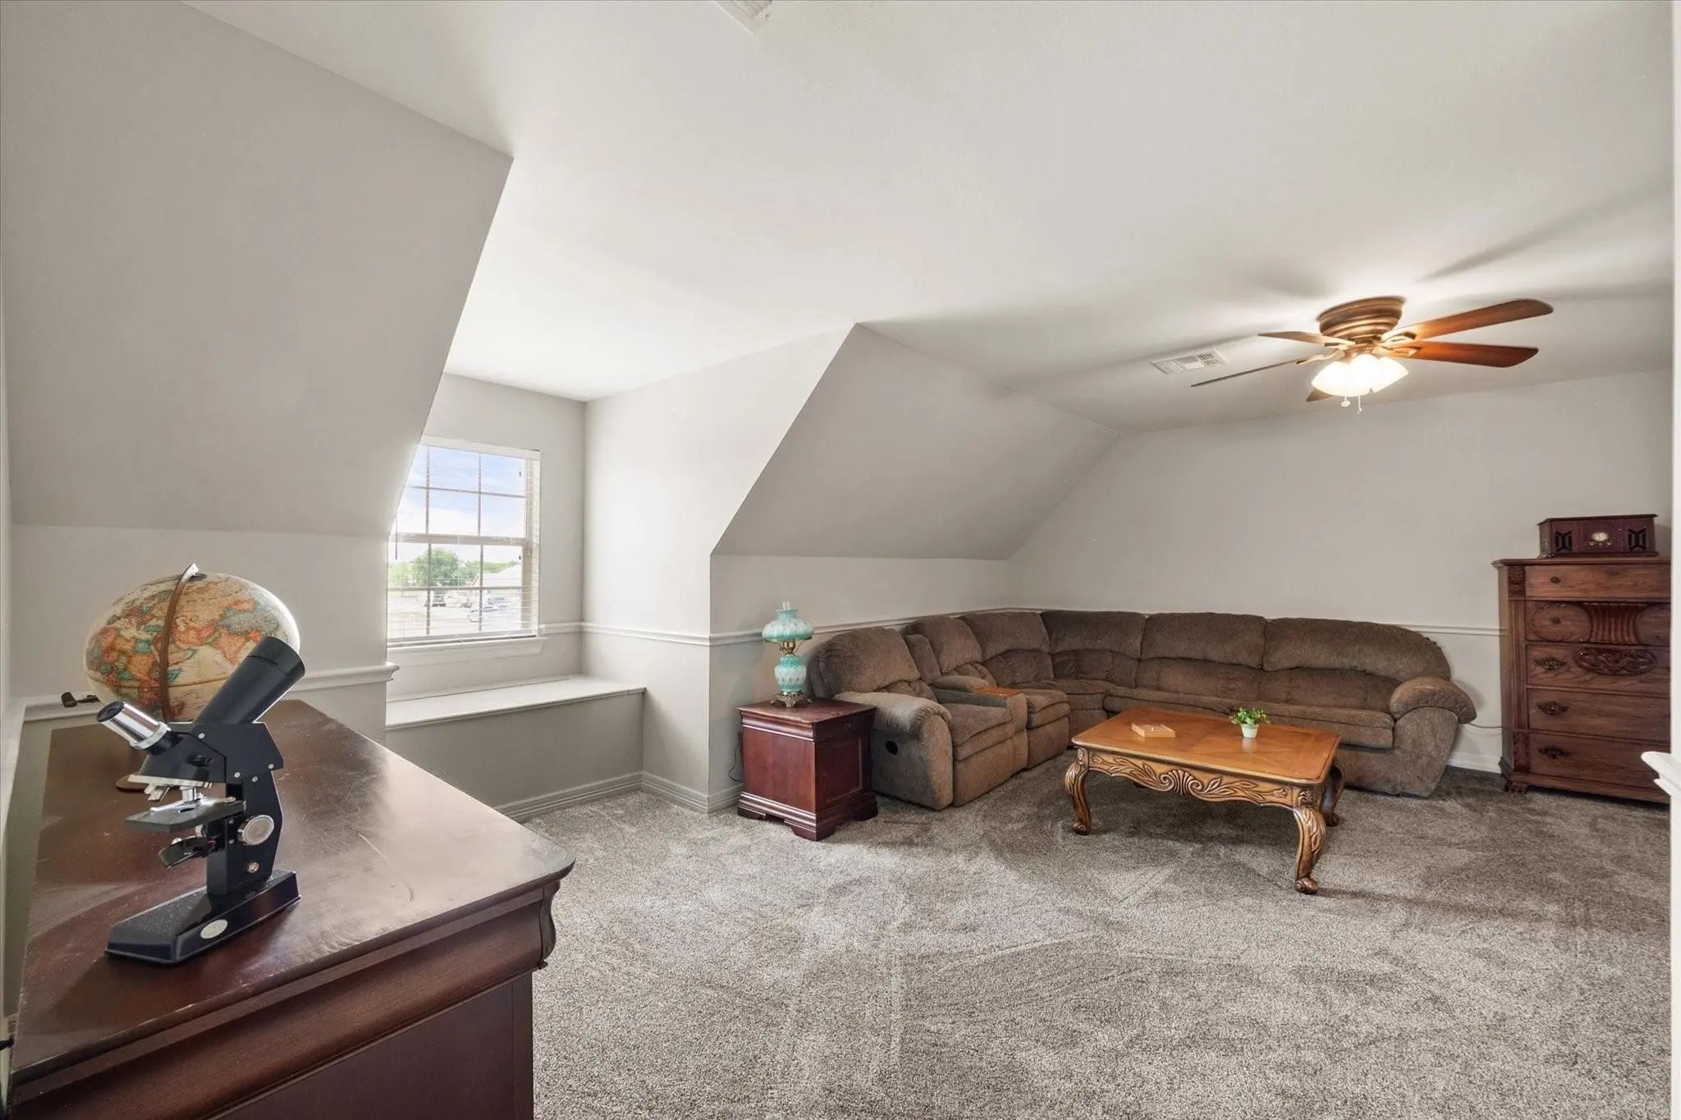
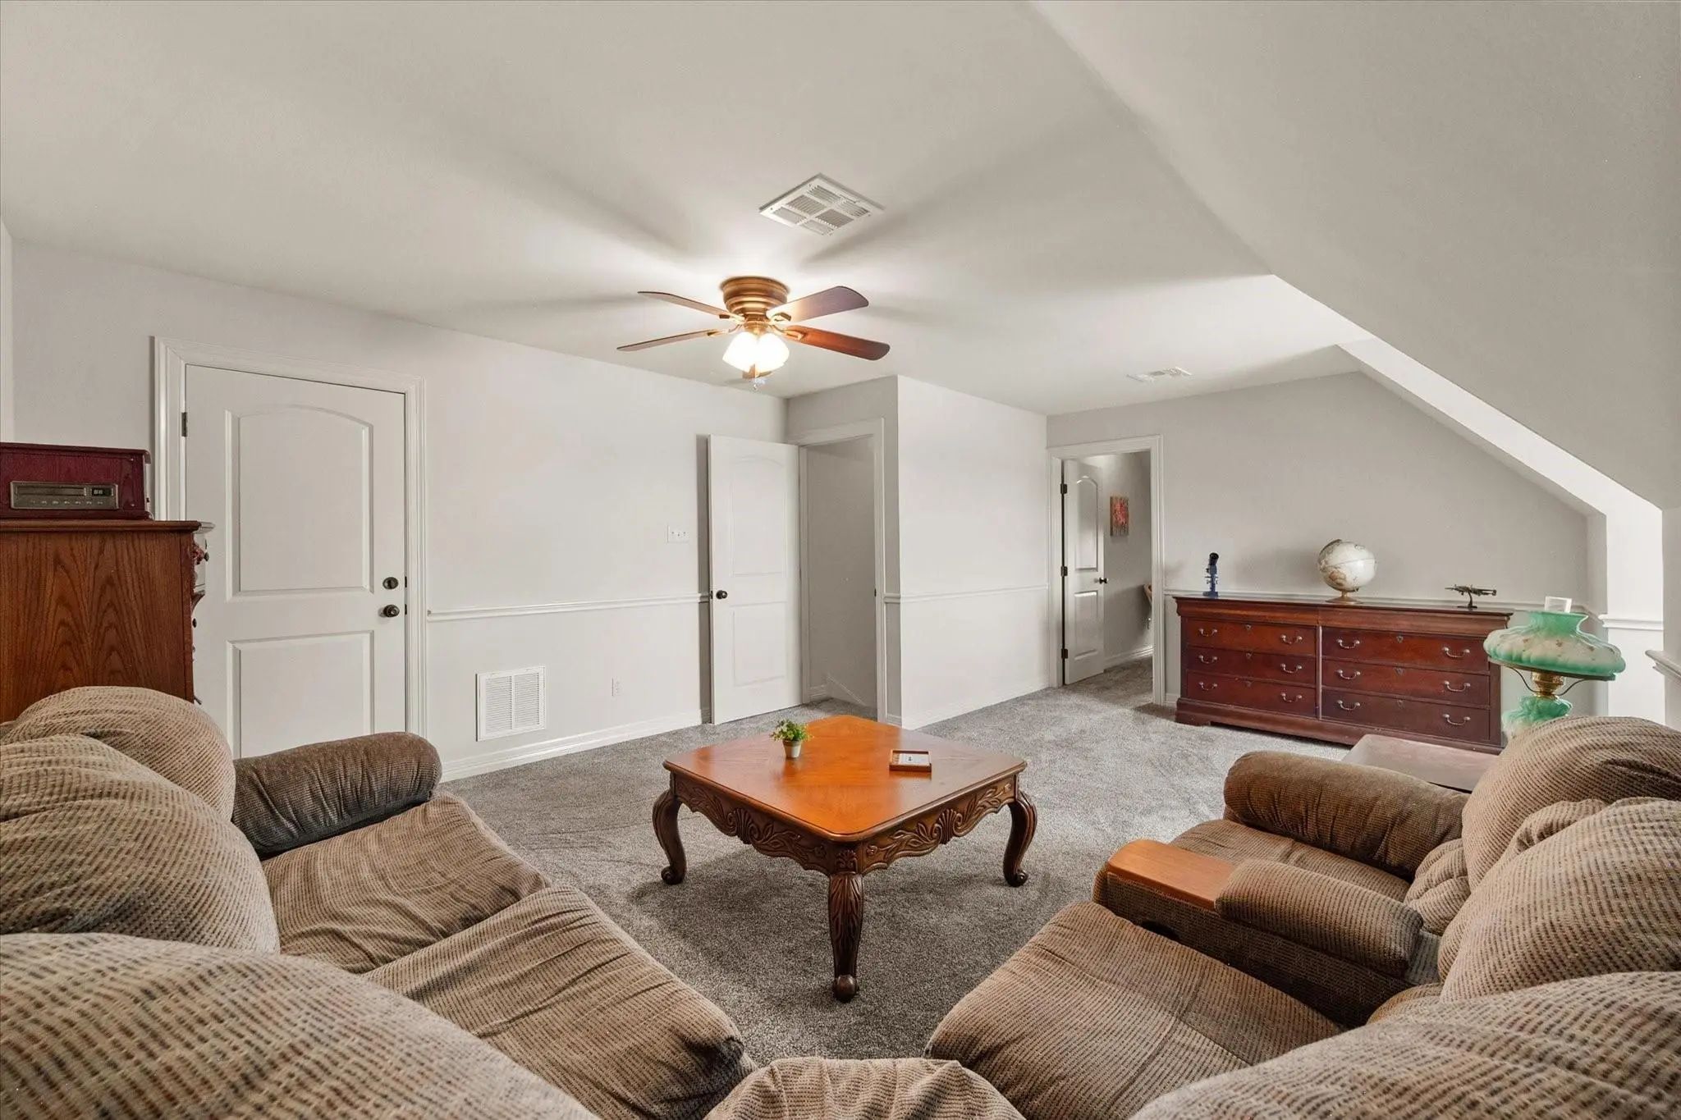
- Game Room
- Media
- Pool

107 Fairway Parks Drive
Corsicana, Texas 75110
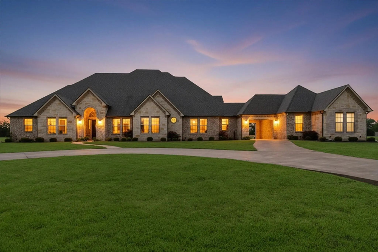
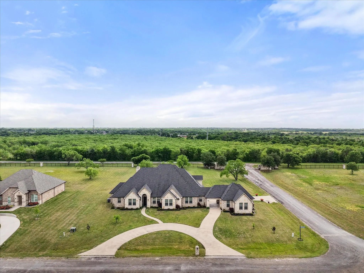
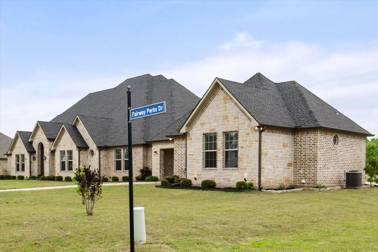
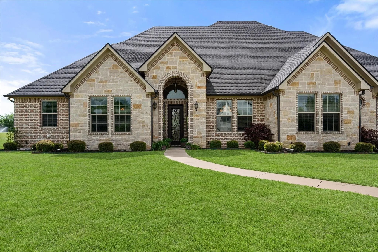
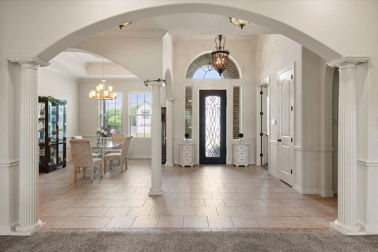
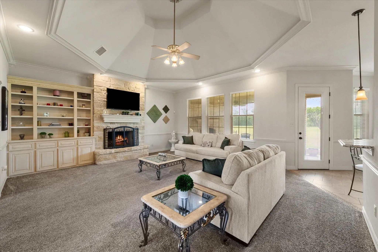
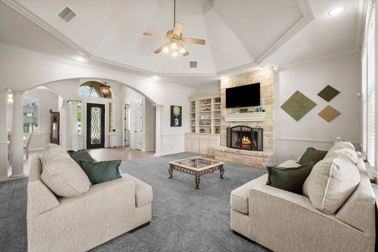
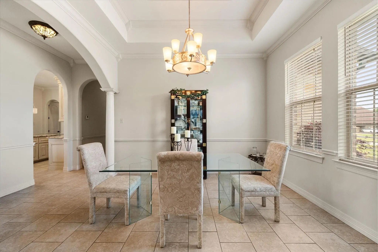
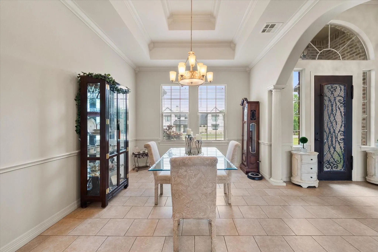
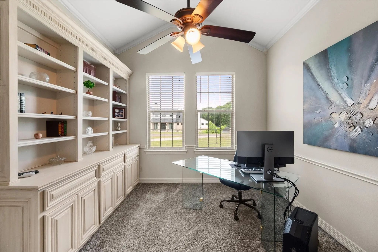
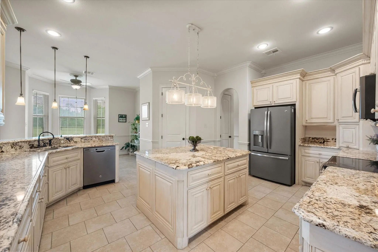
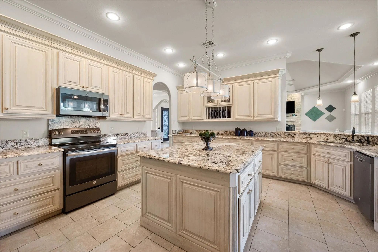
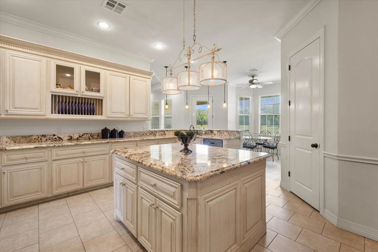
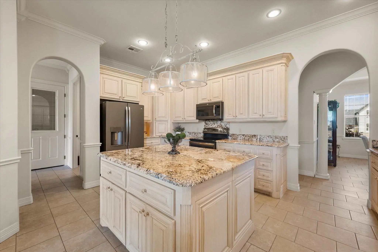
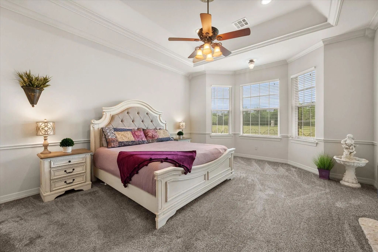
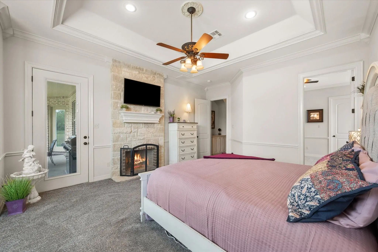
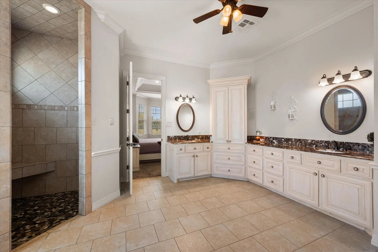
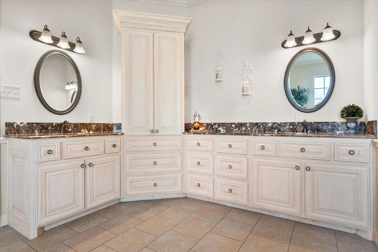
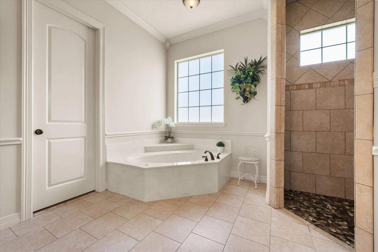
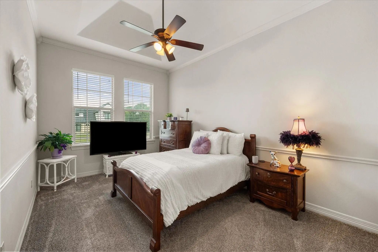
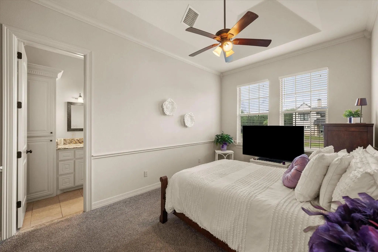
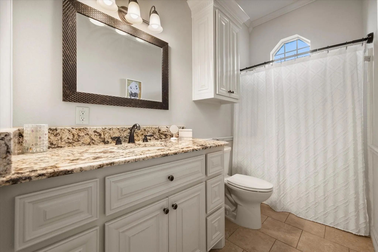
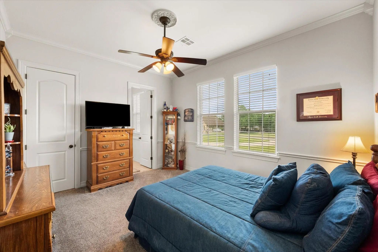
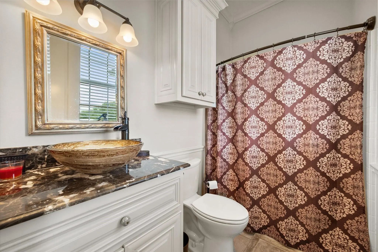
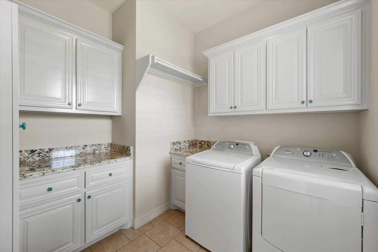
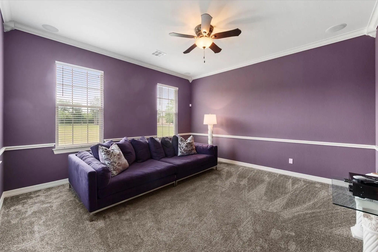
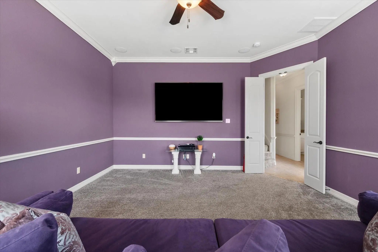
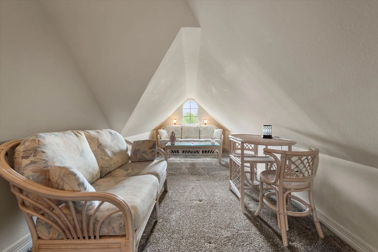
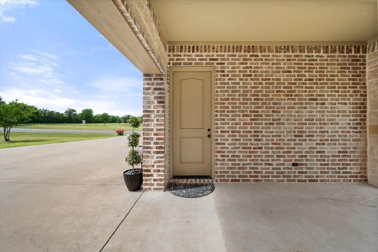
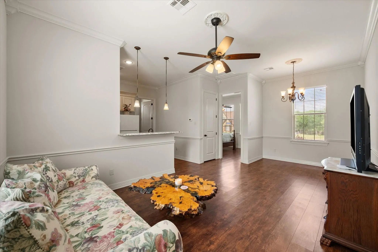
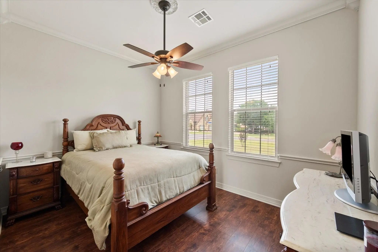
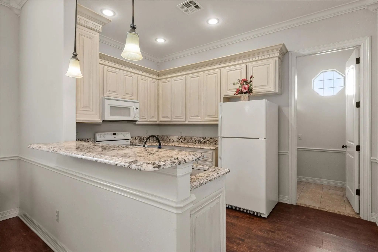
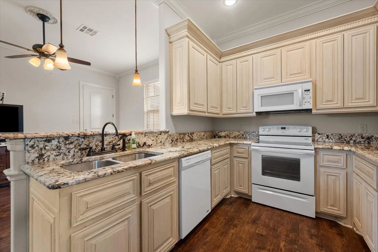
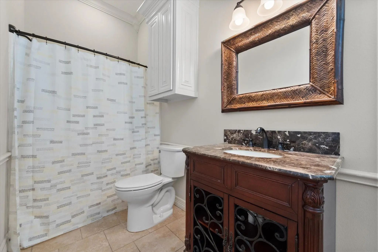
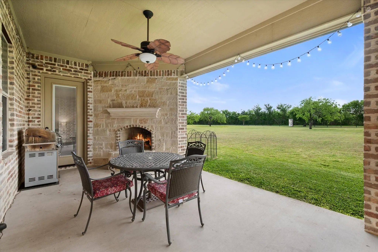
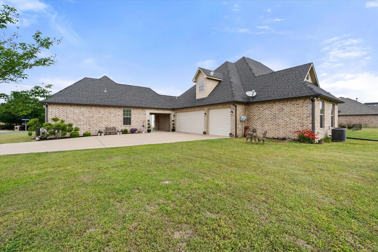
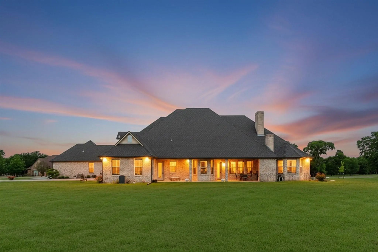
RARE FIND! Multi-generation home in the prestigious gated community, Fairway Parks, where country charm meets refined elegance. This stunning custom-built residence sits on over an acre of beautifully landscaped grounds, greeting you with a circular driveway and undeniable curb appeal. Step inside to discover soaring ceilings adorned with beautiful crown molding and an open-concept living, dining, and kitchen area designed for both comfort and effortless entertaining. The huge living room showcases a gorgeous stone fireplace, abundant windows flooding the space with natural light, and custom built-ins. The chef's kitchen is a culinary enthusiast's paradise, featuring tons of cabinetry, expansive counter space, a massive island, walk-in pantry, and sleek black stainless appliances. The primary suite is nothing short of spectacular, boasting a beautiful fireplace, marble countertops, generous cabinet storage, two enormous closets, a jetted tub, and oversized walk-in tile shower. Two additional bedrooms on the main level each feature their own ensuite bathrooms, while two more bedrooms await upstairs. A versatile media room and a well-appointed office with built-ins and closet complete the main floor. Perhaps the most distinctive feature is the fully independent guest quarters, connected to the main home by a charming porte-cochère. This self-contained space includes its own entrance, a living and dining area, full kitchen, bedroom with walk-in closet, bathroom with walk-in shower, and dedicated laundry area. This area offers true independence for guests or extended family. Outside, a large back porch with another stunning stone fireplace creates the perfect setting for relaxing evenings under the Texas sky. Practical perks include spray foam insulation, a post-tension foundation, full-size laundry room, and no city taxes. This pristine move-in-ready home truly must be seen to be appreciated. Schedule your private showing today.
View Virtual TourPrice and Status Change History for 107 Fairway Parks Drive
Price and Status Change History Require Client Level AccessQuick Valuation Analysis from 3 Active Listings
Pricing Trends from 3 Active Listings in Fairway Parks
| This Home's Price | $899,000 | This Home's Price Per SqFt | $ |
| Average Price | $711,333 | Average Price Per SqFt | $ |
| Highest Price | $899,000 | Highest Price Per SqFt | $ |
| Lowest Price | $560,000 | Lowest Price Per SqFt | $ |
School Information
- School DistrictCorsicana ISD
- Elementary SchoolBowie
- Middle SchoolCorsicana
- High SchoolCorsicana
- Intermediate SchoolCollins
Community
- Address107 Fairway Parks Drive
- SubdivisionFairway Parks Ph I
- CityCorsicana
- CountyNavarro
- StateTexas
- Zip Code75110
- HOAMandatory
- HOA Fees$750
- HOA Fees FrequencyAnnually
- FeaturesGated
- UtilitiesAerobic Septic, Asphalt, City Water, Co-op Electric, Individual Water Meter, Outside City Limits, Septic
- Taxes9053
Amenities
- SecurityGated Community, Smoke Detector(s)
- # of Garages3
- GaragesCircular Driveway, Porte-Cochere, Garage Door Opener, Garage Double Door, Garage Faces Side, Garage Single Door
Interior
- Interior FeaturesBuilt-in Features, Decorative Lighting, Double Vanity, Granite Counters, High Speed Internet Available, Kitchen Island, Open Floorplan, Pantry, Vaulted Ceiling(s), Wainscoting, Walk-In Closet(s), Second Primary Bedroom
- FloorsCarpet, Ceramic Tile, Luxury Vinyl Plank
- FireplaceYes
- # of Fireplaces3
- FireplacesDecorative, Living Room, Primary Bedroom, Outside, Stone
Exterior
- Exterior FeaturesCovered Patio/Porch, Rain Gutters, Lighting
- FenceNone
- Lot DescriptionAcreage, Corner Lot, Landscaped, Lrg. Backyard Grass, Subdivision
Construction Details / Floorplan
- Living Areas3
- Dining Rooms3
- Full Baths4
- Half Baths1
- RoofComposition
- FoundationSlab, Other
- ConstructionBrick, Rock/Stone
Energy Efficiency / Green Features / Heating & Cooling
- HeatingCentral, Electric, Heat Pump
Private Listing Information (Registration Required)
Listing Details
- AgentJanet Gummelt
- OfficeFathom Realty
Users may not reproduce or redistribute the data found on this site. The data is for viewing purposes only. Data is deemed reliable, but is not guaranteed accurate by the MLS or NTREIS.
Listing information last updated on October 22nd, 2026 at 3:04pm CDT.