
- 5 Beds
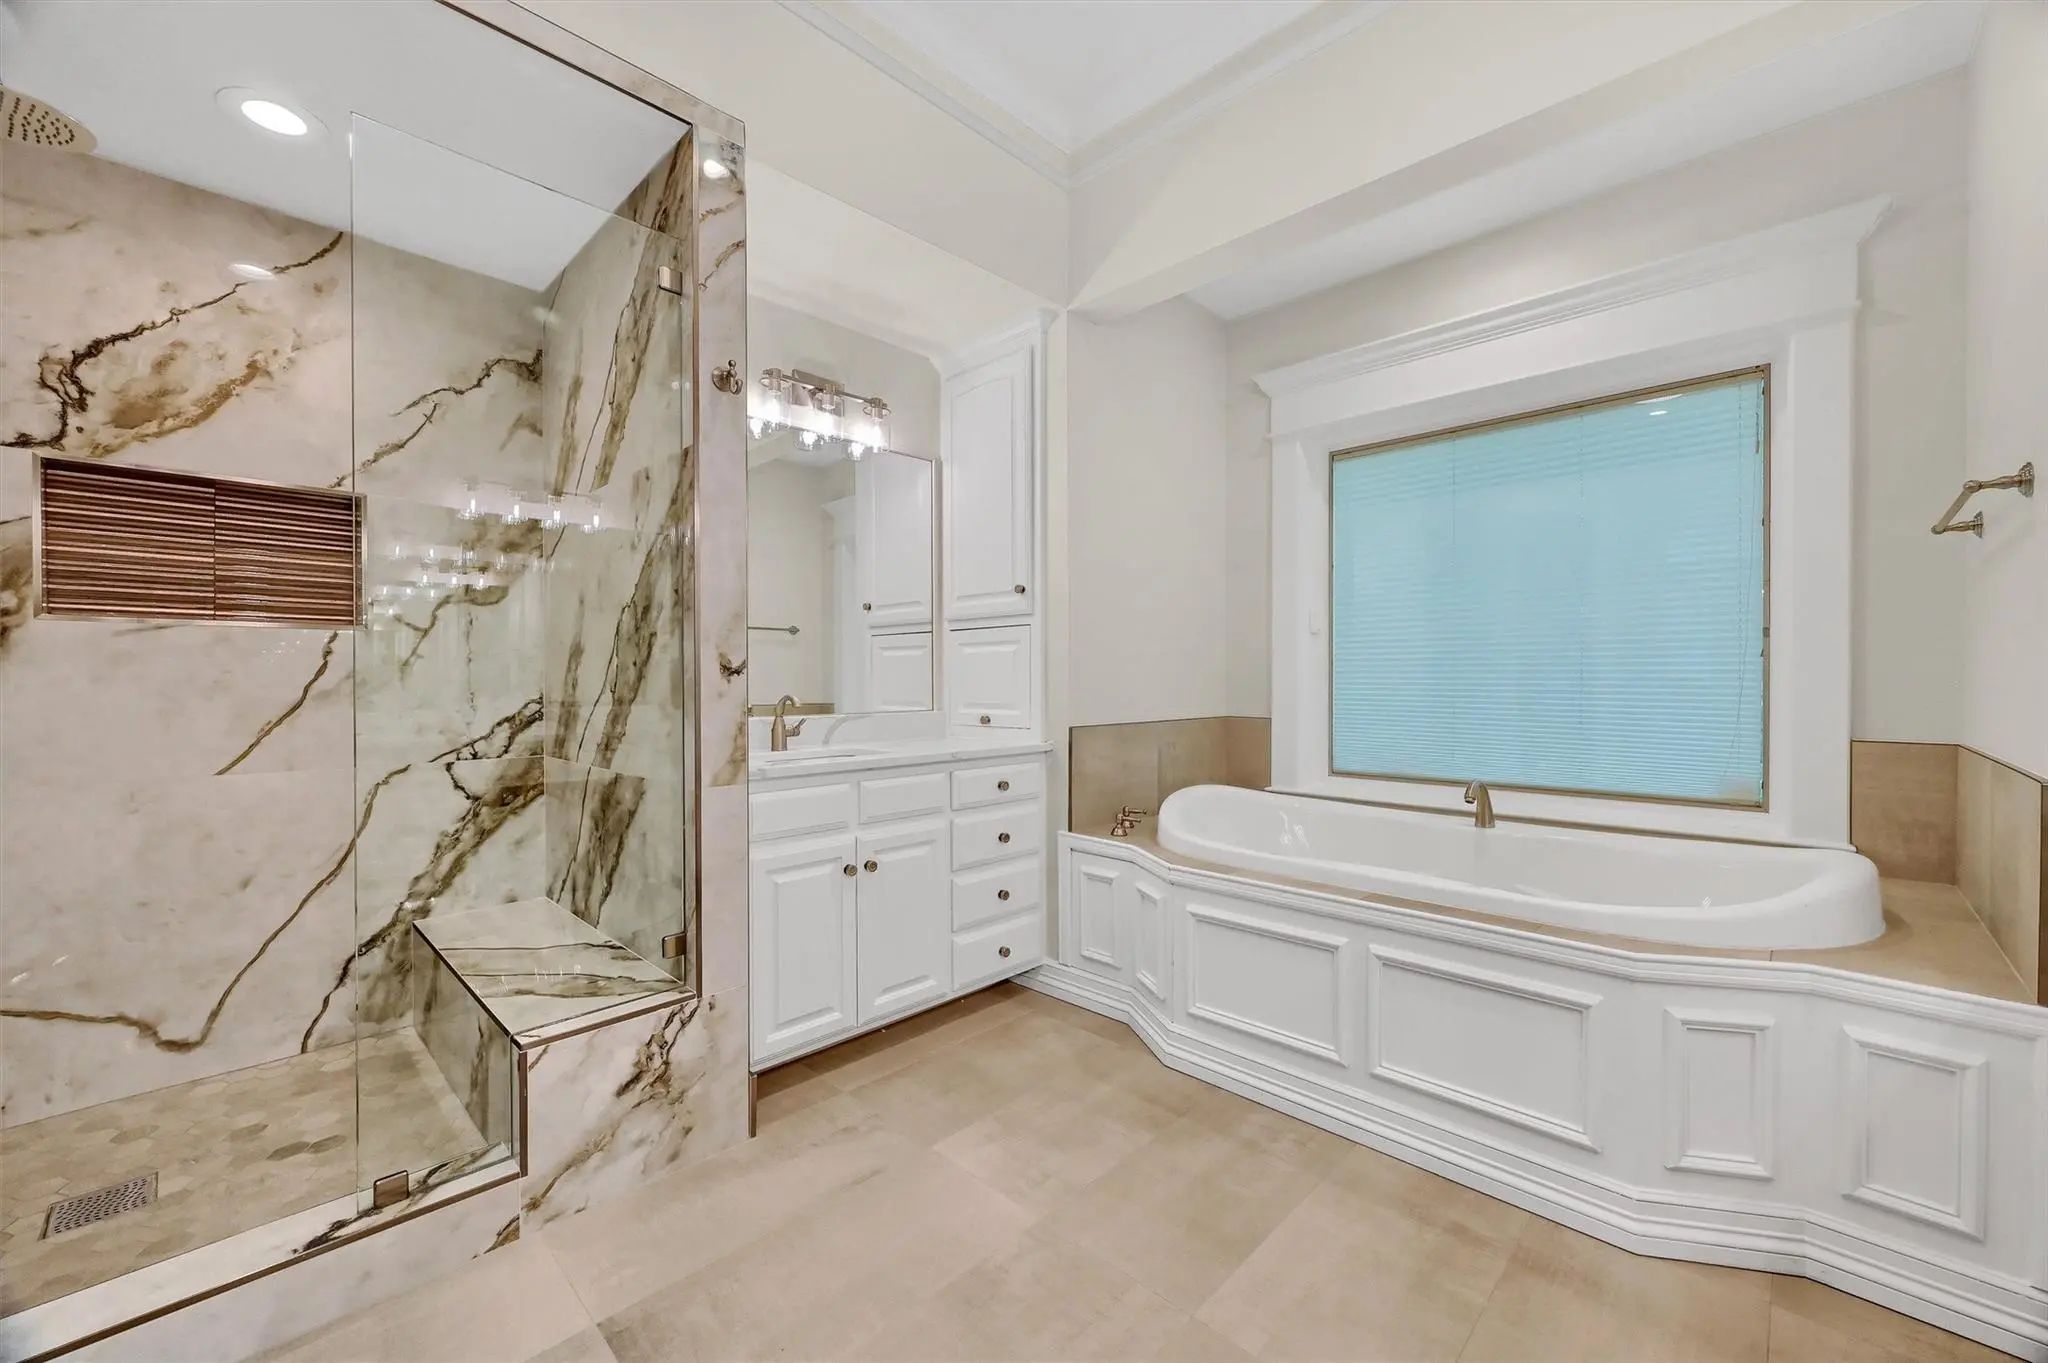
- 5.1 Baths
- 4,679 Sqft
- 5 Garages
- 3.24 Acres
- 1998 Year Built
- Study
- Game Room
- Media
- Pool

2910 Wellington Drive
Sherman, Texas 75092-5084
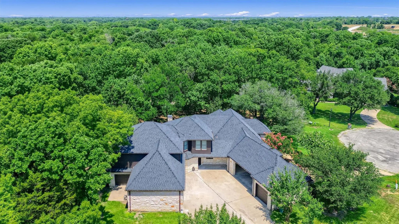
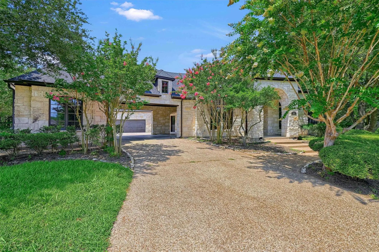
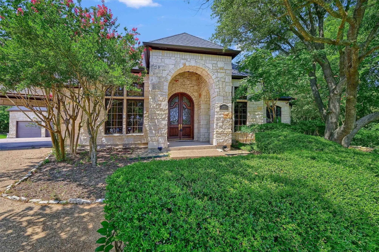
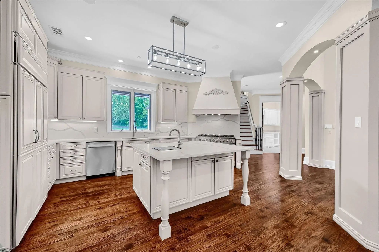
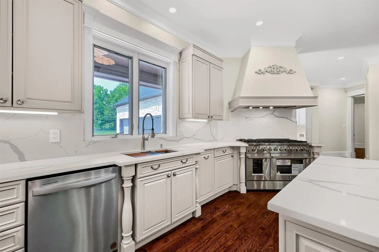
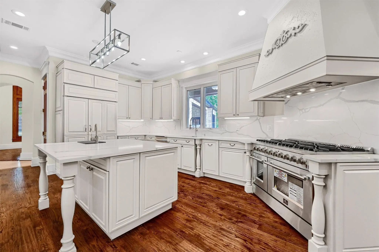
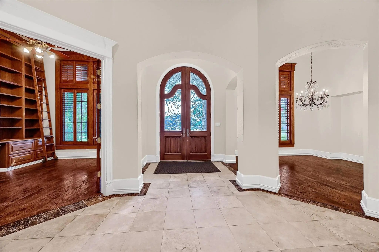
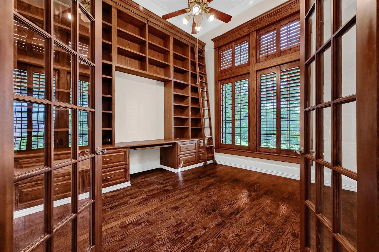
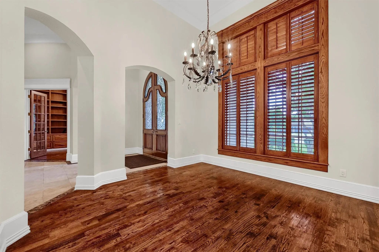
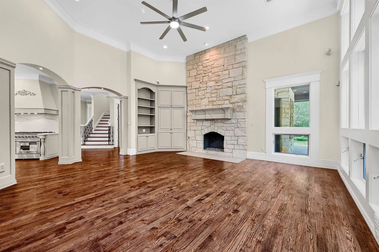
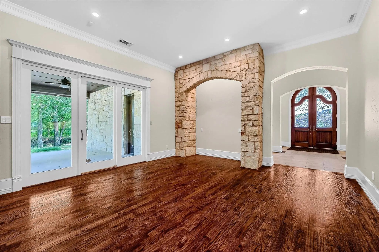
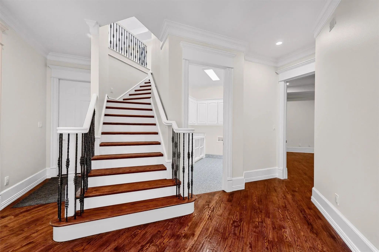
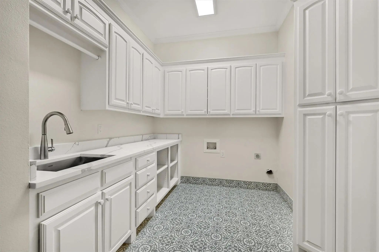
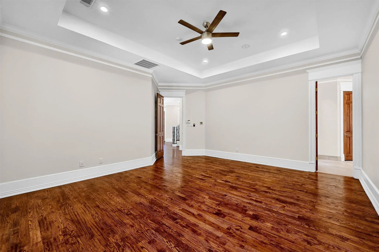
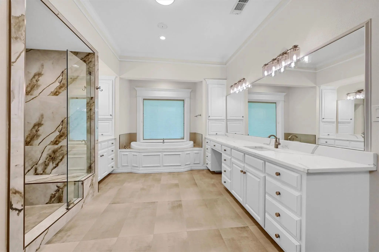
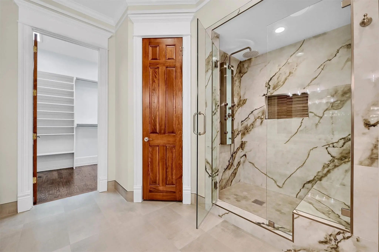
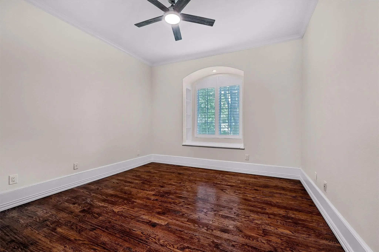
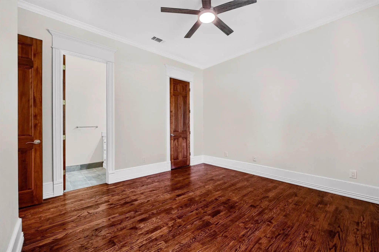
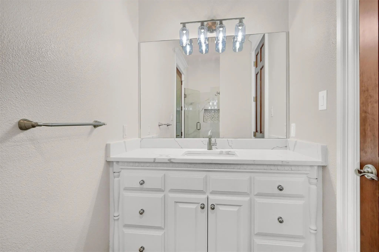
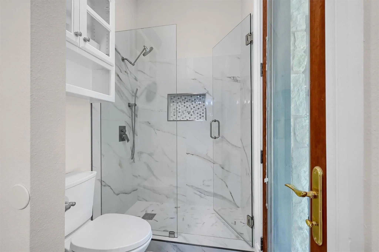
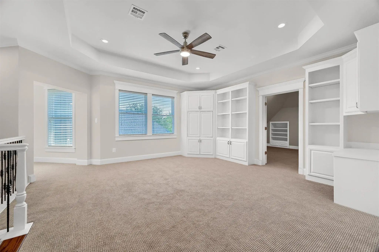
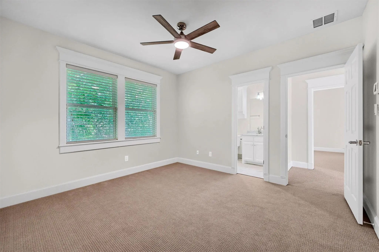
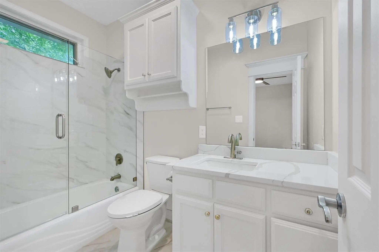
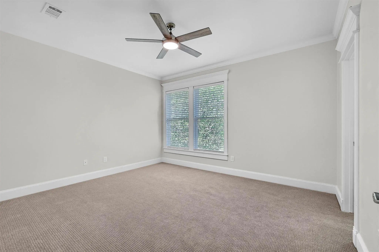
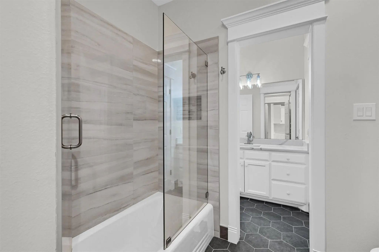
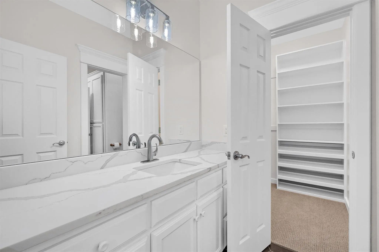
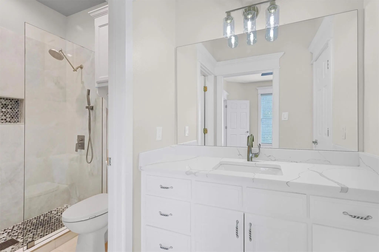
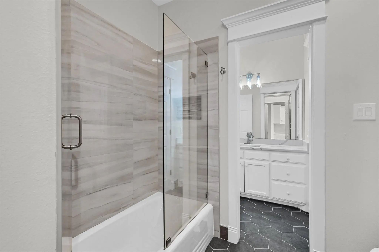
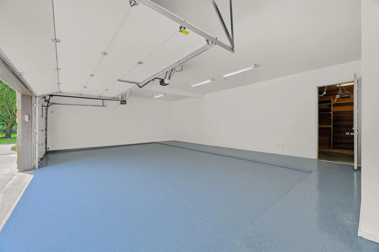
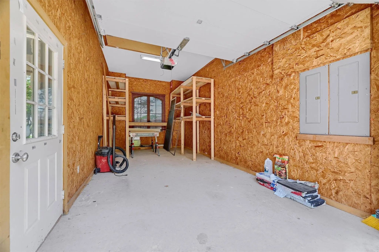
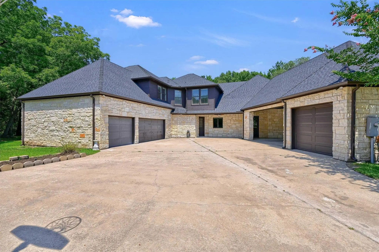
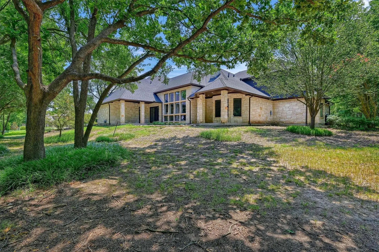
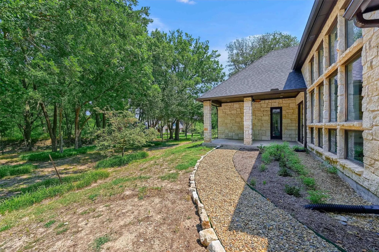
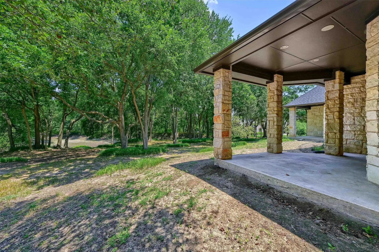
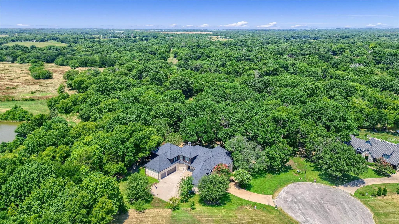
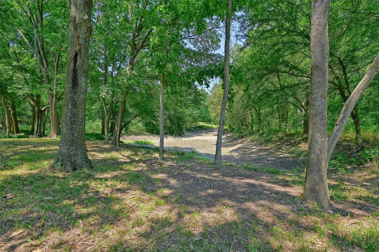
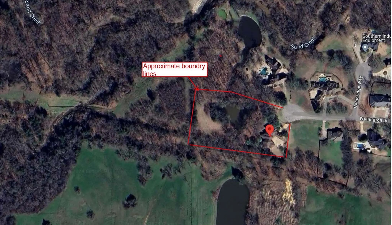
Exquisite home on a 3.2 acres with a private pond!!! New kitchen, all updated bathrooms, new hardwood flooring, new carpet, New Roof (Landmark ClimateFlex Class-4 shingles), new interior paint, natural stone in all exterior, 2 covered patios overlooking the pond. 2-stage Trane HVAC systems and new water tanks, . Each of the bedrooms feature an ensuite bath with Master and guest suite downstairs. A library-office with built in desk, book shelves and ladder. 4 car garages and one workshop garage. Tucked away in a cul de sac quiet neighborhood yet only half a mile away from Heritage Parkway. Must see it to appreciate it!
View Virtual TourEssential Information
- Price$1,445,000
- Est. Payment /m
- MLS® #21235417
- Bedrooms5
- Bathrooms5.10
- Square Footage4,679
- Acres3.24
- Year Built1998
- TypeResidential
- Sub-TypeSingle Family Residence
- StyleContemporary/Modern, Traditional
- StatusActive
School Information
- School DistrictS and S Cons ISD
- Elementary SchoolS And S
- Middle SchoolS And S
- High SchoolS And S
Community
- Address2910 Wellington Drive
- SubdivisionForrest Glen
- CitySherman
- CountyGrayson
- StateTexas
- Zip Code75092-5084
- HOANone
- UtilitiesCity Sewer, City Water, Concrete, Electricity Connected, Individual Gas Meter, Individual Water Meter, Natural Gas Available
- Taxes26653
Amenities
- SecuritySmoke Detector(s)
- # of Garages5
- GaragesAdditional Parking, Attached Carport, Concrete, Drive Through, Driveway, Garage Door Opener
Interior
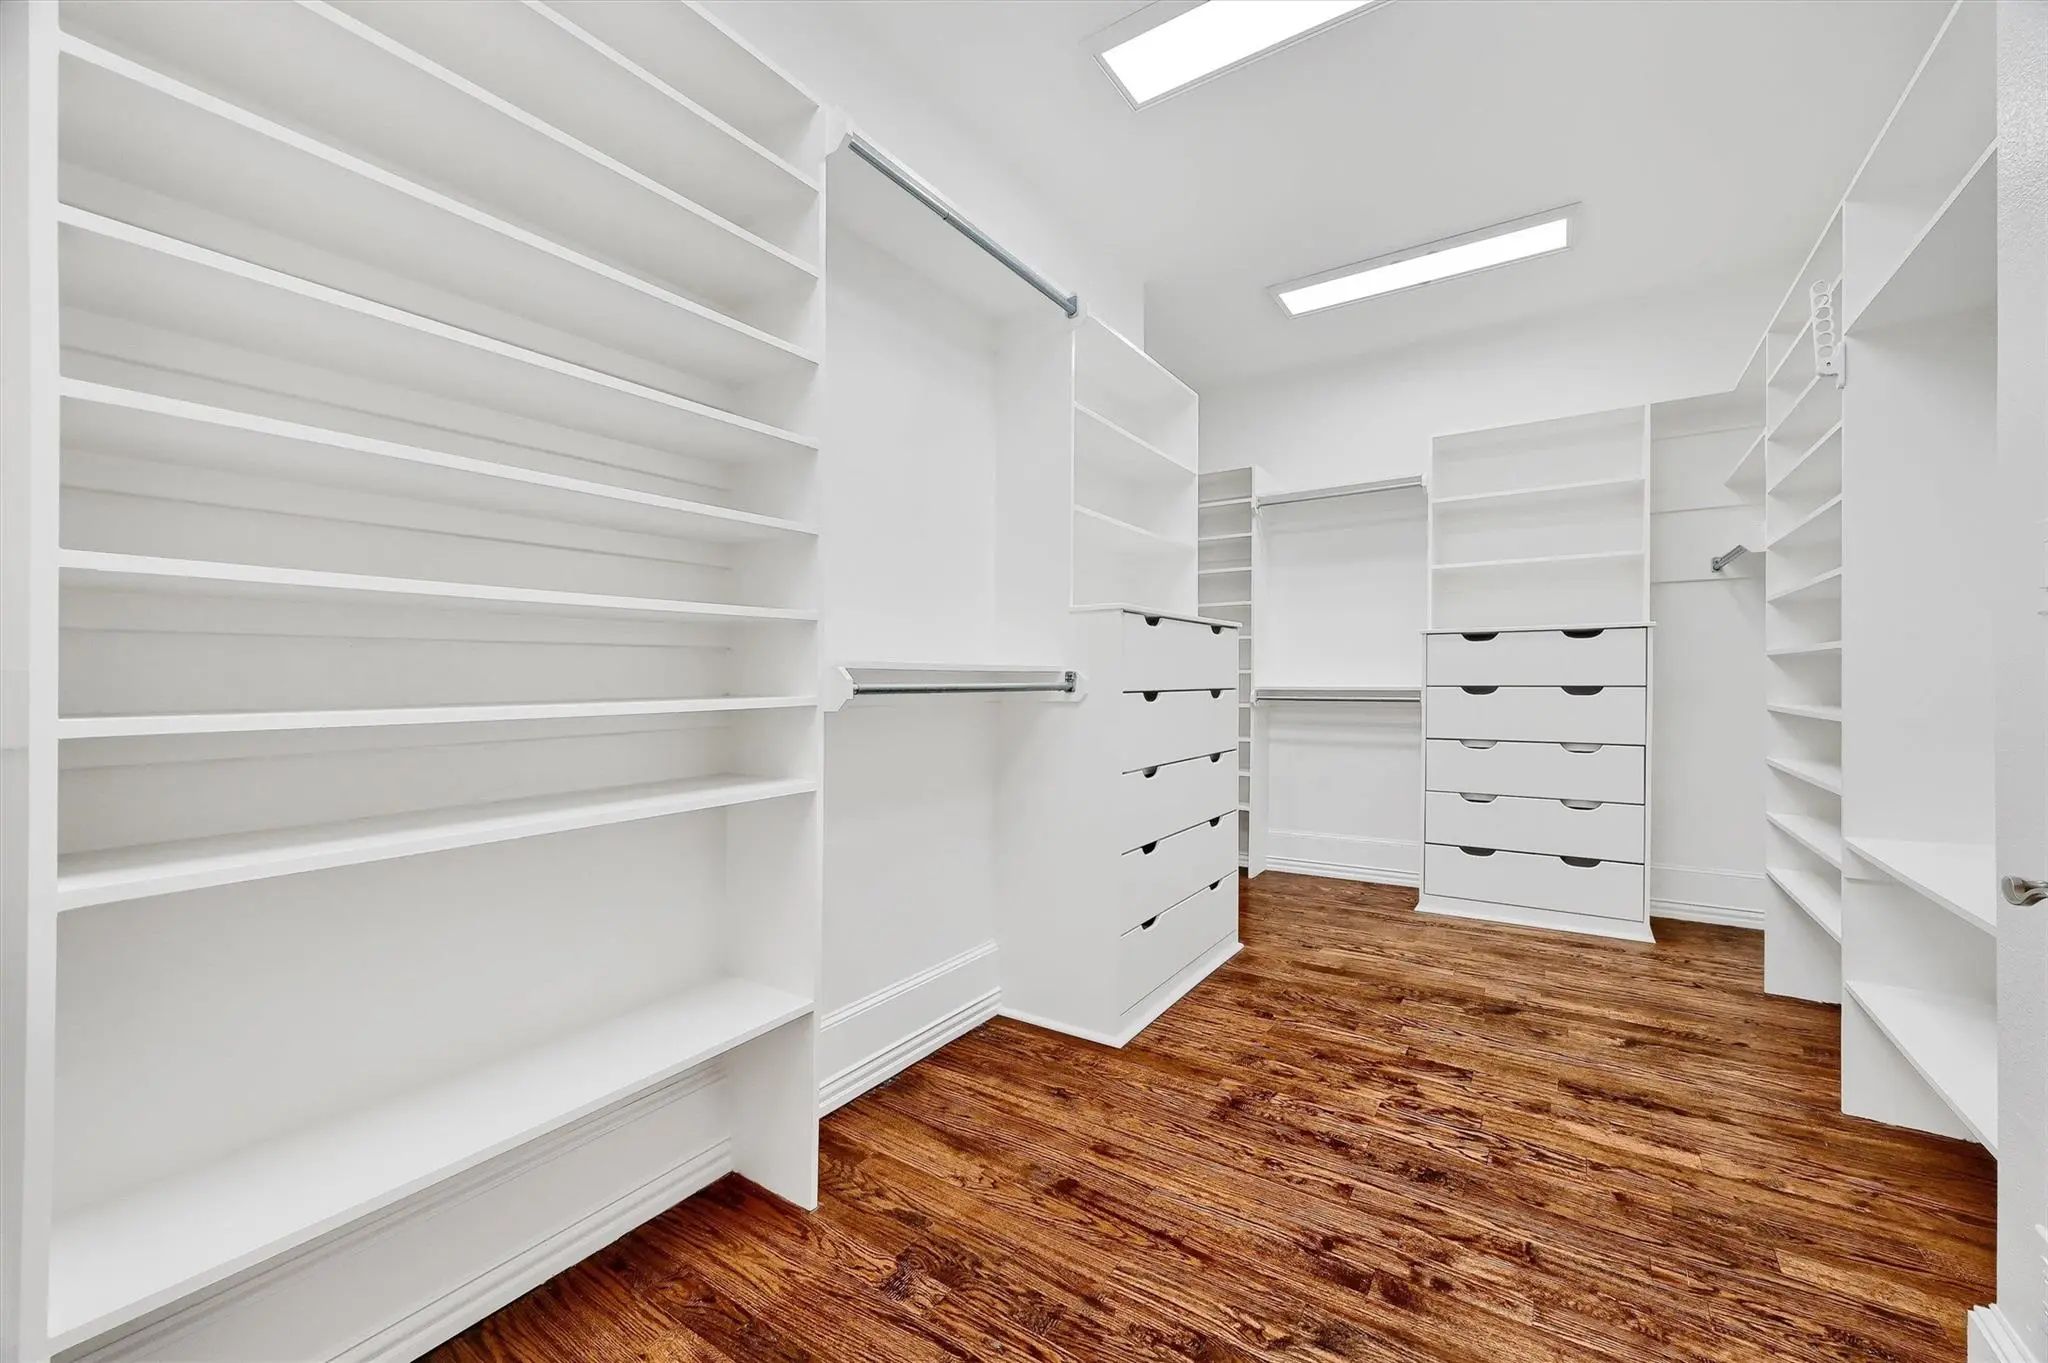
- Interior FeaturesBuilt-in Features, Cable TV Available, Chandelier, Decorative Lighting, Dry Bar, Eat-in Kitchen, High Speed Internet Available, In-Law Suite Floorplan, Kitchen Island, Loft, Natural Woodwork, Sound System Wiring, Walk-In Closet(s)
- FloorsCeramic Tile, Hardwood, Marble
- FireplaceYes
- # of Fireplaces1
- FireplacesGas Starter, Wood Burning
Exterior
- Exterior FeaturesCovered Patio/Porch
- Lot DescriptionAcreage, Cul-De-Sac, Many Trees
Construction Details / Floorplan
- Living Areas1
- Dining Rooms2
- Full Baths5
- Half Baths1
- RoofComposition
- FoundationSlab
- ConstructionRock/Stone
Energy Efficiency / Green Features / Heating & Cooling
- HeatingCentral, Natural Gas
Private Listing Information (Registration Required)
Listing Details
- AgentAri Besefki
- OfficeOpportune Realty
Users may not reproduce or redistribute the data found on this site. The data is for viewing purposes only. Data is deemed reliable, but is not guaranteed accurate by the MLS or NTREIS.
Listing information last updated on October 18th, 2026 at 8:00pm CDT.