Contact / Login

Contact ARG Realty LLC

Find us on...

Dashboard

Login using...

117 Joshua Tree Court, Forney, Texas– $429,000
Unlock Restricted Data For Free!MLS Rules Require Registration - Unlock Now!

  • 5 Beds
  • 4 Baths
  • 3,050 Sqft
  • 2 Garages
  • .2 Acres
  • 2021 Year Built
  • Study
  • Game Room
  • Media
  • Pool
  • 5 Beds
  • 4 Baths
  • 3,050 Sqft
  • 2 Garages
  • .2 Acres
  • 2021 Year Built
  • Study
  • Game Room
  • Media
  • Pool

117 Joshua Tree Court
Forney, Texas 75126-0219

County: Kaufman Park Trls Ph 3

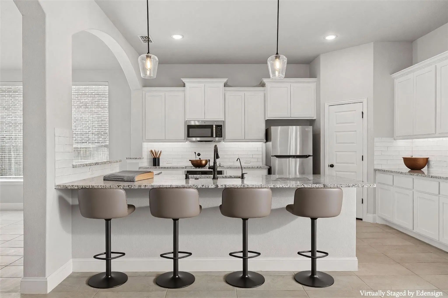
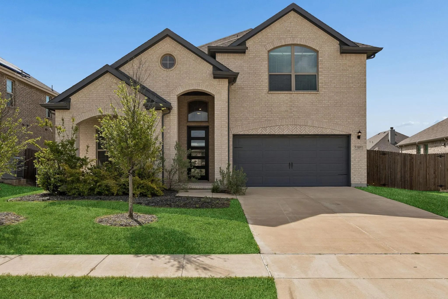
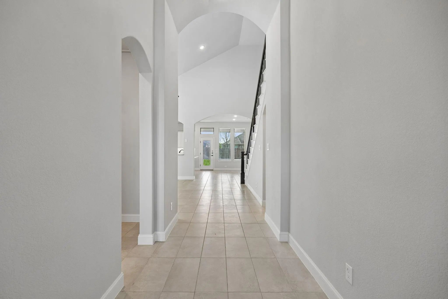
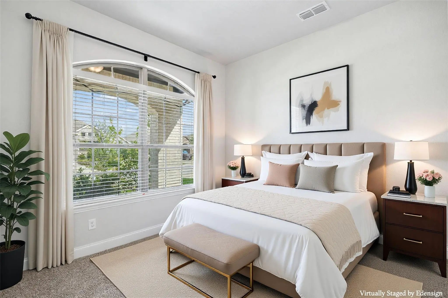
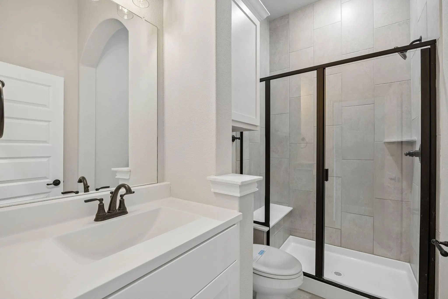
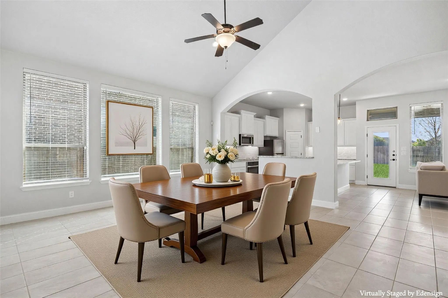
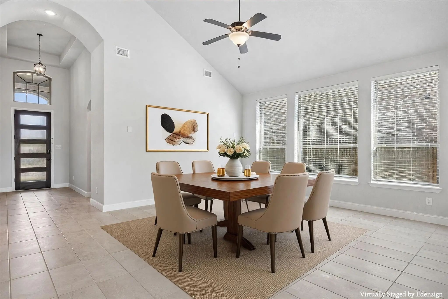
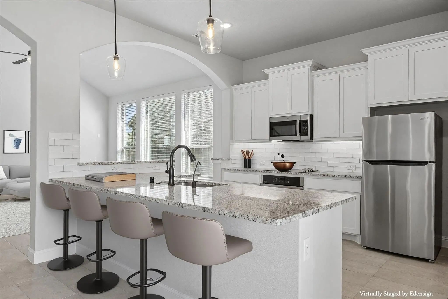
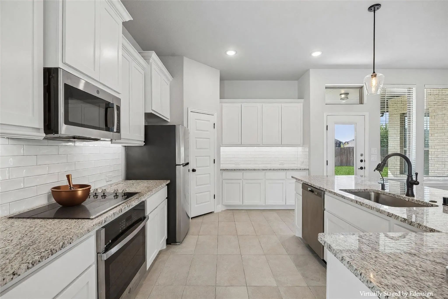
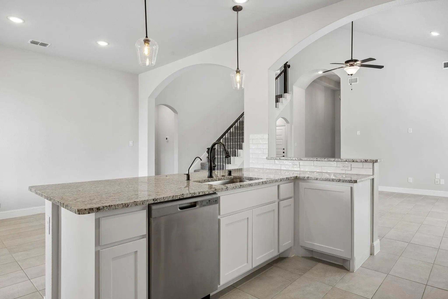
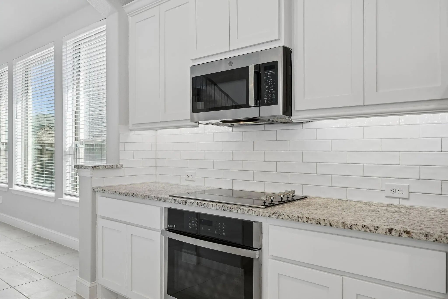
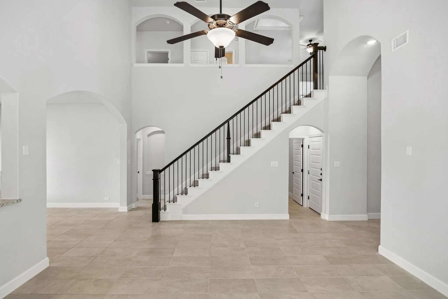
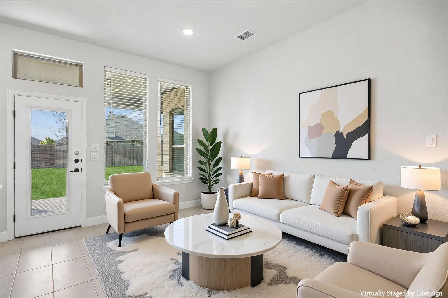
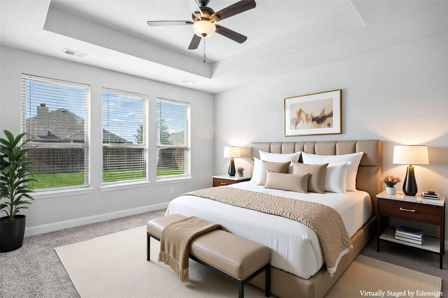
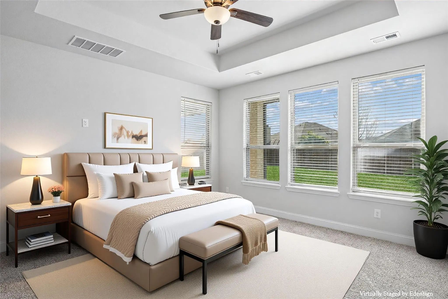
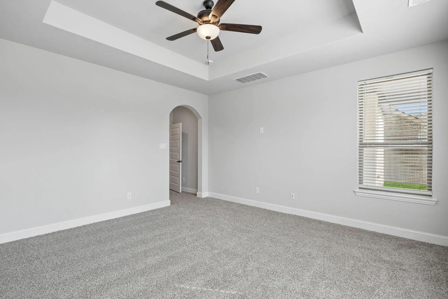
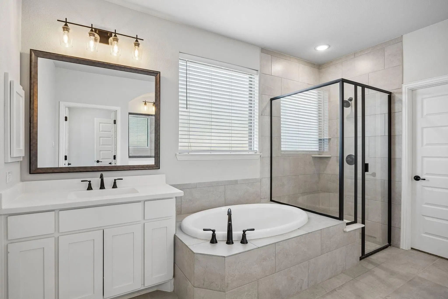
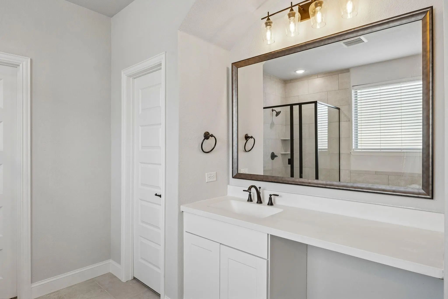
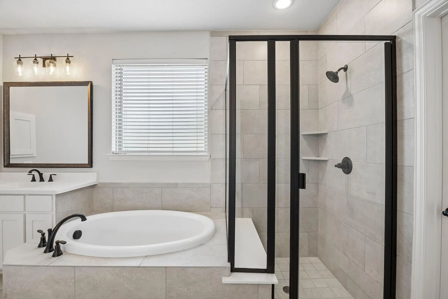
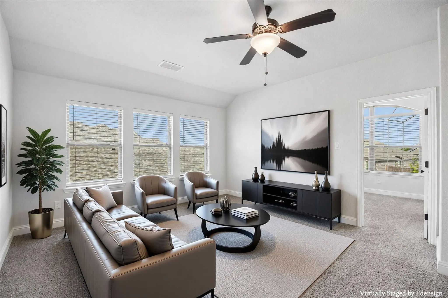
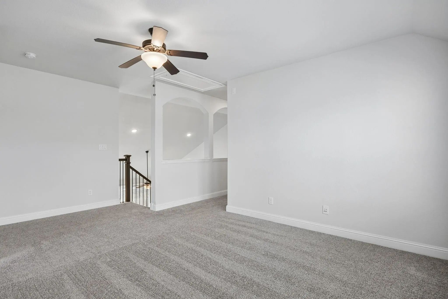
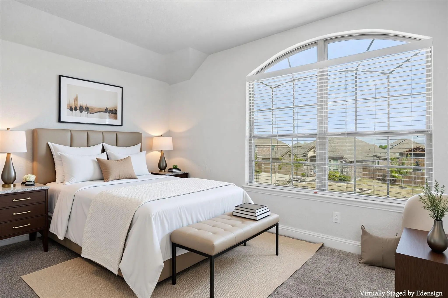
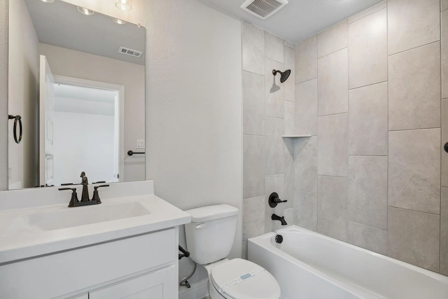
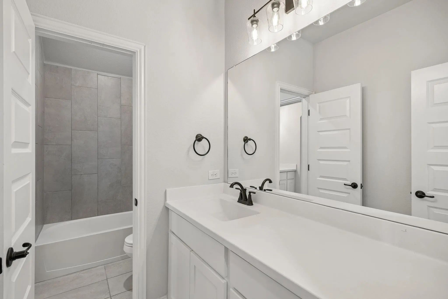
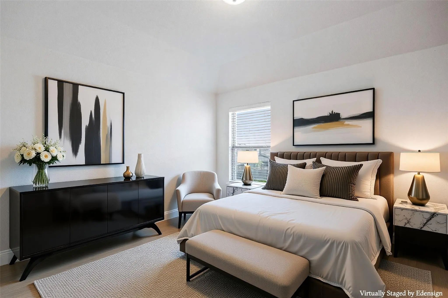
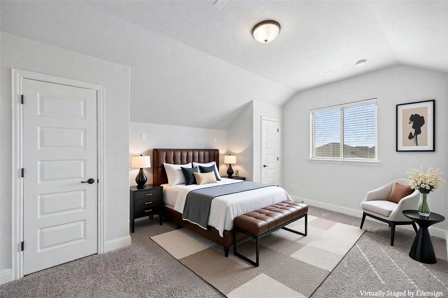
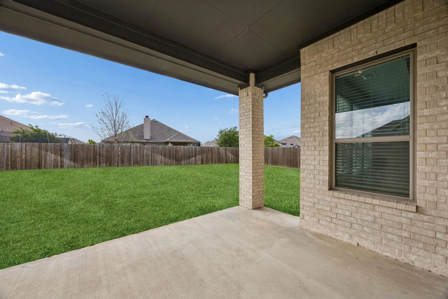
Move-in ready and absolutely stunning, this meticulously maintained home shows like new and is ready to impress from the moment you arrive, perfectly positioned on a quiet cul-de-sac for added privacy and minimal traffic. With undeniable curb appeal, a charming façade and a front-facing two-car garage welcome you in. Step inside to soaring ceilings, elegant archways, and a light, neutral palette that creates an airy, inviting feel throughout. Just off the entry, a private front-facing room offers the perfect flex space, ideal as a home office or guest bedroom. Designed with both everyday living and entertaining in mind, the open-concept layout flows beautifully. The grand living room features vaulted ceilings and abundant natural light, seamlessly connecting to a spacious formal dining area ready to host everything from intimate dinners to large gatherings. At the heart of the home, the chef’s kitchen is a true showstopper, complete with a large island, granite countertops, stylish pendant lighting, tiled backsplash, stainless steel appliances, electric cooktop, and a walk-in pantry. The private primary suite is a relaxing retreat, highlighted by a wall of windows, tray ceilings, and a luxurious en-suite bath with dual vanities, a garden tub, separate shower, and a generous walk-in closet. Upstairs, a sweeping staircase leads to an oversized game room, along with three spacious guest bedrooms and two full bathrooms, offering flexibility for any lifestyle. Step outside to a beautiful oversized backyard with a sprinkler system, a covered patio perfect for relaxing or entertaining, and plenty of room to design your dream pool. Tucked away on a cul-de-sac yet offering space, style, and a flexible floor plan, this home truly has it all!

View Virtual Tour

Estimate Your Monthly Payment

Tax Value @ 100% of Sales Price, HOA Included
Tax Value @ 85% of Market Value, HOA Not Included

Essential Information

  • Price$429,000
  • Est. Payment /m
  • Reduced By$13,500
  • Cumulative Days on MarketUnlock
  • MLS® #21235914
  • Bedrooms5
  • Bathrooms4.00
  • Square Footage3,050
  • Acres0.20
  • Year Built2021
  • Built Desc.Preowned
  • TypeResidential
  • Sub-TypeSingle Family Residence
  • StyleTraditional
  • StatusActive
Please provide a valid email address.

Quick Valuation Analysis from 5 Active Listings

Pricing Trends from 5 Active Listings in Park Trls

This Home's Price $429,000 This Home's Price Per SqFt $
Average Price $457,798 Average Price Per SqFt $
Highest Price $515,000 Highest Price Per SqFt $
Lowest Price $400,000 Lowest Price Per SqFt $

Property Details

School Information

Community

  • Address117 Joshua Tree Court
  • SubdivisionPark Trls Ph 3
  • CityForney
  • CountyKaufman
  • StateTexas
  • Zip Code75126-0219
  • HOAMandatory
  • HOA Fees$600
  • HOA Fees FrequencyAnnually
  • FeaturesCommunity Pool, Curbs, Jogging Path/Bike Path, Park, Pool, Sidewalks
  • UtilitiesAll Weather Road, Cable Available, City Sewer, City Water, Concrete, Curbs, Electricity Available, Electricity Connected, Individual Water Meter, Phone Available, Sewer Available, Sidewalk, Underground Utilities
  • Taxes8955

Amenities

  • SecurityBurglar, Carbon Monoxide Detector(s), Fire Alarm, Prewired, Security Lights, Security System, Securi
  • # of Garages2
  • GaragesConcrete, Covered, Direct Access, Driveway, Enclosed, Garage, Garage Door Opener, Garage Faces Front, Garage Single Door, Inside Entrance, Kitchen Level, Lighted, Storage

Interior

  • Interior FeaturesBuilt-in Features, Cable TV Available, Decorative Lighting, Double Vanity, Eat-in Kitchen, Flat Screen Wiring, Granite Counters, High Speed Internet Available, Open Floorplan, Pantry, Vaulted Ceiling(s), Walk-In Closet(s)
  • FloorsCarpet, Ceramic Tile, Tile

Exterior

  • Exterior FeaturesCovered Patio/Porch, Rain Gutters, Lighting, Private Yard
  • FenceBack Yard, Fenced, Full, Gate, Privacy, Wood
  • Lot DescriptionCul-De-Sac, Few Trees, Interior Lot, Landscaped, Level, Lrg. Backyard Grass, Sprinkler System, Subdivision

Construction Details / Floorplan

  • Living Areas1
  • Dining Rooms1
  • Full Baths4
  • RoofComposition, Shingle
  • FoundationSlab
  • ConstructionBrick, Siding, Wood

Energy Efficiency / Green Features / Heating & Cooling

  • HeatingCentral, Electric

Private Listing Information (Registration Required)

Listing Details

  • AgentMichael Hershenberg
  • OfficeReal Broker, Llc

Similar Listings

Photo of Listing #21403455 Just Listed
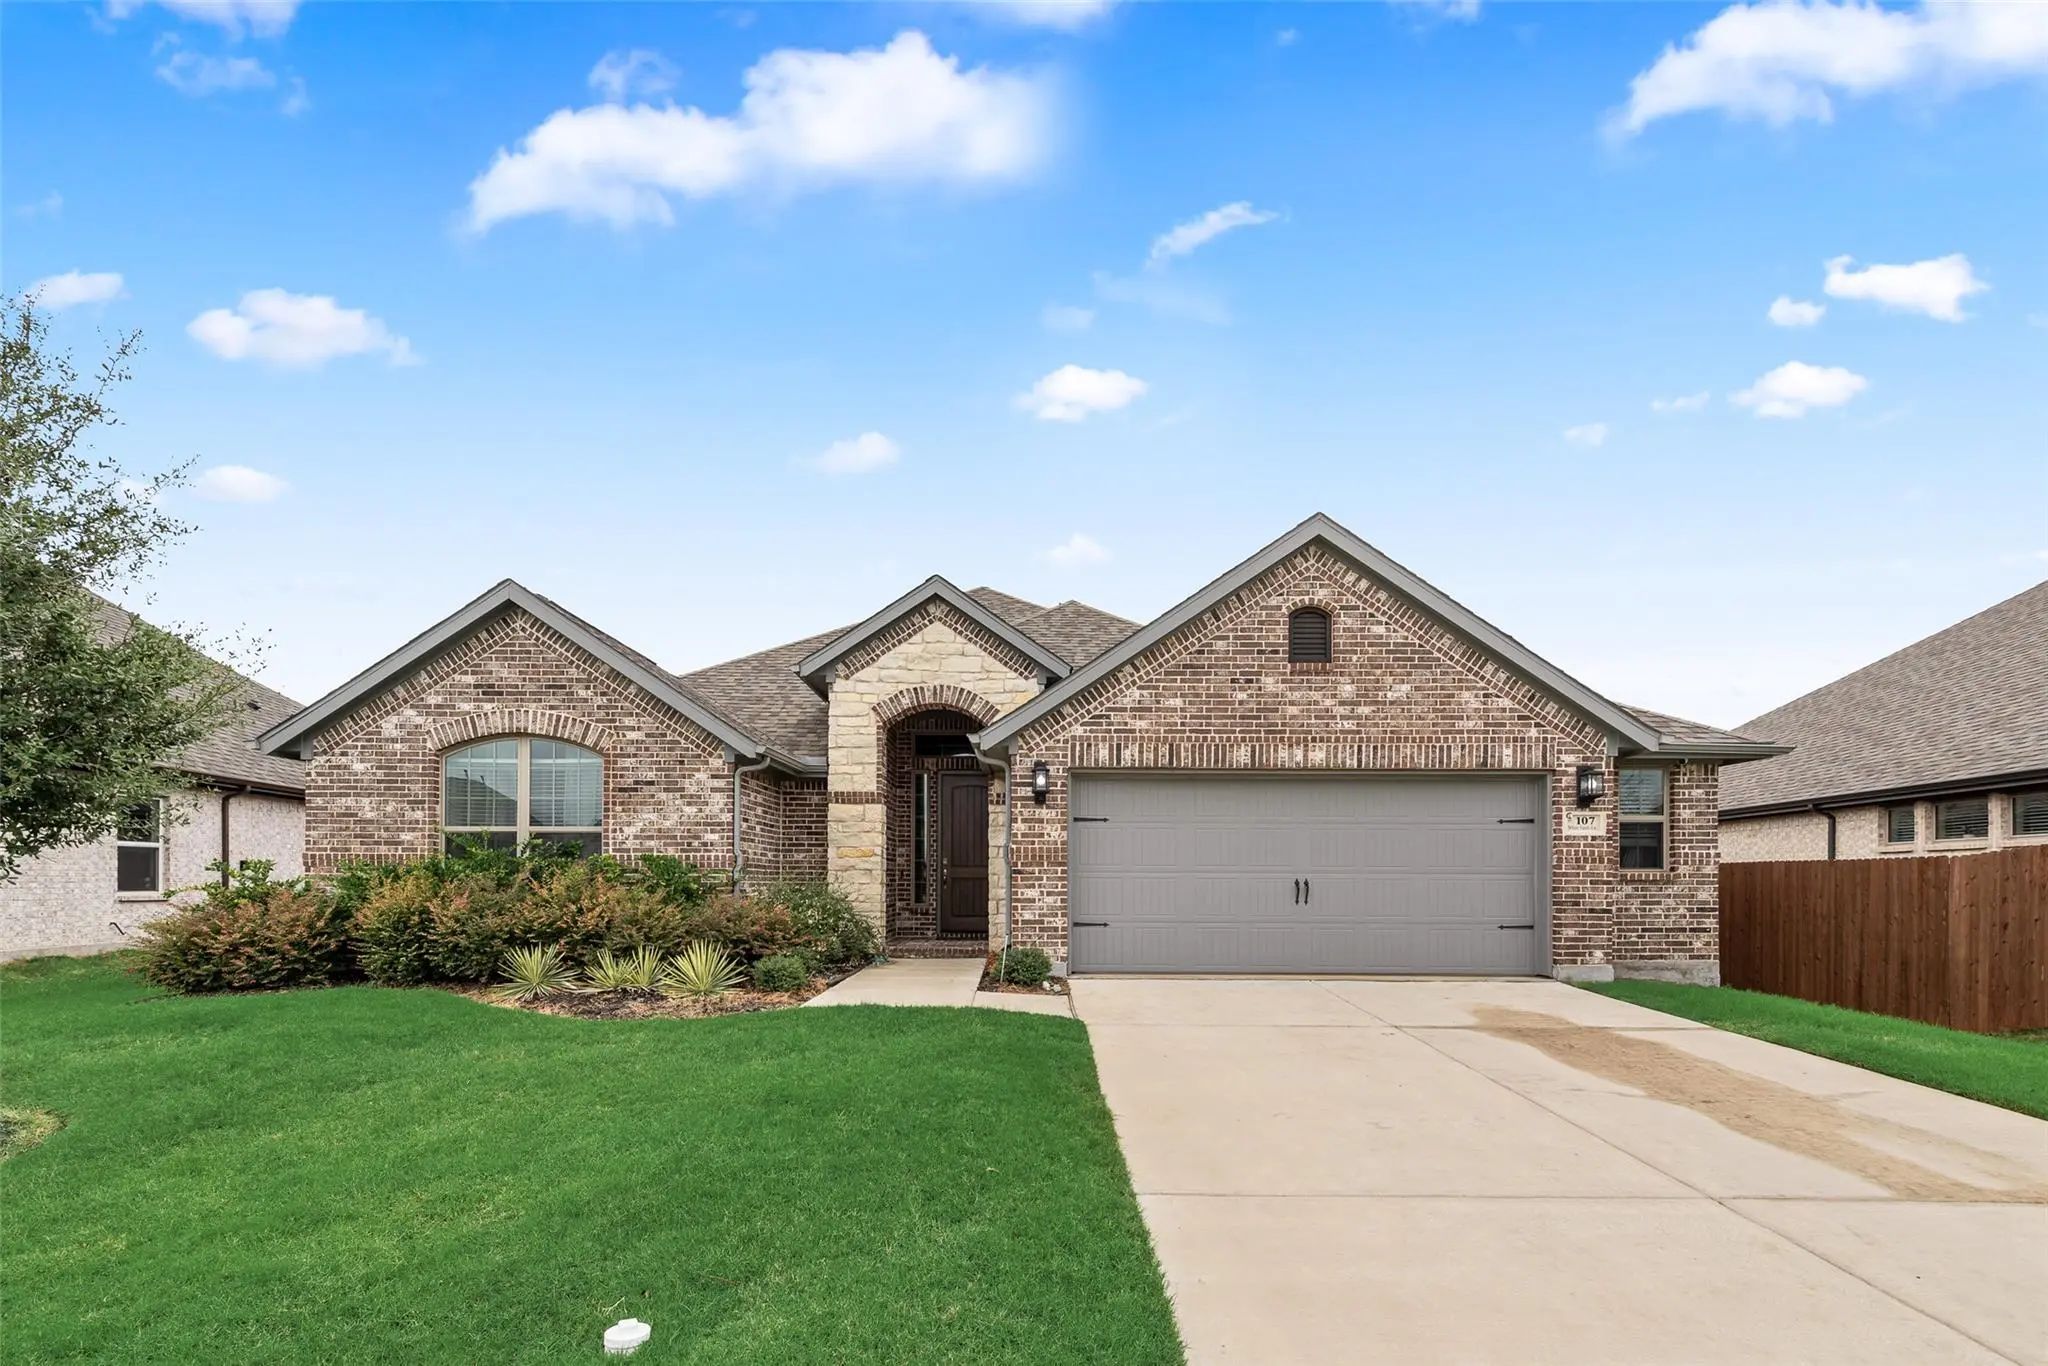
107 White Sands Lane Forney, Texas 75126 Kaufman | Forney ISD Register to View Community Name

- $400,000

Residential, Single Family Residence
  • 3 Beds
  • 2.1 Baths
  • 2,595 SQFT
  • 2 Car
View details More Photos Save

Before You Buy Smaller, Step Inside. Rich Brickwork, Fresh Landscaping, And An Arched Entry Make The First Impression. Inside, A Long Foyer With A Tray Ceiling Draws Your Eye Toward The Light-filled Family Room—and The Space A Smaller New-const...

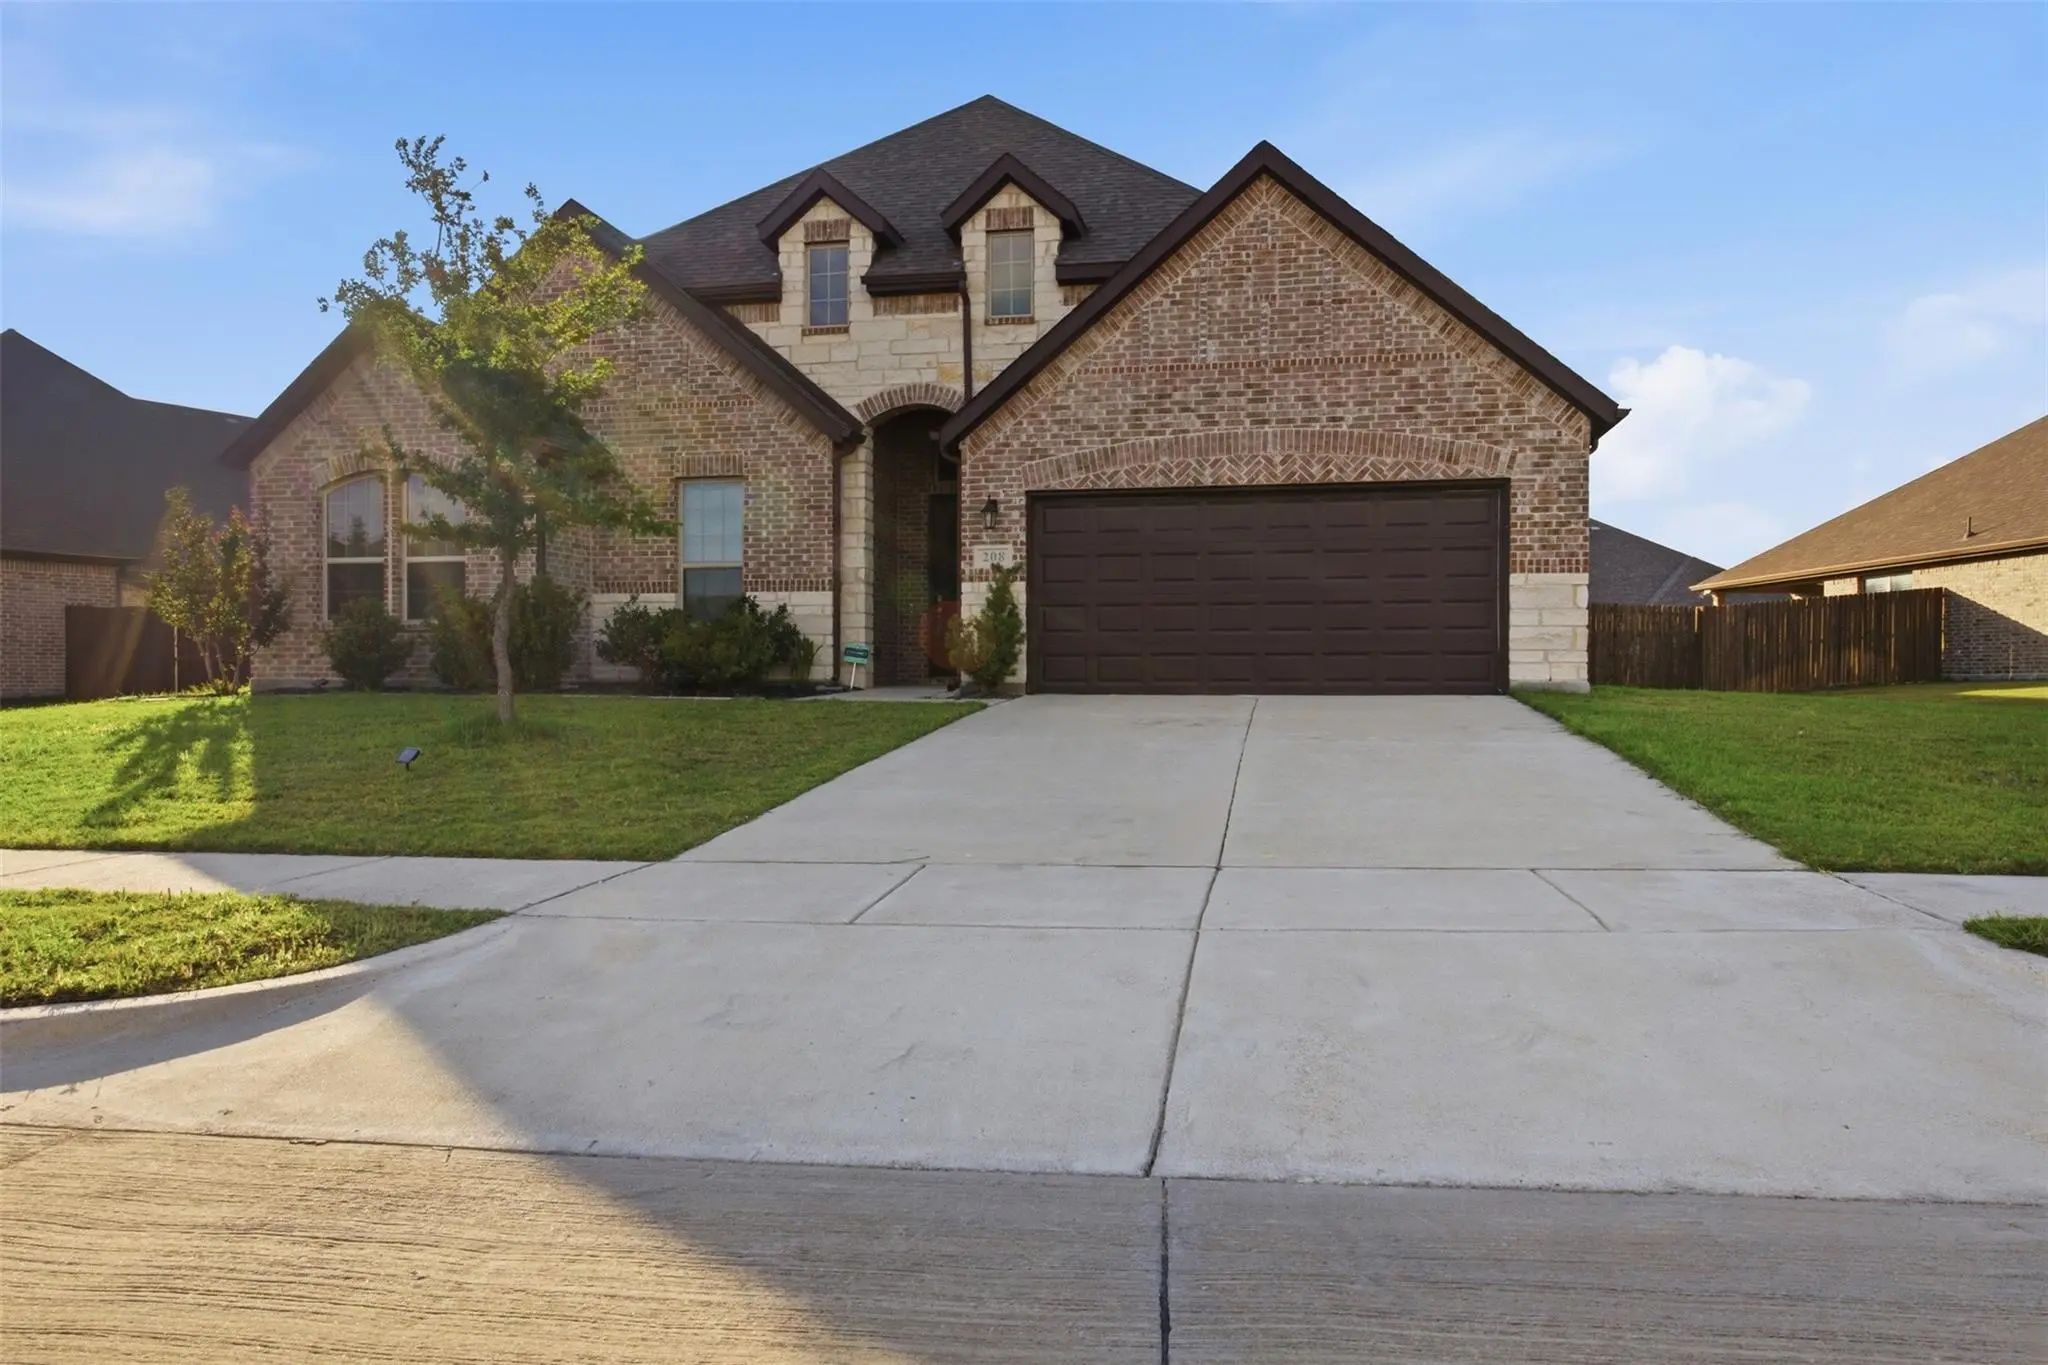
208 Sequoia Drive Forney, Texas 75126-2299 Kaufman | Forney ISD Register to View Community Name

- $429,990

Residential, Single Family Residence
  • 4 Beds
  • 3.1 Baths
  • 2,933 SQFT
  • 3 Car
View details More Photos Save

Seller Financing Available. Contact Listing Agent For Details. Priced To Sell, New Construction Quality Without The Huge Price Tag! Stunning Single-story Unionmain Home Offering 2931 Sqft Of Thoughtfully Designed Living Space In Forney's Sought-af...

Users may not reproduce or redistribute the data found on this site. The data is for viewing purposes only. Data is deemed reliable, but is not guaranteed accurate by the MLS or NTREIS.

Listing information last updated on October 18th, 2026 at 7:00pm CDT.