Contact / Login

Contact ARG Realty LLC

Find us on...
Dashboard

Login using...

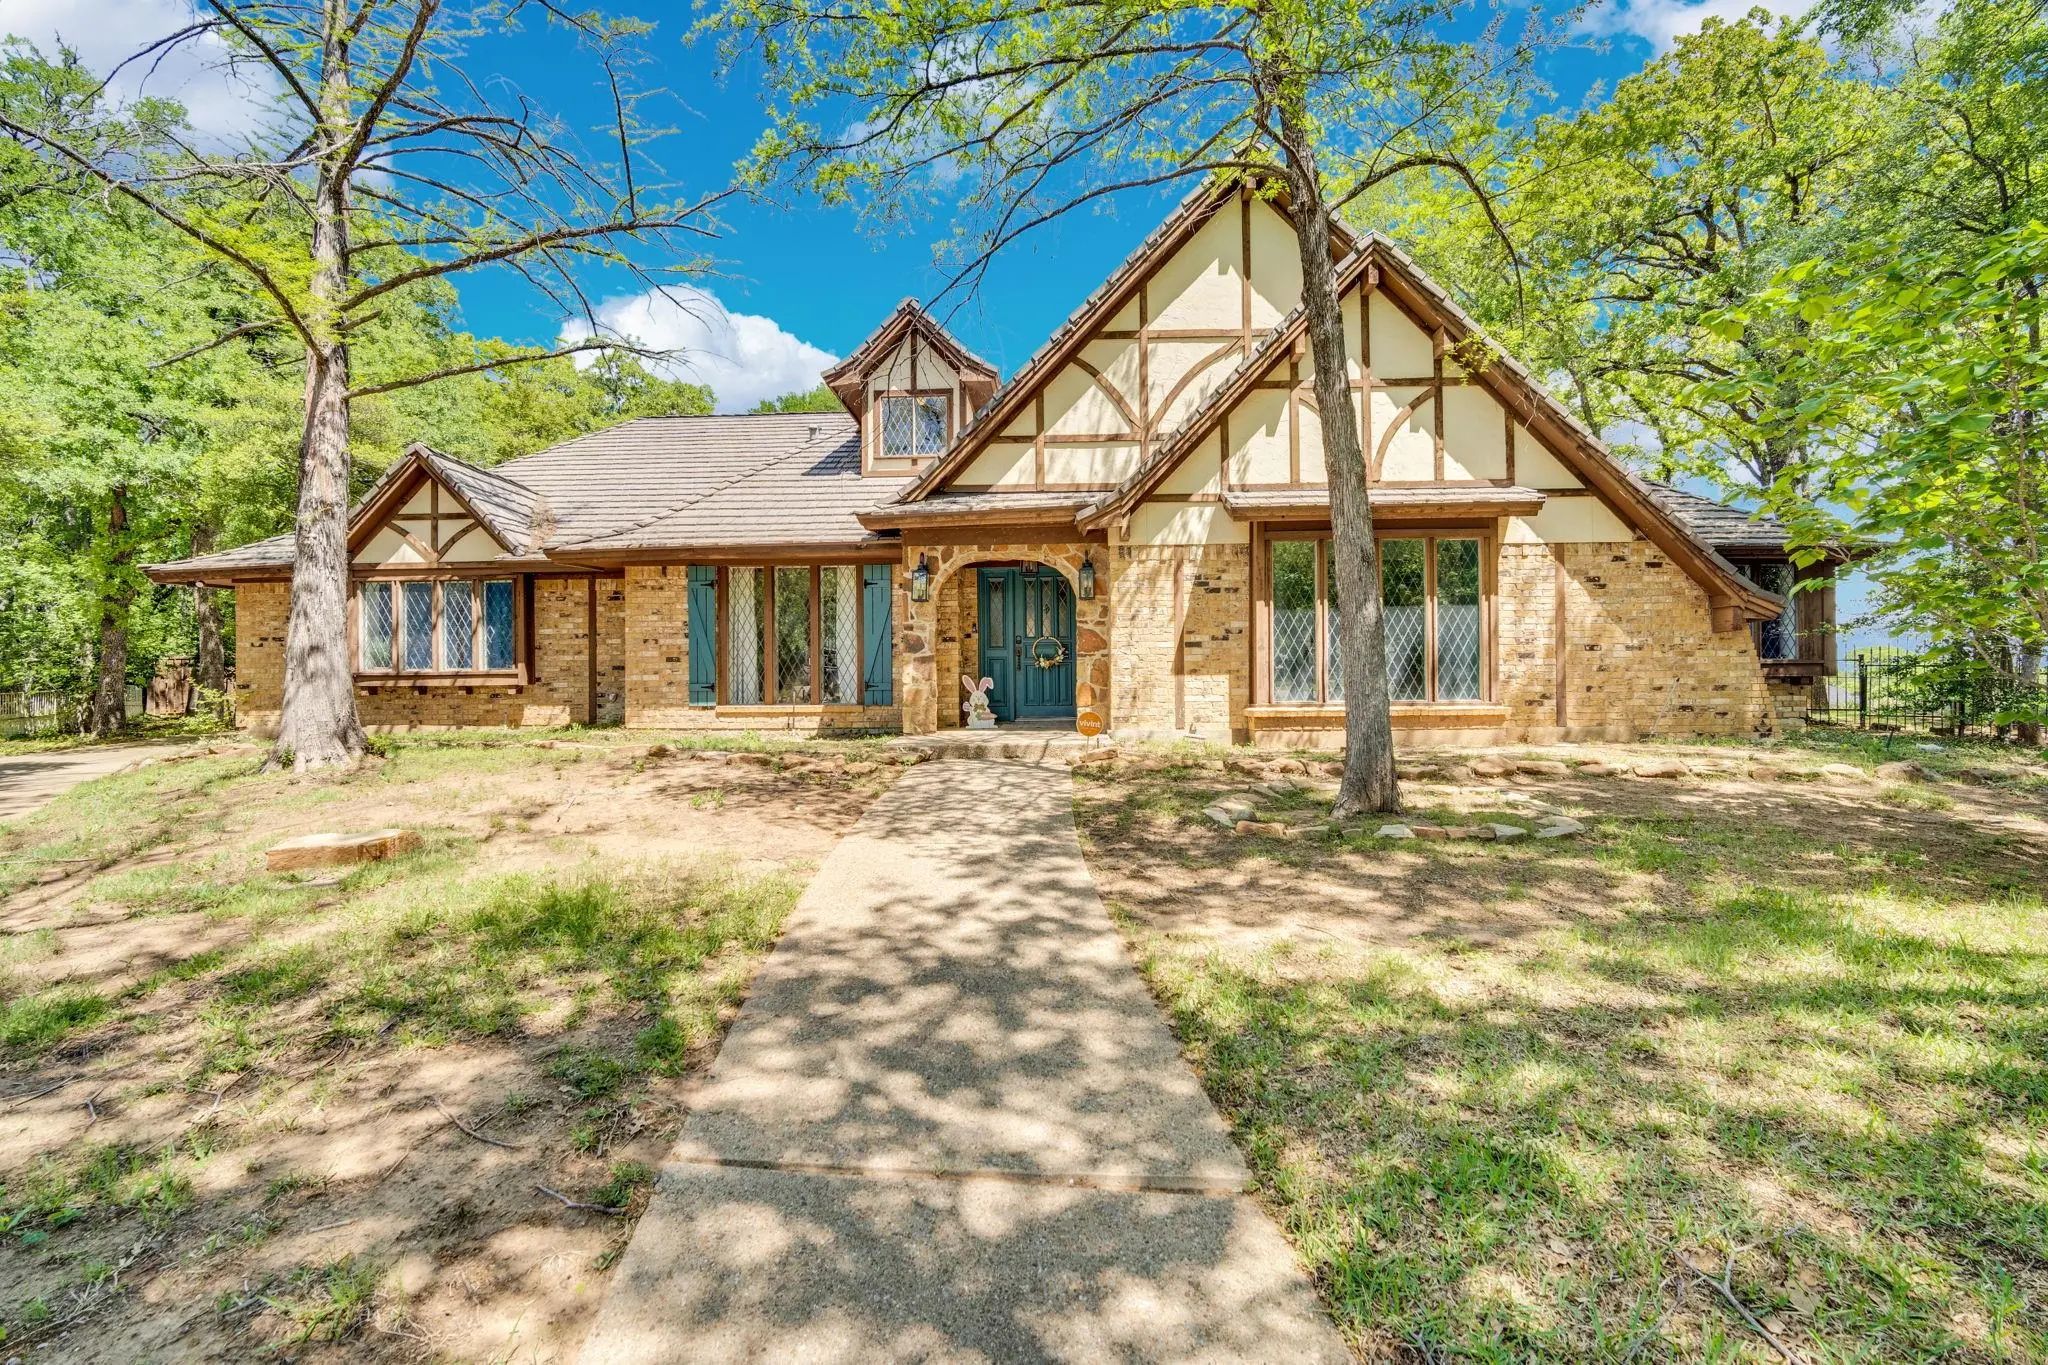
505 Highwoods Trail, Fort Worth, Texas– $599,999
Unlock Restricted Data For Free!MLS Rules Require Registration - Unlock Now!

  • 4 Beds
  • 3.1 Baths
  • 3,863 Sqft
  • 3 Garages
  • .34 Acres
  • 1976 Year Built
  • Study
  • Game Room
  • Media
  • Pool
  • 4 Beds
  • 3.1 Baths
  • 3,863 Sqft
  • 3 Garages
  • .34 Acres
  • 1976 Year Built
  • Study
  • Game Room
  • Media
  • Pool

505 Highwoods Trail
Fort Worth, Texas 76112-1111

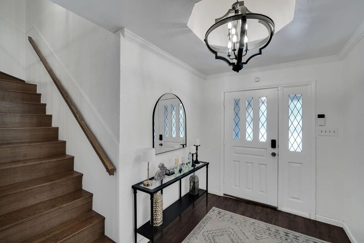
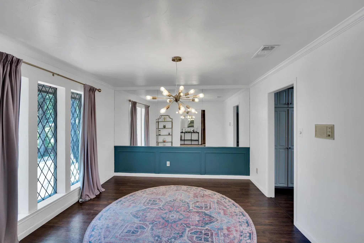
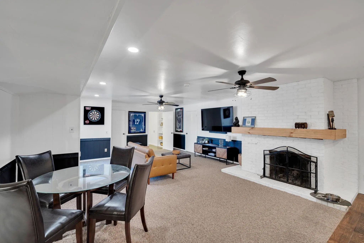
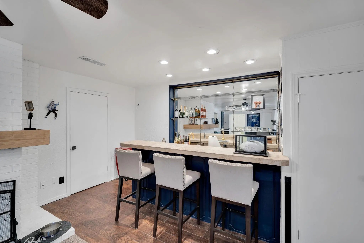
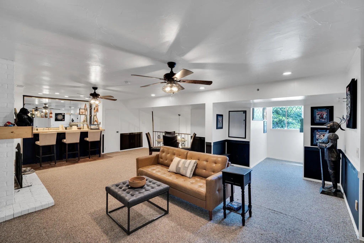
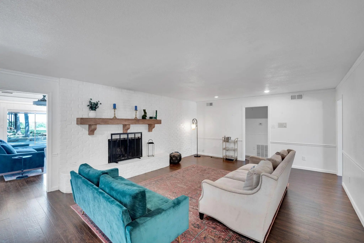
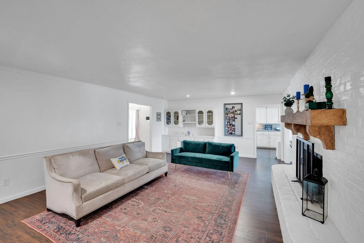
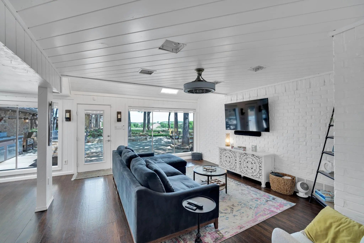
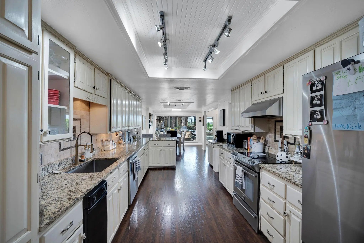
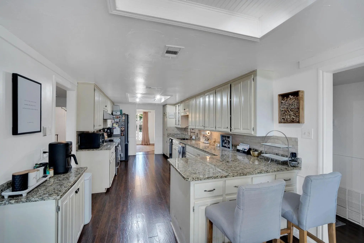
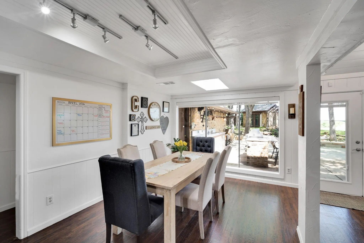
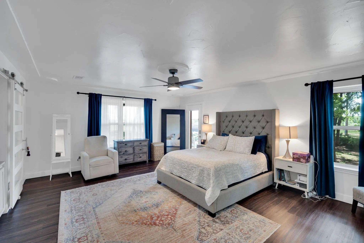
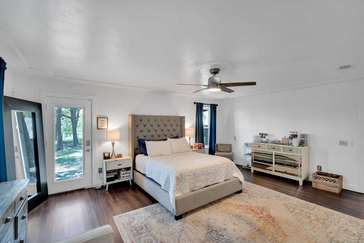
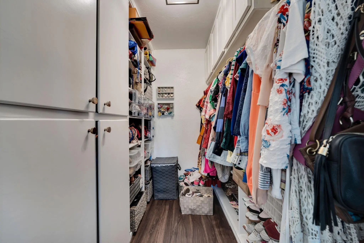
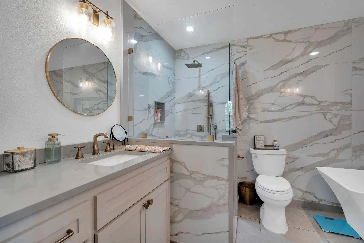
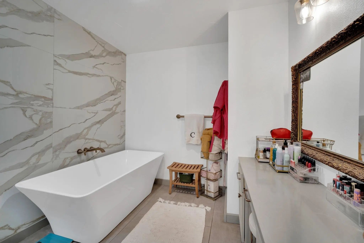
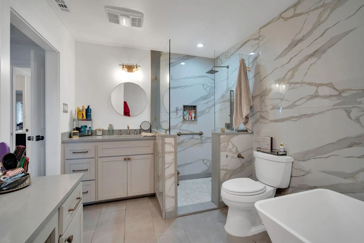
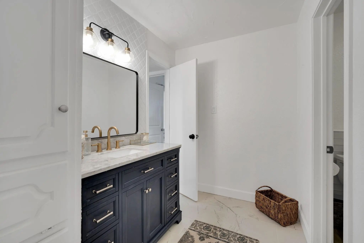
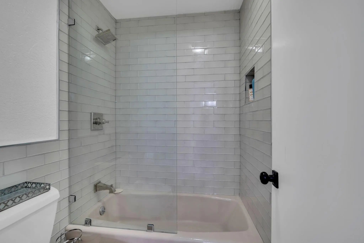
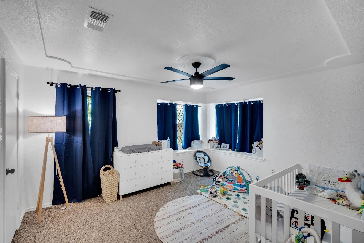
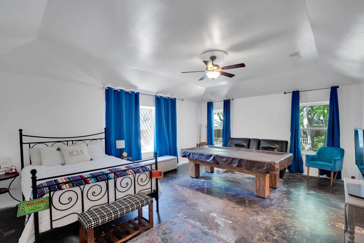
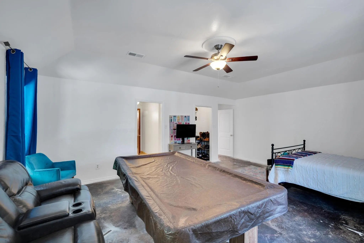
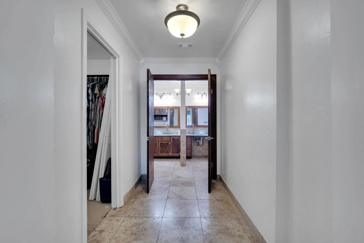
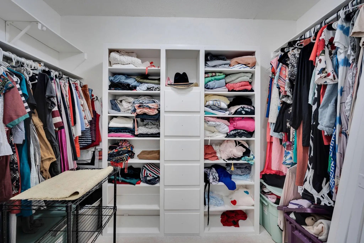
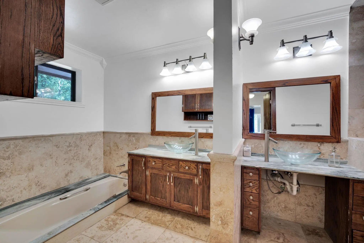
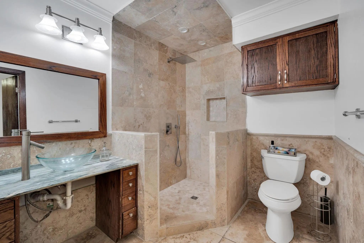
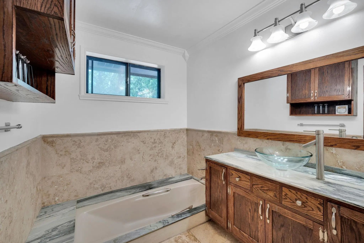
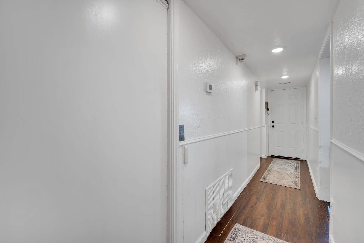
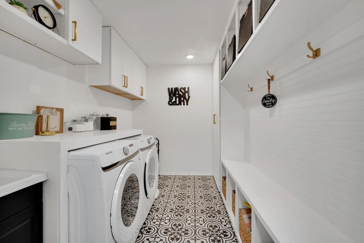
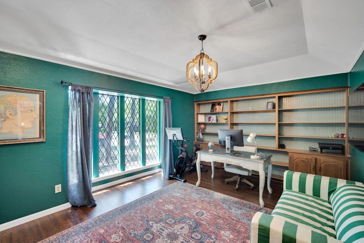
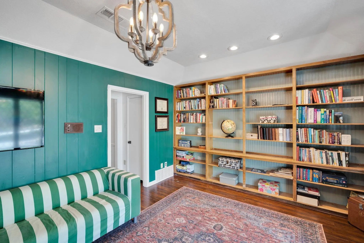
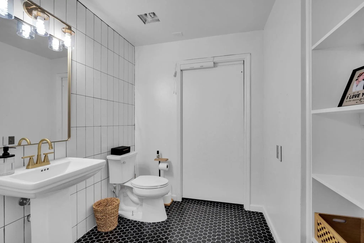
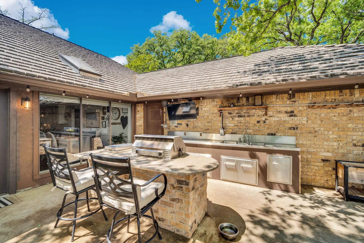
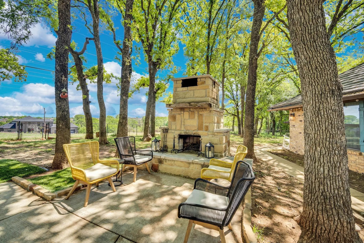
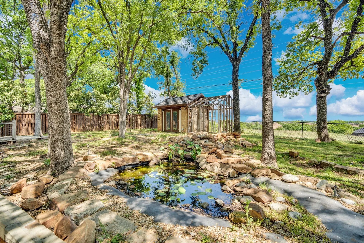
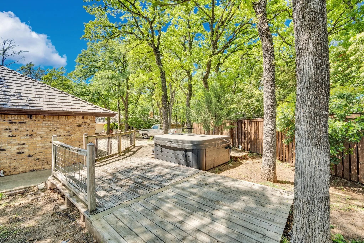
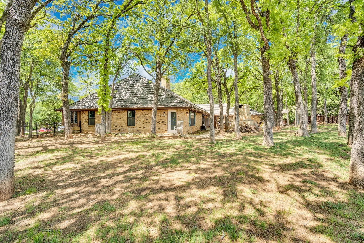
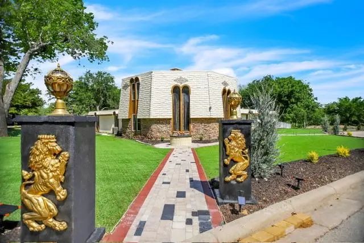
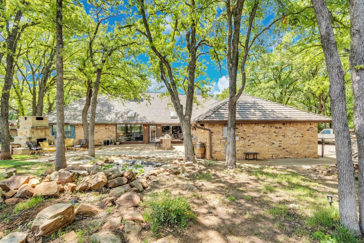
Nestled beneath a canopy of mature trees, this stunning Tudor-style home feels like a storybook French cottage tucked away in the heart of Fort Worth—yet just minutes from Arlington’s Entertainment District and Downtown Fort Worth. Built in 1976 and rich in character, this expansive 3,863 sq ft home offers 4 bedrooms, 3 full baths, 1 half bath, 3 living areas, and 3 fireplaces—perfect for a large family or anyone who appreciates timeless charm. The main floor showcases beautiful hardwood flooring, a formal dining room, and a spacious galley-style kitchen with granite countertops, hardwood cabinetry, stainless steel appliances, and a wide peninsula ideal for prep and gathering. Two primary suites are conveniently located on the first floor, making this home ideal for multigenerational living. One of the suites has been fully updated with a luxurious soaking tub and spa-like finishes. A private office on the first floor can easily function as a fourth bedroom, and the oversized, newly updated laundry room offers abundant storage. Upstairs features a large game room or man cave complete with a wet bar and a beautifully updated half bath. An elevator provides convenient access from the first floor to the upper level—adding both comfort and functionality. The oversized family room is warm and inviting, centered around a grand fireplace and filled with natural charm. Step outside to your private backyard retreat featuring a full outdoor kitchen with sink, gas grill, burner, sitting area, outdoor chimney, and hot tub—perfect for entertaining. A separate powered bonus space, offers endless possibilities as a home office, gym, or creative space. The fully fenced yard and oversized 3-car garage complete this one-of-a-kind property. A rare opportunity to own a home full of character, space, and unique features in an unbeatable Fort Worth location with quick access to everything.

View Virtual Tour

Estimate Your Monthly Payment

Tax Value @ 100% of Sales Price, HOA Included
Tax Value @ 85% of Market Value, HOA Not Included

Essential Information

  • Price$599,999
  • Est. Payment /m
  • Reduced By$49,901
  • Cumulative Days on MarketUnlock
  • MLS® #21236493
  • Bedrooms4
  • Bathrooms3.10
  • Square Footage3,863
  • Acres0.34
  • Year Built1976
  • Built Desc.Preowned
  • TypeResidential
  • Sub-TypeSingle Family Residence
  • StyleEnglish, French, Tudor
  • StatusActive
Please provide a valid email address.

Quick Valuation Analysis from 10 Active and 23 Sold Listings

Pricing Trends from 10 Active Listings in Woodhaven Cntry Club Estates

This Home's Price $599,999 This Home's Price Per SqFt $
Average Price $438,280 Average Price Per SqFt $
Highest Price $765,000 Highest Price Per SqFt $
Lowest Price $183,000 Lowest Price Per SqFt $

Pricing Trends from 23 Sold Listings in Woodhaven Cntry Club Estates

This Home's Price $599,999 This Home's Price Per SqFt $
Average Price $440,669 Average Price Per SqFt $
Highest Price $945,000 Highest Price Per SqFt $
Lowest Price $149,900 Lowest Price Per SqFt $

Property Details

School Information

Community

Amenities

  • SecurityFire Sprinkler System, Smoke Detector(s)
  • # of Garages3
  • GaragesDriveway, Garage, Garage Door Opener, Garage Double Door, Garage Faces Side, Garage Single Door, Inside Entrance, Kitchen Level, Lighted, Oversized

Interior

  • Interior FeaturesDecorative Lighting, Eat-in Kitchen, Granite Counters, Open Floorplan, Pantry, Vaulted Ceiling(s), Walk-In Closet(s), Second Primary Bedroom
  • FloorsCarpet, Ceramic Tile, Concrete, Hardwood, Travertine Stone
  • FireplaceYes
  • # of Fireplaces3
  • FireplacesWood Burning

Exterior

  • Exterior FeaturesAttached Grill, Barbecue, Built-in Barbecue, Fire Pit, Outdoor Kitchen, Outdoor Living Center, Other
  • FencePrivacy, Wood
  • Lot DescriptionLandscaped, Lrg. Backyard Grass, Many Trees

Construction Details / Floorplan

  • Living Areas4
  • Dining Rooms2
  • Full Baths3
  • Half Baths1
  • RoofMixed, Synthetic, Tile
  • FoundationSlab
  • ConstructionBrick, Siding

Energy Efficiency / Green Features / Heating & Cooling

  • HeatingCentral, Electric

Private Listing Information (Registration Required)

Listing Details

  • AgentDennys Gonzalez
  • OfficeTexas Legacy Realty

Similar Listings

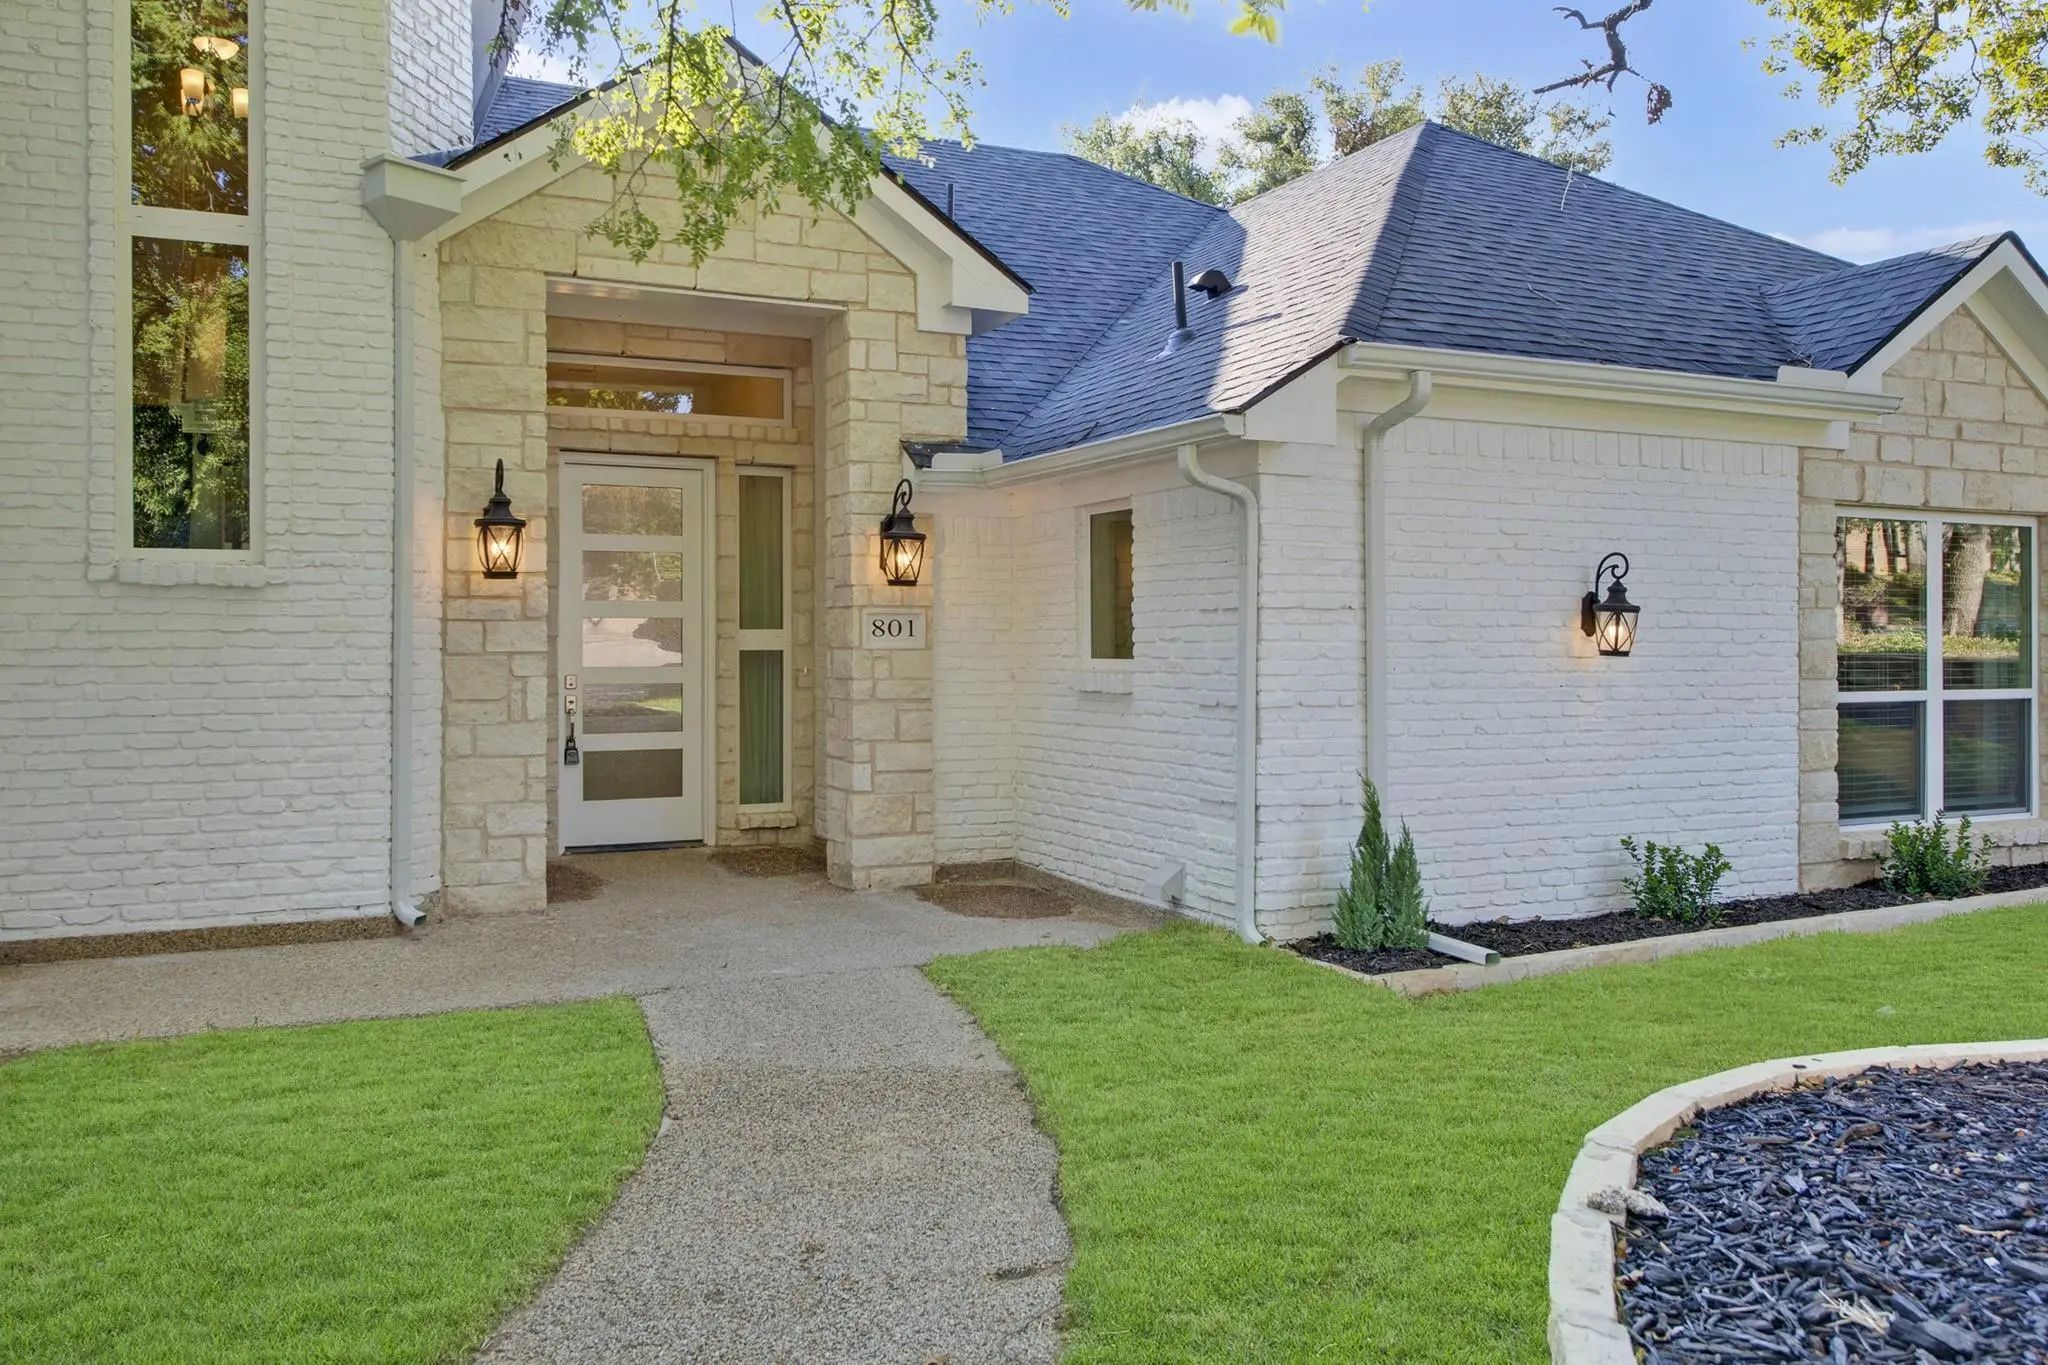
801 Highwoods Trail Fort Worth, Texas 76112-1704 Tarrant | Fort Worth ISD Register to View Community Name

- $570,000

Residential, Single Family Residence
  • 3 Beds
  • 4.1 Baths
  • 3,698 SQFT
  • 2 Car
View details More Photos Save

Thoughtfully Renovated With A Clean, Modern Design, This Home Brings Together Beautiful Finishes, Generous Living Spaces, And Upgrades That Actually Matter. The Vaulted Living Room Makes An Immediate Impression With Exposed Beams, Hardwood Floors,...

504 Cholla Court Fort Worth, Texas 76112-1101 Tarrant | Fort Worth ISD Register to View Community Name

- $589,900

Residential, Single Family Residence
  • 4 Beds
  • 3.1 Baths
  • 3,439 SQFT
  • 2 Car
View details More Photos Save

Step Inside A Home That Is Anything But Ordinary. This Extensively Remodeled Contemporary And Mid-century Modern Residence In Woodhaven Country Club Estates Offers 3,439 Square Feet Of Distinctive Design And An Impressive Layout Built For Both Eve...

Users may not reproduce or redistribute the data found on this site. The data is for viewing purposes only. Data is deemed reliable, but is not guaranteed accurate by the MLS or NTREIS.

Listing information last updated on October 21st, 2026 at 9:03am CDT.