Contact / Login

Contact ARG Realty LLC

Find us on...

Dashboard

Login using...

  • 3 Beds
  • 2 Baths
  • 2,114 Sqft
  • 2 Garages
  • .26 Acres
  • 1981 Year Built
  • Study
  • Game Room
  • Media
  • Pool
  • 3 Beds
  • 2 Baths
  • 2,114 Sqft
  • 2 Garages
  • .26 Acres
  • 1981 Year Built
  • Study
  • Game Room
  • Media
  • Pool

5021 Norfolk Drive
Plano, Texas 75023-5037

County: Collin Hunters Glen One

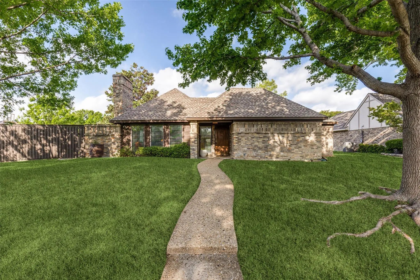
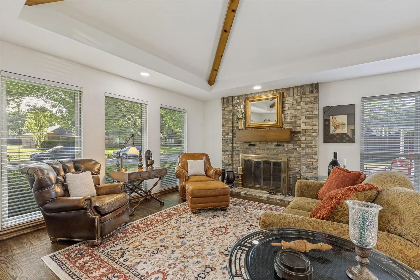
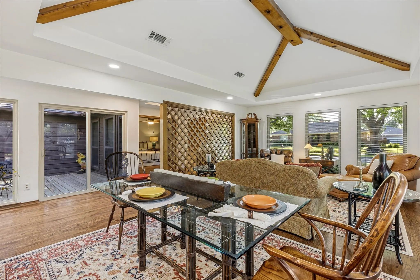
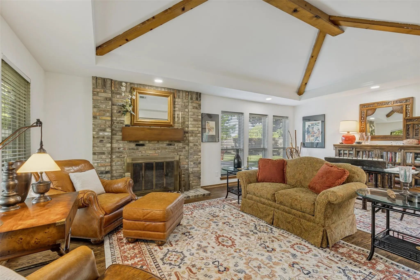
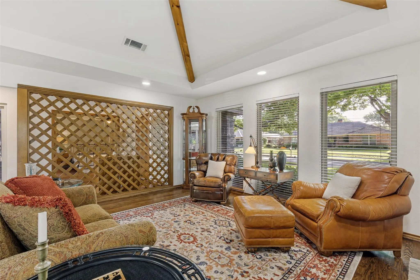
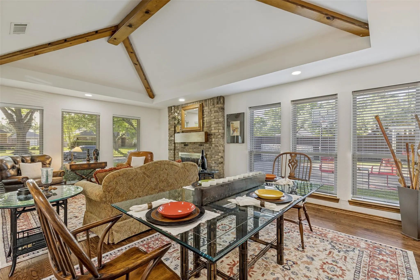
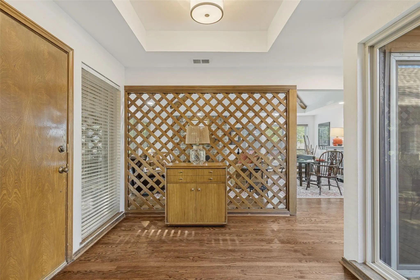
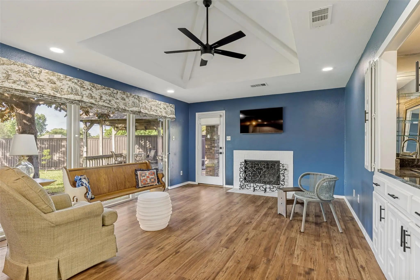
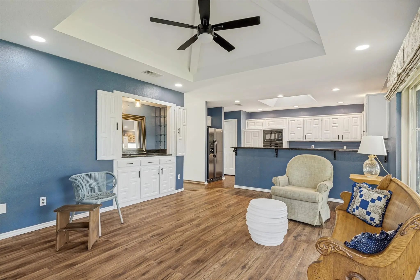
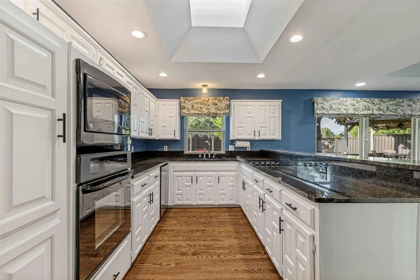
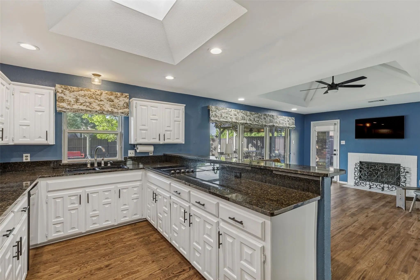
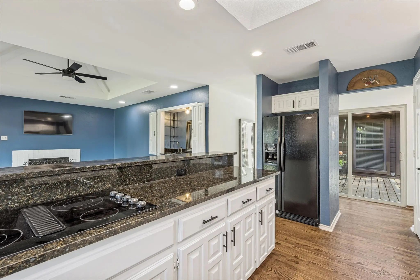
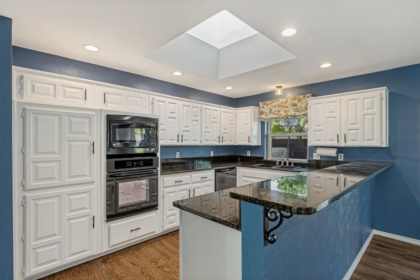
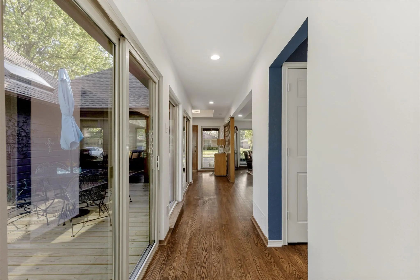
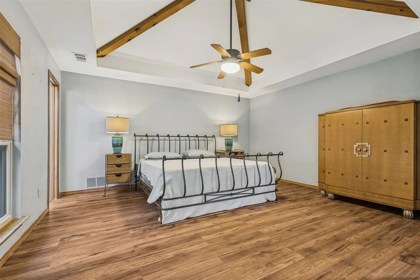
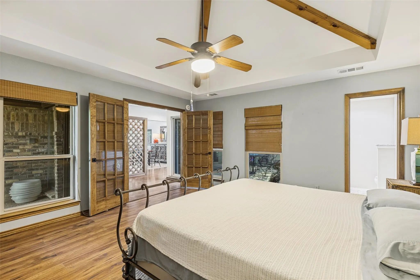
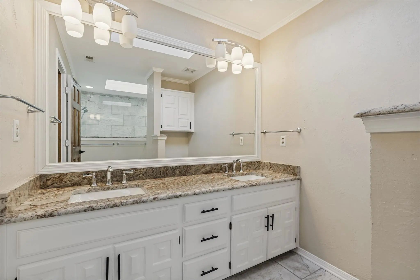
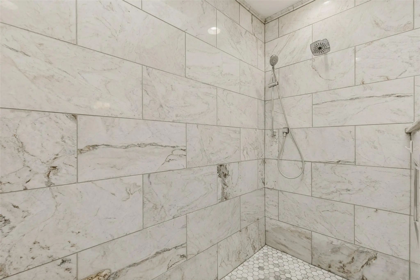
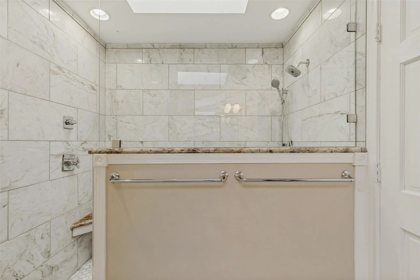
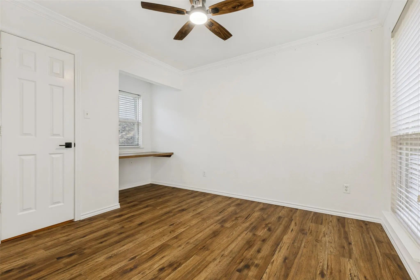
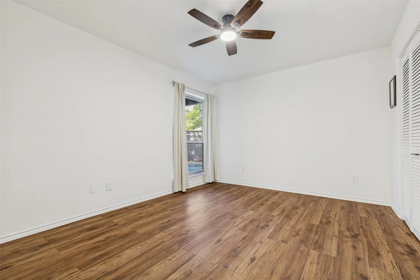
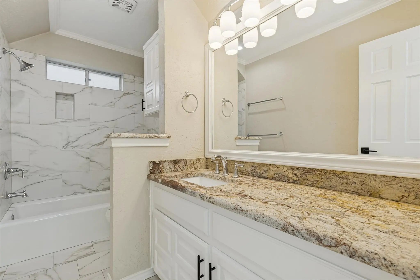
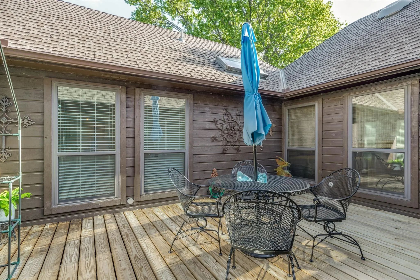
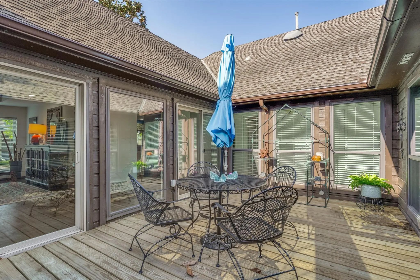
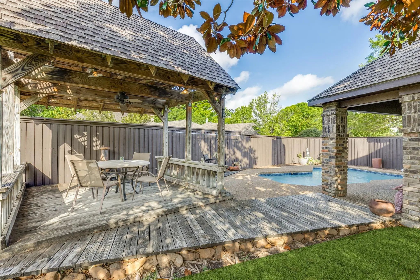
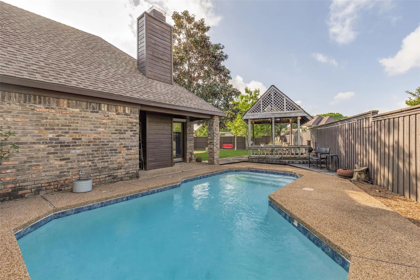
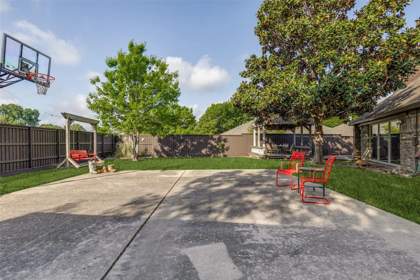
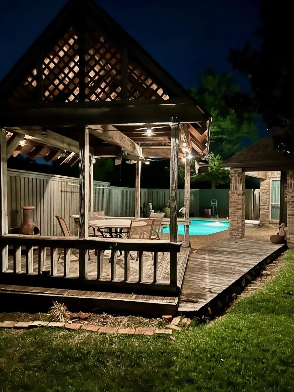
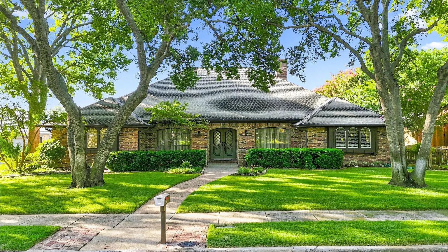
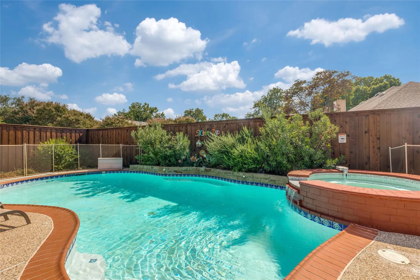
Beautiful, remodeled, three bedroom, two bathroom, two car garage home located in a highly desirable Plano neighborhood known as Hunters Glen. This home was designed by an architect for his family and is a one owner home. The home has been lovingly remodeled. The Formal Living, Formal Dining Room, Foyer and Hallways have gorgeous hardwood flooring. The Living Room features a wood-burning, brick, fireplace with gas starter and a vaulted ceiling. Large windows overlook the oversized back yard which features a swimming pool, gazebo, and large concrete padded area with a basketball hoop. The kitchen has granite counter tops with a breakfast bar to allow eating in the kitchen and is open to a lovely Den with a second wood-burning fireplace with a gas starter, and a wet bar. The home also features three bedrooms, two of which have windows that overlook an interior courtyard that is a perfect place to have a glass of wine or your morning cup of coffee. There are two additional bedrooms, one features a built-in desk area. Both the Primary bathroom and Second Full bathroom have been remodeled and feature granite counter tops and tile flooring. The primary bathroom features a walk-in shower and dual sinks. The windows were replaced approximately 10 years ago and the HVAC includes a dehumidifier. This home is a single story home in the tree lined neighborhood of Hunters Glen. The neighborhood is in the heart of Plano, and is perfect for nature lovers who will enjoy the nearby Chisolm Trail and Big Lake Park complete with miles of walking trails, a lake and a playground area. Easy access to I-75, 190 George Bush Turnpike, and Sam Rayburn Tollway. Minutes from the dining and shopping areas of Watters Creek and Legacy West and only minutes from the DART Rail Station.

View Virtual Tour

Estimate Your Monthly Payment

Tax Value @ 100% of Sales Price, HOA Included
Tax Value @ 85% of Market Value, HOA Not Included

Essential Information

  • Price$545,000
  • Est. Payment /m
  • Reduced By$14,000
  • Cumulative Days on MarketUnlock
  • MLS® #21236861
  • Bedrooms3
  • Bathrooms2.00
  • Square Footage2,114
  • Acres0.26
  • Year Built1981
  • Built Desc.Preowned
  • TypeResidential
  • Sub-TypeSingle Family Residence
  • StyleTraditional
  • StatusActive
Please provide a valid email address.

Quick Valuation Analysis from 8 Active and 3 Sold Listings

Pricing Trends from 8 Active Listings in Hunters Glen One

This Home's Price $545,000 This Home's Price Per SqFt $
Average Price $534,125 Average Price Per SqFt $
Highest Price $650,000 Highest Price Per SqFt $
Lowest Price $444,000 Lowest Price Per SqFt $

Pricing Trends from 3 Sold Listings in Hunters Glen One

This Home's Price $545,000 This Home's Price Per SqFt $
Average Price $666,333 Average Price Per SqFt $
Highest Price $865,000 Highest Price Per SqFt $
Lowest Price $484,000 Lowest Price Per SqFt $

Property Details

School Information

Community

  • Address5021 Norfolk Drive
  • SubdivisionHunters Glen One
  • CityPlano
  • CountyCollin
  • StateTexas
  • Zip Code75023-5037
  • HOANone
  • FeaturesCurbs, Jogging Path/Bike Path, Park, Sidewalks
  • UtilitiesAll Weather Road, Alley, Cable Available, City Sewer, City Water, Concrete, Curbs, Electricity Connected, Individual Gas Meter, Individual Water Meter, Natural Gas Available, Sewer Available, Sidewalk
  • Taxes8248

Amenities

  • SecuritySmoke Detector(s)
  • # of Garages2
  • GaragesAdditional Parking, Alley Access, Garage, Garage Door Opener, Garage Faces Rear, Kitchen Level, Off Street, Paved, Side By Side
  • Has PoolYes
  • PoolFenced, In Ground, Outdoor Pool, Private

Interior

  • Interior FeaturesCable TV Available, Eat-in Kitchen, Granite Counters, High Speed Internet Available, Open Floorplan, Pantry, Walk-In Closet(s)
  • FloorsCeramic Tile, Engineered Wood, Hardwood
  • FireplaceYes
  • # of Fireplaces2
  • FireplacesDen, Gas, Living Room, Wood Burning

Exterior

  • Exterior FeaturesPrivate Yard
  • FenceBack Yard, Fenced, Gate, Wood
  • Lot DescriptionCorner Lot, Few Trees, Interior Lot, Level, Lrg. Backyard Grass, Sprinkler System, Subdivision

Construction Details / Floorplan

  • Living Areas2
  • Dining Rooms2
  • Full Baths2
  • RoofComposition
  • FoundationSlab
  • ConstructionBrick, Wood

Energy Efficiency / Green Features / Heating & Cooling

  • HeatingCentral, Electric, Fireplace(s), Natural Gas

Private Listing Information (Registration Required)

Listing Details

  • AgentLaurens Wiseman
  • OfficeNuhaus Realty Llc

Similar Listings

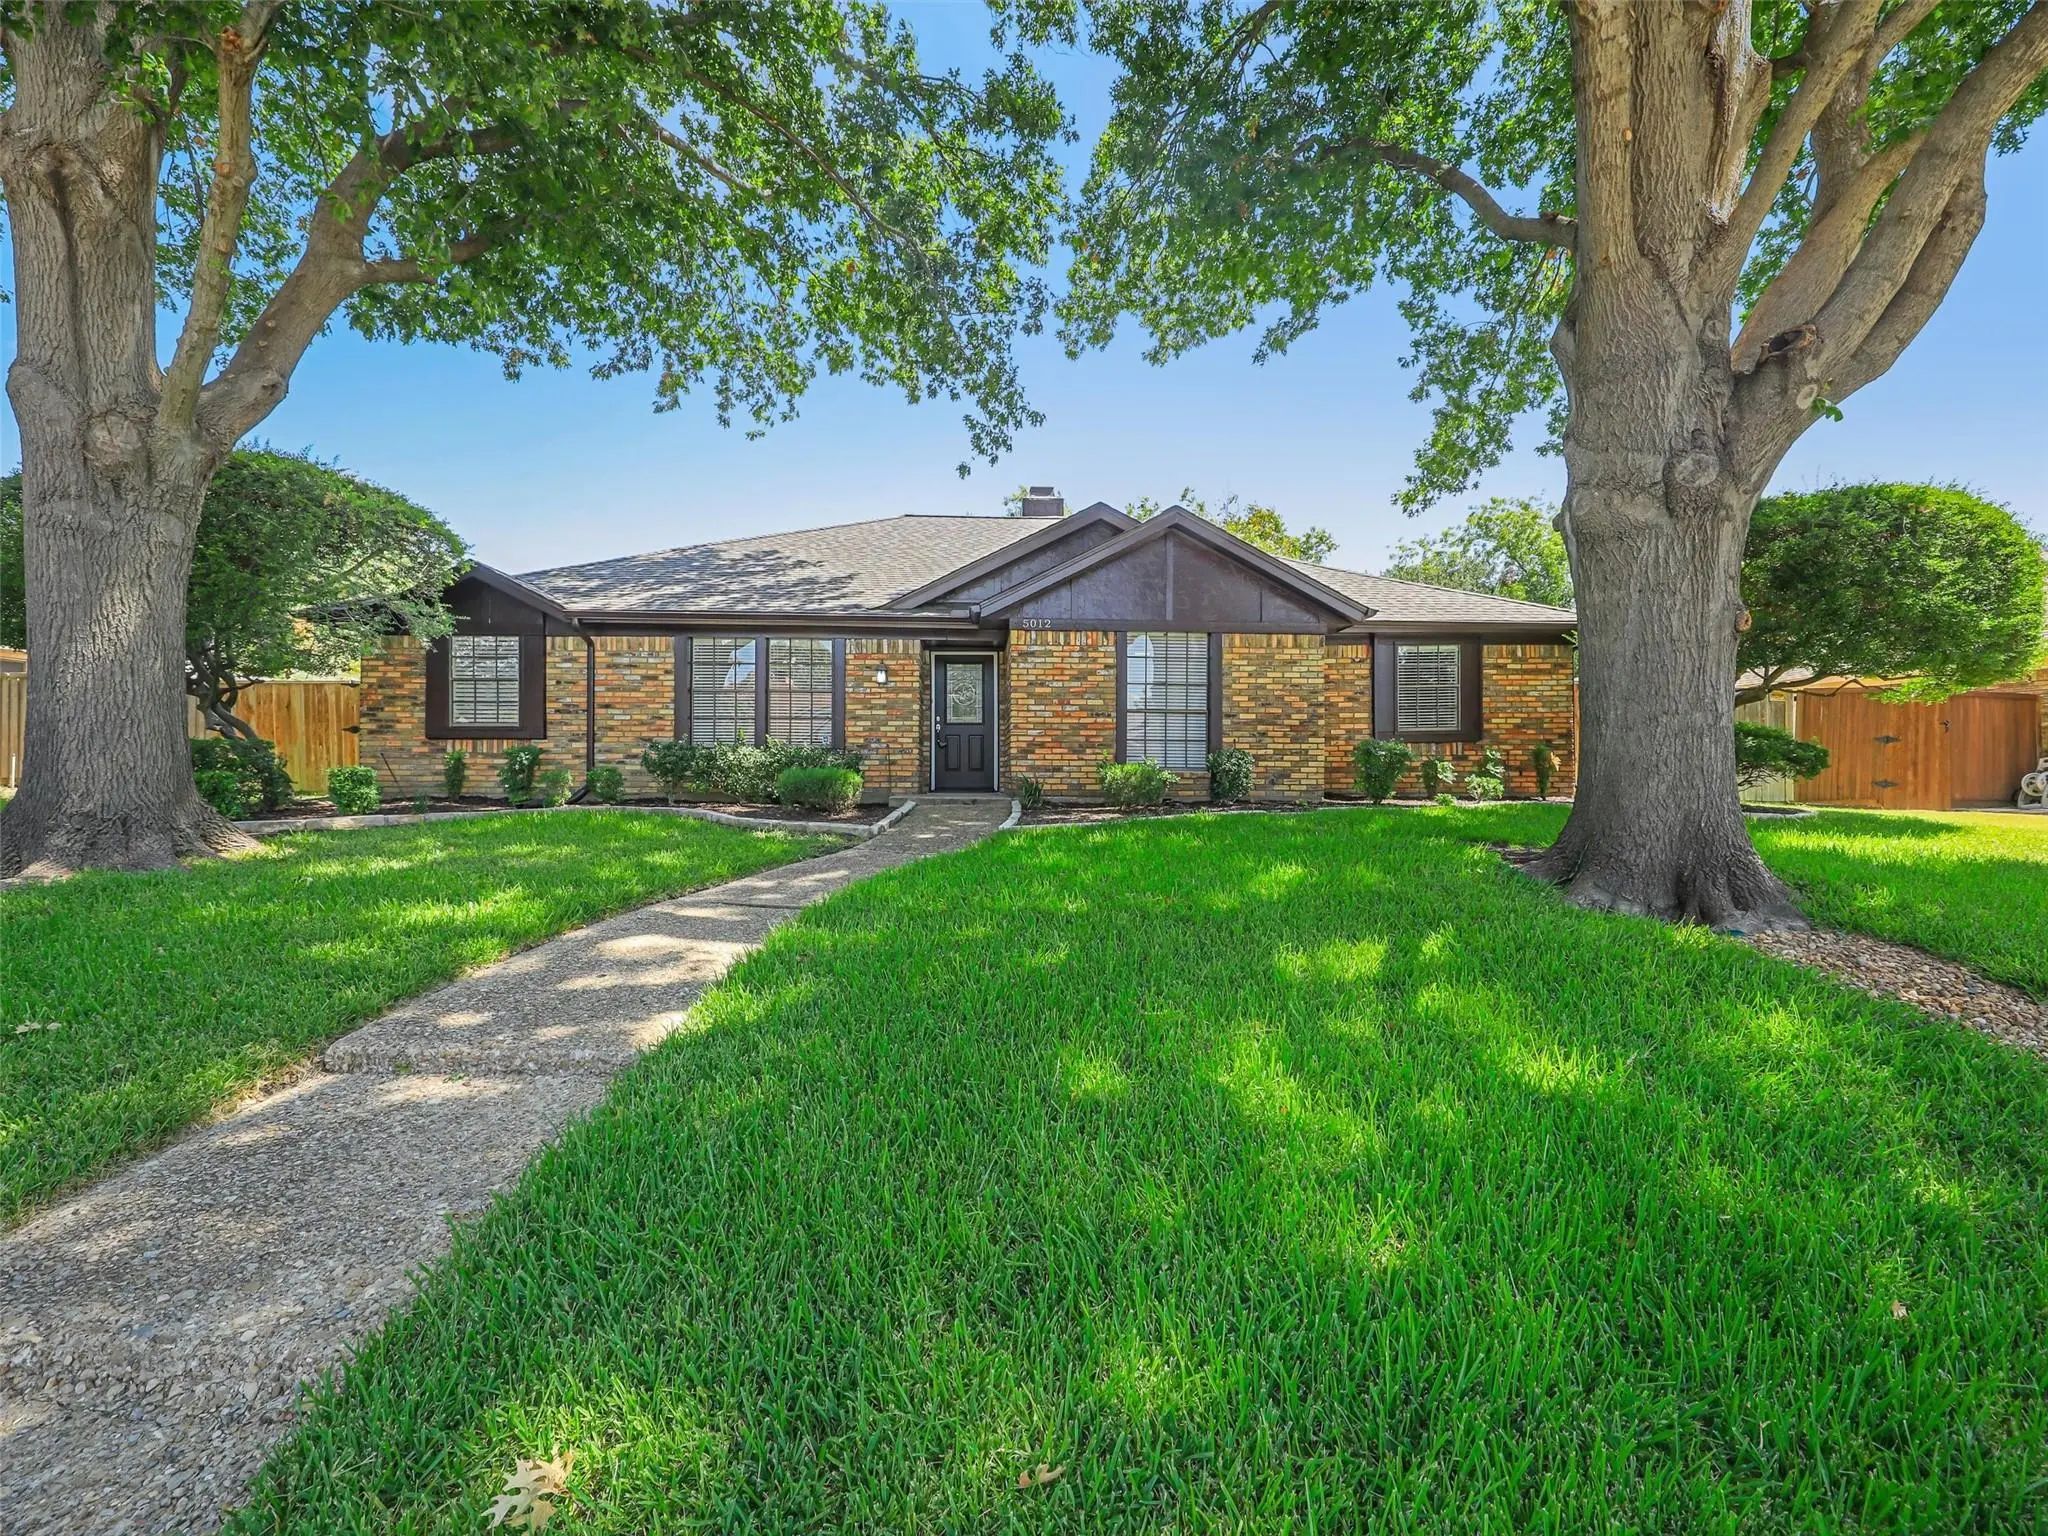
5012 Andover Drive Plano, Texas 75023-5009 Collin | Plano ISD Register to View Community Name

- $500,000

Residential, Single Family Residence
  • 4 Beds
  • 2 Baths
  • 2,166 SQFT
  • 2 Car
View details More Photos Save

Price Drop! Get 1% Below Market Rate For First Year If You Use Our Preferred Lender On The Purchase. Great Location In The Heart Of Plano Accessible To Several Major Highways, Grocery Stores And Restaurants. Desirable Hunters Glen Neighborhood Wal...

Photo of Listing #21367958 Under Contract

1912 Deerfield Drive Plano, Texas 75023-5109 Collin | Plano ISD Register to View Community Name

- $650,000

Residential, Single Family Residence
  • 4 Beds
  • 3 Baths
  • 2,960 SQFT
  • 2 Car
View details More Photos Save

Charming, Well-maintained Single-story Home Just Minutes From Chisholm Trail Featuring Four Bedrooms, Three Full Bathrooms, Formal Dining Room, Breakfast Nook, Front Sitting Area Ideal For A Home Office, And An Expansive Game Room, With Popcorn Ce...

5013 Country Place Drive Plano, Texas 75023-5108 Collin | Plano ISD Register to View Community Name

- $650,000

Residential, Single Family Residence
  • 4 Beds
  • 3.1 Baths
  • 3,235 SQFT
  • 2 Car
View details More Photos Save

You Can Now Own This Premium Oasis For Just $650,000 With An Additional Twenty Five Thousand Additional Seller Contribution To Use Towards Your Closing Costs, Rate Buy-down, Upgrades, Or Put It In Your Wallet!! No Hoa! Home Is Turn Key With Zer...

1705 Hatherly Drive Plano, Texas 75023-5030 Collin | Plano ISD Register to View Community Name

- $550,000

Residential, Single Family Residence
  • 4 Beds
  • 3 Baths
  • 2,373 SQFT
  • 2 Car
View details More Photos Save

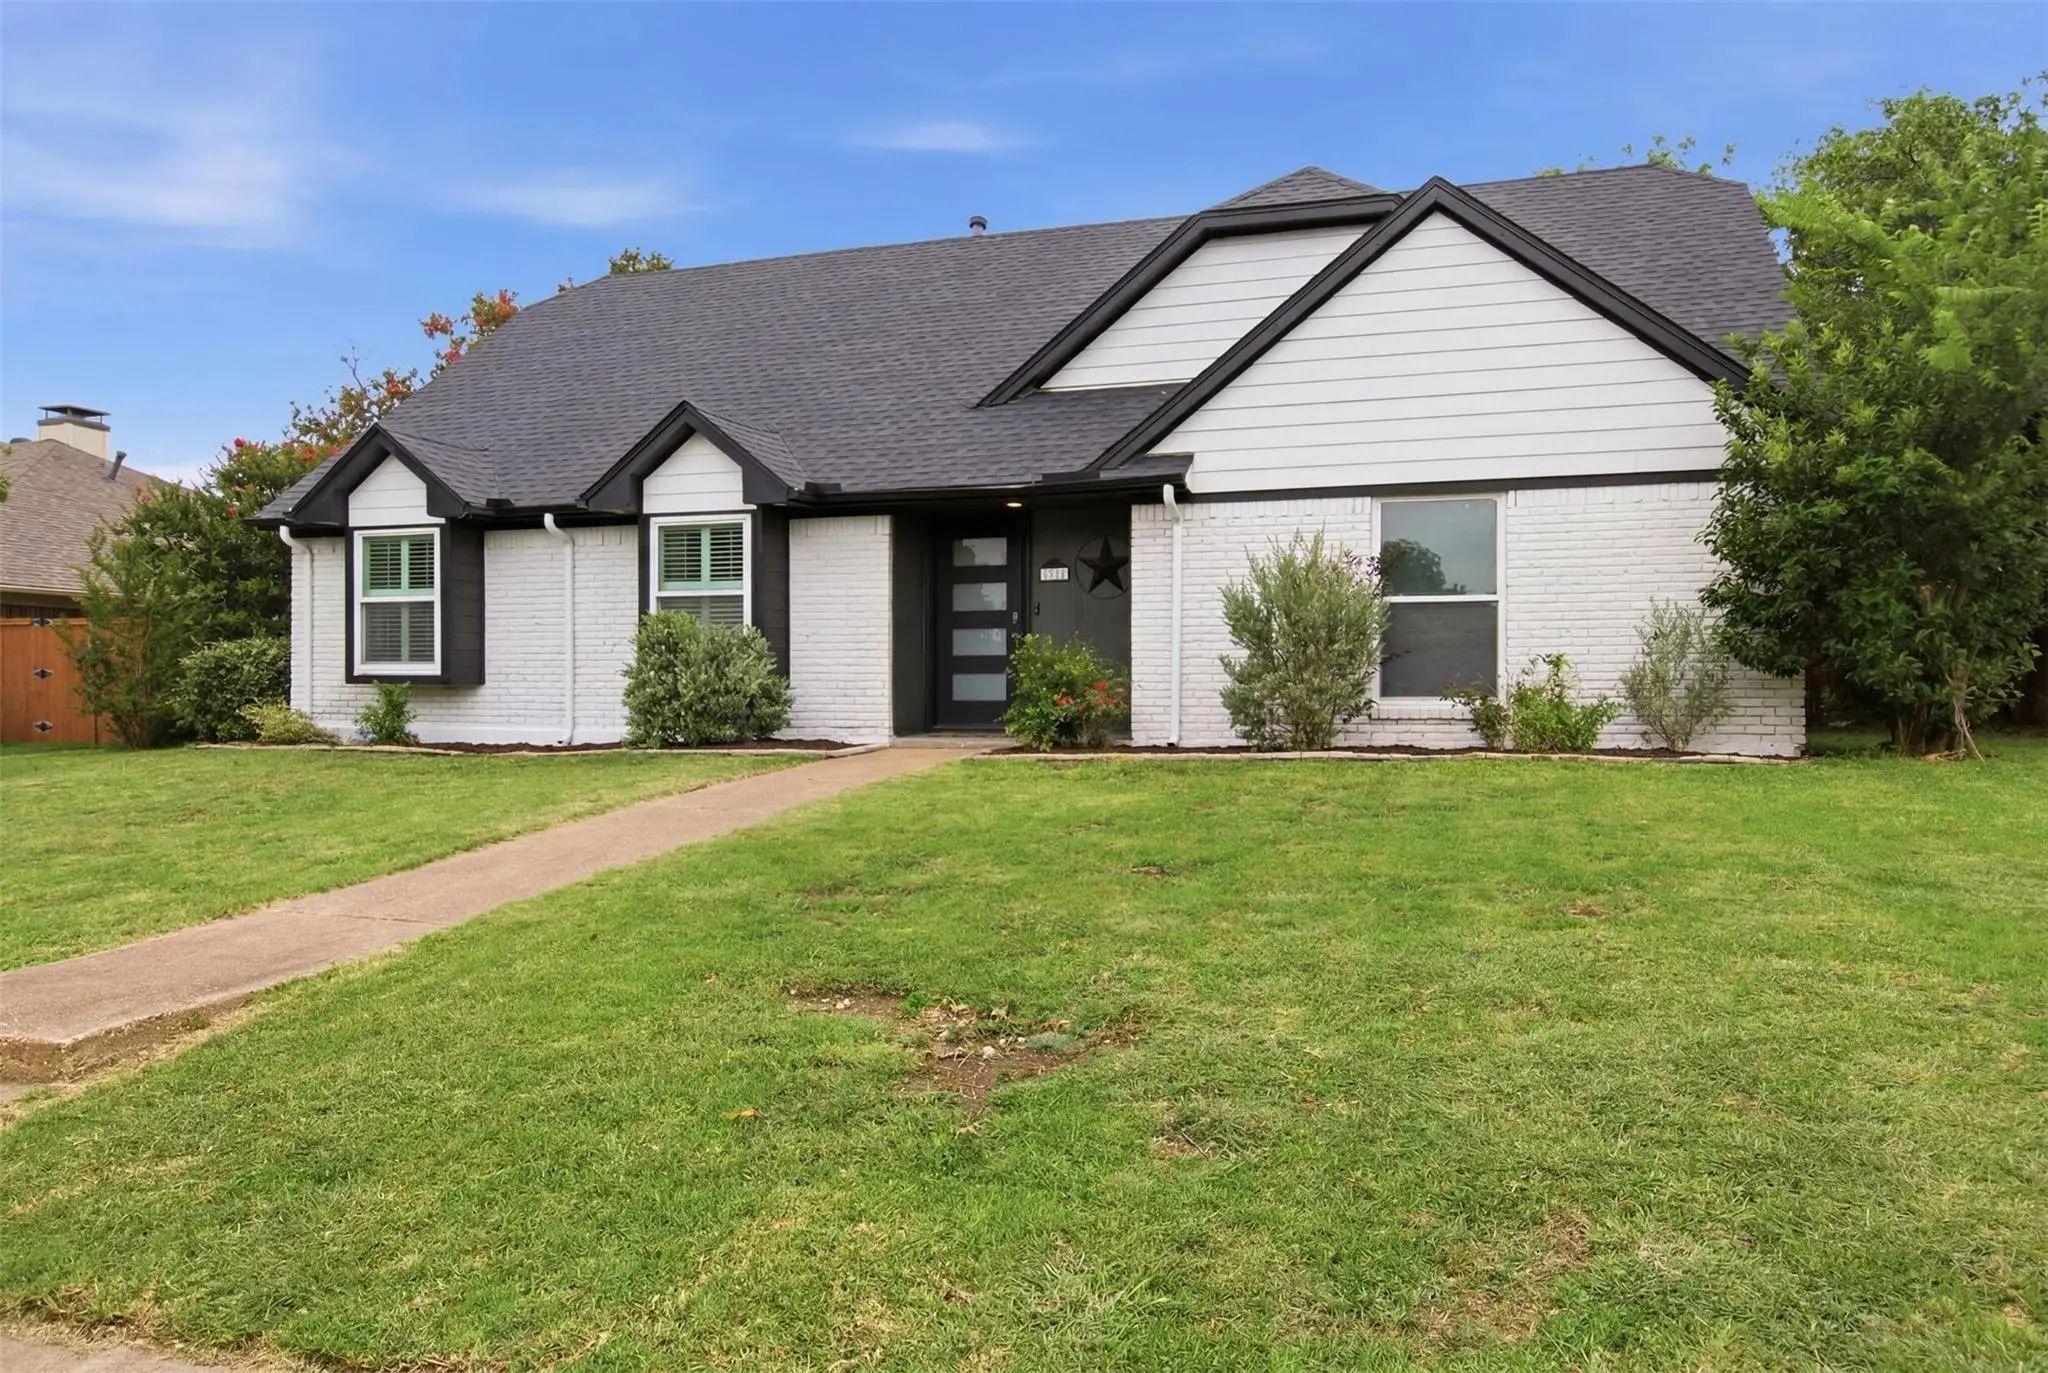
Discover This Thoughtfully Renewed 4-bedroom Home With A Dedicated Office In The Heart Of Central Plano, Where Modern Design Meets Everyday Comfort. With More Than $120,000 In Renovations, This Move-in-ready Home Features A Redesigned Open-concept...

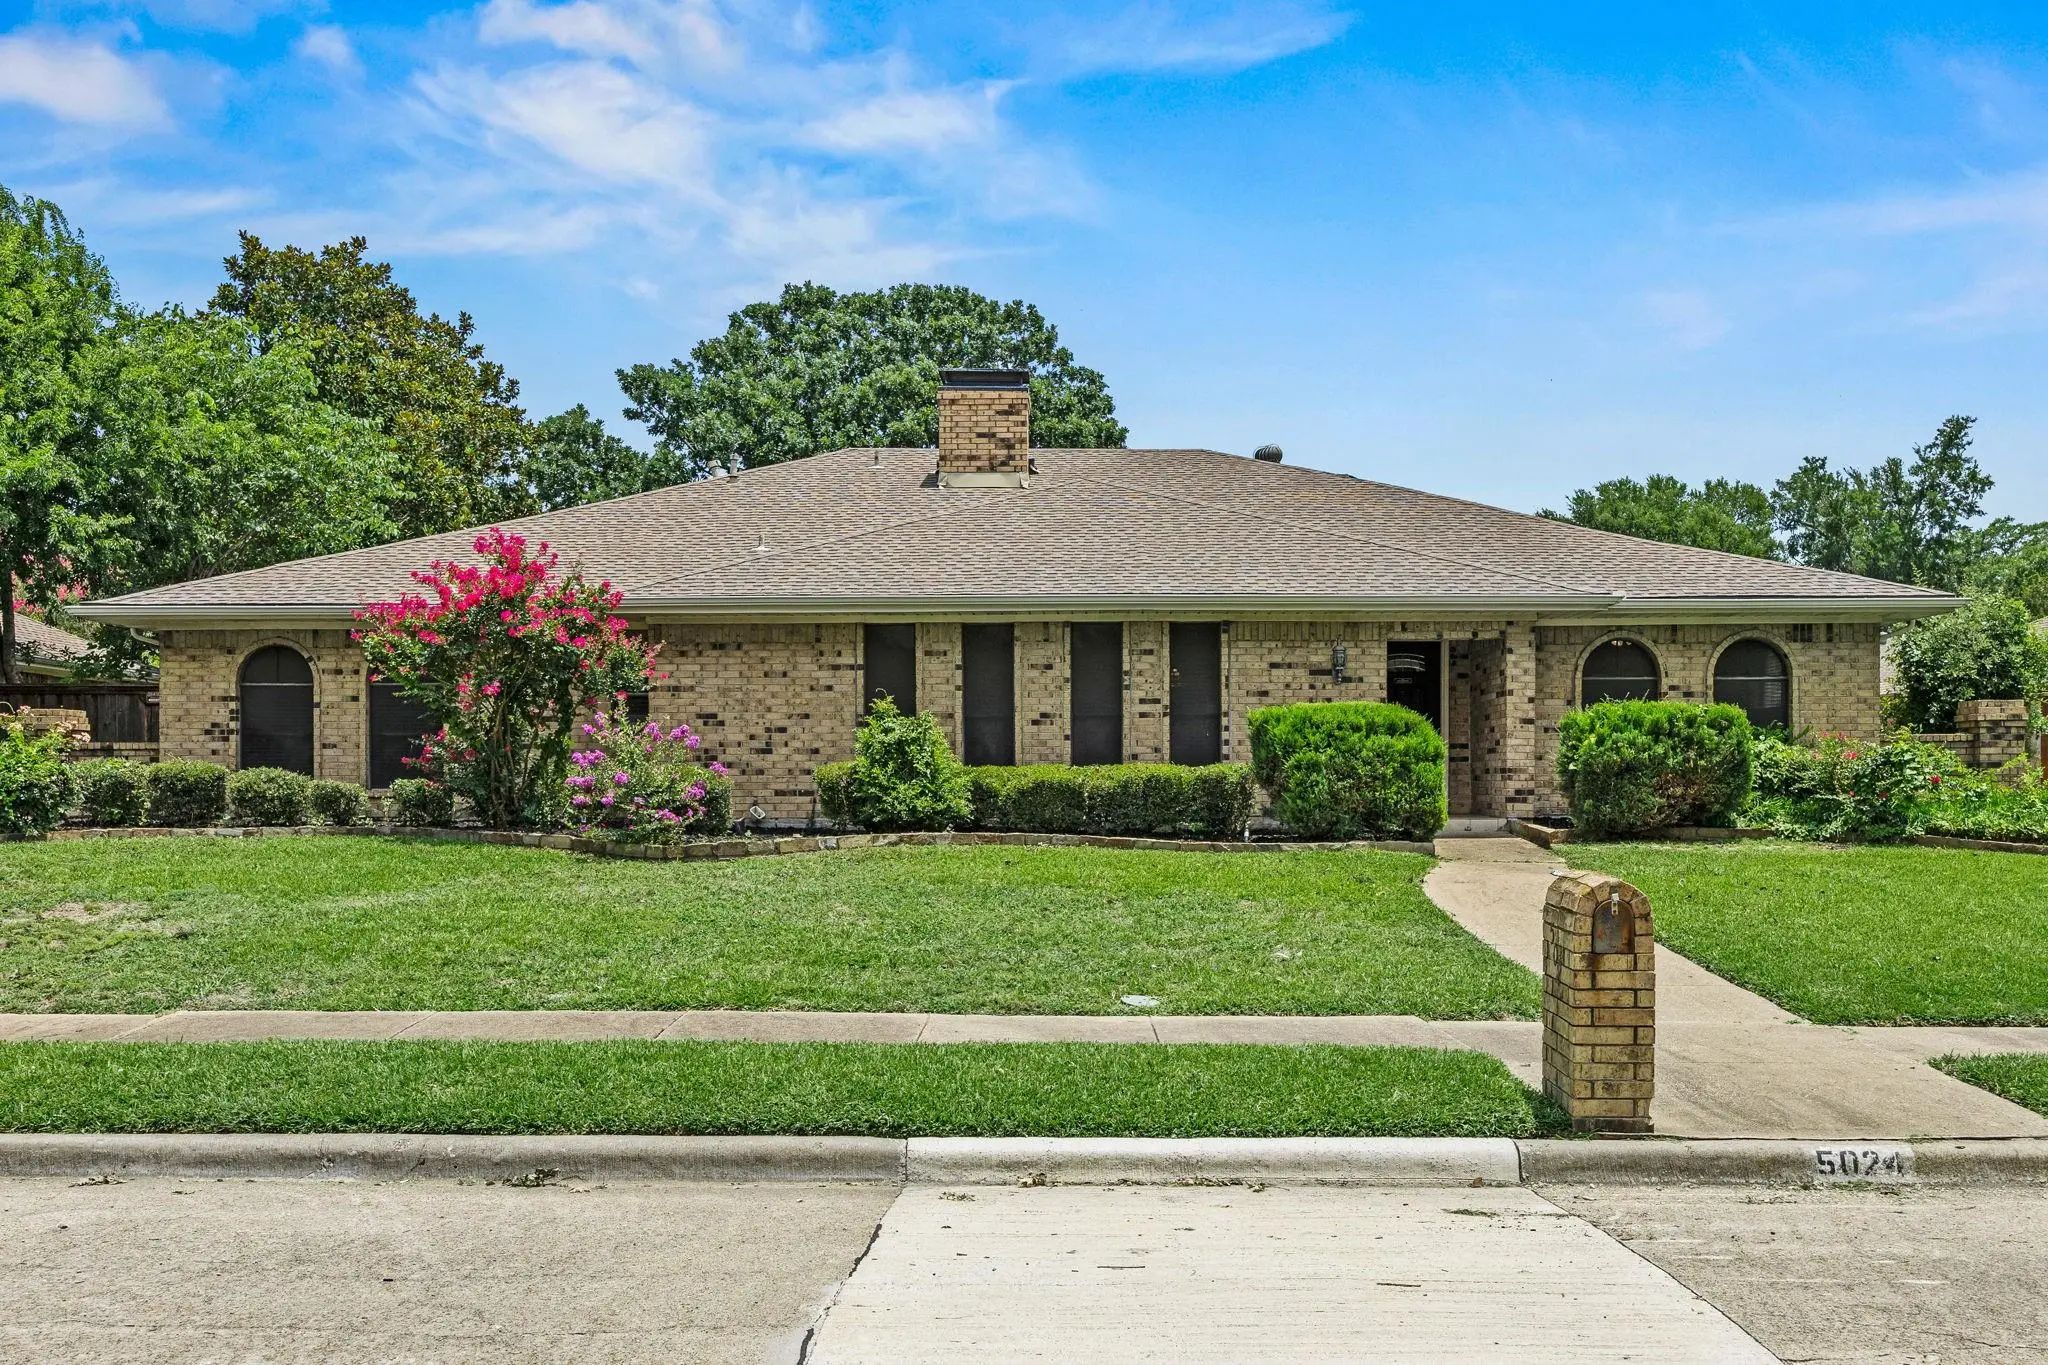
5024 Norfolk Drive Plano, Texas 75023-5038 Collin | Plano ISD Register to View Community Name

- $485,000

Residential, Single Family Residence
  • 4 Beds
  • 3 Baths
  • 3,030 SQFT
  • 2 Car
View details More Photos Save

Discover Over 3,000 Square Feet Of Versatile Single-story Living In This Well-maintained Plano Home. Situated On A Quiet Residential Street, This Property Offers An Inviting Floor Plan With Multiple Living And Entertaining Spaces Designed For Flex...

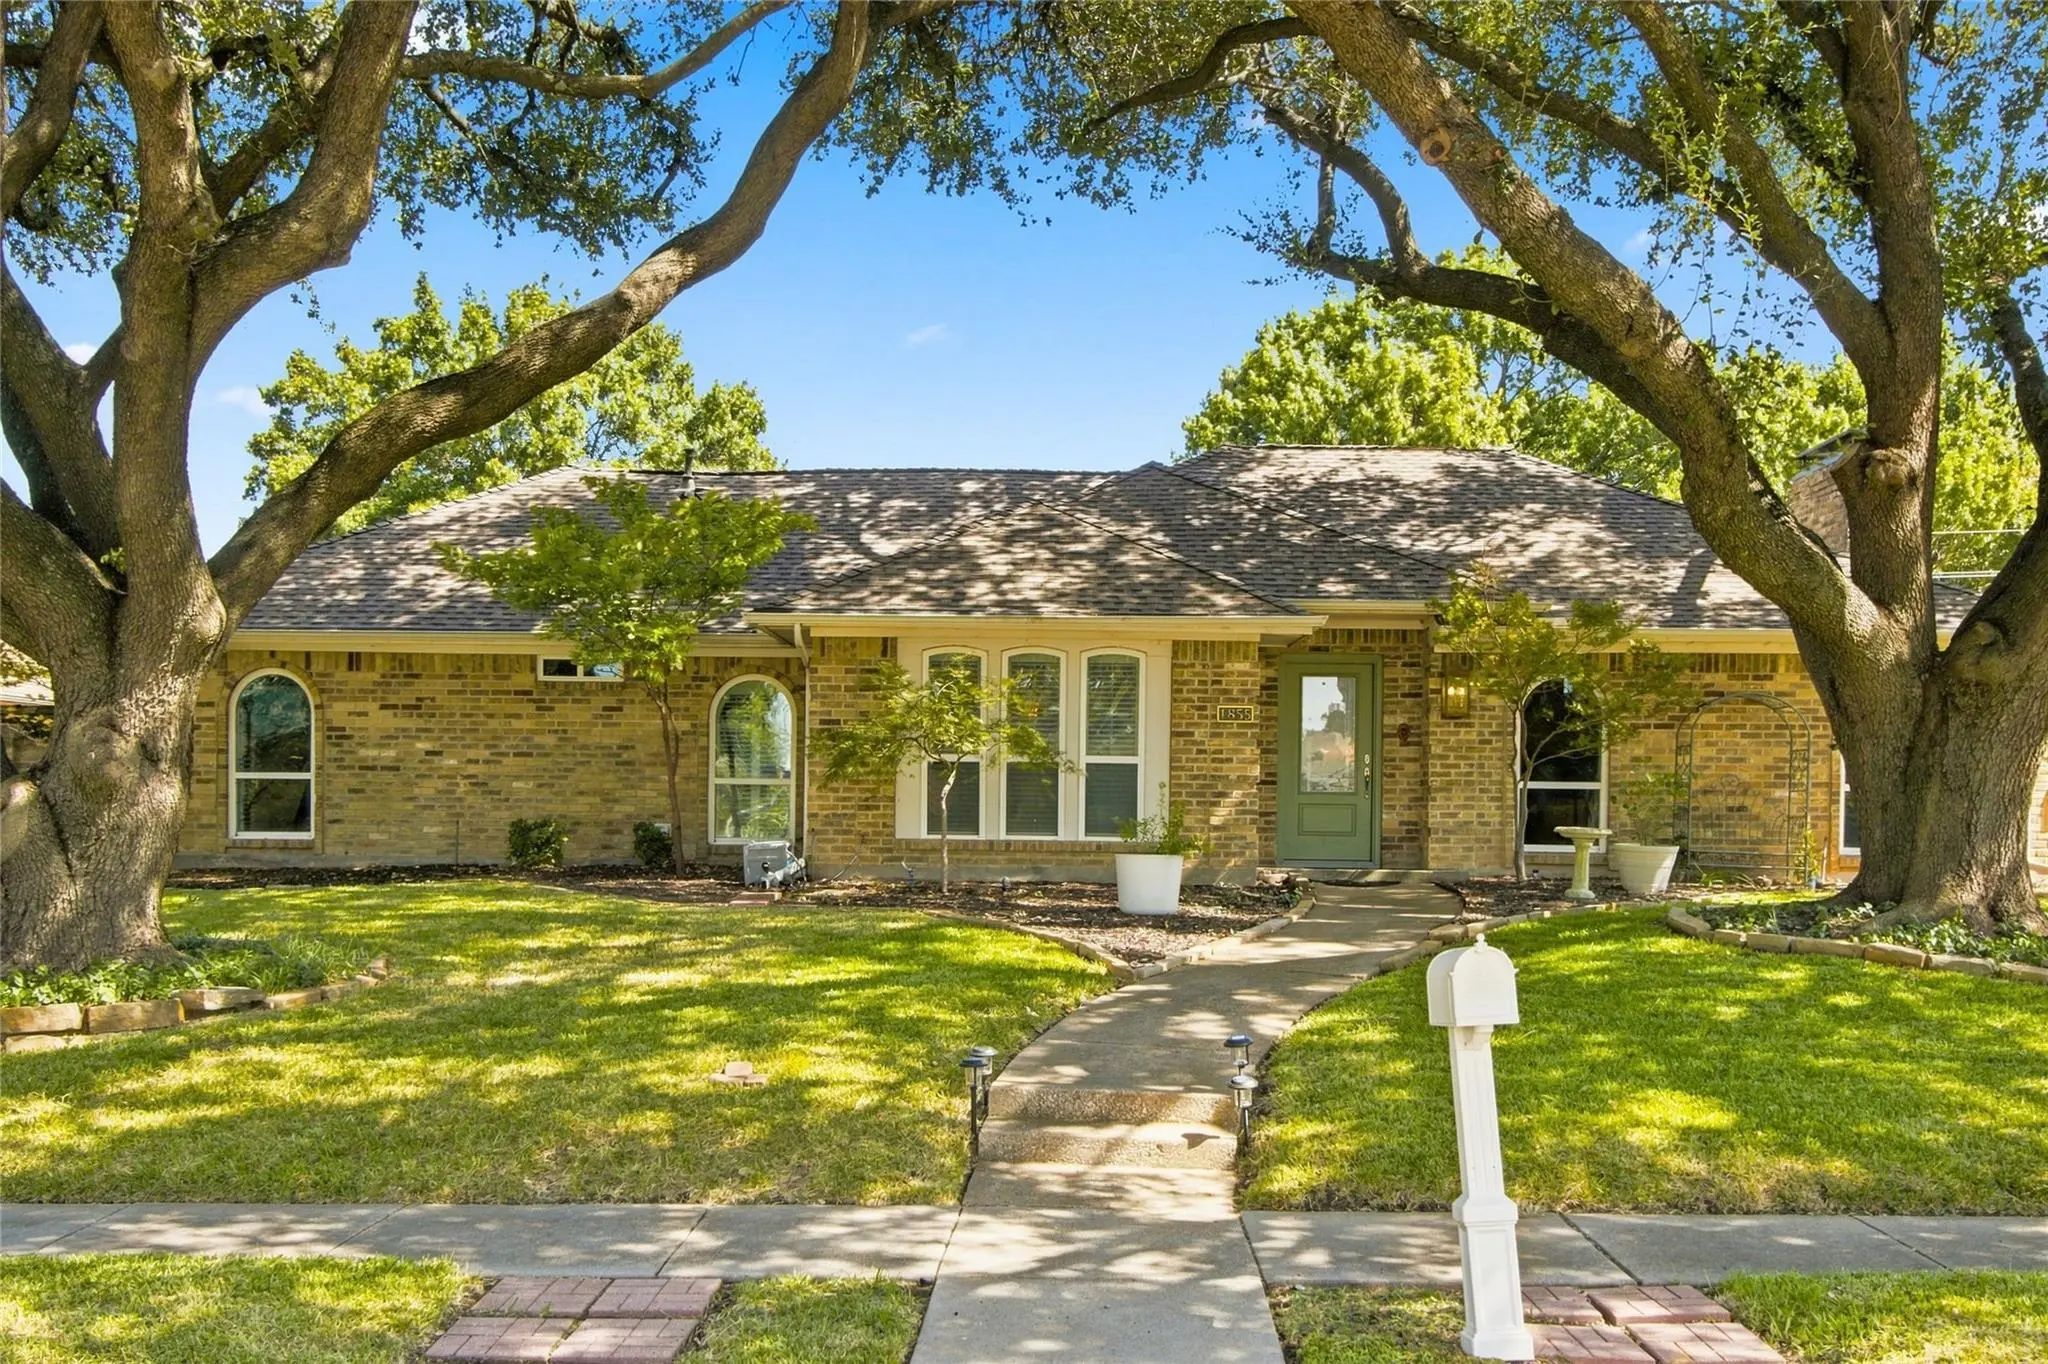
1855 Hatherly Drive Plano, Texas 75023 Collin | Plano ISD Register to View Community Name

- $444,000

Residential, Single Family Residence
  • 4 Beds
  • 2.1 Baths
  • 2,231 SQFT
  • 2 Car
View details More Photos Save

Welcome To 1855 Hatherly Dr, Plano, Tx 75023 — A Beautifully Renovated Home Offering A Fresh, Modern Feel In A Desirable Plano Location. This Home Has Been Recently Fully Renovated With Thoughtful Updates Throughout, Including New Flooring, Bea...

Users may not reproduce or redistribute the data found on this site. The data is for viewing purposes only. Data is deemed reliable, but is not guaranteed accurate by the MLS or NTREIS.

Listing information last updated on October 26th, 2026 at 9:46pm CDT.