.jpg)
- 5 Beds
- 5.3 Baths
- 10,585 Sqft
- 4 Garages
- 61.37 Acres
- 2008 Year Built
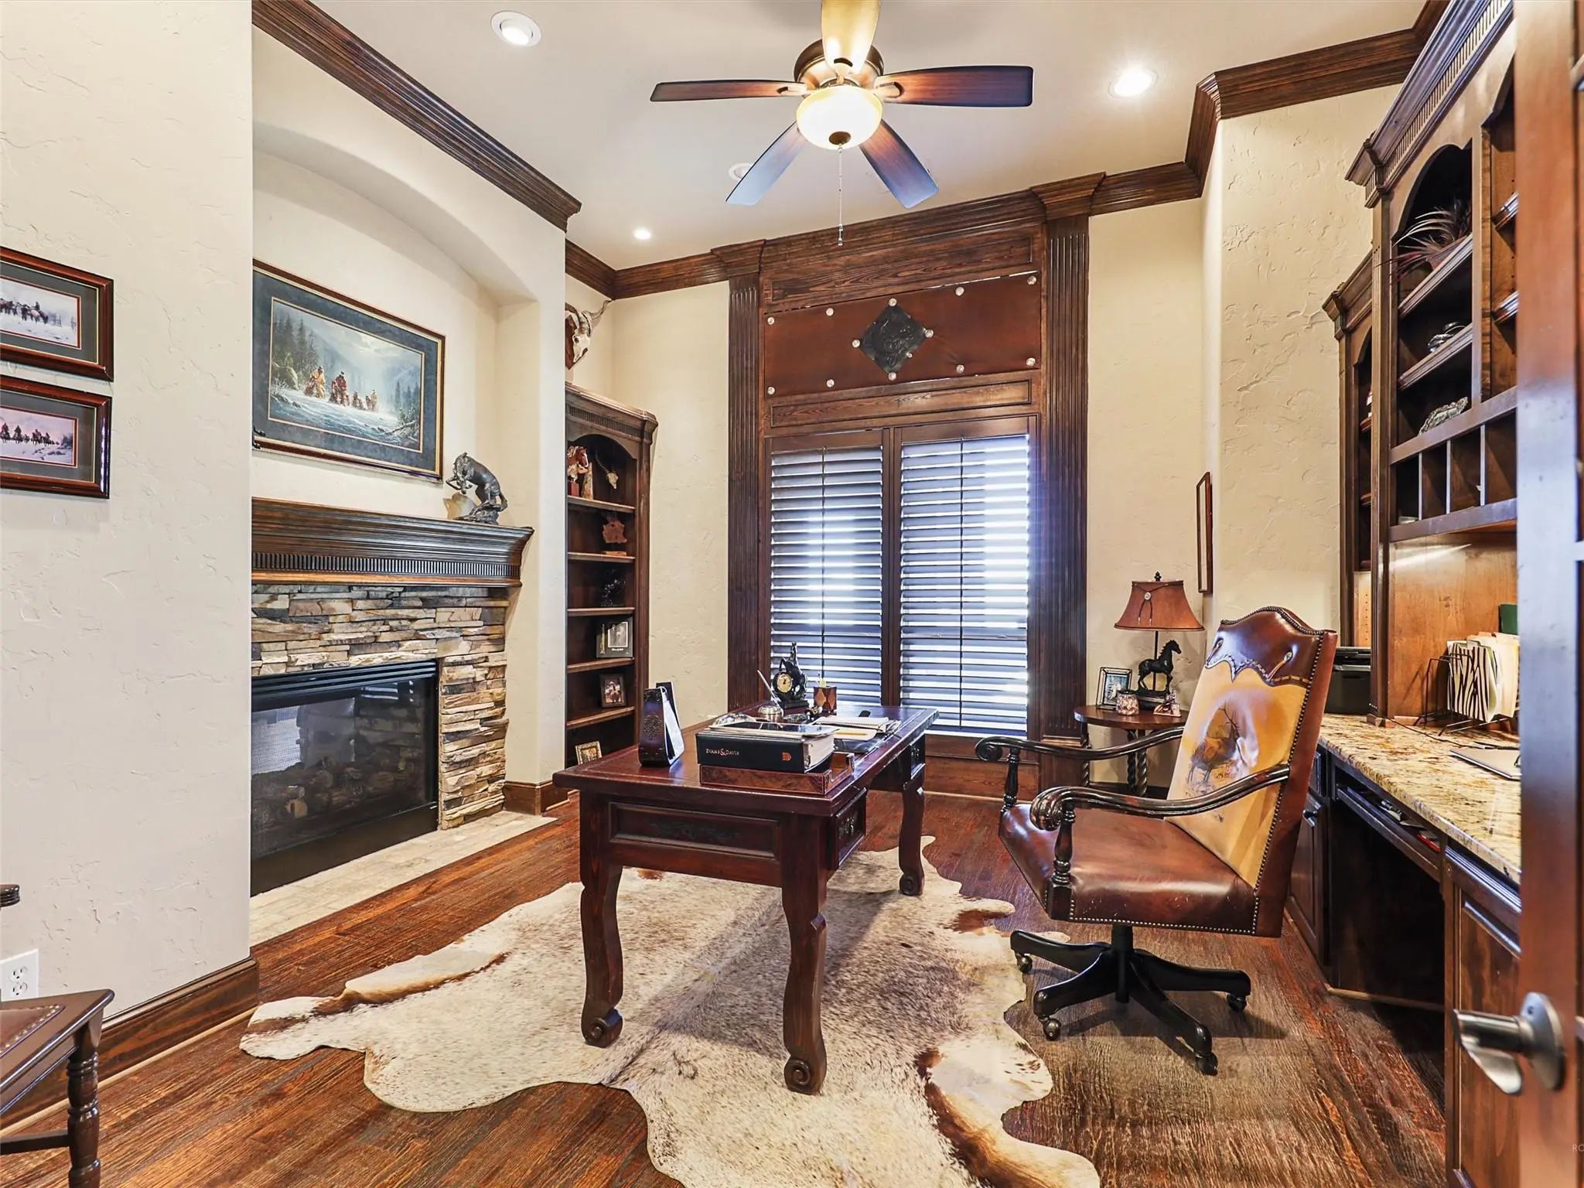
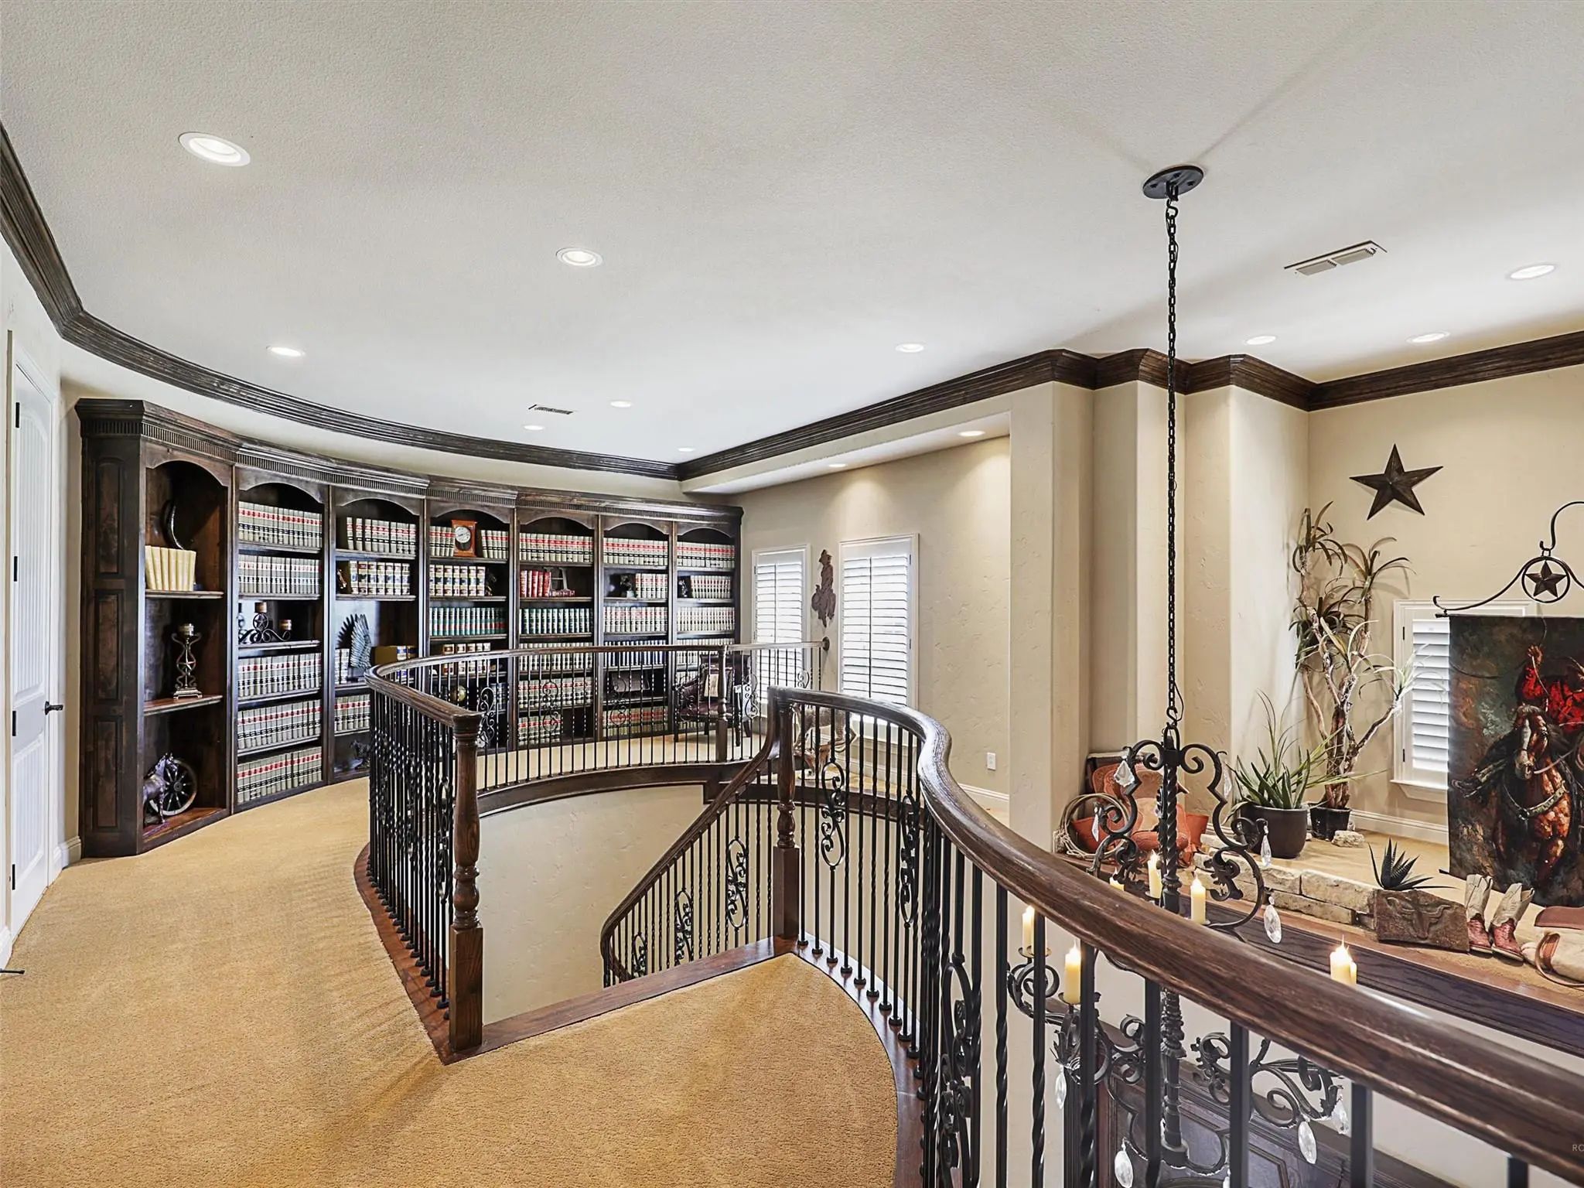
- Study
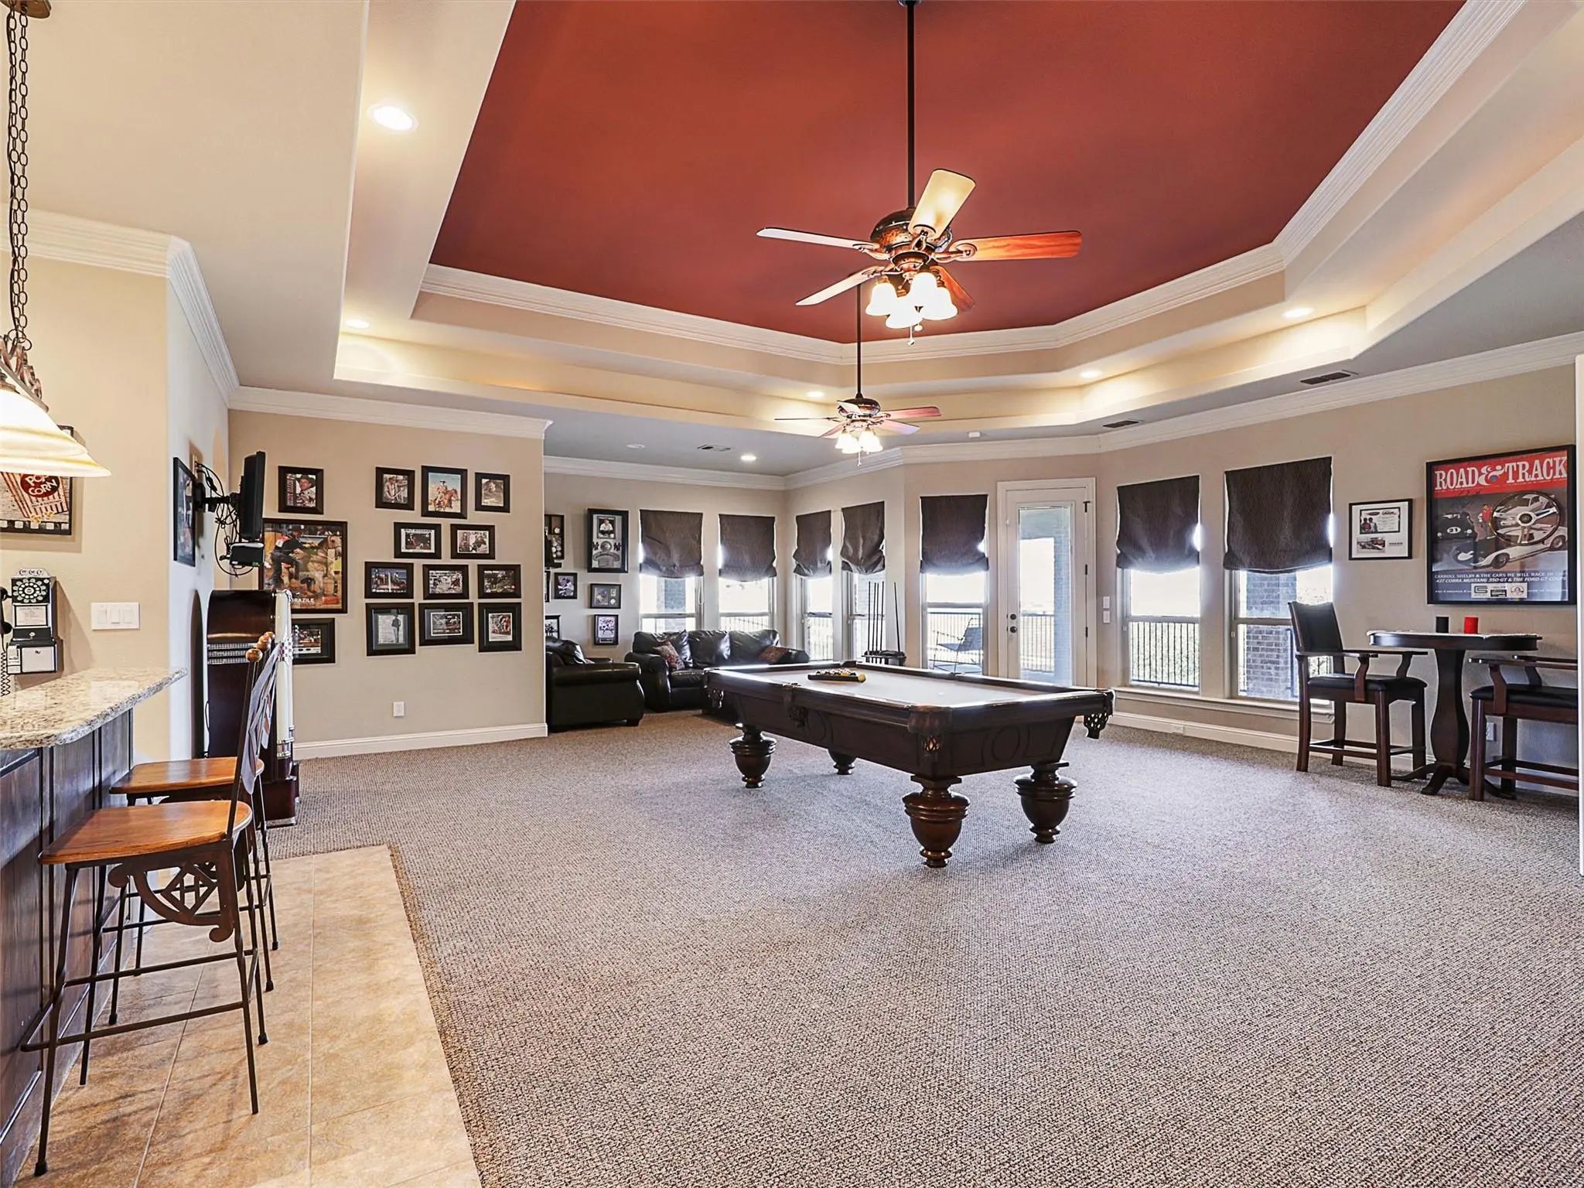
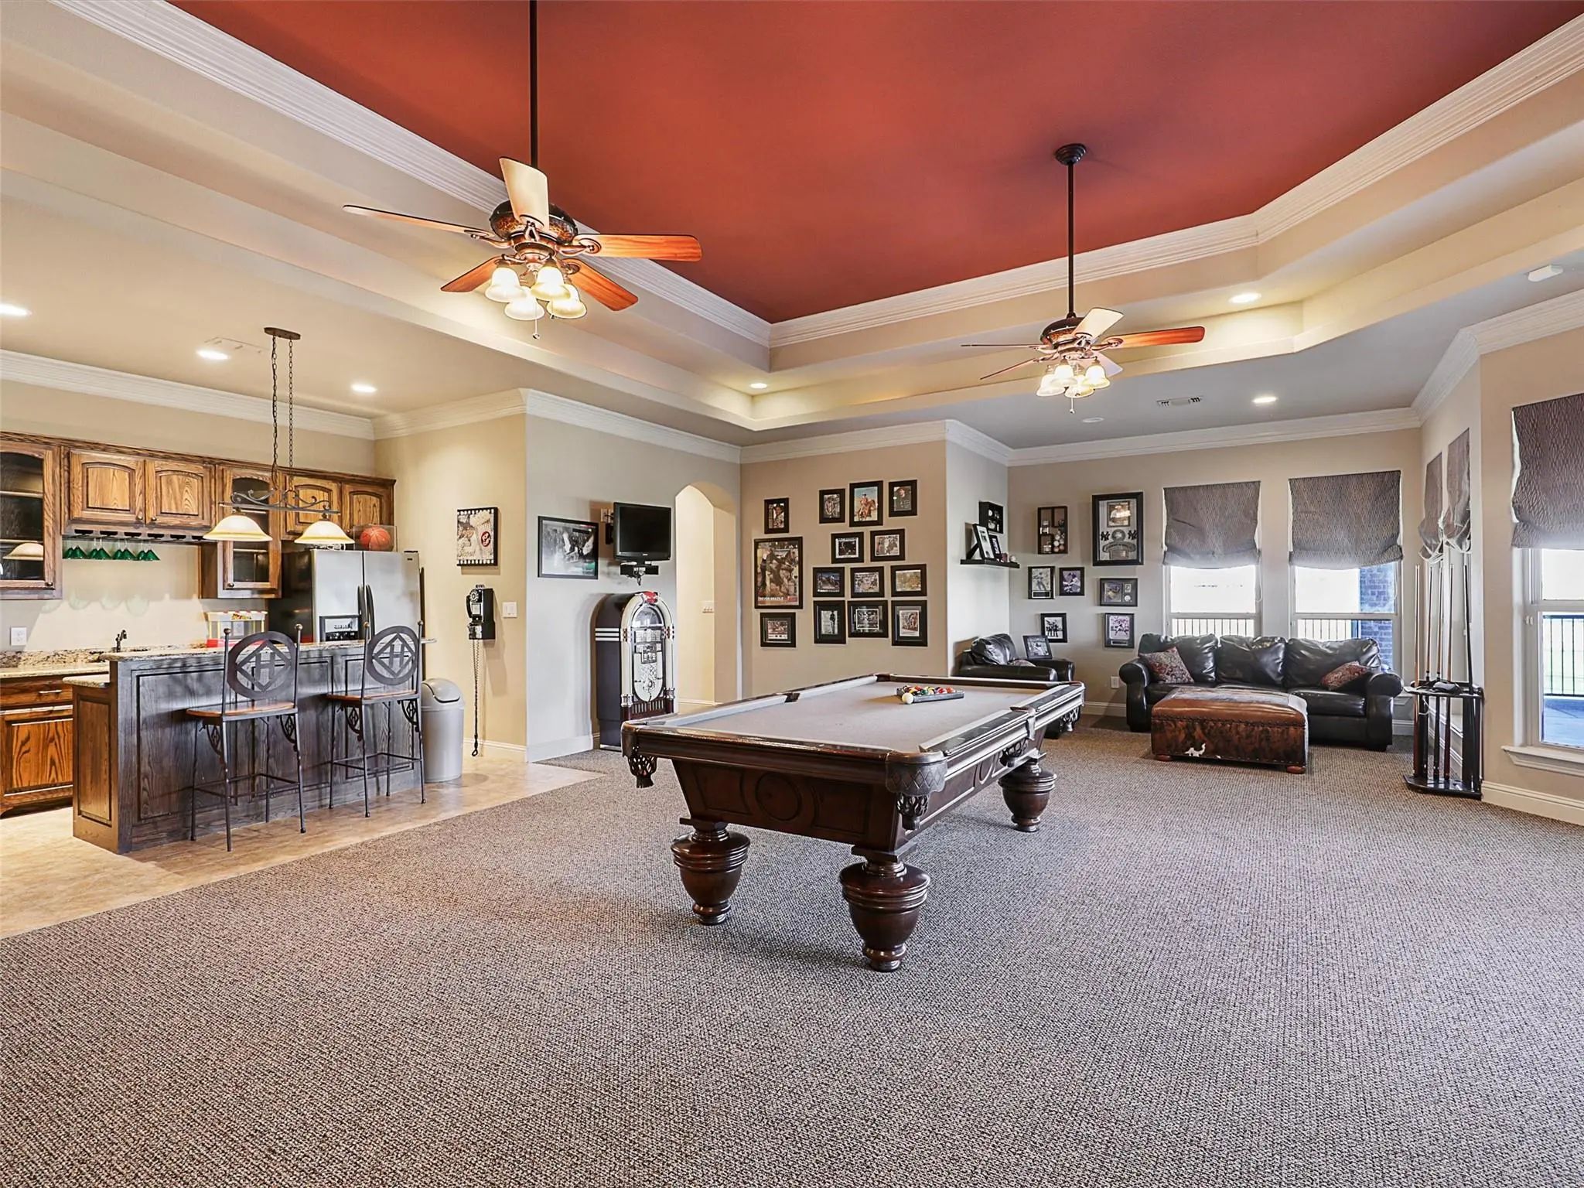
- Game Room
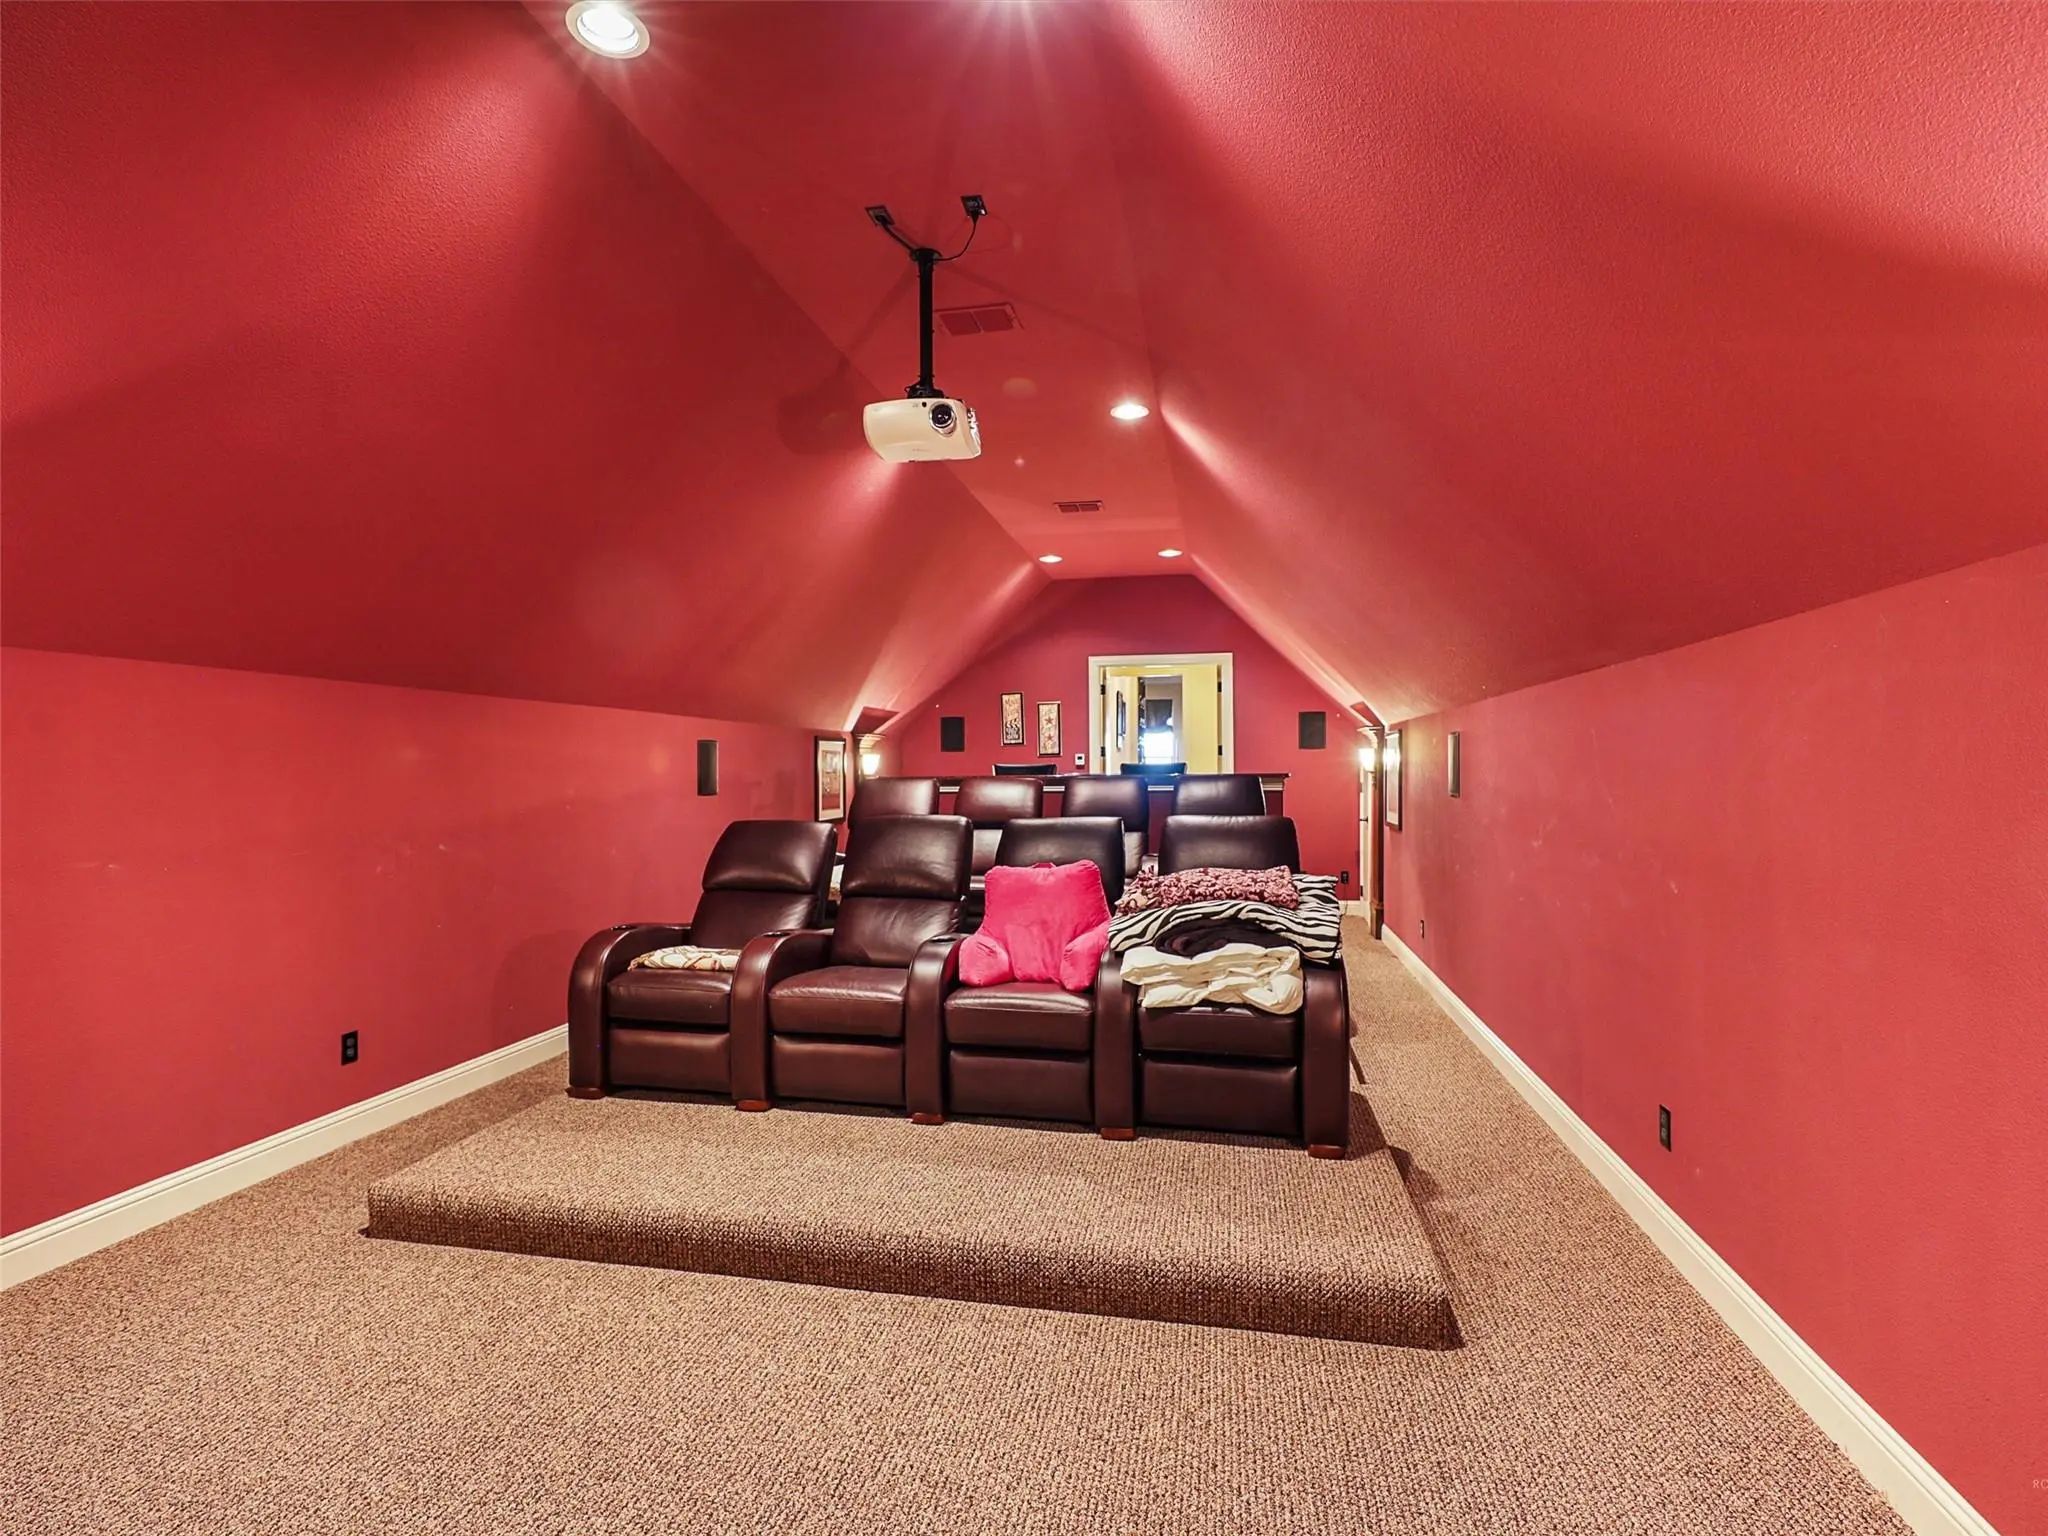
- Media
- Pool

1200 Mcreynolds
Sanger, Texas 76266
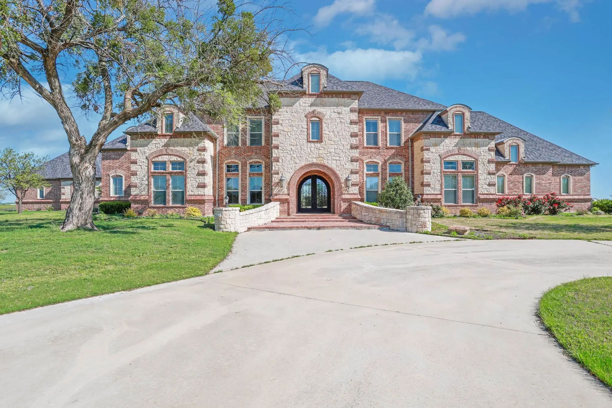
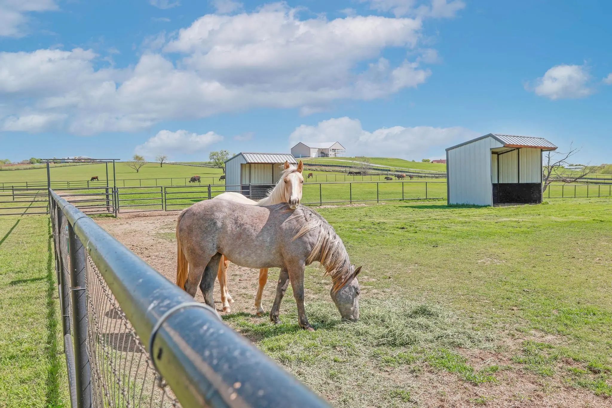
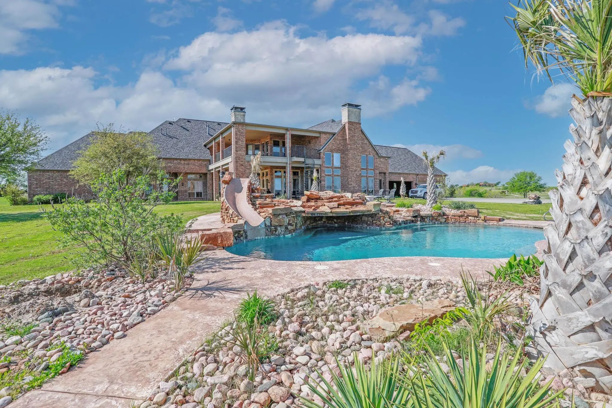
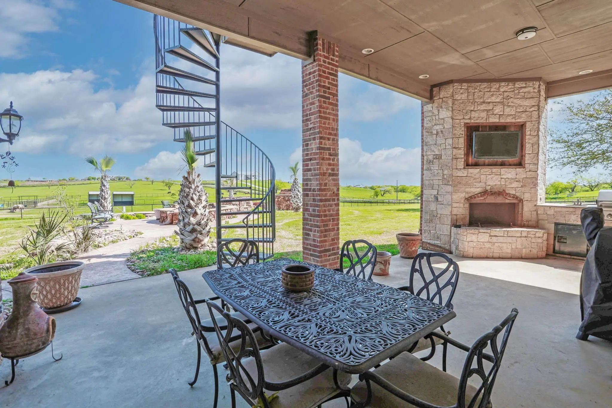
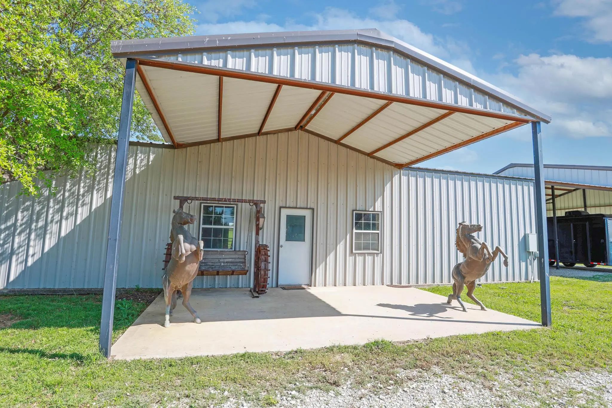
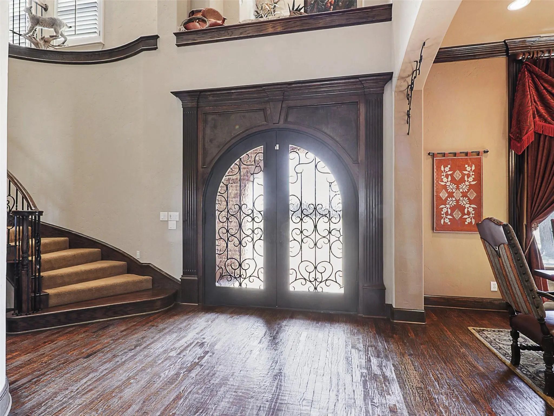
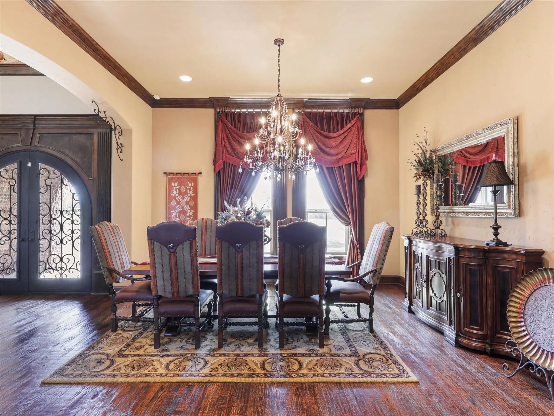
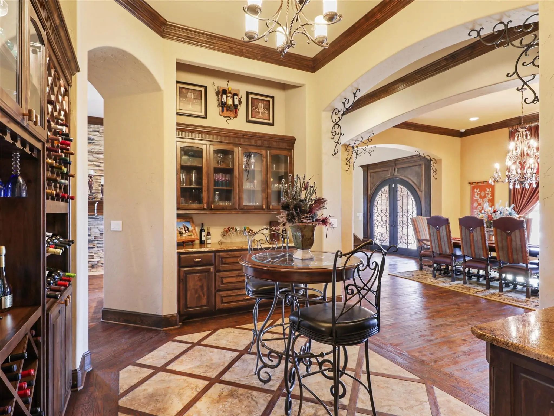
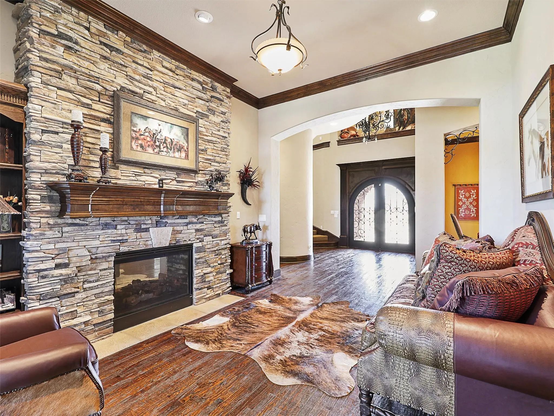
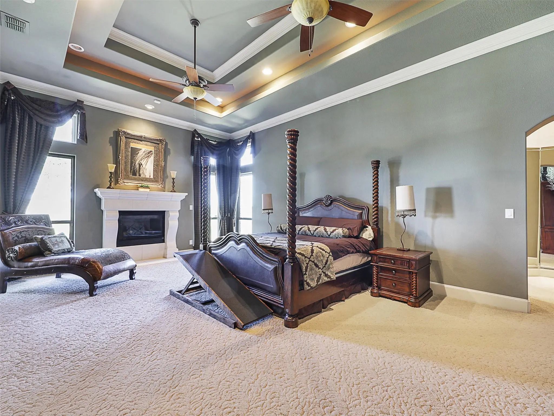
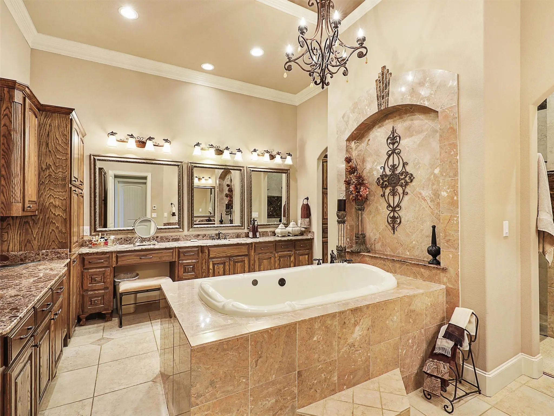
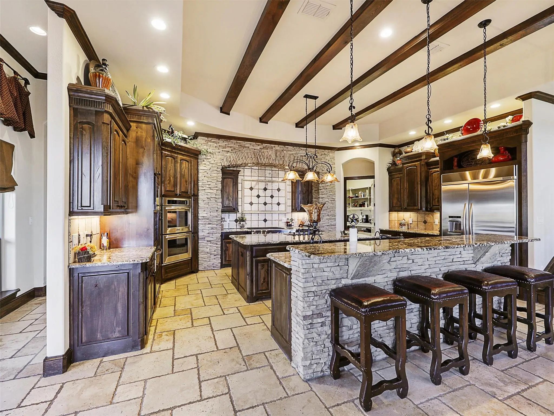
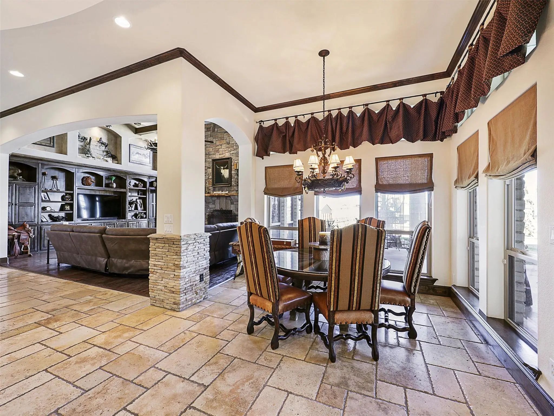
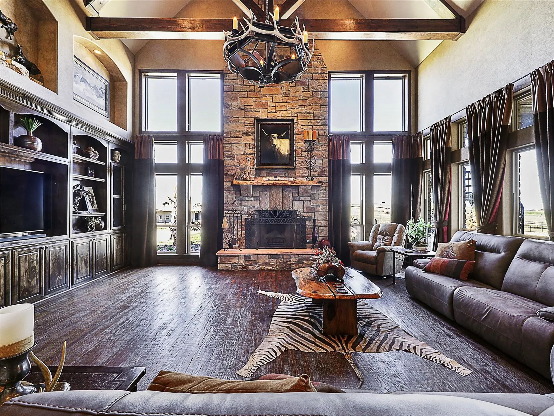
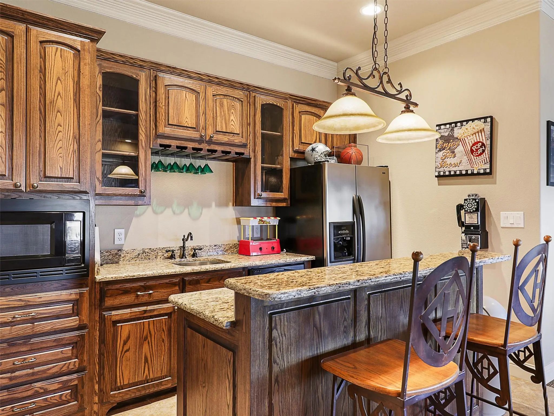
Step into luxury combined with equesterian and agricultural facilities while enjoying the beautiful picturesque views of sunsets over Lake Ray Roberts. Custom woodwork throughout the open living areas and chefs kitchen is enhansed with double sinks, dishwashers, ovens and superior ice machine. Five ensuit bedrooms, three half baths, library, multiple game rooms with functional kitchen bar and extending to outdoor decking with magnificent view. Ample storage in every corner including the soft flooring in exercise room. Enjoy the outside pool with water fall and swim up cave all while enjoying watching the horses and cattle. the barn is equiped with 12X12 stalls and turn outs, hay room, tact room office with half bath and kitchen. Parking for horse trailers and mootor homes with plug ins. 61.373 beautiful acres. Call Jill Bridges for appointments and questions:214-704-0679
View Virtual TourSchool Information
- School DistrictSanger ISD
- Elementary SchoolButterfield
- Middle SchoolSanger
- High SchoolSanger
Community
Amenities
- # of Garages4
- GaragesAdditional Parking, Circular Driveway, Concrete, Deck, Driveway, Electric Gate, Garage Door Opener, Kitchen Level, Lighted, Oversized, Paved, RV Carport
- Has PoolYes
Interior
- Interior FeaturesBuilt-in Features, Built-in Wine Cooler, Cable TV Available, Cathedral Ceiling(s), Decorative Lighting, Double Vanity, Dry Bar, Eat-in Kitchen, Elevator, Flat Screen Wiring, Granite Counters, High Speed Internet Available, In-Law Suite Floorplan, Kitchen Island, Loft, Multiple Staircases, Natural Woodwork, Open Floorplan, Pantry, Smart Home System, Sound System Wiring, Vaulted Ceiling(s)
- FireplaceYes
- # of Fireplaces3
- FireplacesBedroom, Family Room, Gas Logs, Library, Primary Bedroom
Construction Details / Floorplan
- Living Areas4
- Dining Rooms2
- Full Baths5
- Half Baths3
Energy Efficiency / Green Features / Heating & Cooling
- HeatingCentral, Electric
Private Listing Information (Registration Required)
Listing Details
- AgentJill Bridges
- OfficeMajor League Realty, Inc.
Users may not reproduce or redistribute the data found on this site. The data is for viewing purposes only. Data is deemed reliable, but is not guaranteed accurate by the MLS or NTREIS.
Listing information last updated on October 17th, 2026 at 7:46am CDT.