Contact / Login

Contact ARG Realty LLC

Find us on...

Dashboard

Login using...

  • 4 Beds
  • 2 Baths
  • 1,838 Sqft
  • 2 Garages
  • .14 Acres
  • 2021 Year Built
  • Study
  • Game Room
  • Media
  • Pool
  • 4 Beds
  • 2 Baths
  • 1,838 Sqft
  • 2 Garages
  • .14 Acres
  • 2021 Year Built
  • Study
  • Game Room
  • Media
  • Pool

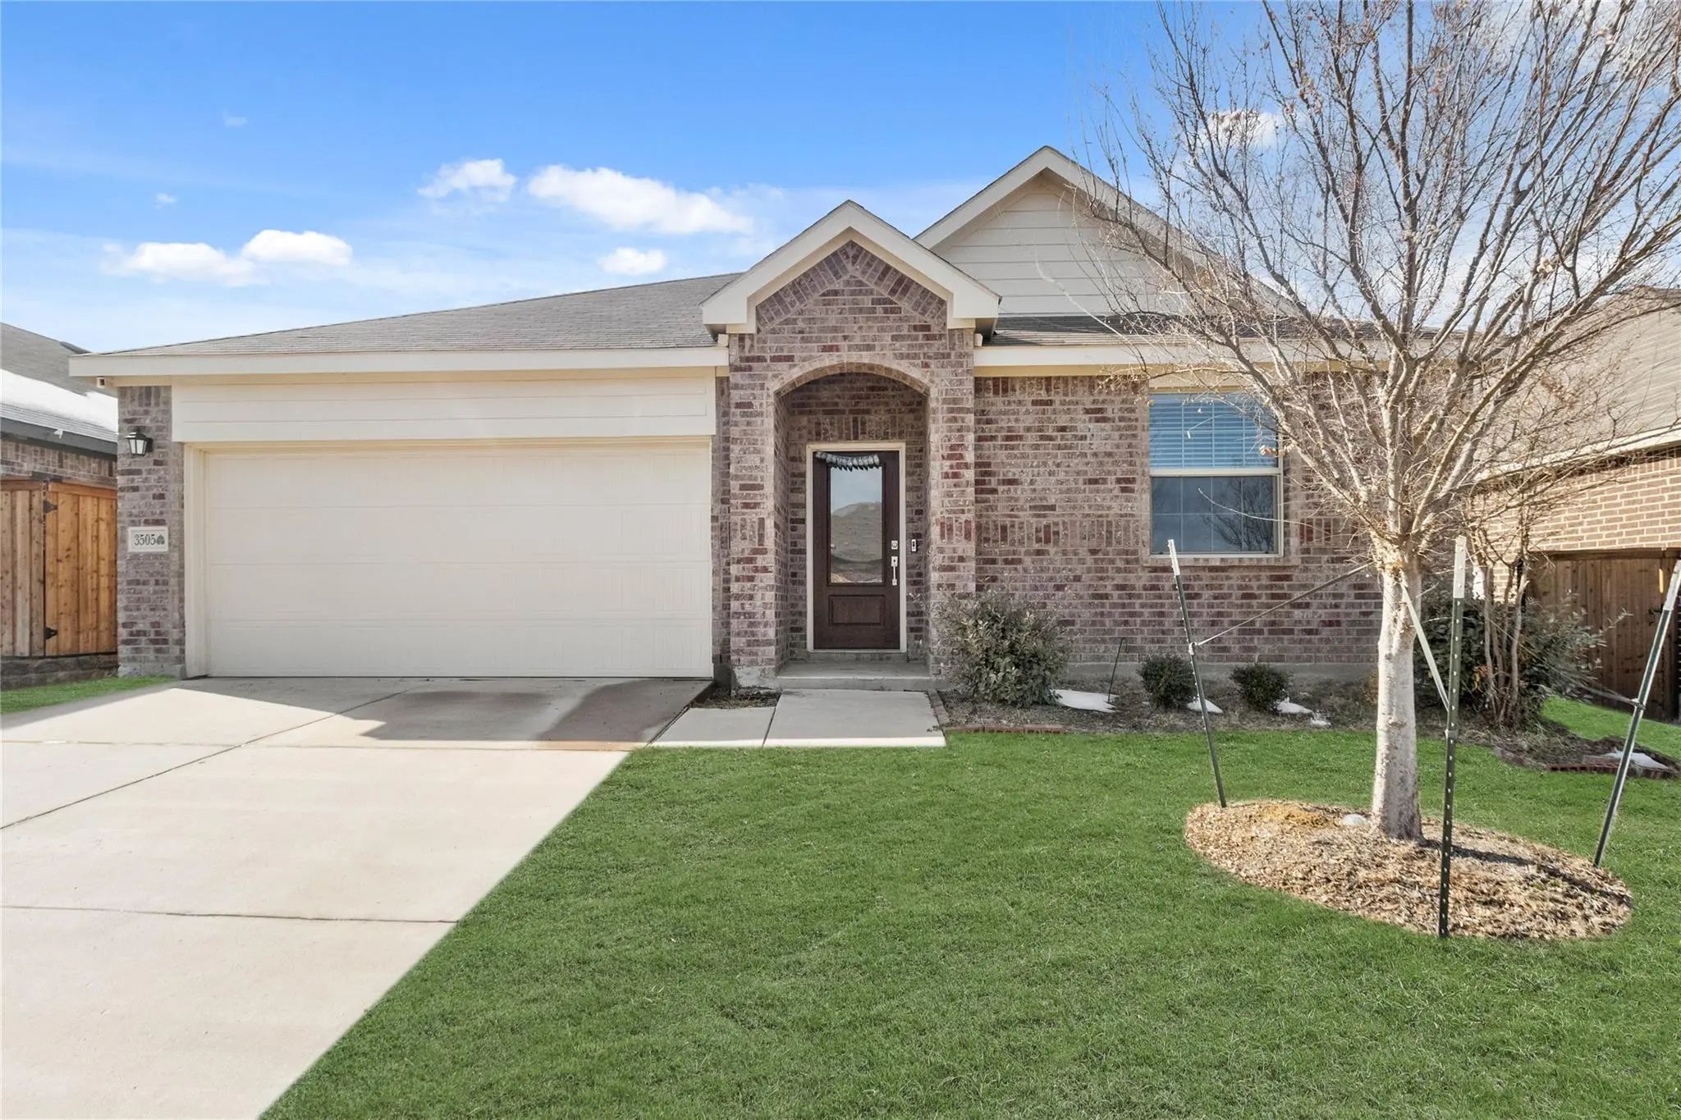
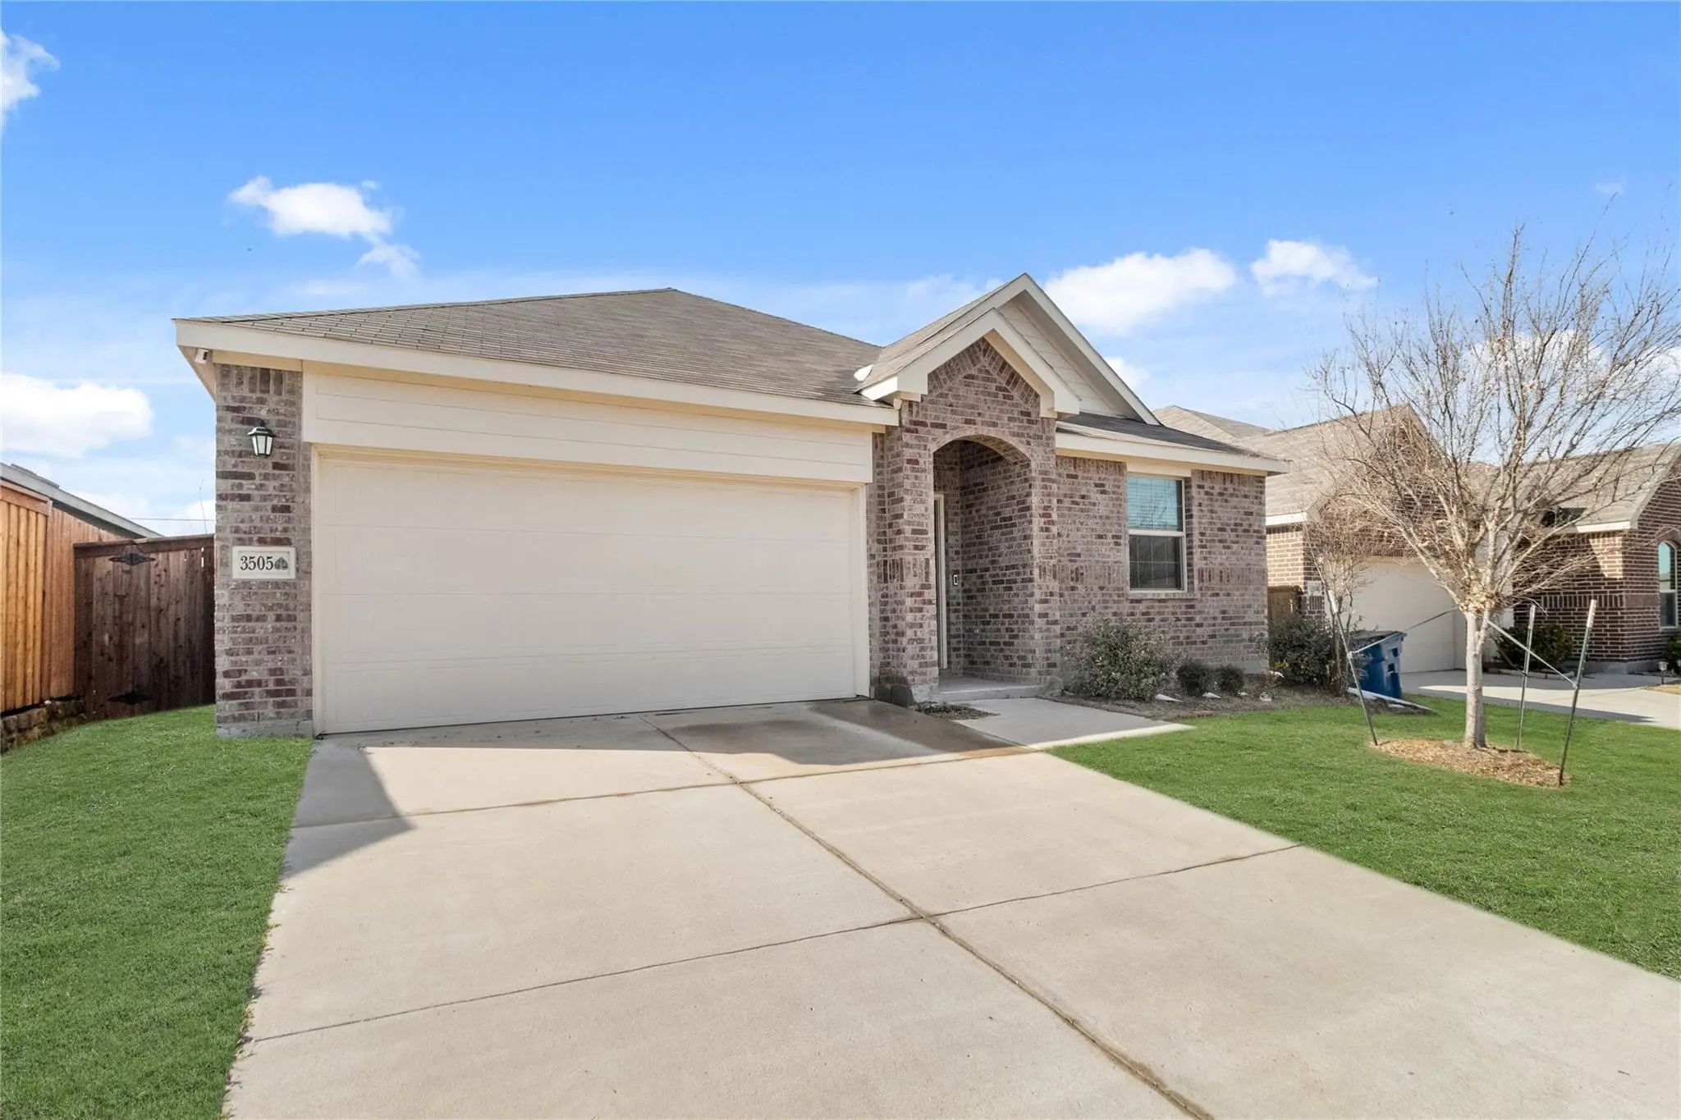
3505 Riverside Drive
Aubrey, Texas 76227-3758

County: Denton Aspen Mdws Ph 1

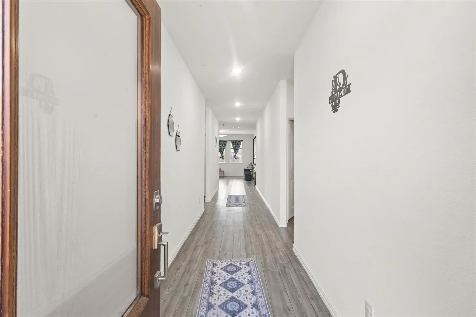
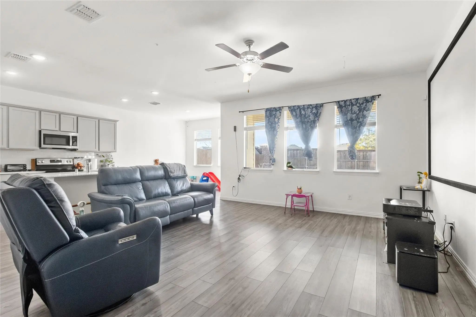
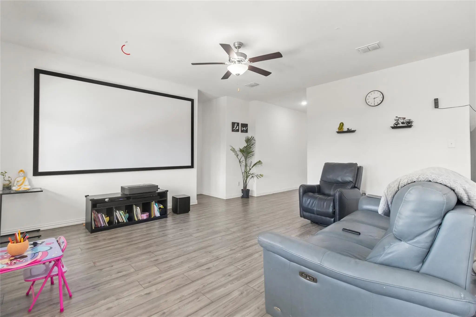
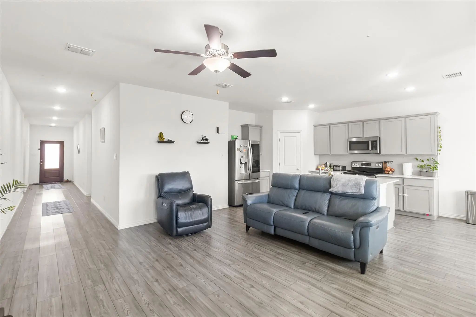
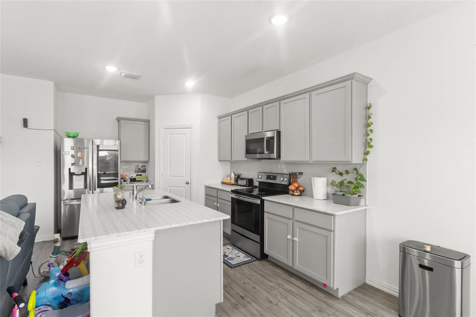
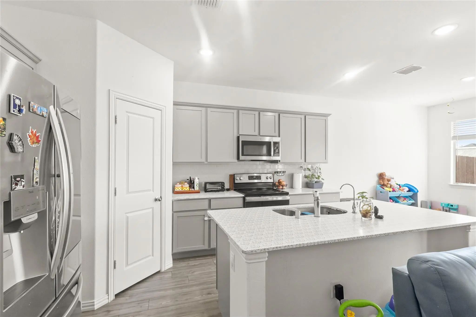
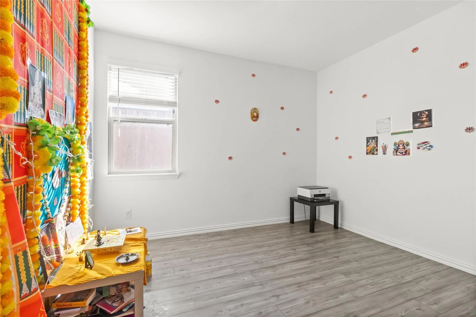
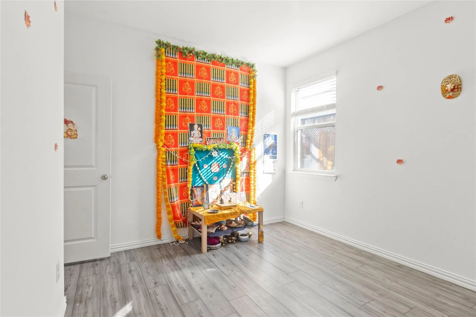
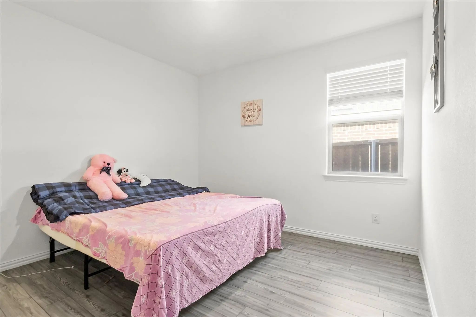
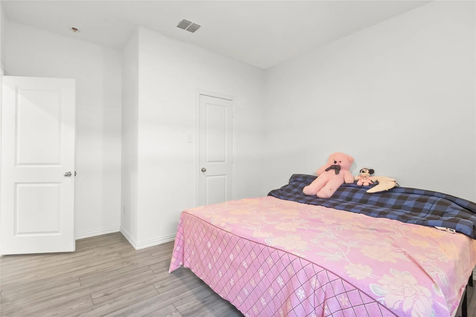
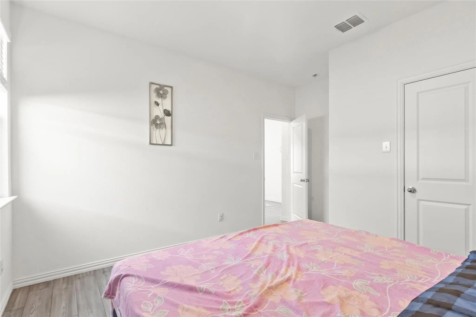
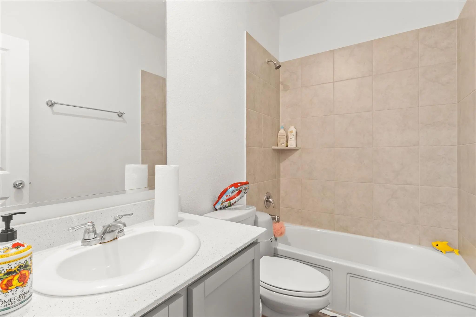
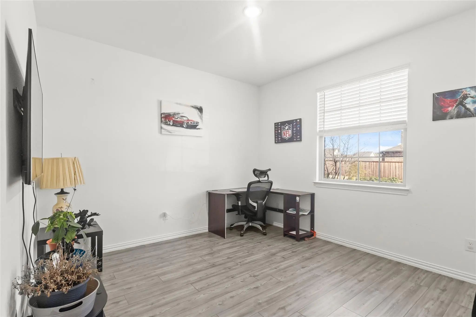
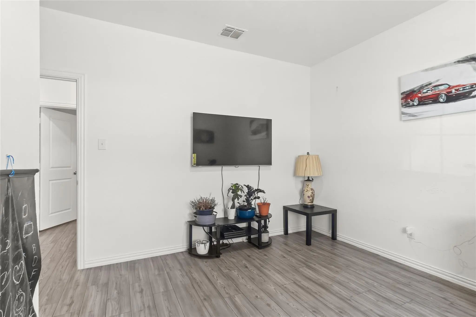
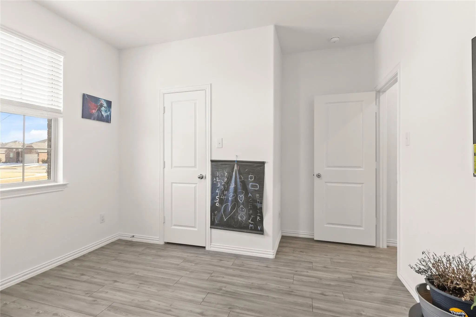
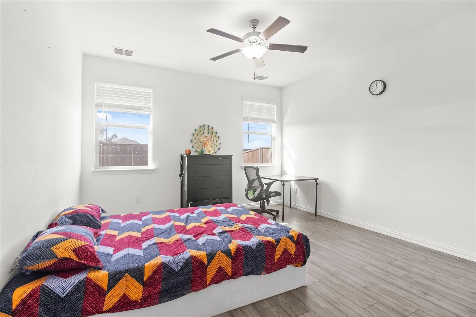
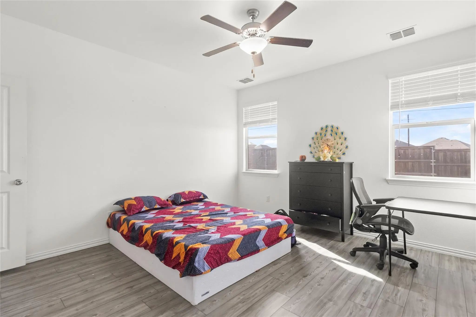
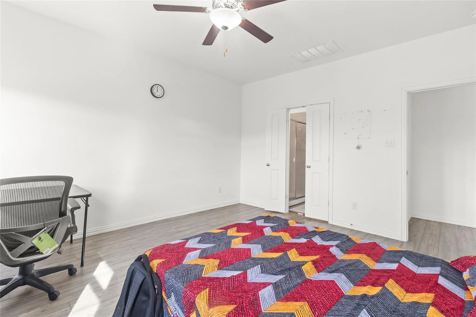
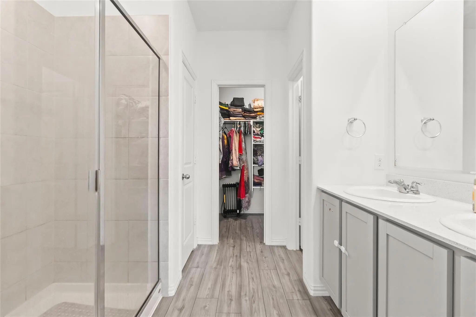
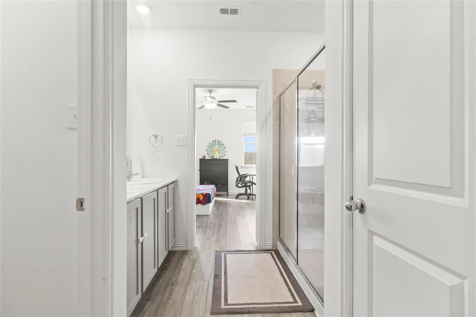
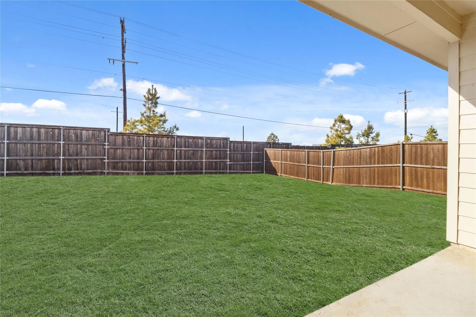
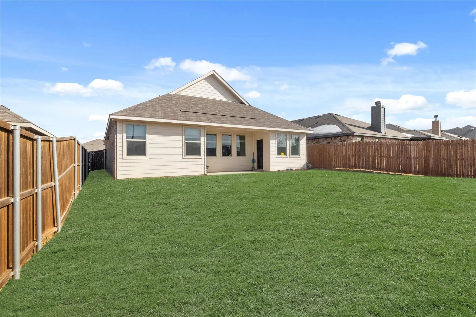
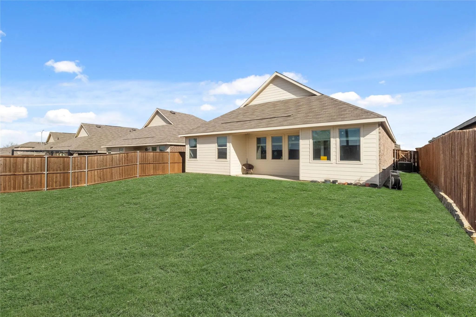
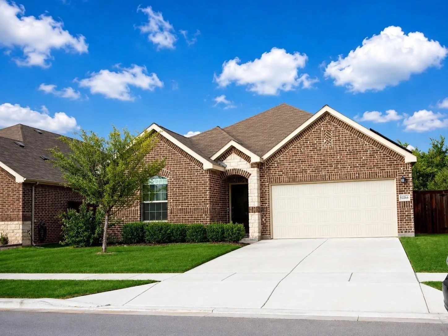
Beautifully designed LENNAR Serenade Plan home located in the highly sought-after Aspen Meadows Phase 1 community. This thoughtfully planned single-story residence offers an efficient, modern layout featuring four spacious bedrooms and two full bathrooms, including a private primary suite with a large walk-in closet and ensuite bath—creating a peaceful retreat. An inviting foyer welcomes you into a bright, open-concept living area where the living room, kitchen, and dining space flow seamlessly together, making it ideal for everyday living and entertaining. The well-appointed kitchen features modern appliances, ample counter space, and a pantry for additional storage, with a conveniently located laundry room just steps away. A split-bedroom design enhances privacy, with three secondary bedrooms situated along a separate hallway, each offering generous closet space. The shared full bathroom is conveniently positioned for accessibility. Enjoy outdoor living on the covered back patio—perfect for relaxing, overlooking a landscaped yard that adds to the home’s curb appeal. Additional highlights include a two-car attached garage and an interior lot location within a vibrant, amenity-rich community. The home is part of a vibrant community with HOA amenities, including full-use facilities and management services. The community features a well-maintained pool, perfect for relaxation and recreation. Additionally, there is a spacious playground equipped with various play structures, providing a fun environment. Enjoy a scenic walking trail that winds along the lush greenbelt.

View Virtual Tour

Essential Information

  • Price$2,300
  • Cumulative Days on MarketUnlock
  • MLS® #21237135
  • Bedrooms4
  • Bathrooms2.00
  • Square Footage1,838
  • Acres0.14
  • Year Built2021
  • Built Desc.Preowned
  • TypeResidential Lease
  • Sub-TypeSingle Family Residence
  • StyleTraditional
  • StatusActive
Please provide a valid email address.

Quick Valuation Analysis from 7 Active and 11 Sold Listings

Pricing Trends from 7 Active Listings in Aspen Mdws

This Home's Price $2,300 This Home's Price Per SqFt $
Average Price $2,435 Average Price Per SqFt $
Highest Price $3,000 Highest Price Per SqFt $
Lowest Price $2,250 Lowest Price Per SqFt $

Pricing Trends from 11 Sold Listings in Aspen Mdws

This Home's Price $2,300 This Home's Price Per SqFt $
Average Price $2,249 Average Price Per SqFt $
Highest Price $2,550 Highest Price Per SqFt $
Lowest Price $1,995 Lowest Price Per SqFt $

Property Details

School Information

Community

  • Address3505 Riverside Drive
  • SubdivisionAspen Mdws Ph 1
  • CityAubrey
  • CountyDenton
  • StateTexas
  • Zip Code76227-3758
  • HOAMandatory
  • HOA Fees$885
  • HOA Fees FrequencyAnnually
  • UtilitiesConcrete, Curbs, Electricity Connected, Sidewalk

Amenities

  • SecurityBurglar, Prewired, Smoke Detector(s)
  • # of Garages2
  • GaragesGarage Door Opener, Garage Single Door

Interior

  • Interior FeaturesChandelier, Decorative Lighting, Walk-In Closet(s)
  • FloorsVinyl

Exterior

  • Exterior FeaturesCovered Patio/Porch
  • FenceBack Yard, Fenced
  • Lot DescriptionInterior Lot, Landscaped

Construction Details / Floorplan

  • Living Areas1
  • Dining Rooms1
  • Full Baths2
  • RoofComposition
  • FoundationSlab
  • ConstructionBrick

Energy Efficiency / Green Features / Heating & Cooling

  • HeatingCentral, Electric

Private Listing Information (Registration Required)

Listing Details

  • AgentTitus Kunnel
  • OfficeBeam Real Estate, Llc

Similar Listings

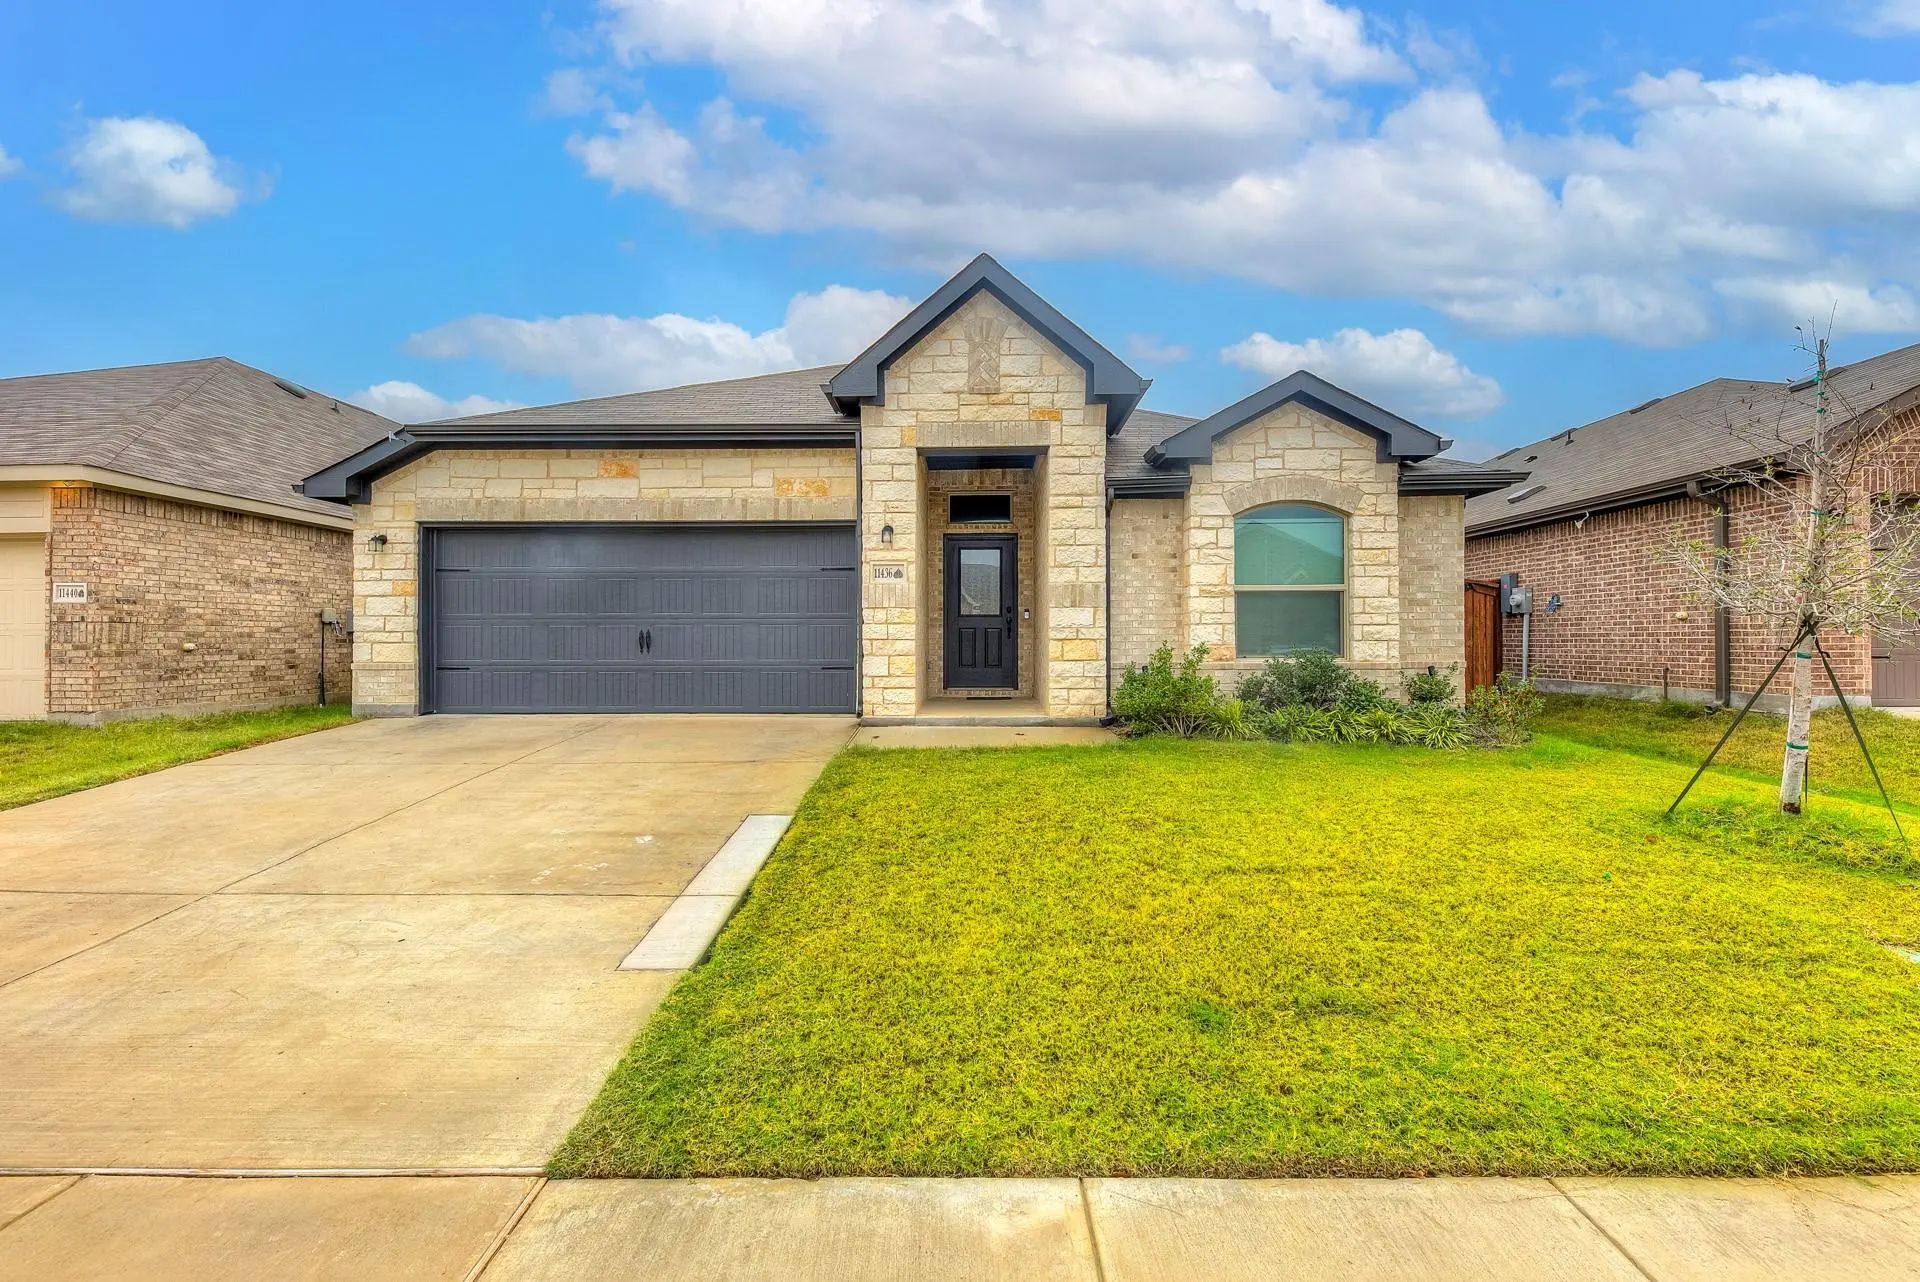
11436 Alpine Springs Drive Aubrey, Texas 76227-2240 Denton | Aubrey ISD Register to View Community Name

- $2,450

Residential Lease, Single Family Residence
  • 4 Beds
  • 2 Baths
  • 1,950 SQFT
  • 2 Car
View details More Photos Save

** Rent Special** $500 Off First Months Rent For Quick Move-in! Immaculate Like-new, Move-in Ready Home Available Now In The Gorgeous Community Of Aspen Meadows. Great Spacious Floorplan With Tons Of Natural Light And Modern Colors Throughout. Bea...

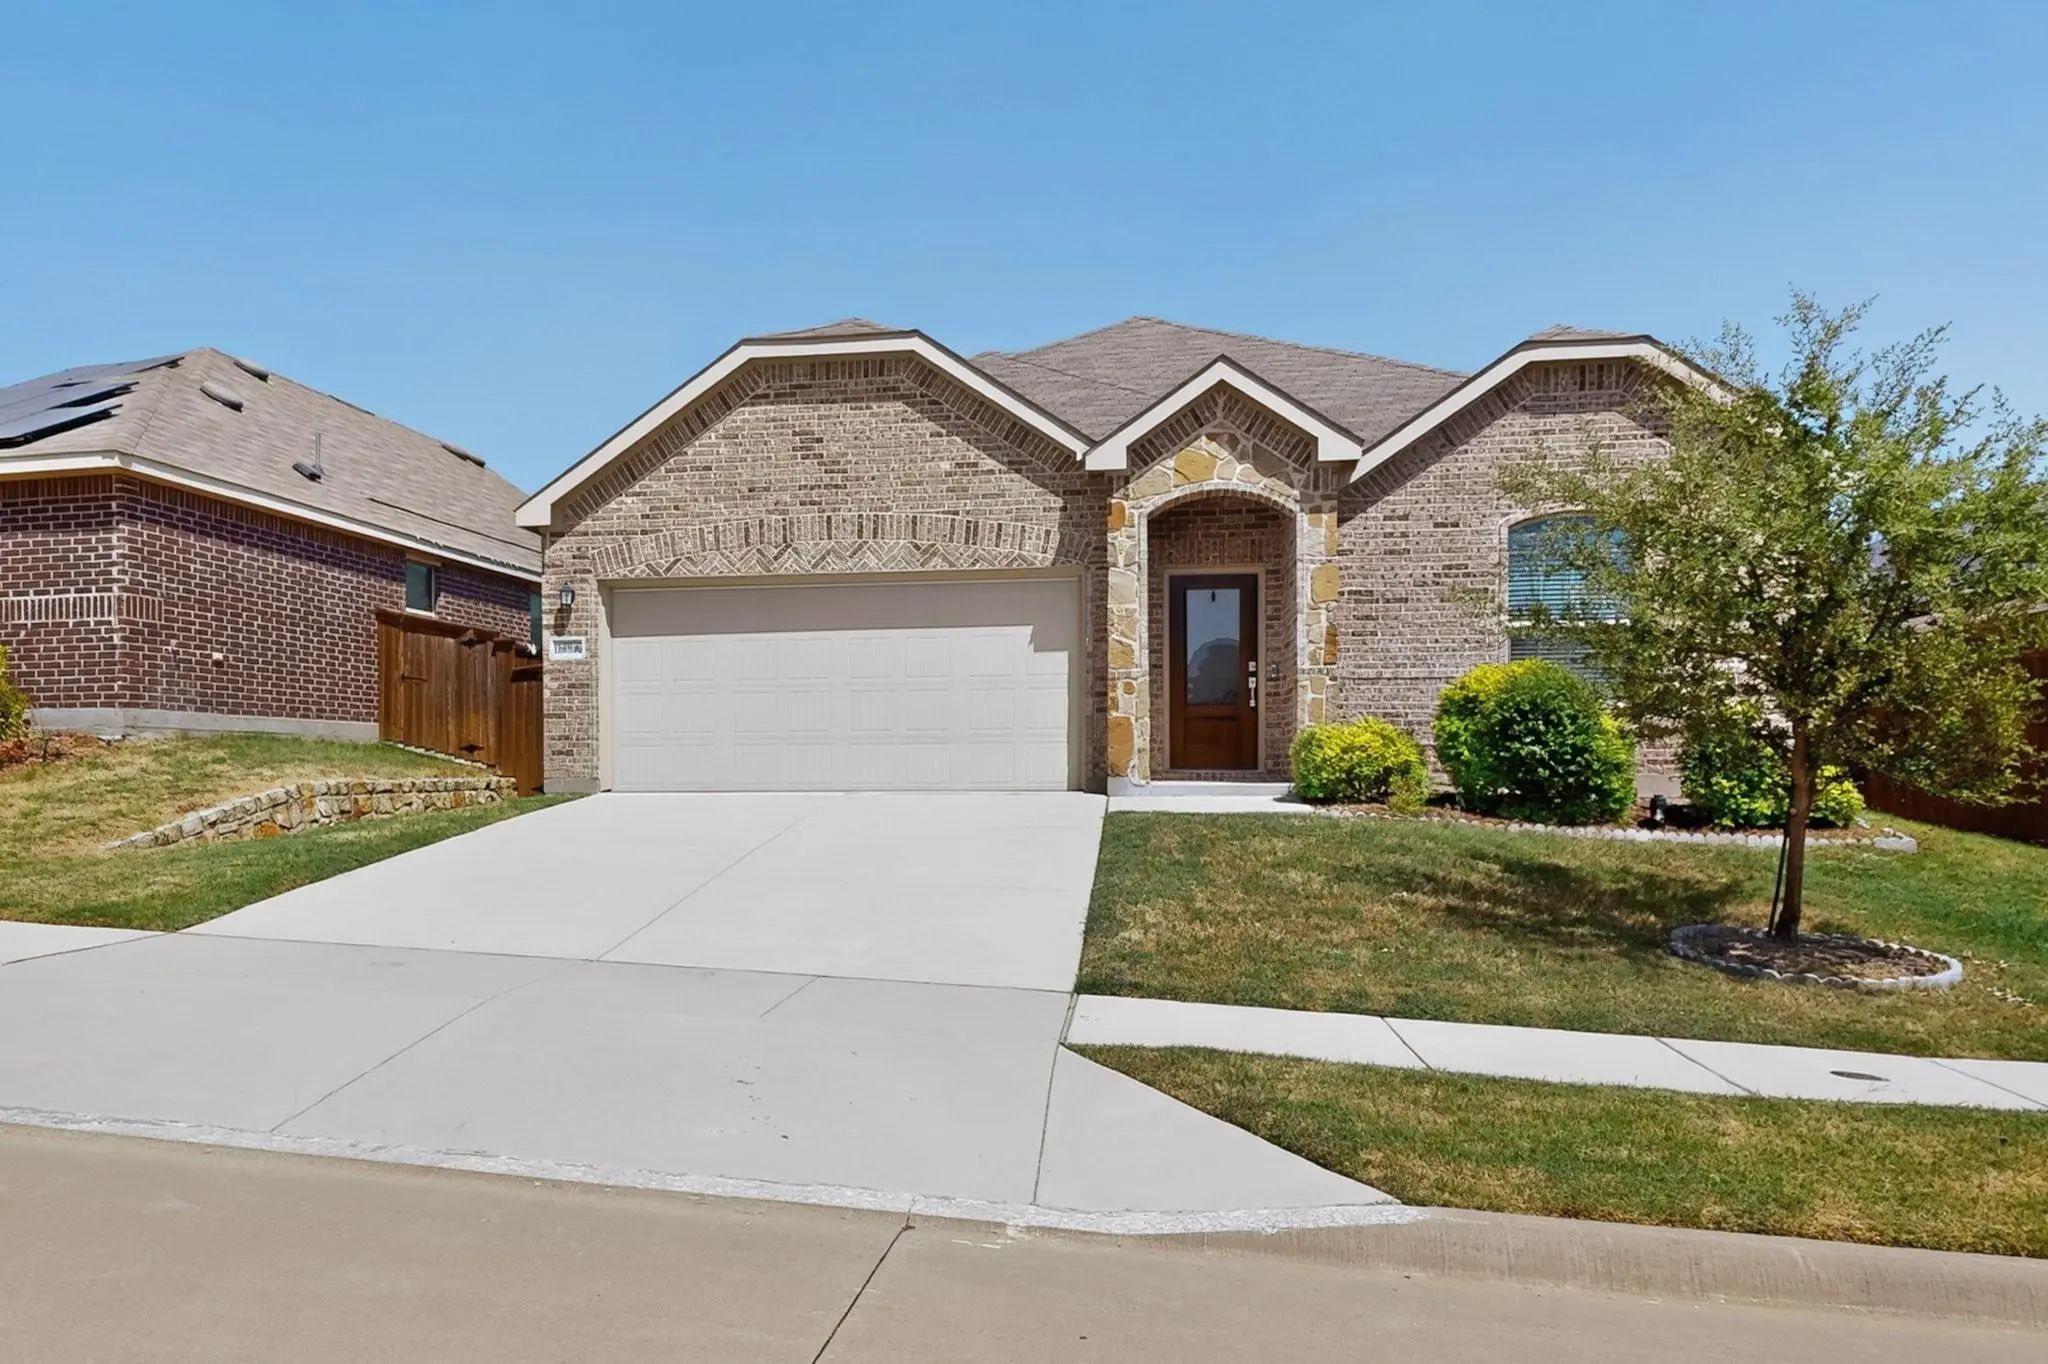
11609 Silver Queen Drive Aubrey, Texas 76227-1365 Denton | Aubrey ISD Register to View Community Name

- $2,250

Residential Lease, Single Family Residence
  • 4 Beds
  • 2 Baths
  • 1,838 SQFT
  • 2 Car
View details More Photos Save

This Home Shows Like A Model Home!!! Comes With Washer And Dryer And Refrigerator.and A Grill On The Back Patio!!! Hurry And Show This One!!! It Will Go Fast!!!

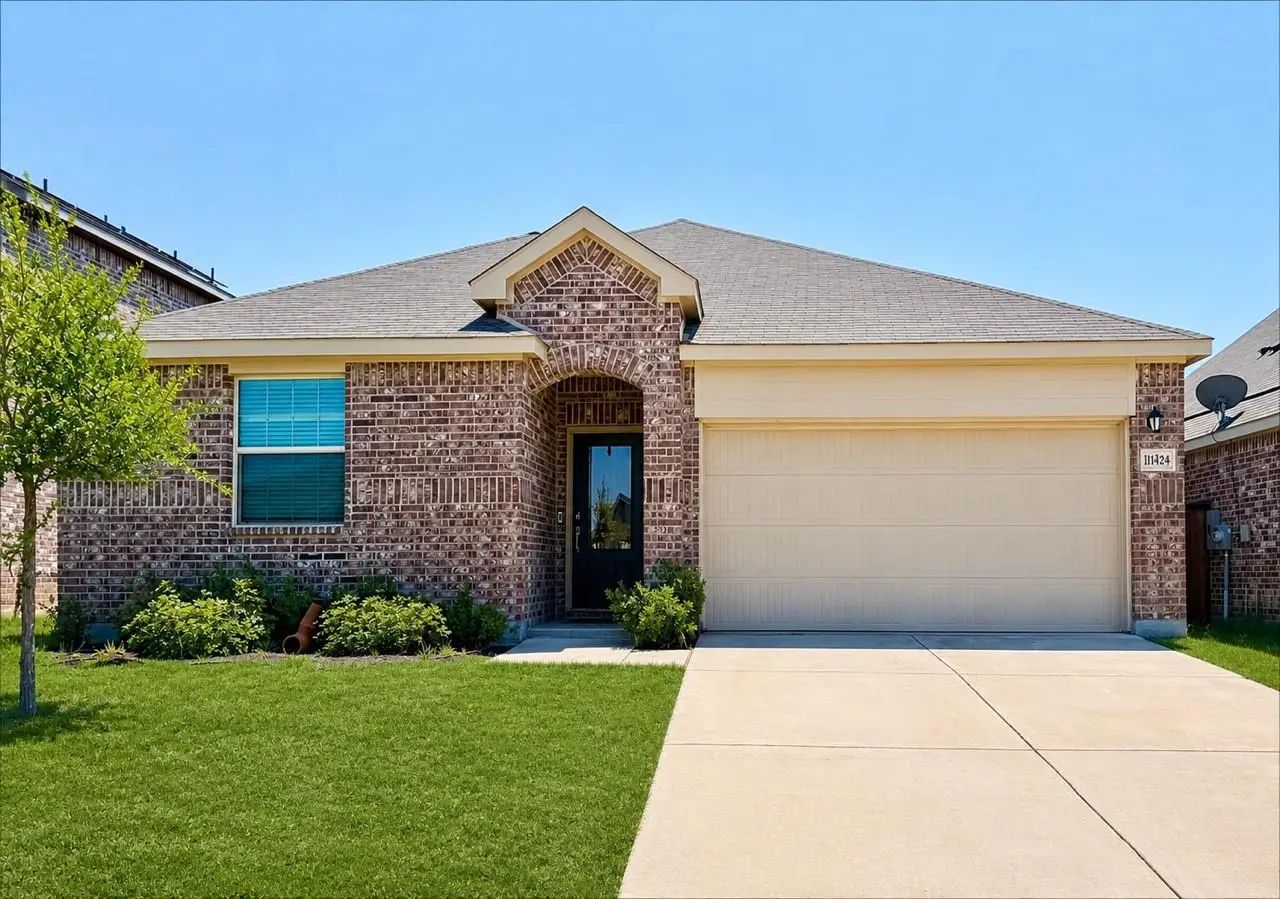
11424 Woody Creek Trail Aubrey, Texas 76227-4610 Denton | Aubrey ISD Register to View Community Name

- $2,295

Residential Lease, Single Family Residence
  • 4 Beds
  • 2 Baths
  • 2,022 SQFT
  • 2 Car
View details More Photos Save

Welcome To This Beautifully Updated One-story Home In The Amazing Aspen Meadows Community, Offering 4 Bedrooms, A Private Study, And 2 Full Bathrooms. Featuring Generous Room Sizes, Abundant Natural Light, Brand-new Luxury Vinyl Flooring, And Thou...

3228 Maroon Creek Road Aubrey, Texas 76227-1360 Denton | Aubrey ISD Register to View Community Name

- $2,400

Residential Lease, Single Family Residence
  • 3 Beds
  • 2 Baths
  • 1,601 SQFT
  • 2 Car
View details More Photos Save

Welcome To This Beautifully Maintained Aspen Meadows Home, On A Premium Lot Backing To A Peaceful Nature Preserve. Located Directly Across The Street Is A Convenient And Well-maintained Mini Park. The Bright, Open Floor Plan Features Luxury Vinyl ...

Photo of Listing #21403378 Just Listed

11425 Silver Queen Drive Aubrey, Texas 76227-1366 Denton | Aubrey ISD Register to View Community Name

- $2,350

Residential Lease, Single Family Residence
  • 4 Beds
  • 2 Baths
  • 1,993 SQFT
  • 2 Car
View details More Photos Save

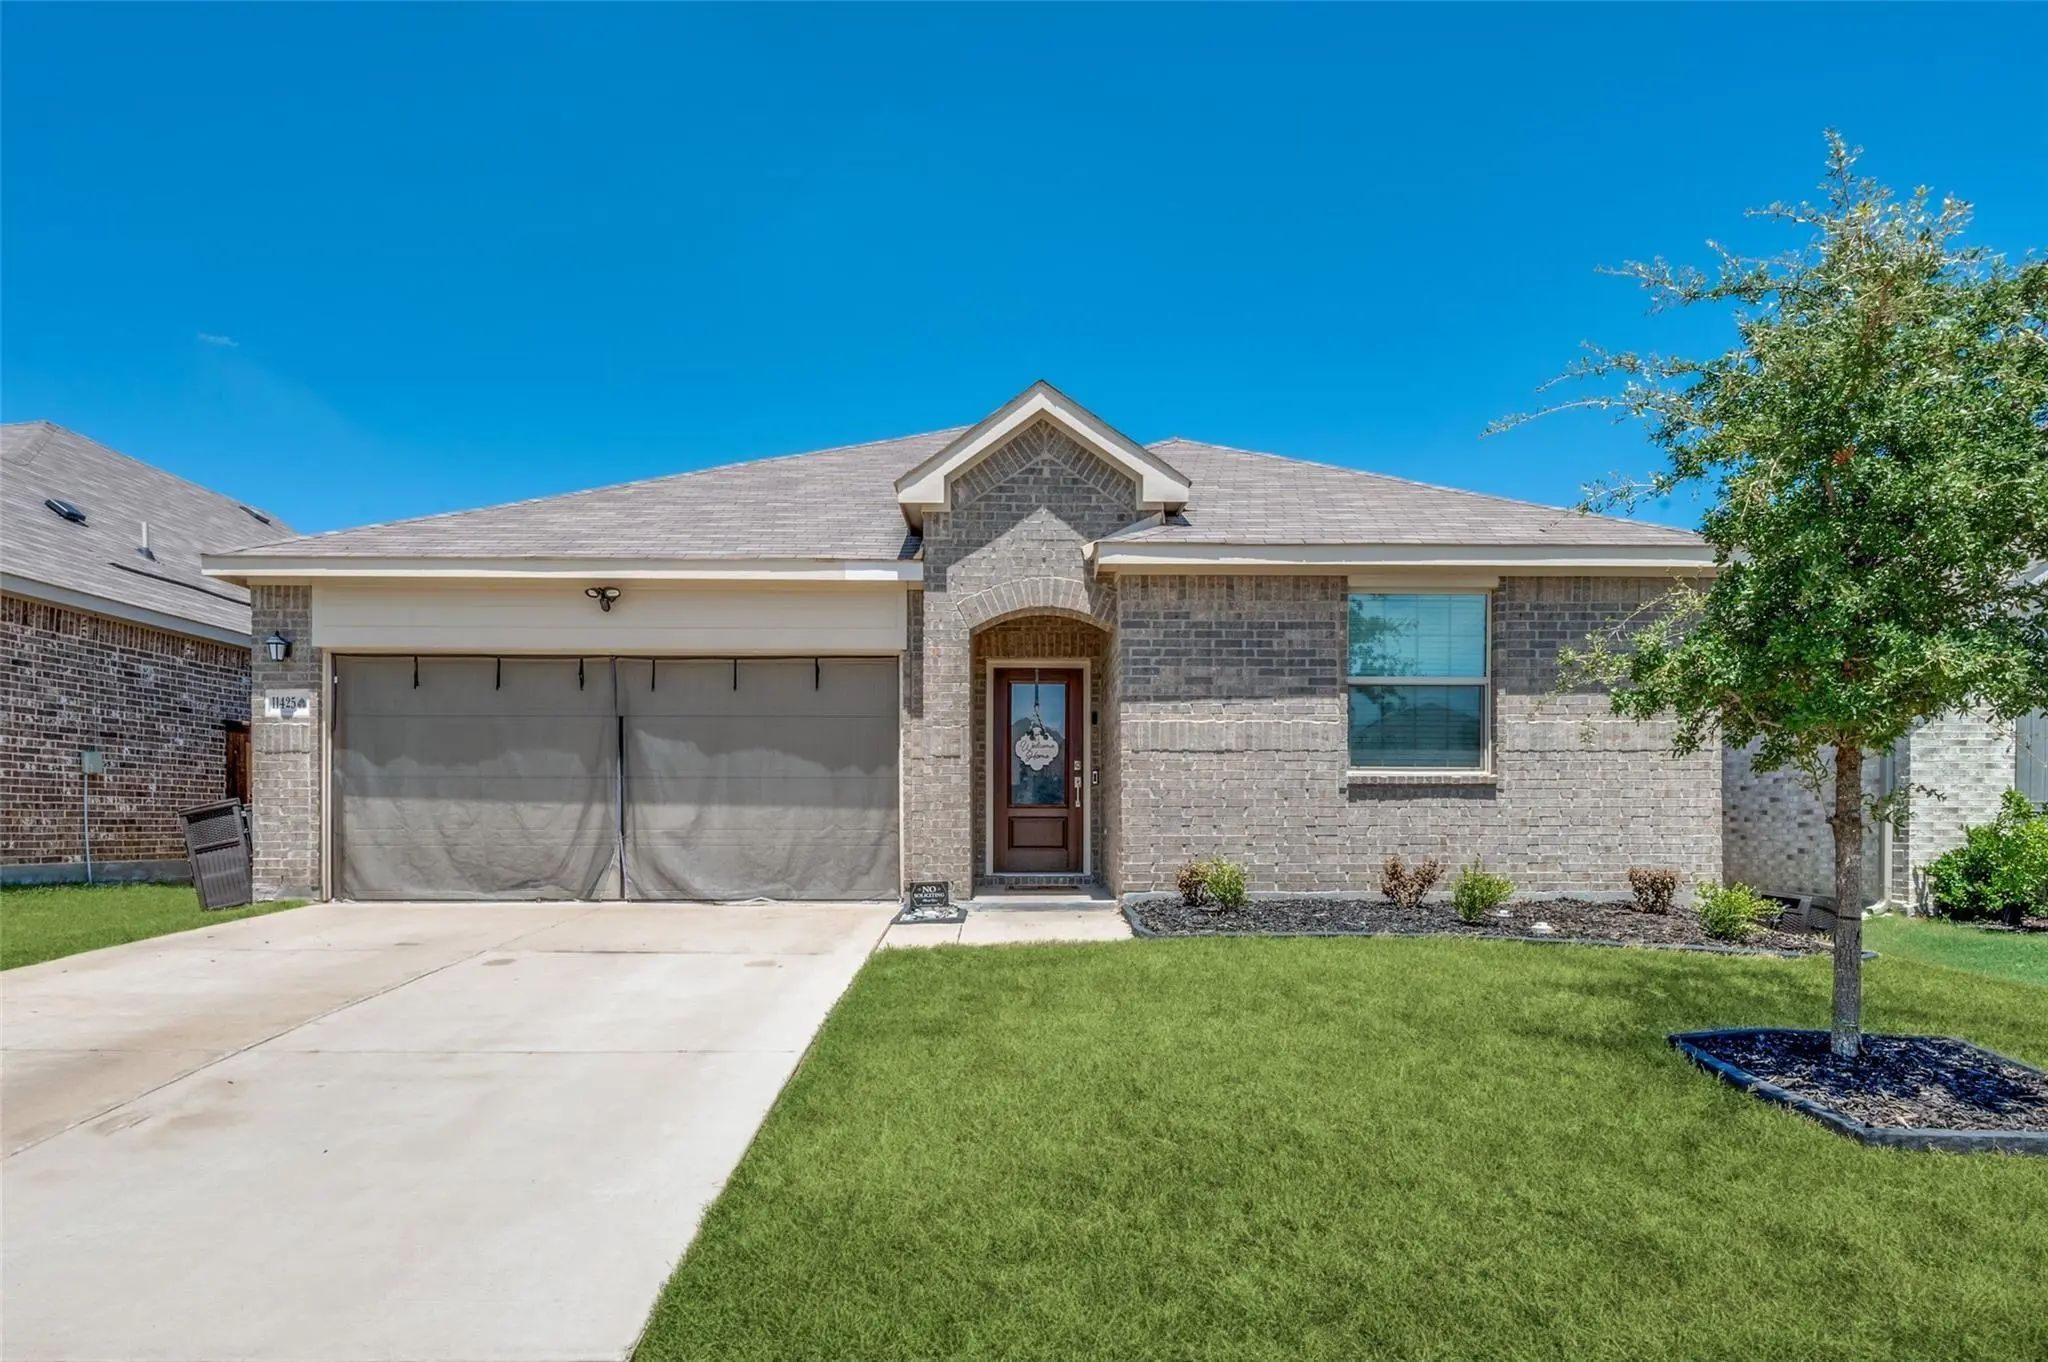
Welcome To 11425 Silver Queen Dr In Aubrey! This Spacious 4-bedroom, 2-bathroom Home Features A Functional Floor Plan With Comfortable Living Spaces And Plenty Of Room To Spread Out. Solar Panels Provide An Added Energy-efficiency Benefit, While Y...

Users may not reproduce or redistribute the data found on this site. The data is for viewing purposes only. Data is deemed reliable, but is not guaranteed accurate by the MLS or NTREIS.

Listing information last updated on October 21st, 2026 at 7:01pm CDT.