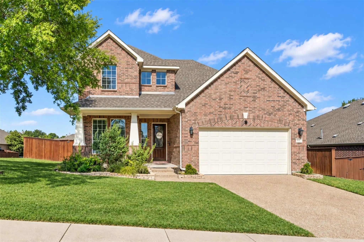
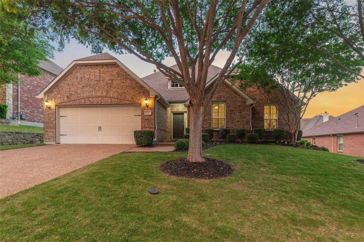
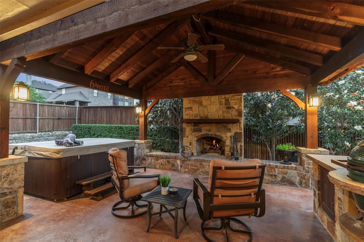
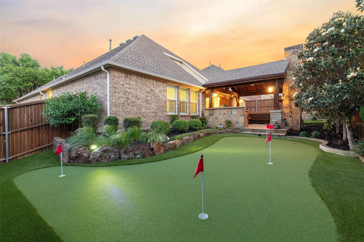
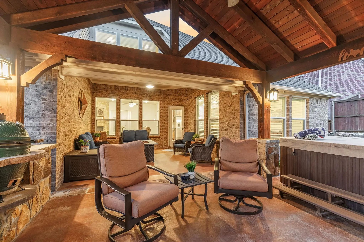
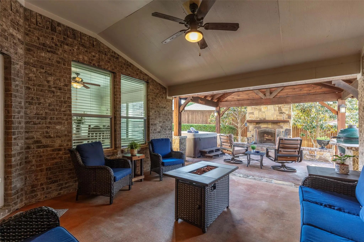
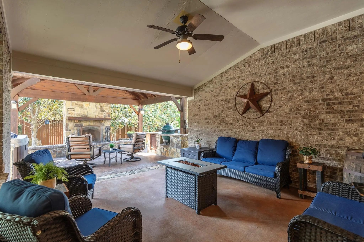
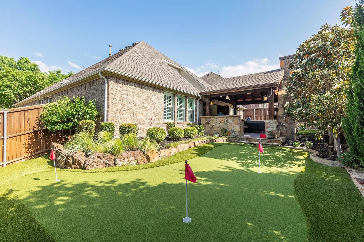
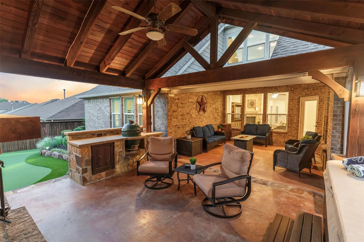
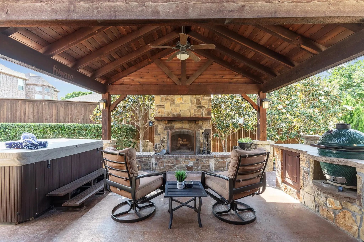
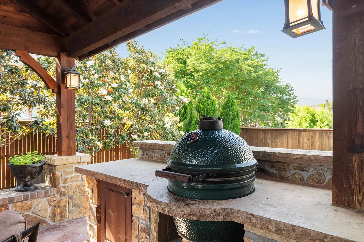
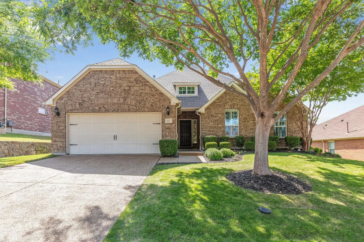
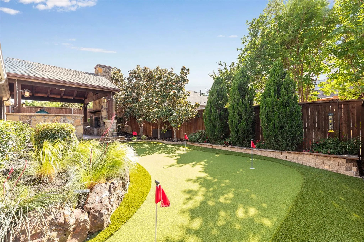
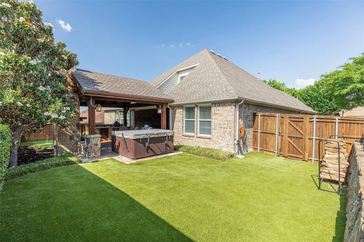
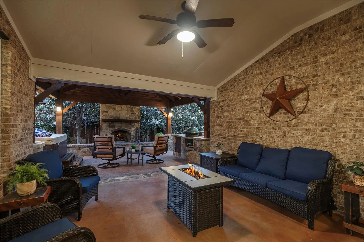
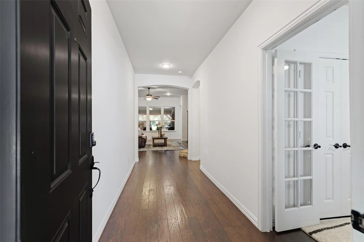
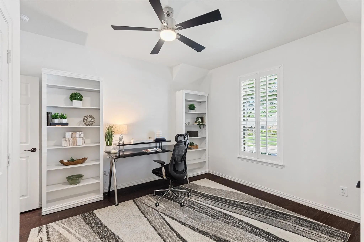
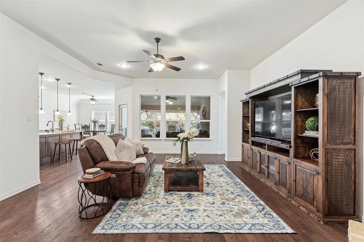
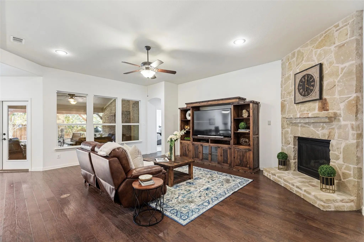
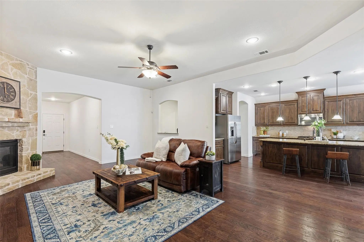
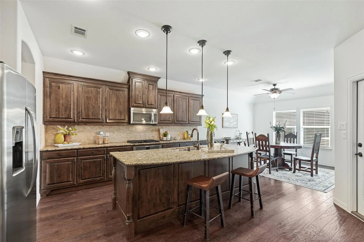
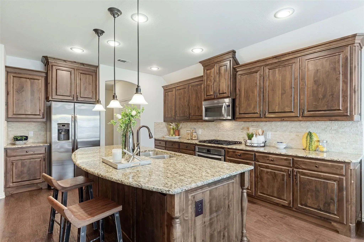
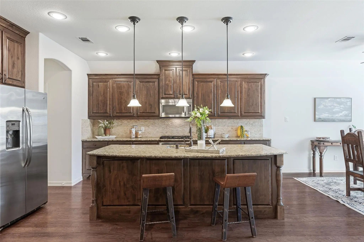
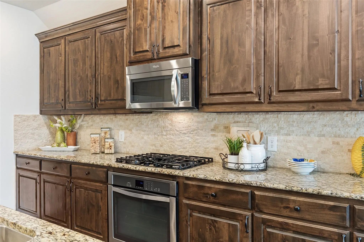
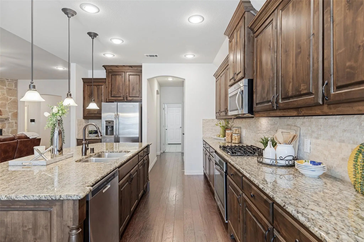
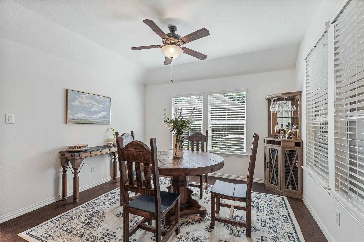
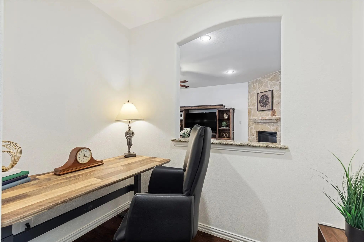
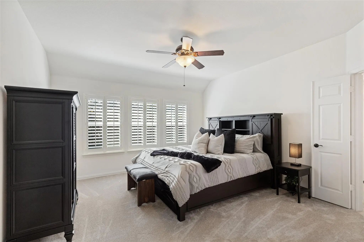
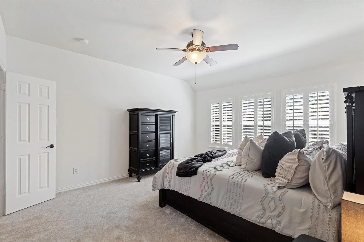
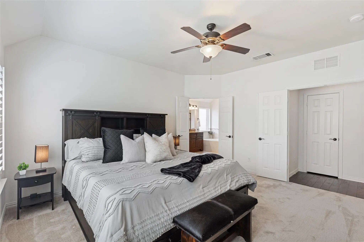
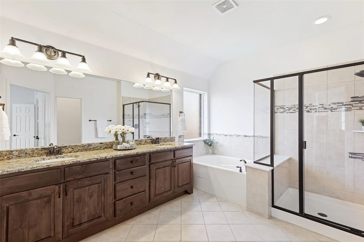
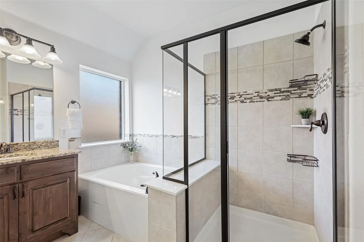
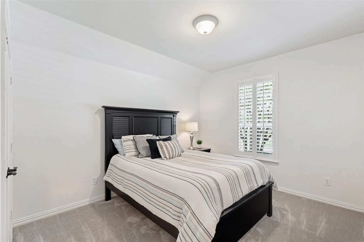
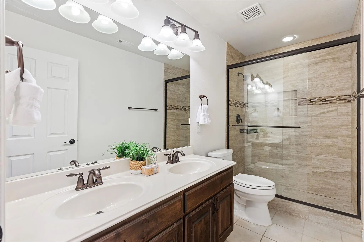
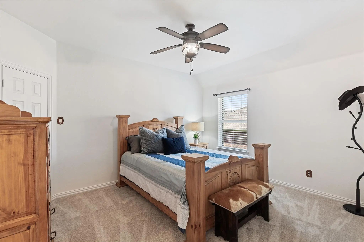
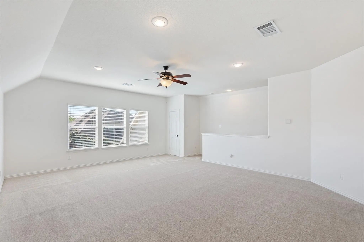
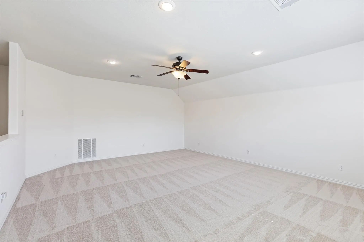
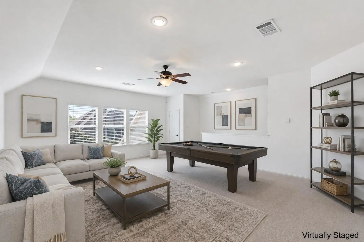
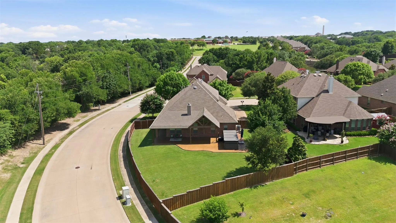
613 Fortinbras Drive delivers the flexible floor plan and exceptional outdoor living that set it apart in Cambridge. This inviting 1.5-story home features three bedrooms, 3.5 baths, a private office, and an oversized upstairs game room. Originally designed as a four-bedroom floor plan, the office offers the option to function as a fourth bedroom when needed. Soaring ceilings, hardwood floors, and an open layout create a welcoming first impression, while the floor-to-ceiling stone fireplace adds warmth and character to the spacious family room. The kitchen is designed for both everyday living and entertaining with custom cabinetry, granite countertops, stainless steel appliances, gas cooking, an oversized island, and generous workspace overlooking the dining and living areas. Privately positioned, the primary suite includes plantation shutters, a sitting area, dual vanities, a soaking tub, an oversized walk-in shower, and an expansive closet. Upstairs, the large game room provides flexible space for entertaining, working out, hobbies, or guests. Outside is where this home truly earns attention. A covered patio with a fireplace, fully equipped outdoor kitchen, relaxing hot tub, and professionally designed putting green create a backyard made for game days, weekend gatherings, and quiet evenings at home. Conveniently located near parks, shopping, dining, golf, and major commuting routes, this Cambridge home offers distinctive amenities, valuable flexibility, and a lifestyle buyers will appreciate from the moment they arrive.
UtilitiesAll Weather Road, Cable Available, City Sewer, City Water, Curbs
Taxes9680
Amenities
SecurityBurglar, Carbon Monoxide Detector(s), Fire Alarm, Security Service, Security System, Security System
# of Garages2
GaragesCovered, Direct Access, Epoxy Flooring, Garage Door Opener, Garage Faces Front, Lighted, Oversized, Storage
PoolSeparate Spa/Hot Tub
Interior
Interior FeaturesBuilt-in Features, Cable TV Available, Chandelier, Decorative Lighting, Double Vanity, Eat-in Kitchen, Flat Screen Wiring, Granite Counters, Open Floorplan, Smart Home System, Sound System Wiring, Vaulted Ceiling(s), Walk-In Closet(s)
FloorsCarpet, Ceramic Tile
FireplaceYes
# of Fireplaces2
FireplacesGas, Gas Logs, Gas Starter, Glass Doors, Living Room, Outside, Wood Burning
Exterior
Exterior FeaturesAttached Grill, Covered Patio/Porch, Fire Pit, Gas Grill, Rain Gutters, Lighting, Outdoor Grill, Outdoor Living Center, Private Yard, Putting Green
FenceBack Yard, Fenced, Wood
Lot DescriptionInterior Lot, Irregular Lot, Landscaped, Many Trees, Sprinkler System, Subdivision
Construction Details / Floorplan
Living Areas2
Dining Rooms1
Full Baths2
Half Baths1
RoofComposition
ConstructionBrick, Siding
Energy Efficiency / Green Features / Heating & Cooling
HeatingCentral, Fireplace(s)
Private Listing Information (Registration Required)
Rare .31-acre Corner Lot Backing To A Peaceful Greenbelt, 3-car Garage, Mostly First-floor Living, And A Backyard Built For Year-round Enjoyment—5700 Waterford Lane Stands Apart From The Typical Mckinney Home. This Beautifully Maintained 4-bedroom...
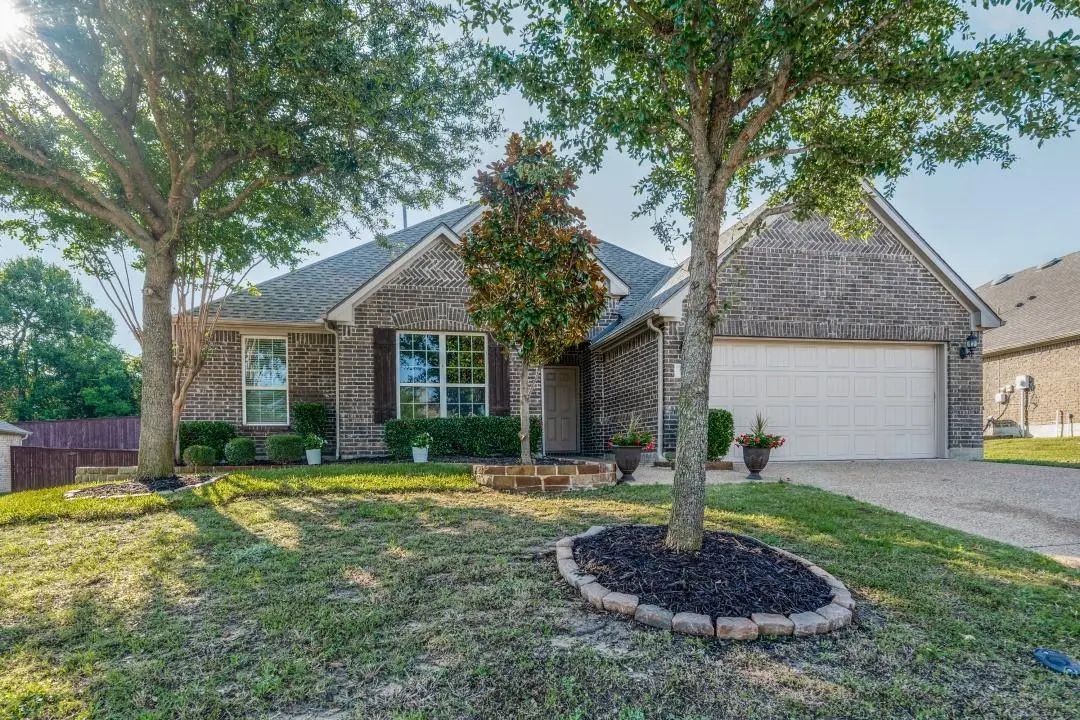
Situated On A Spacious, Private Corner Lot In The Desirable Cambridge Neighborhood, This Beautiful Home Offers A Versatile Floor Plan With Exceptional Space For Everyday Living, Working, And Entertaining. Conveniently Located Near Minshew Elementa...
Significant Price Reduction. Motivated Seller. Bring Your Offers To This Well Maintained Gorgeous Home In A Fabulous Neighborhood. Your Dream Home Is Move In Ready And Waiting For You To Call It Your Forever Home. This Exquisite Home Sits On .28...
Users may not reproduce or redistribute the data found on this site. The data is for viewing purposes only. Data is deemed reliable, but is not guaranteed accurate by the MLS or NTREIS.
Listing information last updated on October 16th, 2026 at 6:45am CDT.
.jpg)

 Under Contract