
- 3 Beds
- 4 Baths
- 4,504 Sqft
- 3 Garages
- 3.54 Acres
- 1992 Year Built
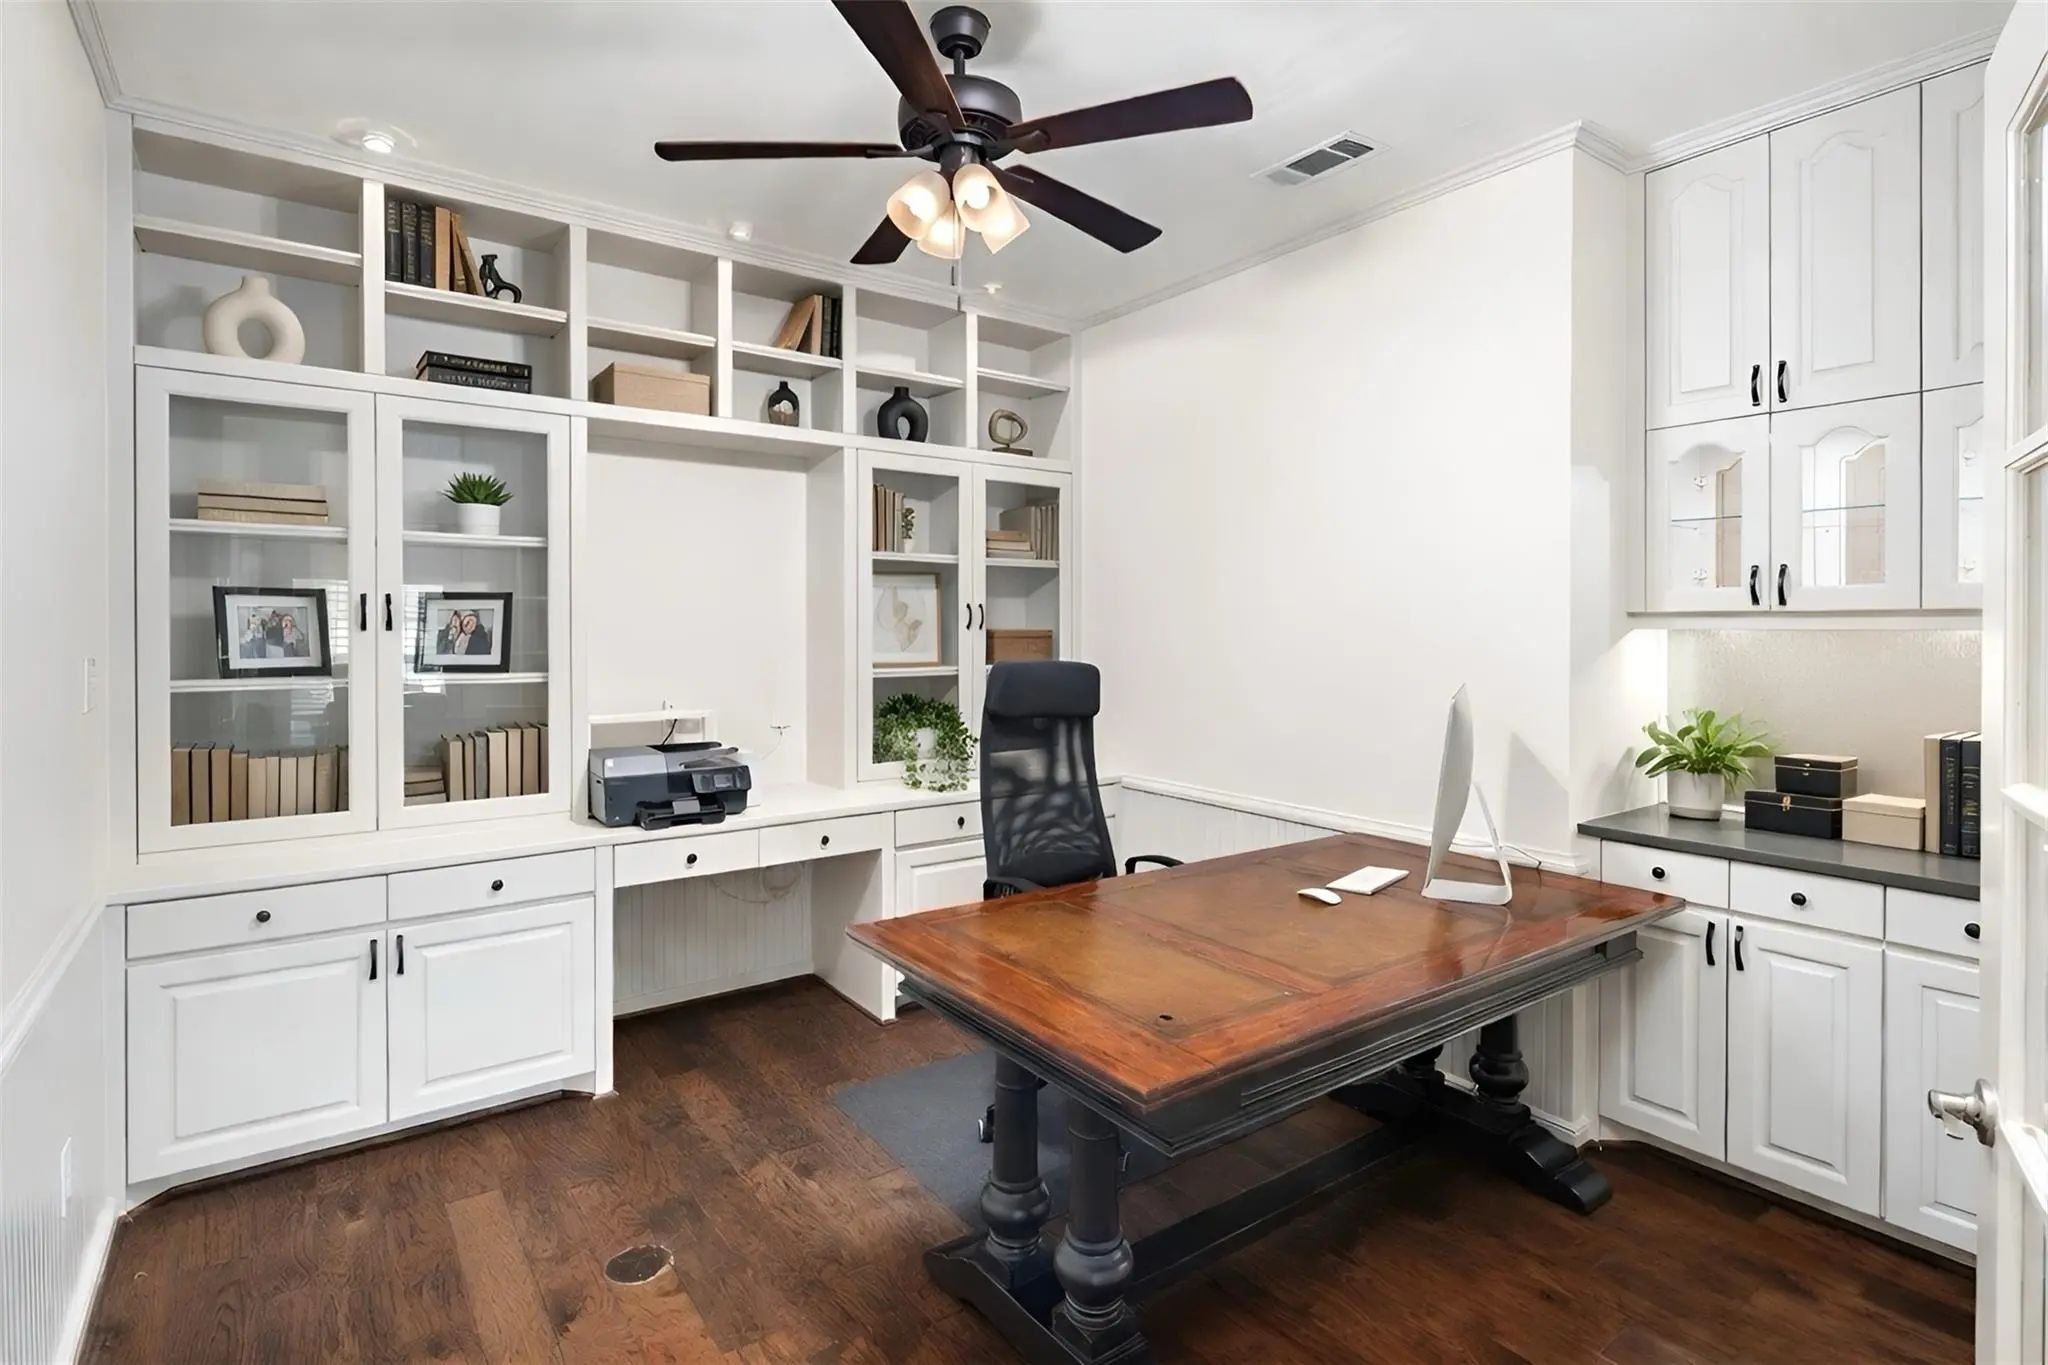
- Study
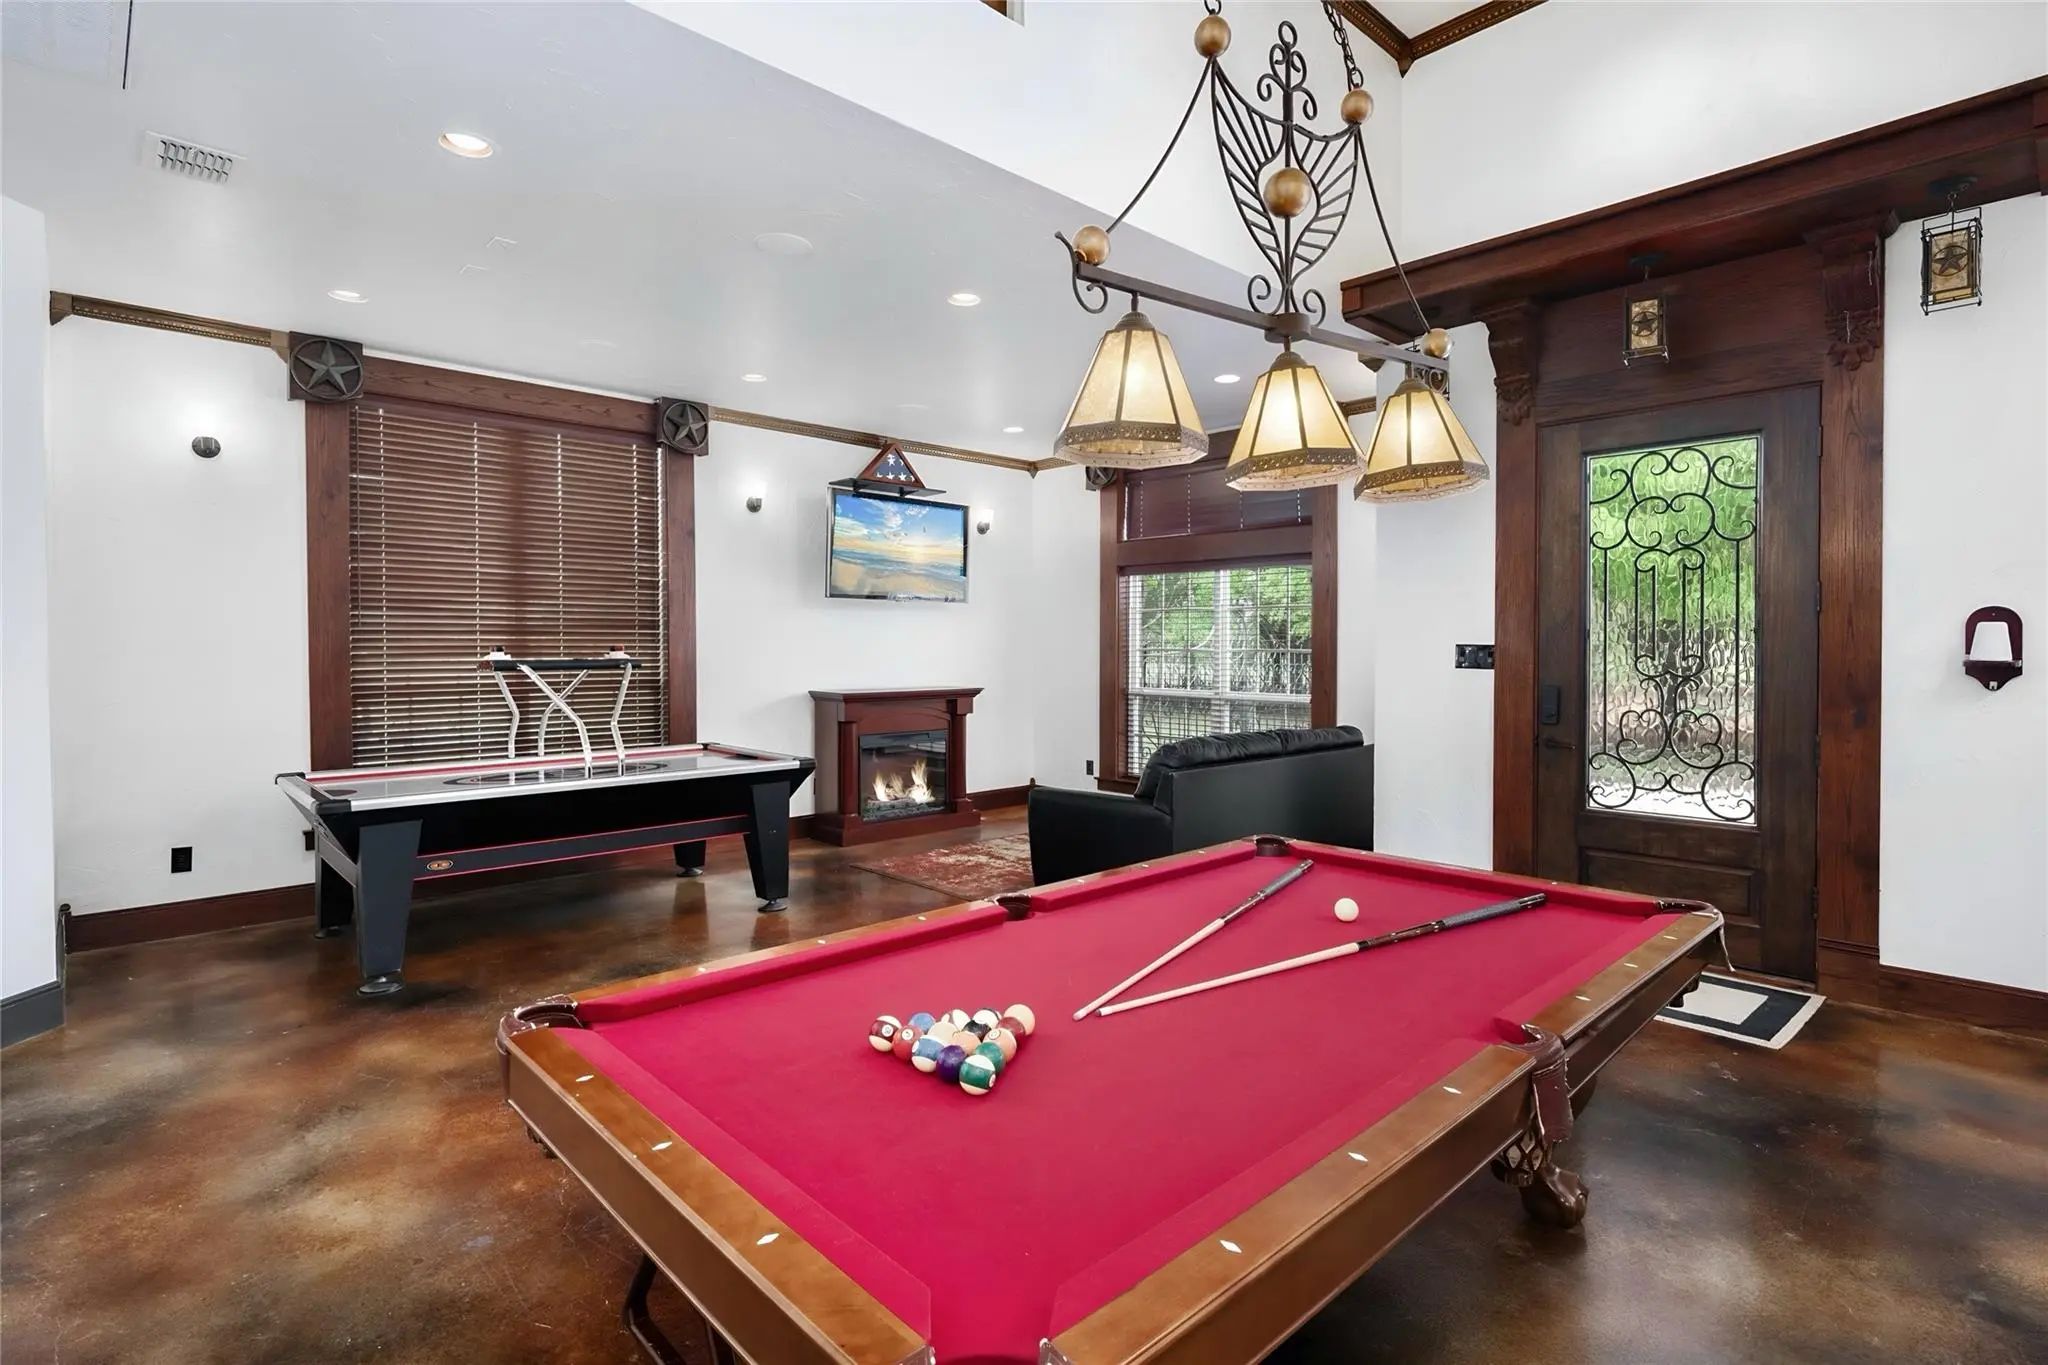
- Game Room
- Media
- Pool

91 Seattle Slew Lane
Fairview, Texas 75069-1233
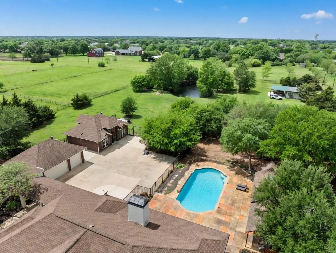
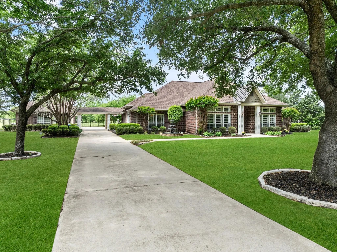
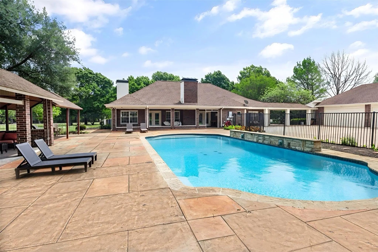
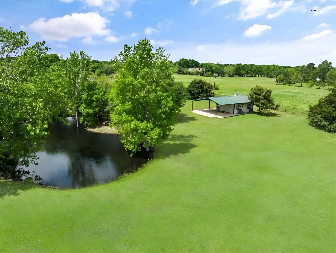
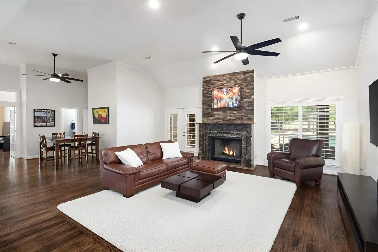
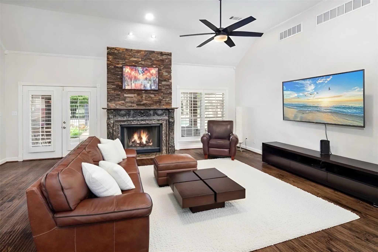
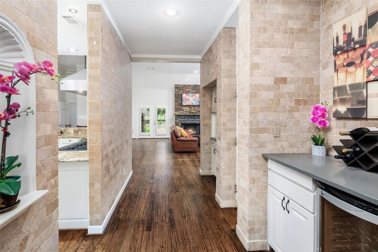
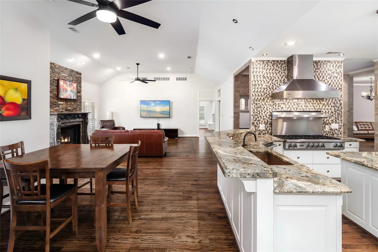
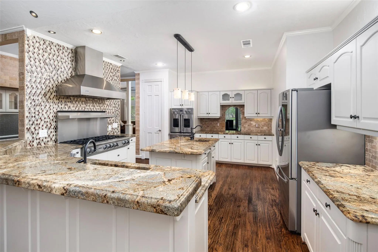
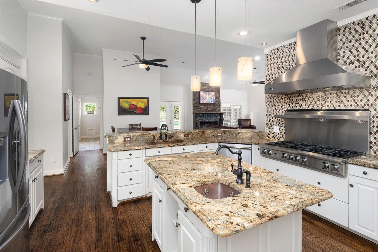
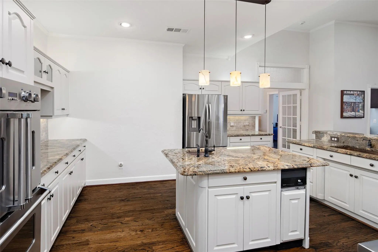
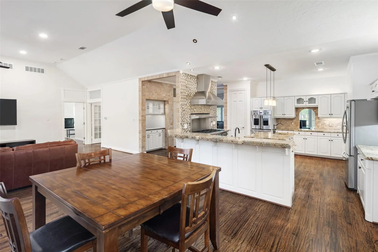
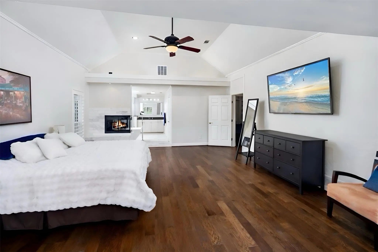
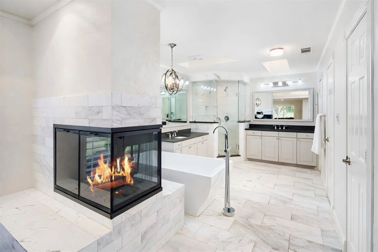
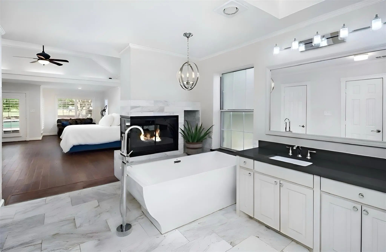
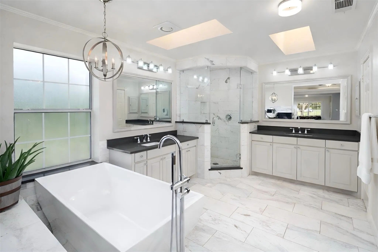
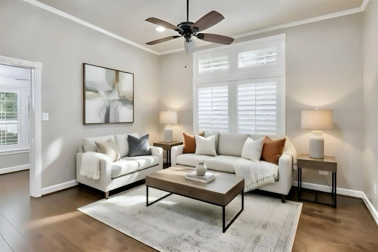
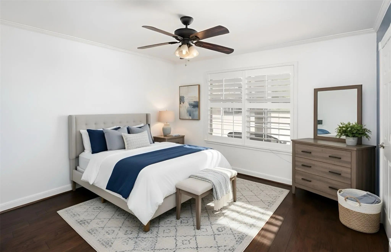
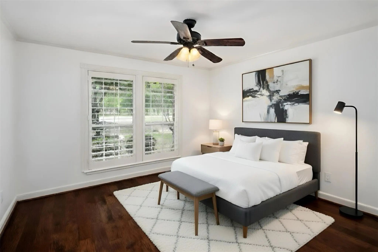
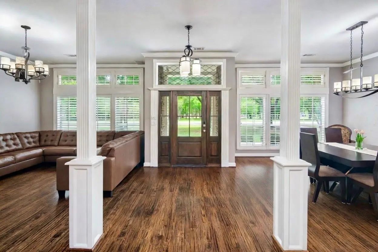
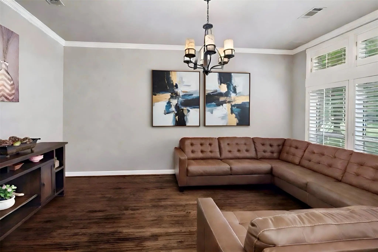
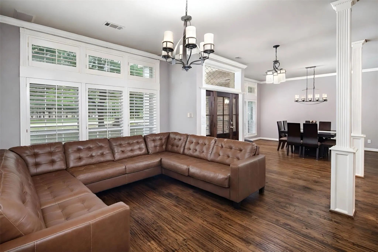
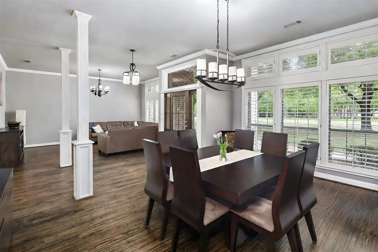
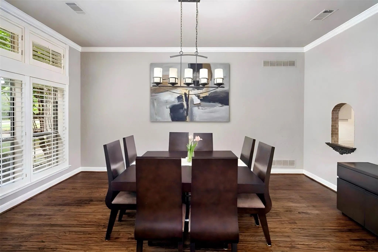
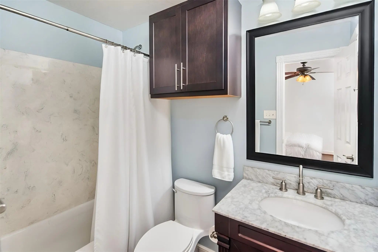
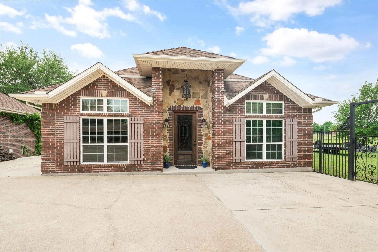
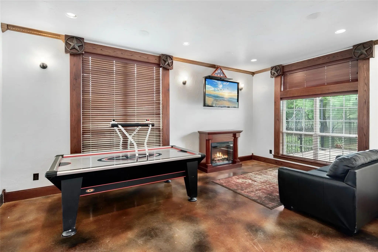
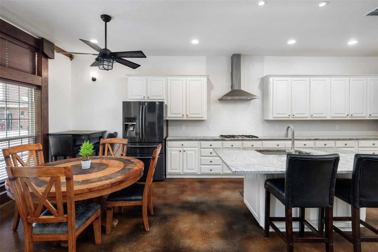
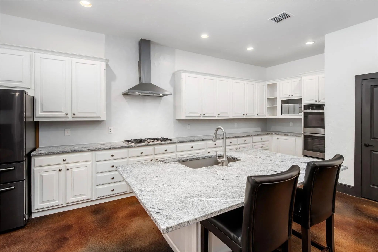
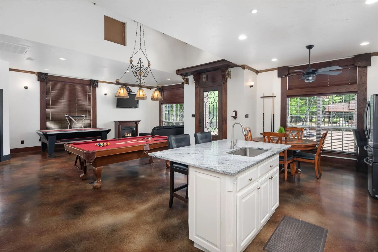
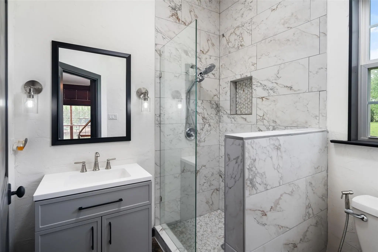
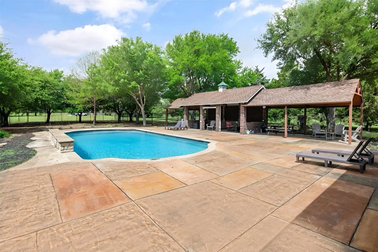
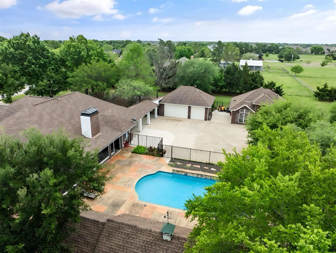
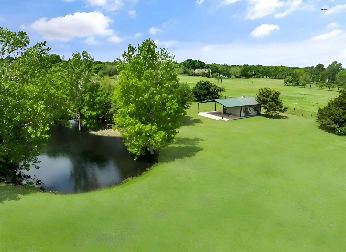
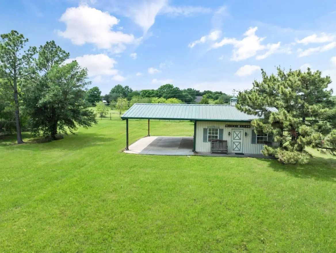
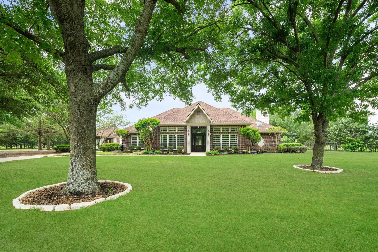
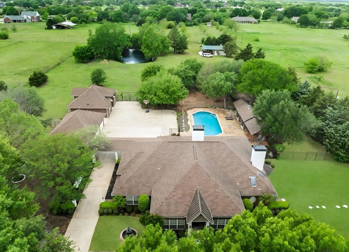
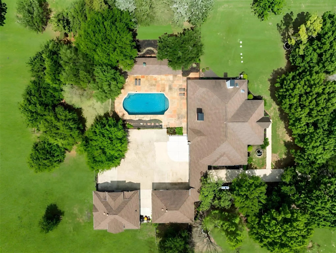
WOW! Assume 2.75% interest rate on assumable loan with qualifying. Save tons of money from current interest rates! Set on 3.54 beautifully treed acres in sought-after Lovejoy ISD, this exceptional Fairview estate offers privacy, luxury, and flexibility with a large PebbleTec pool, separate guest house, detached 3-car garage, insulated shop-barn, seasonal pond, and horse-friendly grounds. The main residence features handscraped hardwoods, fresh interior paint, updated lighting, plantation shutters, formal living and dining, dry bar with wine refrigerator, butler’s pantry, private study with built-ins, and a chef’s kitchen with granite countertops, oversized island, dual copper sinks, and premium stainless built-in Viking appliances, including a commercial-grade 8-burner gas cooktop and double ovens. The family room includes vaulted ceilings and a cut-stone wood-burning fireplace with gas starter. The primary suite offers a sitting area and direct outdoor access, while the renovated bath features marble finishes, a freestanding soaking tub beside a see-through fireplace with gas logs, frameless glass shower, dual vanities, and cedar closet. A separate wing includes a game room, 2 bedrooms, and 2 updated baths. Approximately 90 feet from the main home, the separate 1,080 SF guest house includes a recently added luxury kitchen, updated bath, walk-in pantry, and spacious his-and-her walk-in closet, ideal for guests, multigenerational living, or a mother-in-law suite. Rear parking accommodates 6+ vehicles. The insulated 20' x 20' shop-barn includes a large electric roll-up door and extended covered concrete pad. Recent improvements include 2 newer energy-efficient HVAC systems in the main house (4-ton in 2024 and 5-ton in 2025). Main house, guest house, and detached garage are all built with steel framing, including steel wall studs and steel roof trusses.
View Virtual TourSchool Information
- School DistrictLovejoy ISD
- Elementary SchoolRobert L. Puster
- Middle SchoolWillow Springs
- High SchoolLovejoy
- Intermediate SchoolSloan Creek
Community
- Address91 Seattle Slew Lane
- SubdivisionFairview Farms Third Sec
- CityFairview
- CountyCollin
- StateTexas
- Zip Code75069-1233
- HOANone
- UtilitiesAerobic Septic, City Water, Septic
Amenities
- # of Garages3
- GaragesAdditional Parking, Garage, Garage Door Opener, Workshop in Garage
- Has PoolYes
- PoolGunite, In Ground, Pool Cover
Interior
- Interior FeaturesBuilt-in Features, Decorative Lighting, Dry Bar, Flat Screen Wiring, Granite Counters, High Speed Internet Available, In-Law Suite Floorplan, Kitchen Island, Pantry, Vaulted Ceiling(s), Walk-In Closet(s)
- FloorsCarpet, Concrete, Wood
- FireplaceYes
- # of Fireplaces2
- FireplacesFamily Room, Gas Logs, Primary Bedroom, See Through Fireplace, Wood Burning
Exterior
- Exterior FeaturesGarden(s), Rain Gutters, Outdoor Living Center, Stable/Barn
- FencePipe, Wrought Iron
- Lot DescriptionAcreage, Irregular Lot, Landscaped, Lrg. Backyard Grass, Many Trees, Sprinkler System, Subdivision, Tank/ Pond
Construction Details / Floorplan
- Living Areas3
- Dining Rooms2
- Full Baths4
- RoofComposition
- FoundationSlab
- ConstructionBrick
Energy Efficiency / Green Features / Heating & Cooling
- Green FeaturesThermostat, Windows
- HeatingCentral, Zoned
Private Listing Information (Registration Required)
Listing Details
- AgentMichelle Jones
- OfficeColdwell Banker Apex, Realtors
Users may not reproduce or redistribute the data found on this site. The data is for viewing purposes only. Data is deemed reliable, but is not guaranteed accurate by the MLS or NTREIS.
Listing information last updated on October 21st, 2026 at 7:46am CDT.