
- 5 Beds
- 5.1 Baths
- 4,617 Sqft
- 2 Garages
- .17 Acres
- 2024 Year Built
- Study
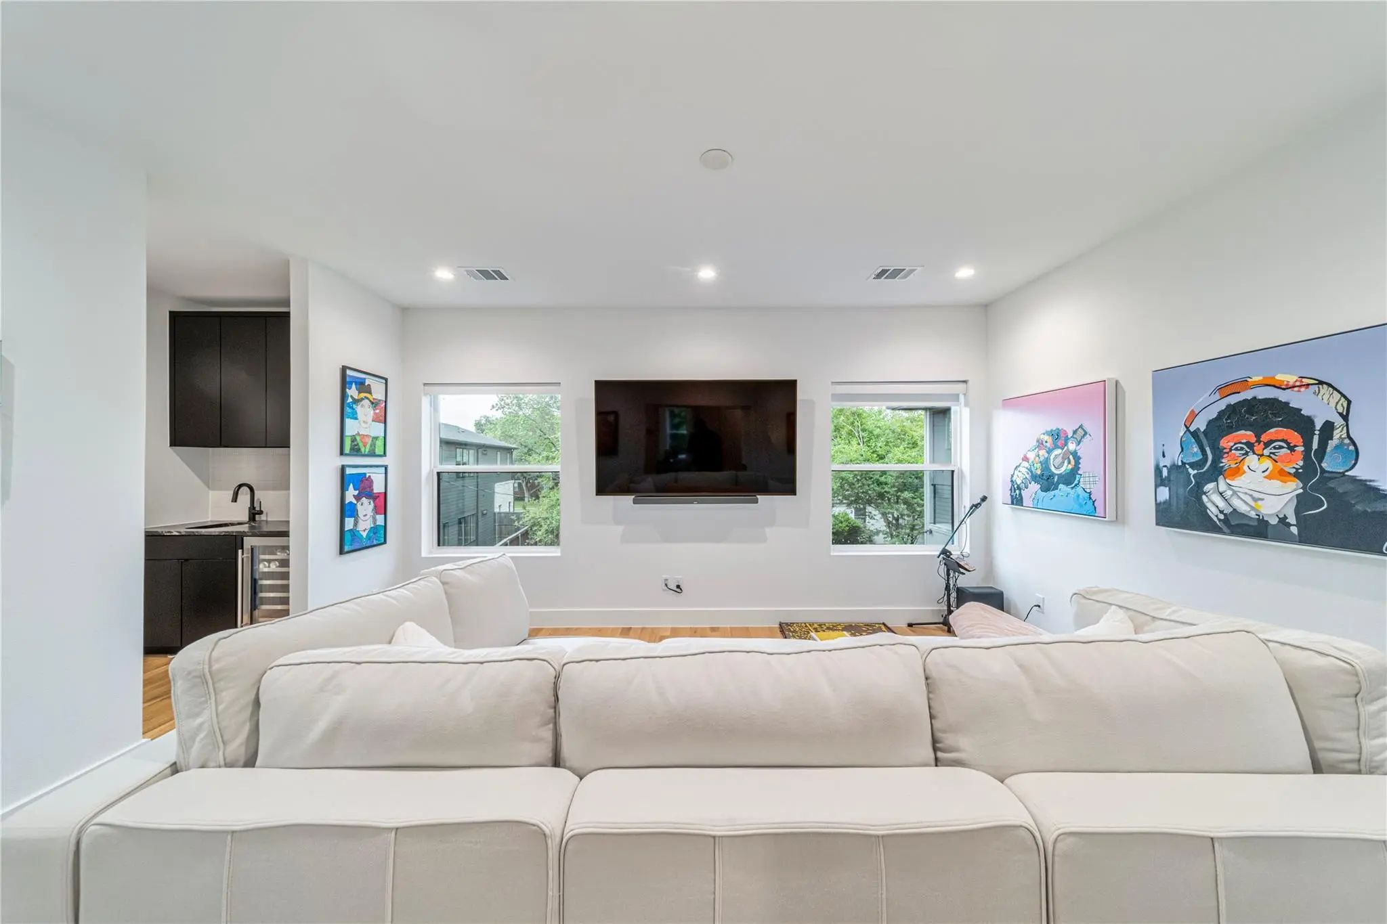
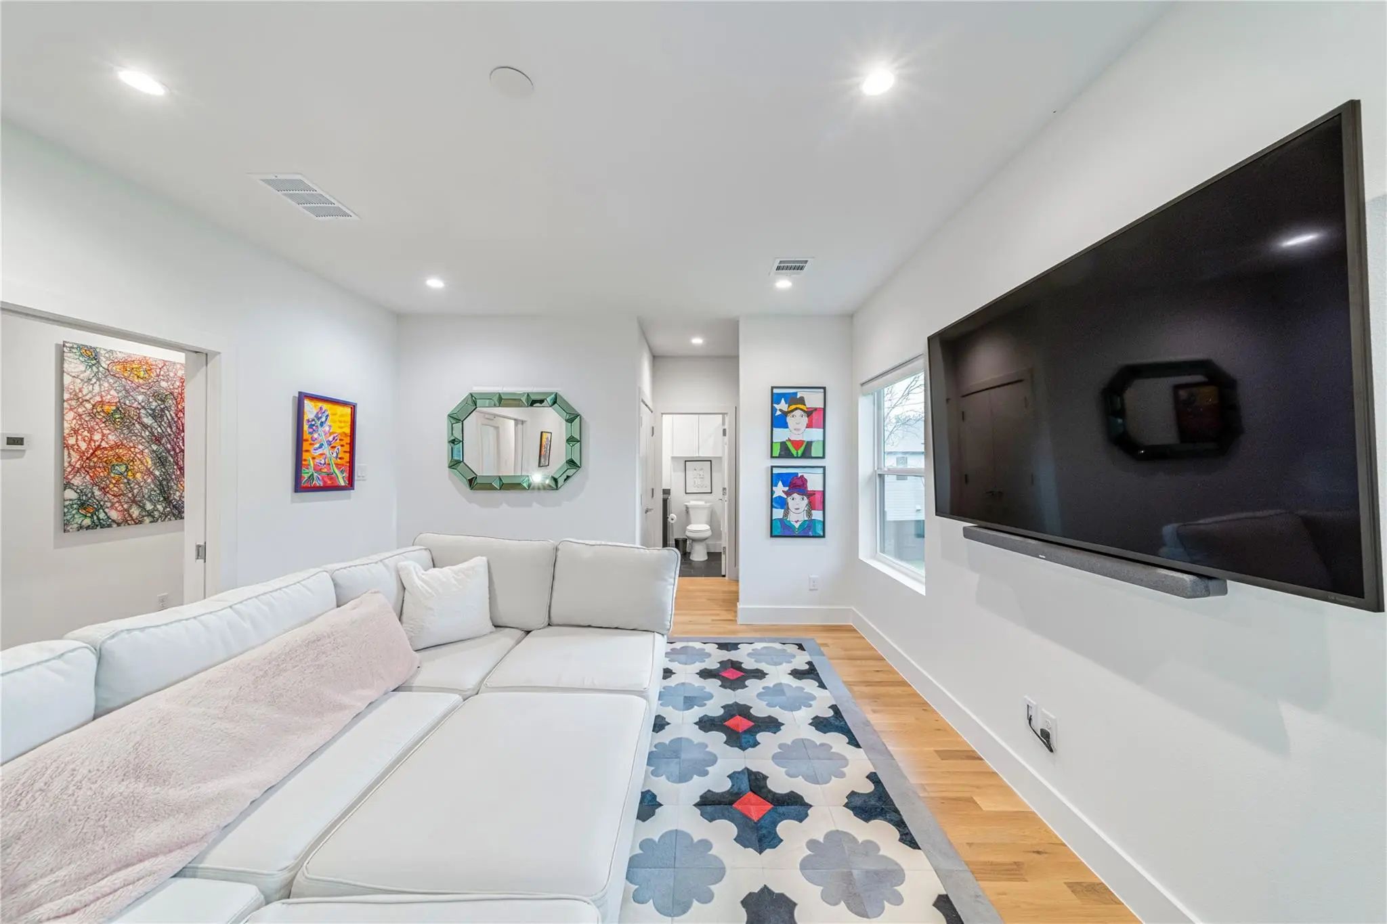
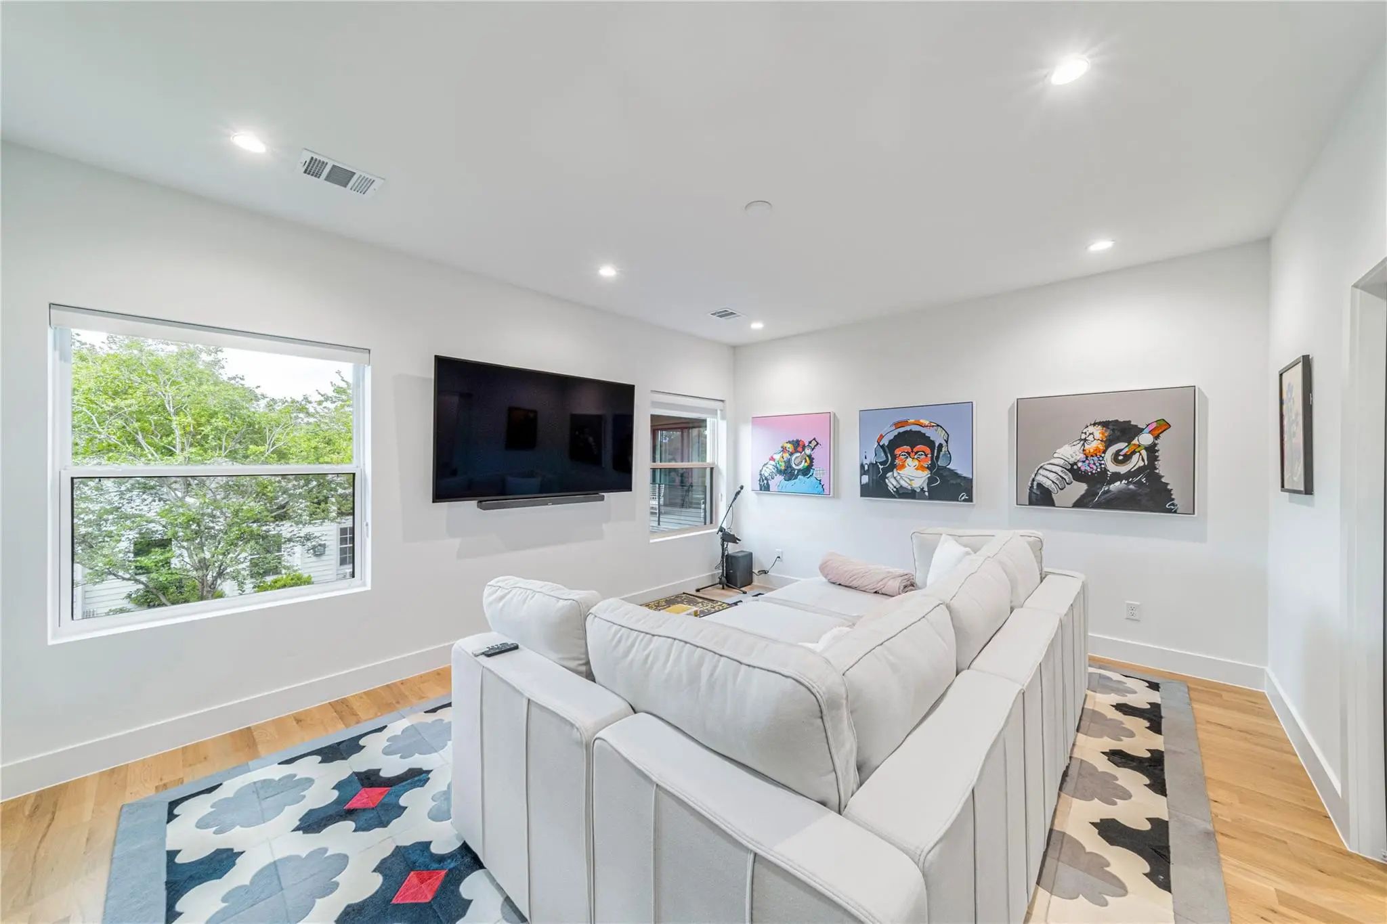
- Game Room
- Media
- Pool
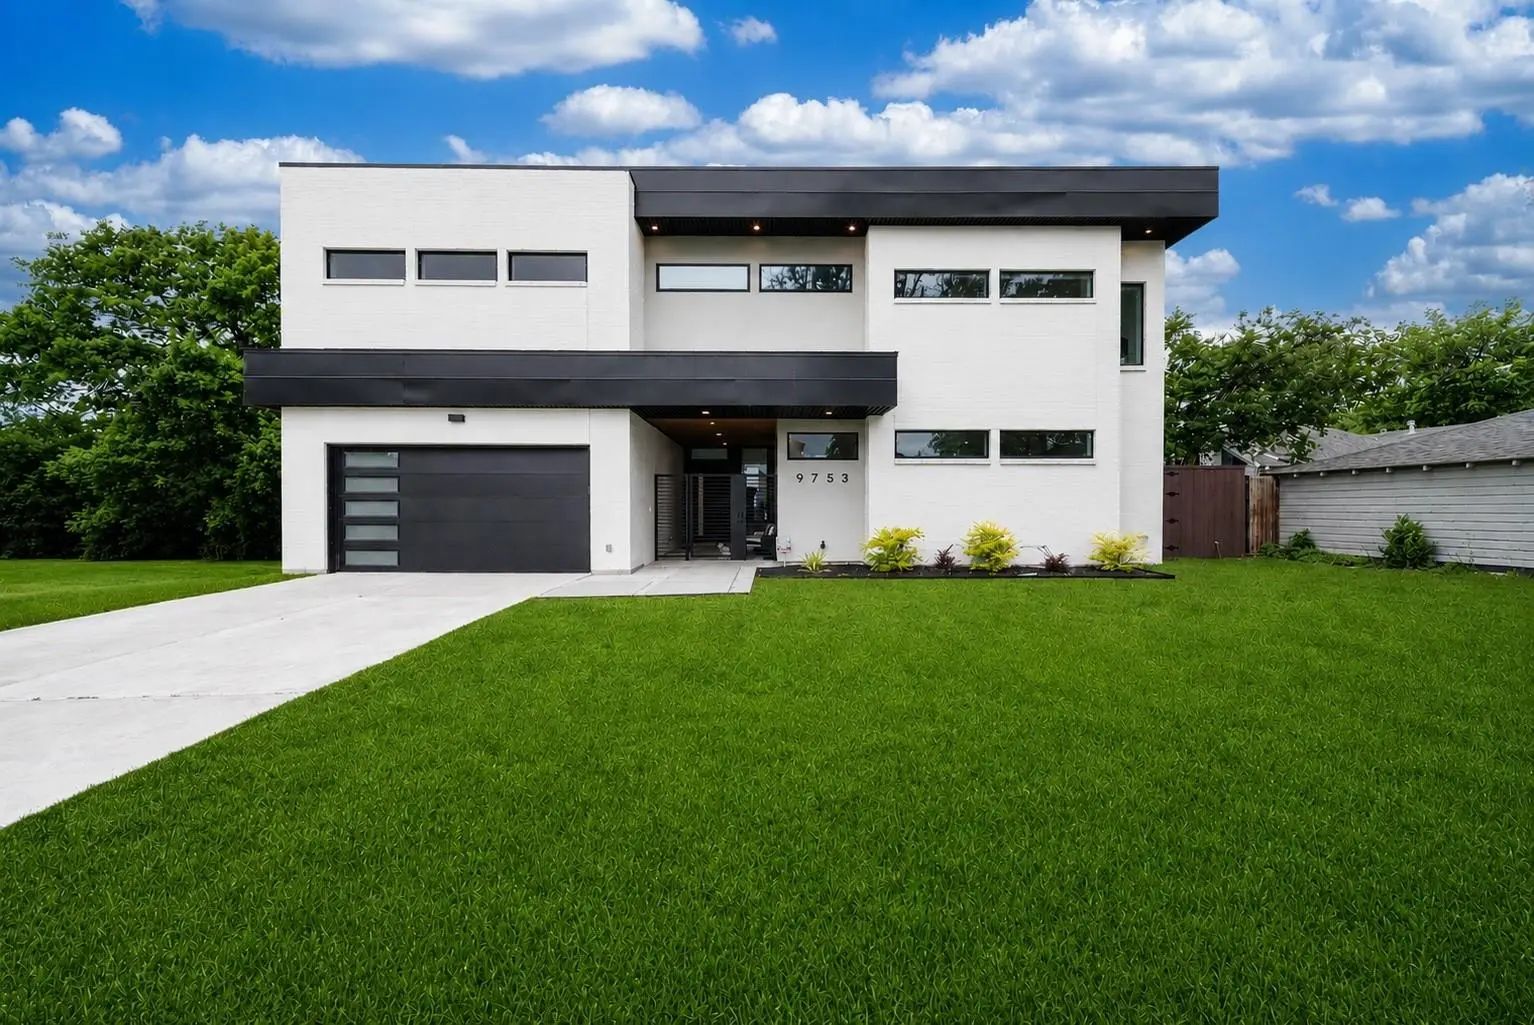

9753 Mixon Drive
Dallas, Texas 75220-3743
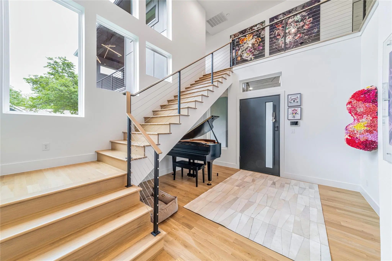
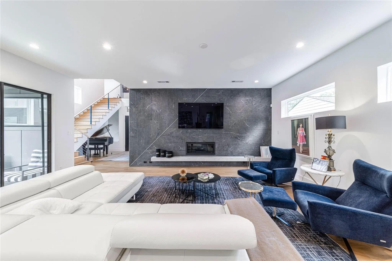
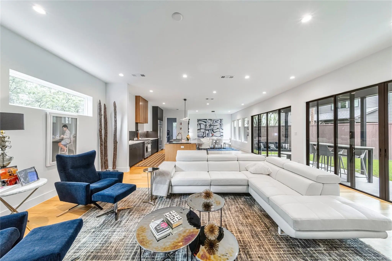
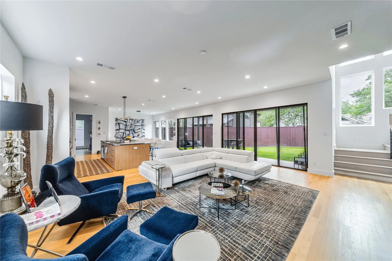
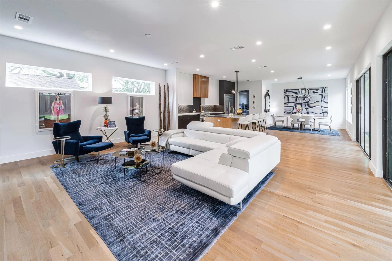
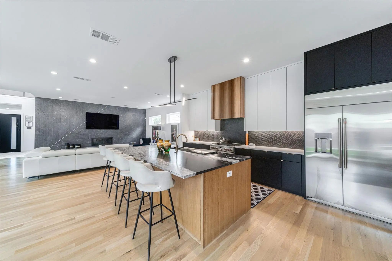
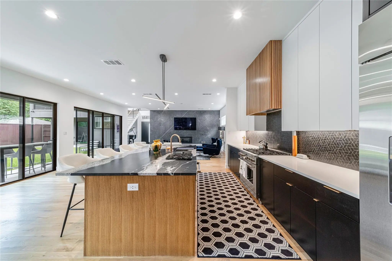
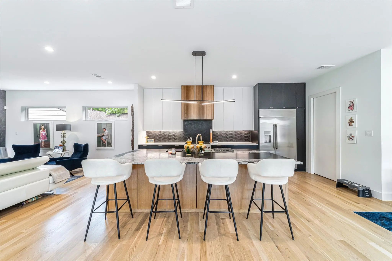
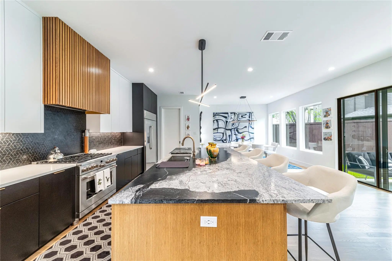
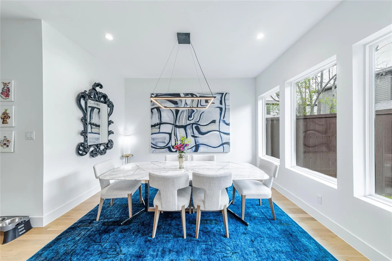
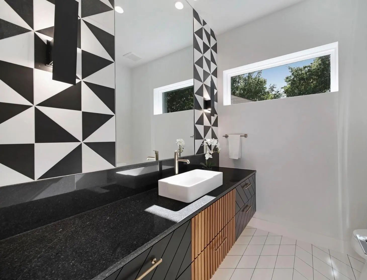
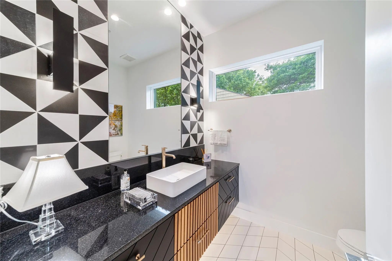
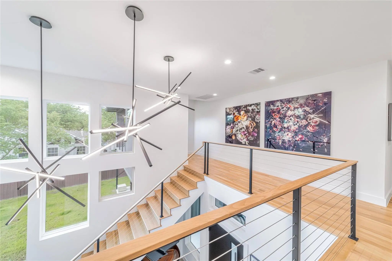
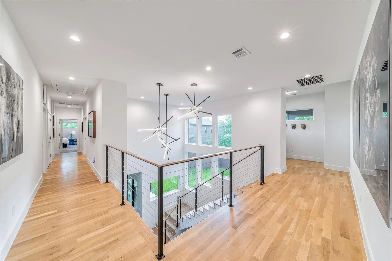
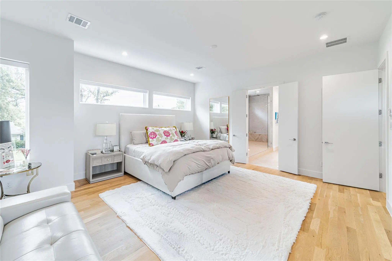
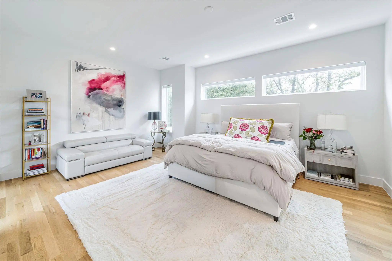
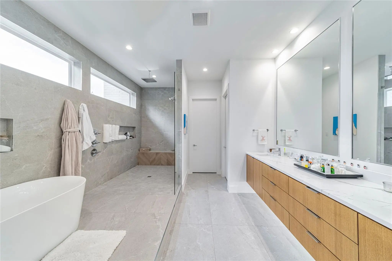
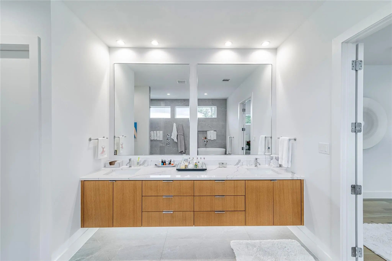
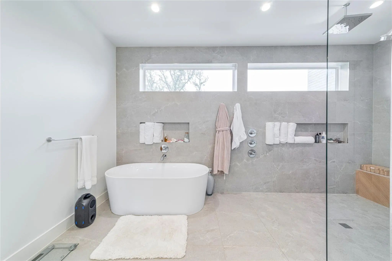
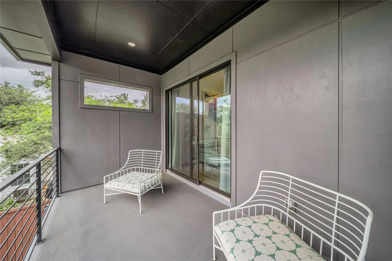
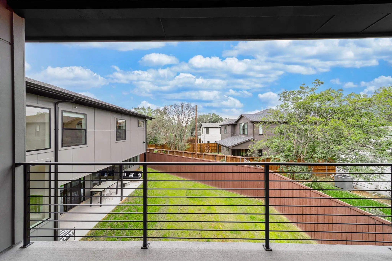
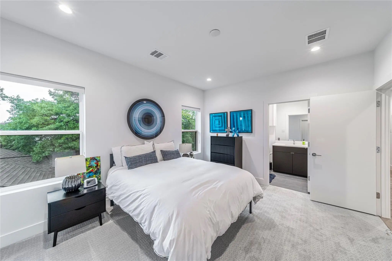
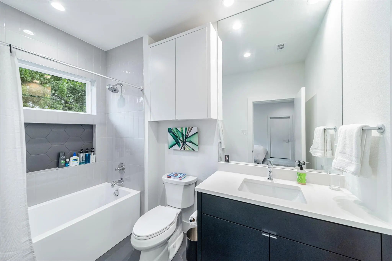
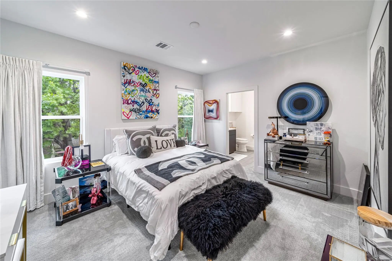
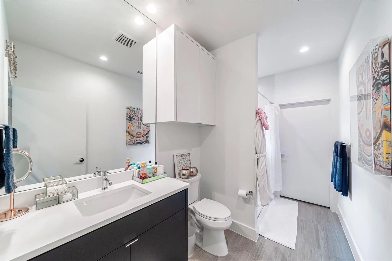
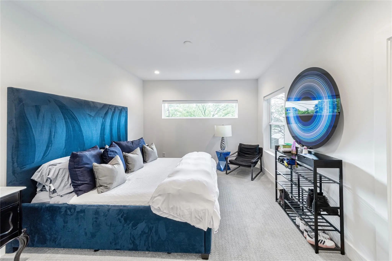
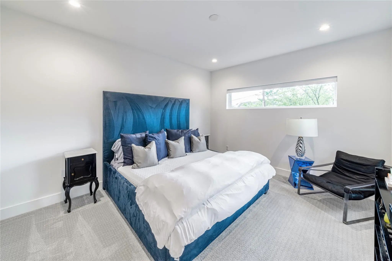
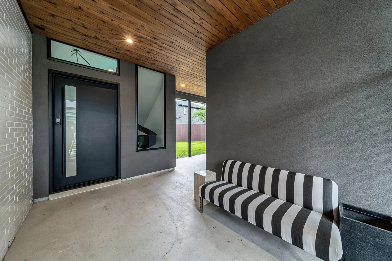
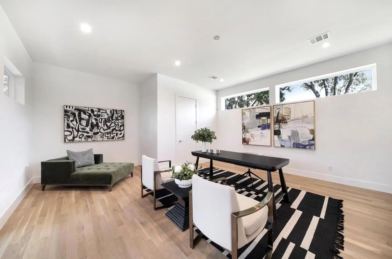
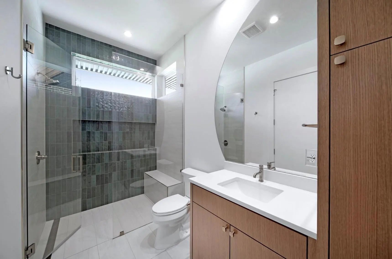
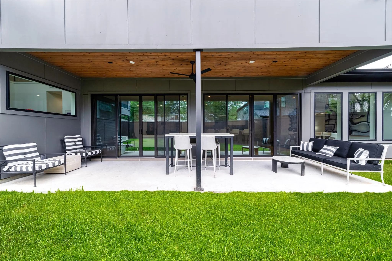
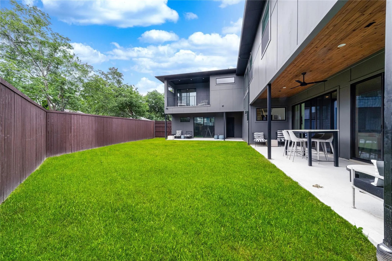
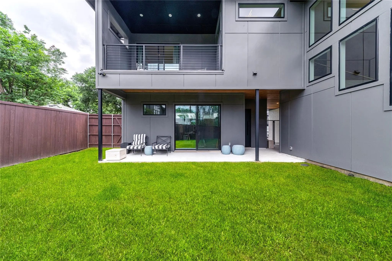
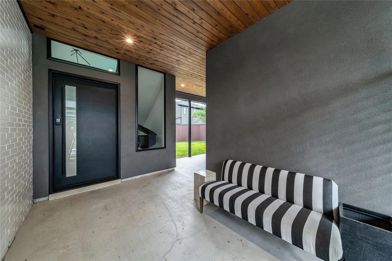
Luxury North Dallas lease in Midway Hollow! Built in 2025, this exceptional residence showcases sleek contemporary design, high-end finishes, and advanced Control4® smart home technology. White oak hardwood floors, a dramatic fireplace accent wall, and an open-concept layout create a sophisticated yet inviting atmosphere. The gourmet kitchen features custom cabinetry, Café® appliances, a dry bar, and an expansive walk-in pantry. A spacious game room offers additional flexibility for entertaining and relaxation. THE STANDOUT FEATURE: DETACHED PRIVATE CASITA! Complete with a full bath, this separate retreat is ideal for guests, a private home office, or extended family accommodations. Conveniently located near the Dallas North Tollway, NorthPark Center, premier dining and shopping, and Dallas’s prestigious private school corridor. An exceptional opportunity for executive relocation, discerning families, or those building or renovating a home. Furnished option available at $11,500 per month.
View Virtual TourEssential Information
- Price$10,500
- Reduced By$1,500
- Cumulative Days on MarketUnlock
- MLS® #21239110
- Bedrooms5
- Bathrooms5.10
- Square Footage4,617
- Acres0.17
- Year Built2024
- TypeResidential Lease
- Sub-TypeSingle Family Residence
- StyleContemporary/Modern
- StatusActive
Quick Valuation Analysis from 3 Sold Listings
Pricing Trends from 3 Sold Listings in North Davilla Drive Estates
| This Home's Price | $10,500 | This Home's Price Per SqFt | $ |
| Average Price | $4,767 | Average Price Per SqFt | $ |
| Highest Price | $9,500 | Highest Price Per SqFt | $ |
| Lowest Price | $2,350 | Lowest Price Per SqFt | $ |
School Information
- School DistrictDallas ISD
- Elementary SchoolWithers
- Middle SchoolWalker
- High SchoolWhite
Community
- Address9753 Mixon Drive
- SubdivisionNorth Davilla Drive Estates
- CityDallas
- CountyDallas
- StateTexas
- Zip Code75220-3743
- HOANone
- UtilitiesCity Sewer, City Water
Amenities
- SecurityBurglar, Carbon Monoxide Detector(s), Fire Alarm, Prewired, Security Lights, Security System, Smoke
- # of Garages2
- GaragesDriveway, Garage Faces Front, Garage Single Door
Interior
- Interior FeaturesBuilt-in Wine Cooler, Cable TV Available, Chandelier, Decorative Lighting, Double Vanity, Dry Bar, Flat Screen Wiring, High Speed Internet Available, Kitchen Island, Natural Woodwork, Open Floorplan, Pantry, Smart Home System, Sound System Wiring, Walk-In Closet(s), Wet Bar, Wired for Data
- FloorsCarpet, Hardwood, Tile
- FireplaceYes
- # of Fireplaces1
- FireplacesGas, Sealed Combustion
Exterior
- Exterior FeaturesCovered Patio/Porch, Rain Gutters, Private Yard
- FenceBack Yard, Wood
- Lot DescriptionFew Trees, Interior Lot, Irregular Lot, Sprinkler System
Construction Details / Floorplan
- Living Areas2
- Dining Rooms1
- Full Baths5
- Half Baths1
- RoofComposition
- FoundationCombination, Slab
- ConstructionBrick, Metal Siding, Stucco, Other
Energy Efficiency / Green Features / Heating & Cooling
- Green FeaturesAppliances, Doors, Drought Tolerant Plants, HVAC, Insulation, Lighting, Low Flow Commode, Mechanical Fresh Air, Rain / Freeze Sensors, Waterheater, Windows
Private Listing Information (Registration Required)
Listing Details
- AgentAna Martin
- OfficeDave Perry Miller Real Estate
Users may not reproduce or redistribute the data found on this site. The data is for viewing purposes only. Data is deemed reliable, but is not guaranteed accurate by the MLS or NTREIS.
Listing information last updated on October 31st, 2026 at 4:31pm CDT.